1659 (Flendruz, Rougemont) - All Listings

We recommend expanding your search criteria to get similar results. The current filters didn’t return any matches.

If you don’t want to change your current search criteria, we recommend creating a search alert, so you’ll be notified when matching offers become available.

More objects in your automatically expanded search area
27 results - Radius: + 10km
1 / 13
  • View
  • Child-friendly
CHF 400,000.–
Les Mosses 81, 1862 Les Mosses

Building plot of 1582 m² in the center of the Mosses - Ormont-Dessous (VD), Vaudois Alps

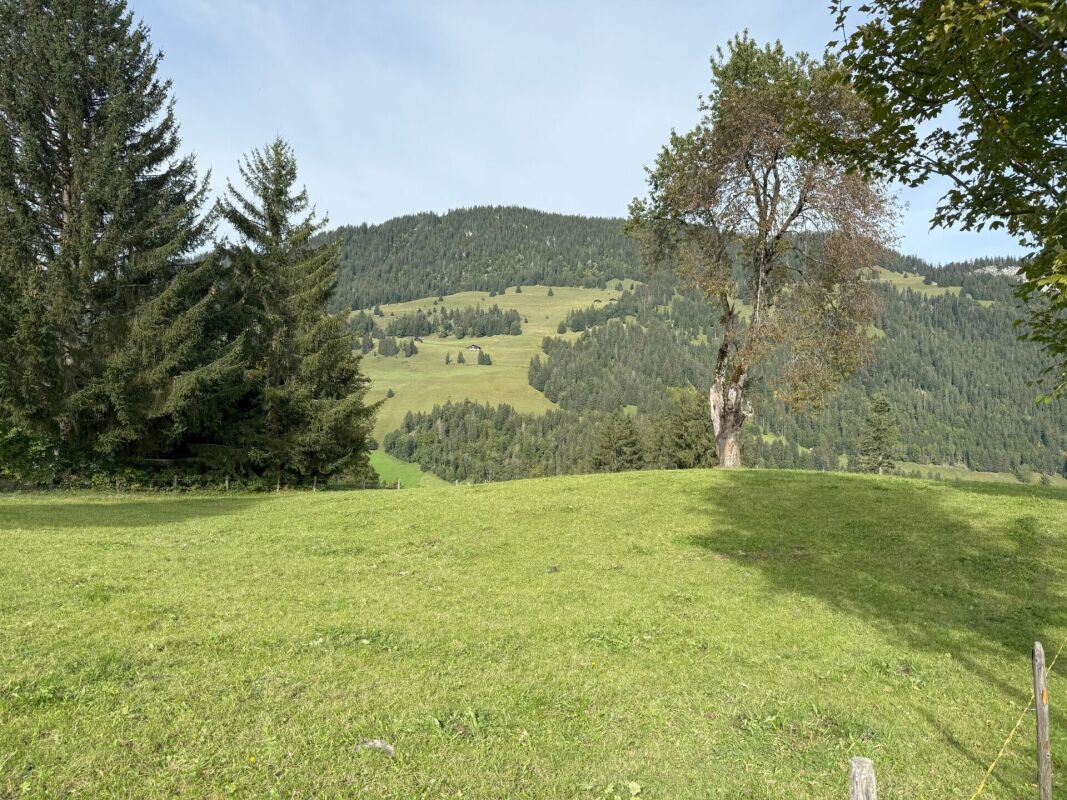
AN EXCLUSIVITY FROIDEVAUX IMMOBILIER SA! Are you looking for a building plot to concretize your alpine project in a natural and peaceful setting? Don't miss this opportunity located in the center of the Mosses, in the Vaudois Alps. This 1582 m² plot offers a privileged environment to realize your future mountain residence.Property details: • Plot area: 1'582 m² • Price: CHF 253/m² • Collective housing area • COS: 225 m² (1/7) maximum footprint • Service area 15 LAT: 4 m² (non-buildable area) • Ridge height: 11 m maximum • Basement allowed (garages, cellars) not included in the COS • Main residence only according to the Federal Law on Secondary Residences (LRS) Assets of the property: • Panorama of the Alpine peaks • Privileged natural setting, surrounded by forests and mountains • Small stream nearby, bringing a unique natural touch • Quick access to outdoor activities (hiking, skiing, nature) • Central location in the Mosses • Lifts in Leysin-Les Mosses-La Lécherette In the heart of the Vaudois Alps, the Leysin-Les Mosses-La Lécherette stations are connected to each other and form a ski area with over 100 kilometers of slopes, hiking trails, and mountain bike trails.Contact us today to get more information and discover the potential of this plot. A rare opportunity to build your project in an exceptional setting of the Vaudois Alps!

  • View
  • Child-friendly
Travel time
-
1 / 12
  • Parking space
  • Balcony / Terrace
  • View
  • +1
35 roomsCHF 1,640,000.–
Montbovon, 1669 Montbovon

Character hotel with strong development potential

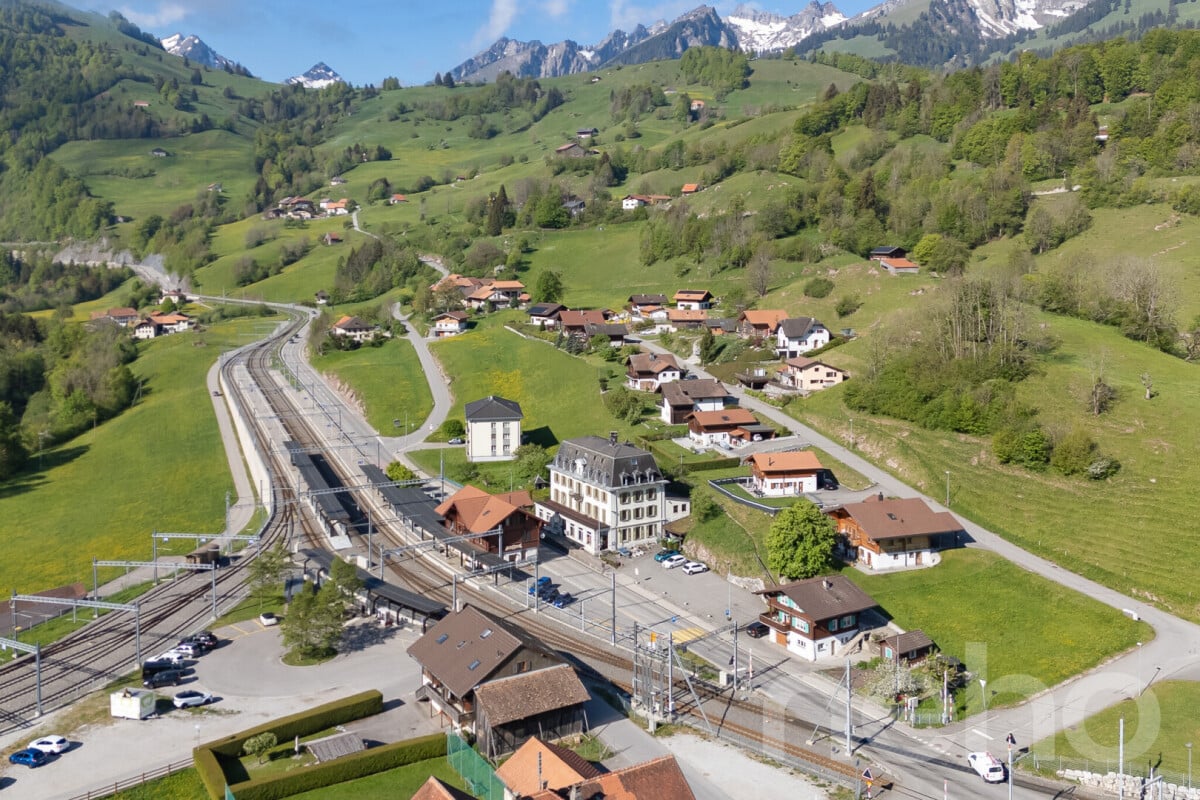
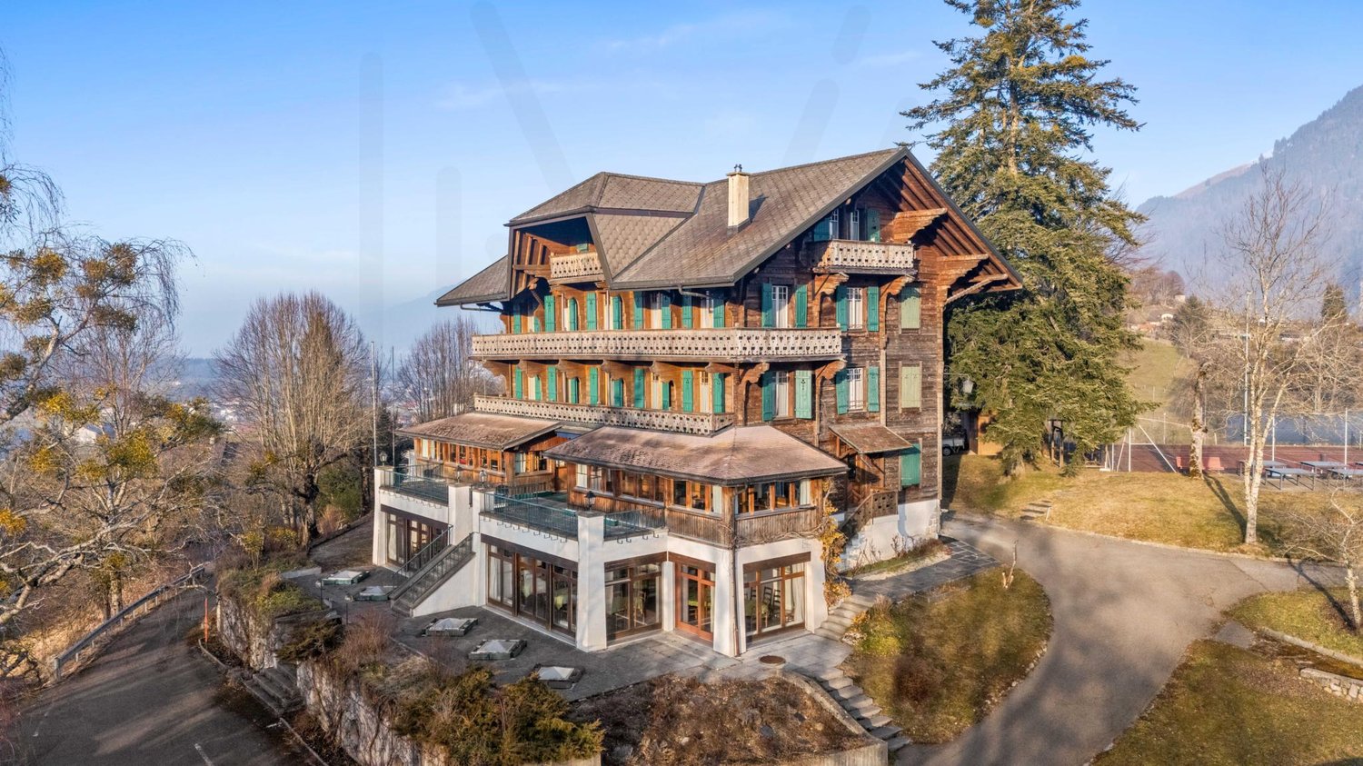
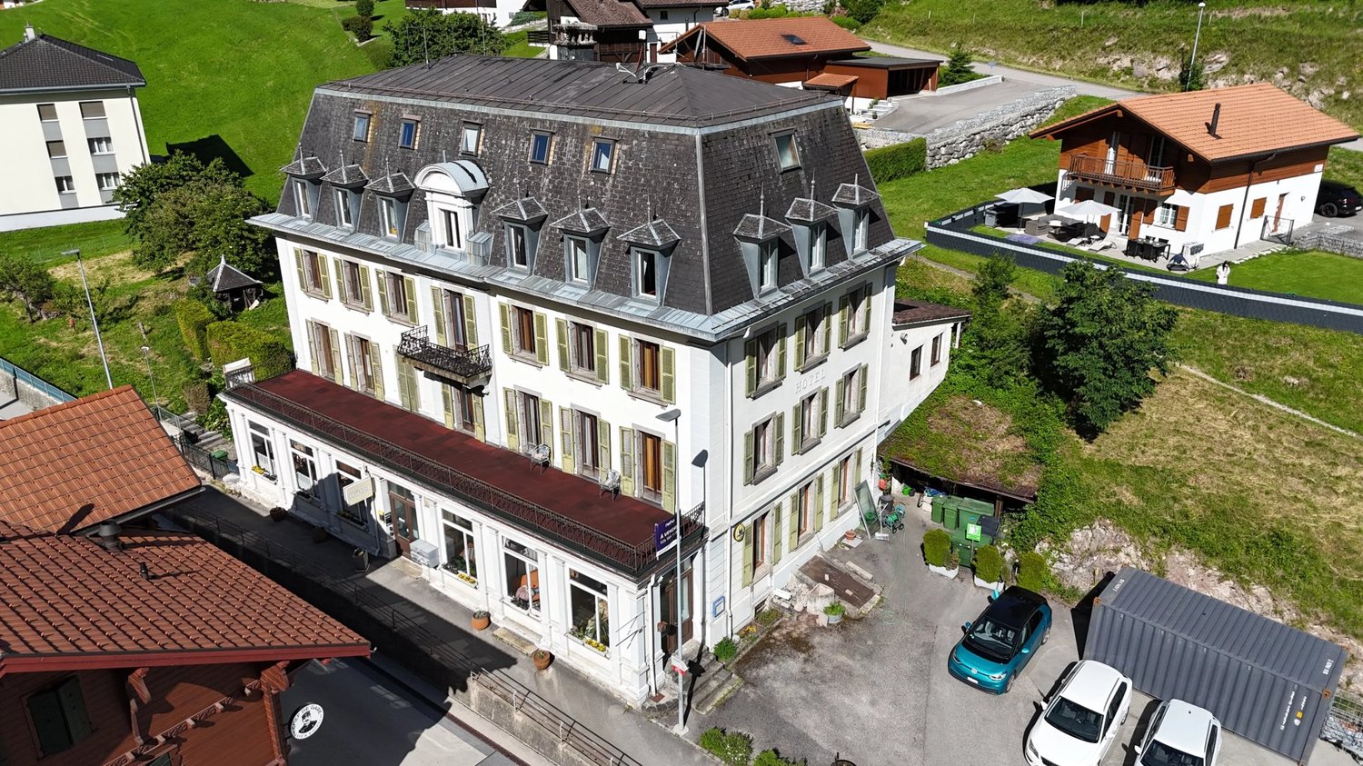
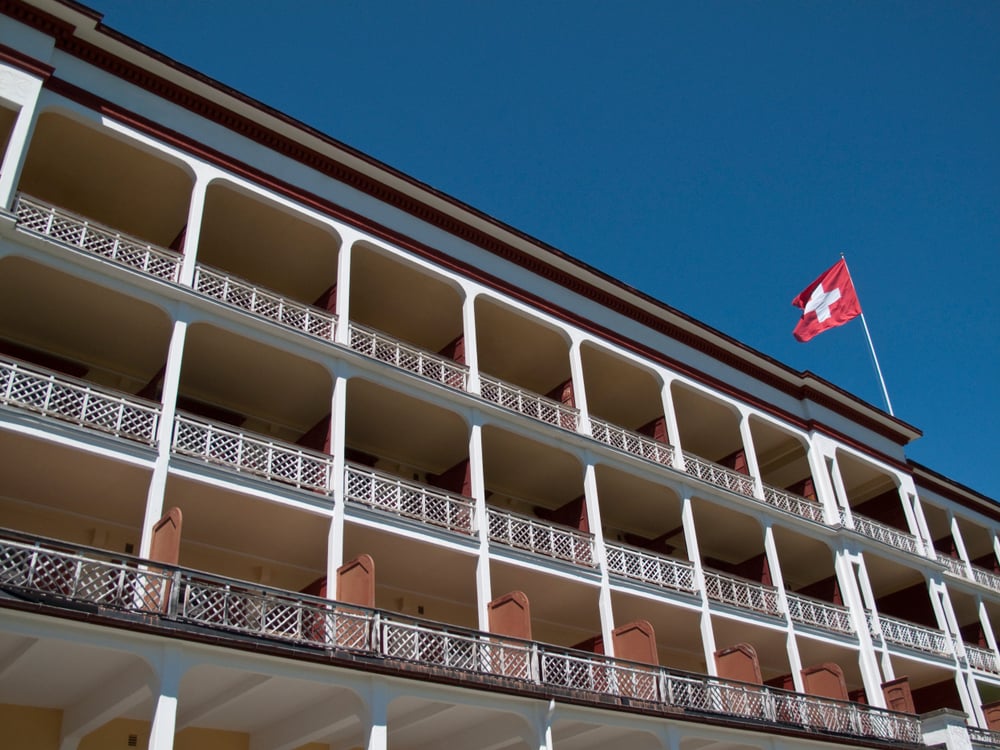
An address with character and infinite possibilities. Some buildings tell a story. Others offer a future to imagine. This elegant hotel-restaurant from 1904 combines both. It is a true institution in the heart of Montbovon, ideally located opposite the train station, and benefits from excellent accessibility while enjoying an exceptional panoramic view of the Préalpes. Developed over five levels, complemented by a fully excavated basement, this imposing building seduces with its generous volumes, remarkable luminosity, and southwest orientation that bathes the spaces in light throughout the day. Served by an elevator, it currently accommodates a bed and breakfast activity with a restaurant, while also offering rare freedom of layout. The ensemble includes four independent apartments as well as twenty rooms, each with its own independence, allowing for a multitude of projects. Charming hotel, restaurant, tourist residence, coworking space, training center, offices, seminar rooms, intergenerational housing, or transformation into several apartments: the possibilities are as numerous as they are inspiring. The vast terraces invite you to enjoy a spectacular panoramic view of the surrounding mountains, while the 2'866 m² plot offers pleasant outdoor spaces as well as fifteen parking spaces, a precious asset for any accommodation or operation project. This unique property combines the charm of early 20th-century architecture with a particularly flexible configuration, capable of adapting to the ambitions of an investor, operator, or visionary entrepreneur. An emblematic property, where heritage, volumes, and development potential come together to give birth to an exceptional project.Exact address available after registration on neho.ch.YOU WANT TO VISIT? PLEASE REGISTER FIRST: https://neho.ch/b/1669-26-1

  • Parking space
  • Balcony / Terrace
  • View
  • +1
David Damiano

David Damiano

Agent local

1 / 14
155m²CHF 161.– / m²
Thunstrasse 17, 3770 Zweisimmen

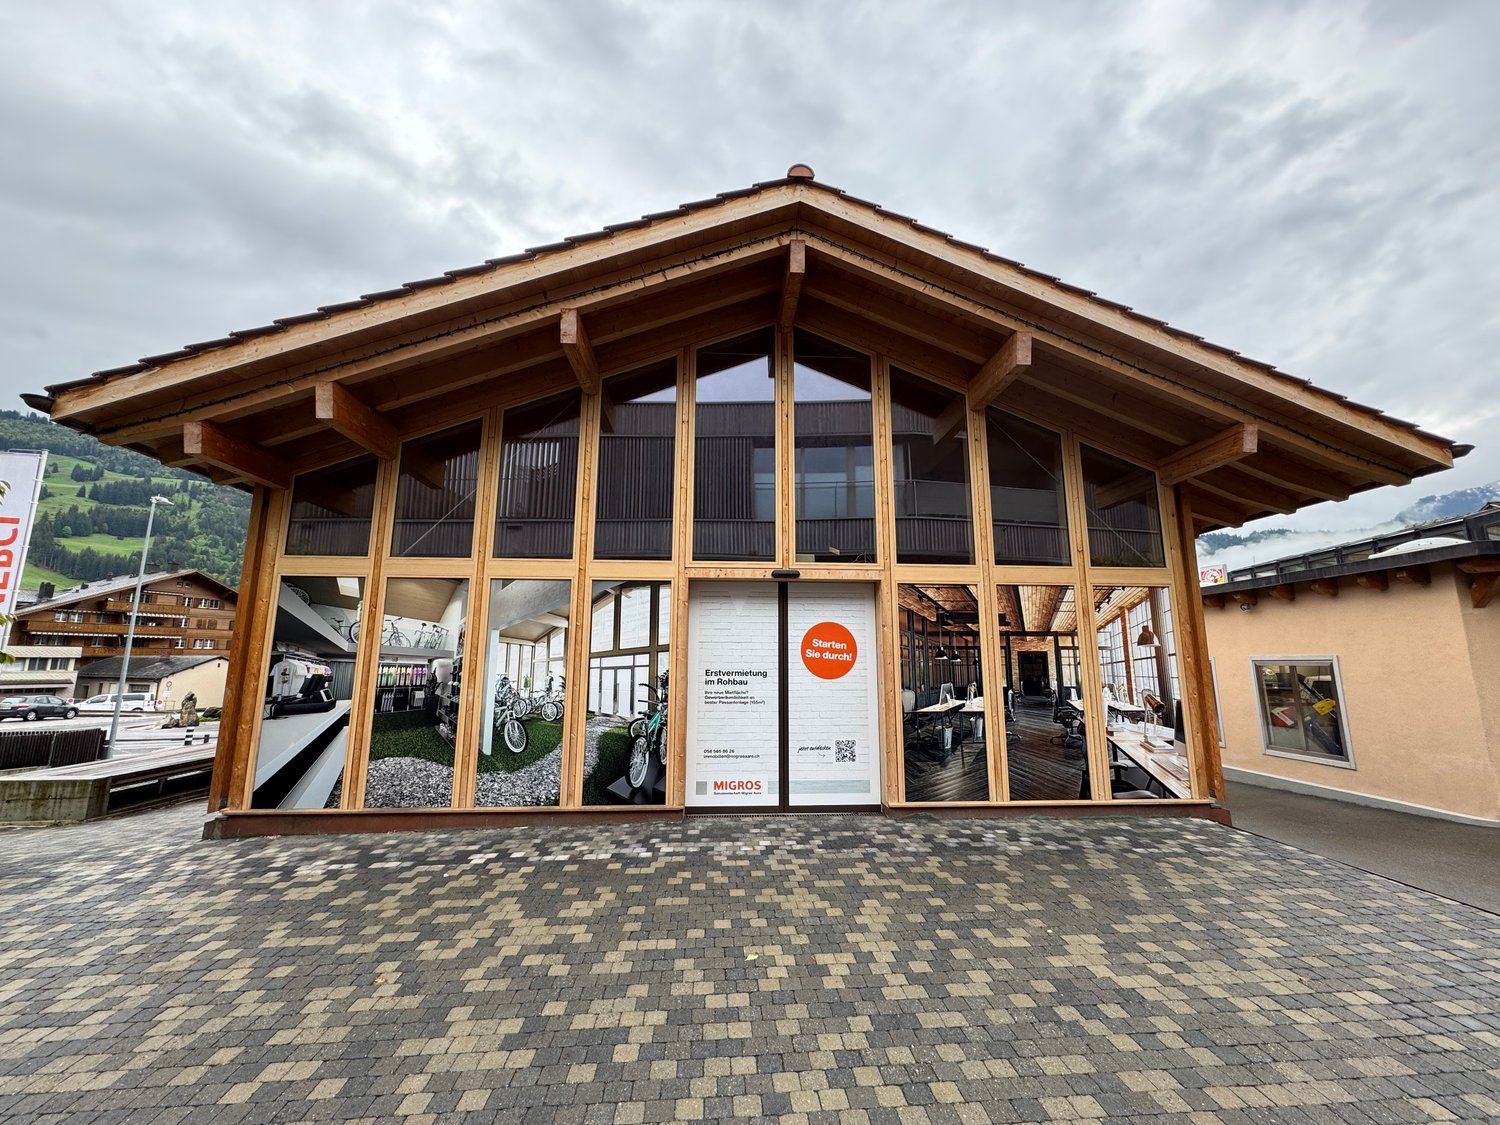
Attractive office/studio space in the heart of Zweisimmen

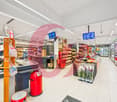
Discover this unique office/studio space in a charming old building with an attached new building in the heart of Zweisimmen. With a spacious area of 155 m² spread over two floors and a large window front, this property offers a variety of possibilities for your company, whether it's an office, studio, or commercial space! The space is rented in a raw state and is therefore suitable for a variety of uses. The expansion will be carried out entirely according to the needs of our future tenant.The space offers: • 155 m² office/studio space • characteristic old building complemented by modern style • Plenty of daylight through the large window front of the new building • Cable TV connection available • Water, electricity, and sewage connections available • available immediately Location and surroundings: • central location in Zweisimmen • quiet surroundings with low noise pollution • excellent infrastructure in the immediate vicinity: • Migros supermarket and Pedro pharmacy - your neighbor • Coop supermarket (1-minute walk) • Zweisimmen train station (4-minute walk) • bus stop (4-minute walk) • Simmental pharmacy (3-minute walk) • school (10-minute walk) This rental space is perfect for: companies looking for an inspiring work environment. The central location in Zweisimmen offers an ideal balance between business life and nature enjoyment. This property offers a variety of possibilities to establish your company in one of the most beautiful regions of Switzerland.Have we sparked your interest? Do you have any questions? Would you like to schedule a viewing? We look forward to your contact.

Travel time
-
1 / 13
10 roomsCHF 2,100,000.–
1663 Gruyères

Splendid historic building from the 15th century with commercial space and apartments

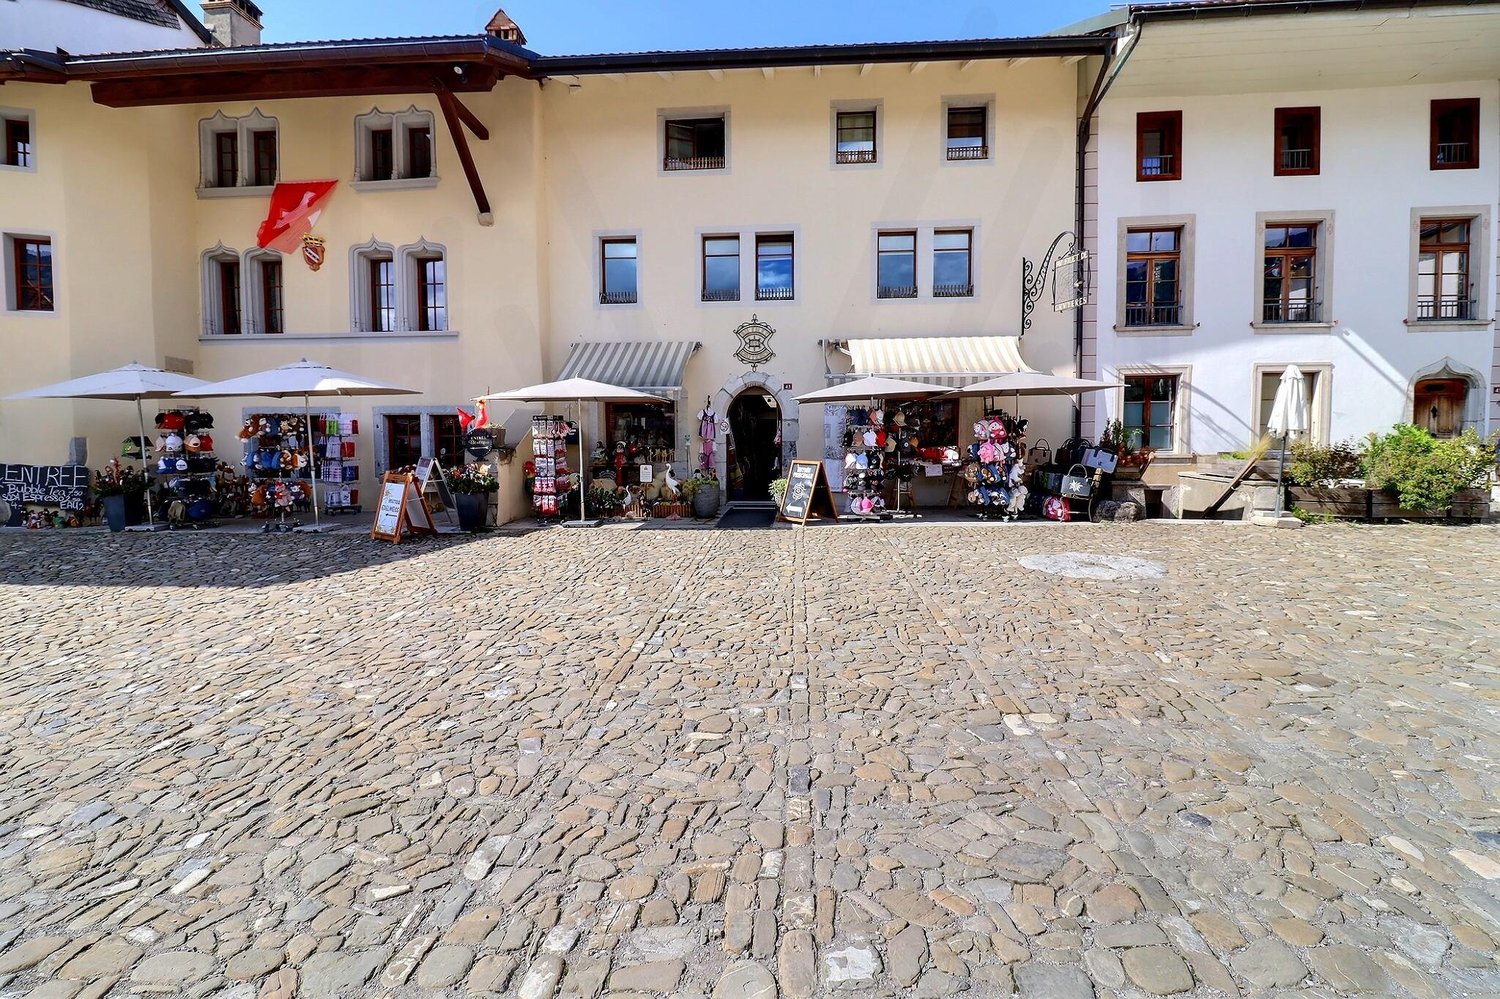
A historic residence in the heart of Gruyères – Authenticity, charm, and unique potential! Built around 1460 and patiently renovated over the centuries, this emblematic building perfectly embodies the soul of Gruyères' medieval town. Between stone and history, it subtly combines the charm of the past with today's comfort. Nestled in the heart of one of Switzerland's most prestigious villages, it seduces with its timeless character, generous volumes, and polyvalent potential. With a living area of approximately 400 m² spread over five levels, erected on a plot of 377 m², this property stands out for its rare configuration: A vast commercial space, a character-filled duplex apartment, and an independent studio – three distinct spaces united in an exceptional building. A property with multiple vocations: On the ground floor: A commercial space of over 140 m² offers considerable potential: art gallery, boutique, exhibition space, or restaurant? The light-filled volumes leave room for imagination. An office and a separate WC complete this level, combining charm and functionality. The first and second floors accommodate a superb 5.5-room duplex apartment (approx. 190 m²): The period details have been carefully preserved. An equipped kitchen with dining area, a bright living room adorned with a closed fireplace, an office, and a WC for visitors make up the first level. On the upper floor, three elegant bedrooms, including one adorned with an authentic medieval fresco, remind us of the fascinating history of the place. A spacious bathroom with a balneo bathtub, shower, and double sink completes this noble and warm space. On the top floor, an independent studio of approximately 70 m²: With a private entrance, this space seduces with its luminosity and flexibility. Ideal for receiving guests, creating a professional space, or generating rental income, it includes a large living area, a modern bathroom, and a mezzanine offering a sleeping or office space. The basement houses several technical rooms and storage areas: Cellar, boiler room (1999 oil boiler with two 2000-liter tanks), storage room, and direct access to the terrace complete this residence. Exteriors full of charm and modern comfort: The west-facing terrace invites you to savor the sunsets over Gruyères, with the picturesque landscape and the majesty of the surrounding mountains as a backdrop. Technically, the property benefits from fiber-optic connectivity, a water softener, and a pre-planned gas supply. Between 2000 and 2006, significant renovation work was carried out: - Complete renovation of the roof - Internal insulation - Replacement of windows - Installation of oil heating - Complete renovation of the kitchen - In 2021, the commercial space was completely renovated An exceptional living environment: Perched on its hill, the medieval town of Gruyères unfolds its timeless charm. Classified among the most beautiful villages in Switzerland, it seduces with its medieval architecture, its emblematic castle, its museums, its paved streets, and its renowned restaurants. The commune, which includes Gruyères, Pringy, Épagny, and Moléson-sur-Gruyères, has approximately 2,200 inhabitants and is part of the Gruyère Pays-d'Enhaut Nature Park, ensuring the preservation of its heritage and environment. Gruyères benefits from excellent accessibility: The Bulle–Montbovon railway line serves the village station, easily connecting Montreux and Gstaad. The H189 ensures a quick connection to Bulle, Fribourg, and the main road axes. A rare and inspiring property! Whether you are looking for a main residence with unique charm, a character house with a return, or an emblematic place for professional activity, this historic building represents a rare opportunity in an exceptional location. Authenticity, history, and light come together here in a framework where every stone tells a story. Availability: to be agreed. Would you like to discover this residence and feel its magic? Contact us today to obtain the complete dossier and plan a private visit.

Jonas Murith

Jonas Murith

Directeur

1 / 13
  • Parking space
  • Balcony / Terrace
  • View
66 roomsCHF 7,000,000.–
1663 Gruyères

Institute of Gruyère? A timeless gem in the heart of history and innovation!

A strategic location and an idyllic setting The Institute of Gruyère is situated in a privileged environment, in the heart of the municipality of the same name, just 5 km from Bulle and 33 km from Fribourg. Its accessibility is optimal thanks to the proximity of the A9 motorway, just 10 minutes away. Nestled above the Route de la Cité, this site offers a spectacular panorama of the Fribourg Pre-Alps, the Moléson, and the surrounding nature. Its peaceful and preserved environment makes it an ideal place for a real estate project of great scope, whether residential, educational, hotel, or institutional. Furthermore, its location allows for quick access to the major surrounding destinations: Gstaad is about 45 minutes away by car, Montreux about 30 minutes, and Geneva, an international and economic hub, is reachable in about 1 hour via the A12 and A1 motorways. This strategic positioning between nature and connectivity makes this site a unique opportunity for a high-quality development. A site steeped in history and prestige Founded in 1949 by a family of educators, the Institute of Gruyère has provided quality education for several decades. It has managed to preserve a human-scale environment, fostering personalized supervision and learning of being. Today, this unique estate represents a rare investment opportunity, combining the prestige of its past and the numerous possibilities offered by its infrastructure. A remarkable and versatile real estate complex The site consists of four separate buildings, each with unique characteristics and generous surfaces. Main building (Chemin du Bourgo 15) The former hotel converted into an institute offers: Ground floor: reception room of 38 m², offices of 15.78 m², 8.01 m², and 14.44 m², administration of 26.13 m², another office (veranda) of 22.77 m², a game or free room (veranda) of 32.70 m², WC of 3.5 m². Basement: laundry room of 12.14 m², large kitchen of 43 m², WC of 8.47 m², spacious dining room of 110 m², two sports rooms of 50 m² and 73 m² with WC of 2.60 m². 1st floor: rooms of 13.46 m², 11.35 m², 11.25 m², 10.34 m², 11 m², 10.91 m², and 13.18 m², corridor of 21 m², bathroom of 7 m². 2nd floor: rooms of 11.21 m², 13.29 m², 10.88 m², 10.27 m², 15.10 m², 11.34 m², 11.14 m², and 12.74 m², corridor of 26 m², and WC of 7 m². 3rd floor: rooms of 9.36 m², 9.20 m², 14.30 m², 11.68 m², 11.70 m², 13.03 m², and 13.68 m², corridor of 27.80 m², and bathroom of 5 m². Building 2 - Former dormitory and owner's apartment (Chemin du Bourgo 11) Rooms: 11.01 m², 10.43 m², 11.43 m², 14.94 m², 12.19 m², 15.44 m², 11.13 m², 14.03 m², 14.04 m². Additional spaces: free room of 12.20 m², corridor of 45 m². Sanitary facilities: 4 WCs of 5.92 m², 3.83 m², 15.93 m², and 5.9 m². Independent apartment: Kitchen of 20 m² Spacious living room of 36 m² WC of 5.7 m² Rooms of 11.01 m², 12.30 m², 13.4 m², 15.5 m² Corridor of 18 m² Building 3 - Educational chalet (Chemin du Bourgo 17) Classrooms: 34.92 m², 12.97 m², 35.21 m², 26.78 m², 26.23 m², 26.71 m², 22.69 m², 34.59 m². Other spaces: corridor of 44 m², WC of 19.99 m². Basement: Two classrooms of 32.91 m² and 20.81 m² Corridor of 20 m² WC of 3 m² Two rooms of 9 m² and 12 m² Building 4 - Extension of 2007 (Chemin du Bourgo 17, extension) Computer room of 35 m² Classroom of 34.64 m² Library of 35.05 m² Corridor of 34 m² High-quality infrastructure in an exceptional natural environment The real estate complex is oriented south and west, ensuring optimal sunlight and an unobstructed view of the mountains. The environment is calm and free from noise pollution, offering an exceptional living environment. The outdoor facilities include landscaped gardens, asphalted accesses, and parking spaces. A caretaker present on the site oversees the daily maintenance of the infrastructure, ensuring an impeccable overall condition. Great potential for investment and appreciation With a generous surface area and infrastructure in excellent condition, the Institute of Gruyère represents a unique opportunity for various real estate projects. The site lends itself as well to a conversion into a wellness hotel, a senior residence, a medical clinic, or a detoxification center, as to a transformation into an educational campus, a training center, or a cultural foundation dedicated to the preservation of heritage. Its exceptional environment could also accommodate a museum, a luxury residence, or a high-end fitness center, offering a balance between comfort, serenity, and specialized services. The Gruyère region, prized for its economic and tourist attractiveness, is experiencing stable growth in the employment market and an increase in the number of establishments. The rental market is dynamic, with competitive rents for housing and office space, offering interesting prospects for investors. With its strategic location, prestigious history, and quality infrastructure, this real estate complex constitutes a rare opportunity to acquire an exceptional estate, ready to accommodate an ambitious project in a unique natural and cultural environment. Its location, history, and unique characteristics make it an incomparable asset in the La Gruyère region.

  • Parking space
  • Balcony / Terrace
  • View
Jonas Murith

Jonas Murith

Directeur

1 / 13
CHF 1,640,000.–
1669 Montbovon

Old Character Hotel with Buildable Land - Great Potential for Enhancement

In the center of the charming village of Montbovon, in the municipality of Haut-Intyamon in Gruyère, discover a rare real estate opportunity offering exceptional potential for investors, developers or project leaders. Built in 1904, this impressive character building is a true witness to the local heritage. Its historic and remarkably preserved facades give the whole an architectural identity and an unmatched charm. Located on a generous plot of 2,860 m², the property benefits from a strategic location just a few meters from the station connecting the MOB and TPF networks. Bulle is accessible in about 15 minutes and Château-d'Oex in less than 10 minutes, offering excellent connectivity between Gruyère, Pays-d'Enhaut and the Riviera. The former hotel-restaurant currently includes: 4 apartments 17 hotel rooms Several private and communal bathrooms A spacious dining room An authentic period bistro, former village café A professional kitchen Cellars and service rooms A large outdoor parking lot Beyond its current use, the property presents many prospects for enhancement. The current regulations particularly allow for the development of collective housing projects, residences, hotels, shops, craft activities or even mixed-use concepts combining several uses. A particularly interesting asset is the presence of about 890 m² of additional buildable land, offering further development potential that could significantly increase the overall value and future profitability. The building has been regularly maintained over the years while preserving its authenticity. Future buyers will have the opportunity to redesign the spaces according to their needs and ambitions, within a renovation, transformation or high value-added repositioning project. Whether you are considering creating apartments, a charming hotel project, a community residence, retail spaces or an innovative concept combining multiple activities, this property provides a solid base and rare potential on the regional market. A unique opportunity to invest in an iconic building in the heart of a region experiencing booming tourism and residential growth.

1 / 3
CHF 215,000.–
Les Planards, 1658 Rossinière

À vendre - Terrain constructible à Rossinière

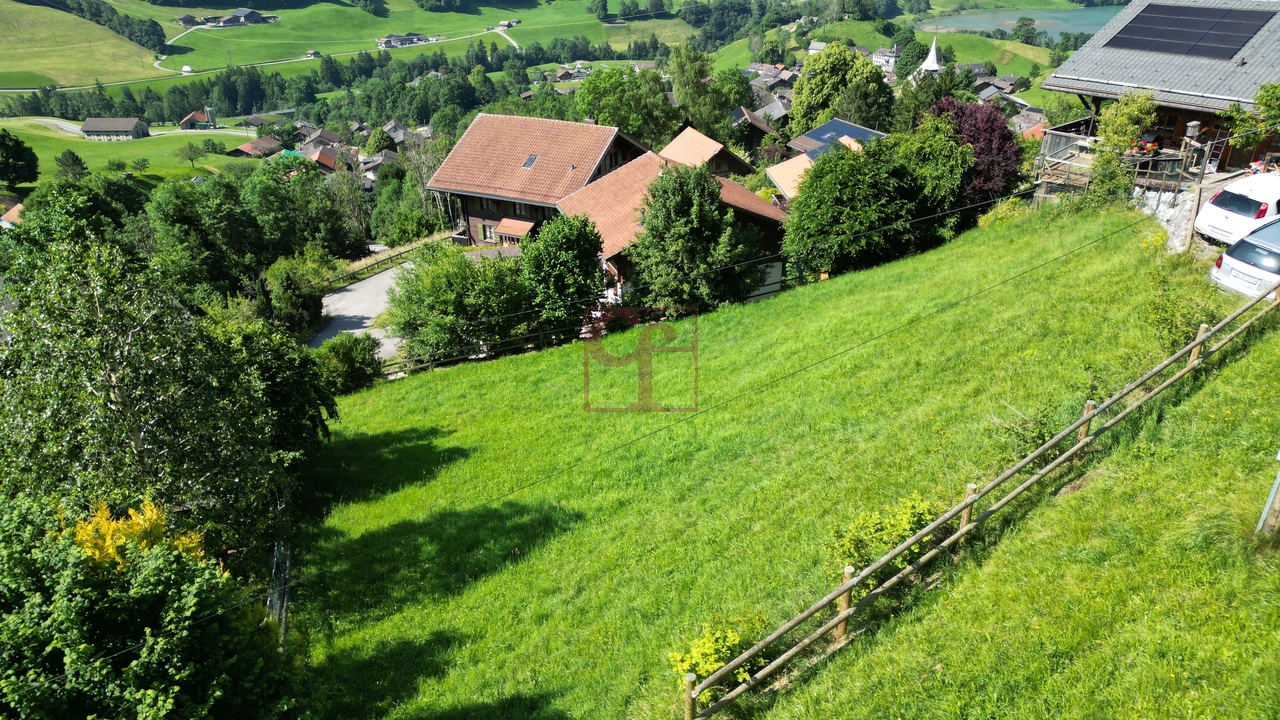
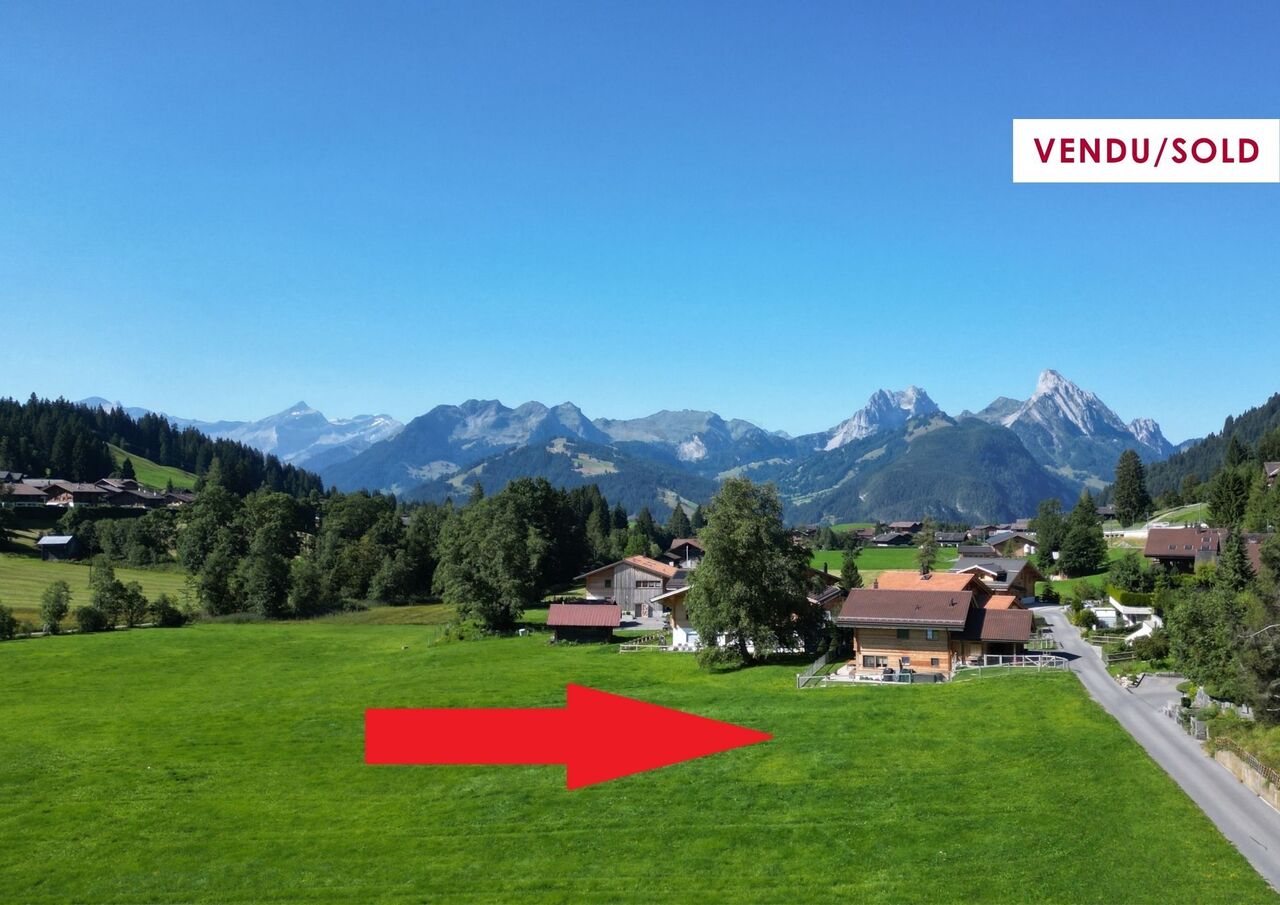
Nichée sur les hauteurs du charmant village de Rossinière, cette parcelle bénéficie d'un emplacement privilégié au coeur des Alpes vaudoises.Entouré de nature, le terrain offre un cadre paisible et verdoyant tout en restant à proximité immédiate des commodités du village.Grâce à son orientation optimale, il profite d'un ensoleillement généreux tout au long de la journée ainsi que d'une vue imprenable sur les majestueuses montagnes environnantes.Cette parcelle représente une opportunité rare pour celles et ceux qui souhaitent construire leur résidence principale dans un environnement alpin authentique, calme et préservé.Eingebettet auf den Höhen des charmanten Dorfes Rossinière, genießt dieses Grundstück eine privilegierte Lage im Herzen der Waadtländer Alpen.Umgeben von Natur bietet das Grundstück eine friedliche und grüne Umgebung, während es in unmittelbarer Nähe der Annehmlichkeiten des Dorfes bleibt.Dank seiner optimalen Ausrichtung profitiert es von einer großzügigen Sonneneinstrahlung den ganzen Tag über sowie von einem atemberaubenden Blick auf die majestätischen Berge der Umgebung.Diese Parzelle stellt eine seltene Gelegenheit für diejenigen dar, die ihren Hauptwohnsitz in einer authentischen, ruhigen und geschützten alpinen Umgebung bauen möchten.Nested on the heights of the charming village of Rossinière, this plot enjoys a privileged location in the heart of the Vaud Alps.Surrounded by nature, the plot offers a peaceful, verdant setting while remaining within easy reach of the village's amenities.Thanks to its optimal orientation, it benefits from generous sunshine throughout the day as well as unobstructed views of the majestic surrounding mountains.This plot represents a rare opportunity for those wishing to build their main residence in an authentic, quiet and unspoilt Alpine environment.

1 / 9
CHF 750,000.–
1862 Les Mosses

Character Hotel-Restaurant at Col des Mosses

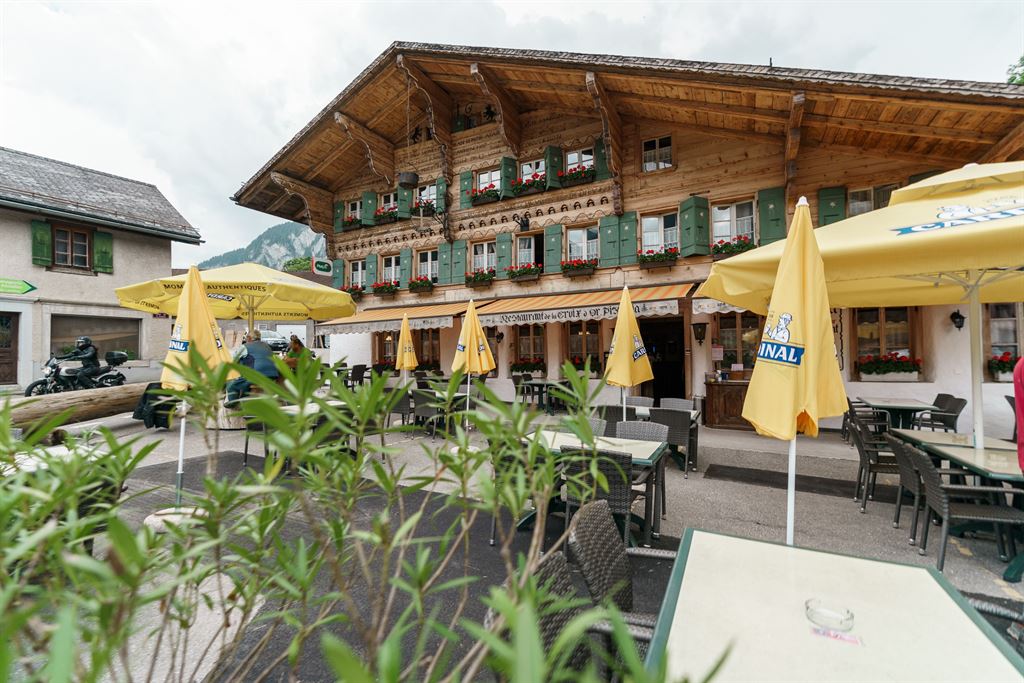
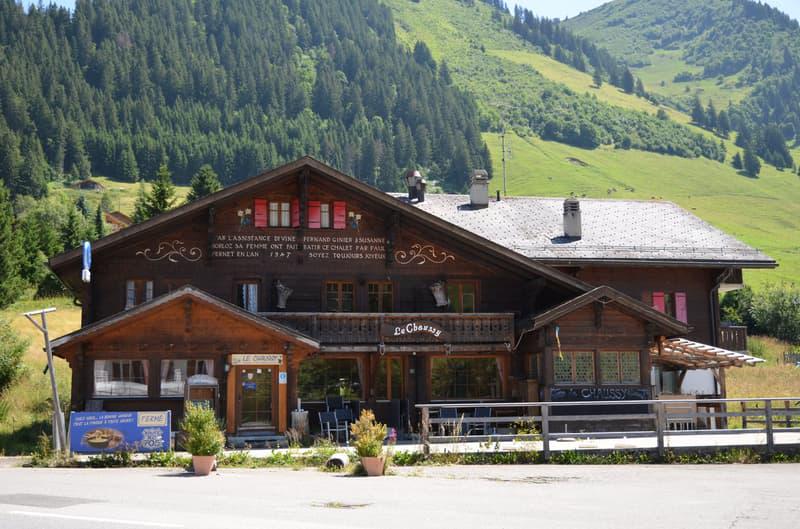
Glauser immobilier offersInvestment opportunity? CHF 750'000.Ideally located at Col des Mosses (1'445 m above sea level), in the municipality of Ormont-Dessous, this hotel-restaurant benefits from a strategic location at the southern entrance of the village, on the cantonal road connecting the Chablais vaudois to the Pays-d'Enhaut.The establishment enjoys excellent commercial visibility and benefits from significant tourist traffic, both motorized and cycling. The TPC n175 bus line (direction Leysin or Château-d'Œx) is only 50 meters away. Amenities and services are accessible in Aigle, about 20 minutes by car.An authentic property with great potentialBuilt in 1813, this typical Pays-d'Enhaut farm building consists of two volumes constructed at different times, forming a harmonious ensemble. It develops over three levels and includes:? A restaurant with a banquet hall? 15 hotel rooms? A functional accommodation? Many annexed and technical surfacesThe 2'762 m² plot also offers a vast parking space that can accommodate up to 60 vehicles, a major asset for commercial operation.Space distributionBasement? Laundry and technical room? Storage room and closet? Cold room? Toilets and cellarsGround floor – Restaurant? Café-restaurant with about 120 seats? Terrace with about 70 seats? Bar? Professional kitchen with cold room? Sanitary facilities? Office and storage room? Two meeting rooms (seminars, conferences, assemblies)1st floor – Hotel? Several rooms with different configurations (balcony, private bathroom or shower, sink in the room)? Common sanitary facilities? Communicating rooms? Storage spaces2nd floor – Hotel & functional accommodation? Hotel part with room with bathroom, additional room, and attic office? Functional accommodation with 3 rooms, consisting of living room with balcony, 2 rooms, and sanitary facilitiesSurfaces? Plot: 2'762 m²? Restaurant surface: 245 m²? Hotel and functional accommodation surface: 375 m²Technical characteristics? Traditional construction: ground floor in masonry and stone, upper floors in wood structure? Cold roof with two slopes and wood structure? Oil heating (boiler from 1976), distribution through radiators? Partial replacement of windows (ground floor 1998)? Partial renovation of electrical installations in 2019? Interior renovation of the restaurant in 2022The interior spaces have an authentic character with wood paneling, parquet, tiles, and ceramics.The hotel part is not exploitable in its current state as it requires several renovations.The functional accommodation without a kitchen also needs to be renovated.An investment with great potentialThanks to its capacity, visibility, large private parking, and location in the heart of a popular tourist region in summer and winter, this establishment represents a real opportunity for an operator or investor wishing to develop a hotel and restaurant activity in an authentic alpine setting.Sale price: CHF 750'000.For more information or to organize a visit:www.glauserimmo.ch

1 / 4
Price on request
3792 Saanen

Land for secondary residences - a rare opportunity in the Saanenland!

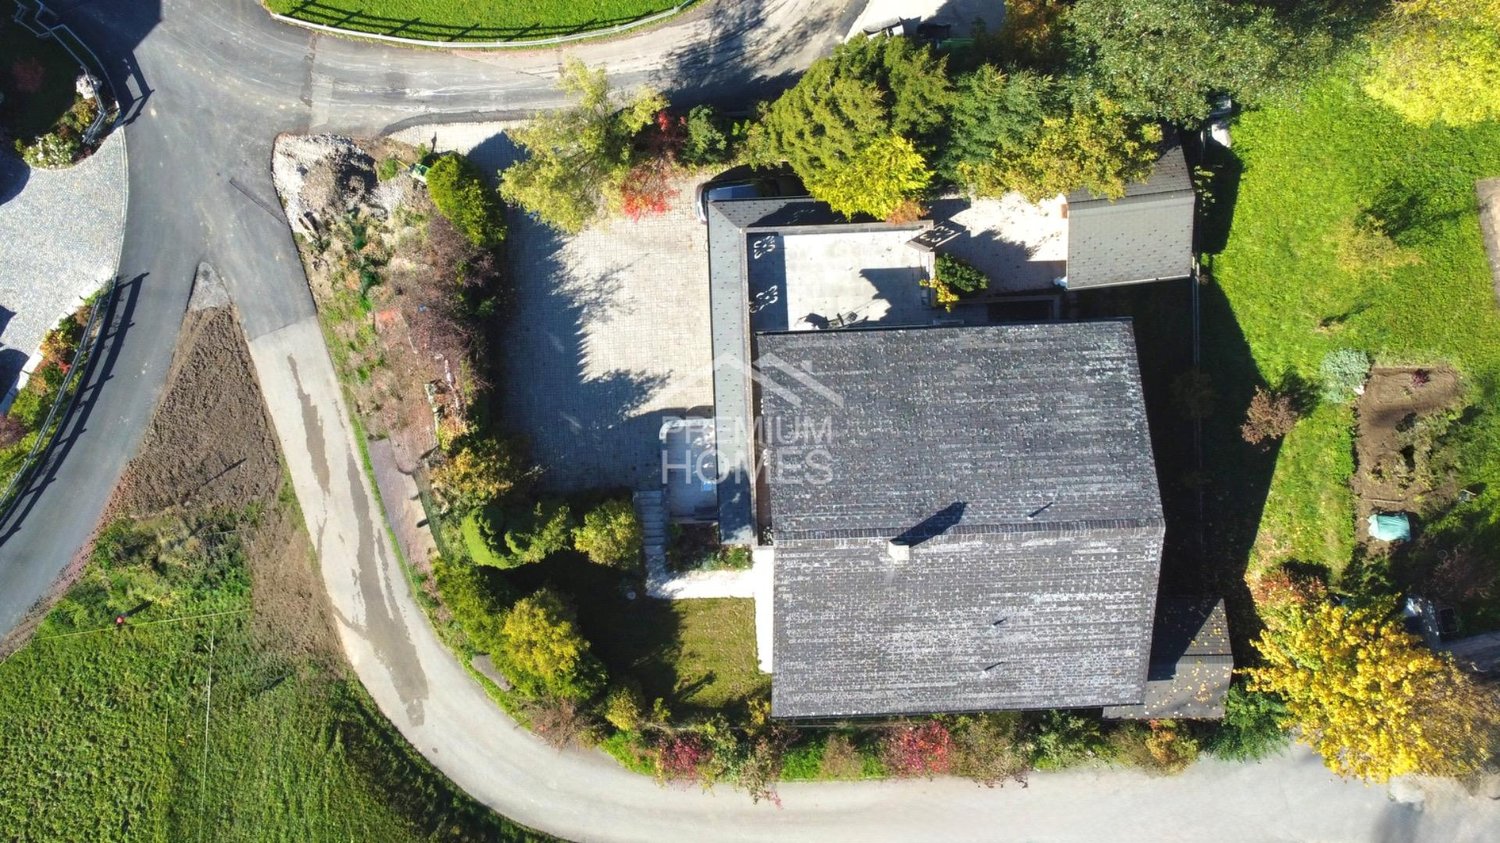
This plot of land in a privileged residential area between Saanen and Gstaad offers a rare investment opportunity in one of the most sought-after regions of the Saanenland.With an existing property of 1,087 m³, secondary residence status, and W3a zoning, this land has excellent prerequisites for sustainable and profitable further development, whether through renovation, renovation, or new construction according to current market demand.The south-facing location guarantees optimal sunlight, while the magnificent view, the adjacent agricultural zone, and the high level of privacy underscore the special quality of the location. Despite the absolute tranquility, the property convinces with its central location and proximity to the village centers of Gstaad and Saanen.A property with clearly recognizable potential for value appreciation. An opportunity that is hardly ever found on the market. A unique chance for far-sighted investors with business acumen. Here, no wishes are left unfulfilled. Take advantage and convince yourself! This PREMIUM HOMES offer includes: • Secondary residence status • Existing property with 1,087 m³ • W3a residential zone • Location between Saanen and Gstaad • South-facing location • Magnificent view • Quiet and central location • Adjacent to the agricultural zone • High level of privacy Interested? We would be happy to take you on a non-binding tour! Do you want to sell your house or apartment worry-free? We will tell you the current market value of your property, discreetly and non-bindingly! Are you interested in a first non-binding exchange of ideas? Don't hesitate and contact us. We look forward to hearing from you.

1 / 1
CHF 2,000.–
3778 Schönried

Terrain constructible d'env. 800m2 dans un cadre idyllique à Schönried

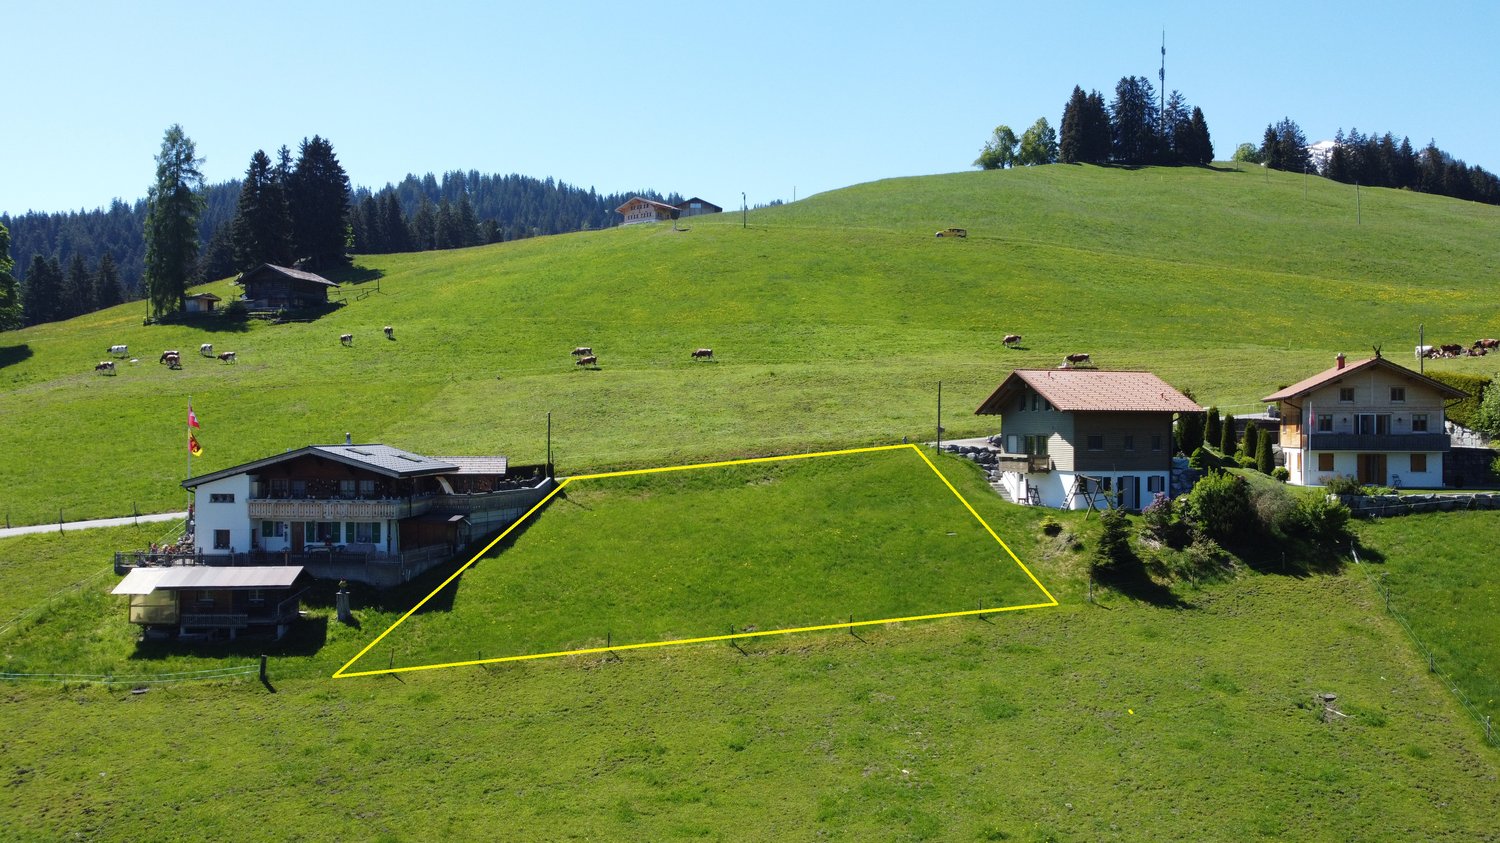
Nous vous proposons un magnifique terrain constructible d'une surface d'environ 800 m2, idéalement situé dans le charmant village de Schönried, perché à 1 230 mètres d'altitude.Ce lieu exceptionnel offre un cadre de vie rare, mêlant nature, tranquillité et vue imprenable sur les Alpes bernoises.En hiver, vous serez au bord de la piste de ski de fonds et en été vous aurez un accès direct au nombreux chemins pédestres de la région.La parcelle bénéficie d'un excellent ensoleillement tout au long de la journée, d'un environnement calme et d'un accès facile.Le terrain est vendu sans permis de construire, ce dernier se situe en zone constructible "Wohnzone W3a -70%".Toutefois, des architectes pourront être recommandés afin d'accompagner l'acheteur dans l'élaboration de son projet et dans les démarches nécessaires à l'obtention d'un permis.________________________________________________________________________________________Pour plus d'informations ou pour organiser une visite, n'hésitez pas à nous contacter.Wir bieten Ihnen ein wunderschönes Baugrundstück mit einer Fläche von ca. 800 m² in idealer Lage im charmanten Dorf Schönried, das auf 1230 m Höhe liegt.Dieser aussergewöhnliche Ort bietet einen seltenen Lebensraum, der Natur, Ruhe und eine atemberaubende Aussicht auf die Berner Alpen vereint.Im Winter befinden Sie sich direkt neben der Langlaufloipe und im Sommer haben Sie direkten Zugang zu den zahlreichen Wanderwegen der Region.Die Parzelle profitiert von einer ausgezeichneten Sonneneinstrahlung während des ganzen Tages, einer ruhigen Umgebung und einer einfachen Zufahrt.Das Grundstück wird ohne Baugenehmigung verkauft, da es sich in der Bauzone "Wohnzone W3a -70%" befindet.Es können jedoch Architekten empfohlen werden, die den Käufer bei der Ausarbeitung seines Projekts und bei den notwendigen Schritten zur Erlangung einer Genehmigung begleiten.________________________________________________________________________________________Für weitere Informationen oder um einen Besuch zu vereinbaren, können Sie sich gerne an uns wenden.We offer you a magnificent 800 m² building plot, ideally located in the charming village of Schönried, perched at 1,230 meters above sea level.This exceptional location offers a rare blend of nature, tranquility and breathtaking views of the Bernese Alps.In winter, you'll be right on the edge of the cross-country ski run, and in summer you'll have direct access to the region's many hiking trails.The plot enjoys excellent sunshine all day long, a quiet environment and easy access.The plot is sold without planning permission, as it is located in the "Wohnzone W3a -70%" building zone.However, architects can be recommended to assist the buyer in developing his project and obtaining the necessary permits.________________________________________________________________________________________For further information or to arrange a visit, please do not hesitate to contact us.
Other interesting objects