1626 (Romanens, Rueyres-Treyfayes, Treyfayes) - All Listings

We recommend expanding your search criteria to get similar results. The current filters didn’t return any matches.

If you don’t want to change your current search criteria, we recommend creating a search alert, so you’ll be notified when matching offers become available.

More objects in your automatically expanded search area
116 results - Radius: + 10km
1 / 16
450m²CHF 1,590,000.–
Chemin du Marais 17, 1670 Ursy

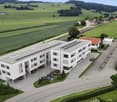
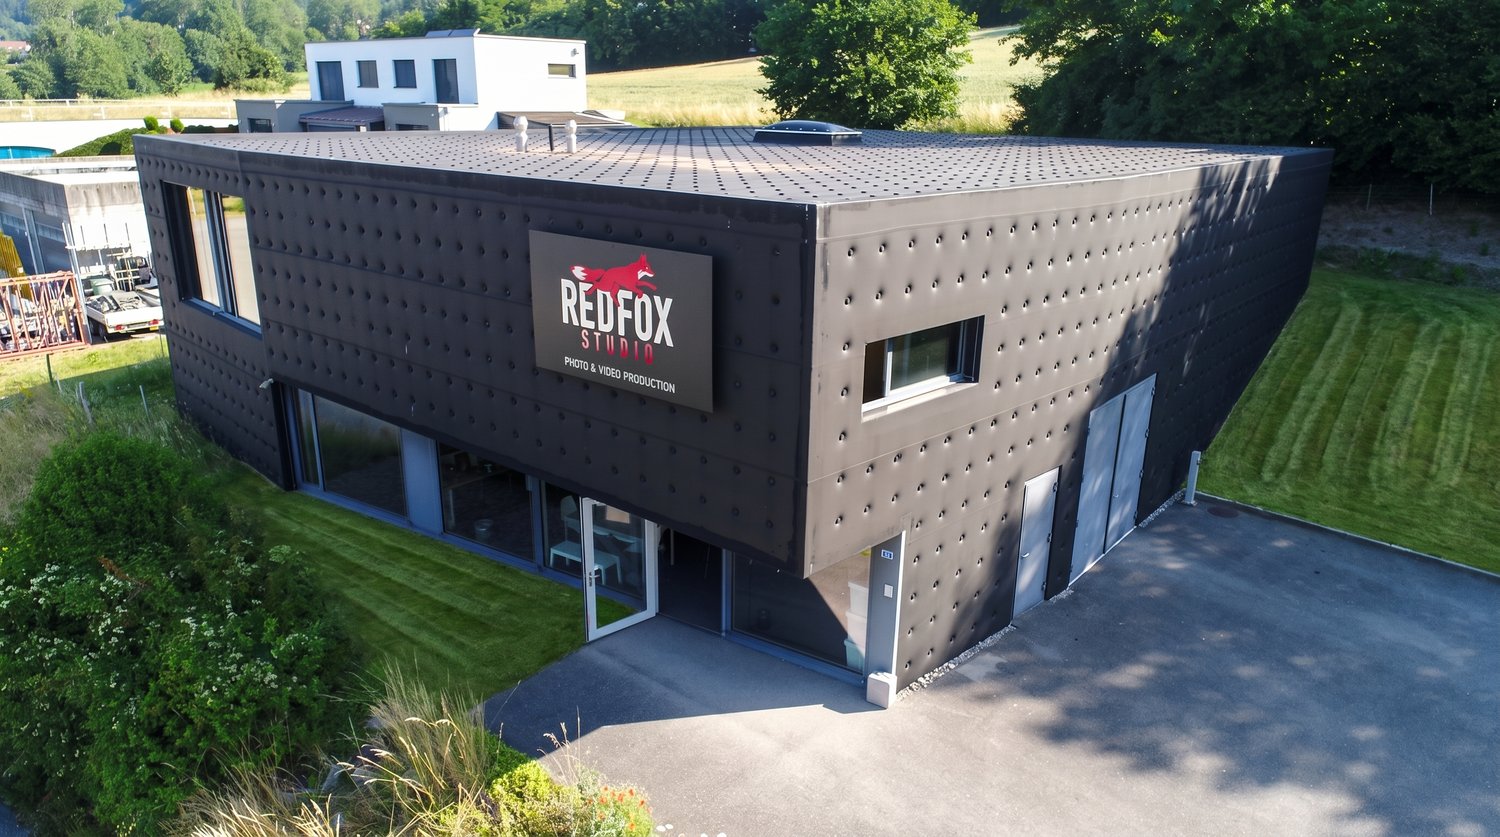
Magnificent building in industrial area

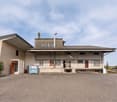
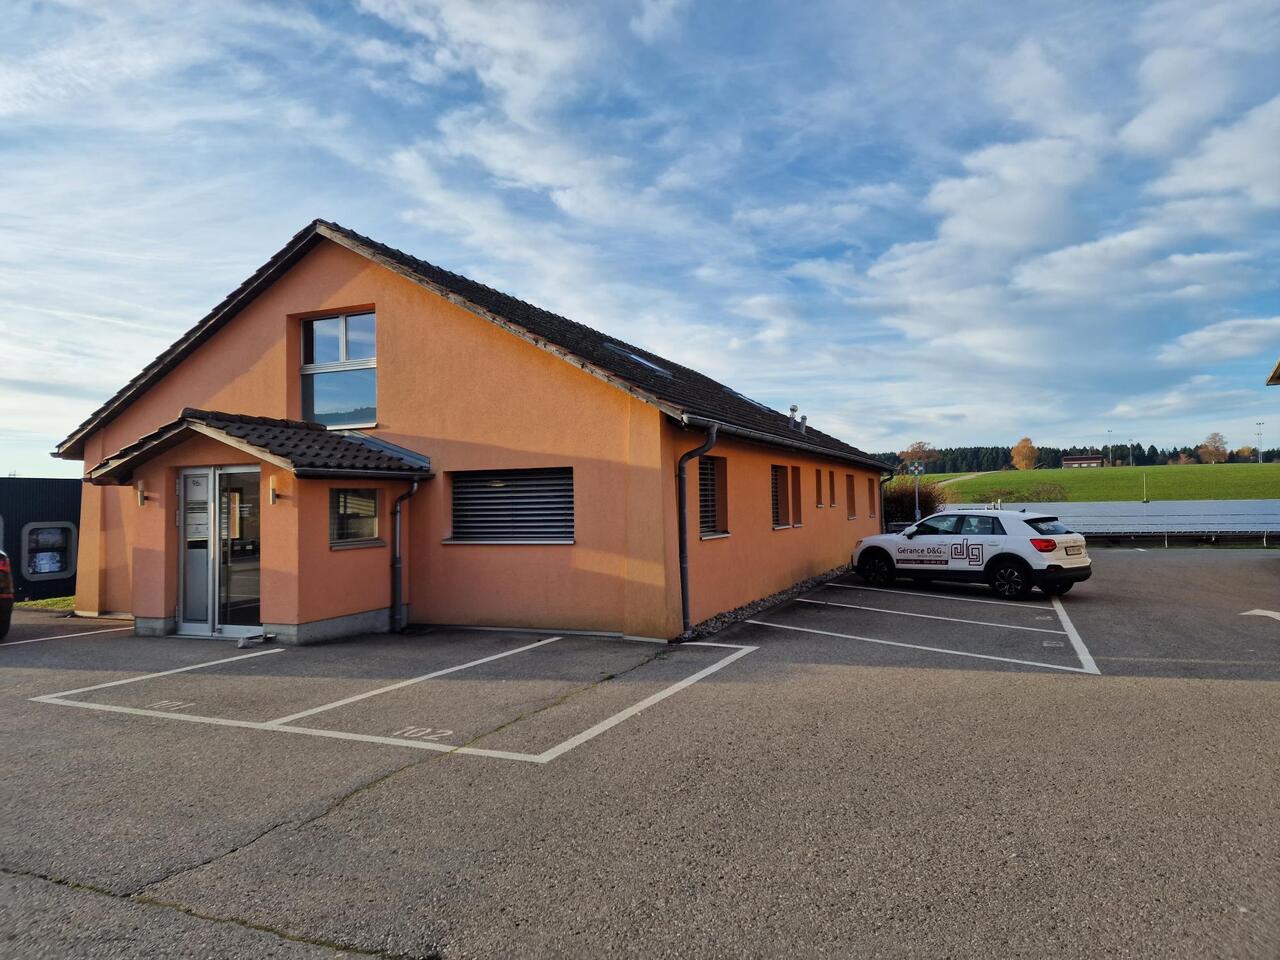
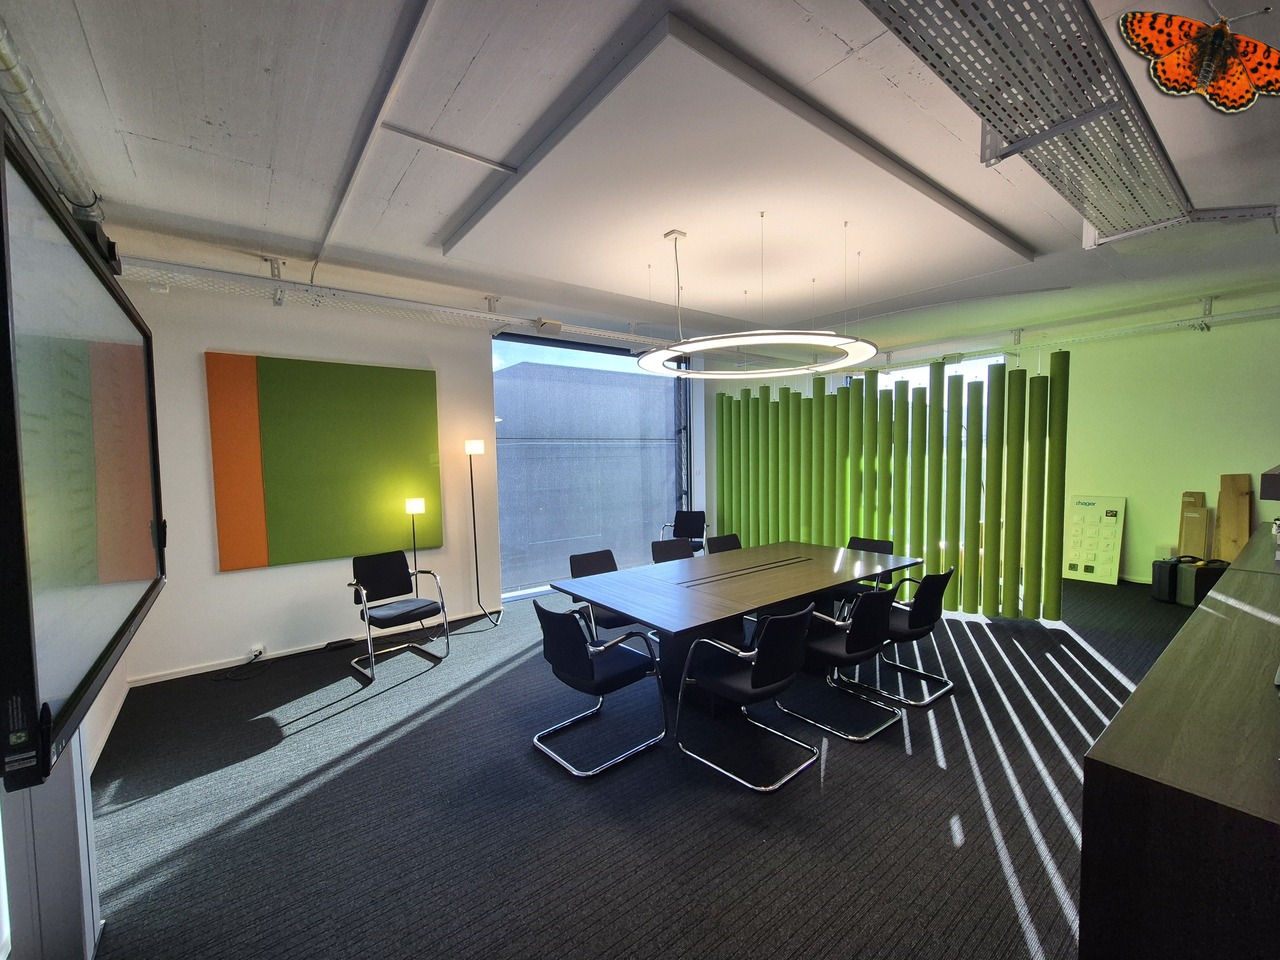
Located in Ursy in the Glâne Fribourgeoise but only 7 km from Moudon and the road to Berne, this building will meet various uses and needs. The premises offer the advantage of being able to accommodate up to a dozen collaborators but also to meet their needs with all the necessary IT. In addition to a lounge for receiving clients which includes a kitchenette, a large workroom on the upper floor can serve as a cafeteria. The pleasant glazed lounge on the upper floor will most likely become the office of the next management. Most of the spaces have the possibility of being reused to serve the expectations of a specific activity. The rear part of the building is a unique single-storey space of 250 m2 with a height under the rafters of 5.2 meters which will serve the needs of an SME for storage, the installation of a workshop for a craft activity or any other activity requiring space and volume. The building could also regain its original function, namely audio-visual production studios for advertising and cinema. Indeed, lodges, makeup room and editing room are there, ready for use. The hall and its large entrance door allow access for trucks up to a height of 2.75 m, facilitating logistics. Additionally, the plot includes a large parking lot for about 15 vehicles. The entire ground floor is accessible to people with reduced mobility or in a wheelchair. DescriptionThe building with a volume of 3'185 m3 includes an office area of 200 m2 as well as the hall of 250 m2. It is located on a plot of 1'351 m2. Ground floor distribution: a distribution corridor, a reception lounge, a kitchen with oven, a first office, a large room with adjacent sound room, an office/storage room, a technical room and a visitors' toilet. Upper floor distribution: an open-space office or a cafeteria, two offices, a management office, a room for the server and IT and a visitors' toilet Hall distribution: hall accessible by truck, a lodge and a shower room with toilet EnergyResponding to current standards, the building which is well insulated consumes only low electricity costs. The hall is also stabilized at 20° all year round without the need for heating. The heating is by underfloor heating with a heat pump which includes two 150 meter deep probes. HistoryThe construction dates from 2011. It is built with a foundation and walls in concrete up to a height of 3 meters, the rest being a wooden structure. The general condition is impeccable. Ursy is a large village in the Glâne Fribourgeoise located 10 km from Romont and 9 km from Oron. Lausanne-Vennes is 25 minutes away, Fribourg 40 minutes and the center of Berne is reachable in one hour. Call Thierry at 079 135 37 02 for any additional questions or a visit on site!

Travel time
-
1 / 11
Price on request
Route de Lentigny 7, 1744 Chénens

Chénens (EN) - Storage halls, individual boxes and parking spaces for rent, from CHF 70.-/month

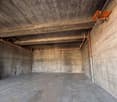
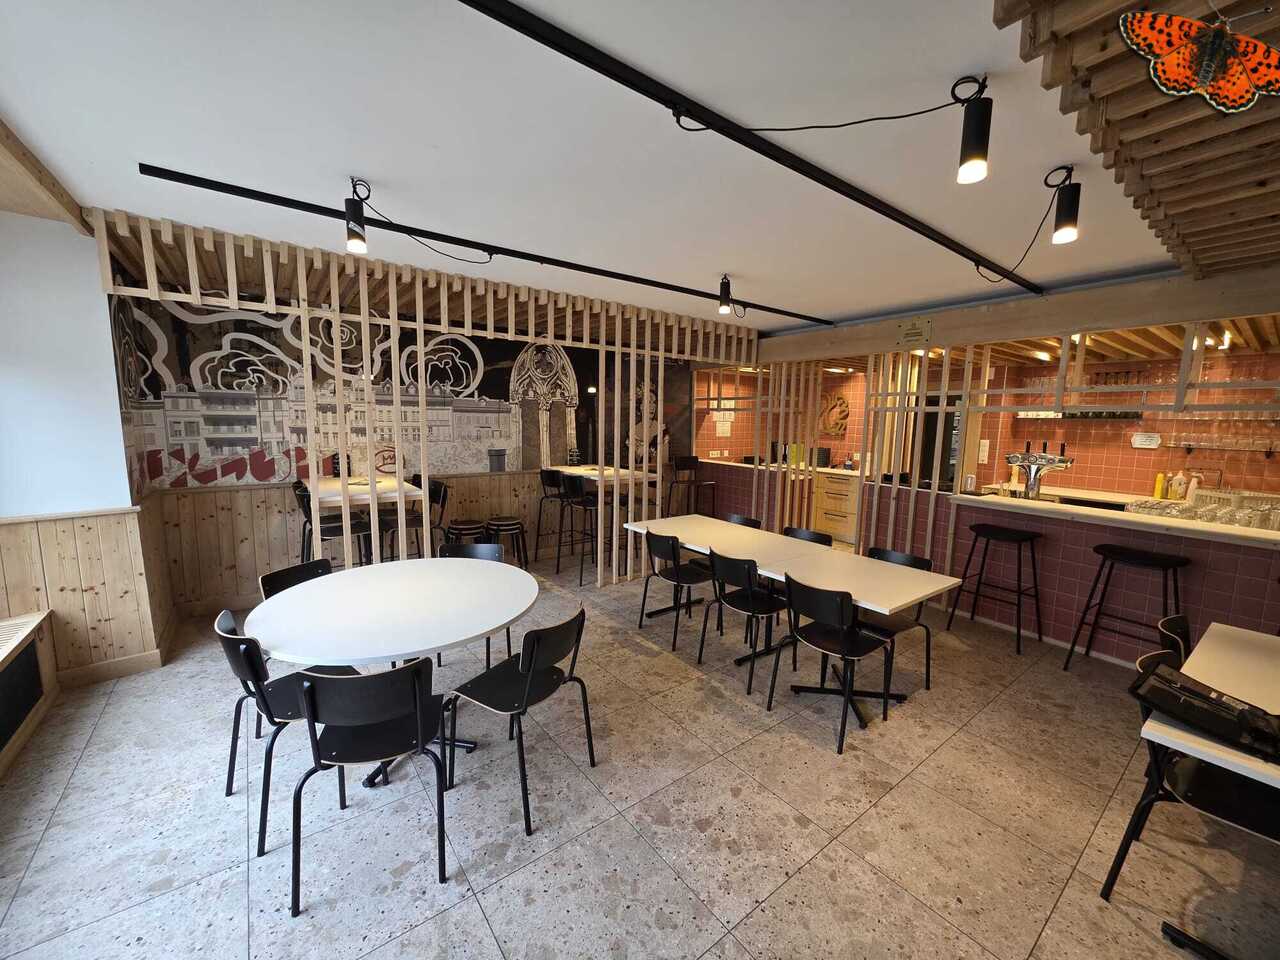
Route de Lentigny 7, 1744 Chénens (EN)Built in 1963, this former Landi Chénens grain collection center is an iconic landmark in the Fribourg agricultural landscape. The site is ideally located near Chénens train station, 10 minutes from Fribourg, 15 minutes from Bulle, and 25 minutes from Lausanne, with quick access to the cantonal road and the A12 highway, in a quiet, industrial, and easily accessible environment.At the same address, the site offers four types of storage spaces as well as outdoor parking spaces, suitable for both individuals and professionals, including artisans, companies, and event societies.Hall 1 - 380 m², height under the roof structure of approximately 19 meters • Ideal for storing goods, bulky materials, and pallets. Access via a ramp suitable for trucks (no direct access for light vehicles). Available immediately. • Rent: CHF 3'500.-/month + CHF 100.-/month charges (1 parking space included) Hall 2 - 80 m² (8 x 10 m), height 3.80 m, volume 152 m • Barrier-free access with direct entry, suitable for all uses: vehicles, materials, goods, workshop. • Rent: CHF 1'200.-/month + CHF 100.-/month charges (1 parking space included) Hall 3 - 180 m² (18.5 x 9.7 m) • Barrier-free access with direct entry, ideal for artisans, companies, and professional storage. • Rent: CHF 1'800.-/month + CHF 100.-/month charges (1 parking space included) Hall 4 - 17 individual boxes from 6 to 27 m² • Locked boxes with keys, secure access 7 days a week, access on foot or with a forklift (crossing a ramp, no direct access by car). Ideal for individuals and professionals. • Rent: CHF 6.-/m² per month (CHF 18.-/m² per month), charges included Additional outdoor parking spaces • Rent: CHF 70.-/month General conditionsBuildings not heated. General electricity available (no individual meter per storage space). Minimum rental period 1 year, up to 5 years possible. Prices excluding VAT, unless otherwise stated.Interested? Contact me as soon as possible to organize a visit!
Travel time
-
1 / 2
287m²CHF 1,720,000.–
Rue du Câro 1, 1630 Bulle

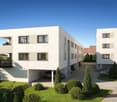
Magnificent new commercial space in Bulle

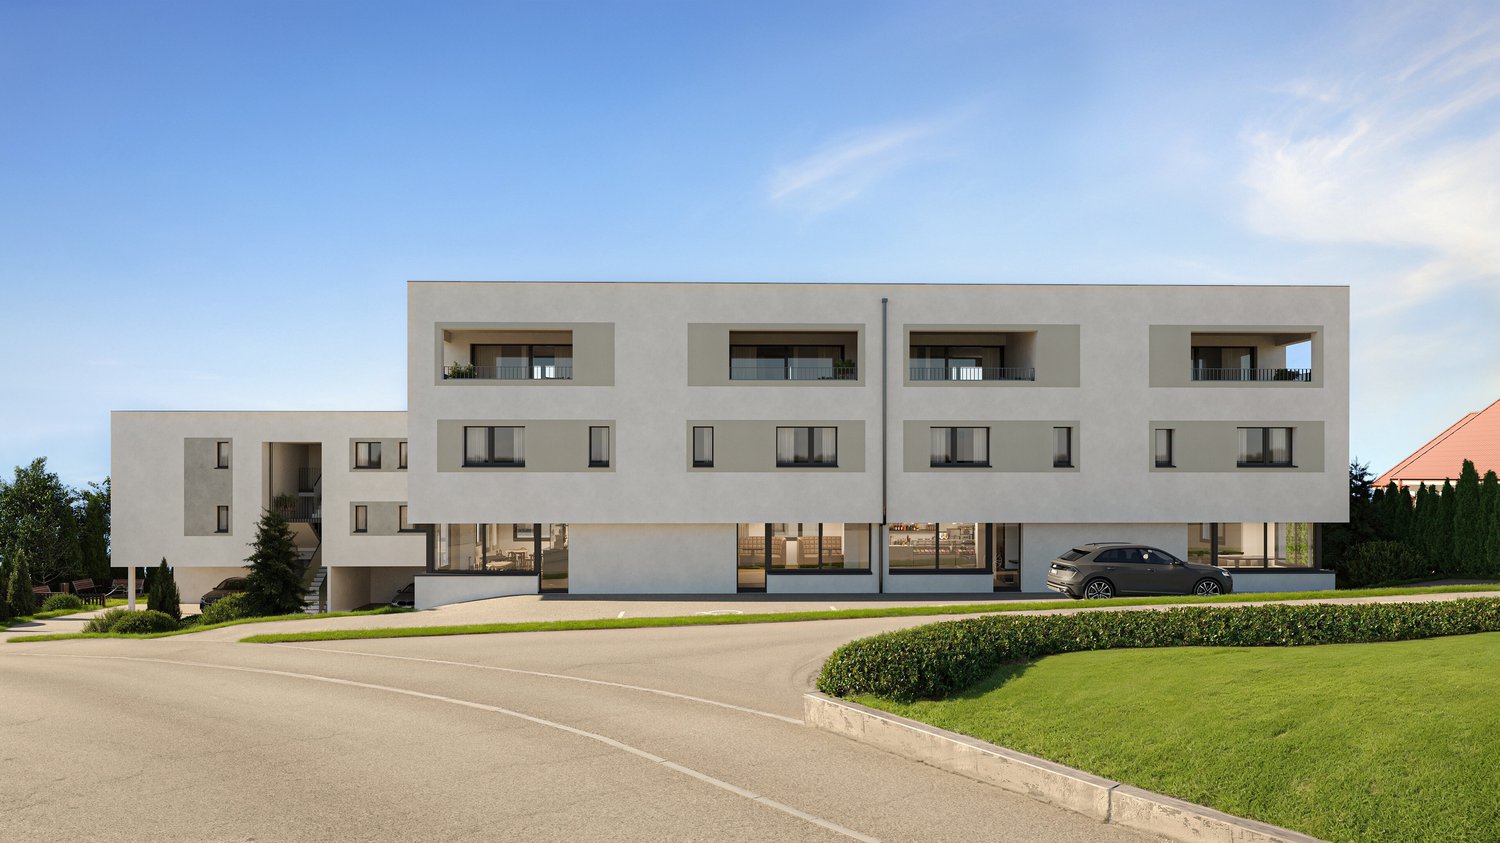
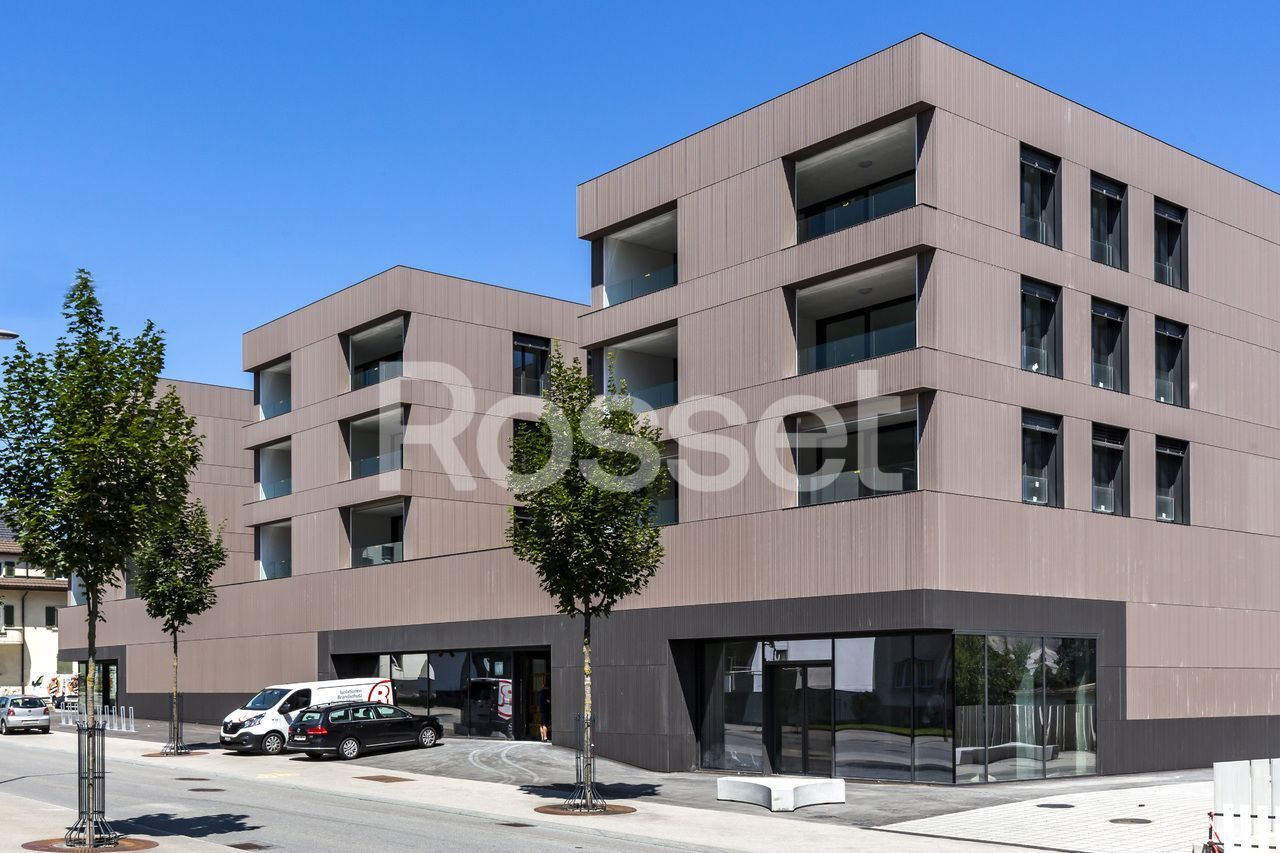
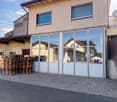
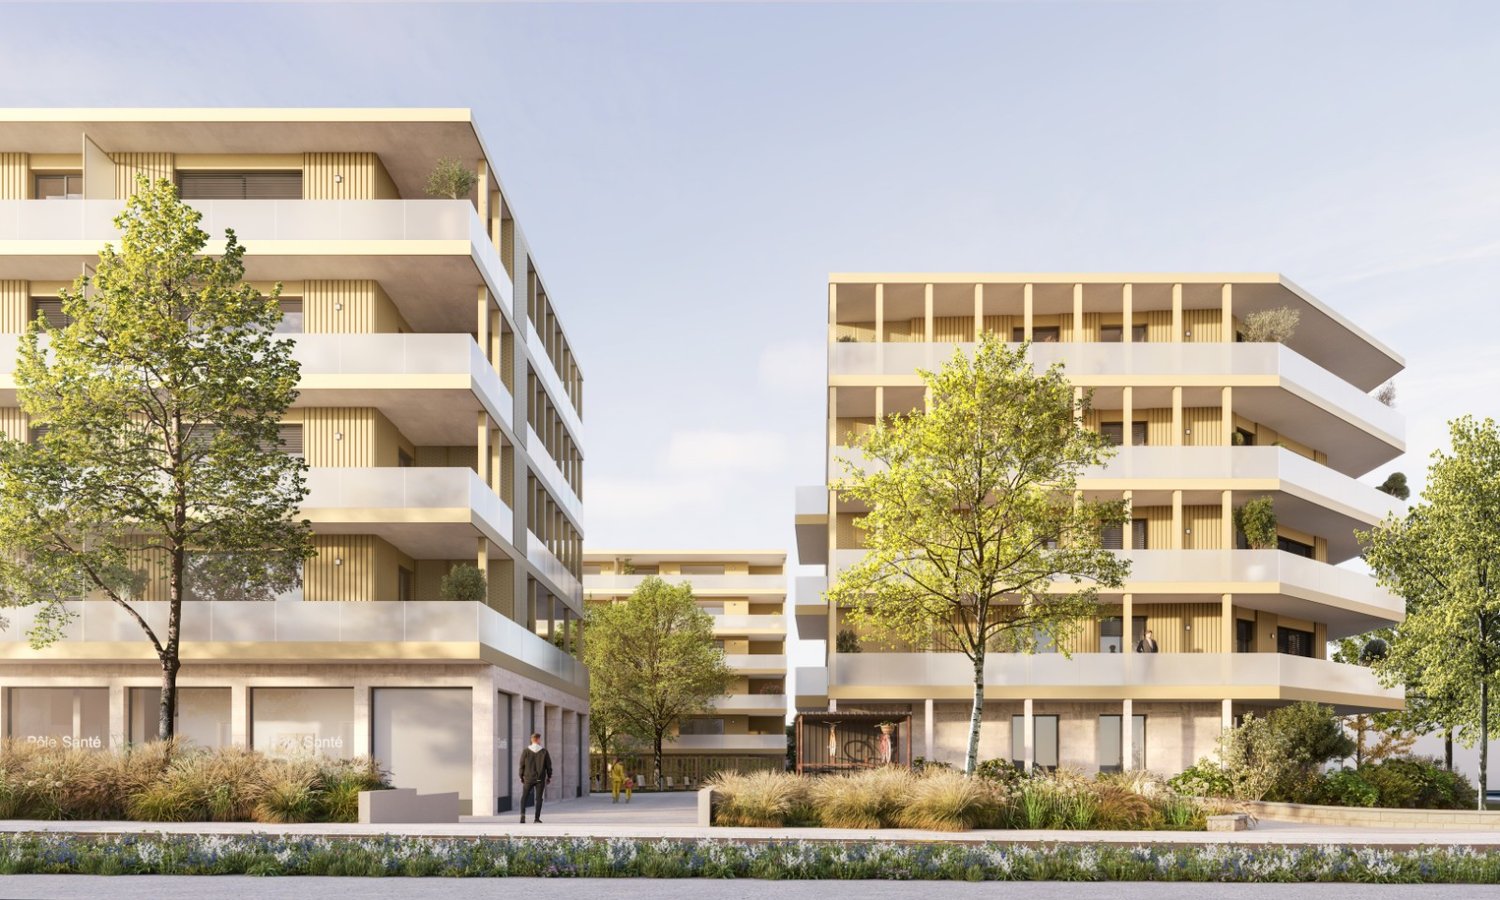
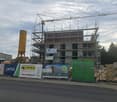
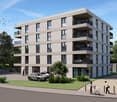
Discover this exceptional opportunity to acquire a brand-new commercial space in the heart of Bulle, ideally located on Rue du Câro 1. This property, planned for 2027, offers a versatile space perfect for various commercial activities.Main features: • Living area: 238.85 m² • Total area: 286.71 m² • Ceiling height: 2.95 m • Year of construction: 2027 • Accessible to people with reduced mobility • Parking and garage available Privileged location: • Just 2 minutes' walk from the Champ-Francey bus stop • 3 minutes' walk from the Jumbo supermarket • 4 minutes' walk from the Sun Store Bulle Coop pharmacy • 7 minutes' walk from the Collège du Sud • 15 minutes' walk from Bulle train station This space benefits from a quiet environment at night and a moderately lively environment during the day. It offers good sunlight in summer and good sunlight in winter, providing a pleasant working environment all year round.Located in a modern building with clean lines, the building blends perfectly into its green surroundings. The balconies and terraces add a touch of elegance and offer valuable outdoor spaces.Whether you're looking for space for retail, an office, or any other type of activity, this new and versatile space will meet your needs. Don't miss this unique opportunity to invest in a future property in the heart of a dynamic and growing city.To learn more and discover all our available apartments, we invite you to visit our website: https://residence-marberie.ch/Please contact us for more information at the following numbers:+41 79 709 01 95+41 26 916 17 54

Travel time
-
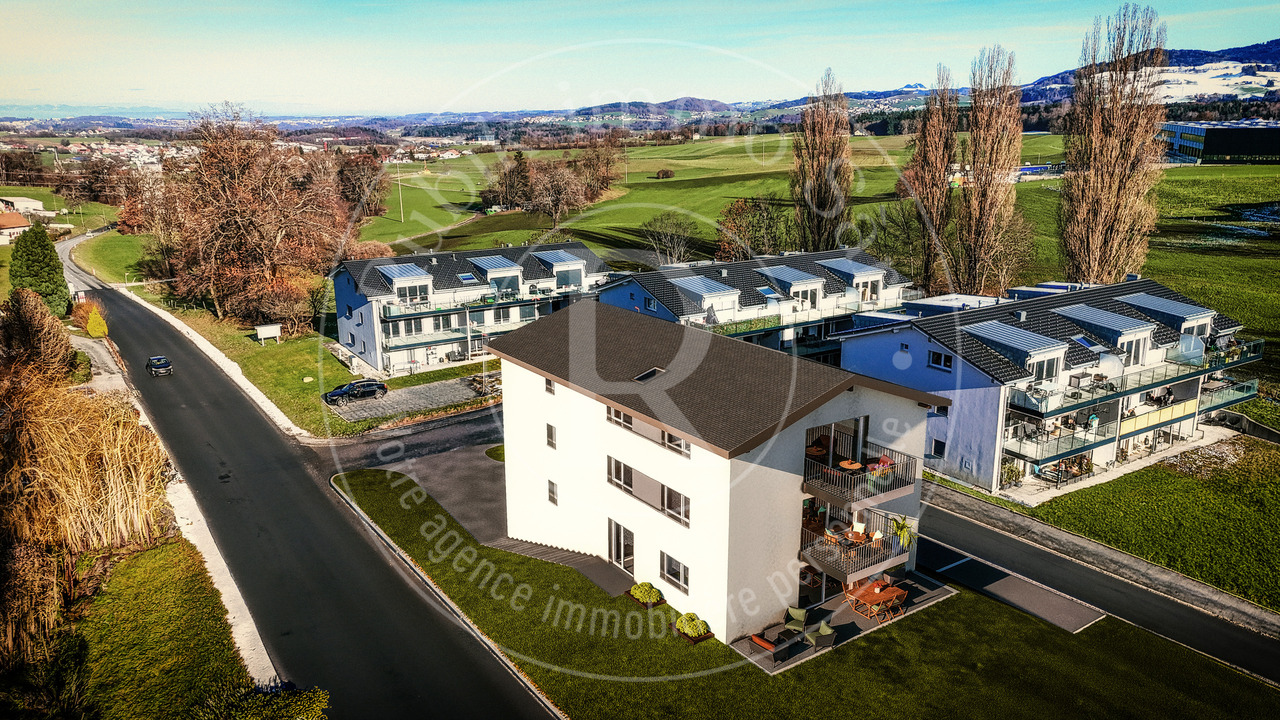
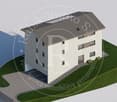
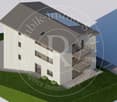
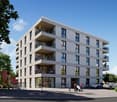
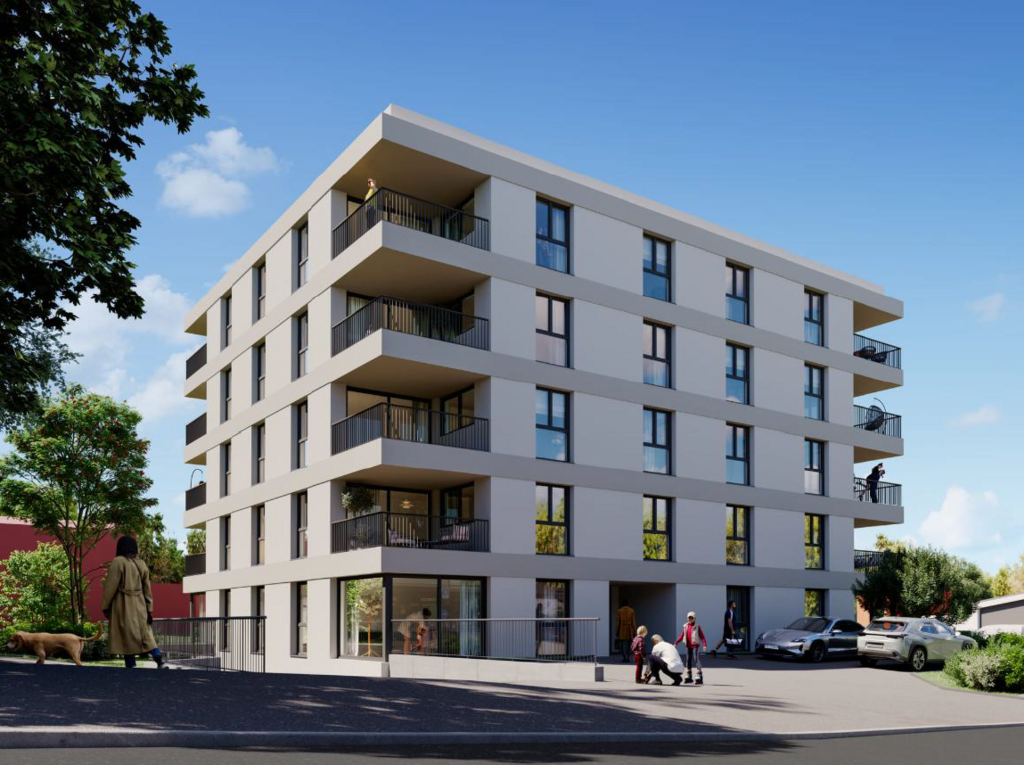
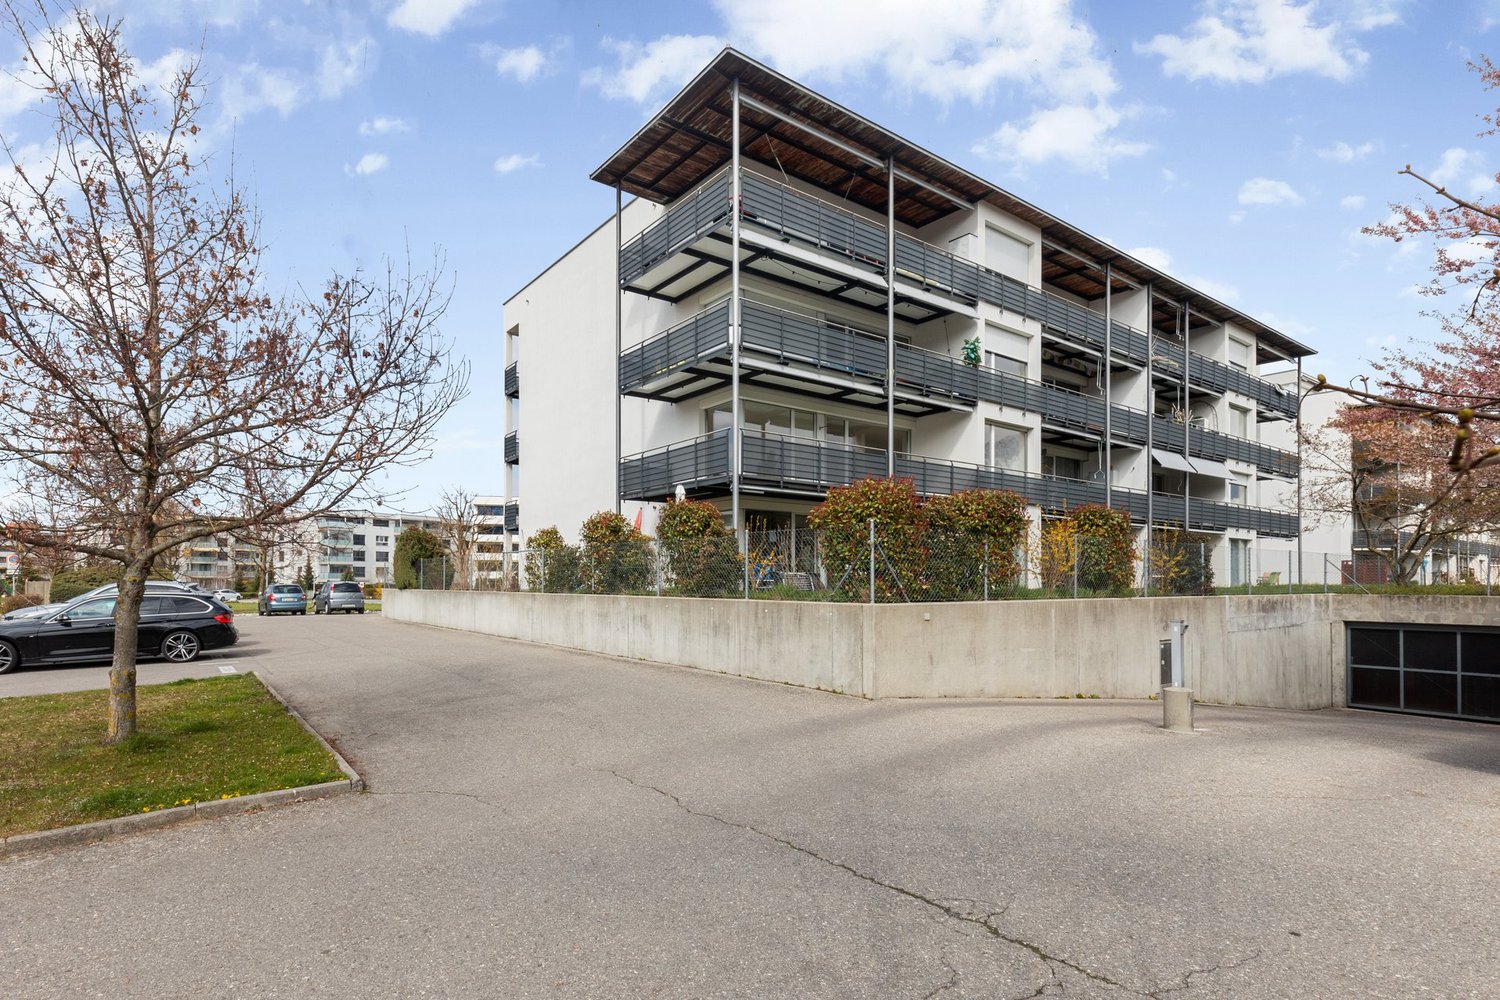
  • Multi-story apartment building with balconies, surrounded by trees and landscaping, with a paved driveway and parking spaces in the foreground
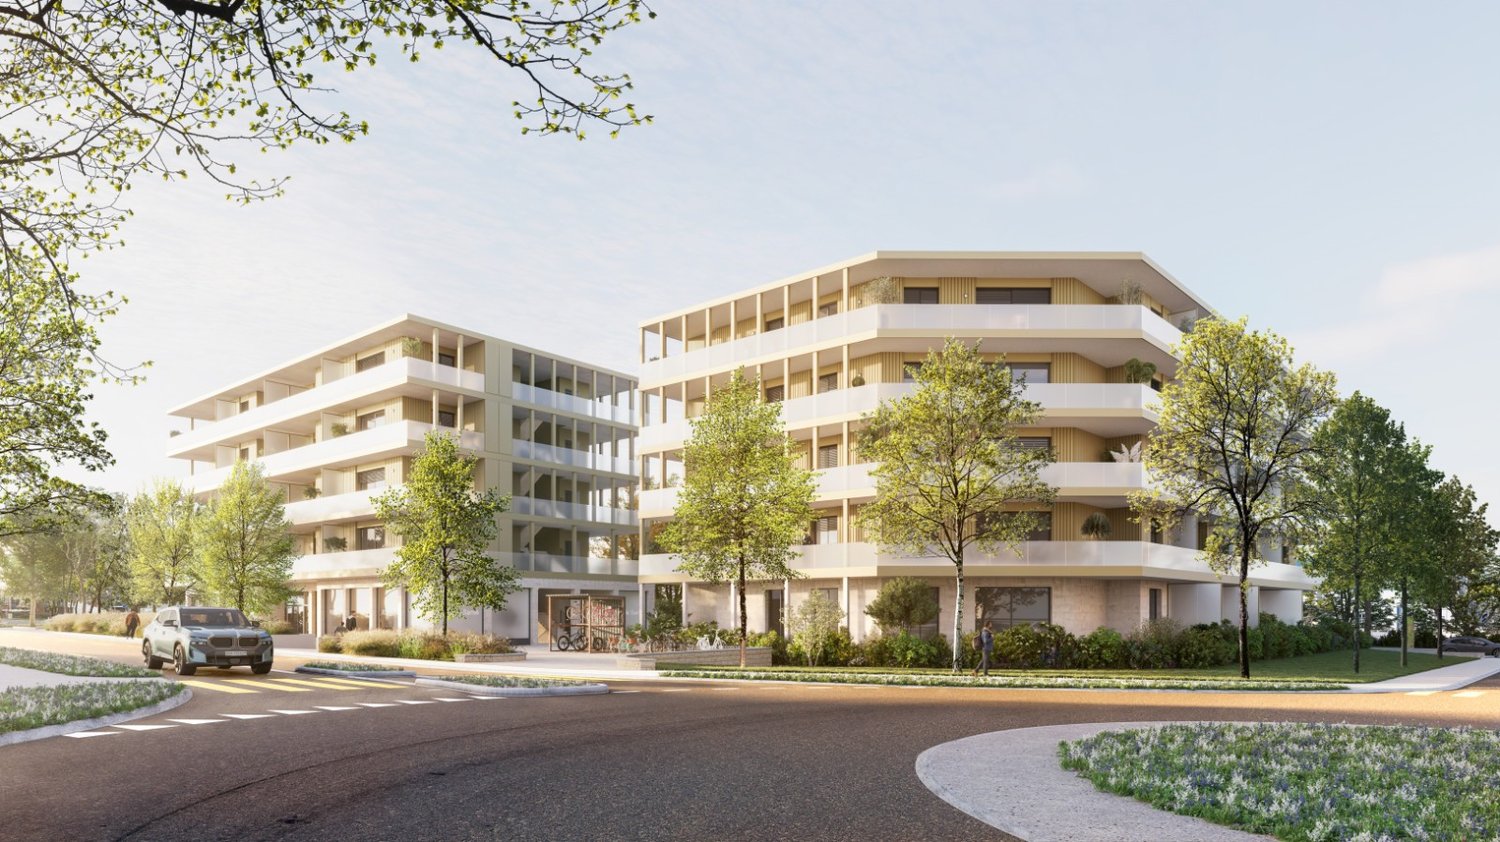
  • A modern multi-story apartment building with balconies, surrounded by trees and landscaping. The building has a clean, minimalist design with a mix of light and dark colors.
1 / 2
235m²CHF 1,410,000.–
Rue du Câro 1, 1630 Bulle

Magnificent new commercial space in Bulle

Discover this exceptional opportunity to acquire a brand-new commercial space in the heart of Bulle, ideally located on Rue du Câro 1. This property, planned for 2027, offers a versatile space perfect for various commercial activities.Main features : • Living area : 191.4 m² • Total area : 235.27 m² • Ceiling height : 2.95 m • Year of construction : 2027 • Accessible to people with reduced mobility • Parking and garage available Privileged location : • Only 2 minutes on foot from the Champ-Francey bus stop • 3 minutes on foot from the Jumbo supermarket • 4 minutes on foot from the Sun Store Bulle Coop pharmacy • 7 minutes on foot from the Collège du Sud • 15 minutes on foot from the Bulle train station This space benefits from a quiet environment at night and a moderately lively environment during the day. It offers excellent sunlight in the summer and good sunlight in the winter, providing a pleasant working environment all year round.Located in a modern building with clean lines, the building integrates perfectly into its green surroundings. The balconies and terraces add a touch of elegance and offer valuable outdoor spaces.Whether you are looking for a space for retail, an office, or any other type of activity, this new and versatile space will meet your needs. Don't miss this unique opportunity to invest in a future property in the heart of a dynamic and growing city.To learn more and discover all our available spaces, we invite you to visit our website: https://residence-marberie.ch/Thank you for contacting us for more information at the following numbers:+41 79 709 01 95+41 26 916 17 54

Travel time
-
1 / 13
CHF 5,229.–
Rue de Battentin 21, 1630 Bulle

OPPORTUNITY - LARGE OFFICES FOR RENT - BULLE

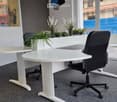
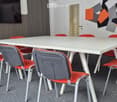
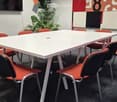
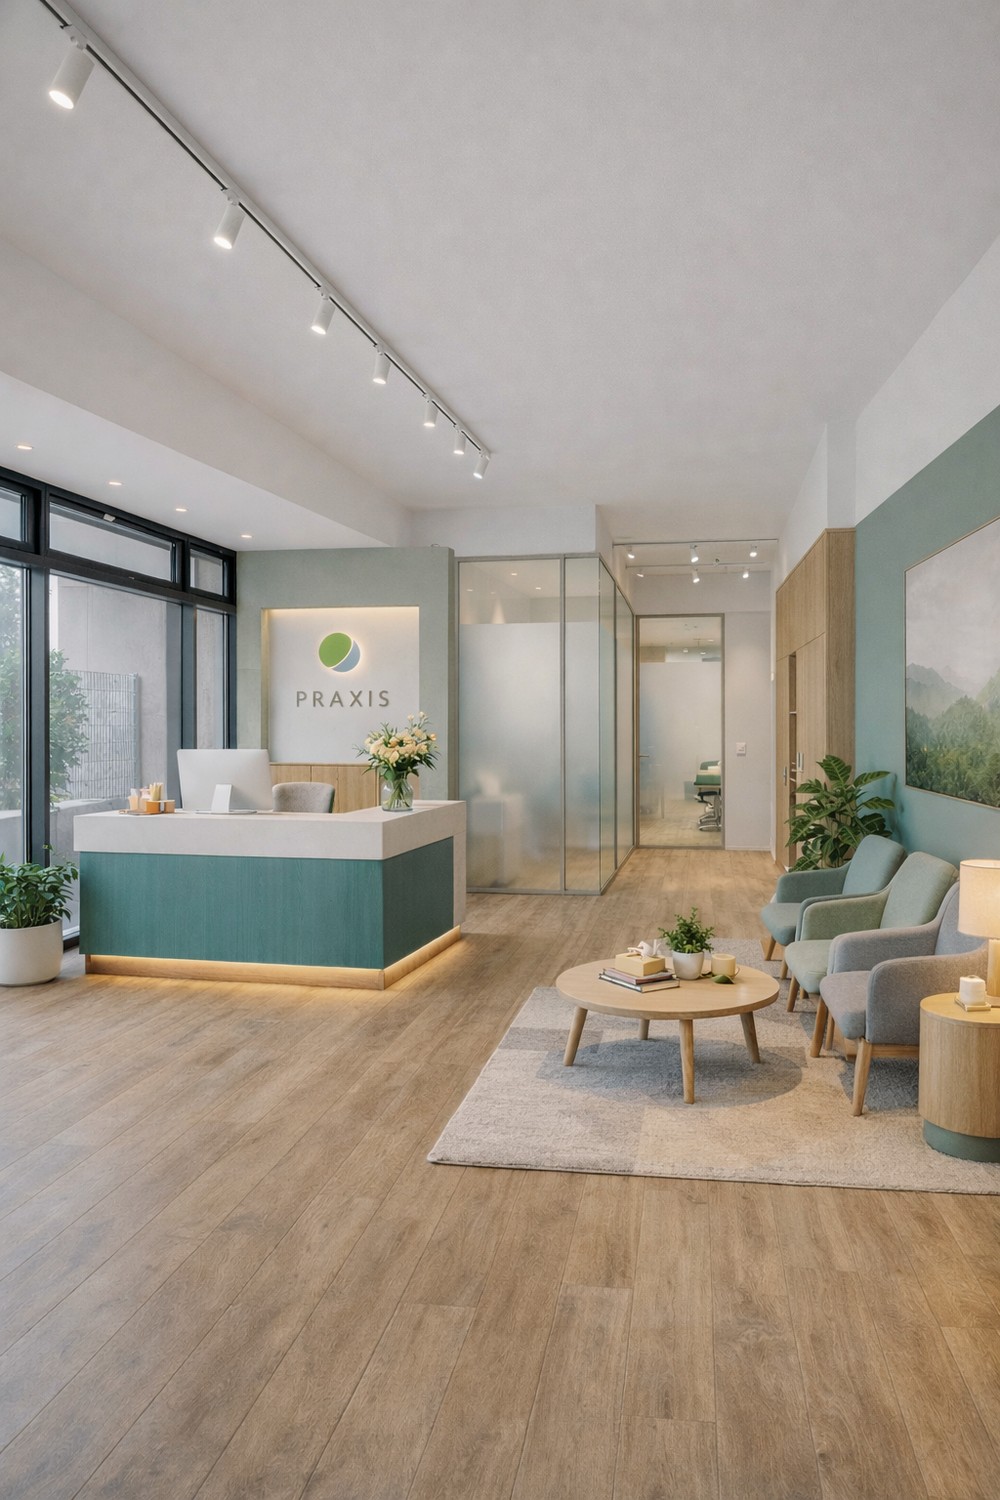
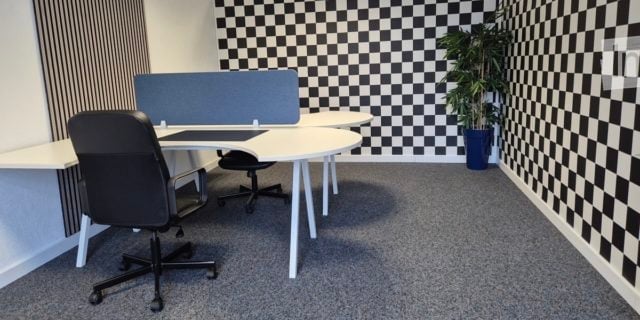
Magnificent commercial space fully equipped for rent - Bulle (highway exit)Offer your business an exceptional work environment with this superb commercial space of 256 m², ideally located in the immediate vicinity of the Bulle highway exit. A strategic location, easily accessible for your employees and customers.A turnkey space, ready for use, as it is possible to buy all the furniture.This space is distinguished by its complete and careful layout: you just need to arrive, plug in your computers, and start working. No work or layout is necessary.Quality amenities:An elegant and bright reception to welcome your visitors6 equipped offices for two people, comfortable and functional3 offices for one personTwo large, closed offices for more confidentialityA spacious conference room, ideal for your meetings and presentations with a small, refined, and intimate areaA practical small kitchenMany secure wall cabinets (with key) throughout the spaceA 10 m² basement as a supplement with a ramp and accessible from the outsideAll offices are equipped with acoustic panels, ensuring optimal acoustic comfortAdditional comfort and services:Access to a large cafeteriaA beautiful rooftop terrace, perfect for your breaksShared toilets on the floorThought out to the smallest detail, this space combines elegance, functionality, and comfort, offering a high-end work environment for your company.Possibility of taking over the existing furniture, for an even faster and more simplified installation.A rare opportunity for companies wishing to establish themselves quickly in a high-quality professional environment.

Travel time
-
1 / 11
  • Parking space
  • Balcony / Terrace
Price on request
Route de Farvagny 10, 1696 Vuisternens-en-Ogoz

Investment Opportunity - Land with Development Project

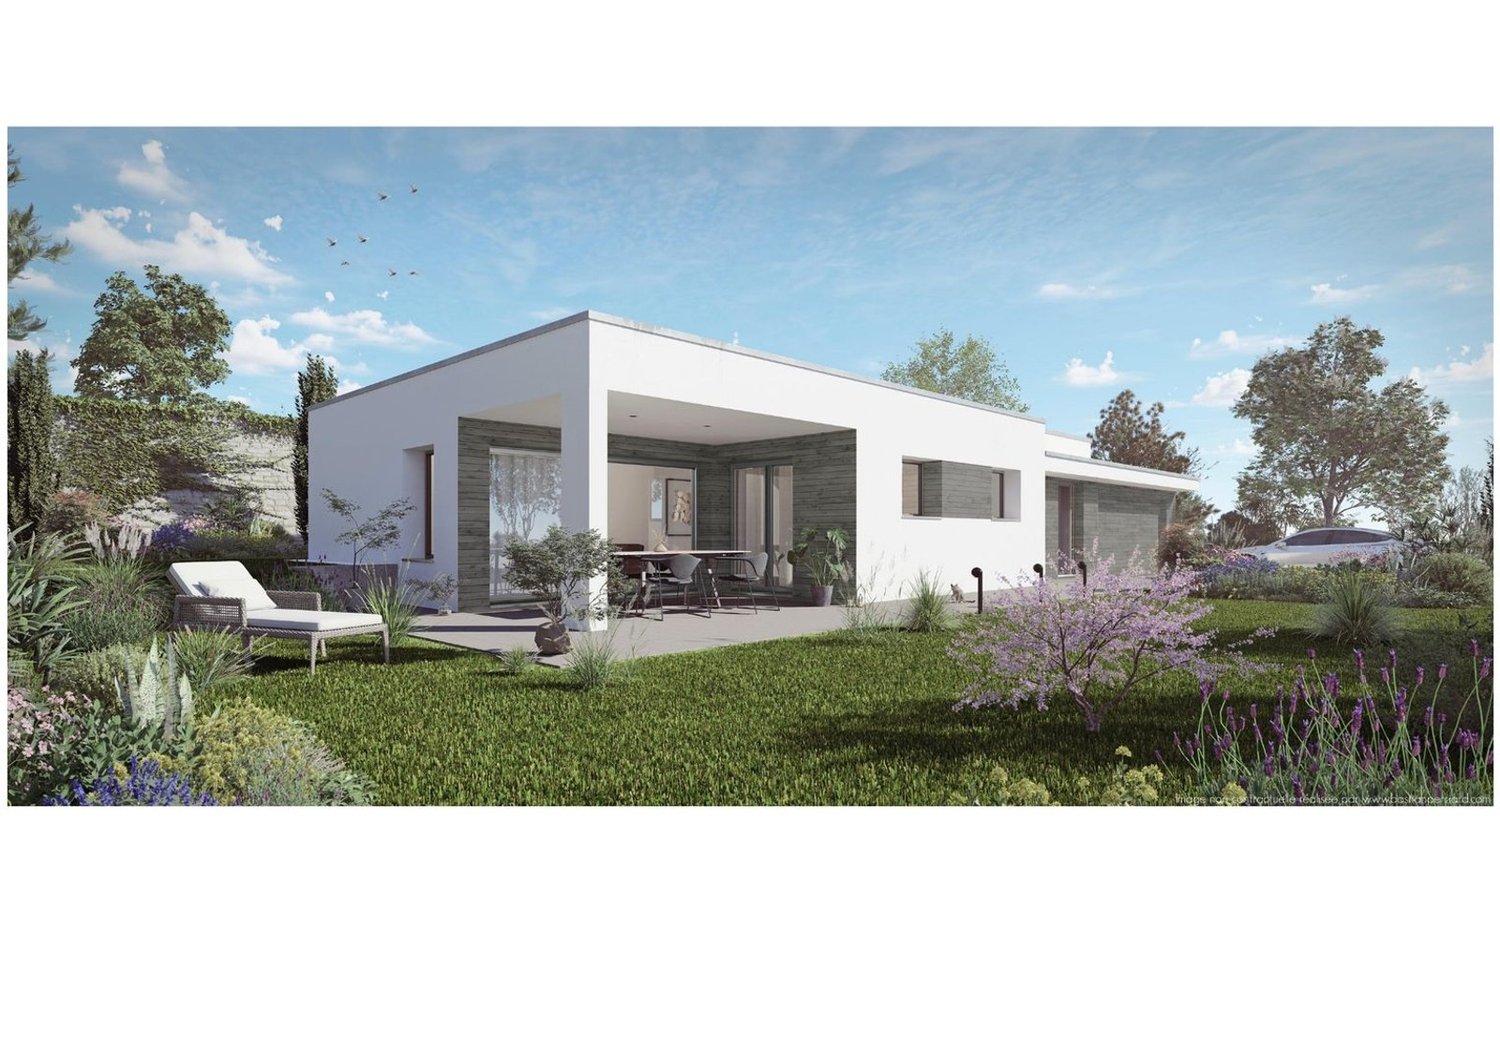
Investment Opportunity in Vuisternens-en-Ogoz - Land with Residential Development Project with PermitFarm to be DemolishedSeize the opportunity to realize an attractive real estate project in a privileged setting. Located in Vuisternens-en-Ogoz, this land is offered for sale with a construction project providing for the creation of 3 apartments with 4.5 rooms, spacious surfaces, and contemporary architecture.Situated in a residential and green environment, while benefiting from quick access to amenities, this project perfectly meets the current demand for spacious and comfortable housing.The Project Includes: • Apartment A - Ground Floor: 119 m² with terrace and private garden • Apartment B - 1st Floor: 119 m² with balcony • Apartment C - 2nd Floor: 119 m² with balcony • Basement / bike room • Car shelter and outdoor parking spaces (2 spaces per apartment) = 6 in total Available Documents: • 1/50 Plans • Engineer Plans The Sale Concerns the Land as well as the Real Estate Project to be Realized. The Apartments are not Built and are not Sold Individually.Whether you are an investor, promoter, or real estate developer, this opportunity allows you to take over a project already designed and enhance a sought-after location in the heart of the Fribourg countryside.--> Free from any mandate for the construction of the projectComplete File, Plans, and Additional Information Available upon Request.Contact us now to discover this project.

  • Parking space
  • Balcony / Terrace
Travel time
-
1 / 13
10 roomsCHF 2,100,000.–
1663 Gruyères

Splendid historic building from the 15th century with commercial space and apartments

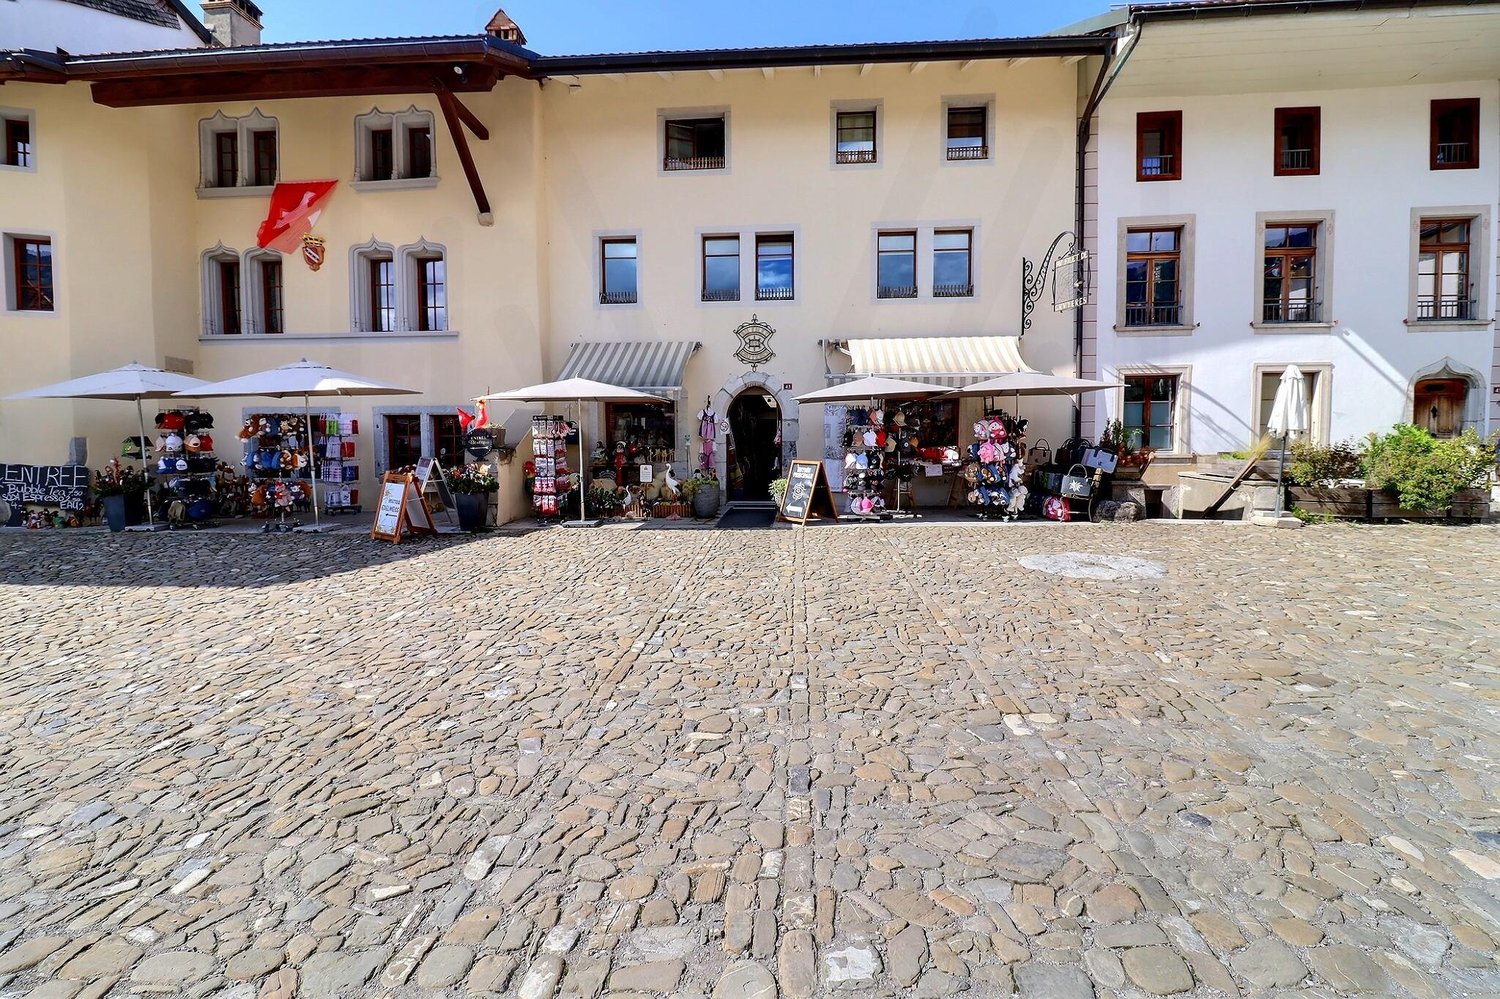
A historic residence in the heart of Gruyères – Authenticity, charm, and unique potential! Built around 1460 and patiently renovated over the centuries, this emblematic building perfectly embodies the soul of Gruyères' medieval town. Between stone and history, it subtly combines the charm of the past with today's comfort. Nestled in the heart of one of Switzerland's most prestigious villages, it seduces with its timeless character, generous volumes, and polyvalent potential. With a living area of approximately 400 m² spread over five levels, erected on a plot of 377 m², this property stands out for its rare configuration: A vast commercial space, a character-filled duplex apartment, and an independent studio – three distinct spaces united in an exceptional building. A property with multiple vocations: On the ground floor: A commercial space of over 140 m² offers considerable potential: art gallery, boutique, exhibition space, or restaurant? The light-filled volumes leave room for imagination. An office and a separate WC complete this level, combining charm and functionality. The first and second floors accommodate a superb 5.5-room duplex apartment (approx. 190 m²): The period details have been carefully preserved. An equipped kitchen with dining area, a bright living room adorned with a closed fireplace, an office, and a WC for visitors make up the first level. On the upper floor, three elegant bedrooms, including one adorned with an authentic medieval fresco, remind us of the fascinating history of the place. A spacious bathroom with a balneo bathtub, shower, and double sink completes this noble and warm space. On the top floor, an independent studio of approximately 70 m²: With a private entrance, this space seduces with its luminosity and flexibility. Ideal for receiving guests, creating a professional space, or generating rental income, it includes a large living area, a modern bathroom, and a mezzanine offering a sleeping or office space. The basement houses several technical rooms and storage areas: Cellar, boiler room (1999 oil boiler with two 2000-liter tanks), storage room, and direct access to the terrace complete this residence. Exteriors full of charm and modern comfort: The west-facing terrace invites you to savor the sunsets over Gruyères, with the picturesque landscape and the majesty of the surrounding mountains as a backdrop. Technically, the property benefits from fiber-optic connectivity, a water softener, and a pre-planned gas supply. Between 2000 and 2006, significant renovation work was carried out: - Complete renovation of the roof - Internal insulation - Replacement of windows - Installation of oil heating - Complete renovation of the kitchen - In 2021, the commercial space was completely renovated An exceptional living environment: Perched on its hill, the medieval town of Gruyères unfolds its timeless charm. Classified among the most beautiful villages in Switzerland, it seduces with its medieval architecture, its emblematic castle, its museums, its paved streets, and its renowned restaurants. The commune, which includes Gruyères, Pringy, Épagny, and Moléson-sur-Gruyères, has approximately 2,200 inhabitants and is part of the Gruyère Pays-d'Enhaut Nature Park, ensuring the preservation of its heritage and environment. Gruyères benefits from excellent accessibility: The Bulle–Montbovon railway line serves the village station, easily connecting Montreux and Gstaad. The H189 ensures a quick connection to Bulle, Fribourg, and the main road axes. A rare and inspiring property! Whether you are looking for a main residence with unique charm, a character house with a return, or an emblematic place for professional activity, this historic building represents a rare opportunity in an exceptional location. Authenticity, history, and light come together here in a framework where every stone tells a story. Availability: to be agreed. Would you like to discover this residence and feel its magic? Contact us today to obtain the complete dossier and plan a private visit.

Jonas Murith

Jonas Murith

Directeur

Other interesting objects