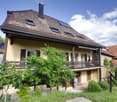
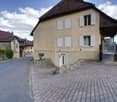
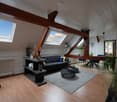
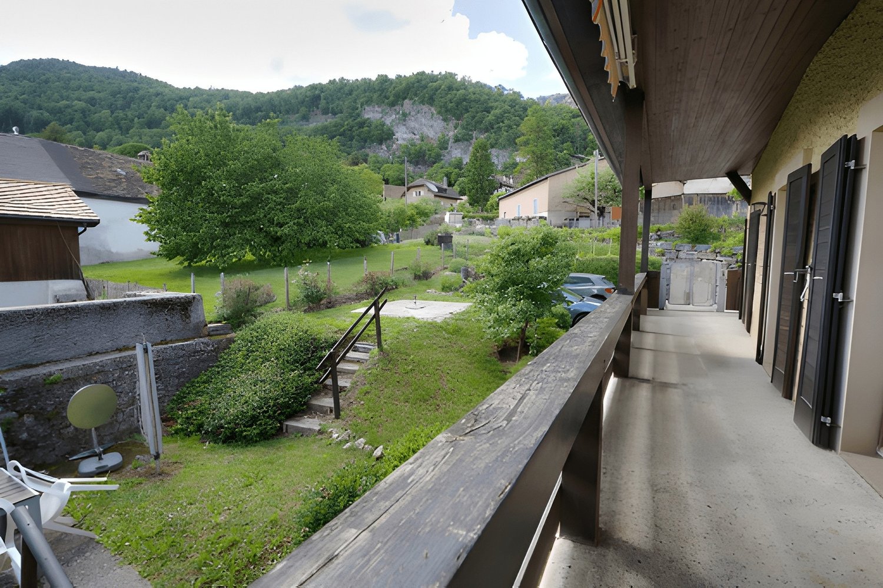
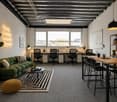
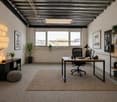
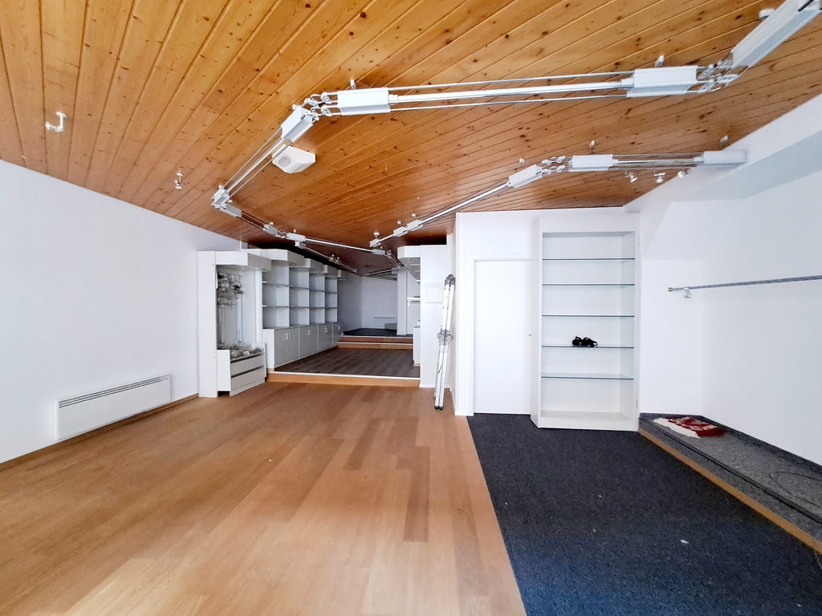
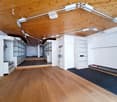
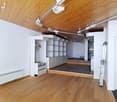
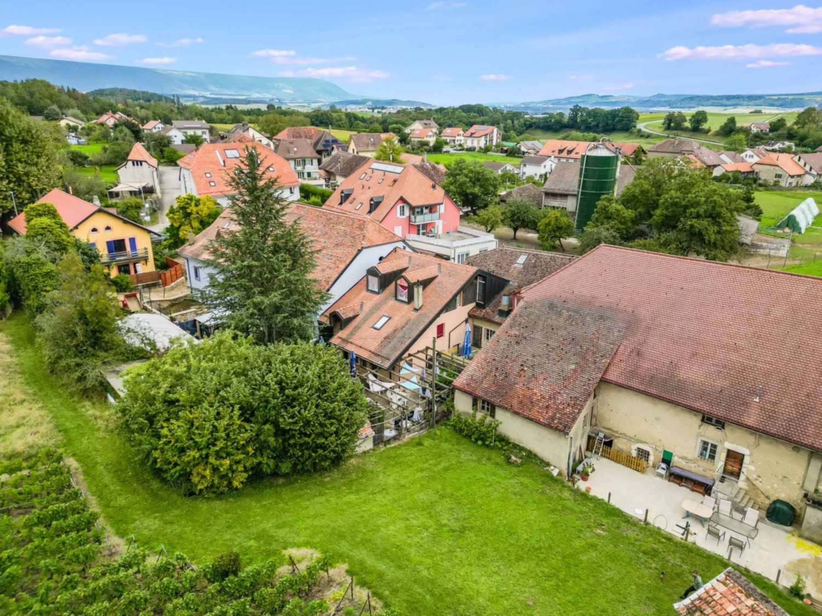
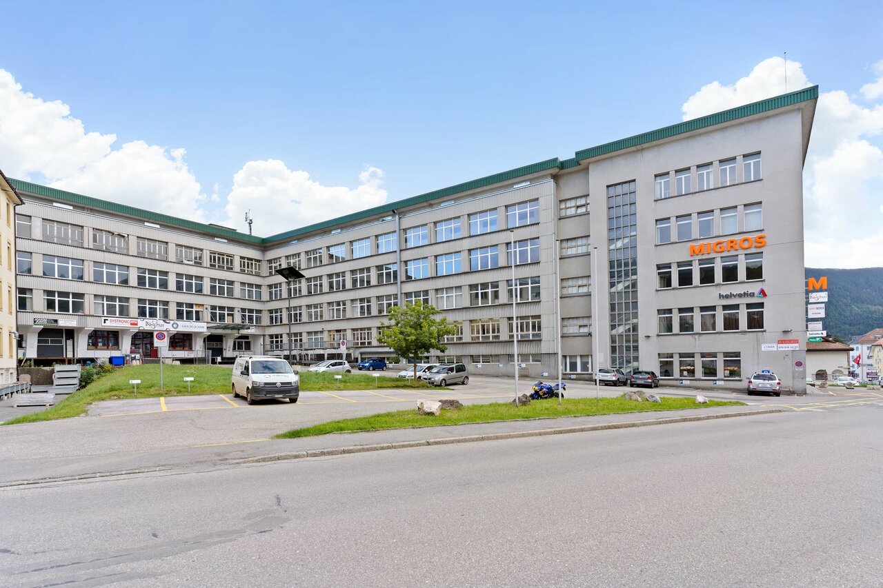
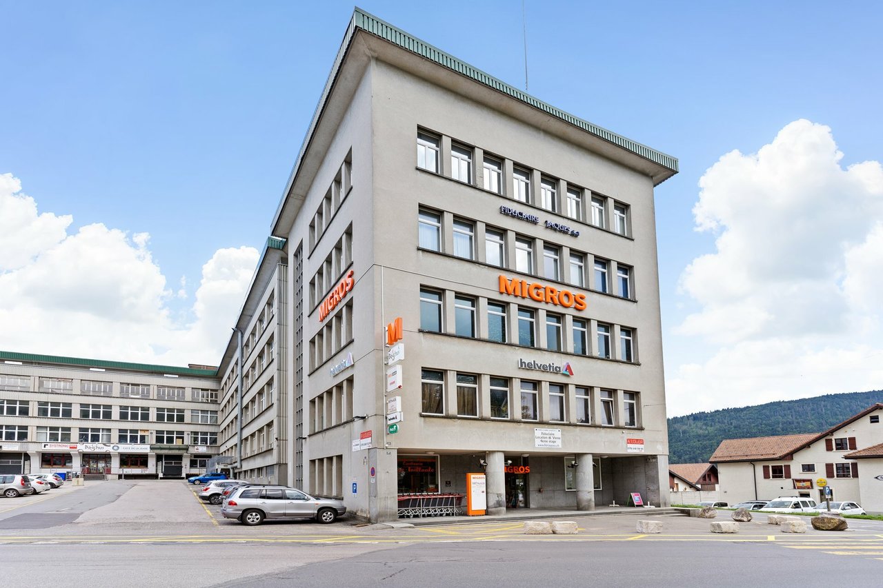
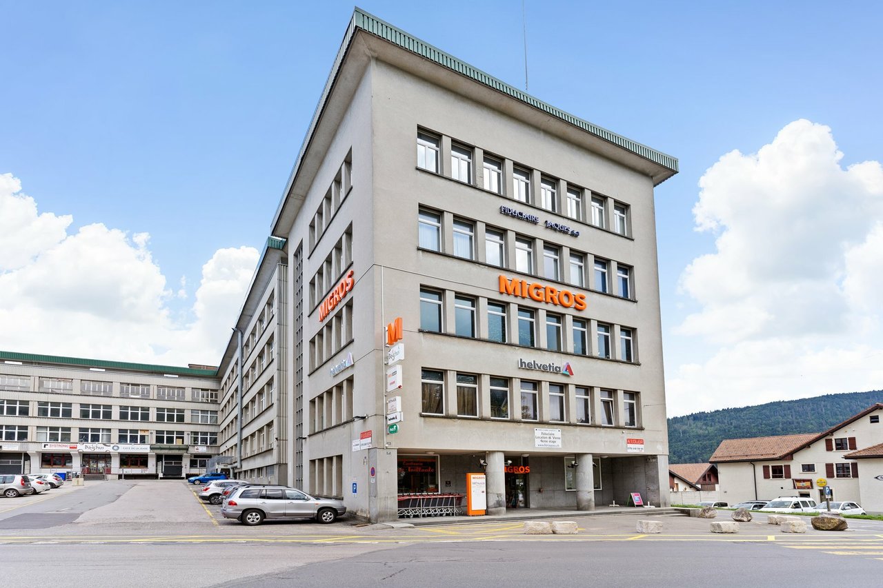
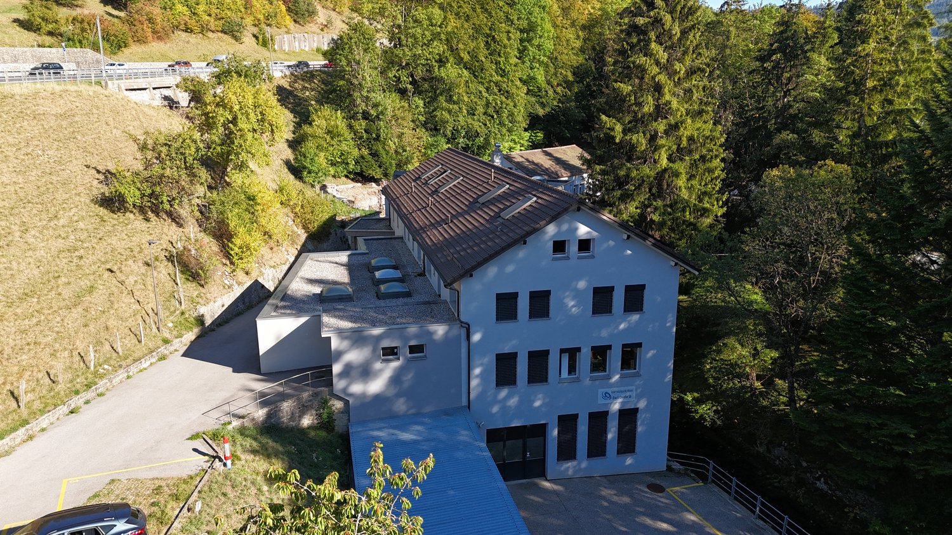
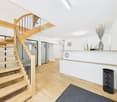
House with 3 apartments and workshops with great potential
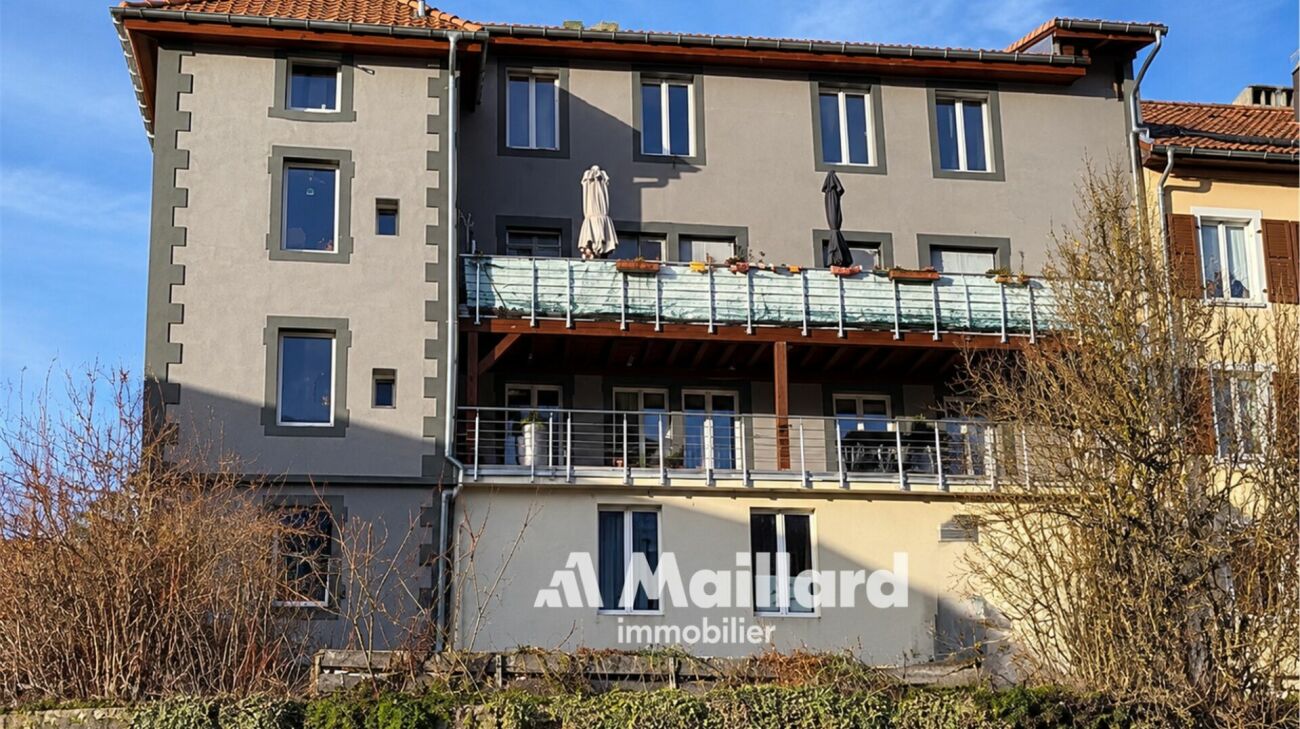
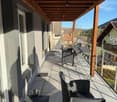
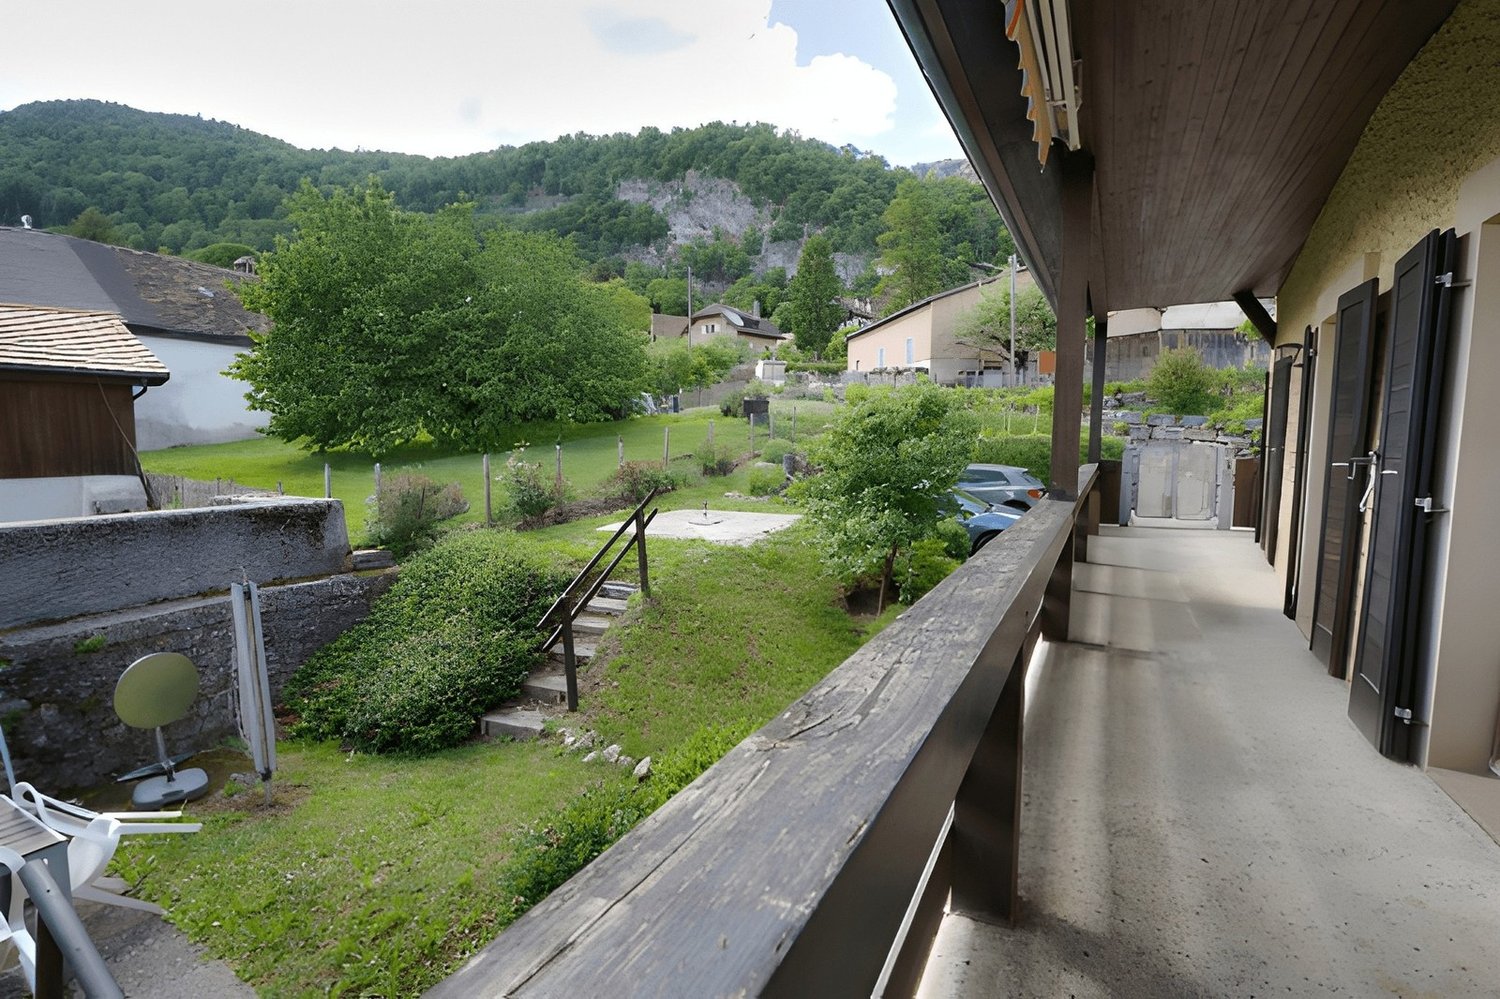
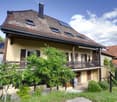
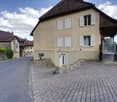
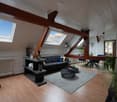
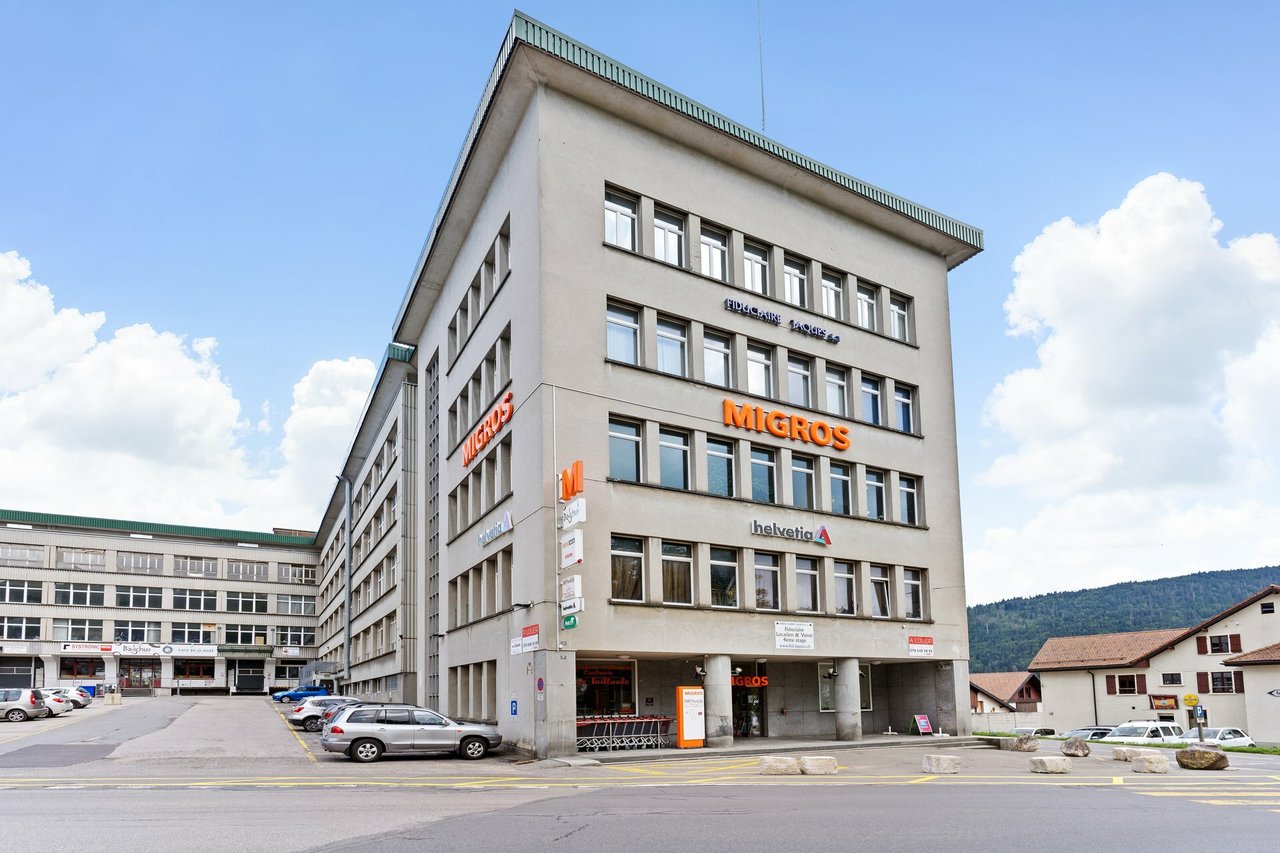
This beautiful house consists of two apartments with 4.5 rooms and 5.5 rooms, a large studio, and two workshops totaling 300m2 with beautiful volumes and each having independent access. Located in an industrial area, on the edge of an agricultural area, it enjoys a magnificent unobstructed view and great potential for development.This property is ideal for an investor or for an entrepreneur who wants to be in direct proximity to their workplace.The spaces are distributed as follows:Upper ground floor:- Common laundry roomApartment with 1.5 rooms: Rented CHF 1'200.- / month- Open fully equipped kitchen- Large living room- Shower with WCApartment with 4.5 rooms: Occupied by the owner- Entrance hall- Living/dining room- Two bedrooms- Fully equipped kitchen- Office with access to a multipurpose space- Access to the workshops located on the lower ground floorUpper ground floor: Rented for CHF 1'390.- / month + CHF 150.- / month for a garageApartment with 5.5 rooms- Entrance hall- Independent room- Living/dining room with access to the terrace- Three bedrooms- Open fully equipped kitchen- Bathroom with WCLower ground floor:- Office with WC/shower: Rented for CHF 450.- / month- Two workshops, one with a lift- Cellars- Sauna- Technical room with outdoor accessOutdoor spaces:- 2 garages- 3 garage boxes- Several parking spaces- GardenGood to know:- The apartment with 4.5 rooms on the upper ground floor can communicate with the apartment with 5.5 rooms on the upper floor.- Bakeries, cheese shops, and hotels are accessible within a few minutes, as are various services and leisure facilities nearby.
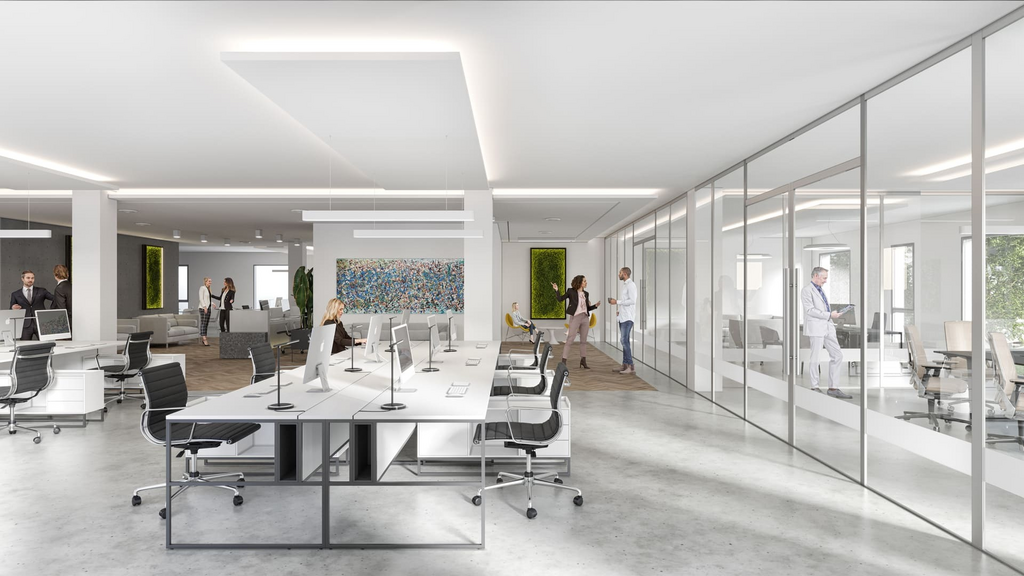
Office in Orbe
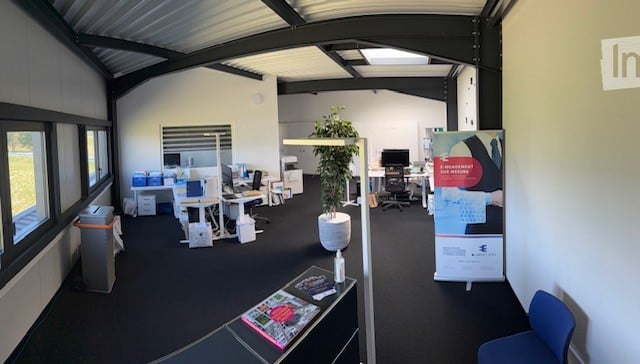
Open space office area of 120 m2, including kitchen and archive room.5 outdoor parking spaces are included.
Deposit in Les Verrières
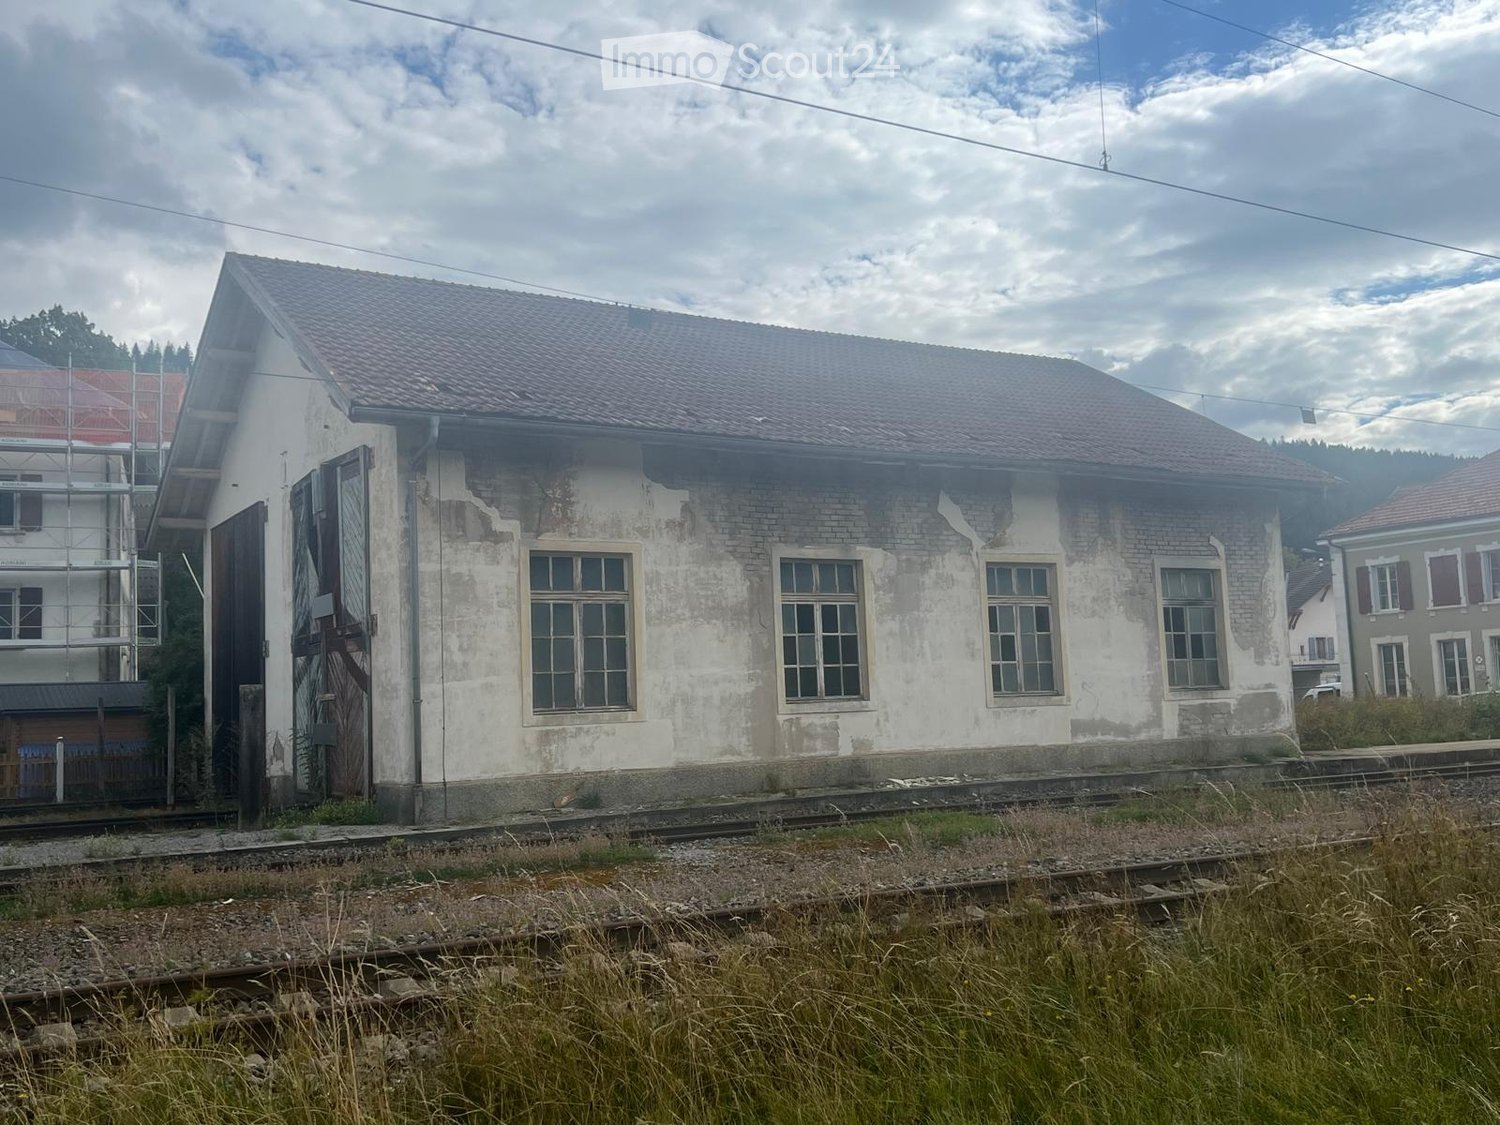
For sale, railway depot with railway connection, usable for railway purposes or possibility of conversion into a workshop or housing.Price: 95,000 Frs. To be discussedArea 302 m². Next to Les Verrières train station.The locomotives in the photos are not for sale with the building.For any interest, please call the phone number 079 / 135 36 35.
Commercial Premises in PPE with Ideal Location
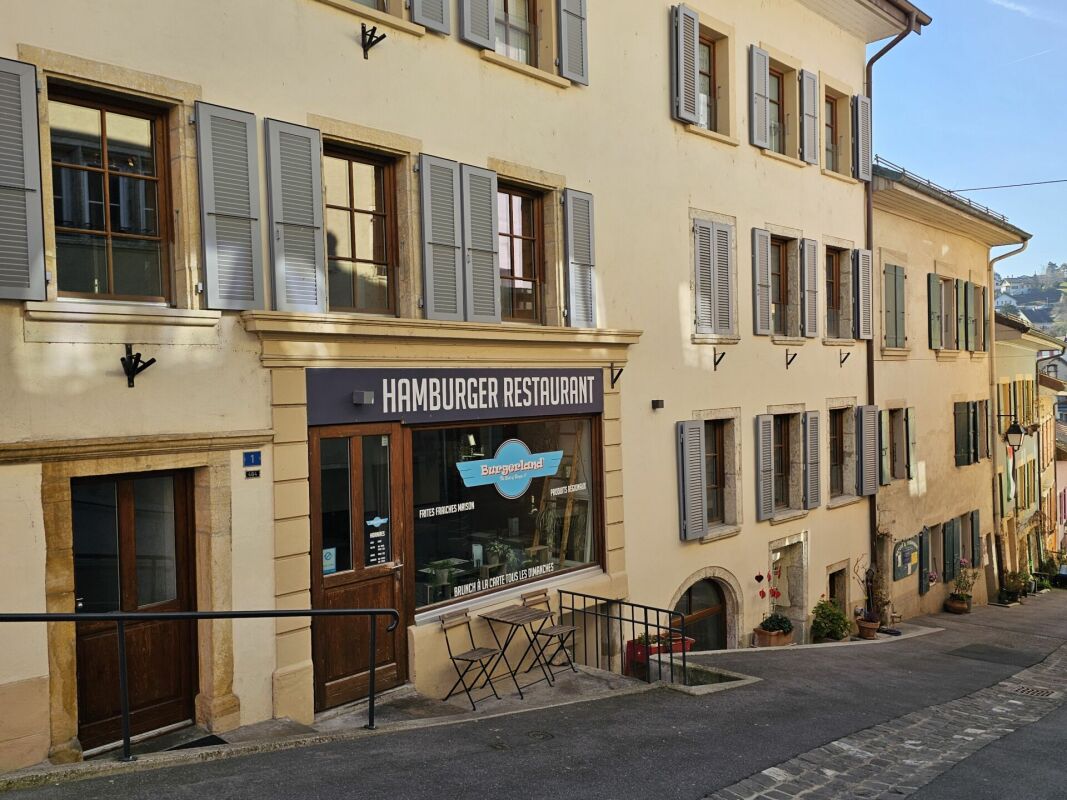
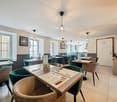
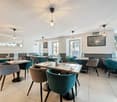
Commercial Premises in PPE with Ideal Location MORE PHOTOS AND PLANS ON WWW.CURTET-IMMOBILIER.CHOrbe is a small, popular town in the Jura-Nord vaudois, recognized for its rich historical heritage and quality infrastructure.Located in the heart of the old town of Orbe, in the picturesque Rue du Moulinet, backed by the rock, this commercial premises benefits from an ideal location within a historic building.Transforming an old building and making it a jewel, that was the challenge, and the challenge has been successfully met.The premises we are selling is located on the ground floor of a PPE with 8 units, it has an area of approximately 89 m². It was fully renovated in 2015 and is currently rented to a restaurateur.The property consists of: • a restaurant area that can accommodate about 35 seats. • a summer terrace in the alley for about 15 places. • a separate cellar. The kitchen is equipped with a gas supply.There is a possibility to acquire a separate wine cellar in addition to the sale price.Virtual tour on request.For more information, please contact Julien Facchinetti. 024 466 21 00
Emmanuelle Mottaz
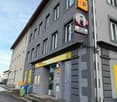
Mixed building with yield
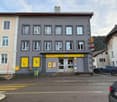
Mixed building - 1 commercial and 3 apartmentsLocated in the heart of Les Verrières, this character building benefits from a central location and a particularly interesting potential, both for an investor and for a buyer wishing to develop a commercial or rental activity.The building rises over four levels and is attached to the neighboring building on its right side. It houses the only local grocery store in Les Verrières, which also serves as a post office, as well as three apartments with generous surfaces.Ground floor - Commercial / Grocery store & Post officeThe ground floor accommodates a commercial space of approximately 150 m², currently operated as a grocery store and post office.This space also includes approximately 50 m² of additional space, including:a storage room,a toilet,a covered terraceThe property has 3 parking spaces in front of the building.It is currently occupied by the owners. 1st floor - 4.5-room apartmentCurrently rented for CHF 950.- / month, including charges.With a surface area of approximately 160 m², it offers beautiful volumes and a functional layout:3 bedroomsa fitted kitchena living rooma dining rooma bathroom, toilet, sinka dressing rooma laundry rooma storage rooma renovated terrace from 2021 2nd floor - 3.5-room apartmentAlso with a surface area of approximately 160 m², this apartment is currently rented for CHF 950.- / month, including charges.It includes:a large living/dining room of approximately 70 m²2 large bedroomsa kitchena bathrooma laundry rooma dressing rooma storage rooma terrace3rd floor - 3.5-room apartment to be renovatedWith a surface area of approximately 100 m², this apartment is currently rented for CHF 550.- / month, including charges. It offers an interesting potential for renovation and valorization.It currently consists of:a kitchena dining rooma bedrooma bathrooma storage rooma large room with various furnishing possibilitiesUnder the roof, there is an attic and a storage room, offering additional storage space.Behind the building, a surface area of approximately 250 m² allows for the creation of a large parking lot, which would be an additional advantage for the building and its commercial activity.The property also has 3 garage boxes.Current net yield: 3.45% Technical elements:Oil heating from 1996 (burner 2026)Boiler from 2010Underground tank with 8,000 litersRoof with tiles ??Facade with gray plaster ??Sheet metal work ??Windows with double glazing, work from 2015 An investment with multiple possibilitiesThanks to its location and the presence of the local business, which is essential for the inhabitants of Les Verrières, and the potential to create a large parking lot in the rear, this building presents a good investment opportunity.Currently, the three apartments are rented, offering an immediate return. A renovation, particularly of the apartment that needs work, would allow to fully reveal the potential of the building and increase its value and attractiveness.A property offering commercial, rental, and valorization potential, in the heart of local life in Les Verrières.
Natacha Ansermet
Rustic House of 1714 -- Three Apartments, Family Triplex and Two 2-Room Apartments
Rustic house built in 1714, carefully renovated in phases between 2012 and 2025. It is listed in the cantonal architectural inventory and consists of three independent apartments spread over four levels: a family triplex and two 2.5-room apartments. This configuration opens up several exploitation scenarios, either as a main residence with additional rental income or as a fully rented investment.Accessible through two independent entrances, the house unfolds over two buildings. The first houses a triplex of 4.5 rooms of approximately 160 m² on three levels: a fully fitted kitchen, a living room with a wood stove, three bedrooms, two bathrooms, a private balcony, and an allocated parking space. The second houses two 2.5-room apartments of approximately 70 m² each, on the first floor and in the attic, the latter renovated in 2025 with a new kitchen, exposed beams, and a beautiful ceiling height. Outside, the 552 m² plot opens onto a south-facing garden, a paved terrace, and four parking spaces, an old garage converted into storage, and a large attic. Located in the immediate vicinity of the temple and the college, twenty minutes from Yverdon-les-Bains and fifty minutes from Lausanne, the house is part of a vibrant village nestled against the Vaudois Jura.Current annual rental income: CHF 53'400 (net rent, recent leases).Photos of the Triplex to come.Complete documentation and financial files available upon request.
Rural House of 1714 -- Three Dwellings, Family Triplex and Two 2-Room Apartments
Rural house renovated in 1714, carefully restored in successive phases between 2012 and 2025. Listed in the cantonal architectural census, it consists of three independent dwellings spread over four levels: a family triplex and two 2.5-room apartments. This configuration opens up several exploitation scenarios, either as a main residence with rental supplements or as a fully rented investment. Accessible by two independent entrances, the house unfolds over two buildings. The first houses a 4.5-room triplex of approximately 160 m² on three levels: a fully fitted kitchen, a living room with a wood stove, three bedrooms, two bathrooms, a private balcony, and an assigned parking space. The second houses two 2.5-room apartments of approximately 70 m² each, on the first floor and in the attic, the latter renovated in 2025 with a new kitchen, exposed beams, and beautiful height under the roof. Outside, the 552 m² plot opens onto a south-facing garden, a paved terrace, and four parking spaces, an old garage converted into storage, and a large attic. Located in the immediate vicinity of the temple and the college, twenty minutes from Yverdon-les-Bains and fifty minutes from Lausanne, the house is part of a vibrant village nestled at the foot of the Vaud Jura. Current annual rental income: CHF 53'400 (net rent, recent leases).Photos of the Triplex to come. Complete documentation and financial files available upon request.
DUCATS 40 B, Commercial property in a high-traffic area
Located in the Orbe industrial area, easily accessible due to its proximity to the main road axes, the city center, and all amenities, this space will surely suit you to set up your offices and exercise your activity in complete tranquility.These modern premises consist of several office spaces ranging from 19m2 to 46m2, and are also available for relocation with a net rent of CHF 200.00/m2 + flat-rate charges CHF 35.00/m2 (excluding VAT), they can therefore be rented separately.Available immediately or by agreement.Visit: Vimova Yverdon at 079 578 95 52.
CENTRAL 18, Commercial property in the city center
In the heart of the charming town of Orbe, close to all amenities and road accesses, this commercial property offers a bright 80m2 space that can be arranged according to your needs. With a large window for optimal visibility and located in front of a heavily frequented passage, this property is ideally placed and will put your activity even more forward. A toilet is also available with this rental. There are no parking spaces, but the areas designated for this purpose as well as the public parking lots a few steps away will also facilitate access for your future visitors at any time of day.Available immediately.Visit: Vimova Yverdon at 079 578 95 52.
Mixed building in Agiez
Mixed building with 6 apartments and a commercial spaceThe entire complex is rented, with an annual rental income without heating and hot water costs of CHF 80'040.-.Located in the center of the village of Agiez, this building is known for its restaurant "Le Normand", which is renowned for its high-quality service and excellent cuisine.Building from 1800 in the ECA register, must be older, without knowing the exact date.Last major transformation in 2008.Several renovations have taken place since then, such as the one in 2016 for the apartment on the top floor.Additionally, a renovation of the apartment's painting has been carried out with each change of tenant.Description:Building on 3 levelsGround floor with terrace Café-Restaurant Le Normand:Café, various dining rooms, kitchen, rooms and terrace. Ongoing 5-year lease, ending on September 30, 2024, with an inventory of the restaurant equipment belonging to the owner;1st floor:3 studios1 x 3.5-room apartmentAll rented and with rental reserves (see rental status)2nd floor1 x 2.5-room apartment1 x 3-room apartmentAll rented with rental reserves.The apartment located in the attic was completely renovated in 2016.The building is in good condition;8 parking spaces are available for the restaurant, Bien-fonds Agiez/RF 80 in servitude with the municipality of Agiez, annual rent paid by the owner for the restaurant.Technical data: - Roof with tiles, two pitches with dormer windows and skylights - The gutters are made of copper, as are the downspouts and in good condition. - Building with 3 levels + a basement under the restaurant. - The heating system is gas-powered. - The sewage lift system was renovated in 2014 - Installation of a grease separator in 2017 - Bringing the electrical installations up to standard in 2017
SPRING 2027 - Commercial Opportunity in Orbe
FROM SPRING 2027Located in the heart of Orbe's dynamic industrial zone, this real estate project benefits from a strategic location in a sector with high traffic, strong economic growth, and offers a rare opportunity for companies looking to combine visibility, accessibility, and flexibility in layout.This building, ideal for commercial or administrative activities, will seduce you with its immediate proximity to all amenities, main roads, schools, and public transport.This commercial building with 3 floors consists of:Ground floor approx. 1'600 m2: privileged commercial use, ideal surface for medium and large retail, perfectly suited for retail chains such as Coop, Migros or Lidl, with the possibility of integrating a storage area. Easy logistic access and high visibility.1st floor approx. 1'600 m2: modular office spaces, bright administrative areas, customized partitioning if desired, flexible configuration (open-space or closed offices), ideal for administrative headquarters or service centers such as insurance companies, architectural firms or others.2nd floor approx. 1'300 m2: evolving offices, functional and bright areas, adaptable layout, suitable for growing companies or the creation of workshops, possible optimization of surfaces.3rd floor approx. 1'038 m2: workshop approx. 331m2 and offices approx. 707m2, ideal configuration for technical or artisanal activities, direct proximity between production and administration and flexible layout according to needs.Geographical location - A central location in northern Vaud with excellent regional connectivity: Lausanne approx. 27km, Yverdon-les-Bains approx. 10 km, Payerne approx. 18 km and Echallens approx. 20 km.Highlights: strategic location in an active and highly frequented industrial zone, area with strong growth dynamics, excellent road accessibility, highly modular surfaces, ideal mix of commerce and offices, high development potential and visibility, and 79 indoor parking spaces.A net rent is also calculated based on the m2 at a price of CHF 320.00/m2 + flat-rate charges CHF 25/m2 (excluding VAT), which can therefore be adapted and rented according to needs.Contact Vimova Yverdon - Avenue Haldimand 57 - 1400 Yverdon-les-Bains - marta.guerreiro@vimova.ch yverdon@vimova.ch - +41 79 578 95 52
Surfaces from 77 m2 - Flexible lease - Truck dock and forklift
Excellent location in immediate proximity to amenities and the train stationLayout - Assignment: workshop / logistics / storage- Surface: 77m2 (other surfaces available for rent in this building)- Floor: 1st- Shared toilets- Access via truck dock equipped with a lift platform- Industrial forklift (very fast) with 3'000 kg capacity- Height under ceiling: 3.50 m- Floor load: 1000 kg/m2- Parking spaces available at extra costGeographical location- Excellent location in immediate proximity to amenities and the train stationAvailability- Immediately or as agreedRental conditions- Rent: 443.00 CHF/month- Charges: 70.00 CHF/monthVisit with the landlord at +41 78 723 99 74 Are you interested in this property or do you have questions?Our specialists are at your disposal and will respond within 24 hours
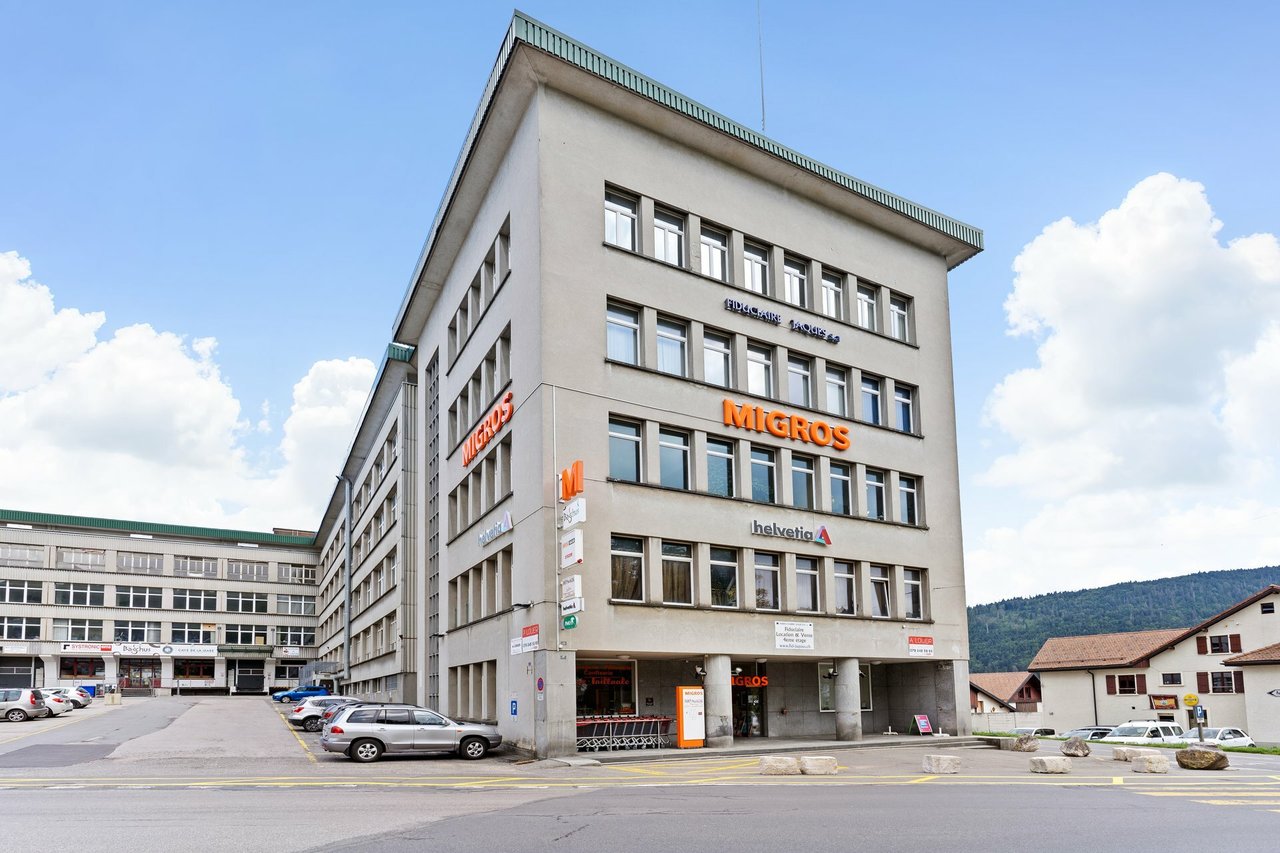
Mixed studio - 3'596m2 on the 3rd floor - rent-free
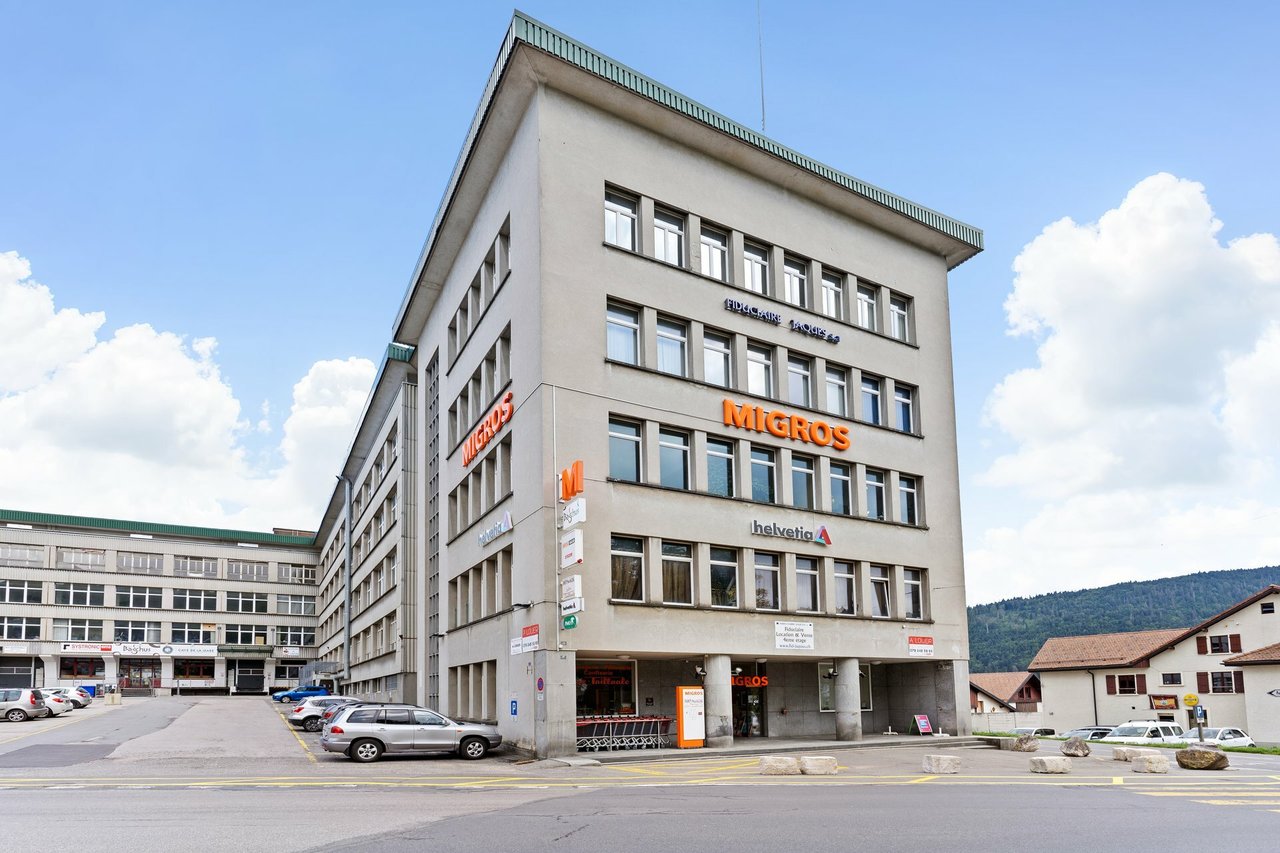
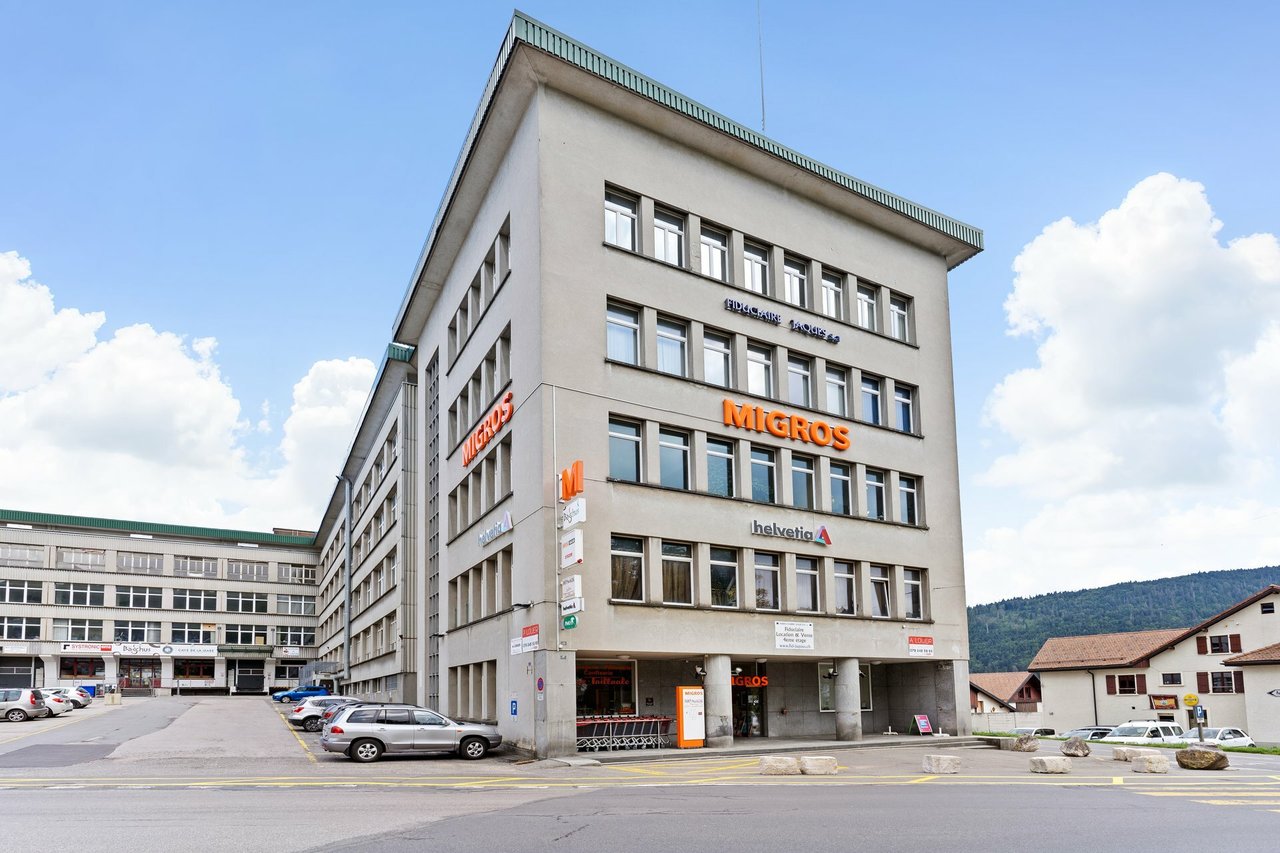
Special offer - Rent-freeOptimal location in immediate proximity to amenities and the train station!We have the advantage of presenting to you this extensive renovation project of the entire 3rd floor of the iconic building in Sainte-Croix.The divisible and equipped industrial and artisanal areas will bring a unique quality of work to your company.Building amenities: Access via a loading dock equipped with a lift platformIndustrial elevator with 3000 kg capacityCeiling height: 3.50 mFloor load: 1000 kg/m2Water inlet/outletParking spaces available at an additional cost.
Surfaces from 54 m2 - Flexible lease - Truck dock and forklift
Excellent location in close proximity to amenities and the train stationLayout- Assignment: industry / workshop / logistics / storage- Surface: 54m2 (other surfaces available for rent in this building)- Floor: 2nd- Shared toilets- Access via truck dock equipped with a lift platform- Industrial forklift (very fast) with 3'000 kg capacity- Ceiling height: 3.50 m- Floor load: 1000 kg/m2- Parking spaces available (extra)Geographical location- Excellent location in close proximity to amenities and the train stationAvailability- Immediately or as agreedRental conditions- Rent: 360.00 CHF/month- Charges: 135.00 CHF/month- Flexible lease Are you interested in this property or do you have questions?Our specialists are at your disposal and will respond within 24 hours
Surfaces of 80m2 - Flexible lease - Truck dock and forklift
Excellent location in close proximity to amenities and the train stationLayout- Allocation: workshop / logistics / storage / office- Surface: 80m2 (other surfaces available for rent in this building)- Floor: 4th- Access by truck dock equipped with a lifting platform- Industrial forklift (very fast) of 3'000 kg- Height under ceiling: 3.50 m- Floor load: 1000 kg/m2- Parking spaces available (at extra cost)Geographical location- Excellent location in close proximity to amenities and the train stationAvailability- Immediately or by agreementRental conditions- Rent: 535.00 CHF/month- Charges: 200.00 CHF/month- Flexible lease Are you interested in this property or do you have questions?Our specialists are at your disposal and will respond within 24 hours
50m2 surfaces - Flexible lease - Truck dock and forklift
Excellent location in close proximity to amenities and the train stationLayout- Allocation: artisanal- Surface: 50m2 (other surfaces available for rent in this building)- Floor: 4th- Shared toilet- Access via truck dock equipped with a lifting platform- Industrial forklift (very fast) with 3'000 kg capacity- Height under ceiling: 3.50 m- Floor load: 1000 kg/m2- Parking spaces available (at extra cost)Geographical location- Excellent location in close proximity to amenities and the train stationAvailability- Immediately or by agreementRental conditions- Rent: 360.00 CHF/month- Charges: 135.00 CHF/month- Flexible leaseAre you interested in this property or do you have questions?Our specialists are at your disposal and will respond within 24 hours
Surfaces of 220m2 - Flexible lease - Truck dock and forklift
Excellent location in immediate proximity to amenities and the train stationLayout- Assignment: artisanal- Surface: 220m2 (other surfaces available for rent in this building)- Floor: 2nd- Shared toilets- Access via truck dock equipped with a lift platform- Industrial forklift (very fast) of 3'000 kg- Height under ceiling: 3.50 m- Floor load: 1000 kg/m2- Parking spaces available (at extra cost)Geographical location- Excellent location in immediate proximity to amenities and the train stationAvailability- Immediately or as agreedRental conditions- Rent: 1'470.00 CHF/month- Charges: 550.00 CHF/month- Flexible lease Are you interested in this property or do you have questions?Our specialists are at your disposal and will respond within 24 hours
Surfaces from 108 m2 - Flexible lease - Truck dock and forklift
Excellent location in immediate proximity to amenities and the train stationLayout- Assignment: workshop / logistics / storage- Surface: 108m2 (other surfaces available for rent in this building)- Floor: 1st- Shared toilets- Access via truck dock equipped with a lift platform- Industrial forklift (very fast) with 3'000 kg capacity- Ceiling height: 3.50 m- Floor load: 1000 kg/m2- Parking spaces availableGeographical location- Excellent location in immediate proximity to amenities and the train stationAvailability- Immediately or as agreedRental conditions- Rent: 900.00 CHF/month- Charges: 270.00 CHF/month- Flexible lease Are you interested in this property or do you have questions?Our specialists are at your disposal and will respond within 24 hours
Excellent location in immediate proximity to amenities and the train stationLayout- Assignment: workshop / logistics / storage- Surface: 54m2 (other surfaces available for rent in this building)- Floor: 1st- Shared toilet- Access via truck loading dock equipped with a lift platform- Industrial forklift (very fast) with 3'000 kg capacity- Ceiling height: 3.50 m- Floor load: 1000 kg/m2- Parking spaces available (at extra cost)Geographical location- Excellent location in immediate proximity to amenities and the train stationAvailability- Immediately or by agreementRental conditions- Rent: 450.00 CHF/month- Charges: 135.00 CHF/month- Flexible lease Are you interested in this property or do you have questions?Our specialists are at your disposal and will respond to you within 24 hours
Industrial/commercial building for rent in Vallorbe
For rent – Ideal professional space for dental office, medical or paramedical center, or any commercial service.We propose a commercial space of about 500 m², entirely modular, offering many possibilities for layout according to the needs of your activity.The property is particularly suited for the installation of a dental office, medical office, paramedical center, health center, but also for the creation of several independent offices or booths.An adaptable space for your projectThe area of about 500 m² can be divided and arranged to create, for example: • Medical or dental offices • Consultation or treatment rooms • Paramedical spaces • Professional offices • Common waiting rooms • Administrative and technical spaces • Center grouping several health professionals • Aesthetics This configuration allows for both renting the entire surface and renting by lots or booths.Rent for the entire space: CHF 5'000.00 excl. VAT or from CHF 25.00/m²/month excl. VAT, depending on the rented surface and layout possibilities.Highlights • Total surface: approx. 500 m² • Surface adaptable to project • Possibility of creating several booths/offices • Suitable for medical, dental, and paramedical activities • Possibility of sharing common spaces • Interior layout to be defined according to the needs of the future tenant • Solution adapted to a single professional or a group of practitioners Possibility of renting several parking spaces at the price of CHF 50.00/month excl. VAT.For more information, to obtain plans, or to organize a visit, we invite you to contact us.