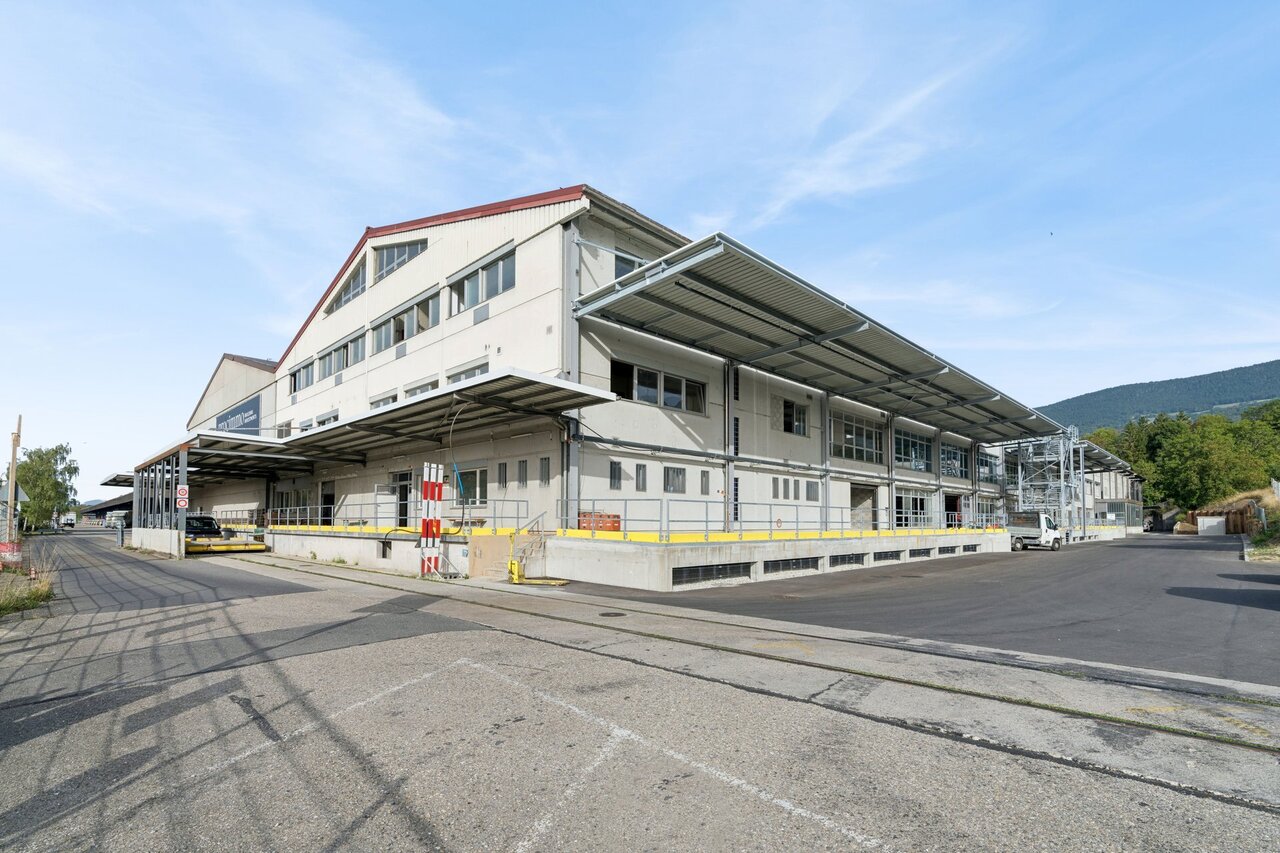
2 COLD ROOMS AND OFFICE NEAR YVERDON!
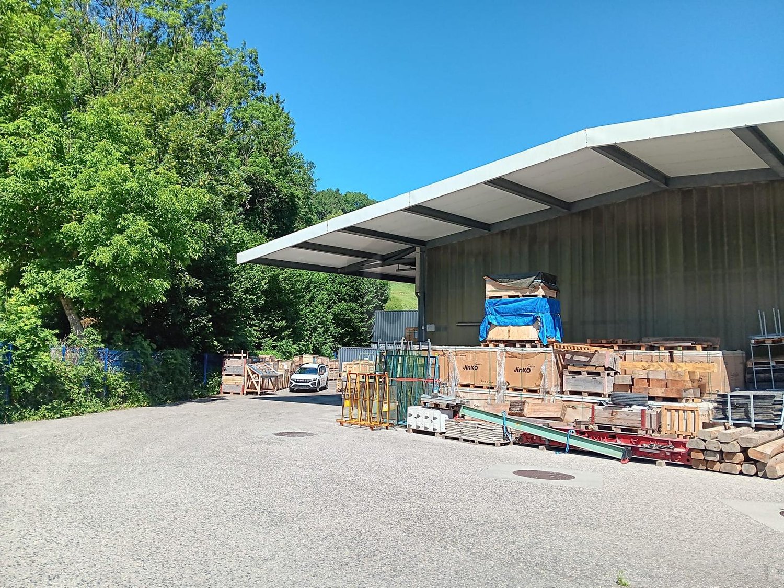
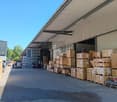
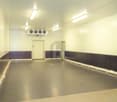
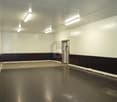
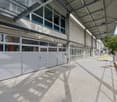
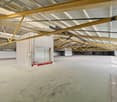
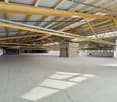
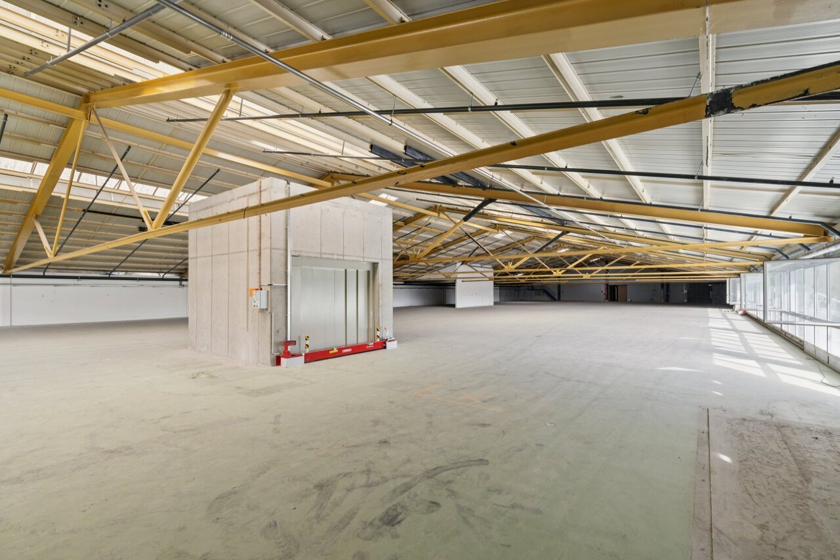
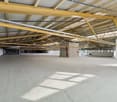
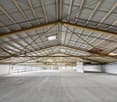
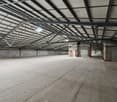
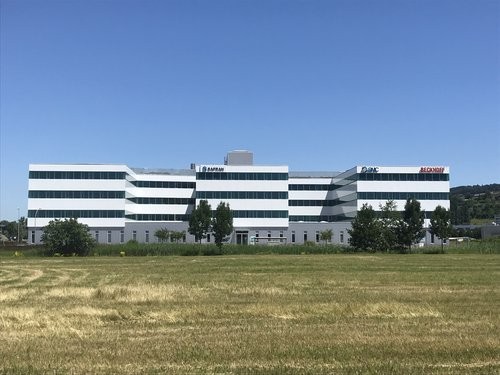
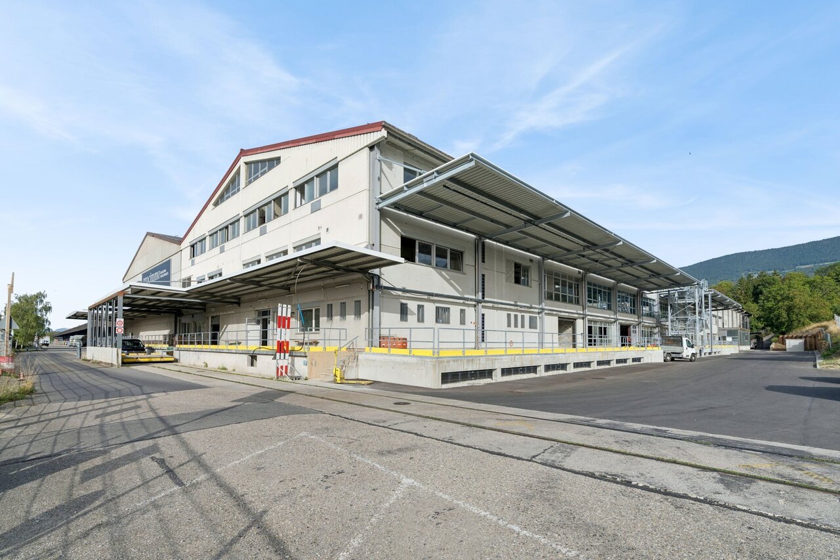
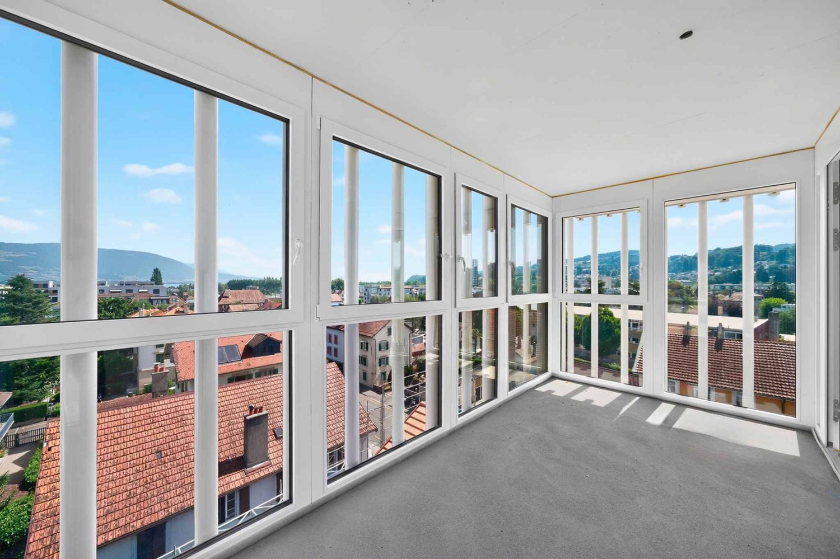
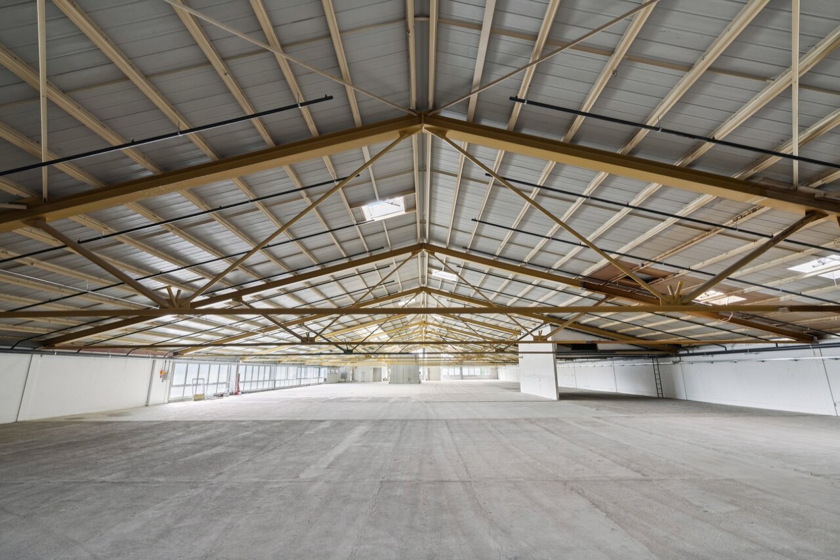
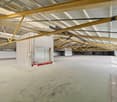
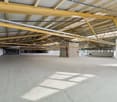
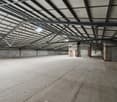
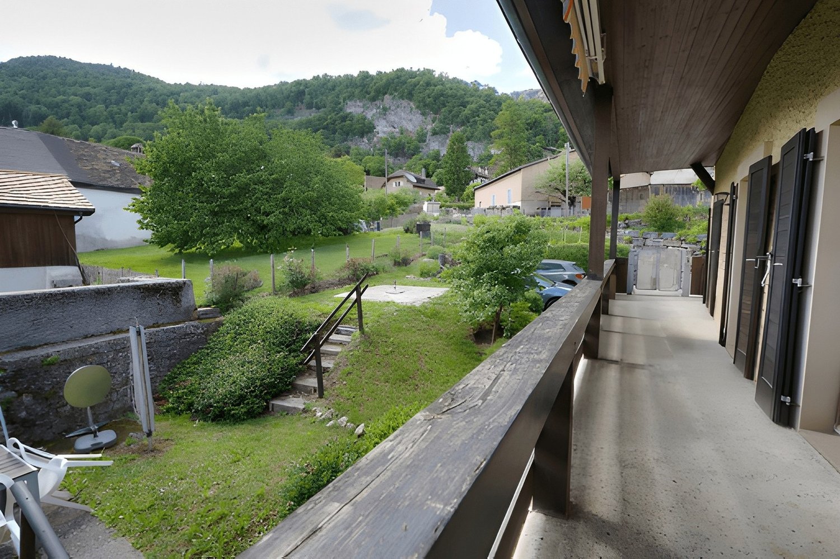
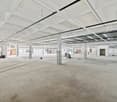
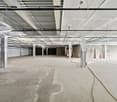
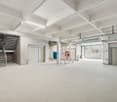
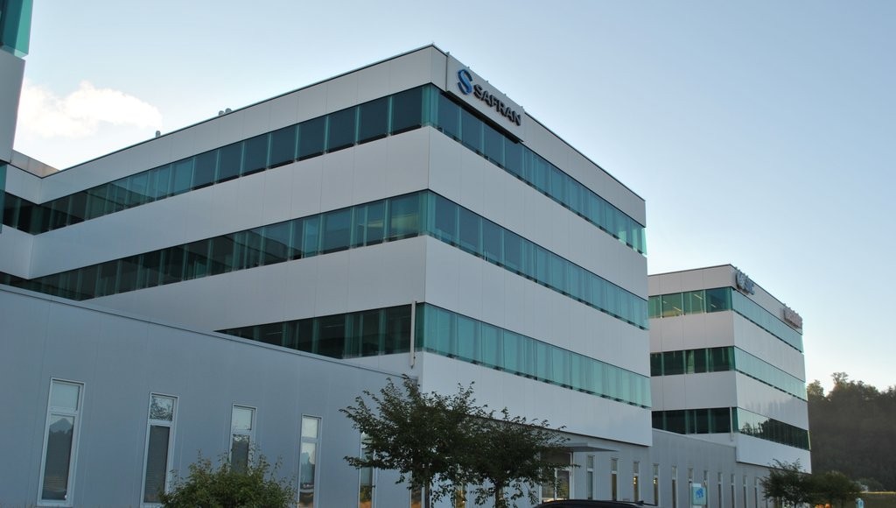
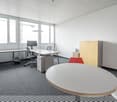
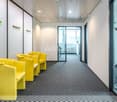
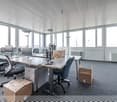
Located in Gressy, in the immediate vicinity of the Yverdon-Sud motorway, this commercial space offers an ideal solution for professionals requiring food storage or controlled temperature storage. It includes two cold rooms equipped with refrigeration systems of approximately 70 m² and 110 m², as well as dry storage spaces of approximately 60 m². The premises have a private loading dock, an entrance airlock, an office with direct access, and shared sanitary facilities (WC/sink). Two cupboards are made available in the office. Two outdoor parking spaces are included. The heating is to be installed by the tenant and remains at their expense. Price: 6000.- + VATThis BETTERHOMES offer is characterized by the following advantages: - a private loading dock (the area under the warehouse canopy not included)- an entrance airlock- 2 cold rooms: one positive and one negative, with a cooling system of 70 and 110 m2- two indoor storage spaces for dry storage (60 m2) for goods, open without doors- an office with direct access- a shared WC / sink- charges in addition to rent- available from 15.04.2027- two outdoor parking spaces included- close to Yverdon SUD motorway- etc., etc., etc. ...Interested? Contact us for a non-binding visit - online viewing also possible!Nothing found that meets your expectations? You will find over 2,000 other objects on: www.betterhomes.ch - The Swiss specialist for real estate transactions.Do you have a property to market?Take advantage of our expertise: https://www.betterhomes.ch/en/take-advantageDo you want to know the value of your property?Discover its value now with our free, non-binding, and immediate evaluation!https://www.betterhomes.ch/en/knowledge/evaluationMore details
Office in Orbe
Open space office area of 120 m2, including kitchen and archive room.5 outdoor parking spaces are included.
Industrial hall with offices in Chavornay
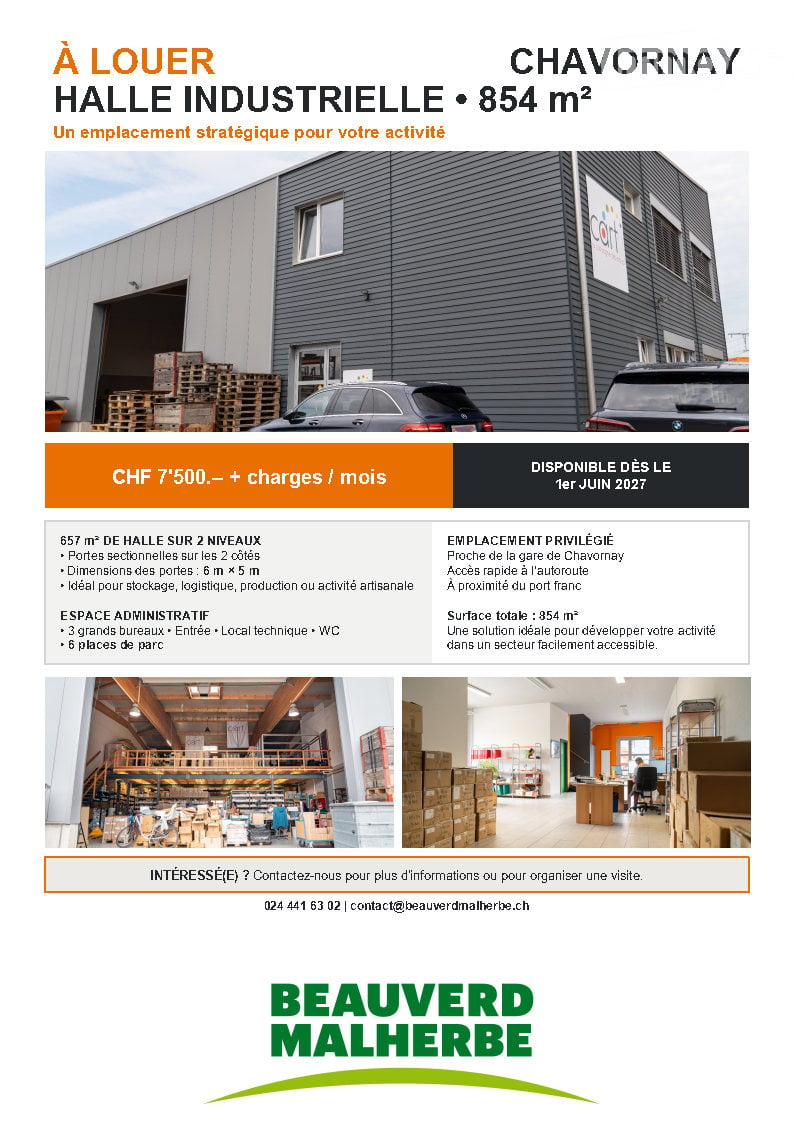
Are you looking for an industrial, logistics or storage space with excellent accessibility?👉 This hall in Chavornay offers 854 m² of total surface area, in a particularly convenient location:📍 A few minutes from the train station 🛣️ Quick access to the highway 📦 Near the free port🔹 A HALL OF 657 m² ON 2 LEVELS✅ Sectional doors on both sides ✅ Doors of 6 m x 5 m ✅ Practical access for goods and vehicles ✅ Ideal for storage, logistics, production or artisanal activity🔹 ADMINISTRATIVE SPACE💼 3 large offices 🚪 Entrance 🔧 Technical room 🚻 WC🔹 OUTSIDE🚗 6 parking spaces⭐ A vast space, an ideal situation and excellent accessibility to develop your business.📩 Interested? Contact us now to get more information or organize a visit.
Commercial space of 3.5 rooms in Echallens - Ideal medical office or office with 4 parking spaces
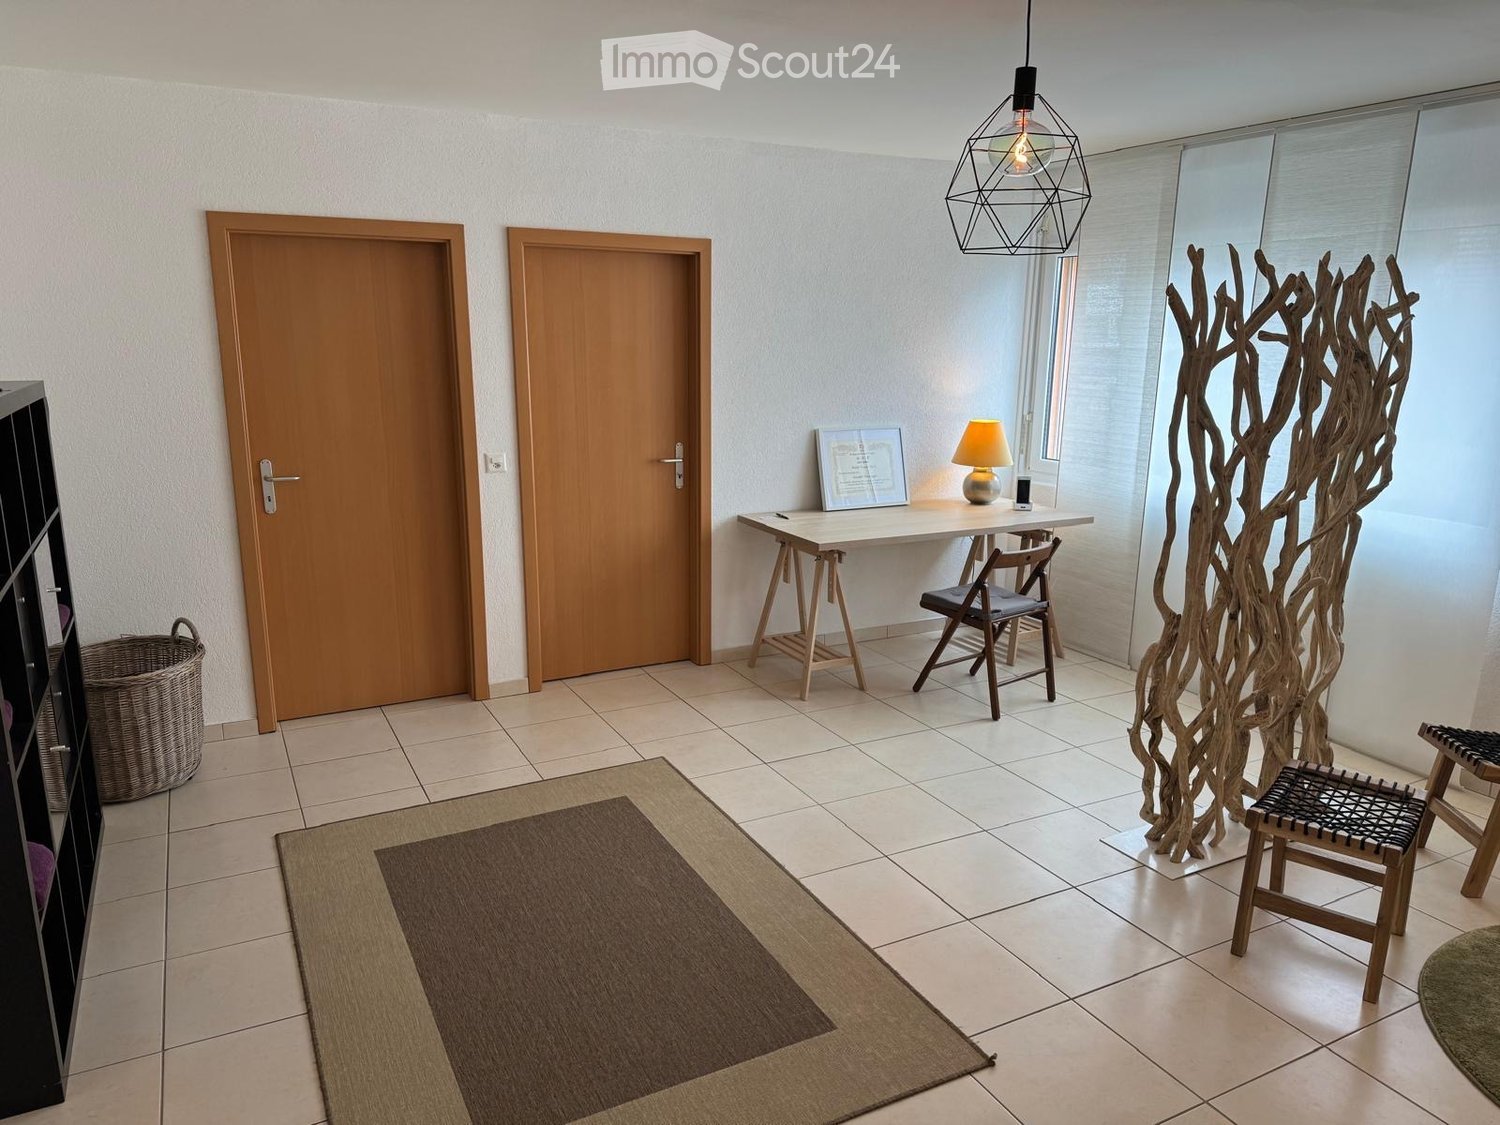
Discover this versatile commercial space of 80 m² on the ground floor in Echallens, perfectly suited for setting up a medical office, therapeutic practice, office or other.Main features: • Generous area: 80 m² spread over 3.5 bright rooms with large windows • Optimal accessibility: Easy access for people with reduced mobility • Parking spaces included: 4 parking spaces available • Flexible layout: Modular spaces with white tiled floors and neutral walls • Equipment present: Wooden office furniture, adapted lighting and storage spaces Privileged environment: Benefit from a calm and sunny setting, ideal for professional activity. The proximity to Echallens train station (14 minutes on foot) and the bus stop (7 minutes) ensures excellent access. Daily amenities such as Coop and the Town Hall Pharmacy are accessible within a 12-minute walk.This space represents a unique opportunity to develop your business in a professional and welcoming environment. Available immediately to concretize your commercial or medical projects.
Commercial Premises in PPE with Ideal Location
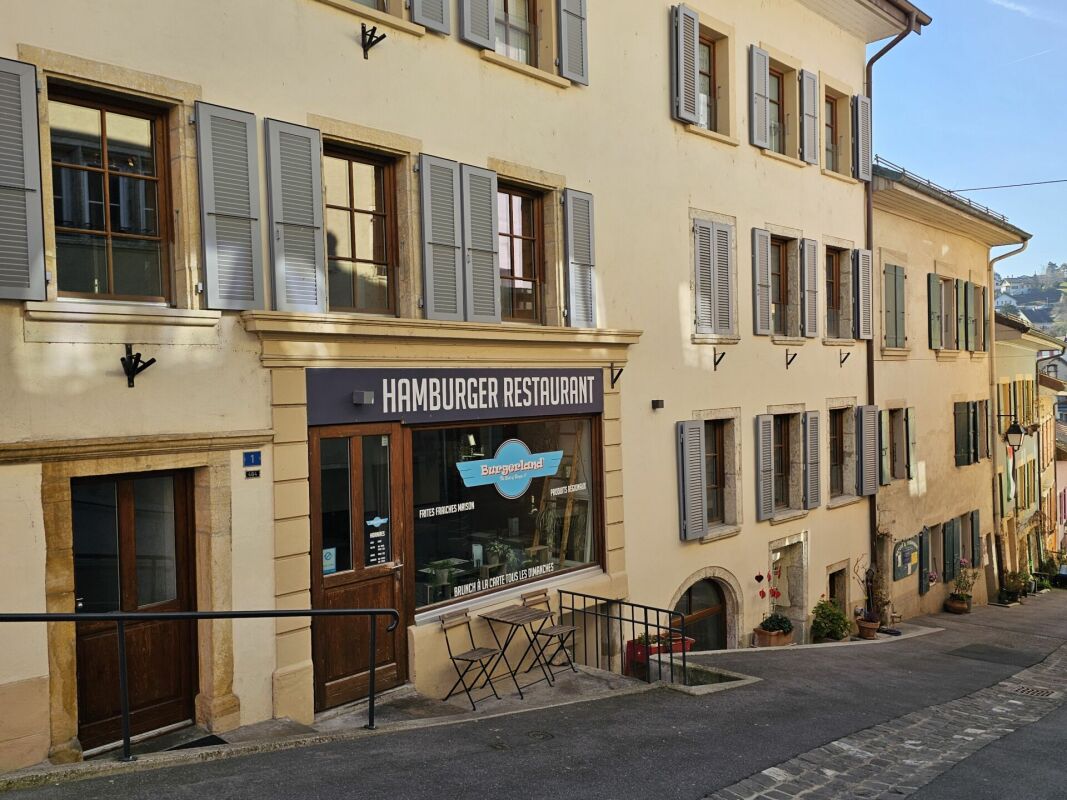
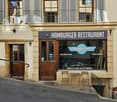
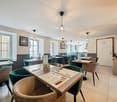
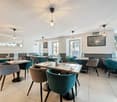
Commercial Premises in PPE with Ideal Location MORE PHOTOS AND PLANS ON WWW.CURTET-IMMOBILIER.CHOrbe is a small, popular town in the Jura-Nord vaudois, recognized for its rich historical heritage and quality infrastructure.Located in the heart of the old town of Orbe, in the picturesque Rue du Moulinet, backed by the rock, this commercial premises benefits from an ideal location within a historic building.Transforming an old building and making it a jewel, that was the challenge, and the challenge has been successfully met.The premises we are selling is located on the ground floor of a PPE with 8 units, it has an area of approximately 89 m². It was fully renovated in 2015 and is currently rented to a restaurateur.The property consists of: • a restaurant area that can accommodate about 35 seats. • a summer terrace in the alley for about 15 places. • a separate cellar. The kitchen is equipped with a gas supply.There is a possibility to acquire a separate wine cellar in addition to the sale price.Virtual tour on request.For more information, please contact Julien Facchinetti. 024 466 21 00
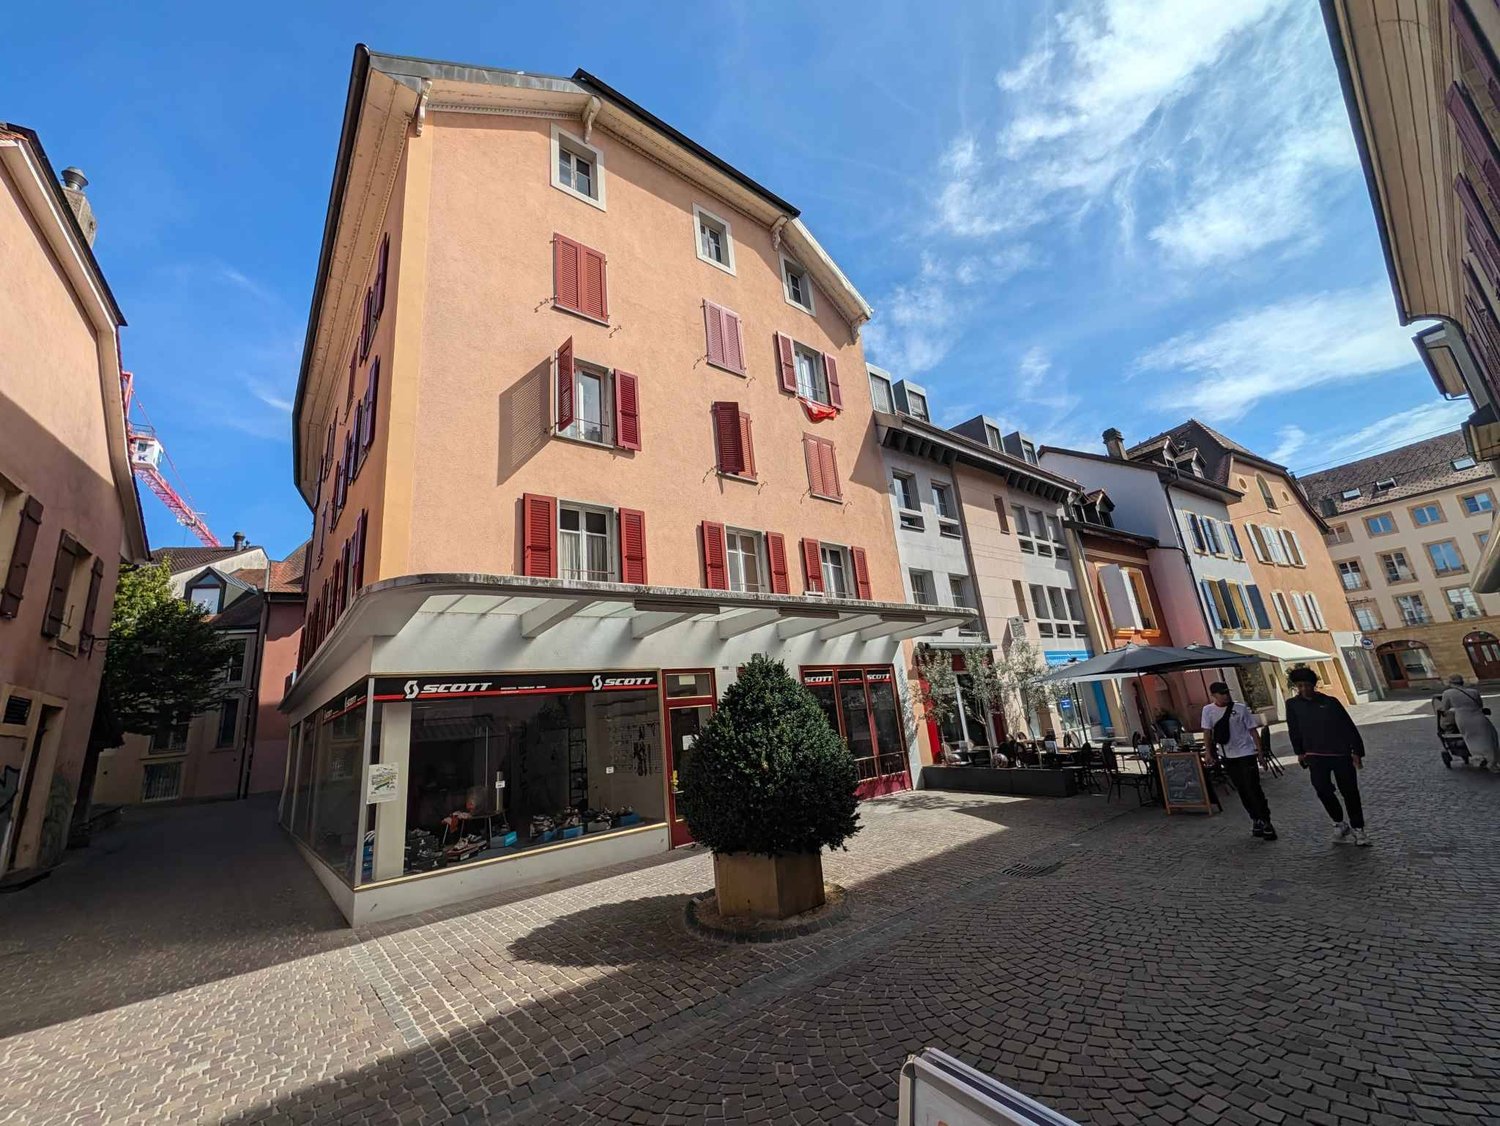
Ideally located surface in the pedestrian city center
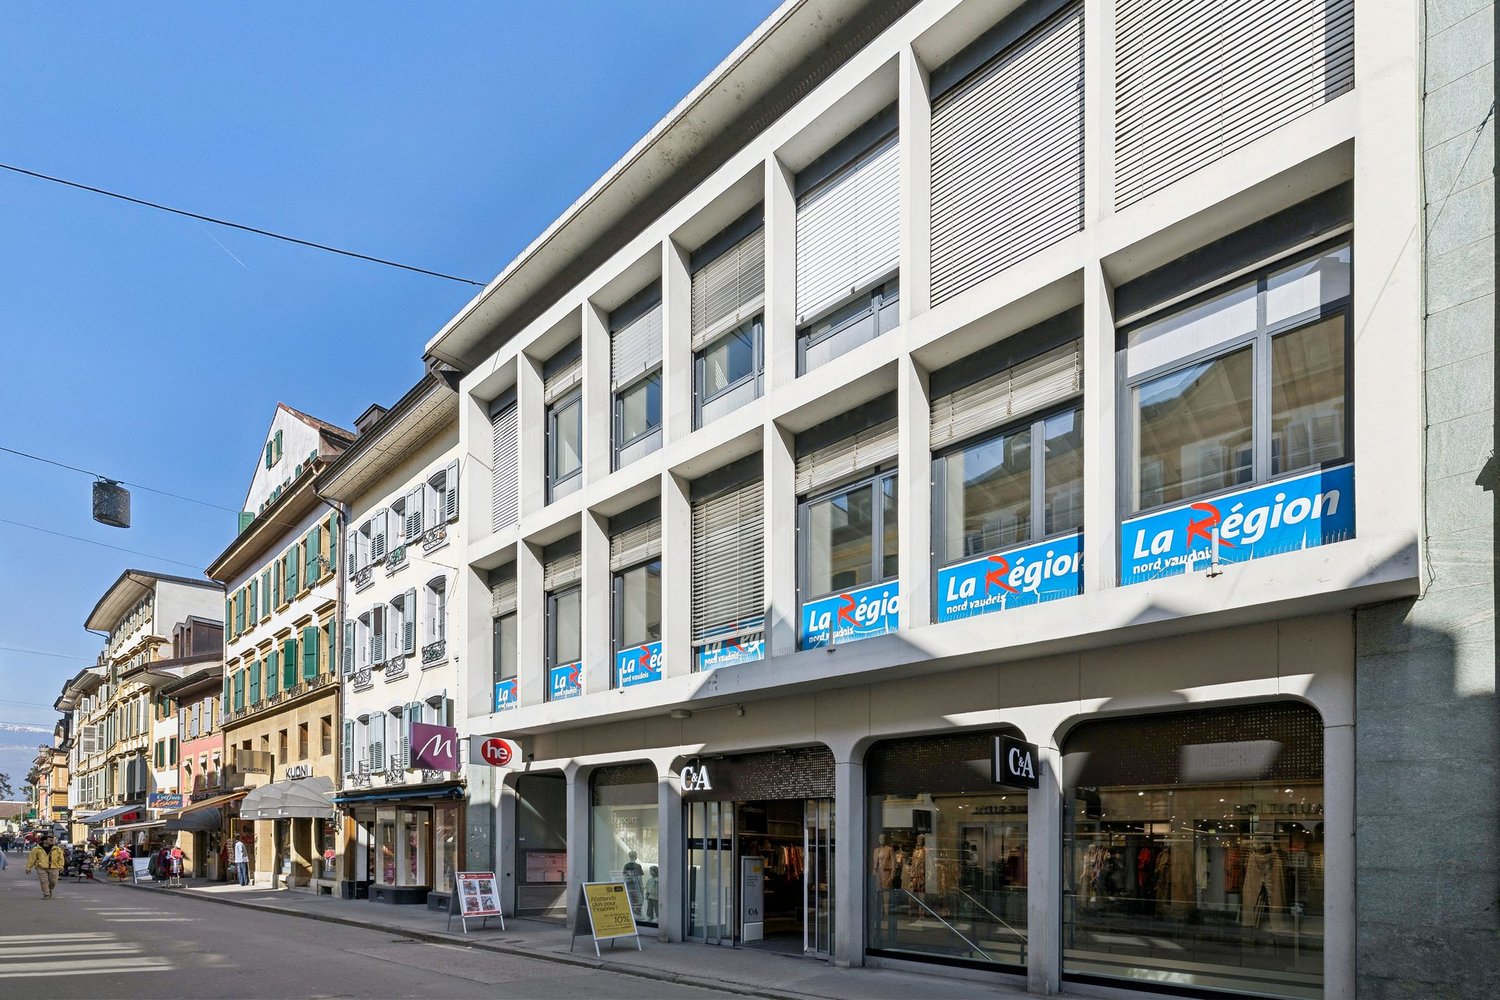
Located in the pedestrian area of the city center, we have the pleasure of offering you a commercial space for rent. With a total area of 260 m2 on the 2nd floor, this spacious space benefits from beautiful natural light and is already designed as an administrative space in open space.It is arranged as follows: - A large open space of approx. 230 m2Four partitioned rooms between 8 and 43 m2 each.Ideally located, shops are in the immediate vicinity, as well as the CFF train station (300m) and a large public parking lot (200m).Have we sparked your interest?For a visit or any other information, send us a message via the contact form "contact the advertiser". You will then receive an automatic message with all the necessary information.
E-SPACE Join the technology hub where your projects come to life
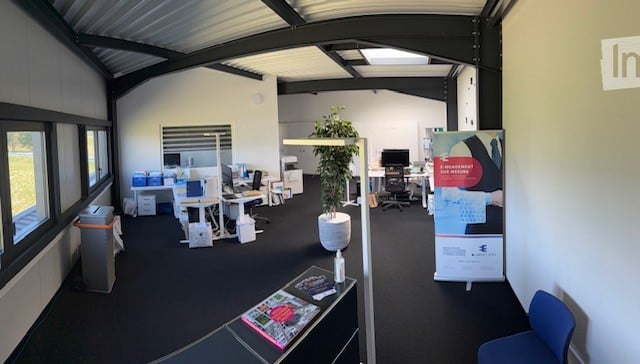
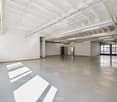
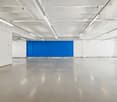
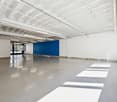
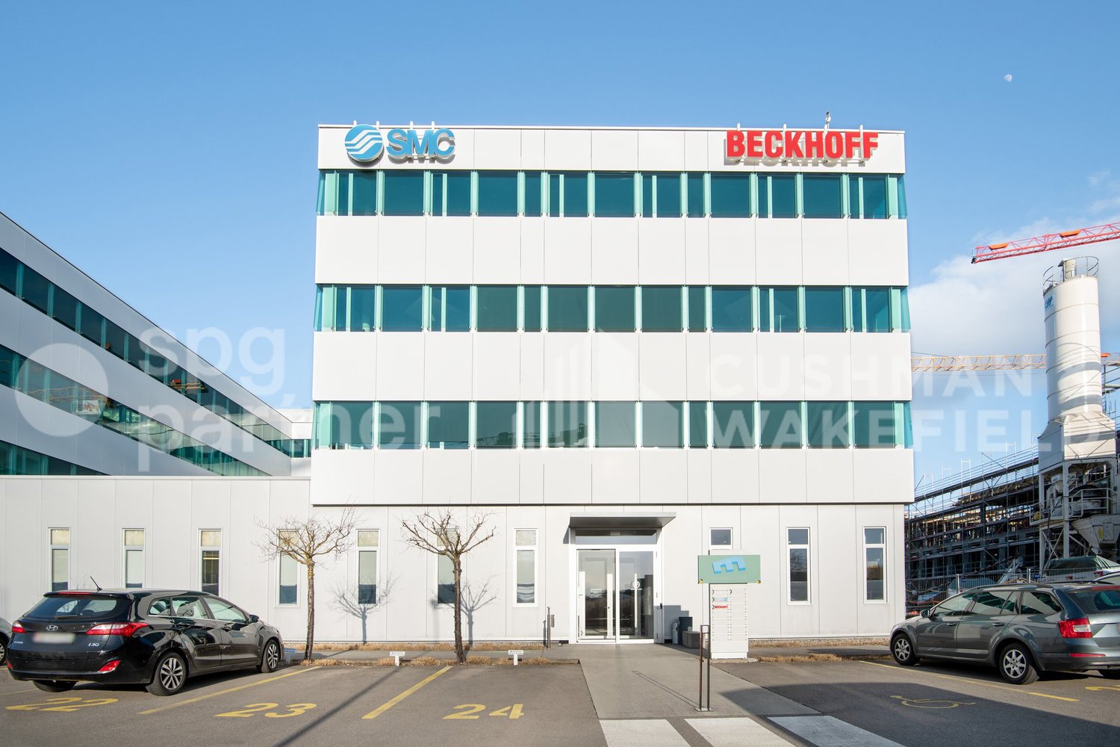
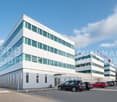
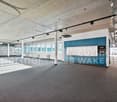
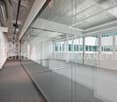
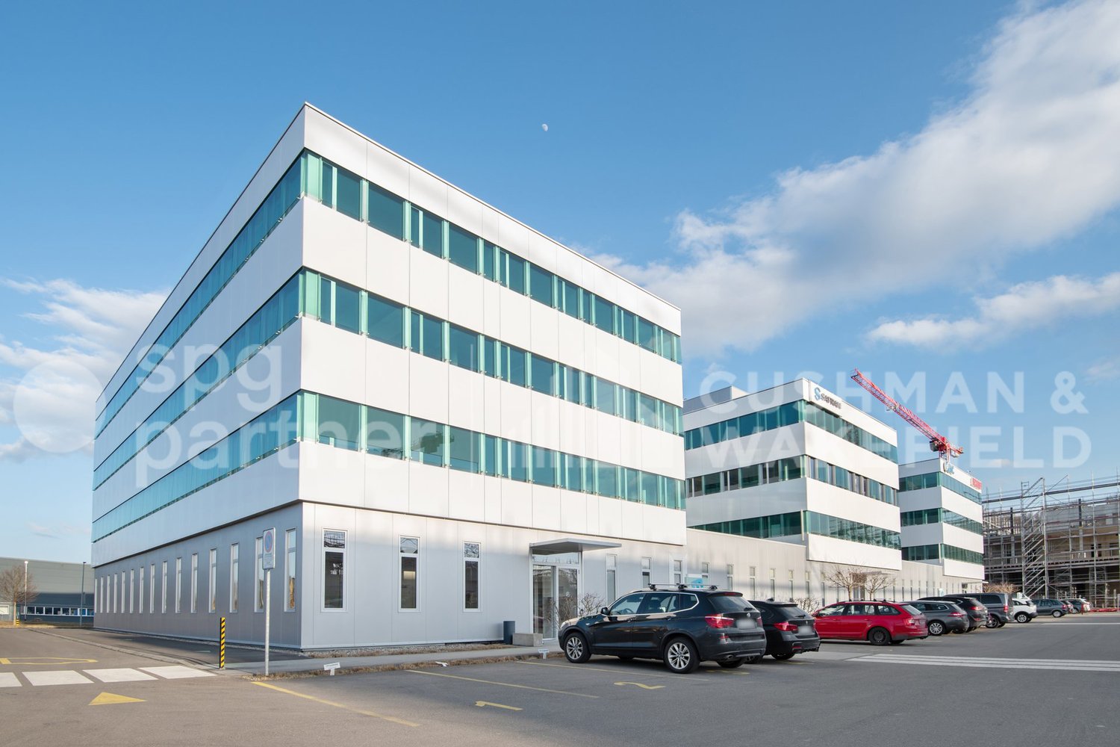
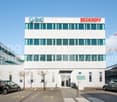
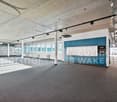
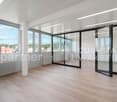
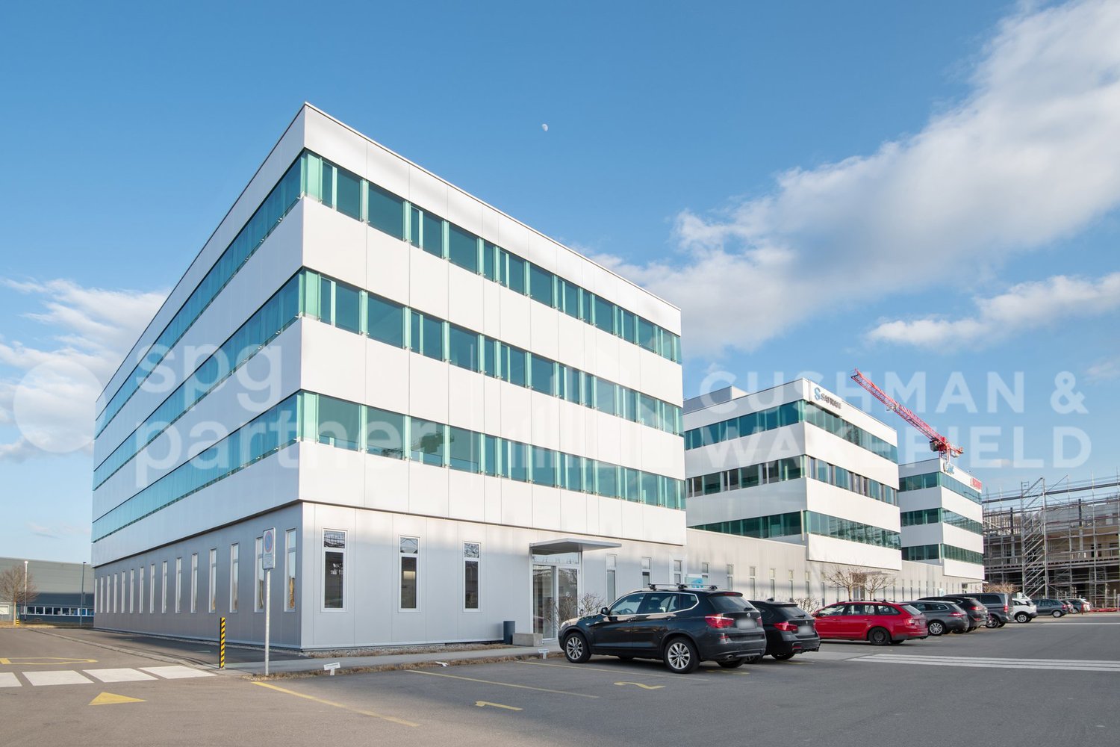
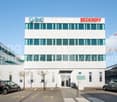
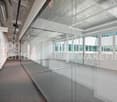
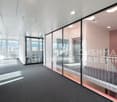
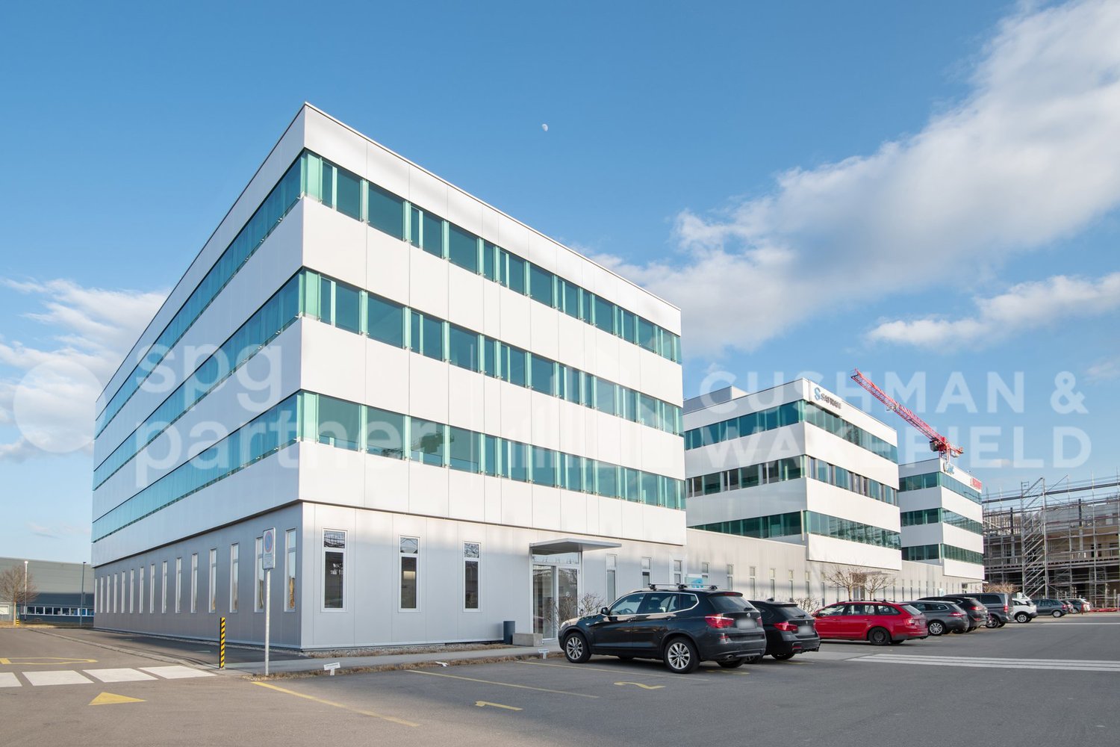
Plug&Play office spaces, divisible and spread across 3 buildings.Located in the heart of the Y-Parc technology hub, close to the highway and all amenities. HEIG-VD and R&D institutes nearby.This hub's mission is to host companies active in technological, research, and development fields.Administrative area including: • Several closed offices • Bright open space • Conference rooms • Cafeteria with sanitary facilities • Ventilated rooms • Outdoor parking spaces (P+R parking) Short-term rental possibleList of available lots: • Lot 1: 284 m² on the 1st floor CHF 230.-/m²/year • Lot 2: 157 m² on the 2nd floor CHF 230.-/m²/year • Lot 5: 468 m² on the 3rd floor - CHF 220.-/m²/year • Lot 7: 157 m² on the 3rd floor CHF 260.-/m²/year Click on the links for the E-Space website or the 360° virtual tourspg partner, your specialist in commercial real estate.Features • Finish: Fitted • Kitchen/kitchenette
Plug&Play office spaces, divisible and spread across 3 buildings.Located in the heart of the Y-Parc technology hub, in close proximity to the highway and all amenities. HEIG-VD and R&D institutes nearby.This hub's mission is to host companies active in the fields of technology, research, and development.Administrative area including: • Several closed offices • Bright open space • Conference rooms • Cafeteria with sanitary facilities • Ventilated rooms • Outdoor parking spaces (P+R parking) Short-term rental possibleList of vacant lots: • Lot 1. 284 m² on the 1st floor CHF 230.-/m²/year • Lot 2. 157 m² on the 2nd floor CHF 230.-/m²/year • Lot 5. 468 m² on the 3rd floor - CHF 220.-/m²/year • Lot 7. 157 m² on the 3rd floor CHF 260.-/m²/year Click on the links for the E-Space website or the 360° virtual tourspg partner, your specialist in commercial real estate.Features • Finish: Fitted • Kitchen/kitchenette
Plug&Play office spaces, divisible and spread across 3 buildings.Located in the heart of the Y-Parc technology hub, in close proximity to the highway and all amenities. HEIG-VD and R&D institutes nearby.This hub's mission is to host companies active in the fields of technology, research, and development.Administrative area including: • Several closed offices • Bright open space • Conference rooms • Cafeteria with sanitary facilities • Ventilated rooms • Outdoor parking spaces (P+R parking) Short-term rental possibleList of available lots: • Lot 1. 284 m² on the 1st floor CHF 230.-/m²/year • Lot 2. 157 m² on the 2nd floor CHF 230.-/m²/year • Lot 5. 468 m² on the 3rd floor - CHF 220.-/m²/year • Lot 7. 157 m² on the 3rd floor CHF 260.-/m²/year Click on the links for the E-Space website or the 360° virtual tourspg partner, your specialist in commercial real estate.Features • Finish: Fitted • Kitchen/kitchenette
Plug&Play office spaces, divisible and spread across 3 buildings.Located in the heart of the Y-Parc technology hub, close to the highway and all amenities. HEIG-VD and R&D institutes nearby.This hub's mission is to host companies active in technological, research, and development fields.Administrative area including: • Several closed offices • Bright open space • Conference rooms • Cafeteria with sanitary facilities • Ventilated rooms • Outdoor parking spaces (P+R parking) Short-term rental possibleList of vacant lots: • Lot 1: 284 m² on the 1st floor CHF 230.-/m²/year • Lot 2: 157 m² on the 2nd floor CHF 230.-/m²/year • Lot 5: 468 m² on the 3rd floor - CHF 220.-/m²/year • Lot 7: 157 m² on the 3rd floor CHF 260.-/m²/year Click on the links for the E-Space website or the virtual 360° tourspg partner, your specialist in commercial real estate.Features • Finish: Fitted • Kitchen/kitchenette
Warehouse of 4590 m² for rent - Onnens
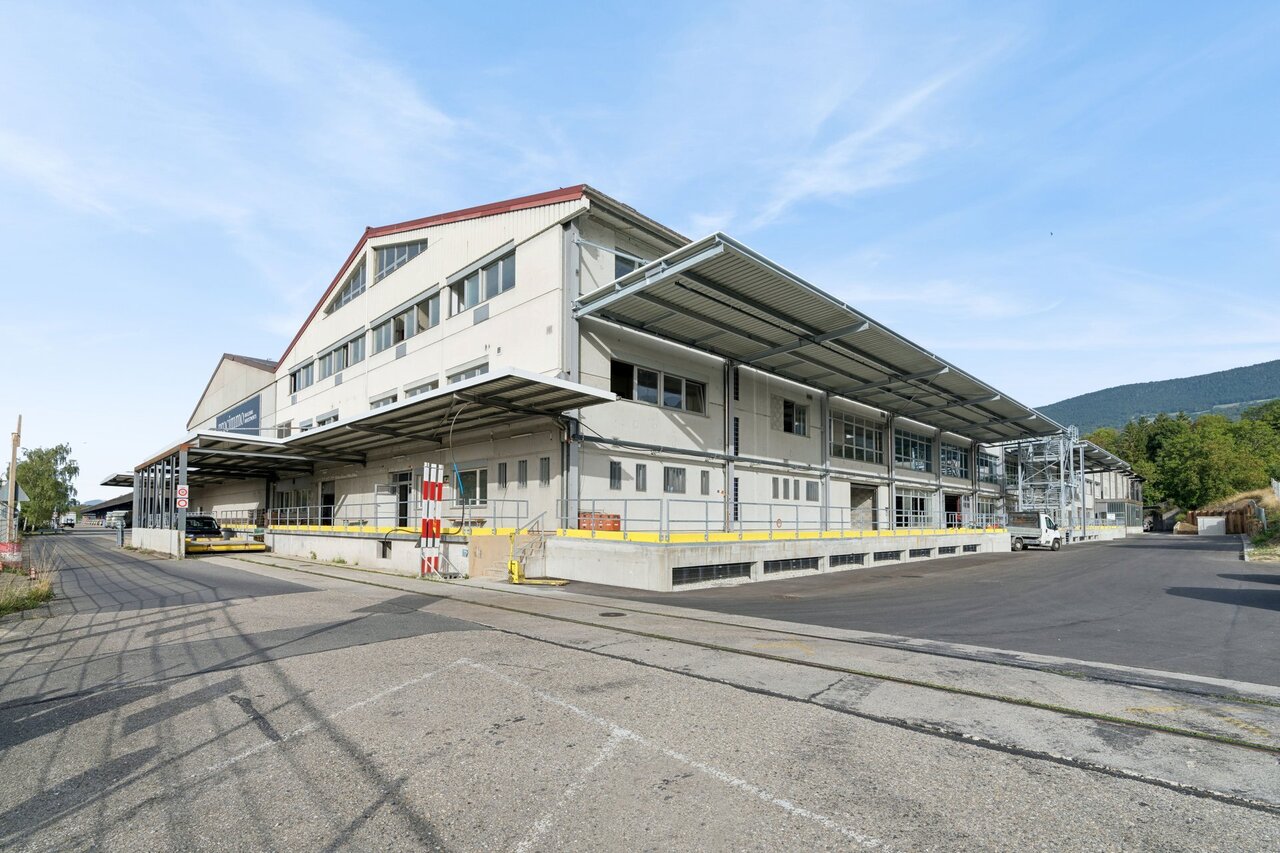
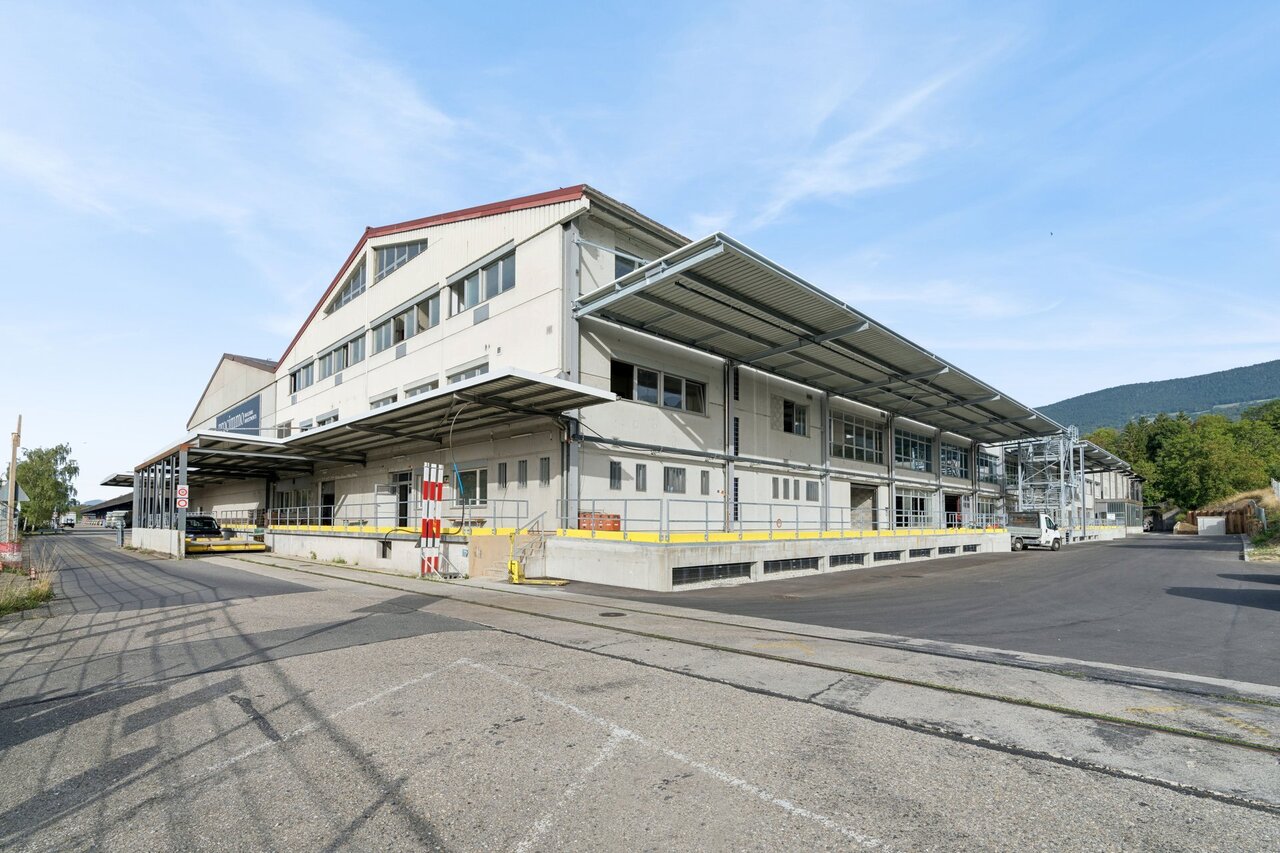
Located in the industrial and artisanal zone of Onnens, this 4590 m² warehouse benefits from excellent access for trucks and utilities, just 5 minutes from the highway.The site is protected and under surveillance, ensuring security and tranquility of operation.The warehouse has several loading docks, a height under structure of 4 m and a floor resistance of 4 tonnes/m², ideal for storage or logistics activities.A kitchenette and shared sanitary facilities complete the amenities.Amenities • Assignment: Warehouse / storage / logistics • Surface: 4590 m² • Height under structure: 4 m • Ground load: 800kg/m1 • 4T lift of approximately 11m2 • Several loading docks • Shared kitchenette • Shared toilets • Protected and surveilled site Geographical location • Champs-du-Port 2, Onnens • Industrial and artisanal zone • 5 minutes from the highway • Easy access and circulation for trucks and utilities Rental conditions • Rent: CHF 50.- / m² / year • Charges: CHF 15.- / m² / year Availability • Immediately Are you interested in this property or would you like to know more?Our specialists are at your disposal and will respond to you as soon as possible.
1000 m² warehouse for rent - Onnens
Located in the industrial and artisanal zone of Onnens, this 1000 m² warehouse benefits from excellent access for trucks and utilities, just 5 minutes from the highway.The site is protected and under surveillance, ensuring security and tranquility of operation.The warehouse has several loading docks, a height under structure of 4 m and a floor load capacity of 4 tons/m², ideal for storage or logistics activities.A kitchenette and shared sanitary facilities complete the amenities.Amenities • Purpose: Warehouse/Storage/Logistics • Surface: 1000 m² • Height under structure: 4 m • Floor load: 800kg/m1 • 4T lift of approximately 11m2 • Several loading docks • Shared kitchenette • Shared sanitary facilities • Protected and surveilled site Geographical location • Champs-du-Port 2, Onnens • Industrial and artisanal zone • 5 minutes from the highway • Easy access and traffic for trucks and utilities Rental conditions • Rent: CHF 60.- / m² / year • Charges: CHF 15.- / m² / year Availability • Immediately Is this property of interest to you or would you like to know more?Our specialists are at your disposal and will respond to your inquiries promptly.
Raw office space of 157m2 in the Y-Parc
Y-Parc - The Yverdon-les-Bains scientific and technological park is intended to host technology companies in production, research, development, and training. Located just a few dozen meters from the highway exit, the E-Space building has a contemporary "E"-shaped architecture that provides density, openness, brightness, and a strong identity character. This park consists of 48,000 m2 of office space and hosts numerous international companies and local SMEs. New P+R: The P+R parking lot located on the Y-Parc scientific and technological park is made available to commuters. The opening of this new parking offer coincides with the change in public transport schedules and the reinforcement of the service to the Y-Parc district by two TRAVYS bus lines.Video of the building https://youtu.be/VdObmlZuTfcAdmission conditions: Only companies with a Research & Development / Technology vocation can be admitted to these offices. To verify your eligibility, we invite you to contact us and submit your application by completing 1) the "Rham SA rental application form" to be downloaded (PDF format) and 2) the eligibility application form via the following link: https://y-parc.ch/eligibilite/Parking spaces: P+R available a few meters from the building. In the E-Space building, 2010 of Y-Parc, on the 2nd floor, a raw office space of 151m2 allows you to design the ideal space for your company. The building's architect will be dedicated to managing your fit-out work to ensure professional and personalized follow-up. We offer flexible, practical, and modular premises according to your needs to best support your growth.
2200 m² warehouse for rent - Onnens
Located in the industrial and artisanal zone of Onnens, this 2200 m² bright warehouse benefits from excellent access for trucks and utilities, just 5 minutes from the highway.The site is protected and under surveillance, ensuring security and tranquility of operation.The warehouse has several loading docks, a clear ceiling height of 3.3 m and a floor load capacity of 4 tons/m², ideal for storage or logistics activities.A kitchenette and shared sanitary facilities complete the amenities.Amenities • Purpose: Warehouse / storage / logistics • Surface: 2200 m² • Clear ceiling height: 3.3 m • Floor load: 800 kg/m¹ • 4T lift of approximately 11m² • Several loading docks • Shared kitchenette • Shared sanitary facilities • Secured and surveilled site Geographical location • Champs-du-Port 2, Onnens • Industrial and artisanal zone • 5 minutes from the highway • Easy access and traffic for trucks and utilities Rental conditions • Rent: CHF 65.- / m² / year • Charges: CHF 15.- / m² / year Availability • To be agreed (from 2026) Are you interested in this property or would you like to know more?Our specialists are at your disposal and will respond to your inquiry promptly.
2'900 m² warehouse for rent - Onnens
Located in the industrial and artisanal zone of Onnens, this 2'900 m² bright warehouse benefits from excellent access for trucks and utilities, just 5 minutes from the highway.The site is protected and under surveillance, ensuring security and tranquility of operation.The warehouse has several loading docks, a ceiling height of 3.3 m and a floor resistance of 4 tonnes/m², ideal for storage or logistics activities.A kitchenette and shared sanitary facilities complete the amenities.Amenities • Assignment: Warehouse / storage / logistics • Surface: 2'900 m² • Ceiling height: 3.3 m • Floor load: 4 t/m² • Several loading docks • Shared kitchenette • Shared toilets • Protected and surveilled site Geographical location • Champs-du-Port 2, Onnens • Industrial and artisanal zone • 5 minutes from the highway • Easy access and circulation for trucks and utilities Rental conditions • Rent: CHF 80.- / m² / year • Charges: CHF 15.- / m² / year Availability • To be agreed (from 2026) Are you interested in this property or would you like to know more?Our specialists are at your disposal and will respond to you as soon as possible.
Mixed building with high potential for valorization in the heart of Yverdon-les-Bains
Typology: Mixed building (residential and commercial)Ideally located in the center of the Old Town and the most sought-after commercial area of Yverdon-les-Bains, this mixed building offers a rare investment opportunity, combining a solid base return with an exceptional potential for value creation. Benefiting from a strategic location guaranteeing a high foot traffic and excellent visibility, this property is aimed at investors and developers looking for an object to optimize.Composition of the buildingThe building is currently structured to offer a mix of revenues through residential and commercial uses:- 7 apartments of various types and 4 commercial premisesGround floor:A large commercial surface of 165 m², complemented by a commercial premises in the basement.1st floor:- A storage room of 26 m² and a large room of 81.63 m²- A studio2nd floor:- 2 studios and 2 apartments3rd floor:- 2 large apartmentsAttic:- Common laundry room, attic and drying areaAn exceptional potential for valorizationThe major asset of this object lies in the multiple levers of optimization and development that it proposes. The identified potential for valorization allows to significantly increase the rental status:- Creation of housing (1st floor): Transformation of the storage room of 26 m² into an independent studio, and division of the room of 81.63 m² to create two apartments of approximately 40 m² each, as on the 2nd floor.Commercial dynamization:- Relocation and re-rental of the vacant commercial surface on the ground floor and in the basement.Financial data and projection:- Taking into account the current market conditions, a reasonable vacancy reserve and the necessary investments for the transformations, the stabilized rental status is estimated at around CHF 140,000.- per year.Technical condition and renovations:The building has undergone a major renovation in 1978 and has recently undergone targeted investments:- 2019: Replacement of the oil heating system.- 2019: Complete renovation of apartment 023 (2 rooms on the 2nd floor) for CHF 27,000.-.Located on Rue du Collège, the building benefits from all the advantages of a first-class urban location:Commercial attractiveness:- Location on a busy street, ideal for ensuring the success of the commercial surface on the ground floor.Immediate amenities:- Direct proximity to the train station, public transport, shops, restaurants and schools, ensuring a strong demand for apartments.Economic growth:- Yverdon-les-Bains is an expanding city, offering an attractive and secure real estate market environment for long-term investments.Complete documents, plans and rental status available upon request.
Exceptional offices in a private tower with 360-degree view
Bernard Nicod SA has the pleasure of offering you, in exclusivity, offices located in the magnificent and emblematic tower of the former Silo of Yverdon-les-Bains.A unique and special property! The former iconic figure of the city, the Yverdon mill with its 25m high silo, once renowned for its artisanal flours, reinvents itself today through a remarkable architectural transformation. This unique project harmoniously combines past and modernity, preserving the original volumes while giving new life to the silo in the form of an elegant contemporary tower housing 94m² offices.In this exceptional setting, offer your activity a privileged workplace with an unbeatable view of the city of Yverdon-les-Bains and Lake Neuchâtel!Spread over 4 levels, with elevator and air conditioning, this property includes the exclusive use of the 4th, 5th, 6th, and 7th floors of the tower. It consists of:4th floor: office with lake and city views.5th floor: panoramic terrace with 360-degree views.6th floor: office with lake and city views.7th floor: toilet and kitchen with 360-degree views.Two indoor parking spaces (CHF 20,000 and CHF 35,000 extra) complete this property. A dominant, imposing, and extraordinary place. This is the only tower of its kind in Yverdon-les-Bains.Located between lake and mountains, Yverdon-les-Bains offers a dynamic and pleasant work environment. The city is renowned for its high quality of life and seduces with its natural environment: between Lake Neuchâtel and an inspiring alpine panorama in everyday life.As an economic hub in full growth, Yverdon-les-Bains benefits from excellent accessibility, particularly thanks to its strategic position in the Romandy region and its rapid connections to Lausanne, Neuchâtel, and Bern. The city hosts numerous companies, institutions, and training centers, fostering a stimulating and innovative professional environment.Combining professional activity and well-being becomes self-evident here: restaurants, shops, modern infrastructure, and green spaces contribute to an ideal balance between work and quality of life.Settling in Yverdon-les-Bains means offering your activity a valuable framework, in the heart of a city in evolution.Are you looking for an extraordinary workplace? A panoramic view of the city, the lake, and the mountains? This property will not leave you indifferent! Information and visits: Alexandra JEREZ and Tania LEITE : 024 424 24 26.
Located in the industrial and artisanal zone of Onnens, this 2200 m² warehouse benefits from excellent access for trucks and utilities, just 5 minutes from the highway.The site is protected and under surveillance, ensuring security and tranquility of operation.The warehouse has several loading docks, a clear height of 4 m, and a floor load capacity of 4 tons/m², ideal for storage or logistics activities.A kitchenette and shared sanitary facilities complete the amenities.Amenities • Use: Warehouse/Storage/Logistics • Surface: 2200 m² • Clear height: 4 m • Floor load: 800kg/m1 • 4T hoist of approximately 11m2 • Several loading docks • Shared kitchenette • Shared sanitary facilities • Protected and surveilled site Geographical location • Champs-du-Port 2, Onnens • Industrial and artisanal zone • 5 minutes from the highway • Easy access and traffic for trucks and utilities Rental conditions • Rent: CHF 55.- / m² / year • Charges: CHF 15.- / m² / year Availability • Immediately Are you interested in this property or would you like to know more?Our specialists are at your disposal and will respond to your inquiry promptly.
Natacha Ansermet
Rustic House of 1714 -- Three Apartments, Family Triplex and Two 2-Room Apartments
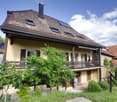
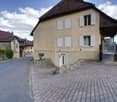
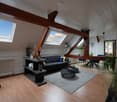
Rustic house built in 1714, carefully renovated in phases between 2012 and 2025. It is listed in the cantonal architectural inventory and consists of three independent apartments spread over four levels: a family triplex and two 2.5-room apartments. This configuration opens up several exploitation scenarios, either as a main residence with additional rental income or as a fully rented investment.Accessible through two independent entrances, the house unfolds over two buildings. The first houses a triplex of 4.5 rooms of approximately 160 m² on three levels: a fully fitted kitchen, a living room with a wood stove, three bedrooms, two bathrooms, a private balcony, and an allocated parking space. The second houses two 2.5-room apartments of approximately 70 m² each, on the first floor and in the attic, the latter renovated in 2025 with a new kitchen, exposed beams, and a beautiful ceiling height. Outside, the 552 m² plot opens onto a south-facing garden, a paved terrace, and four parking spaces, an old garage converted into storage, and a large attic. Located in the immediate vicinity of the temple and the college, twenty minutes from Yverdon-les-Bains and fifty minutes from Lausanne, the house is part of a vibrant village nestled against the Vaudois Jura.Current annual rental income: CHF 53'400 (net rent, recent leases).Photos of the Triplex to come.Complete documentation and financial files available upon request.
880 m² workshop for rent - Onnens
Located in the industrial and artisanal zone of Onnens, this 880 m² workshop benefits from excellent access for trucks and utilities, just 5 minutes from the highway.The site is protected and under surveillance, ensuring security and quiet operation.The workshop has several loading docks, a ceiling height of 3.3 m and a floor resistance of 4 tonnes/m², ideal for storage or logistics activities.A kitchenette and shared sanitary facilities complete the amenities.Amenities • Assignment: Workshop / storage / logistics • Surface: 880 m² • Ceiling height: 3.3 m • Floor load: 4 t/m² • Several loading docks • Shared kitchenette • Shared toilets • Protected and supervised site Geographical location • Champs-du-Port 2, Onnens • Industrial and artisanal zone • 5 minutes from the highway • Easy access and circulation for trucks and utilities Rental conditions • Rent: CHF 105.- / m² / year • Charges: CHF 15.- / m² / year Availability • Immediately Are you interested in this property or would you like to know more?Our specialists are at your disposal and will respond to you as soon as possible.
Pleasant and functional offices of 468 m2 in the heart of Y-PARC
After the Lake Geneva region, the Yverdon-les-Bains area is one of the other strong economic hubs of French-speaking Switzerland. Very well served by the motorway and rail, the city also allows you to benefit from synergies between research and industry with HEIG-VD and the Y-PARC technology park. The latter is intended to host international companies or SMEs active in production, research, development, and training. Will you be part of it?Office space of 468 m2 including:- Eleven individual offices/rooms- A large open space- A pleasant kitchen area- A storage room and a server room- Men's and women's toiletsVirtual tour https://www.klapty.com/tour/nYZ0RztAPD Two steps from these offices, your employees will be able to benefit from the surrounding shops and the restaurant on site. MOBILITYNew P+R: The P+R parking lot located on the site is made available to commuters. This new parking offer coincides with the change in public transport schedules and the reinforcement of the service to the Y-Parc district by two TRAVYS bus lines. A mobility plan is also being tested to strengthen services on the site. RENTAL CONDITIONSIn order to best follow your growth, we are happy to discuss flexible rental contracts, especially for start-ups. Only companies with a "Research & Development / Technology" vocation can be admitted to these offices. To verify your eligibility, we invite you to contact us and submit your application by 1) downloading the "Rham SA rental application" form (PDF format) and 2) filling out the eligibility application form via the following link: https://y-parc.ch/eligibilite/