55 results - All Listings: District Werdenberg
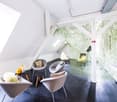
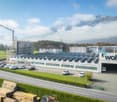
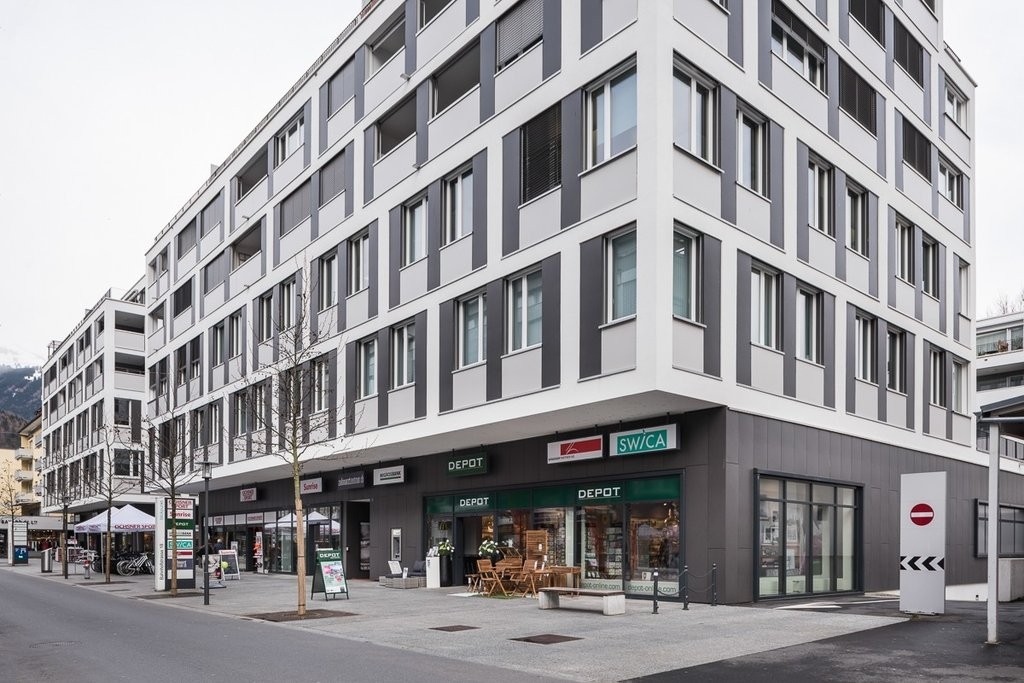
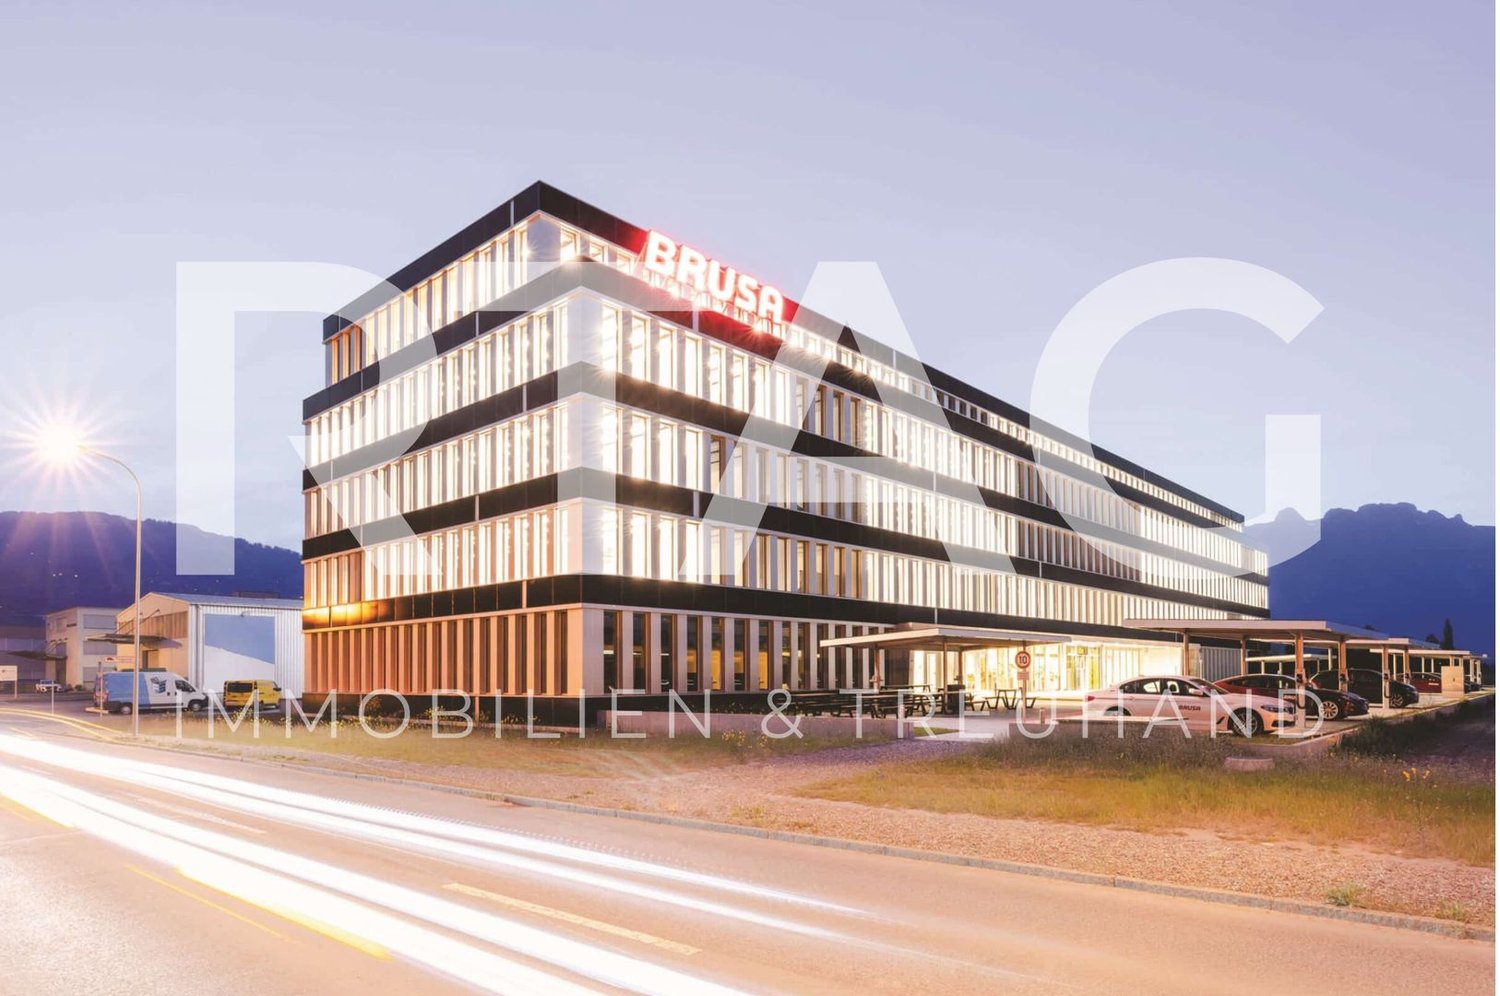
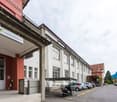
  • New residential building with solar panels on the roof, modern architecture, situated in the city center, adjacent to a park and a small stream, several cars parked in the foreground.
  • white walls, wooden floor, large windows, kitchen area with cabinets and countertop
  • empty room, hardwood floors, large sliding glass doors, two light switches on wall
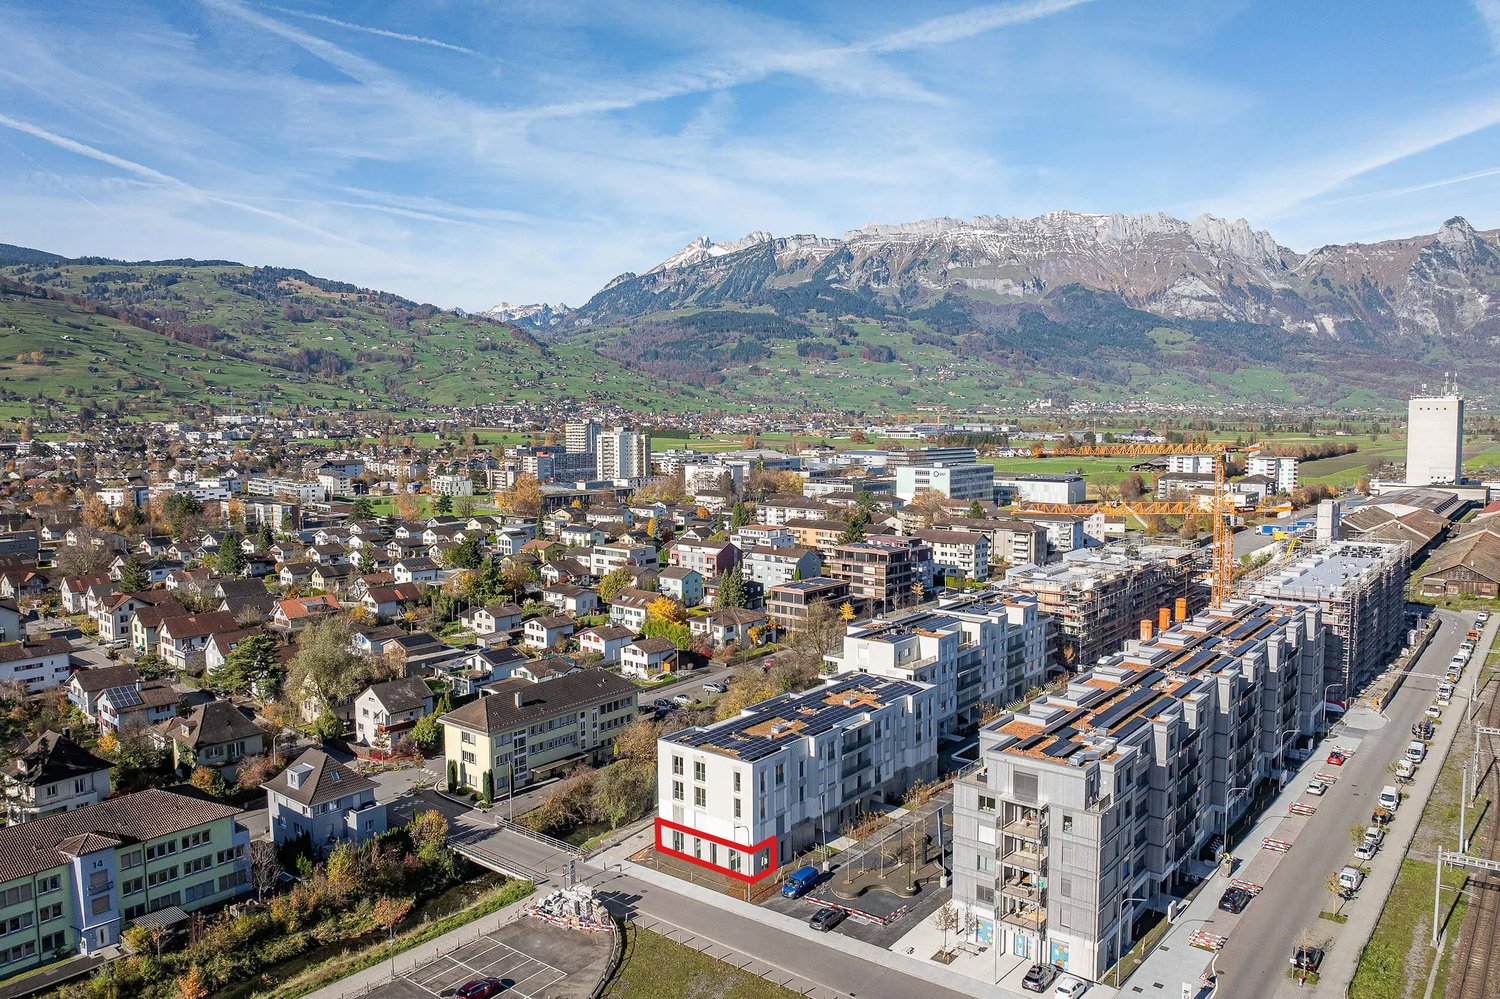
  • multistory apartment buildings, balconies, grassy park, paved pathway, mountains in the distance
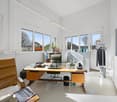
  • Modern office with large windows and balcony. Features a desk, office chair, and laptop. Contains potted plants and artwork. Wooden ceiling.
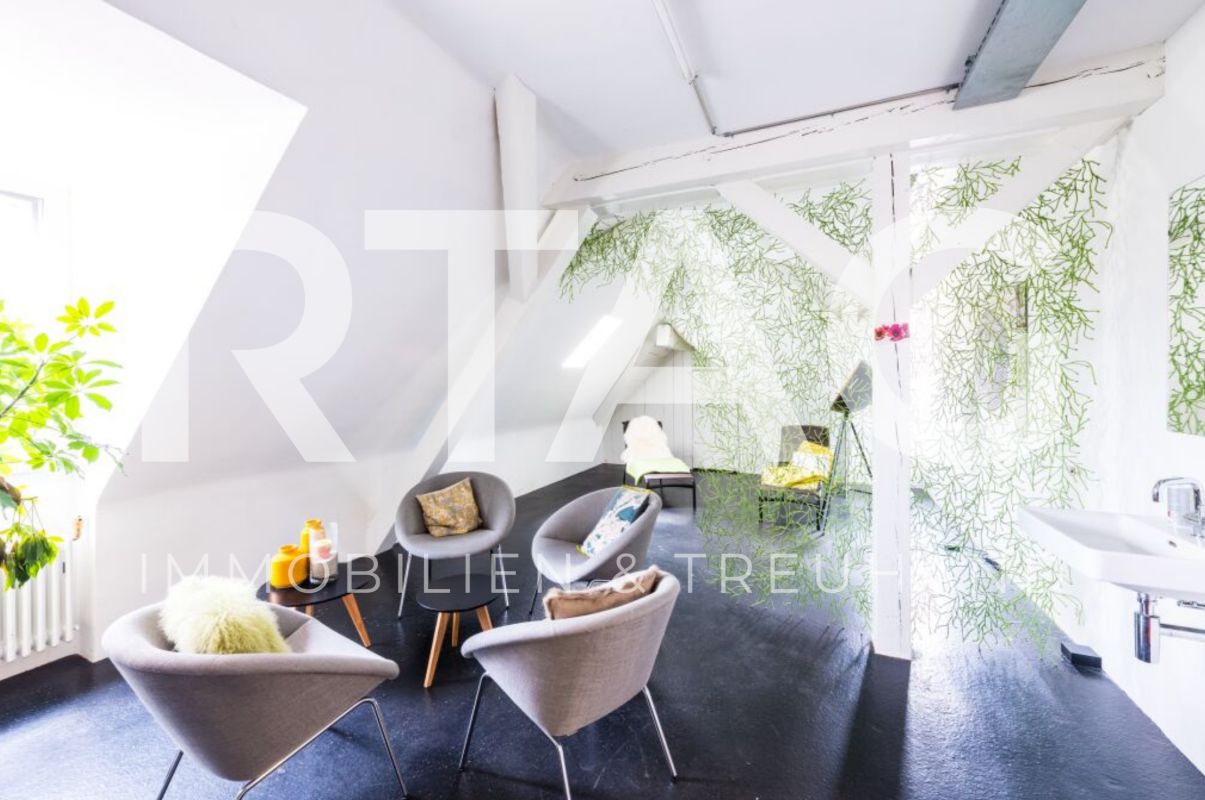
  • spa room with massage tables, large windows, white interior, modern decor, plants, shelves with bottles, sink, mirror, rug
1 / 6
92m²CHF 1,999.–
Güterstrasse 7a, 9470 Buchs

Modern office spaces in Buchs - New building 2026

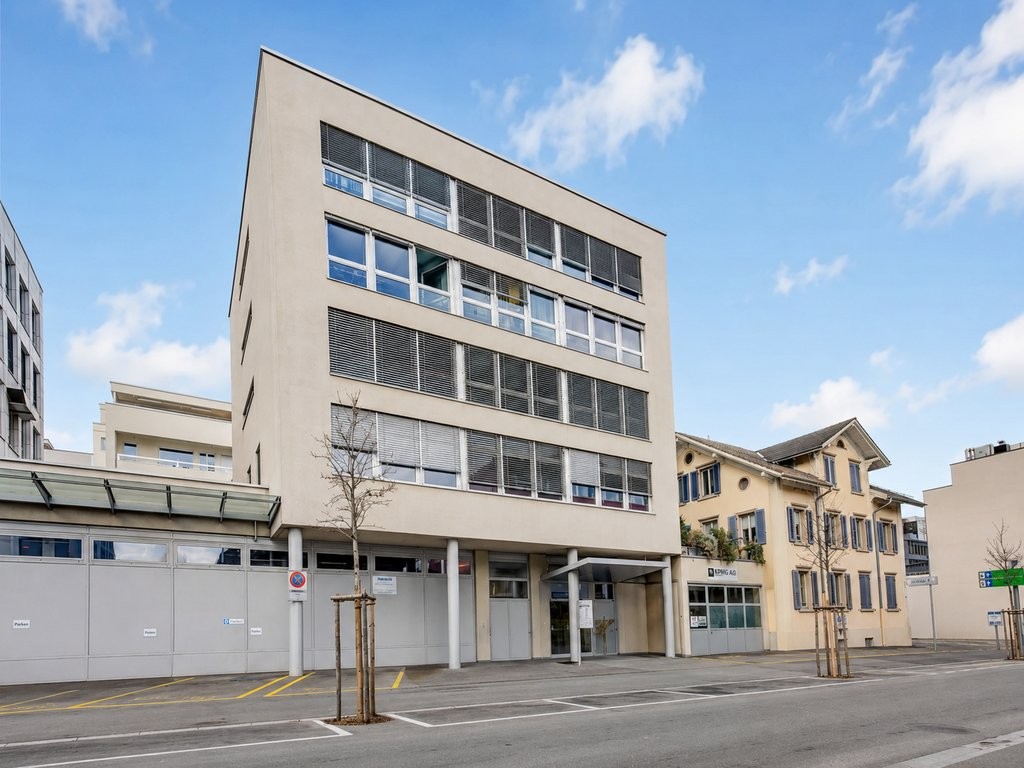
Discover these state-of-the-art office spaces on the ground floor of a brand-new building in Buchs. With a spacious area of 91.5 m² and an impressive ceiling height of 3.8 meters, these premises offer an exceptional working environment.The offices impress with: • Modern equipment: Bright rooms with large windows and a private garden seat for relaxed breaks • High-quality infrastructure: Elevator, garage, and parking spaces available • Barrier-free access: Wheelchair accessible • Sustainable construction: Minergie certified for optimal energy efficiency • Complete supply: Water, electricity, and sewage connections included There are a total of 3 studios: • Studio 1: 23.5 m2 • Studio 2: 35.6 m2 • Studio 3: 24.4 m2 • plus corridor/WC Rental period approx. 2 years – possibly longer. Ideal for quiet business/office, physiotherapy, playgroup, coaching, seminars, consulting, architecture, real estate, etc.Perfect location: The offices are located in a quiet environment and yet offer excellent connections. The Buchs SG train station is right in front of the house, and the Buchs Bahnhof bus stop can be reached in 2 minutes. The Eastern Switzerland University of Applied Sciences is an 8-minute walk away. For daily needs, there is a Denner supermarket (5 minutes) and the Sankt Georg pharmacy (7 minutes).The combination of the latest building substance, sustainable technology, and optimal traffic connections makes these premises a first-class choice for your business.In the northern termination of the station square, a lively mix of apartments, businesses, and gastronomy is being created here. To the east lie the railway tracks, to the west are the Giessen stream and smaller single-family homes. The project by Baumschlager Hutter Partner mediates between these different worlds and responds in a respectful form and height development to the adjacent building volumes.The "green center" functions as an informal meeting space for networking within the residential complex as well as for the surroundings. Another feature of the new quarter is the aspect of permeability - with entrances and passages between and within the houses.

Travel time
-
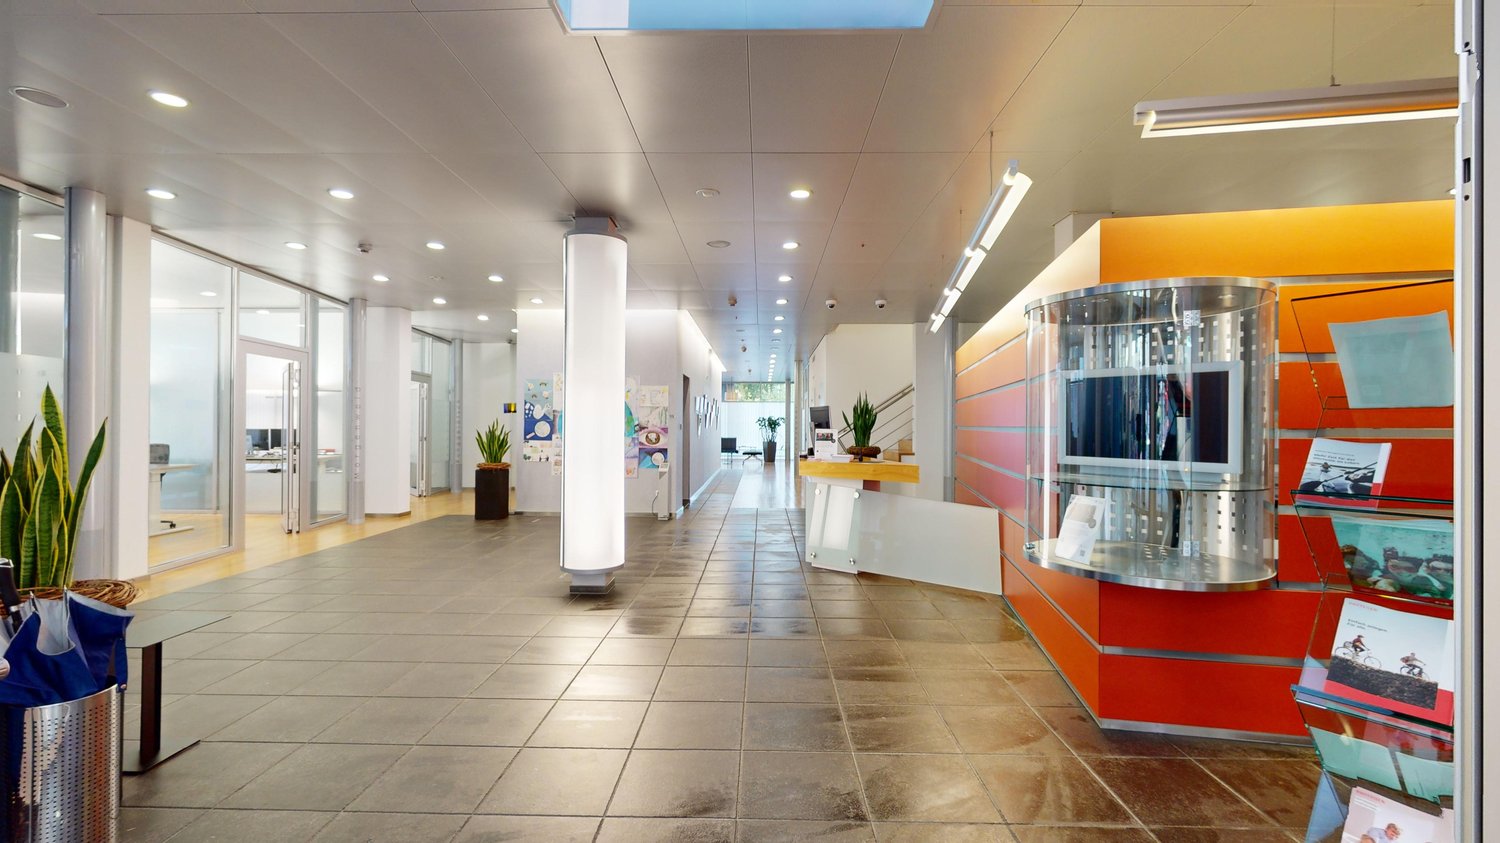
  • spacious lobby, light grey floor tiles, tall glass walls, white and orange walls, metal column, plants
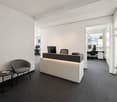
  • modern office with white ceiling, white walls, tiled floor, gray ceiling lights, glass and orange reception counter, wooden staircase, wooden floor, potted plants
  • open room, glass walls, waiting area, central column, two potted plants, modern design
  • Minimalist office room with white desk and computer monitors, adjustable chairs, office storage units, large glass windows with sun shades, wooden floor, plants on top of cabinets
  • modern office room with glass walls, wooden floor, desks with monitors, office chairs
  • Wooden stairs, entrance door, hallway, open room with plant, tiles on the floor
  • Spacious room with modern design, wooden floor, glass walls, large windows, white ceilings, glass tables, black couches, plants, trash bin, and cabinets.
  • modern office room with wood floors, glass walls, cabinets, and a desk
  • bright lobby, large entryway, double doors, blue wall, automatic sliding doors, carpeted floor, glass walls, white tile flooring, overhead lighting, ATM
  • Office room with desks, computer monitors, chairs, cabinets with files, blinds, carpeted floor, and a window sill with a plant
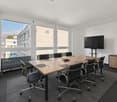
  • Empty conference room with white desks, chairs, glass windows, projector.
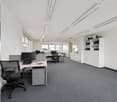
  • modern office layout with desks, chairs, computers, and a few storage units
1 / 15
957m²Price on request
Bahnhofstrasse 12, 9470 Buchs

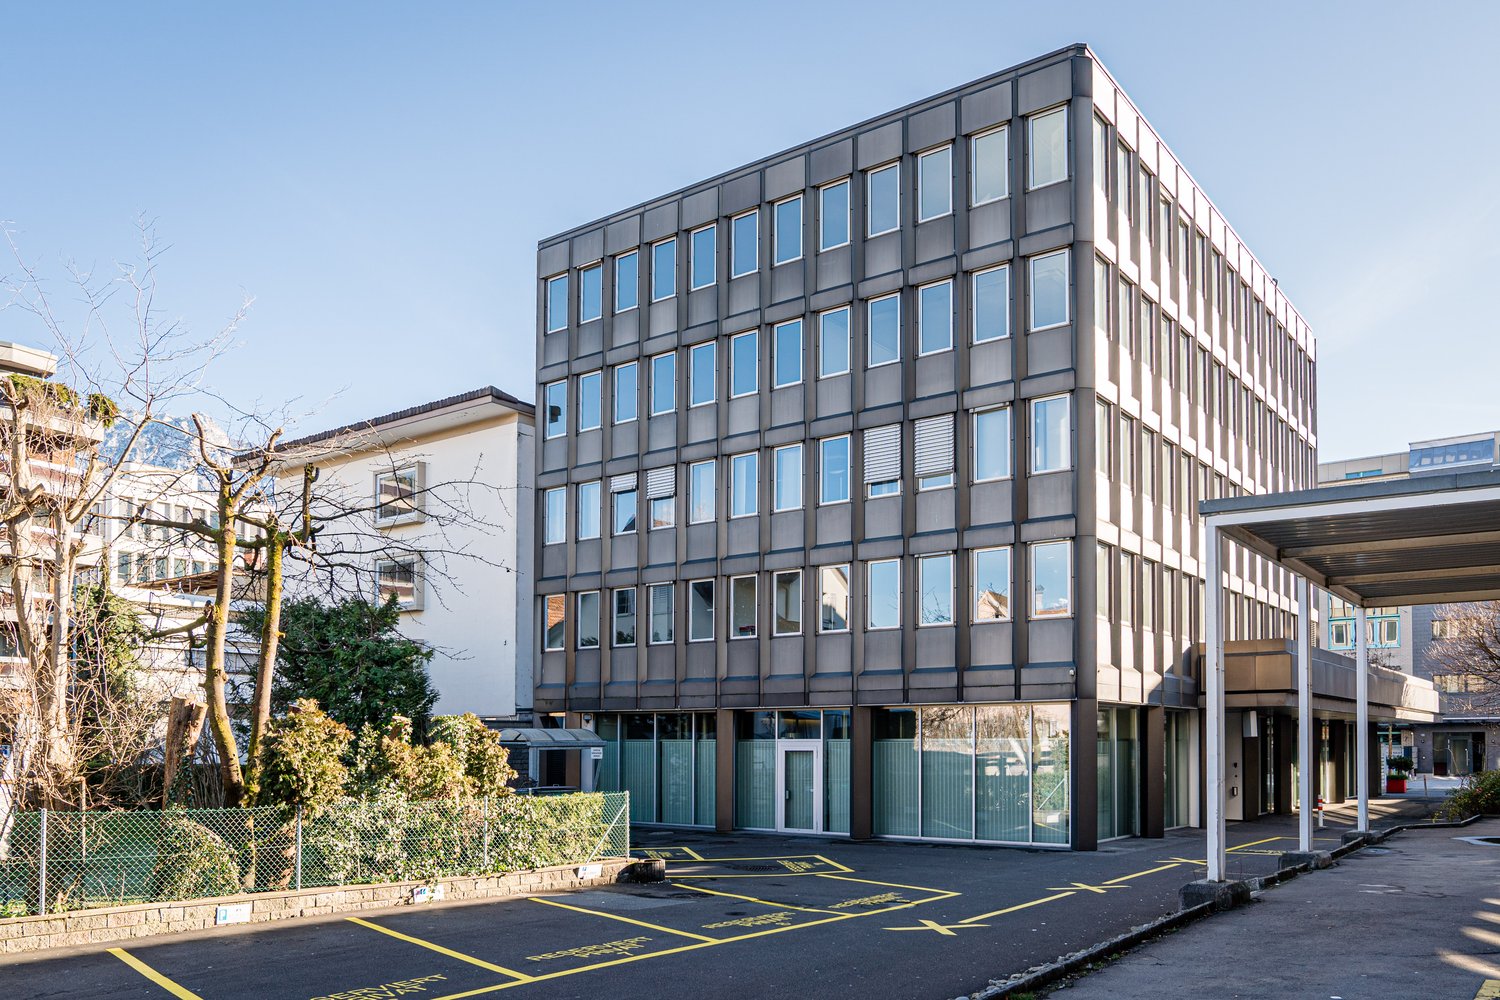
Representative office and commercial space in a central location in Buchs – flexible usage

Located in a prime location on Bahnhofstrasse 12 in Buchs (SG), spacious office and commercial space is available for rent. The property is situated in the center, just a few steps from the train station, and benefits from a high volume of pedestrian and vehicle traffic.The total area covers around 957 m² (basement 228 m², ground floor 427 m², 1st floor 302 m²) and impresses with modern architecture and a well-thought-out room layout with a reception area, spacious offices and meeting rooms, a vault, and a break room with a kitchen. Additional basement rooms provide practical storage options.The spaces can be adapted flexibly to your needs – partial rental (only ground floor or only upper floor) is also possible. Thanks to two entrances (customer and employee entrance), elevator systems, and sufficient parking spaces, the property is ideal for banks, service companies, or modern office businesses.Highlights: • Central location directly on Bahnhofstrasse with top visibility • Flexible spaces: ground floor, upper floor, and basement can be rented individually or in combination • Modern room structure with diverse usage possibilities • Good accessibility by public transport and car, parking spaces available • Availability: by arrangement Interested? Contact us for more information or a viewing – we look forward to presenting these versatile spaces to you in person.

Travel time
-

Suggested properties for you based on search results