51 results - All Listings: District Rheinfelden

1 / 9
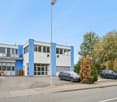
15 rooms, CHF 2,100,000.–
Gallierstrasse 5, 4313 Möhlin

Attractive commercial property with offices and storage

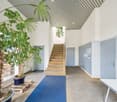
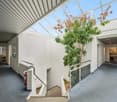
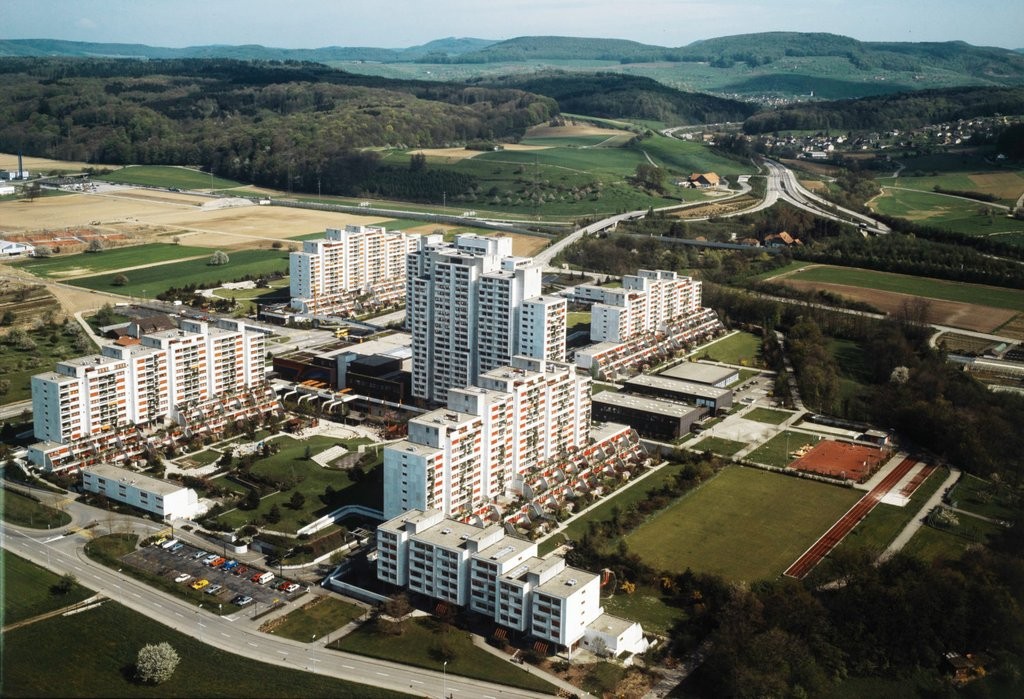
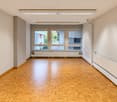
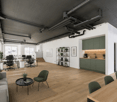
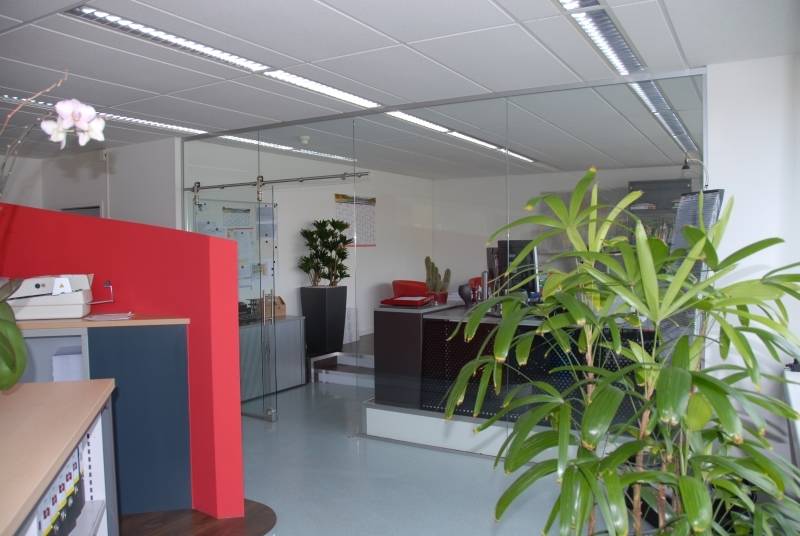
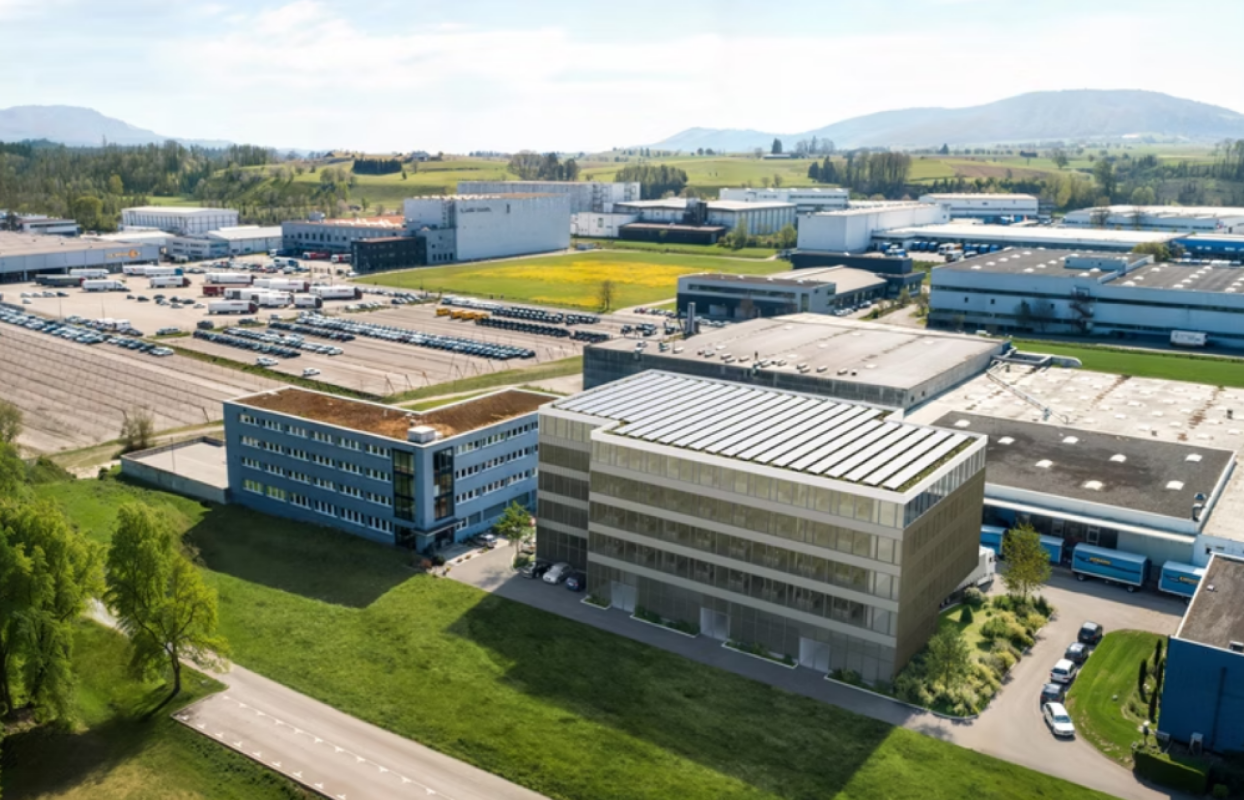
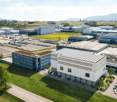
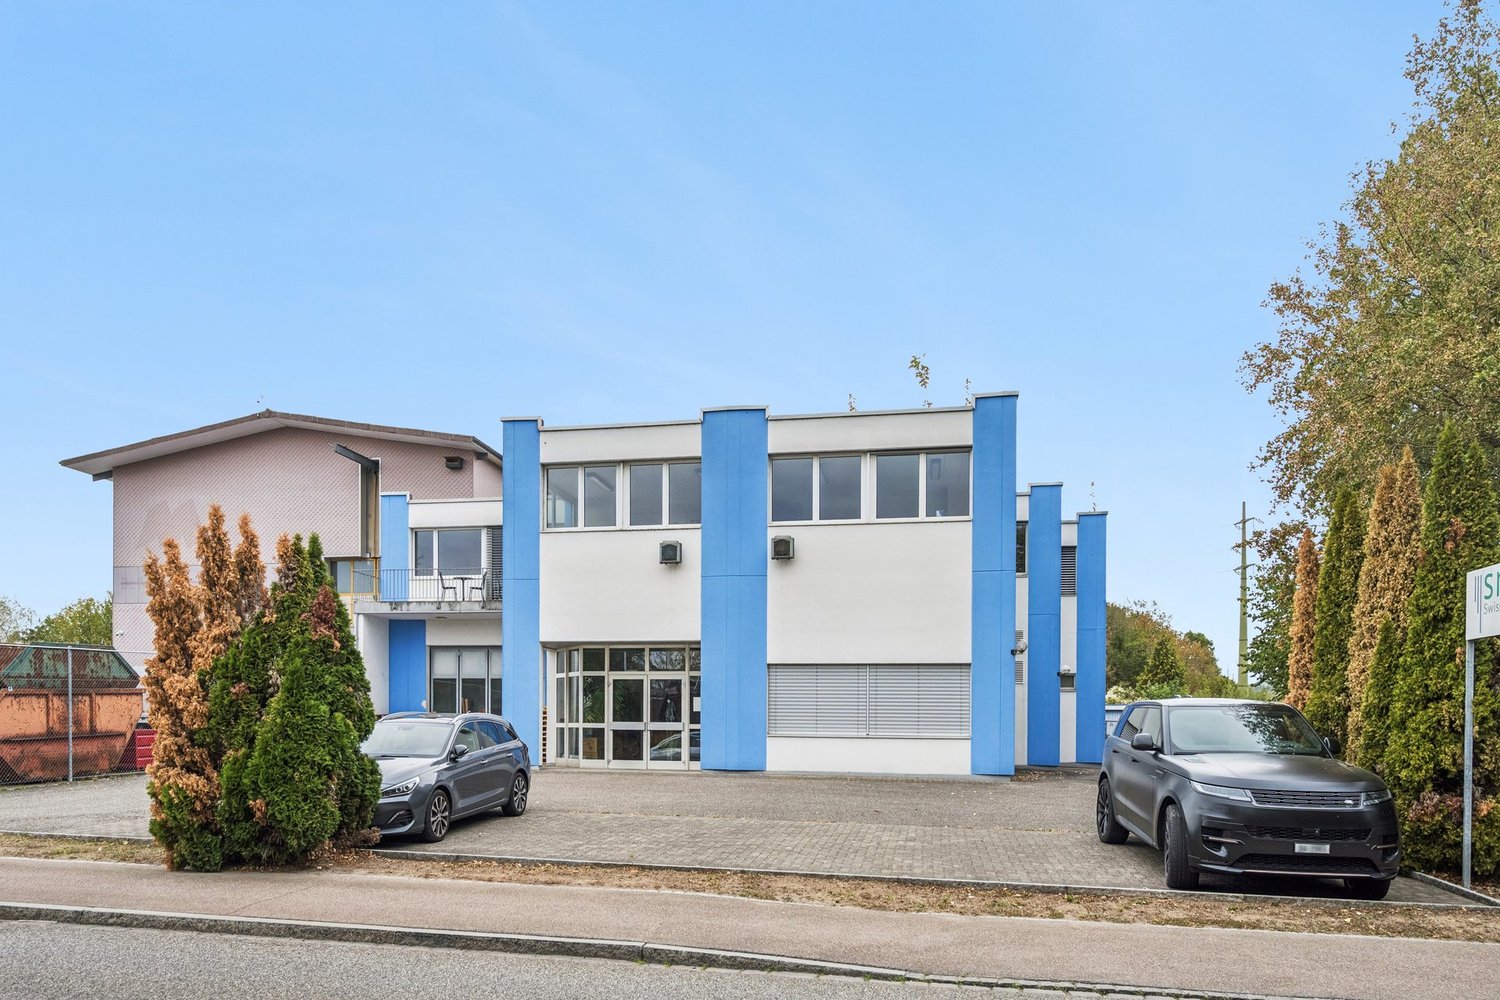
Möhlin near Rheinfelden is a manageable community with a lively center. Thanks to its favorable geographical location and the Möhlin jetty, the community is one of the sunniest places in the canton of Aargau. Commuters benefit from the nearby highway and regular train connections to Basel and Zurich. Through the upgrading of the surroundings with many new companies, this attractive commercial property fits perfectly into the building landscape. The property presents itself in a good condition and does not have any imminent renovation needs. Thanks to the extensive room offer, it provides diverse usage possibilities. A spacious reception room, which is ideally divided, leads to two very spacious halls, one with 212 m2 and one with 247 m2. Thanks to the room height and accessibility for commercial vehicles, they are suitable as both storage and production or workshop rooms. Since they are currently spatially separated, self-use and simultaneous rental are also conceivable. A large storage room supplements the space offer additionally. On the upper floor, there are eight bright offices, conference rooms, a break room, an archive room, sanitary facilities, and a room for printers. The building includes three garage boxes and six outdoor parking spaces. If you want to expand and be closer to Basel and Augst, this commercial property could be particularly interesting for you - ideal as a new home for your company or as an investment for self-use and rental with revenue flow.Interested? Then contact us for more information.

Travel time
-
1 / 6
  • Parking space
  • Elevator
120m², Price on request
4322 Mumpf

VISIBLE, CENTRAL, WITH PARKING SPACES INCLUDED

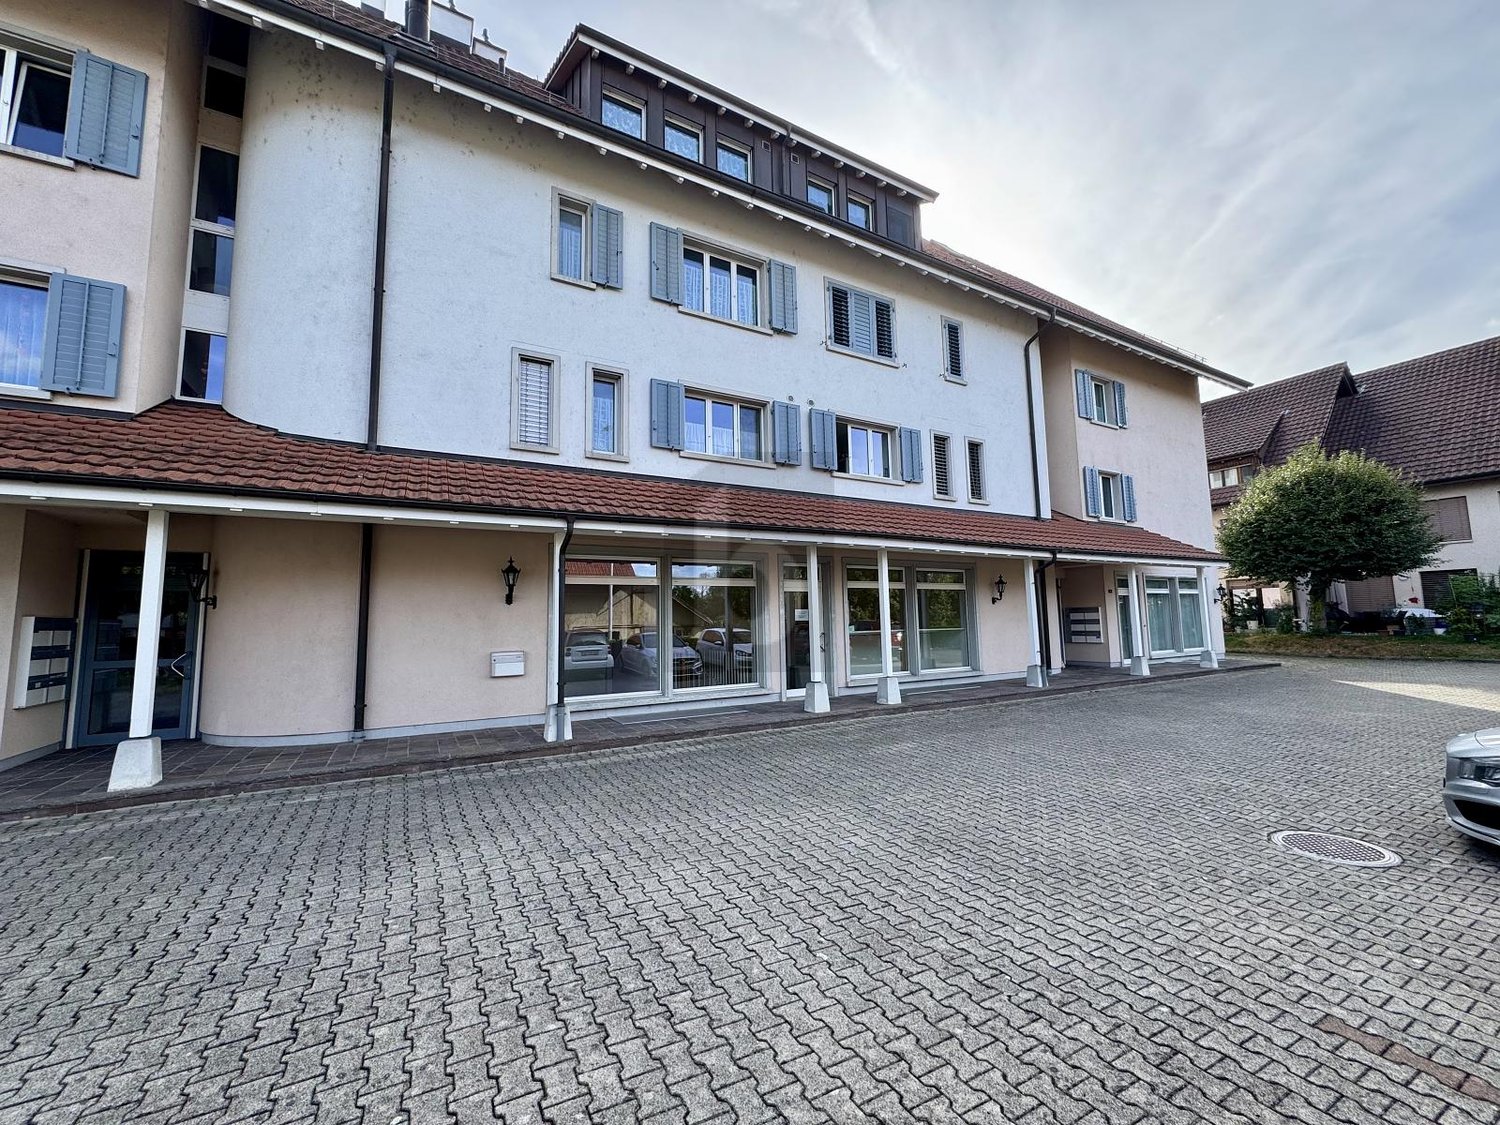
Versatile commercial property in Mumpf (4322) on a highly visible, well-frequented street with a representative appearance. The 2 rooms are divided into two spacious units over two floors and offer space for sales, studio, or office. Ground-level access, easy access, and 3 exclusive outdoor parking spaces in sole use ensure comfort for customers and team. Small meeting room, built-in kitchen, and toilet on the ground floor. Ideal for self-employed individuals with demands and ideas with development potential.This BETTERHOMES offer is characterized by the following advantages:- versatile use- divided into two spacious units over two floors- ground-level access- highly visible location on a well-frequented street- easy access- 3 exclusive outdoor parking spaces in sole use- small meeting room available- built-in kitchen and toilet on the ground floor- representative appearance in top location- great development potential- and, and, and ...Interested? Contact us for a non-binding viewing!Not found anything suitable? Over 1,900 more offers at: www.betterhomes.ch - the real estate fair mediatorWant to market a property yourself?Benefit from our know-how: https://www.betterhomes.ch/de/profitierenDo you want to have a property valued?Find out its value now through our free valuation, immediately and non-binding!https://www.betterhomes.ch/de/knowledge/estimationMore detailsLocation: central, visible, well-connectedCondition: goodBathrooms / wet cells: 1 (1x toilet / sink)Heating system: underfloor heatingPublic transport: bus, 35 m / train, 710 mSchools: kindergarten, 135 m / primary school, 265 m / secondary school, 5 kmShops: Volg, 1.7 km

  • Parking space
  • Elevator
1 / 14
50m², CHF 870.–
4310 Rheinfelden

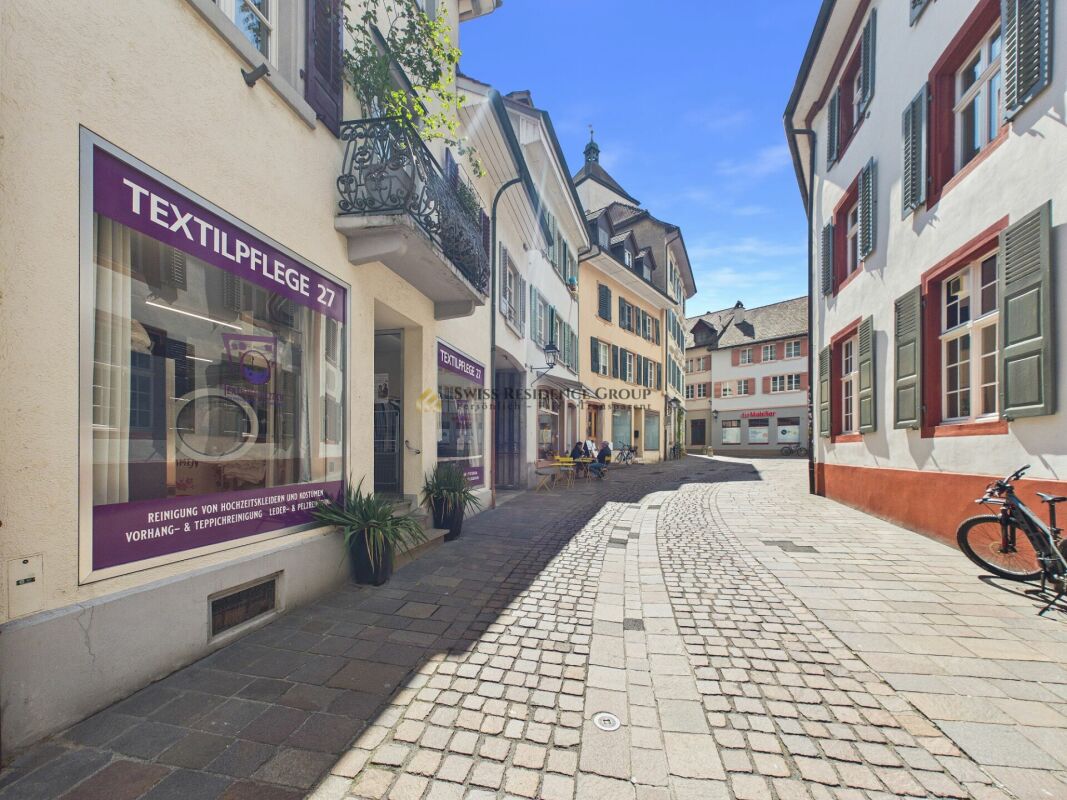
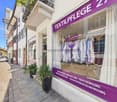
Laundry for immediate takeover | Top location Rheinfelden Old Town

Laundry for immediate takeover | Top location Rheinfelden Old Town Laundry for immediate takeover | Top location Rheinfelden Old TownIn the midst of the charming Old Town of Rheinfelden, an attractive opportunity for entrepreneurs arises: a compact, functional commercial space that is fully equipped and allows for immediate continuation of operations.The approximately 50 m² large sales area is currently operated as a laundry and presents itself in an operational state. All prerequisites for a smooth takeover are given, making a seamless transition without delay possible.The well-thought-out room layout supports efficient workflows and offers optimal use of the available space. The existing infrastructure is tailored to the current operation and allows for both direct continuation and individual adjustments.A significant advantage is the frequented location in the Old Town, which benefits from a constant customer presence and provides a solid foundation for sustainable business success.For additional comfort, parking options are available in the immediate vicinity. Particular emphasis is placed on the possibility of driving directly up to the business, which represents a clear added value for both customers and operational operations.The existing inventory and customer base will be fully transferred as part of the takeover. If desired, an introductory and handover phase with the current operator can also be agreed upon to ensure an optimal and seamless start.The takeover price for inventory and customer base will be disclosed upon request, allowing for individual coordination in personal conversation.This combination of central location, operational readiness, existing customer base, and structured handover makes this property an ideal solution for entrepreneurs who want to start without a long lead time.Highlights • Approx. 50 m² commercial space • Operational laundry • Immediate takeover possible • Inventory including existing customer base • Takeover price upon request • Optional introductory and handover phase • Central Old Town location in Rheinfelden • Frequented location with good visibility • Parking spaces in immediate vicinity • Direct access to the business possible • Efficient and functional room layout Ideal for entrepreneurs who want to take over an existing business with an existing customer base and continue it successfully from the start.Have we piqued your interest? We would be happy to provide you with further information and show you this interesting commercial space personally on site.Contact us for a non-binding viewing - we look forward to your inquiry.

1 / 13
105m², CHF 2,000.–
Belchenstrasse 7, 4310 Rheinfelden

Your new office location in the heart of Rheinfelden

Historic office building in Rheinfelden - Modernized and FunctionalIn the heart of Rheinfelden, on the prestigious Belchenstrasse, is this recently modernized office building. Originally built in 1900 and renovated in 2020, it combines historic charm with modern amenities and offers a functional workspace for companies that value tradition and future security.InteriorWith a usable area of 105 m², this building offers flexible design options for various business activities. The carefully carried out renovation pays attention to preserving the historic substance while integrating contemporary technologies and designs. The offices are bright and friendly, favored by large windows that offer a view of the surroundings and at the same time create a pleasant working atmosphere. The individual rooms can be used as offices, conference rooms, or flexible workspaces according to needs. At this point, it allows you to individually design the structure of your company.Outdoor area & viewOutside the building, six parking spaces are available, which is practical for customer visits or daily commuting. The building offers an impressive view of the surrounding landscape, which not only beautifies the work environment but also inspires creativity. While there is no pool or special luxurious amenities, the well-thought-out modernization provides a professional workspace that meets today's requirements.LocationThe location on Belchenstrasse in Rheinfelden offers your employees and customers excellent accessibility. Rheinfelden is known for its vibrant community and well-developed infrastructure. The proximity to shops, restaurants, and public transportation connections makes this location extremely attractive. Despite the central location, the environment offers a certain amount of peace, which is necessary for concentrated work. The optimal connection to larger cities and transport hubs ensures that the office building is a valuable investment for both local and international companies.Important features • Office space of 105 m² • 6 months promotion, then the rent increases again to net 2540.- and ancillary costs 528.- • Year of construction: 1900, Renovated: 2020 • 6 parking spaces available and included • Large windows with appealing views and terrace • Central location in Rheinfelden • Good public transport connection Visit this unique opportunity in Rheinfelden today to find an office that combines tradition and modernity. Contact us to discuss further details and arrange your personal viewing appointment.

Travel time
-
1 / 22
CHF 2,290,000.–
Mitteldorf 12, 4305 Olsberg

The Rössli Olsberg - A Property with History and Future

The Rössli Olsberg - A Property with History and Future A historic property with exceptional character and diverse usage possibilities on the outskirts of Basel.In the historic village center of Olsberg, the former Rössli inn is a property that offers much more than its original use suggests. On a spacious plot of land of around 1,275 m², the historic building combines residential, commercial, gastronomic, and event spaces and an exceptional number of parking spaces.The property has around 524 m² of living space, two independent residential units, two commercial units, and around 30 parking spaces. The two apartments were completely renovated in 2025 and combine modern living comfort with the special charm of the historic building substance. The expanded attic with gallery and preserved historic roof structure is particularly impressive.But it's precisely the combination of different areas that makes Rössli a special opportunity. A place for special momentsThe existing gastronomy area with around 35 indoor seats and around 50 seats in the garden restaurant provides the basis for an individual gastronomic or event-related concept. The existing tavern rights create additional opportunities for versatile use.A special highlight is the stylishly expanded wine cellar. It offers an atmospheric environment for tastings, private dining, wine events, aperitifs, company events, or private parties. A possible separate entrance also opens up interesting perspectives for independent use.Thus, Rössli is suitable, for example, as an exclusive event and gourmet location, as a boutique restaurant with wine and tasting concept, or as a venue for weddings, company events, and private occasions.From country inn to new gourmet addressFor a committed gastronomer, sommelier, winemaker or operator of a boutique concept, Rössli offers the opportunity to give a traditional location a new identity.Among other things, a high-quality wine bar, a wine shop, a regional restaurant, private dining, tastings or a combination of gastronomy and exclusive events are conceivable.The historic character is not an obstacle, but the actual unique selling point. Rössli offers an atmosphere that cannot be rebuilt.or...also interesting as a residential and investment propertyIn addition to the entrepreneurial opportunities, Rössli also offers an interesting perspective for private investors and capital investors.The combination of two renovated apartments, two commercial units, additional ancillary spaces, and around 30 parking spaces creates various possibilities for personal use, rental, or mixed use.Whether a multi-generation house, a combination of residential and commercial space, an entrepreneurial property, or an investment property, the different usage elements enable an individual and long-term strategy.or... A representative company headquarters with its own identityA particularly exciting perspective opens up for entrepreneurs and companies looking for a company headquarters with personality. The historic property offers the opportunity to combine work, living, and representation at an exceptional location.Whether an architecture firm, real estate company, trust or consulting firm, law firm, family office, engineering firm, or creative company, the special architecture and history of Rössli become part of the company's appearance. Offices, meeting rooms, reception areas, or showrooms can be combined with an atmosphere that remains in the memory of customers and employees alike.The expanded wine cellar and garden areas also offer a special framework for customer events, presentations, aperitifs, or internal events. At the same time, the two independent apartments enable an attractive connection between the company and residential space: one apartment can be used personally or made available to employees, while the second can be rented out or used in another way.But the possibilities go far beyond a classic company headquarters. Also conceivable are an exclusive event and gourmet location, a boutique wine and gastronomy concept, a high-quality practice for therapy or coaching, or other individual service and usage concepts. The combination of representative spaces, residential and commercial areas, garden, wine cellar, and around 30 parking spaces creates an exceptionally versatile basis for this. A property for people with a visionRössli is not aimed at buyers looking for a ordinary property. It is aimed at people who recognize the potential of a special place and are willing to develop something of their own from it.The historic substance, the spacious areas, the two renovated apartments, the expanded wine cellar, the garden restaurant, and the numerous parking spaces result in a combination that is rarely found on the market.And that's exactly the special quality of this property: Rössli is not limited to a single use. It offers space for your own idea.A characterful property for people who are not just looking for four walls, but a place with history, identity, and future. Renovations • 2010 Basement construction - CHF 375,000.- • 2010/11 New roof, windows in the attic, renovation of the 1st floor - CHF 355,000.-- Various electrical installations, painting, facade- Renovation of the interior and expansion of the wine cellar • 2014 Attic expansion - CHF 210,000.-- Wood construction, electrical, sanitary, floors, glass walls, visible masonry, kitchen - Insulation, metal construction, and plastering etc.- Terrace in the attic with separate entrance • Terrace renovation on the 1st floor - CHF 40,000.- • 2016 Garden wall, lighting, planting - CHF 30,000.- • 2024 Bathroom on the ground floor and hot water preparation - CHF 55,000.- • 2024/25 Conversion of the 1st floor into an apartment - CHF 65,000.-Total CHF 1,130,000.-
Travel time
-
1 / 6
563m², CHF 145.– / m²
Römerstrasse 32, 4314 Zeiningen

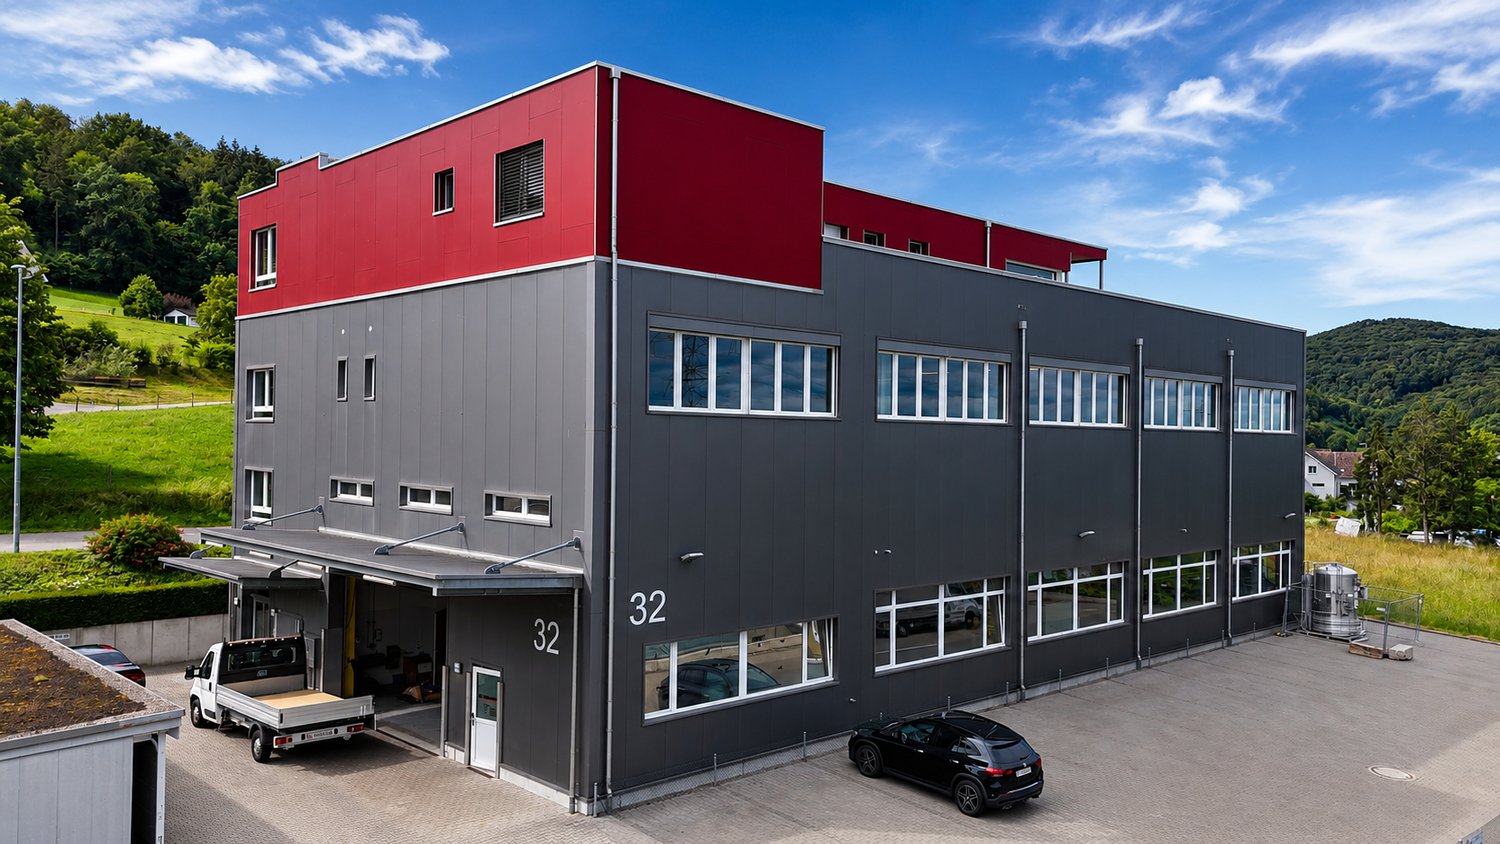
Modern Industrial and Commercial Property - Clearly Visible from the Highway

Welcome to this modern and versatile industrial and commercial property at Römerstrasse 32 in Zeiningen (AG). The building, constructed in 2015, impresses with its high-quality equipment and its appealing architecture with a distinctive red-gray facade and a well-maintained outdoor area.The property offers the following highlights: • Spacious usable area: 563 m² on the 1st floor of a two-story building, ideal for production, storage, or commercial operations. • High load-bearing capacity: With a floor load of 500 kg/m², it is perfectly suited for demanding commercial or industrial uses. • Bright, open spaces: Large windows and exposed ceiling lighting provide a pleasant working environment with plenty of natural light. • Beautiful view: Bright rooms offer a view of the surrounding green landscape. • Modern kitchen: Fully equipped kitchen with stainless steel appliances, refrigerator, microwave, dishwasher, and open shelving – ideal for employee catering. • Goods lift available: Convenient access to all floors. • Wheelchair accessible: The property is fully wheelchair accessible. • Parking spaces: Sufficient parking spaces directly in front of the building, including a covered entrance area. Location and surroundings: The property is located in a quiet area – both during the day and at night, it is pleasant. In the summer, the location benefits from plenty of sunshine. The bus stop Zeiningen Unterdorf can be reached in about 10 minutes on foot. For basic supplies, a Volg supermarket is available within about 12 minutes' walk. This well-maintained commercial property offers optimal conditions for companies that value modern infrastructure, good accessibility, and a quiet working environment. Take advantage of this attractive opportunity and secure your new business premises in Zeiningen.

Travel time
-
1 / 13
140m², CHF 3,750.–
Gartenweg 12, 4310 Rheinfelden

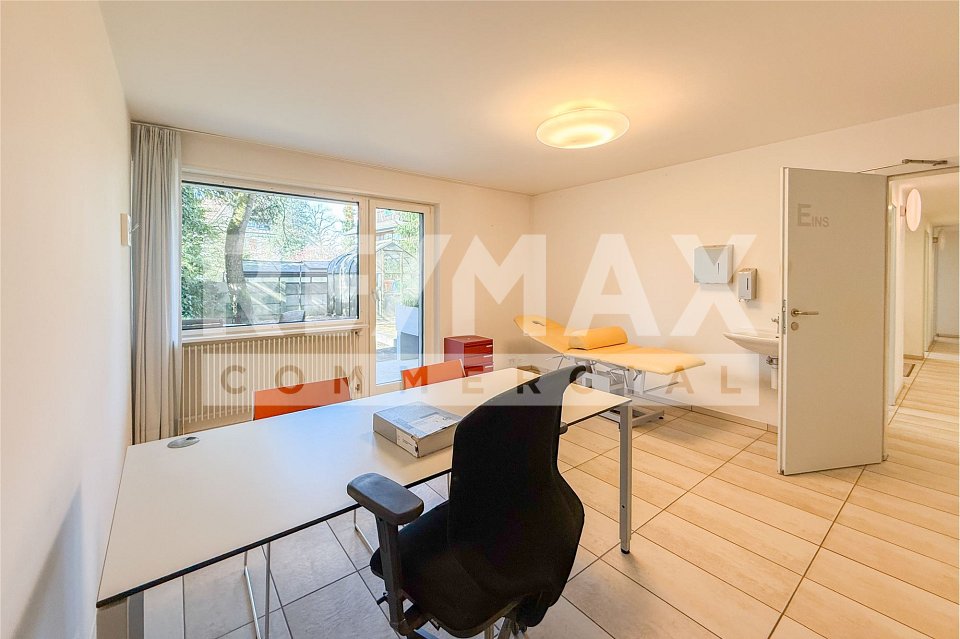
Medical practice rooms for rent in the heart of Rheinfelden

Medical practice rooms Heated usable area 140 m², completely wheelchair accessible, 4 consultation rooms with sink, reception with laboratory, waiting room, X-ray room, break room, balcony, terrace, 2 basement rooms, furniture available for takeover, 4 outdoor parking spacesRental conditionsNet rent: CHF 3,200.-- per month Heating and ancillary costs: CHF 550.-- advance payment per month4 outdoor parking spaces at CHF 80.-- per month eachRoom programGround floorEntrance area 9.9 m²Entrance area 15.0 m²Reception/Laboratory 26.1m²Waiting room 8.1 m²Consultation room 18.90 m²Terrace 22.5 m²Consultation room 8.5 m²Consultation room 13.5 m²Balcony 4.7 m²Consultation room 15.2 m²Patient toilet 3.7 m²Staff toilet 1.8 m²Staff break room 8.7 m²X-ray room 10.8 m²BasementBasement room 8.0 m²Basement room 27.8 m² The heated usable area on the ground floor measures approximately 140.2 m² Location in RheinfeldenThe practice is centrally located and therefore ideal for Rheinfelden as well as for patients from the surrounding area. The building contains other practices, such as an orthodontic practice and a veterinary practice. The location offers optimal connections, with the bus stop reachable in about 4 minutes on foot and Rheinfelden SBB train station with various regional and express train connections in almost all directions reachable in about 8 minutes on foot. Various service providers, such as a pharmacy, post office, Migros, or other shops, form an excellent infrastructure and are located in the immediate vicinity. Interested? We would be happy to send you our detailed documentation with more pictures and are available to answer any questions.

Travel time
-
1 / 3
CHF 315.– / m²
Kaiserstrasse 30, 4310 Rheinfelden

Modern office space in the Max Dudler building in Rheinfelden (AG)

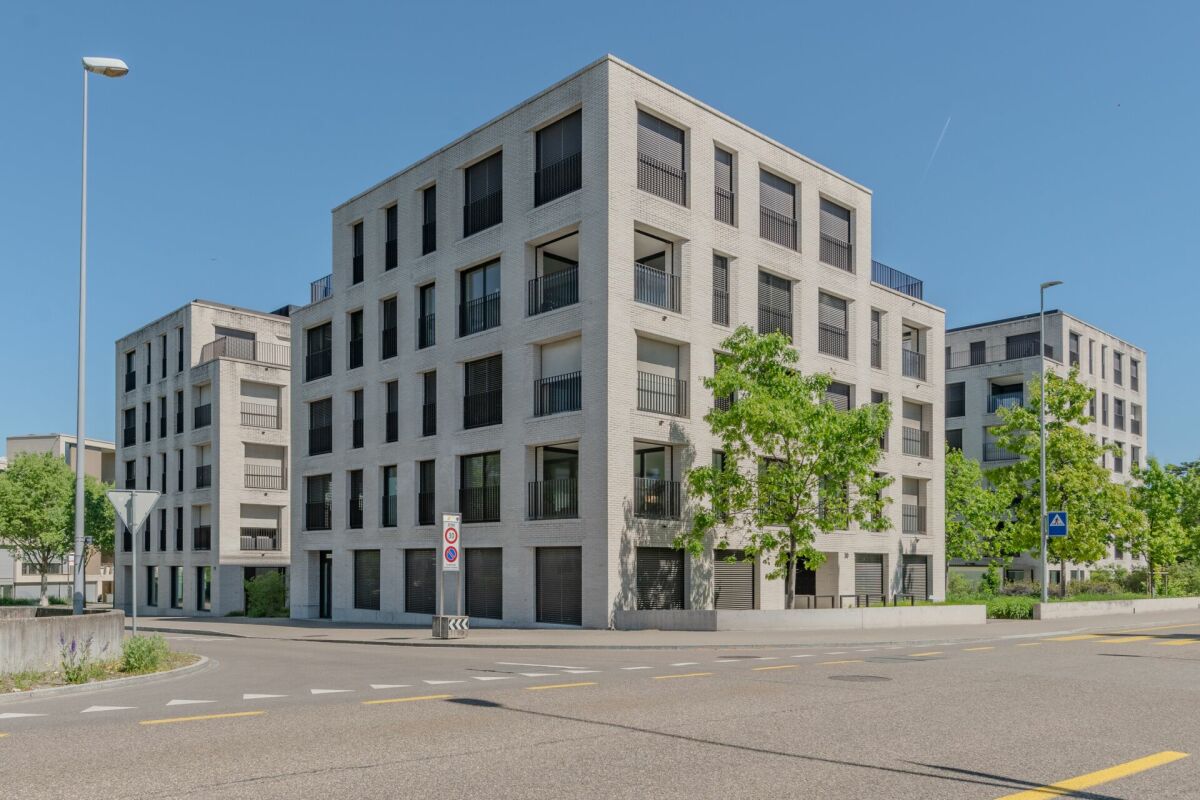
Working in architectural quality with urban flair: On Kaiserstrasse in 4310 Rheinfelden, you will find high-quality, modern office spaces in a stylish building ensemble by the renowned Swiss architect Max Dudler. The modern rooms convince with light-flooded work areas, generous window fronts, and modern interior design. Whether open space, individual offices, or flexible usage concepts - companies will find the ideal location for sustainable success here.Highlights at a glance • Central location in Rheinfelden AGIdeal for offices, agencies, practices, or service companies • Available for immediate occupancy or by arrangement • High-quality finished office spaces • Modern, representative architecture • Flexible room divisions possible • Bright rooms with generous window areas • Partly open-plan and individual offices • Storage/auxiliary areas available • Parking spaces available Available spaces:House 30 - Kaiserstrasse 30Office space ground floor: from approx. 98 - 223 m²Total area approx. 223 m². The spaces can also be divided as follows: approx. 125 m² + 98 m².Rent for office: CHF 280.-/m² p.a.Operating costs advance payment: CHF 35.-/m² p.a.Perfect for companies looking for flexible space sizes and modern working spaces.Location & surroundingsThe property is located in a central location in Rheinfelden AG with excellent accessibility for employees and customers. Shopping facilities, gastronomy, and public transport are in the immediate vicinity. The combination of modern architecture, urban environment, and high-quality design creates a working environment that combines professionalism and well-being.Has this commercial space sparked your interest?I look forward to your contact and am available for questions or a non-binding viewing.

Travel time
-
1 / 3
CHF 4,200,000.–
Räbmatt, 4305 Olsberg

LAND. IDEAS. POSSIBILITIES.

For sale are three attractive plots of land in Olsberg with a total area of 2'152 m². The offer includes the following plot areas: • Plot 1: 731 m² • Plot 2: 420 m² • Plot 3: 1'001 m² The plots are located in the W2 residential zone according to the existing building and zoning regulations and offer an interesting basis for the realization of individual residential projects.The W2 residential zone is intended for single-, two-, and three-family houses. Outside the designated environmental protection area, multi-family houses with up to six apartments are also permitted.According to the building and zoning regulations, the following framework conditions apply in particular: • maximum of two full stories • maximum total height of 11 meters • smaller boundary distance of at least 4 meters • larger boundary distance of at least 8 meters • maximum building length of 25 meters • for multi-family houses, maximum building length of 30 meters • residential use as well as non-disturbing commercial and service businesses permitted • sensitivity level II An exciting opportunity for private builders, families, or investors who want to realize their own ideas and implement a residential project in the natural community of Olsberg.The information on possible development is based on the existing building and zoning regulations and is non-binding. The definitive buildability as well as any project-specific requirements must be clarified with the responsible municipality and the responsible specialist offices in the context of a specific building project.

1 / 3
7,200m², Price on request
Industriestrasse 3, 4313 Möhlin

Commercial cube creates new spaces!

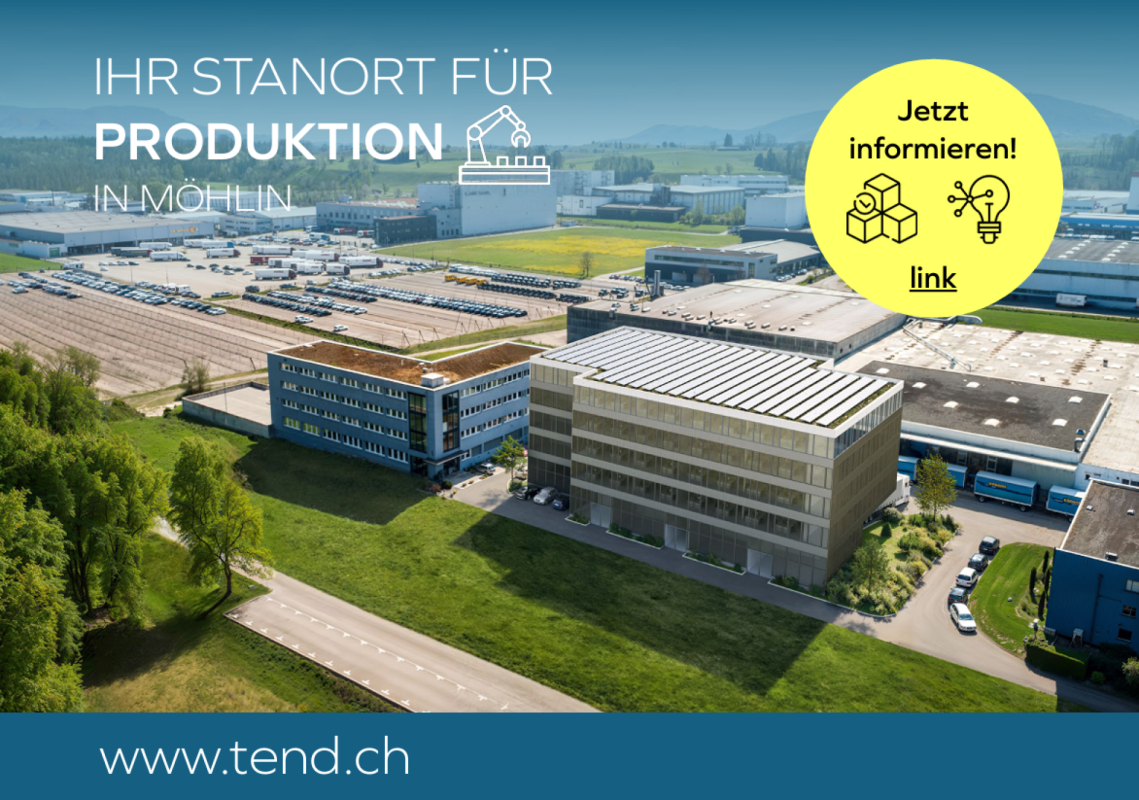
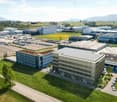
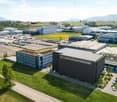
Your new location in Möhlin - plan today, move in tomorrow. In the attractive Arbeitszone II of Möhlin (AG), the Gewerbekubus Möhlin is currently being built. A modern and flexible industrial and commercial building with a total usable area of up to 7,200m², which is realized exactly according to your needs.Highlights & benefits: • Flexibly plannable areas: Approximately 1,200 m² are available per floor, room division, height and technical equipment can be individually adapted • Modular & scalable: The building can be further expanded later if needed • Varied use: Ideal for production, storage & logistics to data centers • Top location & accessibility: Directly in the industrial area of Möhlin with optimal connection to the highway and transport routes • Future-oriented & sustainable: Energy-efficient construction, modern technology options, possibility of integrating solar energy • Participation possible: Since the building is currently still in the planning/construction phase, you can bring your requirements and wishes into the creation process Secure your optimal location early on. We accompany you from the idea to the handover of the keys and realize a solution that exactly fits your business.Contact us for further information, individual floor plans or personal advice. Together, we make your future business location in Möhlin possible.

Travel time
-
1 / 4
7,200m², Price on request
Industriestrasse 3, 4313 Möhlin

Commercial Cube Möhlin

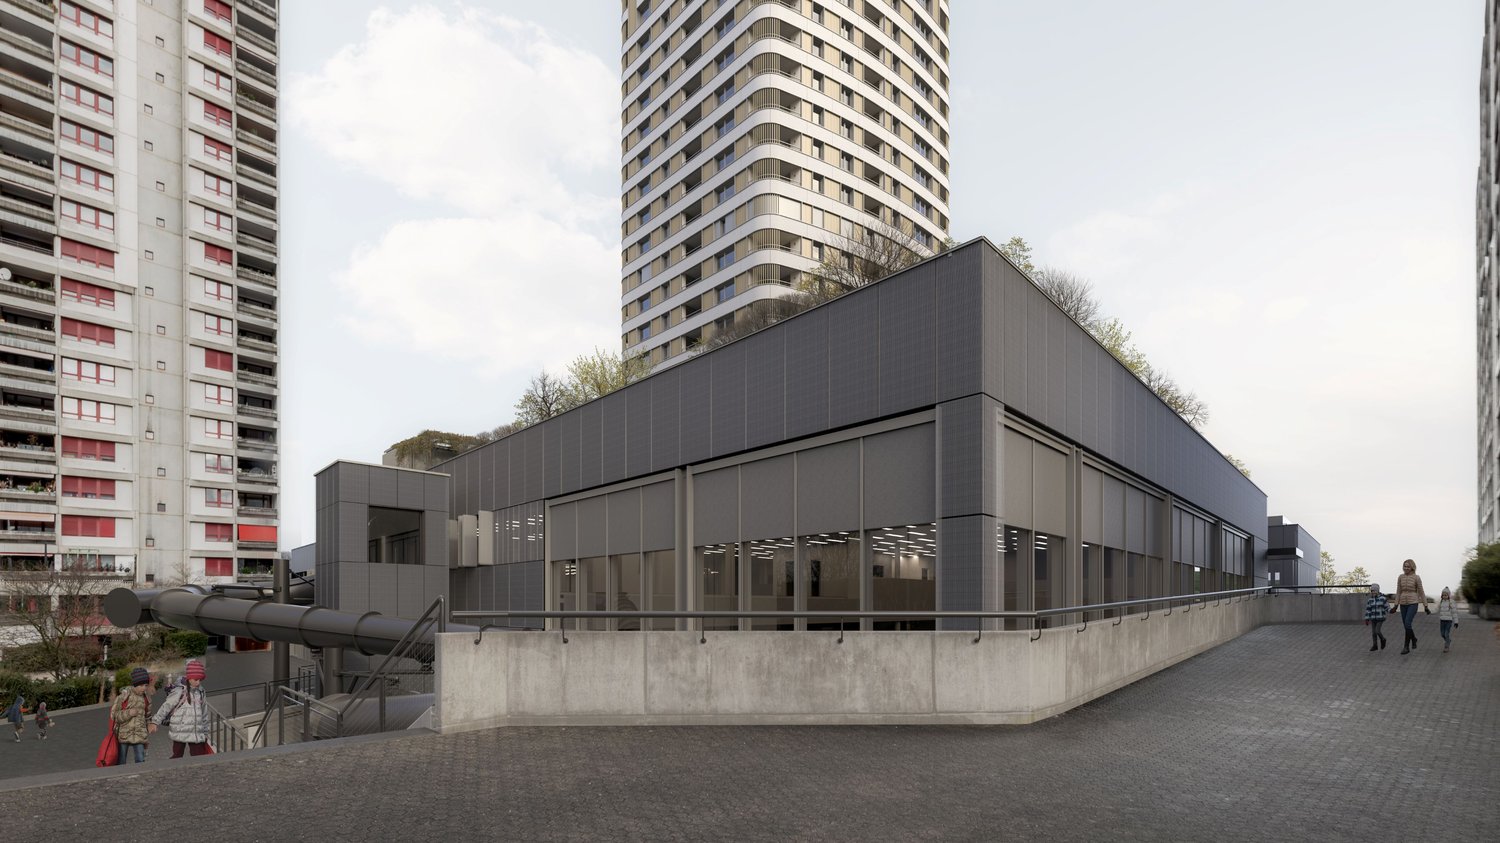
Your new location in Möhlin www.gewerbekubus-moehlin.chFlexibility for your business goalsPer floor, you will have an area of approximately 1,200 m² available. Whether you plan logistics, production, or a data center, the building's architecture can be flexibly adapted to your individual requirements. With no height restrictions, you can expand the building as desired and thus exploit the maximum capacity for your business processes.Varied usage possibilitiesThe location in the Arbeitszone II offers a variety of usage possibilities:Data center: Due to the ideal connection to the power grid and the possibility of realizing a vertical structure, the building is excellently suited for operating a modern data center.Production: For companies from manufacturing or specialized industries that require space for machines and production processes, the building offers optimal conditions.Logistics: The central location near important transportation routes makes the building an ideal location for logistical processes, including flexible storage options and infrastructure for efficient goods movement.Individual planning and tailored solutionsWe work closely with you to precisely understand your requirements and design the building according to your wishes. Whether office space, production areas, or specialized areas such as cooling or clean rooms - the project is conceived so that it meets your specific industry and usage. We offer you the opportunity to develop solutions with us that are perfectly tailored to your operational processes.Optimal accessibilityThe project is located in a well-developed region of Möhlin, which offers excellent traffic connections. Due to its proximity to the highway and important economic regions, you can benefit from quick accessibility for both your employees and goods traffic. Well-known companies such as Kühne + Nagel, Galliker Transport, Manor, or DPD in the nearby area confirm the high location quality impressively.Sustainability and future viabilityOur goal is to create a sustainable building that meets the latest technological standards. By using energy-efficient systems and materials, as well as integrating solar energy and other green technologies, we offer you not only a functional but also an environmentally friendly working environment.Further advantages of the project: Tailored architecture: The building is individually tailored to your specific requirements.Flexible spaces: Due to the modular floor plans, you can adapt the space as needed.Scalability: With the possibility of expanding the area as needed, you can develop long-term.Future-proof: The location in Möhlin offers growth potential and future-proof infrastructure.www.gewerbekubus-moehlin.ch

Travel time
-
1 / 12
1,500m², Price on request
Erlenweg 13, 4310 Rheinfelden

Commercial New Building - Business Address in Prime Location

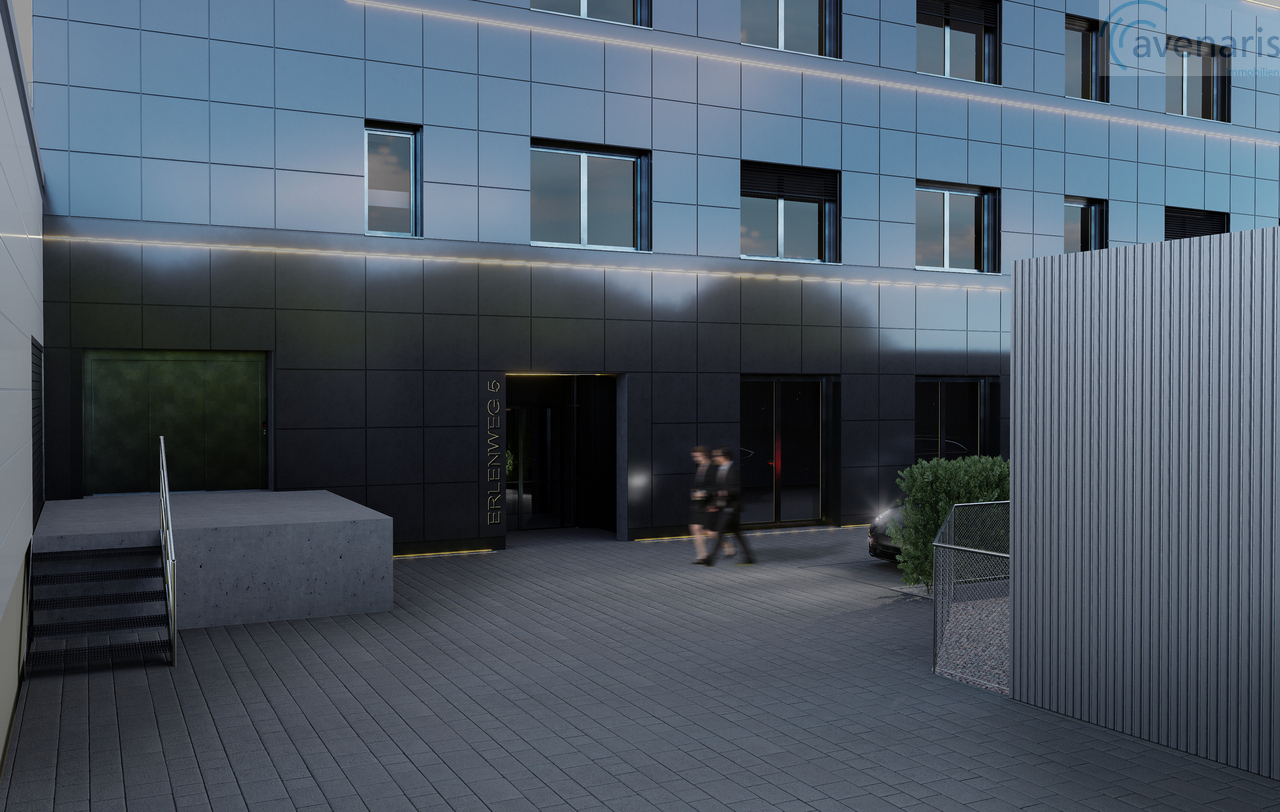
The spacious and brightly designed commercial spaces in Minergie-A-Standard (provisionally certified) can be flexibly adapted to your needs. Are you looking for a workplace, space for your production, or a warehouse?Individual space requirements can also be considered. The raw building can be co-designed according to your wishes.The representative new building is being constructed on a well-connected site at Erlenweg 13 in Rheinfelden and will be annexed to the existing building ensemble. This makes various synergies possible. The commercial building is located in a traffic-friendly, central location and in close proximity to the A3 Basel-Zurich motorway access, the Rheinfelden customs crossing, and the Rheinfelden West motorway exit, which can be reached in around 5 minutes by car.The interesting address for commerce and production is characterized by its setback location from the main street and a very representative and well-connected environment. The commercial property can be rented as a whole or in partial areas from around 100 m² to entire standard floors of around 500 m² and thus offers numerous possibilities and high flexibility. The rooms convince with their quiet, sunny location and central location.Excellent parking and loading options are available for commercial access via a loading ramp. In the basement of the existing building, there is also an additional storage area of around 300 m² (from CHF 107.-/m²).Modern ceiling lighting and various access points to the building offer the new tenants great planning freedom. The rental areas can be divided and designed according to your personal wishes.Due to the simplicity of the building, these can be flexibly adapted.All 3 standard floors are accessible by a large goods and passenger lift. Truck access with a separate delivery zone directly in front of the goods lift is available.Your advantages at a glance: • Minergie A - provisionally certified • Contemporary and modern building construction in hybrid construction (wood/concrete) • Low ancillary costs • Own transformer station • Photovoltaic system on the roof and facade for self-generated electricity • Heat recovery for warm and cold storage • Above-average room heights • High floor loads on the ground floor and flexible double floors on the upper floors • Public transport in the immediate vicinity • Direct motorway connection/near customs crossing Germany (approx. 1500m) • Good parking situation in underground garages with 27 spaces • The areas can be adapted to your needs (from 100 m²) • Sought-after quiet location with very good infrastructure in all areas • All underground parking spaces with preparation for E-charging station • Modern building automation • Temperature regulation of all rooms via solar and cold storage energy Key data: • Object type: Commercial spaces in raw construction, including WC for ladies/gentlemen, plus spacious showers • Floor: Ground floor - 3rd floor • Accessibility: Stairs, passenger lift, large goods lift, payload 2,000 kg • Usable area: Approx. 500 m² per floor, flexibly divisible • Room height: Approx. 3.60 m • Modern toilet facilities • Year of construction: 2026 • Max. floor load: Ground floor 1,500 kg/m² / 1st & 2nd floor...

Suggested properties for you based on search results