171 results - All Listings: District Olten

1 / 19
460m², CHF 190.– / m²
Solothurnerstrasse 235, 4600 Olten

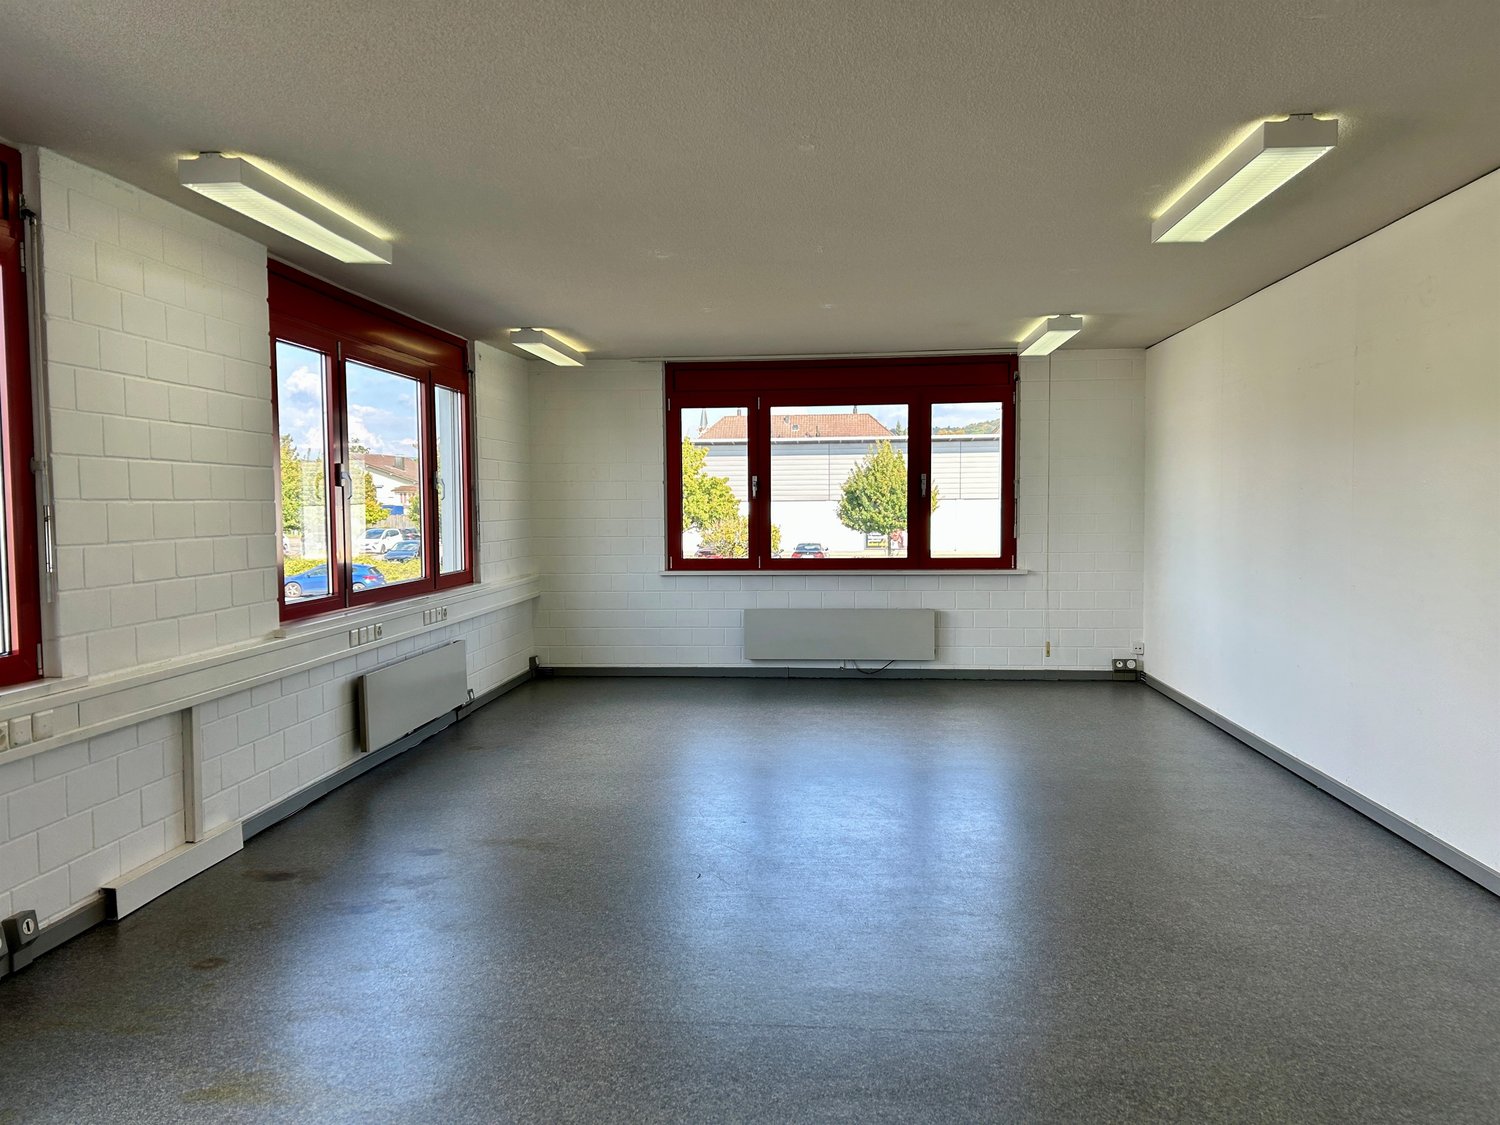
Ready-for-occupancy, high-quality office space in the USEGO area Olten

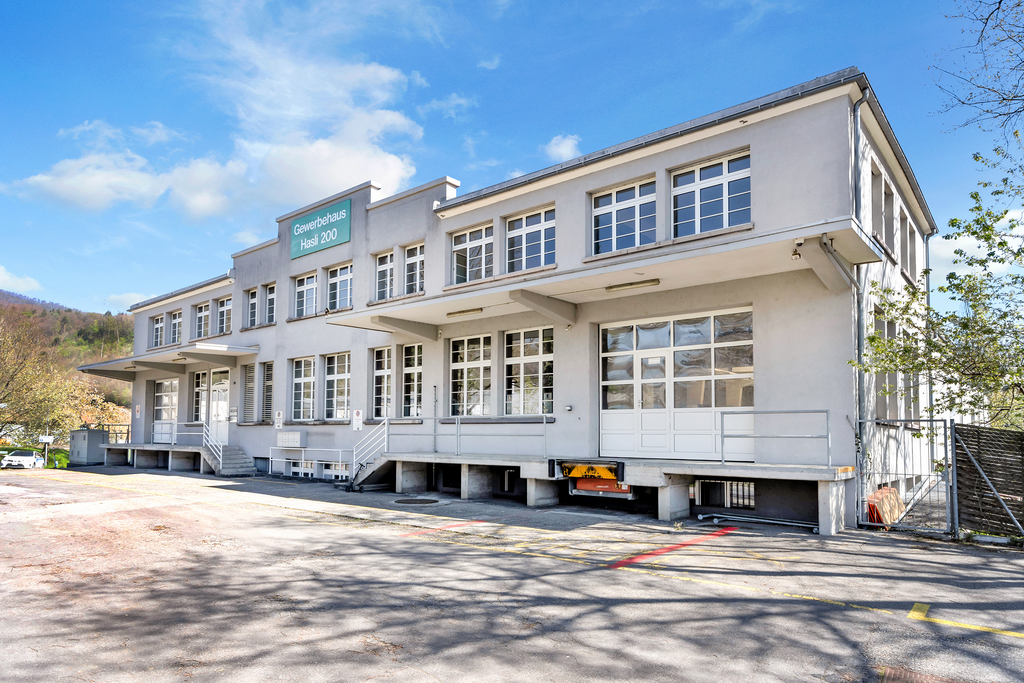
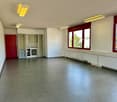
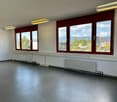
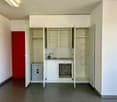
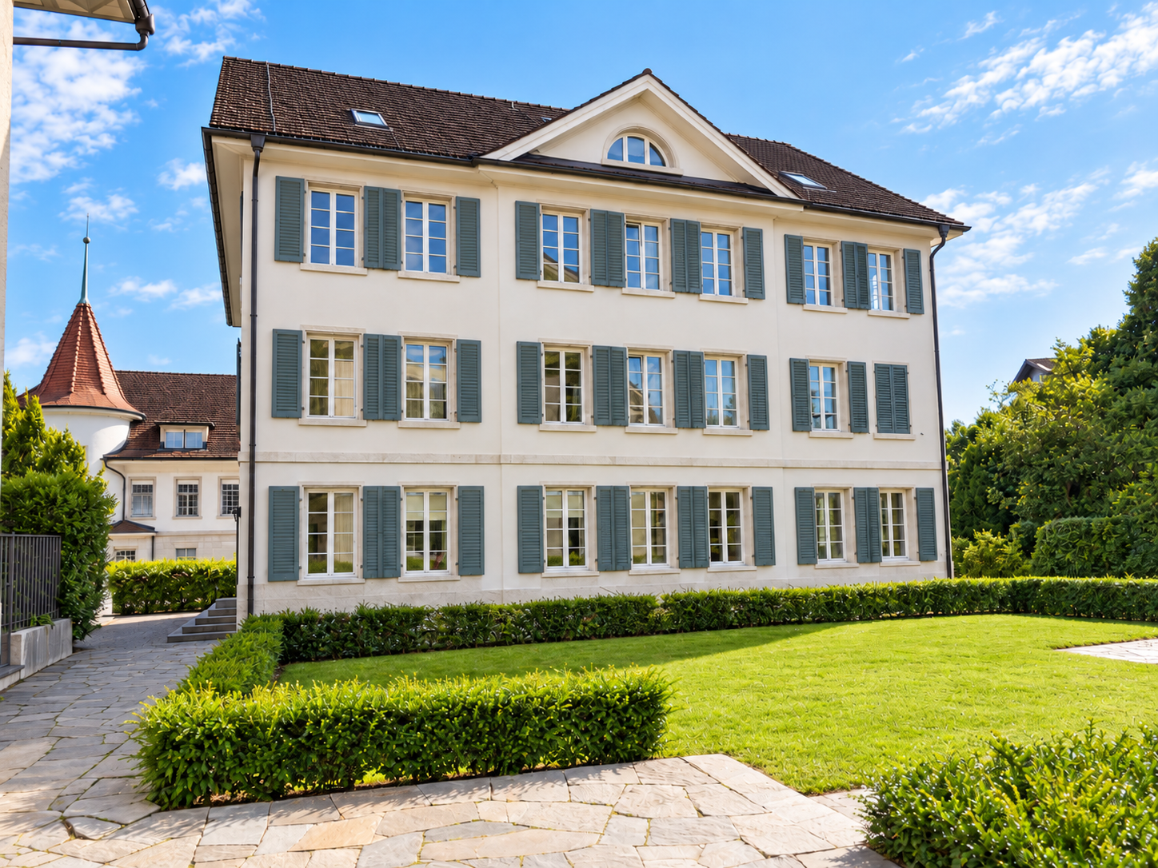
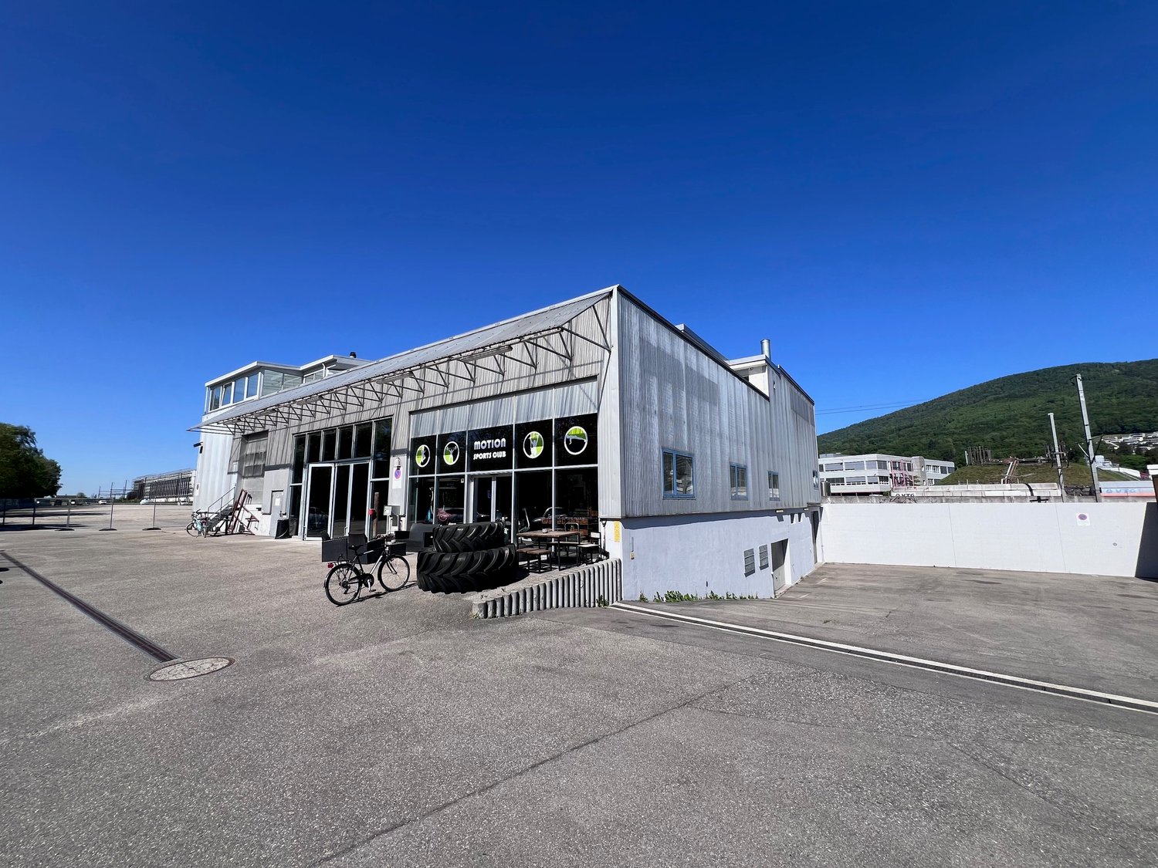
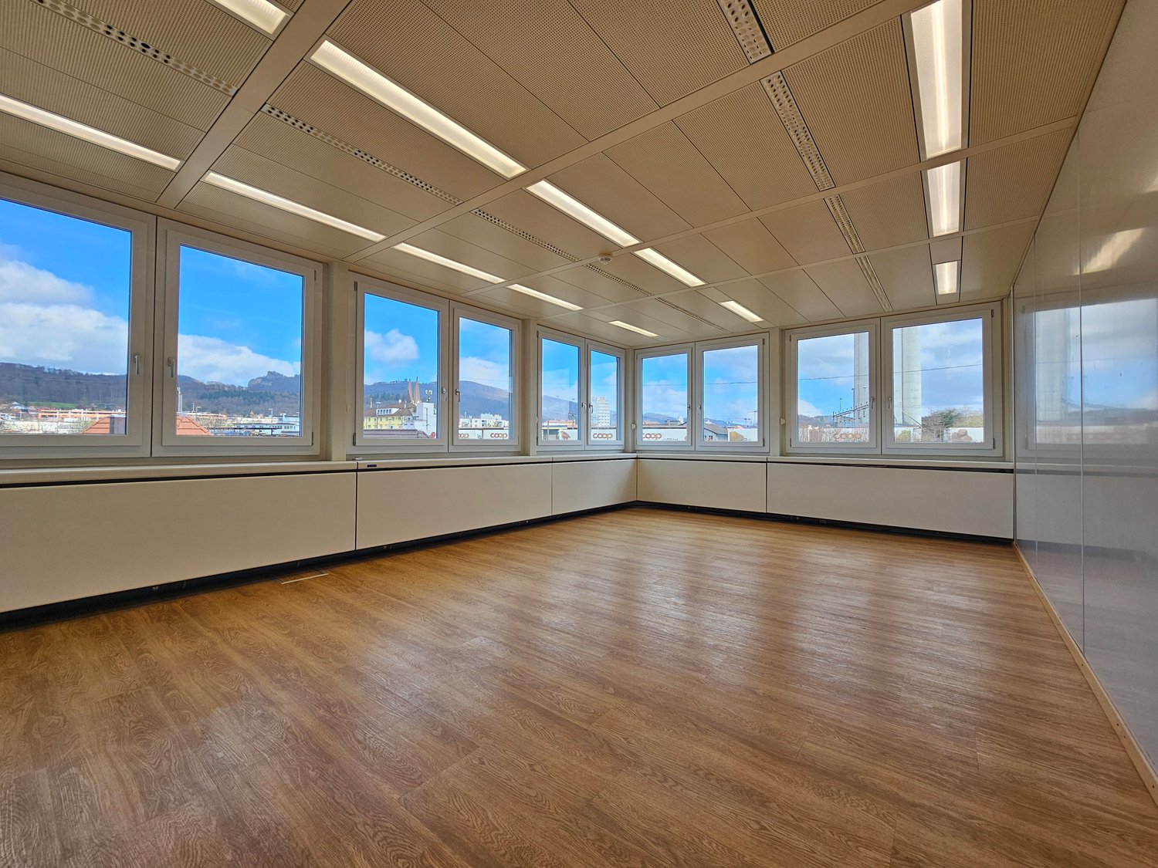
In the fully revitalized USEGO building in the west of the city of Olten, high-quality, immediately ready-for-occupancy office spaces (Plug & Play) are available for rent.The spaces impress with a very good construction standard, modern architecture with glass partitions, as well as flexible usage possibilities and are ideal for companies with high demands on workplace quality and representation. The rental area extends over two directly connected floors, which can be rented both together and independently of each other. 4th floor - approx. 260 m² • High-quality parquet floor • Modern glass partitions with flexible room structure • Built-in cabinets • • Tea kitchen • Equipped, contemporary lighting • IT cabling via floor sockets 5th floor - approx. 200 m² • Parquet floor • • Full-value kitchen • Equipped lighting • Suitable as office extension, break room or for internal events and customer events Equipment & Added Value The rooms are very bright, have integrated sun protection on the south side, and offer a pleasant room and working climate.A sufficient number of pool parking spaces are available directly on the premises. A fitness studio is located directly in the building, and a food retailer is in the immediate vicinity, providing additional comfort in the daily work routine. The office spaces offer a contemporary and functionally thought-out construction standard and are ideal for service companies, consulting firms, project organizations, or regional branches.The already comprehensive technical equipment can be supplemented tenant-specifically if required. Location & Accessibility • Motorway A1 (Wangen an der Aare junction) can be reached in a few minutes by car • Bus stops within walking distance with regular connections to Olten and the surrounding municipalities • Very good regional and supra-regional accessibility for employees and customers Have we sparked your interest?We would be happy to present these attractive office spaces to you in person and are available for a viewing. For more information on available spaces, please visit:www.usego-areal.ch

Travel time
-
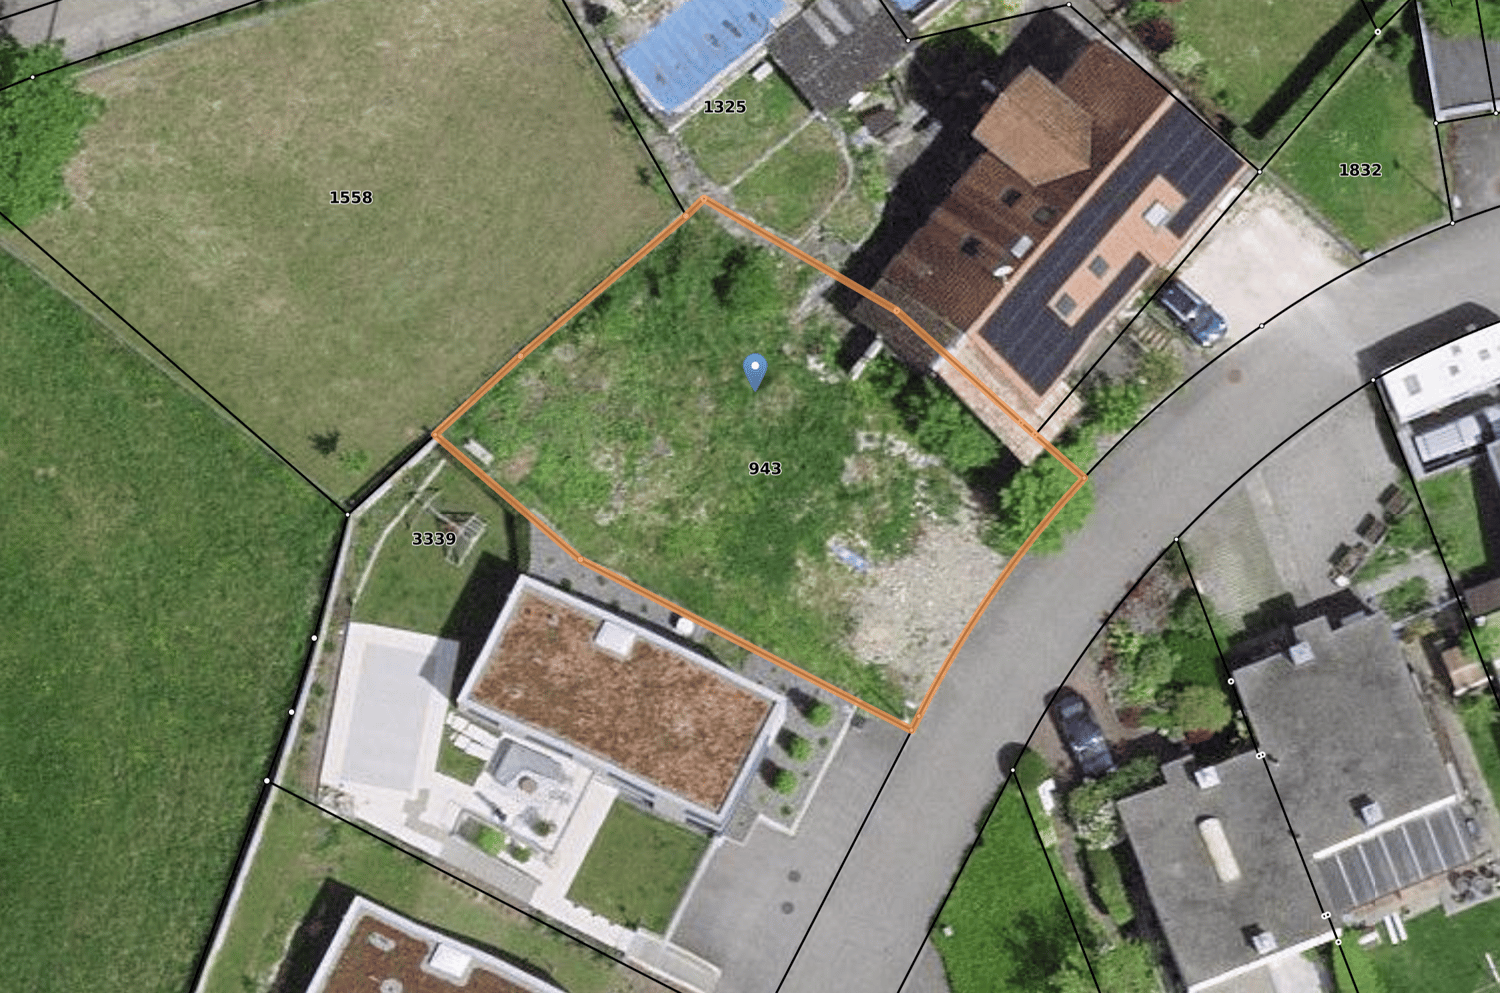
  • Aerial view of house and adjacent area. Plot with numbers on sides, house with solar panels on the roof.
  • The image shows a floor plan of a residential property. It consists of a living/dining room, three bedrooms, a bathroom, a garage, and a cellar. The dimensions of the rooms and spaces are provided in the plan.
  • The image shows a floor plan of a residential property. It includes a living room, two bedrooms, a bathroom, a kitchen, and a balcony. There is also a garage visible on the plan.
  • An old, dilapidated barn or warehouse structure with a slanted roof and weathered exterior. The building is surrounded by bare trees and a paved driveway or parking area, with other smaller structures visible in the background.
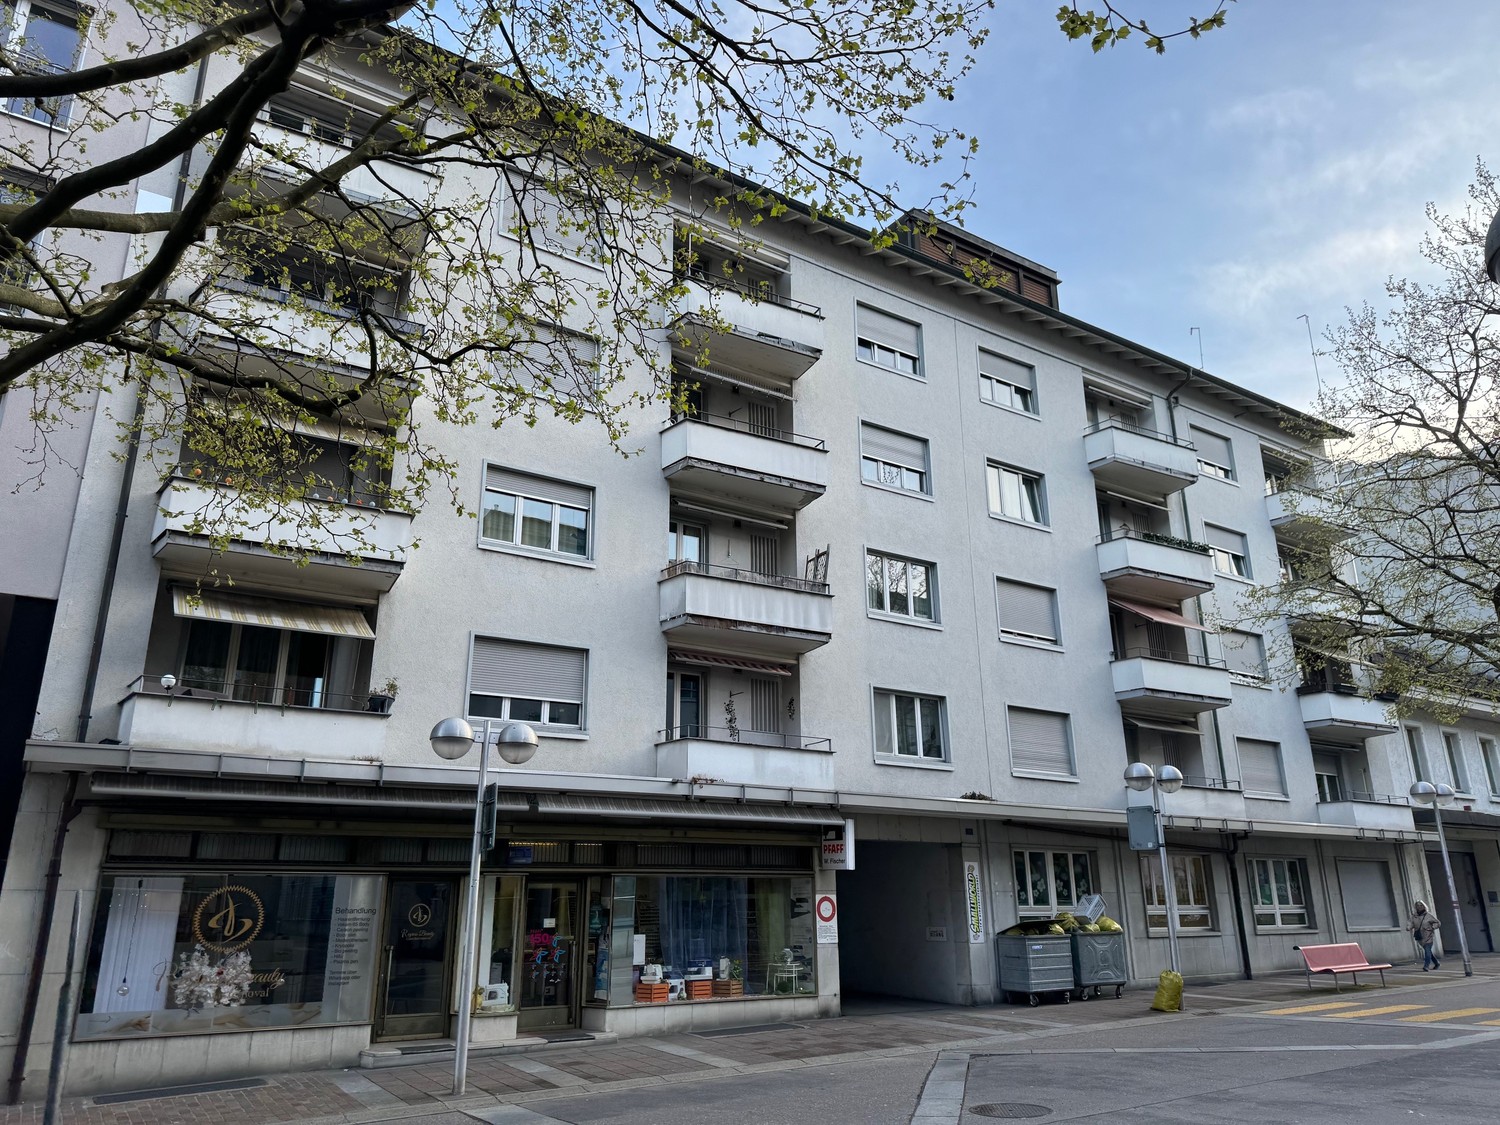
  • Empty street in front of an apartment building, gray sky, trees on either side, empty trash cans.
1 / 8
CHF 449,500.–
Haselweg 18, 4614 Hägendorf

Dreamy building land with a view

Discover this attractive building plot in the idyllic municipality of Hägendorf, Canton of Solothurn. The 449 m² large plot of land at Haselweg 18 offers a unique opportunity to realize your dream house in a quiet and sunny location.Highlights: • Size: Spacious 449 m² building land in a prime hillside location • Location: Quiet residential area with a beautiful view of the Alps • Sunny: High sunlight in summer, good sunlight also in winter • Quiet: Dead-end street, no through traffic • Availability: Can be built on immediately with a project idea for three residential units, which can be taken over if desired This plot of land impresses with its quiet location, far from disturbing influences such as train or road noise. The elevated position offers a beautiful view of the surrounding landscape. Enjoy the peace of nature here, without having to do without the comforts of daily life.Hägendorf, a charming municipality at the foot of the Jura, offers a perfect balance between rural idyll and good infrastructure. The central location in the Mittelland region enables quick access to larger cities such as Olten, Solothurn or Aarau.Whether you plan to build a single-family house for your family or realize a modern architect's house - this plot of land offers you the freedom to make your living dreams come true. Take advantage of this rare opportunity to create your individual home in one of the most sought-after residential areas in the region.

Travel time
-
1 / 12
5 rooms, CHF 2,022.–
Carl-Franz-Bally-Strasse 34, 5012 Schönenwerd

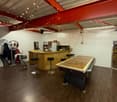
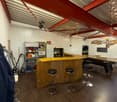
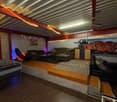
Commercial space with industrial charm – in the Nabholz area Schönenwerd

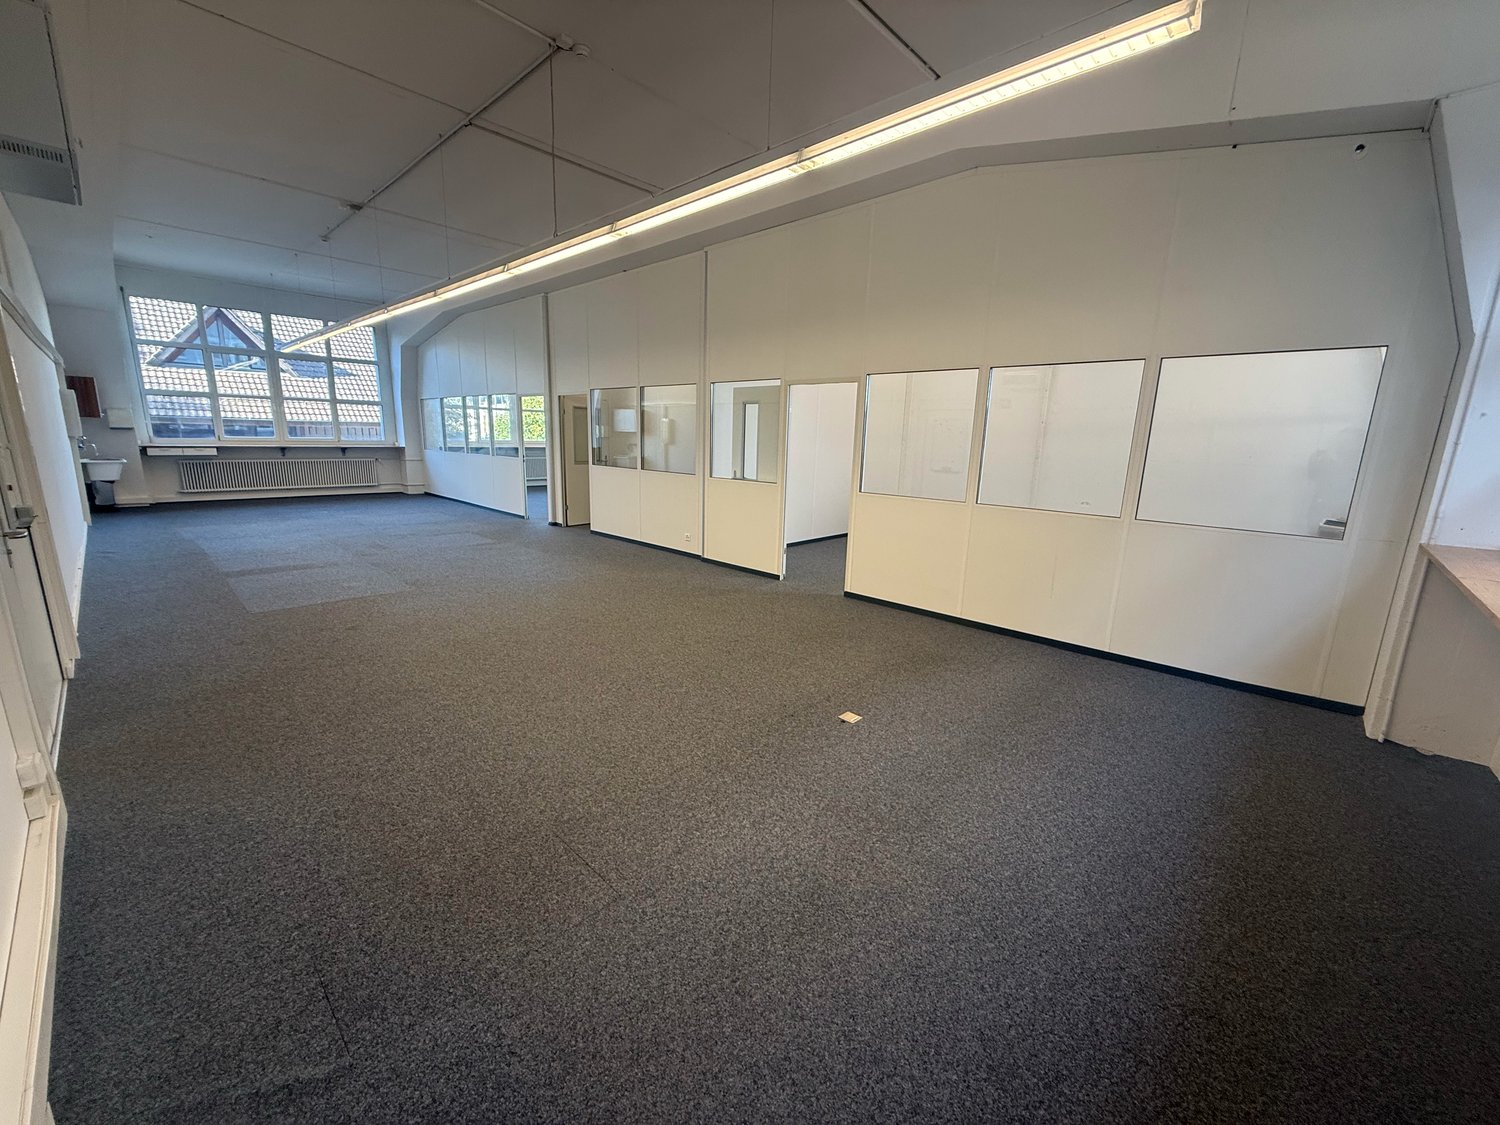
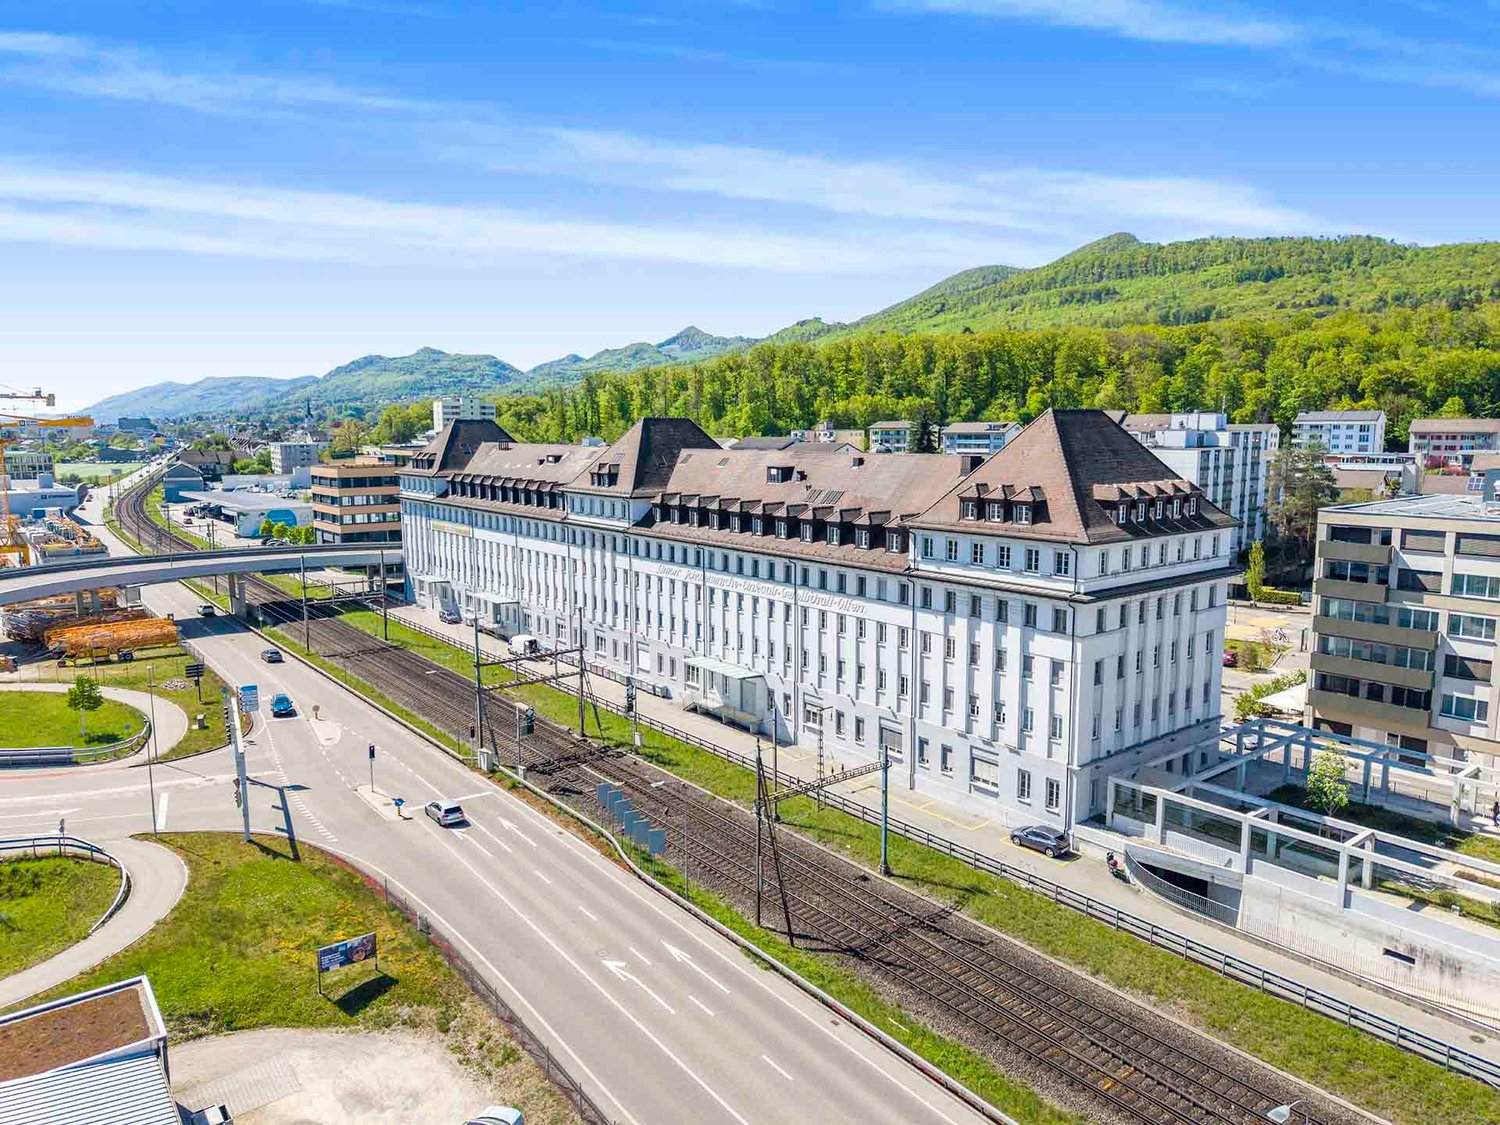
170 m² with high ceilings for office, project, and creative use C.F. Bally-Strasse 34 | 5012 Schönenwerd Are you looking for a unique office space with character, natural light, and room for ideas? In the Nabholz area in Schönenwerd, a former industrial site with history, we rent a spacious commercial space of 170 m² on the 1st floor. The space is divided into 5 rooms and impresses with high ceilings, plenty of natural light, and the special atmosphere of a grown industrial location. The division into several rooms allows for a clear structure: workstations, project and creative zones, meeting areas, as well as retreat or break rooms can be designed according to your usage concept. Particularly suitable for • Architecture, engineering, and planning offices • Software, IT, and technology companies • Consulting and project planning companies • Creative, graphic, and marketing agencies • Design and interior architecture offices • Photo, video, and content studios • Ateliers and other quiet commercial uses • Backoffice and administrative activities Working with character High ceilings and natural light create an open, pleasant room feeling that differs significantly from classic office objects. The 5 rooms offer flexibility: whether team rooms, individual offices, meeting rooms, or ateliers, a working environment is created that suits your company. The Nabholz area Where textiles were once produced, various companies now work in a lively industrial environment. More information about the area and its possibilities can be found at: www.nabholz-areal.ch Centrally located between Aarau and Olten Schönenwerd is conveniently located between Aarau and Olten, with good connections to public transport and the motorway. Ideal for companies whose employees and customers travel from all over the region. The most important information at a glance • 170 m² commercial space • 5 rooms, 1st floor • high ceilings with plenty of natural light • industrial character in the Nabholz area • can be individually designed according to usage concept • parking spaces available or on request • available for occupancy immediately or by arrangement Rental conditions • Net rent: CHF 1,560.-/month • Operating costs: CHF 310.-/month • Gross rent: CHF 1,870.-/month • VAT 8.1%: CHF 151.47/month Total monthly rent: CHF 2,021.45 In the event of above-average electricity consumption due to usage, the additional electricity consumption will be invoiced separately. Does the space suit your company? We would be happy to show you the possibilities on site and discuss with you whether your usage concept is suitable for the space. Arrange a non-binding viewing appointment: Phone: 062 858 30 20 For an application, we request a completed application form and a current debt collection register extract. Best regards Sineo AG
Travel time
-
1 / 11
CHF 1,455.–
Güterstrasse 19, 5014 Gretzenbach

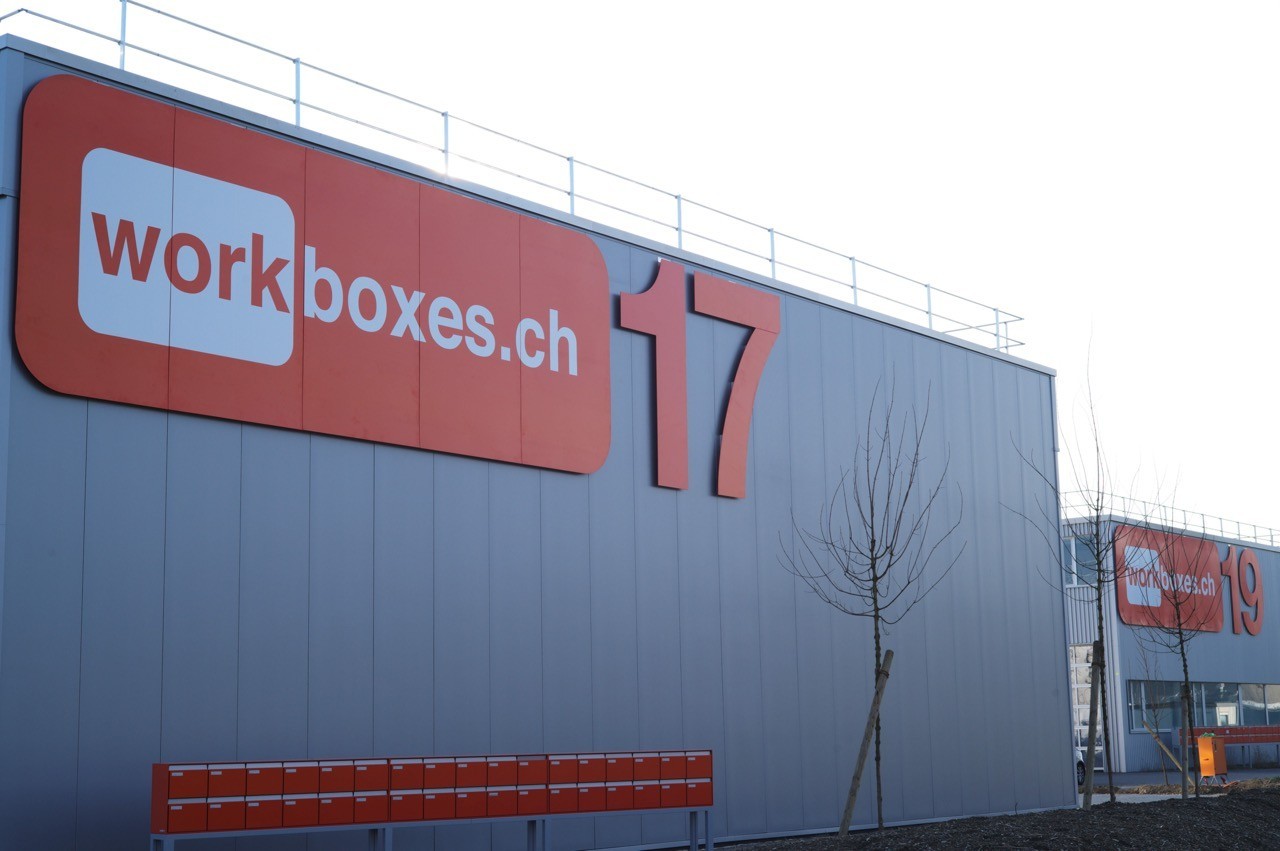
Modular Boxes at Prime Location

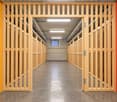
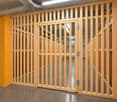
As of February 1, 2027, or by agreement, we are renting a modular single box at the Gretzenbach location. The location in the Gretzenbach industrial area, centrally located between Aarau and Olten, is within a few minutes of the A1/A2 highway. Each box is separately accessible through a large sectional door including a service door and is operated completely autonomously.Highway connections:Kölliken/Aarau-West: 10 minutes, Aarau-Ost via Aarau: 12 minutesRothrist/Oftringen highway junction: 12 minutesRail connections:Regional transport Däniken train station at ½-hour intervals to Aarau/Olten (IC connections)The boxes offer the tenant a lot of flexibility for individual equipment. The boxes can cover different needs and address a wide range of users: Craft and commercial businesses (generally small businesses) Service bases Workshops Studios, graphic or photo studios Club rooms and training rooms Private hobby rooms, etc.CONSTRUCTIONGround floor: Concrete, usable load: 1,000 kg/m2Hall structure: Coated steelFacade: Insulated metal facadeRoof: Green flat roof on trapezoidal sheet sealing membrane, insulation, vapor barrier, U-value: 0.13 W/m2KPartition walls: Ground floor: Lightweight walls with hard gypsum board. Upper floor: Gypsum boardDoor, access: Sectional door 4/6.9m with integrated door, motor-drivenIntermediate floor: Concrete on trapezoidal sheet, usable load: 600 kg/m2BASIC EQUIPMENT FOR EACH WORKBOXWater: Cold/warm water connection installedHeating: Individual connectionElectricity: Sectional door motor, basic lighting, socket: 400 V, 230 V on panelToilet: Sanitary cabin with toilet and sink. Hot and cold waterTelephony: SwisscomMailbox: At the entrance to the areaSignage: After consultation with administration below box number, exclusively with adhesive film Gypsum board walls plastered and painted once. Plates (floor and gallery) in raw condition (monobeton) designed, without treatment of microcracks. Energy, water, wastewater, and ancillary costs are individual, or per m2 Parking space directly in front of the box CHF 70.- per month net Viewings are possible immediately.I look forward to your contact.LIVO AG, Jeannette Fürstjeannette.fuerst@livoag.ch

Travel time
-

Suggested properties for you based on search results