160 results - All Listings: Municipality Neuchâtel

1 / 13
285m², CHF 240.– / m²
Rue du Plan 30, AF, 2000 Neuchâtel

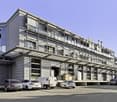
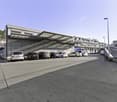
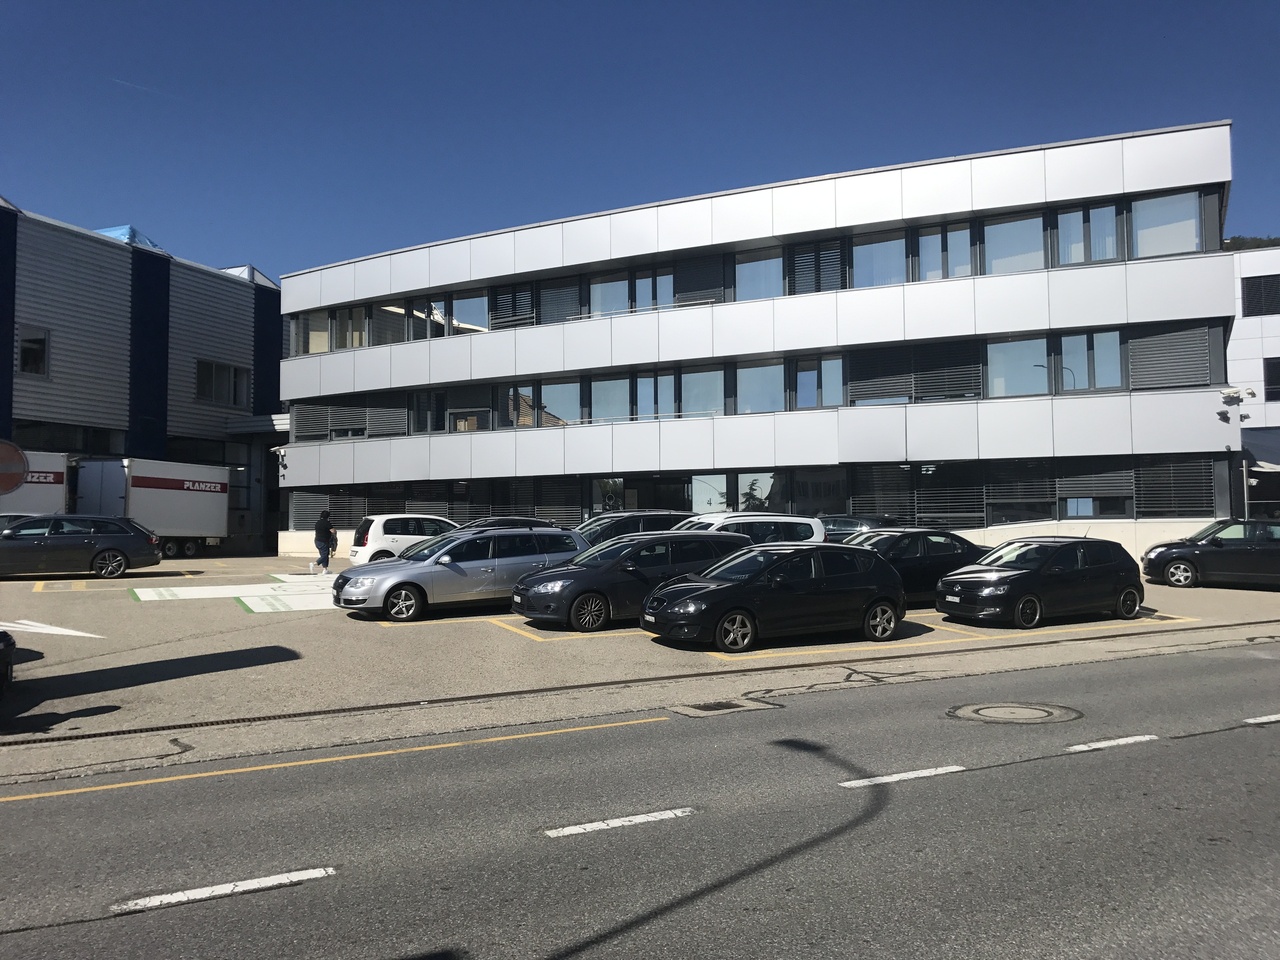
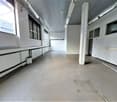
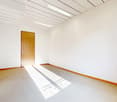
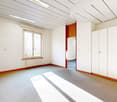
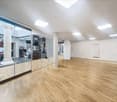
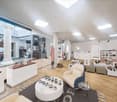
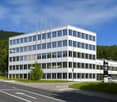
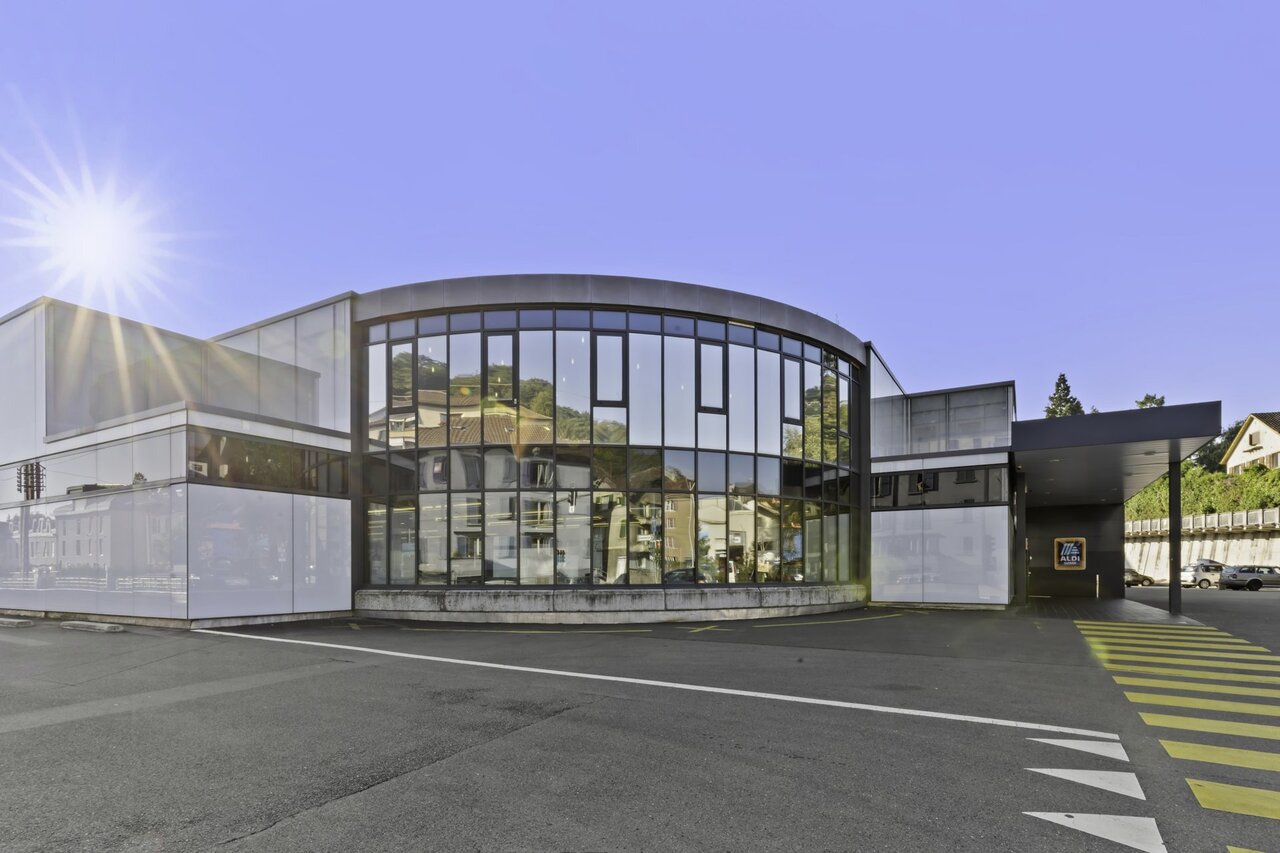
Renovated office spaces of 300m2 in the Cadolles

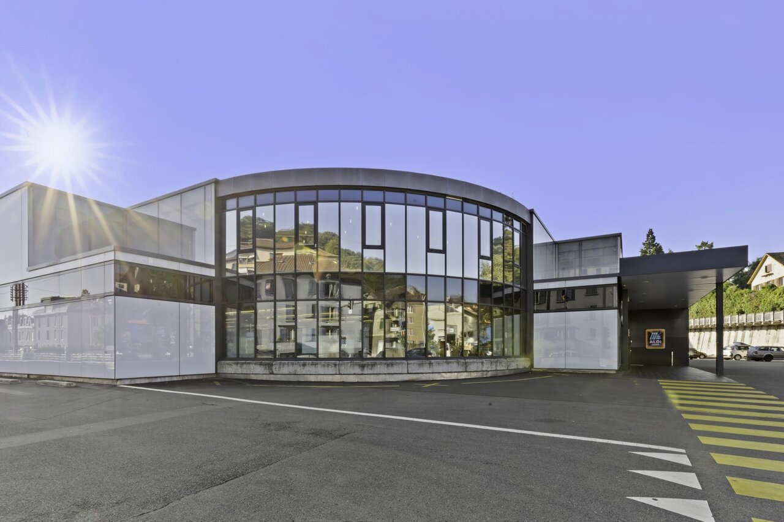
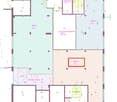
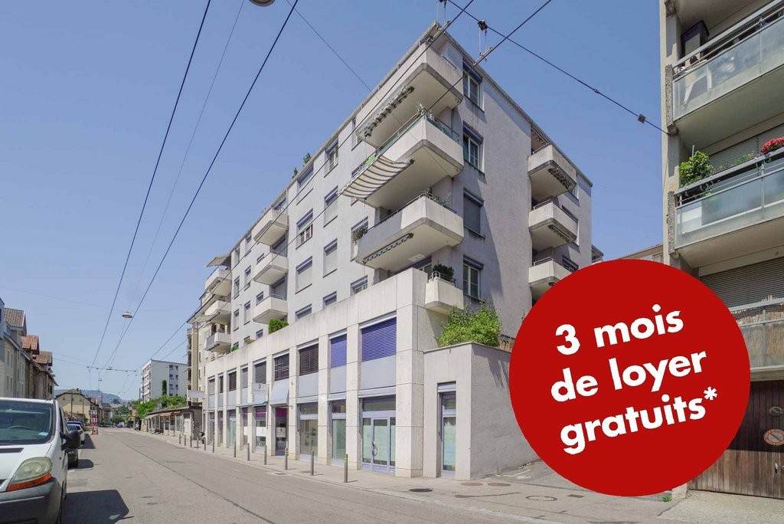
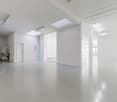
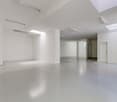
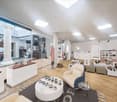
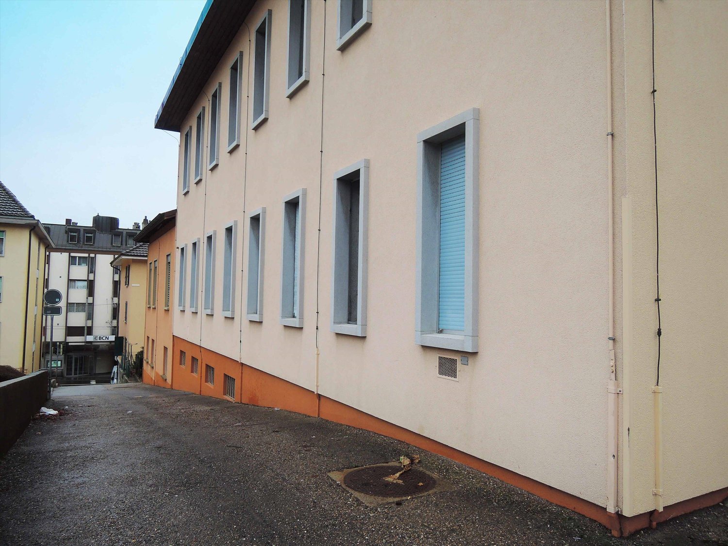
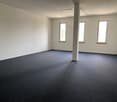
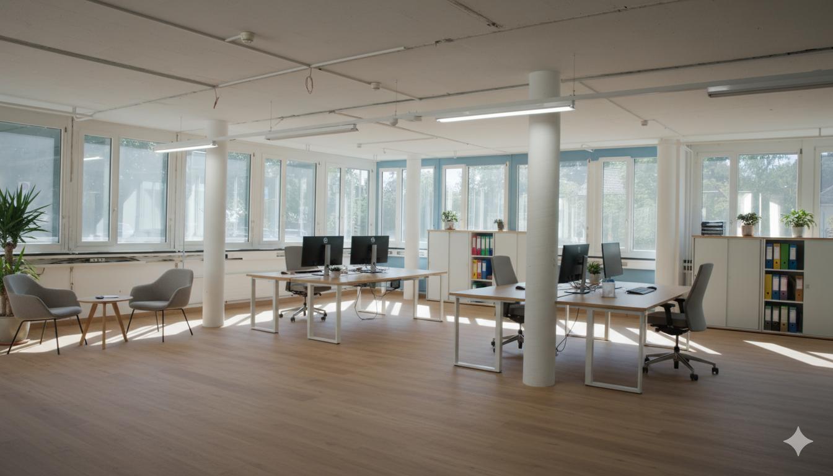
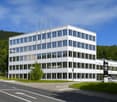
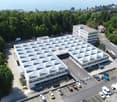
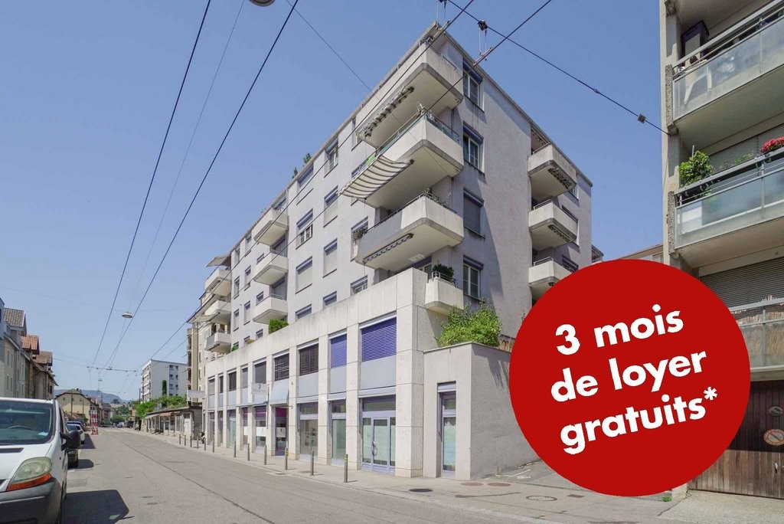
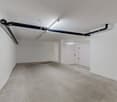
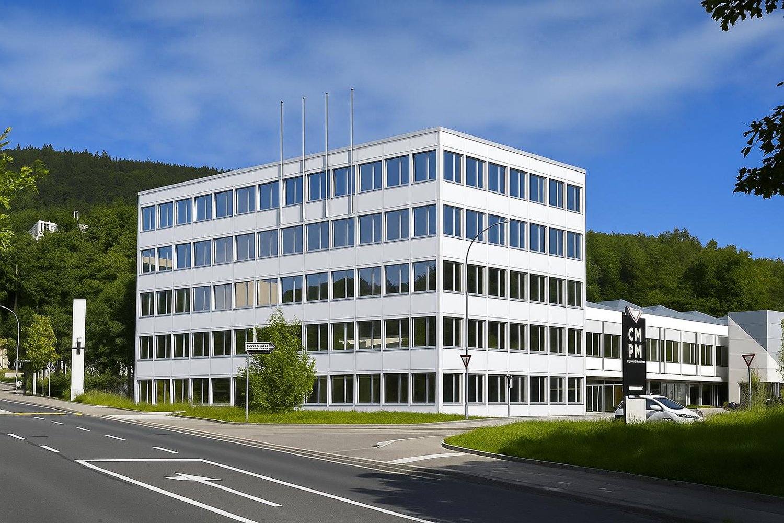
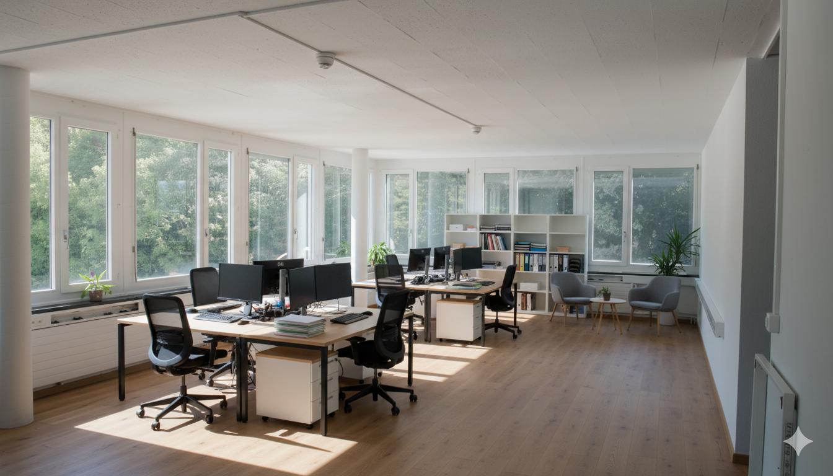
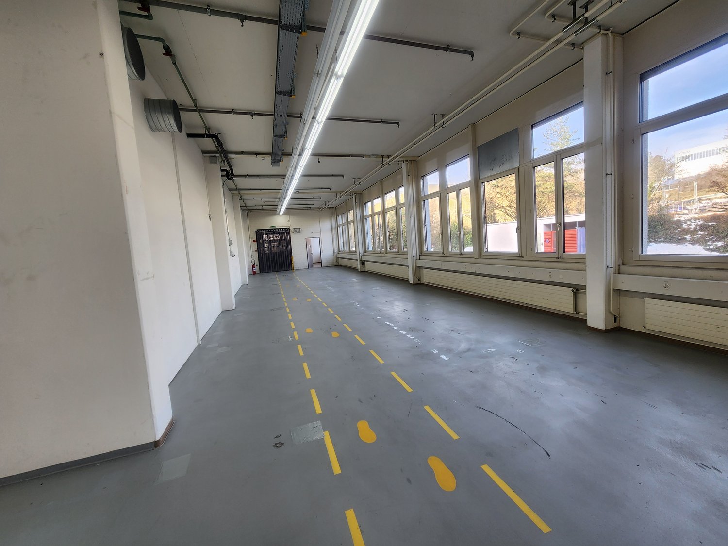
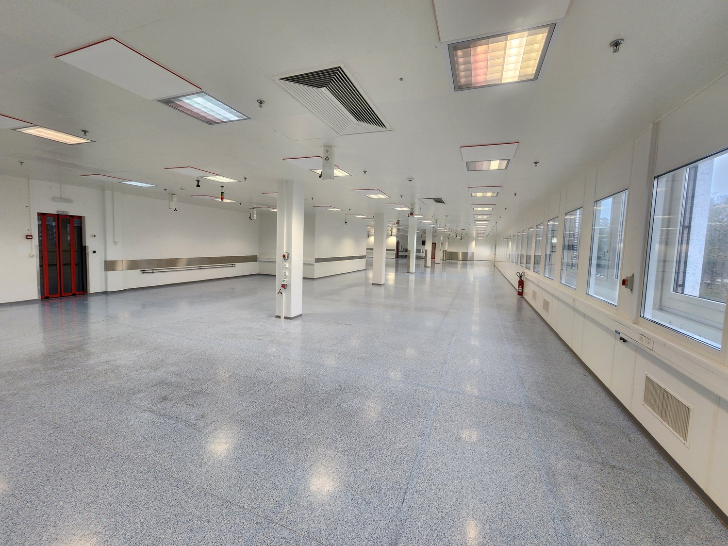
Rough areas from 300 m², delivered in December 2026. Currently available units from the ground floor to the fourth floor of the building.Ideally located at Rue du Plan 30, less than 10 minutes from the city center of Neuchâtel by public transport. But also easily accessible by car (location with many parking spaces), in close proximity to the Cadolles shopping and medical center (Migros, pharmacy, Denner, DHL, +30 health specialists).The 3D visuals are just examples of layouts. The areas will be delivered rough in December 2026, equipped only with reversible ventilators (cooling in summer and heating in winter) as well as sanitary finishes. The layout can be customized to the tenant's liking.The building in a few points: • 5 levels (ground floor to 4th floor) • Ground floor: approx. 265 m² • 1st floor: approx. 285 m² • 2nd floor: approx. 285 m² • 3rd floor: approx. 285 m² • 4th floor: approx. 285 m² • Building from 1963, complete technical renovation in 2026 • Cadolles shopping and medical center in close proximity • Areas delivered rough in December 2026 for tenant layouts • Floor load: • 300 kg per m² (1st to 4th floor) • 1 ton per m² on the ground floor • Ceiling heights: • 2.70 m (1st, 2nd, and 3rd floor) • 3.20 m (ground floor and 4th floor) • Price: 240.- CHF / m² / year net HC, excluding VAT • Charges: approx. 30.- CHF / m² / year gross HC, excluding VAT • 16 parking spaces for the building + blue spaces and visitor spaces in the shopping and medical center The building is equipped with an elevator and wheelchair-accessible sanitary facilities.Please contact us directly by phone at +41 22 304 10 38 in case of questions.

Travel time
-
1 / 10
CHF 240.– / m²
Rue du Plan 30, AF, 2000 Neuchâtel

Commerce in Neuchâtel

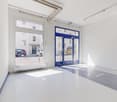
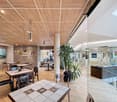
Rough surfaces from 150 m², delivered from December 2026. Currently available units from the ground floor to the fourth floor of the building.Ideally located at Rue du Plan 30, less than 10 minutes from the city center of Neuchâtel by public transport. But also easily accessible by car (location with many parking spaces), in close proximity to the Les Cadolles shopping and medical center (Migros, pharmacy, Denner, DHL, +30 health specialists).The 3D visuals are only examples of layouts. The surfaces will be delivered rough in December 2026, equipped only with reversible ventilators (cooling in summer and heating in winter) as well as sanitary facilities. The layout can be customized to the tenant's taste.The building in a few points: • 5 levels (ground floor to 4th floor) • Ground floor: approx. 265 m² • 1st floor: approx. 285 m² • 2nd floor: approx. 285 m² • 3rd floor: approx. 285 m² • 4th floor: approx. 285 m² • Building from 1963, complete technical renovation in 2026 • Les Cadolles shopping and medical center in close proximity • Surfaces will be delivered rough in December 2026 for tenant layouts • Floor load: • 300 kg/m² (1st-4th floor) • 1 ton/m² on the ground floor • Ceiling heights: • 2.70 m (1st-3rd floor) • 3.20 m (ground floor and 4th floor) • Price: 240.- CHF/m²/year net HC, excl. VAT • Charges: approx. 30.- CHF/m²/year gross HC, excl. VAT • A few parking spaces available for the building + blue spaces and visitor spaces in the shopping and medical center The building is equipped with an elevator and wheelchair-accessible sanitary facilities.Please contact us directly by phone at +41 22 304 10 38 in case of questions.

Travel time
-
1 / 9
150m², CHF 240.– / m²
Rue du Plan 30, Büro, 2000 Neuchâtel

Commerce in Neuchâtel

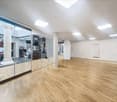
Raw spaces from 150 m², delivered from December 2026. Currently available lots from the ground floor to the fourth floor of the building.Ideally located at Rue du Plan 30, less than 10 minutes from the city center of Neuchâtel by public transport. But also easily accessible by car (location offering many parking spaces), in direct proximity to the Cadolles shopping and medical center (Migros, pharmacy, Denner, DHL, +30 health specialists).The 3D visuals are only examples of layouts. The surfaces will be delivered raw in December 2026, equipped only with reversible ventilators (cooling in summer and heating in winter) as well as sanitary finishes. The layout can be customized according to the tenant's wishes.The building in a few points: • 5 levels (ground floor to 4th floor) • Ground floor: approx. 265 m² • 1st floor: approx. 285 m² • 2nd floor: approx. 285 m² • 3rd floor: approx. 285 m² • 4th floor: approx. 285 m² • Building from 1963, complete technical renovation in 2026 • Cadolles shopping and medical center in direct proximity • Surfaces delivered raw in December 2026 for tenant layouts • Load-bearing capacity: • 300 kg per m² (1st to 4th floor) • 1 ton per m² on the ground floor • Ceiling heights: • 2.70 m (1st, 2nd, and 3rd floor) • 3.20 m (ground floor and 4th floor) • Price: 240.- CHF / m² / year net HC, excluding VAT • Charges: approx. 30.- CHF / m² / year gross HC, excluding VAT • A few parking spaces available for the building + blue spaces and visitor spaces in the shopping and medical center The building is equipped with an elevator and disabled toilets.Please contact us directly by phone at +41 22 304 10 38 in case of questions.
Travel time
-
Amine CHERCHOURI

Amine CHERCHOURI

1 / 1
Amine CHERCHOURI

Amine CHERCHOURI

CHF 1,890,000.–
2000 Neuchâtel

Rental property (5.5% net) with land and barn

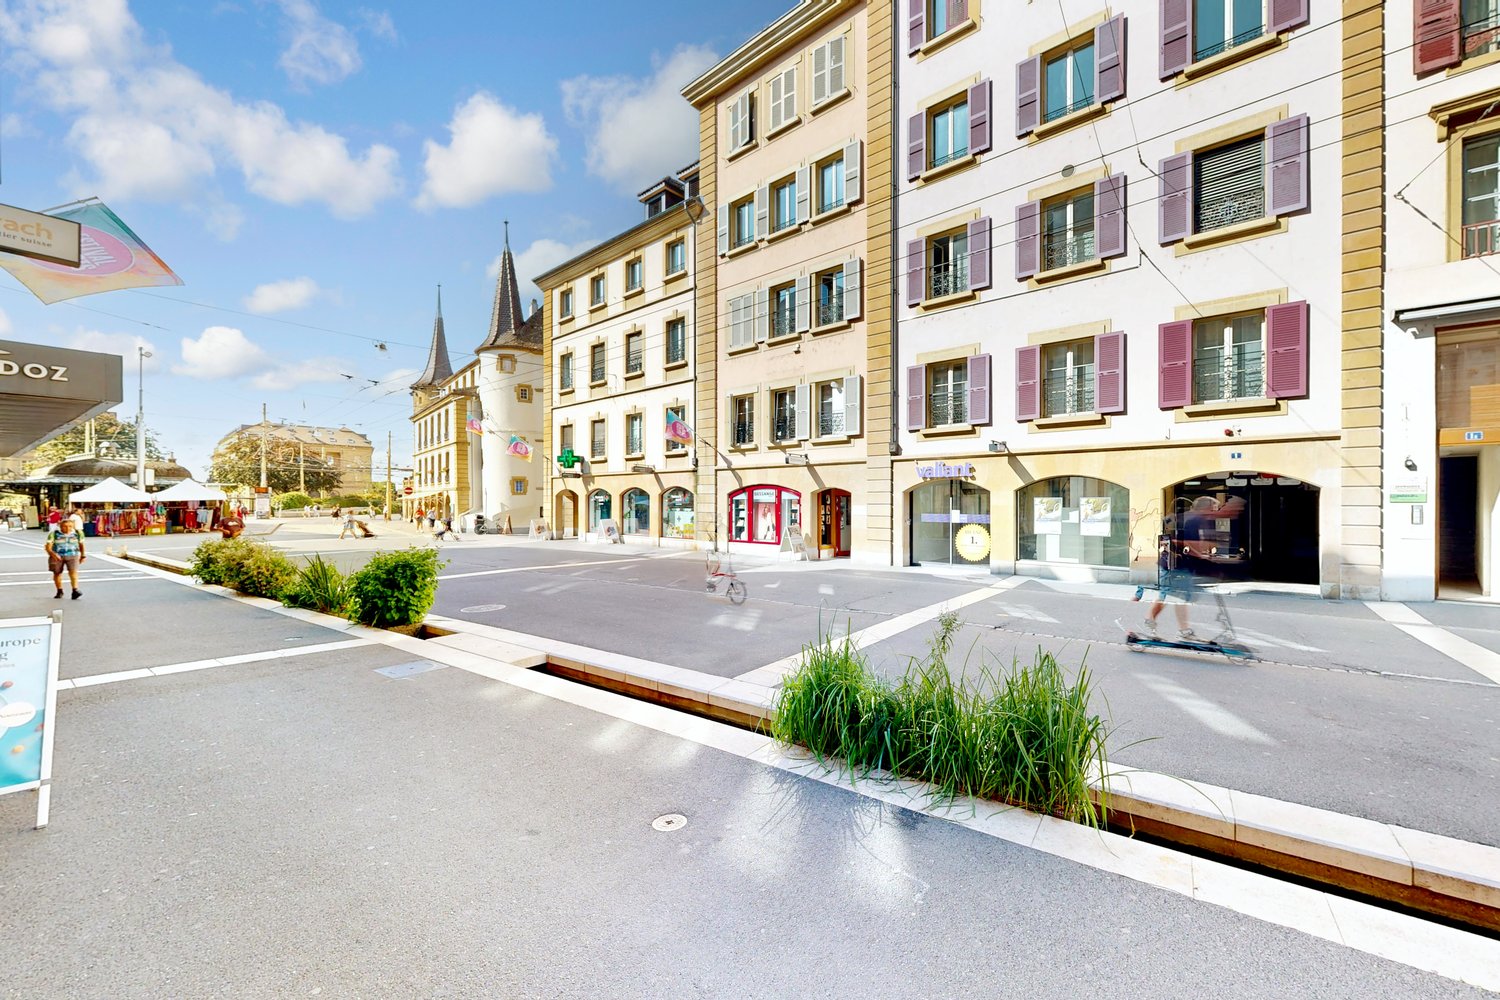
Located in the heart of Fontaines, in Val-de-Ruz, 10 minutes from Neuchâtel, this real estate complex represents a particularly interesting opportunity for an investor looking for a revenue-generating property that also offers real potential for valorization. Embedded in a peaceful residential environment, close to local amenities and well served by public transport, the complex benefits from a situation that allows quick access to Neuchâtel and the main towns in the region. The rental property currently comprises several rental units: - a 3-room apartment of approximately 70 m² - a 4-room apartment of approximately 97 m² - a 5-room apartment of approximately 130 m², with two bathrooms and a small terrace - approximately 50 m² of convertible attic space - a commercial space currently being used - a barn and garages that are rented out The complex currently generates a net rental income of approximately CHF 66,000.- per year, which corresponds to 5.5% net (excluding the barn and building land). An interesting development potential The property is also distinguished by the presence of a building plot, offering a future buyer different development perspectives or opportunities for valorization, subject to the applicable authorizations and regulations. The barn building represents a significant volume, with a cubic capacity of 2,828 m. This complex is therefore aimed at an investor wishing to immediately benefit from rental income, as well as a buyer looking for an asset with optimization potential in the medium or long term. According to the first analyses of the development potential, it would be possible to build 4 apartments on the building plot (4/5 rooms) + 4 apartments in the barn (4/5 rooms).

Suggested properties for you based on search results