160 results - All Listings: Municipality Neuchâtel

1 / 7
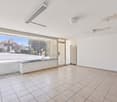
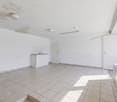
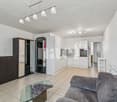
215m², CHF 5,610.–
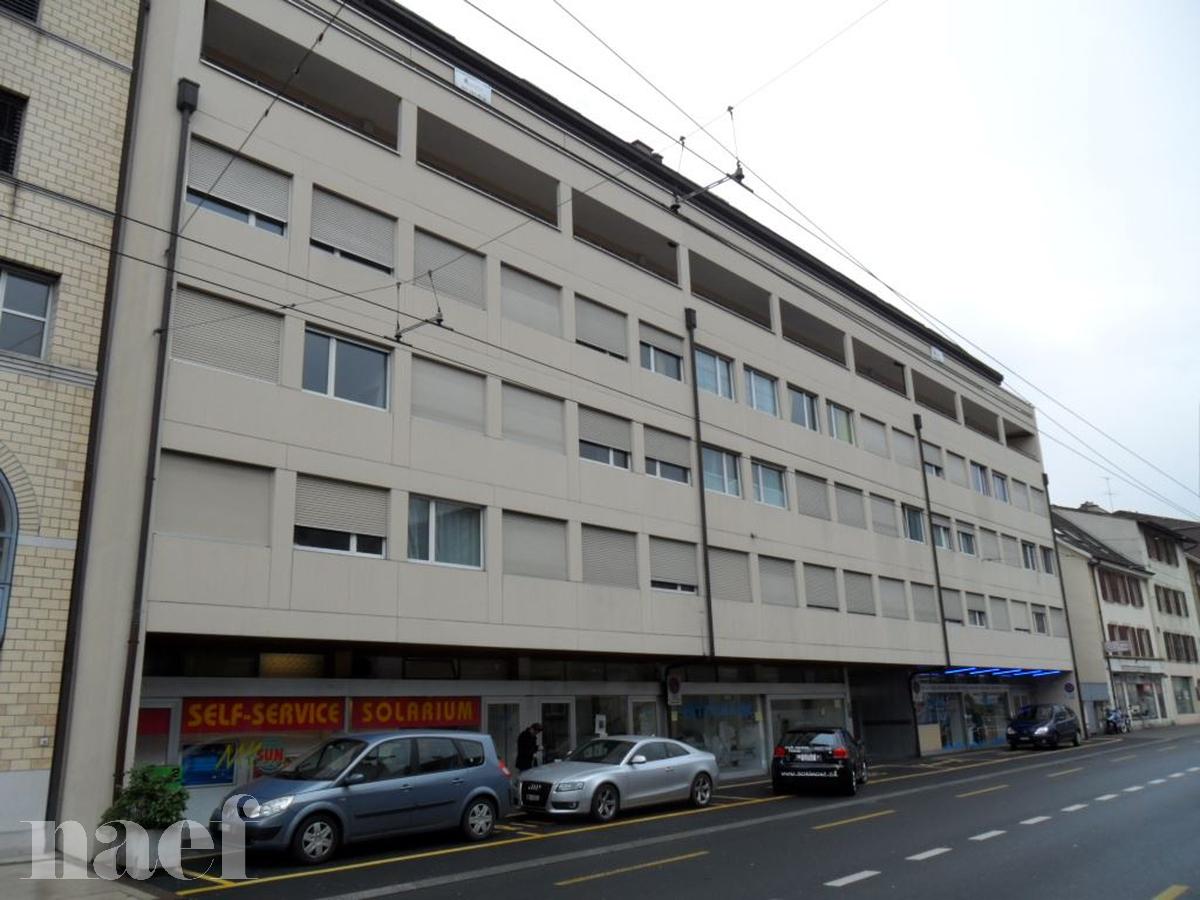
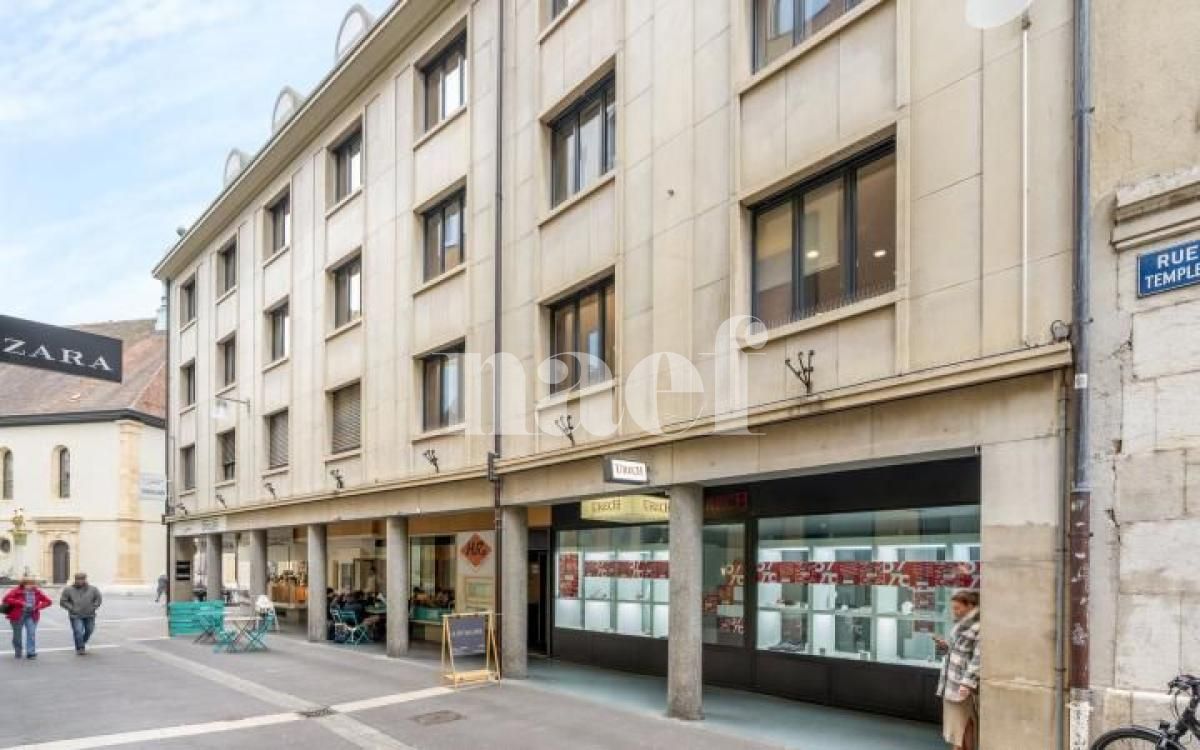
Seyon 12, 2000 Neuchâtel

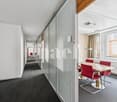
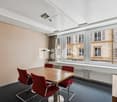
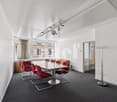
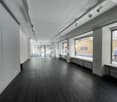
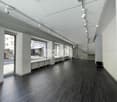
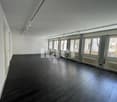
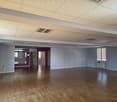
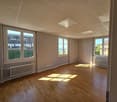
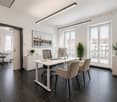
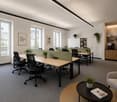
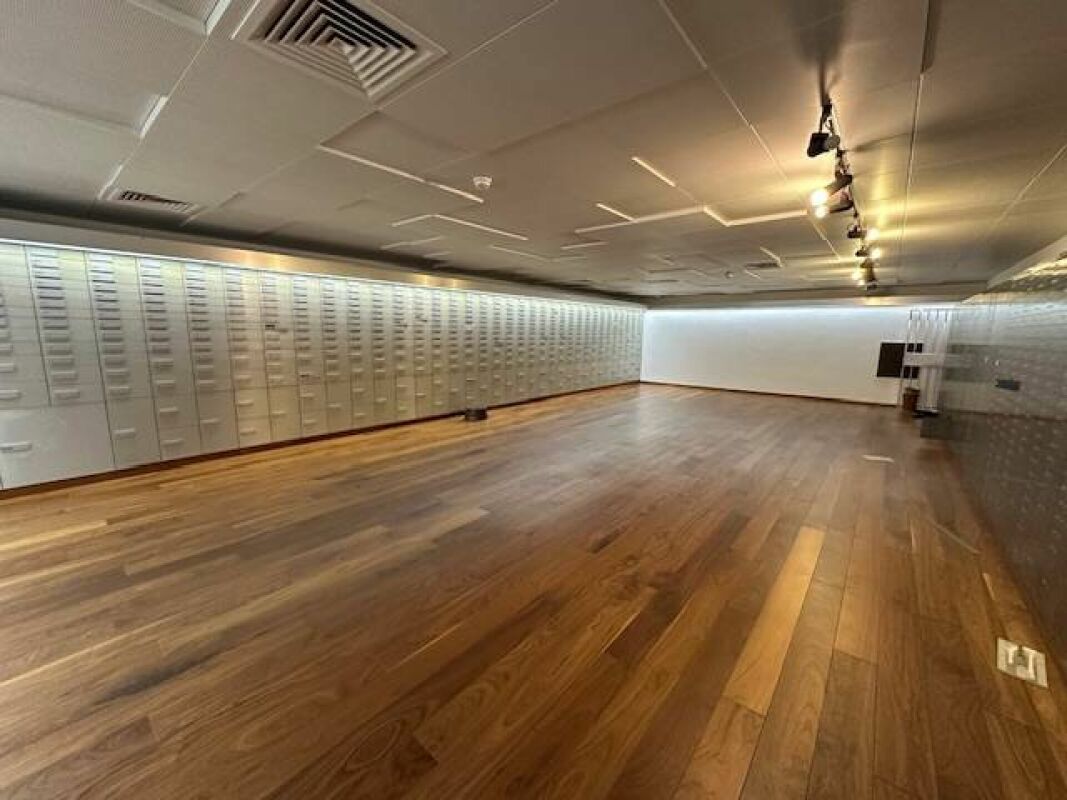
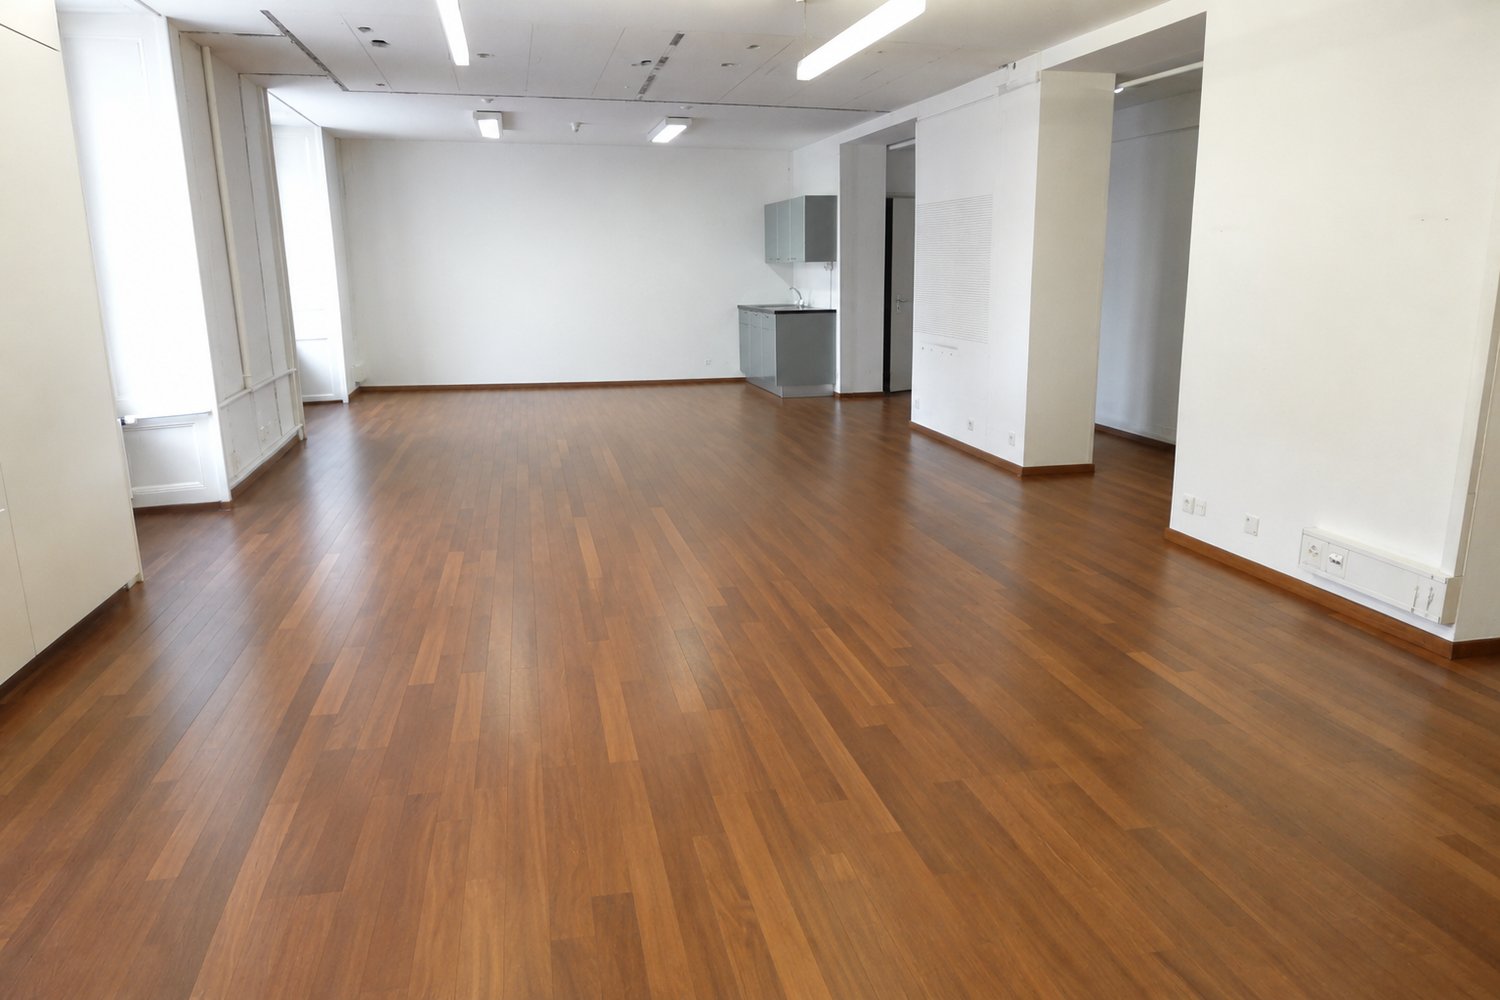
Magnificent offices in the heart of Neuchâtel

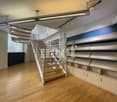
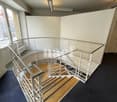
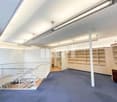
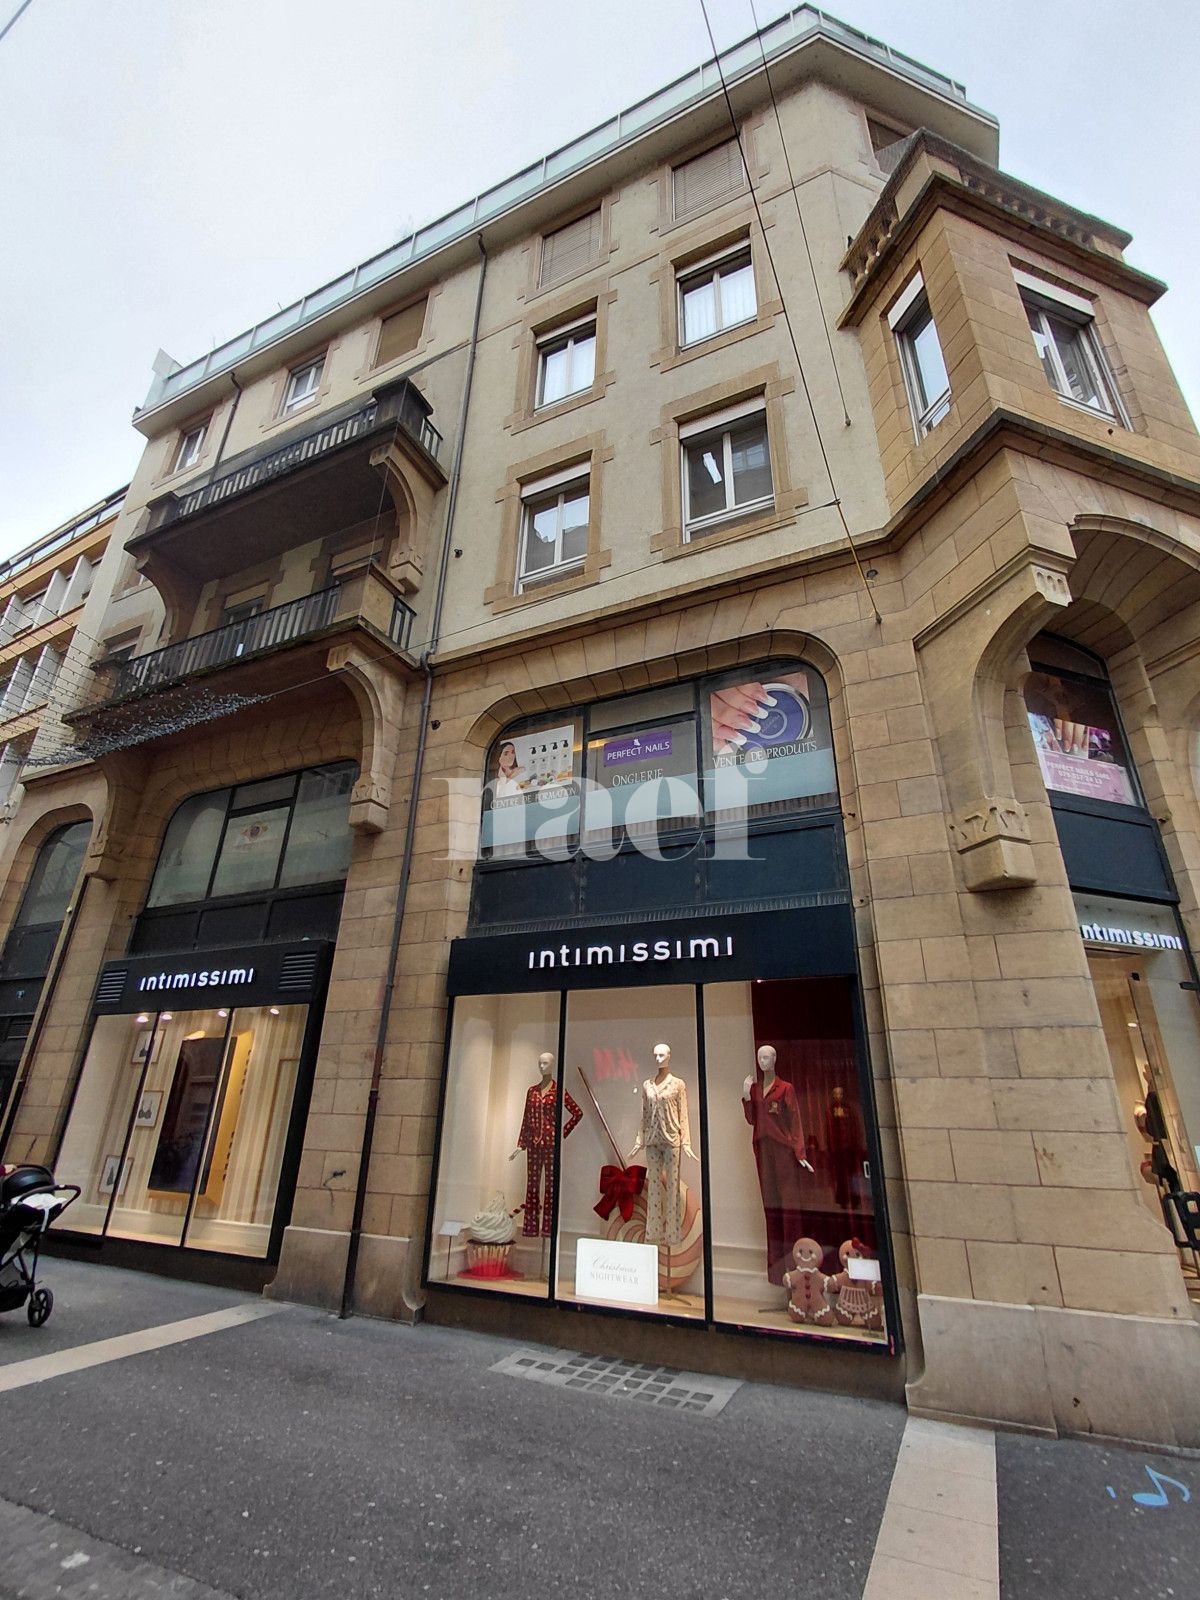
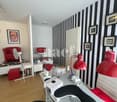
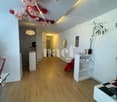
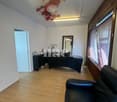
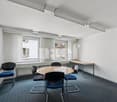
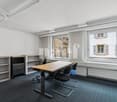
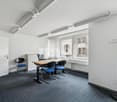
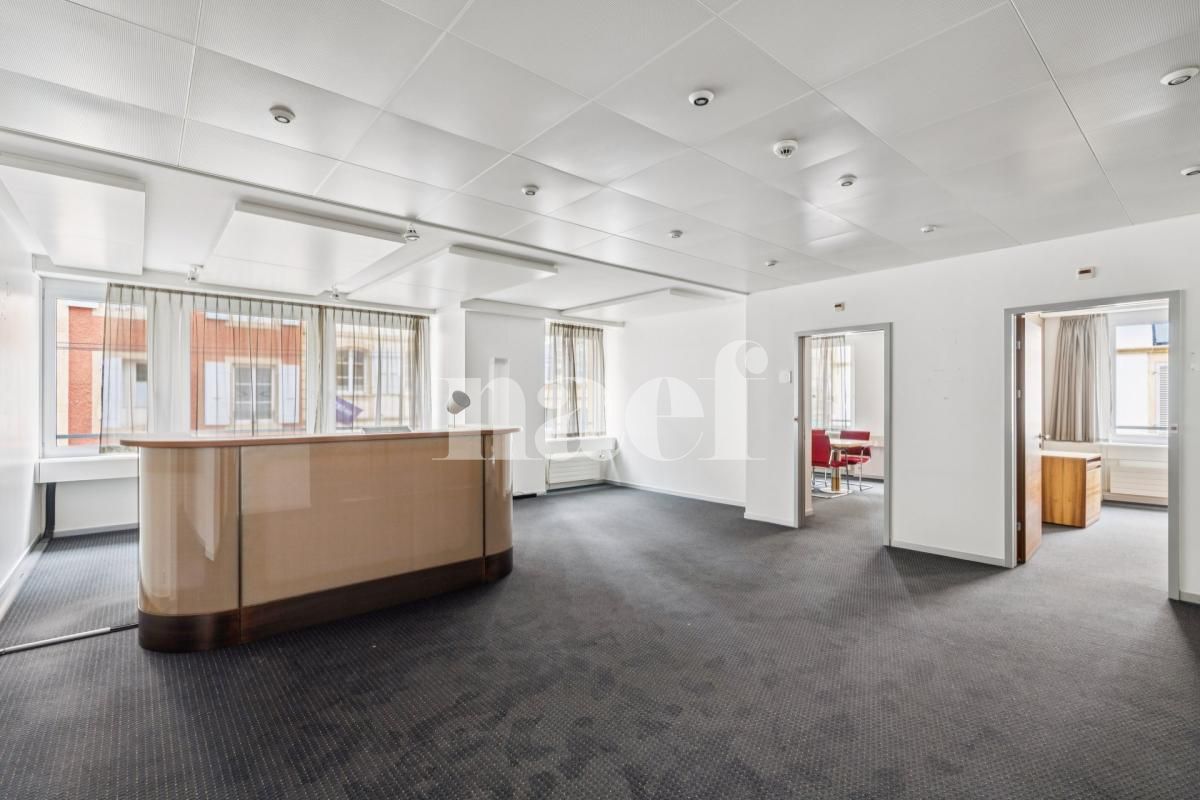
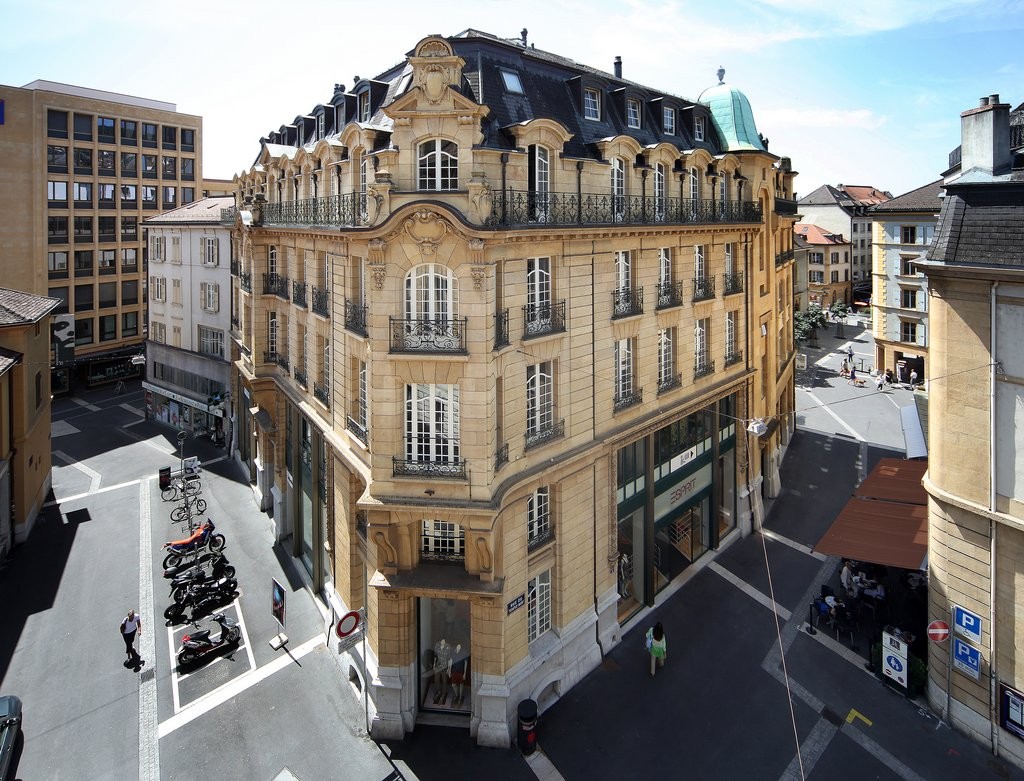
Magnificent commercial premises in the heart of NeuchâtelLocated on the 1st floor of a historic character building, in the very center of Neuchâtel, these magnificent commercial premises offer an elegant, warm, and prestigious work setting, ideal for a consulting, counseling, architecture, law, or healthcare activity, or any profession wishing to receive its clients in a refined environment.The spaces have been designed to combine functionality, comfort, and professional image.The property consists of:* A magnificent reception desk offering a welcoming and refined arrival for your clients* Two medium-sized, bright, and pleasant offices* Four separate consultation offices, guaranteeing calm and confidentiality* An ideal conference room for your meetings and presentations* A fitted kitchen* Two toiletsA privileged and expected addressLocated at Rue du Seyon 12, these premises benefit from a particularly sought-after central location, in the heart of the city's shops, restaurants, banks, and services.Public transportation is accessible within a few minutes' walk:* Bus stops in the immediate vicinity* Neuchâtel train station easily accessible* Quick access to the city center's parking lotsThis unique setting combines the charm of the old with a strategic location, perfect for developing your activity in a professional and inspiring environment.Do not hesitate to contact us for any additional information or to organize a visit.
Travel time
-
1 / 10
CHF 700,000.–
Neuchâtel, 2000 Neuchâtel

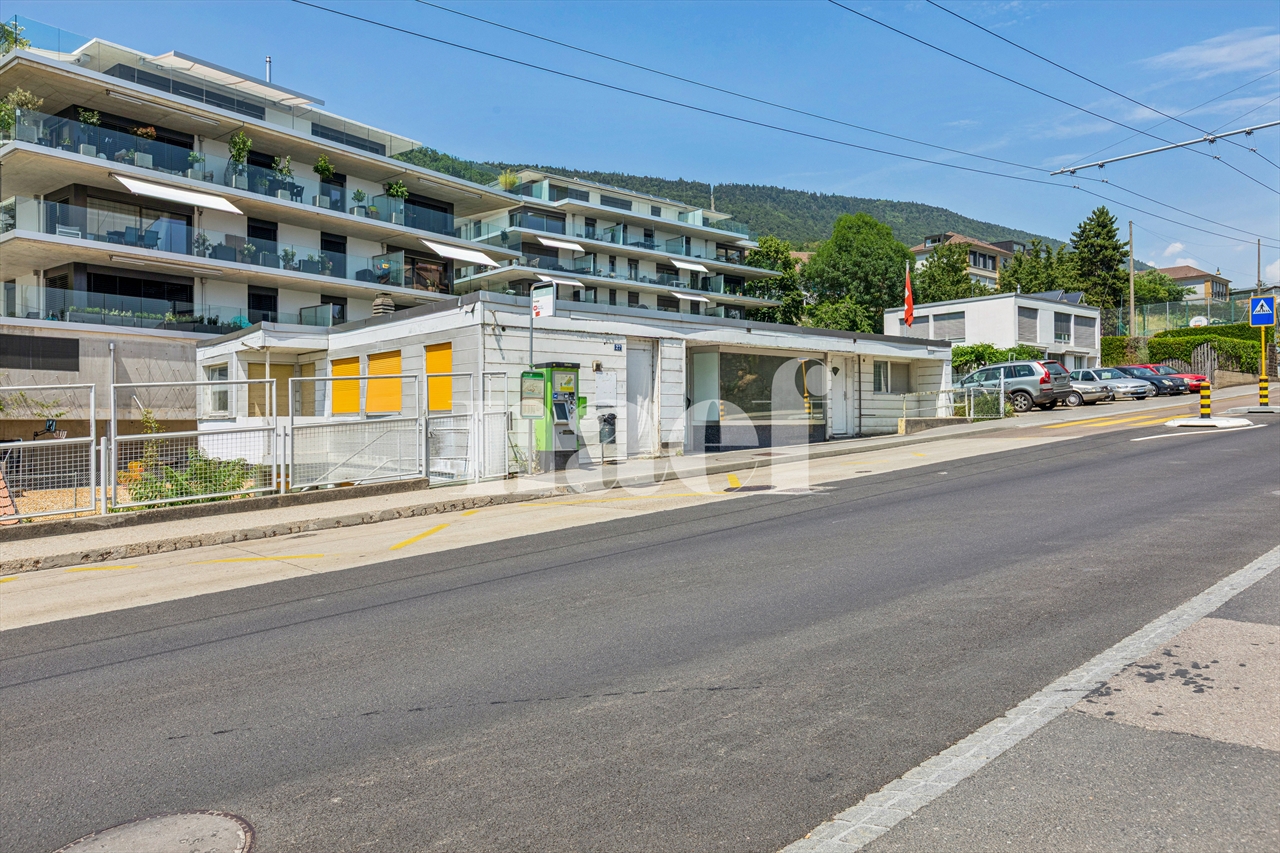
Mixed-use building in the east of the city

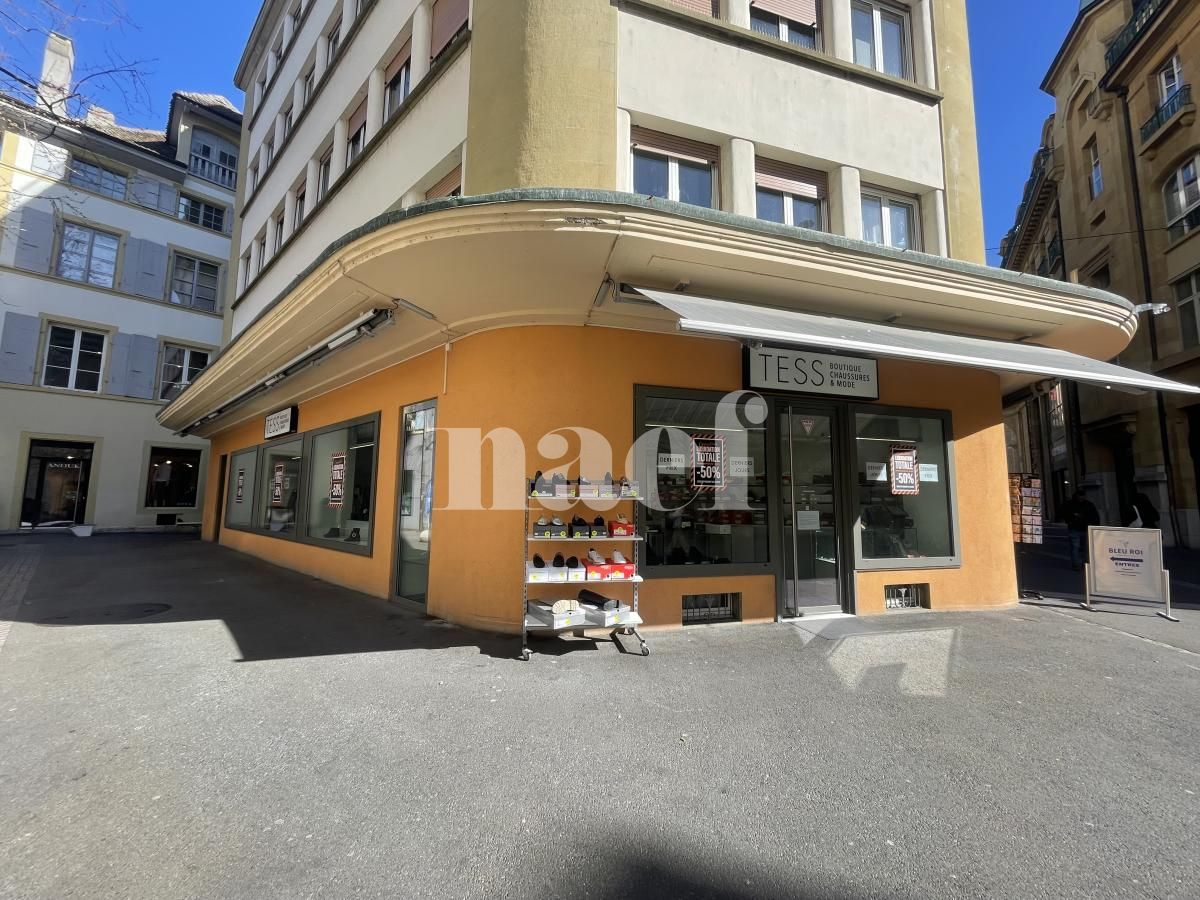
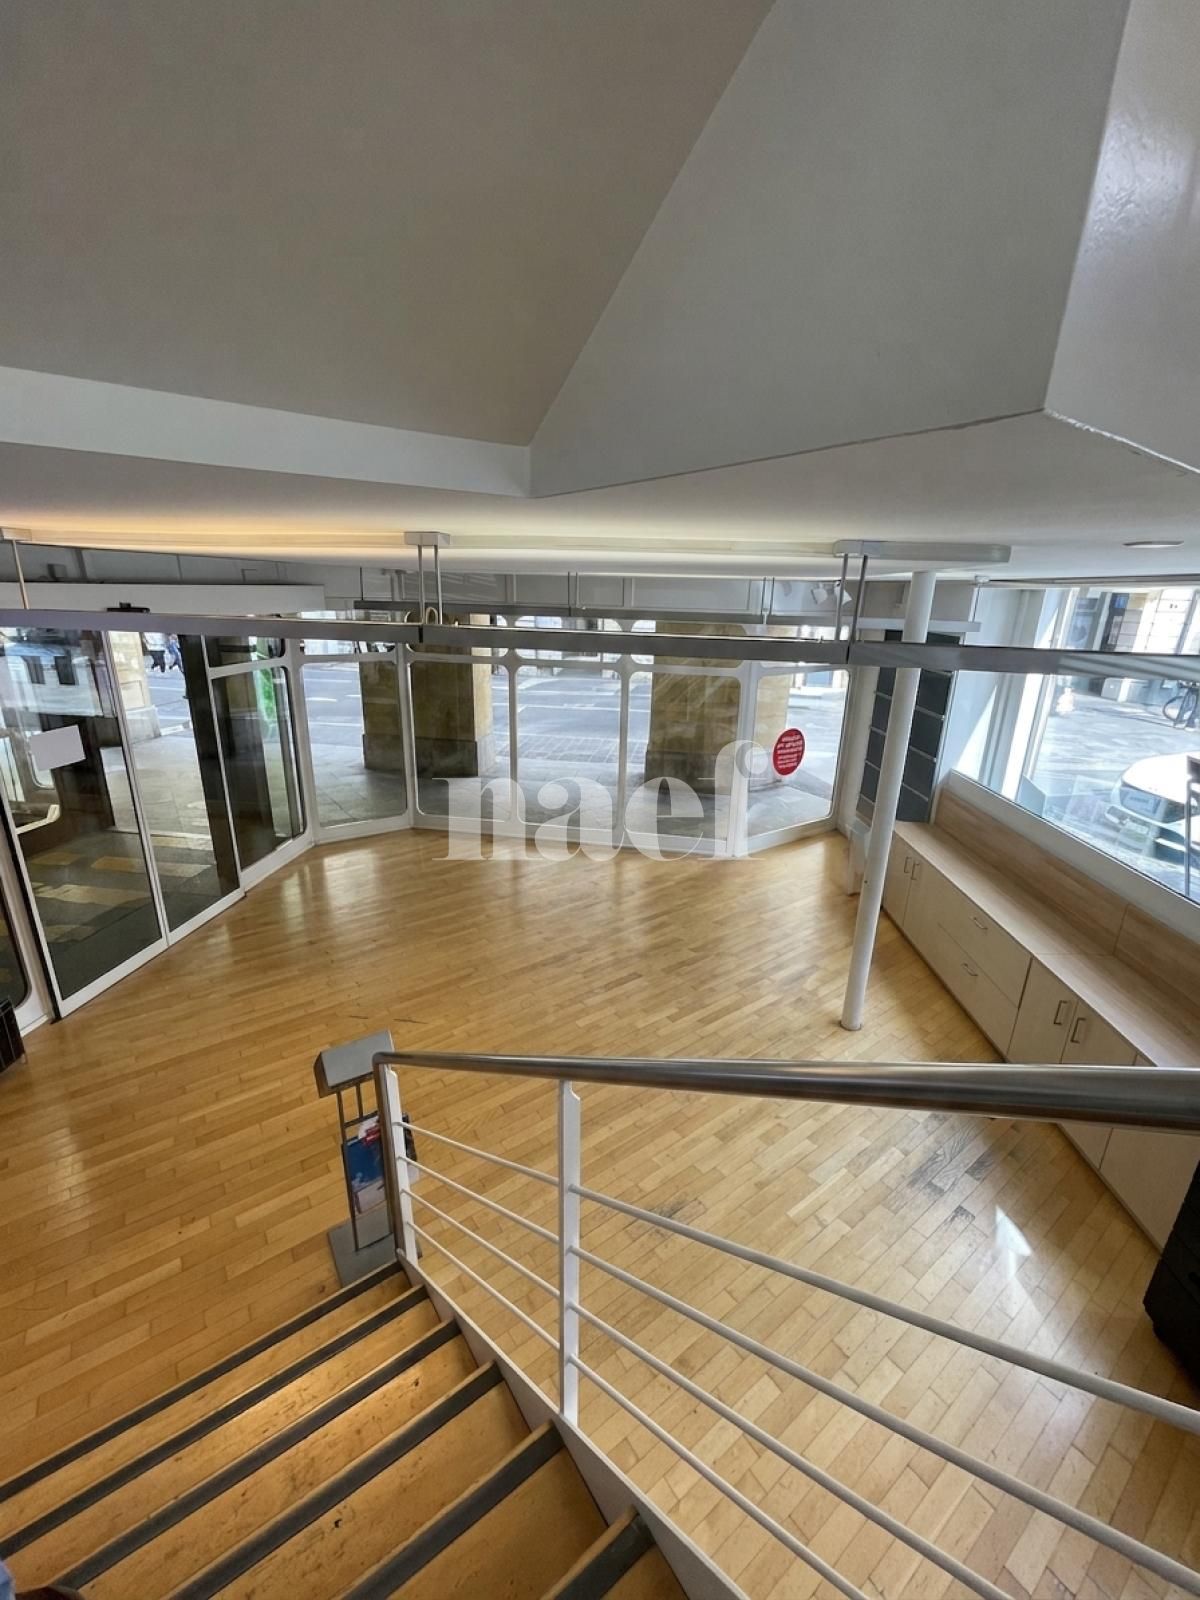
Located in the east of the city, in the La Coudre neighborhood, this rental building represents an interesting opportunity for an investor looking for a renovation and revaluation project. Its location, close to amenities, public transportation, and main communication axes, makes it an ideal address for a long-term real estate project. Its situation, in a mixed zone, would allow, if necessary, to redistribute the surfaces to maximize its return, notably with a proportion of commercial premises with a street front on the upper floor, and small housing units on the lower floor.In its current state, the suggested distribution is already partially effective. The building indeed consists of 6 distinct units, namely: a commercial space and a 3.5-room apartment on the upper floor, 2 studios and 2 small rooms with shared toilets on the lower floor. 7 outdoor parking spaces complete the set and are a valuable asset for future occupants.It is worth noting that the building requires a complete renovation. Work will notably have to be carried out on the roof, as well as a general overhaul of the facilities and housing. Although the heat generator is functional, it will need to be replaced. A connection to district heating seems possible, given Viteos' development plan, with a timeframe between 2026-2030 for the object in question.This property is therefore primarily aimed at an investor wishing to undertake a rehabilitation project. The current configuration of the building indeed allows us to glimpse an interesting development potential, all the more so in the city of Neuchâtel.
1 / 8
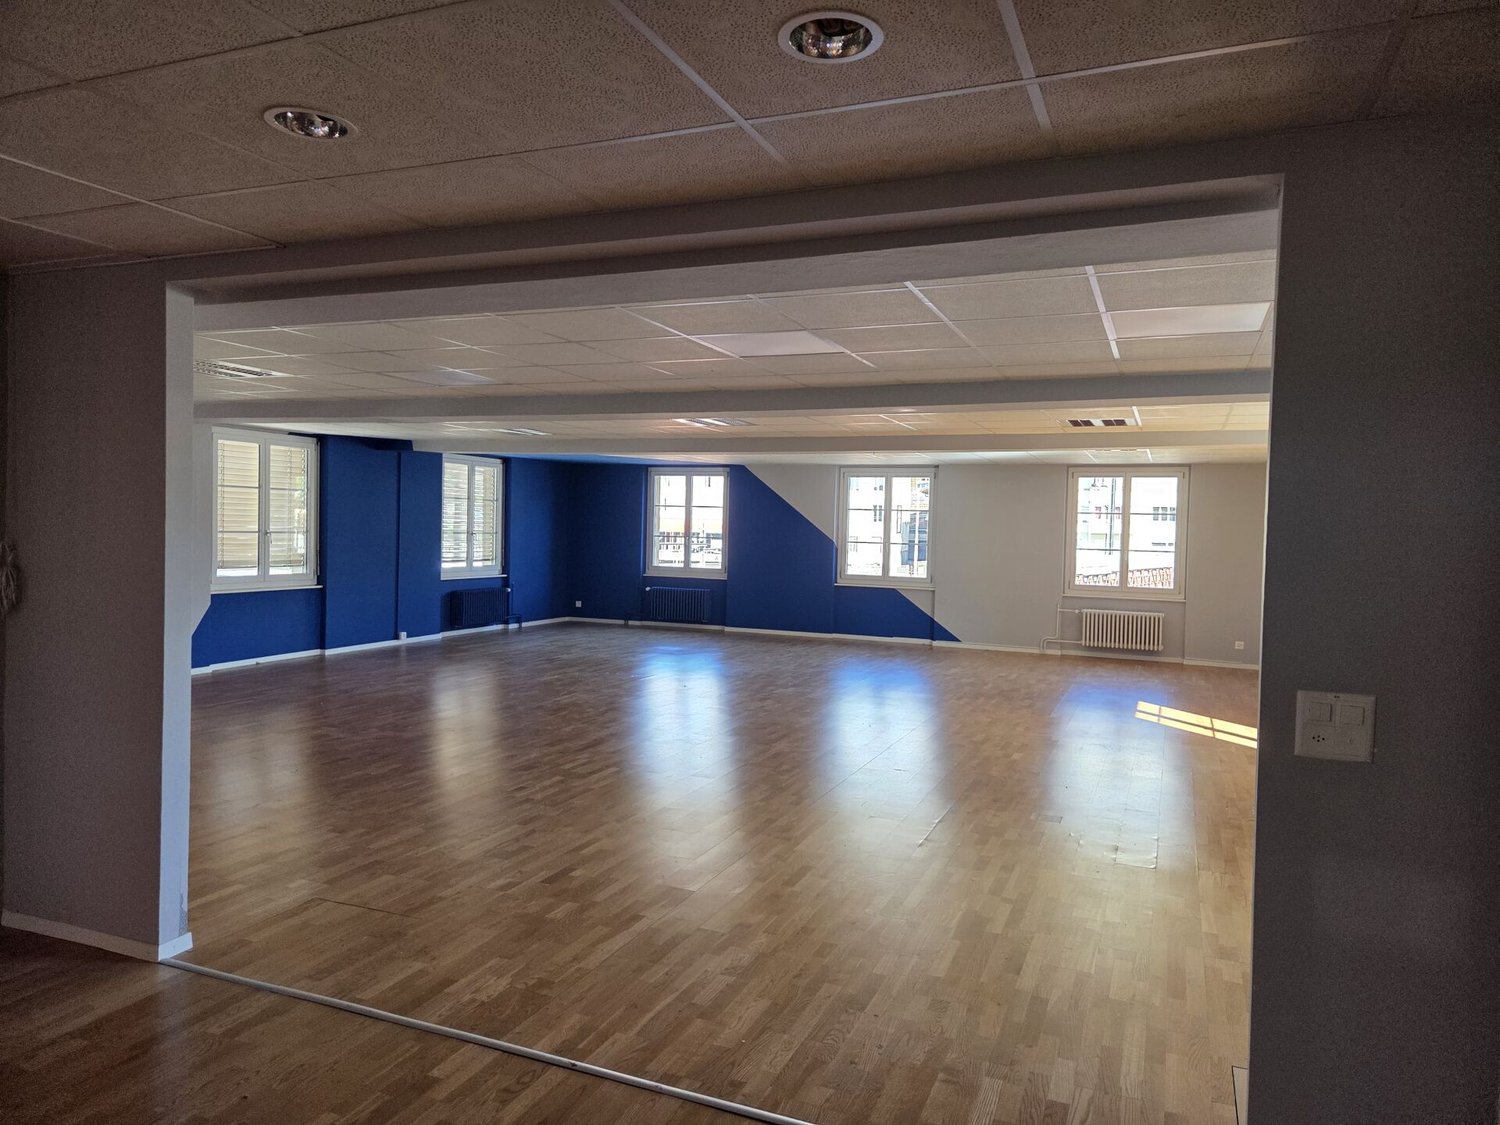
150m², Price on request
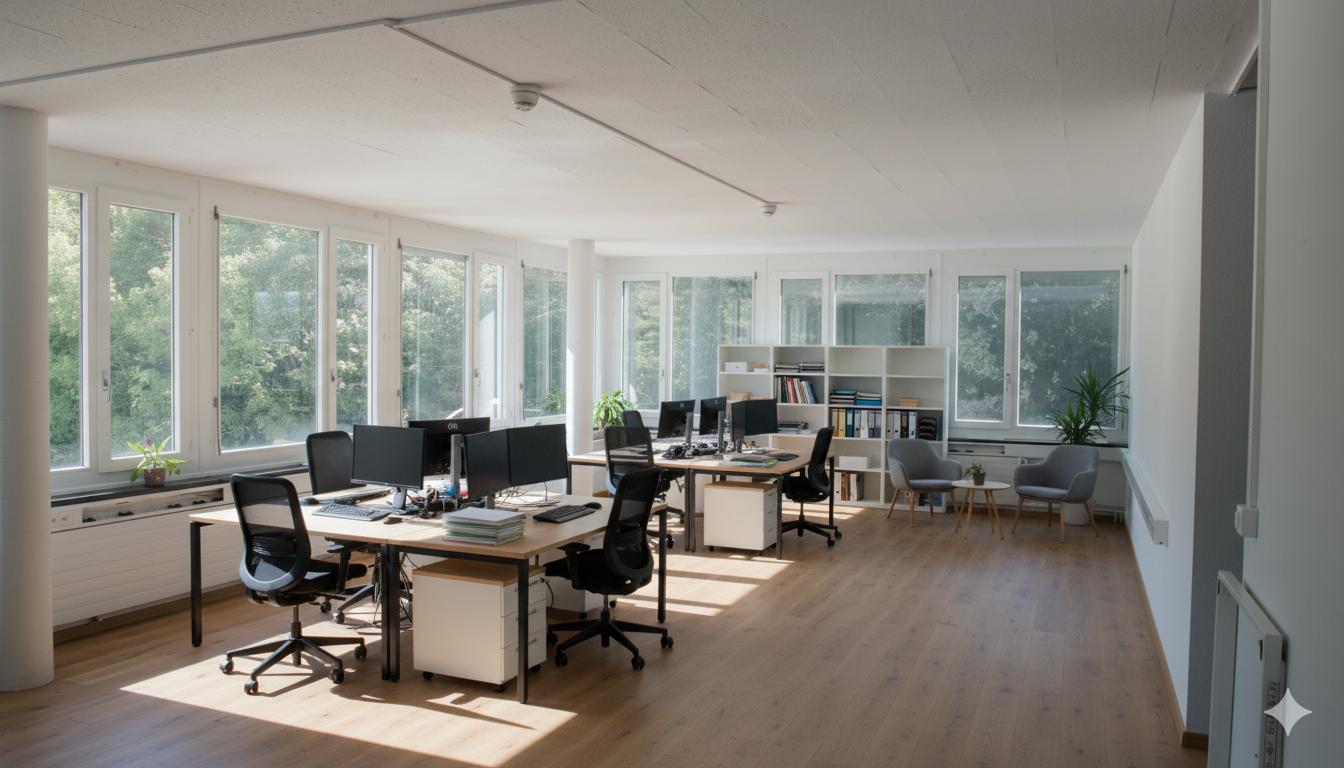
Rue du Plan 30, AF, 2000 Neuchâtel

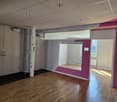
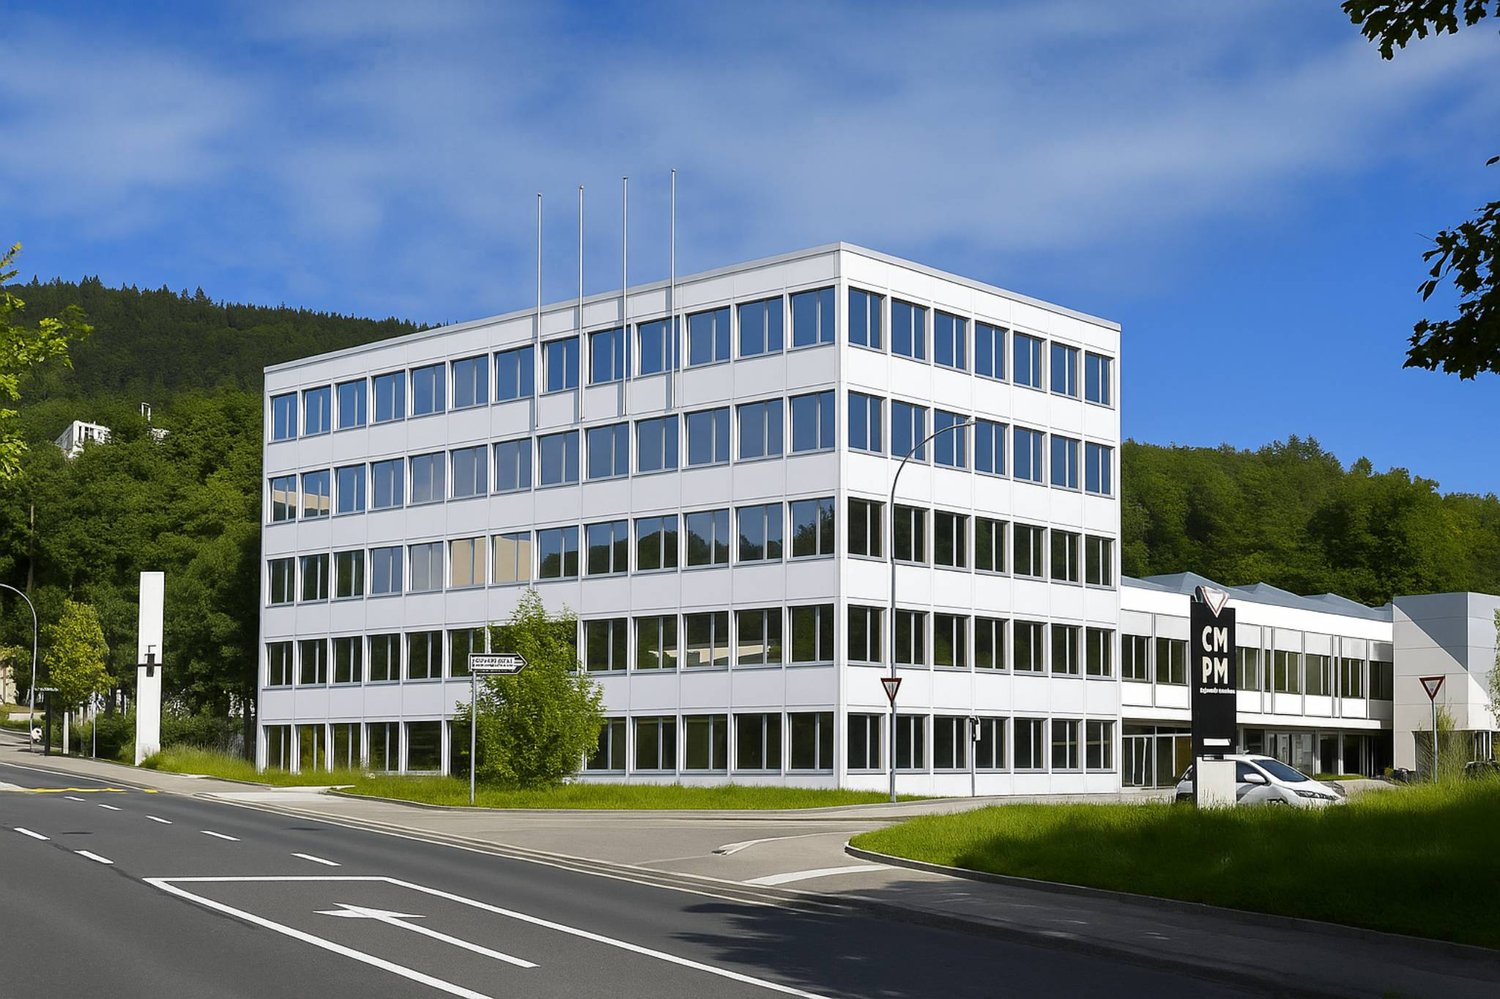
Renovated offices from 150 m² in Cadolles

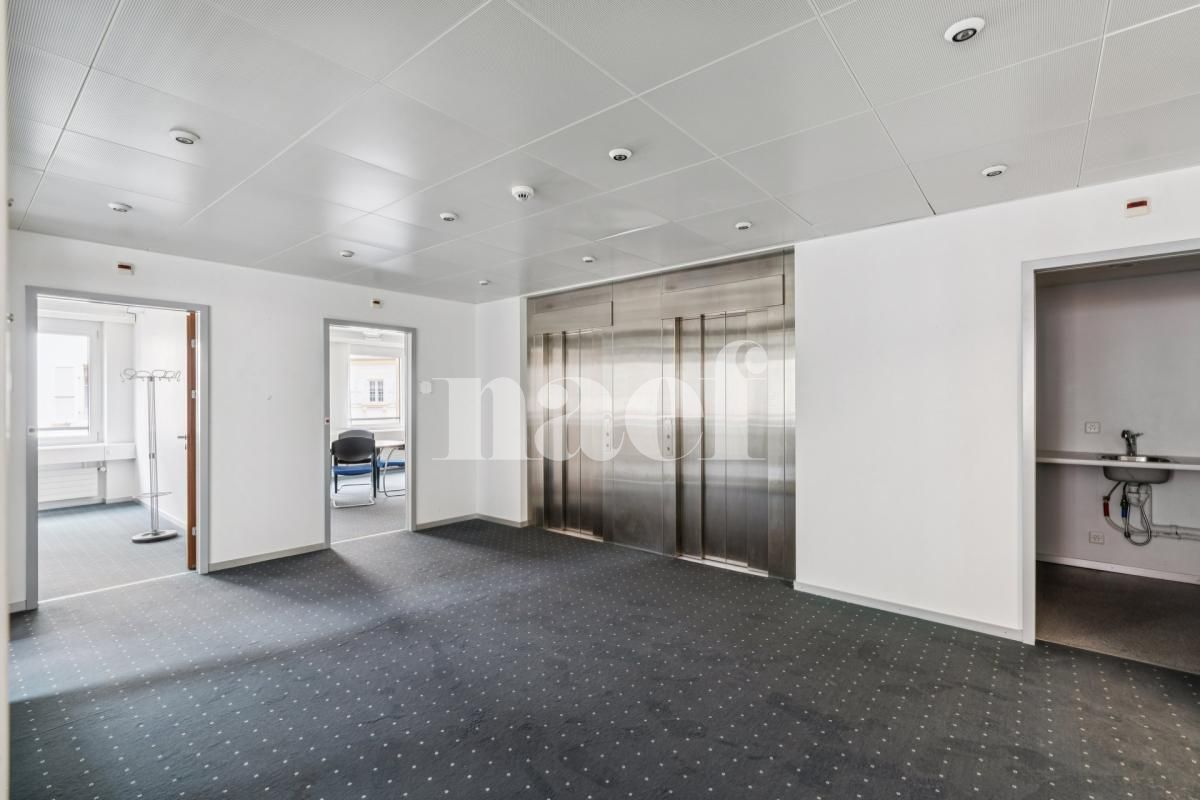
Half-floor of offices with 150 m², delivered in the 4th quarter of 2026 within a fully renovated building in the Cadolles area of Neuchâtel. This unit is available on the first, second, third, or fourth floor.Ideally located on Rue du Plan 30, less than 10 minutes from Neuchâtel city center by public transport. But also easily accessible by car (location offering numerous parking spaces), in direct proximity to the Cadolles shopping and medical center (Migros, pharmacy, Denner, DHL, +30 health specialists).The 3D visuals are only examples of layouts. The surfaces will be delivered semi-raw, equipped only with reversible ventilation convectors (cooling in summer and heating in winter). However, the layout can be customized to the tenant's request, particularly regarding the division of the surface.The building in a few points: • 1600 m2 of total surface area • 5 levels (ground floor to +4), approximately 285m2 per floor • Building constructed in 1963, renovated at the end of 2025, delivery in the 4th quarter of 2026 • Parking, shopping, and medical center in direct proximity • 300kg per m2 (1st to 4th floor) • Ceiling height: 2.70m (1st, 2nd, and 3rd floor), 3.20m (4th floor) The building is equipped with an elevator and sanitary facilities that can accommodate people with reduced mobility.Please contact us directly by phone at +41 22 304 10 35 if you have any questions.

Travel time
-

Suggested properties for you based on search results