582 results - All Listings: District Lausanne

1 / 6
  • View
22m², CHF 1,500.–
Chemin du Polny 20, 1066 Épalinges

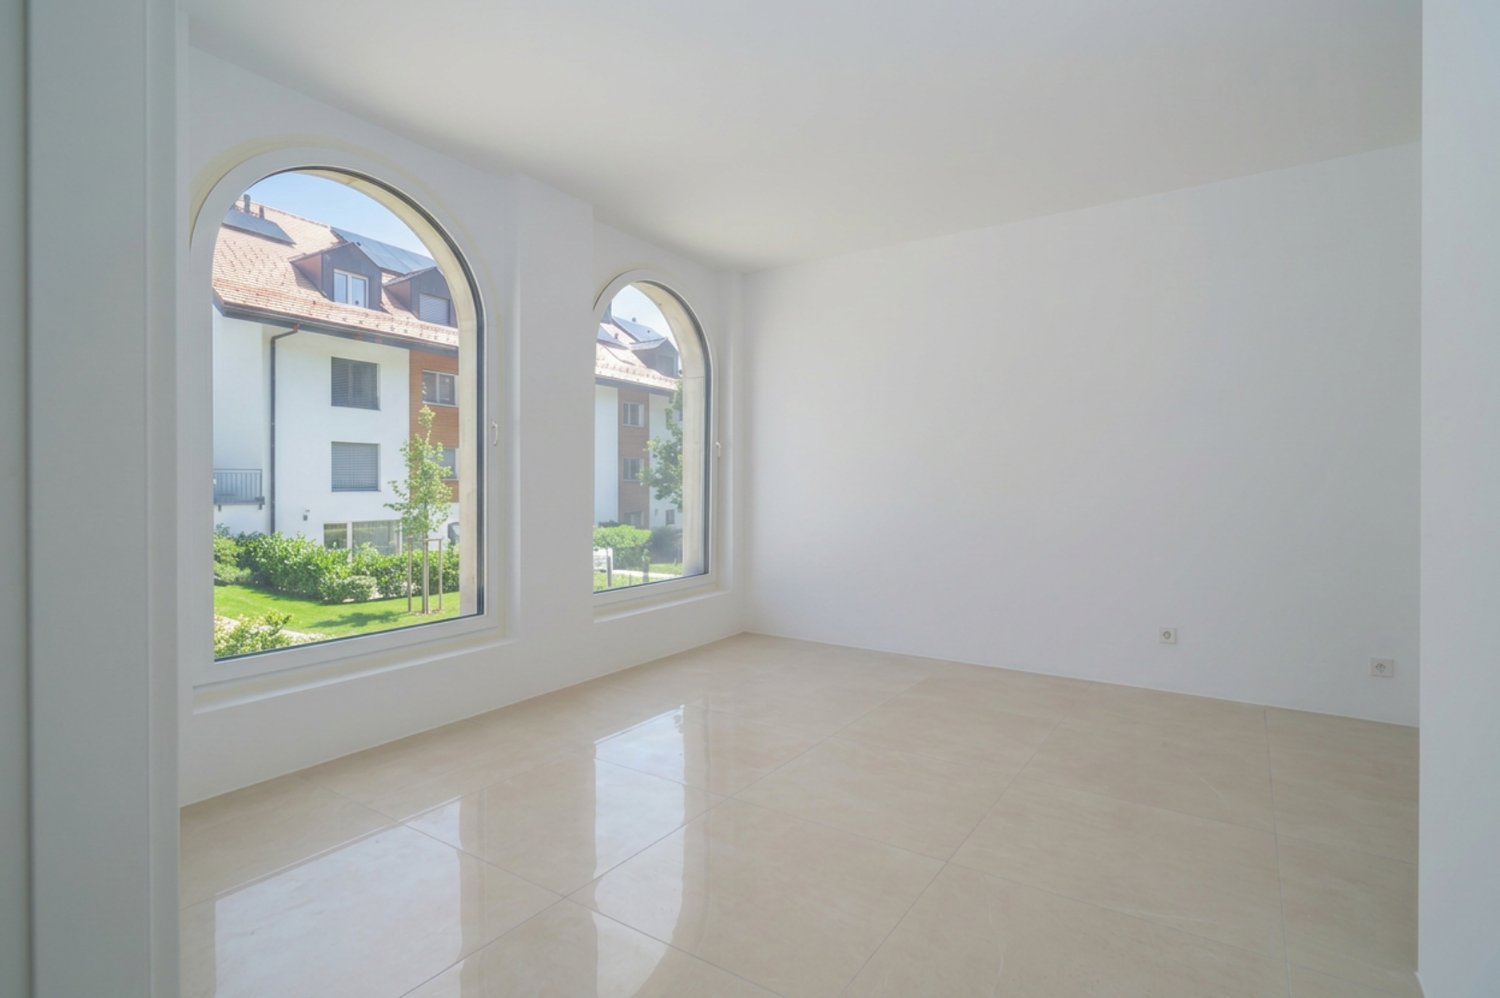
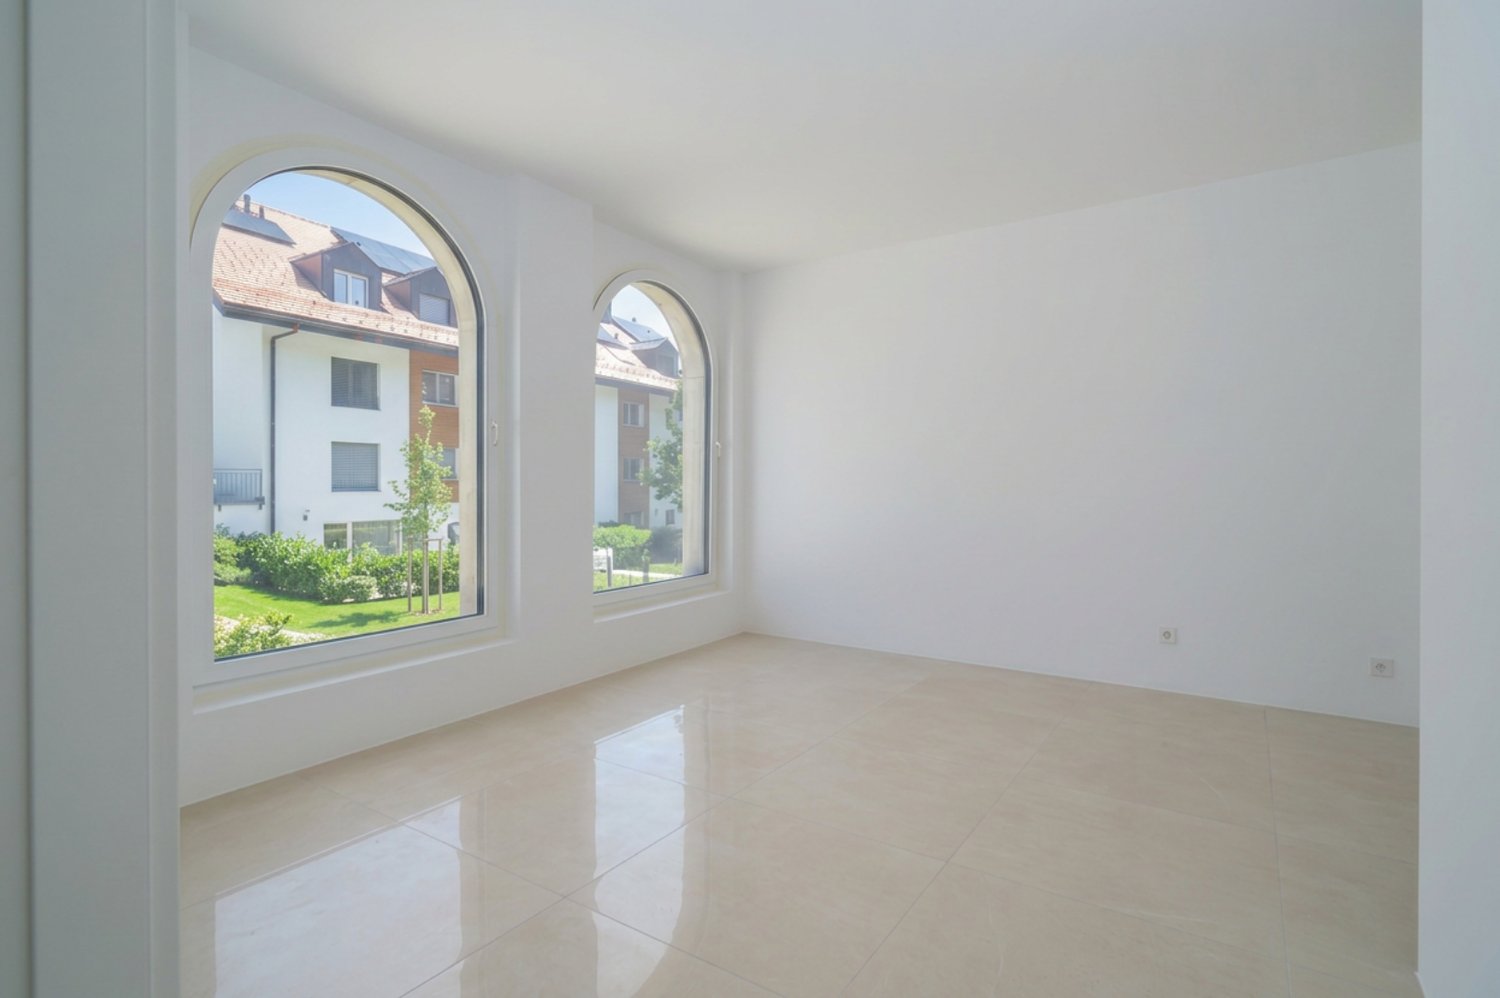
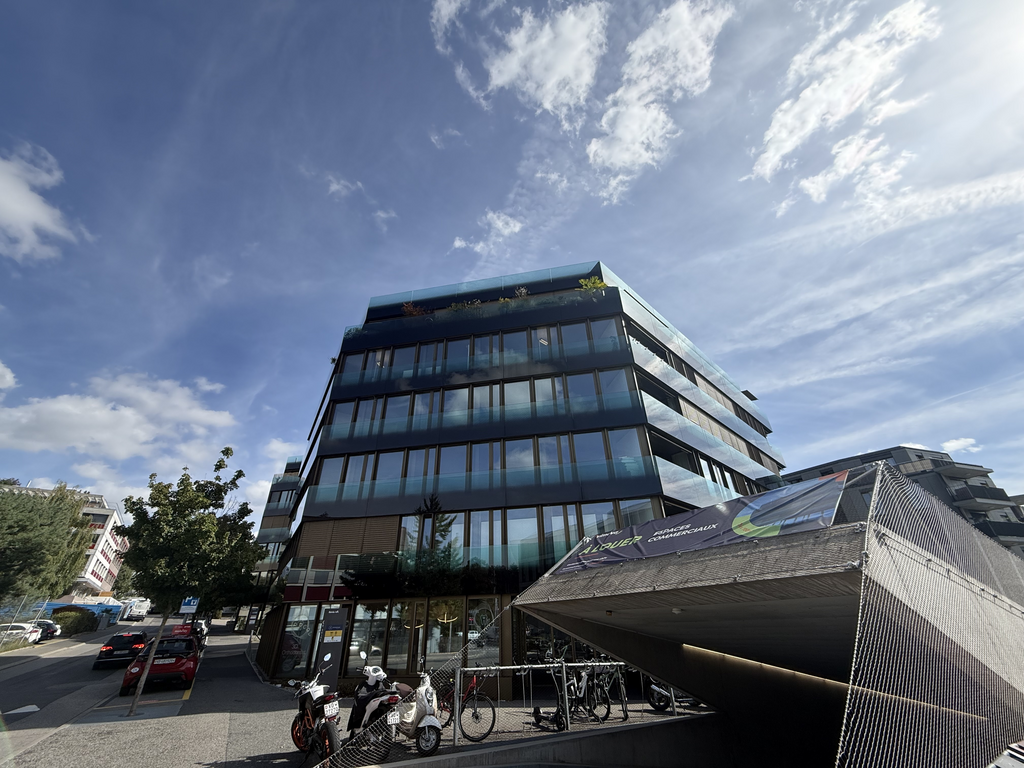
Shared office! 22 m² for rent with sterilization room

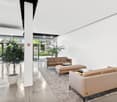
22 m² office for rent, the largest in the new Épalinges consultation center, equipped with its own sterilization room.Ideal for doctors, podologists, dermatologists, midwives or any activity requiring material sterilization, wishing to settle quickly without taking over the entire surface.The room:- Private consultation room of 22 m²- Private sterilization room with sink, integrated into the consultation room- French doors to the facadeShared spaces:- Waiting room (24 m²)- Staff room with kitchen (11 m²)- Two toilets, including one wheelchair-accessible toilet (PMR) with showerNew high-standard building, in a recent residential area, just a few minutes from Lausanne. The immediate proximity to the Ty Polny café brings regular traffic to the neighborhood.Financial conditions:Net rent: CHF 1'400.00 / monthCharges (advance payment): CHF 100.00 / monthTotal: CHF 1'500.00 / monthInterior parking space extra: CHF 300.00 / month (on request)Availability: to be agreedFour other offices are available in the same center (from 11 to 18 m², from CHF 700.00 net rent / month), including two with sinks. Renting the entire surface is possible.Interested?We invite you to send us your application by email to info@immocloudsarl.ch.The required documents will depend on the status of your company (existing company or creation). Only complete applications will be studied.Dylan HirschiCo-founder & Partner079 527 18 81dylan.hirschi@immocloudsarl.chimmocloudsarl.ch

  • View
Travel time
-
1 / 6
  • View
18m², CHF 1,180.–
Chemin du Polny 20, 1066 Épalinges

Shared office! 18 m² for rent

Office of 18 m² for rent, located at the entrance of a new consultation center in Épalinges.Spacious room, ideal for therapists, psychologists, osteopaths, coaches or office activities, wishing to settle quickly without taking over an entire surface.The room:- Private room of 18 m²- Located at the entrance of the center, direct access for patients- Modular space: consultation, treatment without water point or officeShared spaces:- Waiting room (24 m²)- Staff room with kitchen (11 m²)- Two toilets, including one adapted for people with reduced mobility (PMR) with showerNew, high-standard building in a recent residential area, just a few minutes from Lausanne. The immediate proximity to the Ty Polny café provides regular frequency in the area.Financial conditions:Net rent: CHF 1'100.00 / monthCharges (advance payment): CHF 80.00 / monthTotal: CHF 1'180.00 / monthInterior parking space on request: CHF 300.00 / monthAvailability: to be agreedFour other offices are available in the same center (from 11 to 22 m², from CHF 700.00 net / month), including two with sink and one with sterilization room. Renting the entire surface is possible.Interested?We invite you to send your application by email to info@immocloudsarl.ch.The required documents depend on the status of your company (existing company or creation). Only complete applications will be considered.Dylan HirschiCo-founder & Partner079 527 18 81dylan.hirschi@immocloudsarl.chimmocloudsarl.ch

  • View
Travel time
-
1 / 11
  • View
  • Wheelchair access
137m², Price on request
Chemin de Bérée 4 C, 1010 Lausanne

MODULAR COMMERCIAL SPACE FOR RENT

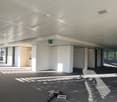
A spacious, modular and functional professional space for your activityWe offer for rent a office of beautiful surface located at Chemin de la Bérée 4 in Lausanne, within a well-maintained building and benefiting from a pleasant environment.This office offers an ideal professional setting for hosting a company, a cabinet, a service company or any other administrative and professional activity, subject to the authorized allocation. THE ASSETS OF THE PROPERTY • Location in Lausanne, in a pleasant and easily accessible sector • Large office space offering many possibilities for layout • Modular partitions, with the possibility of moving or removing them to adapt the spaces to the needs of your activity • Closed and fully equipped kitchen • Private toilets • Parking spaces available within the property • Electric vehicle charging station • Well-maintained building in a quiet and professional environment • Good accessibility by car and public transport A MODULAR SPACE ACCORDING TO YOUR NEEDS One of the main assets of this office lies in its flexibility of layout. The existing partitions can be moved or removed, allowing to create different workspaces according to the needs of the future tenant.The space also has a closed and equipped kitchen, as well as toilets, offering a comfortable daily life for employees and visitors.The presence of parking spaces and an electric vehicle charging station completes the services of this professional space advantageously. AN IDEAL FRAMEWORK FOR YOUR ACTIVITY This office is perfectly suited to a company looking for a spacious, functional and adaptable professional space, with the possibility of personalizing the interior configuration according to its organization.Are you looking for a professional space in Lausanne that can adapt to your needs?We invite you to contact us to obtain more information or organize a visit.Availability and conditions on request.

  • View
  • Wheelchair access
Travel time
-
1 / 8
495m², Price on request
Rue du Tunnel 20, 1005 Lausanne

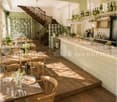
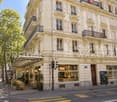
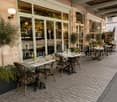
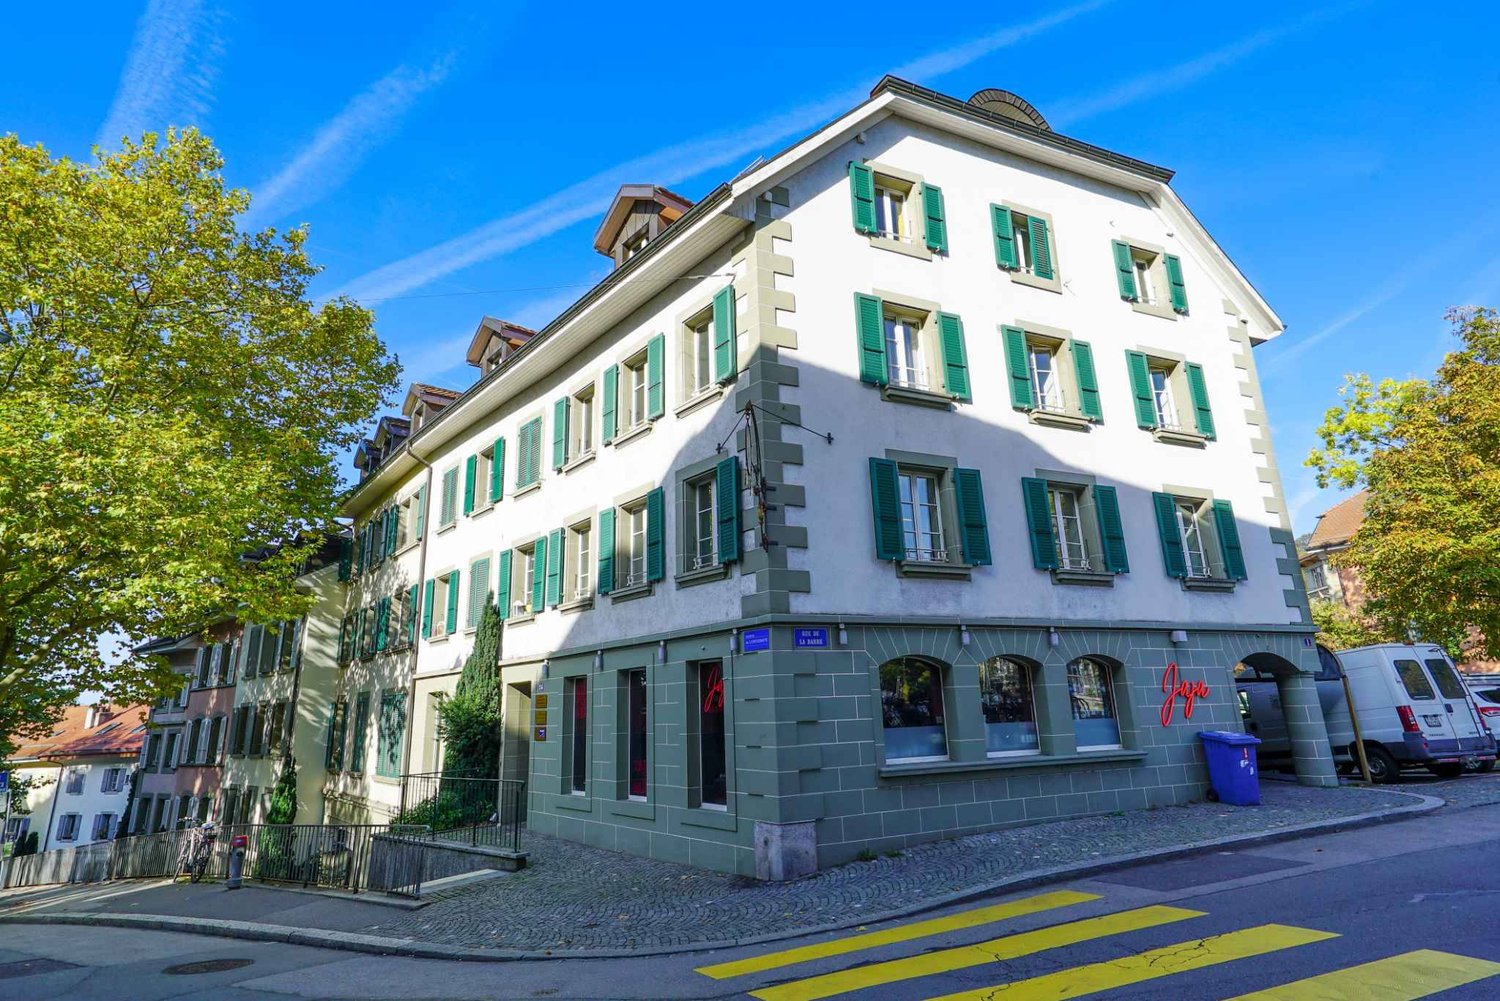
Commercial arcade equipped with 495 m², ground floor with terrace - Tunnel 20

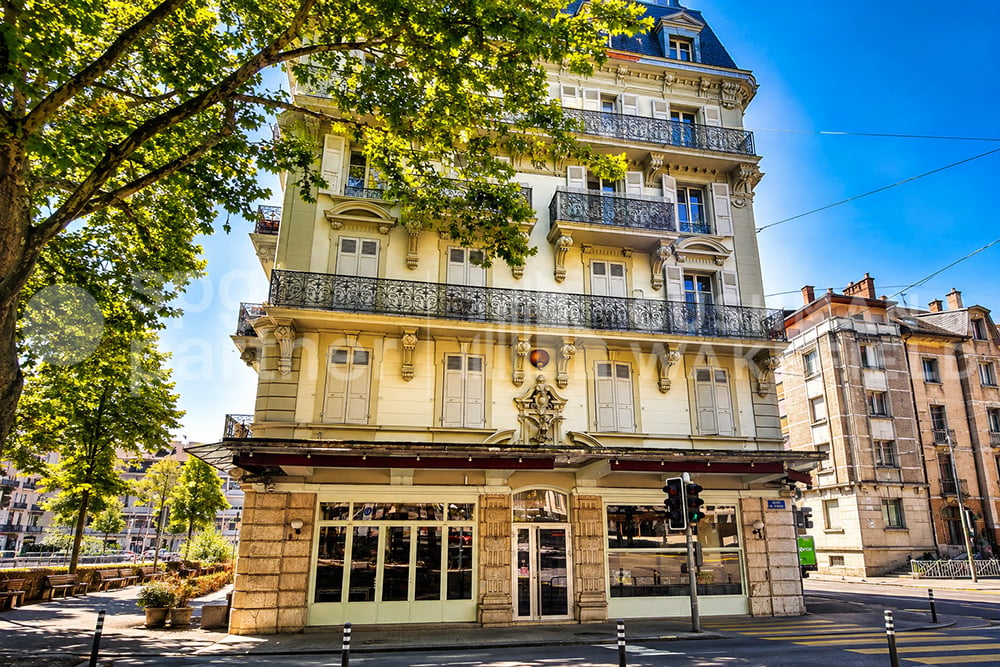
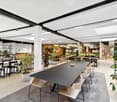
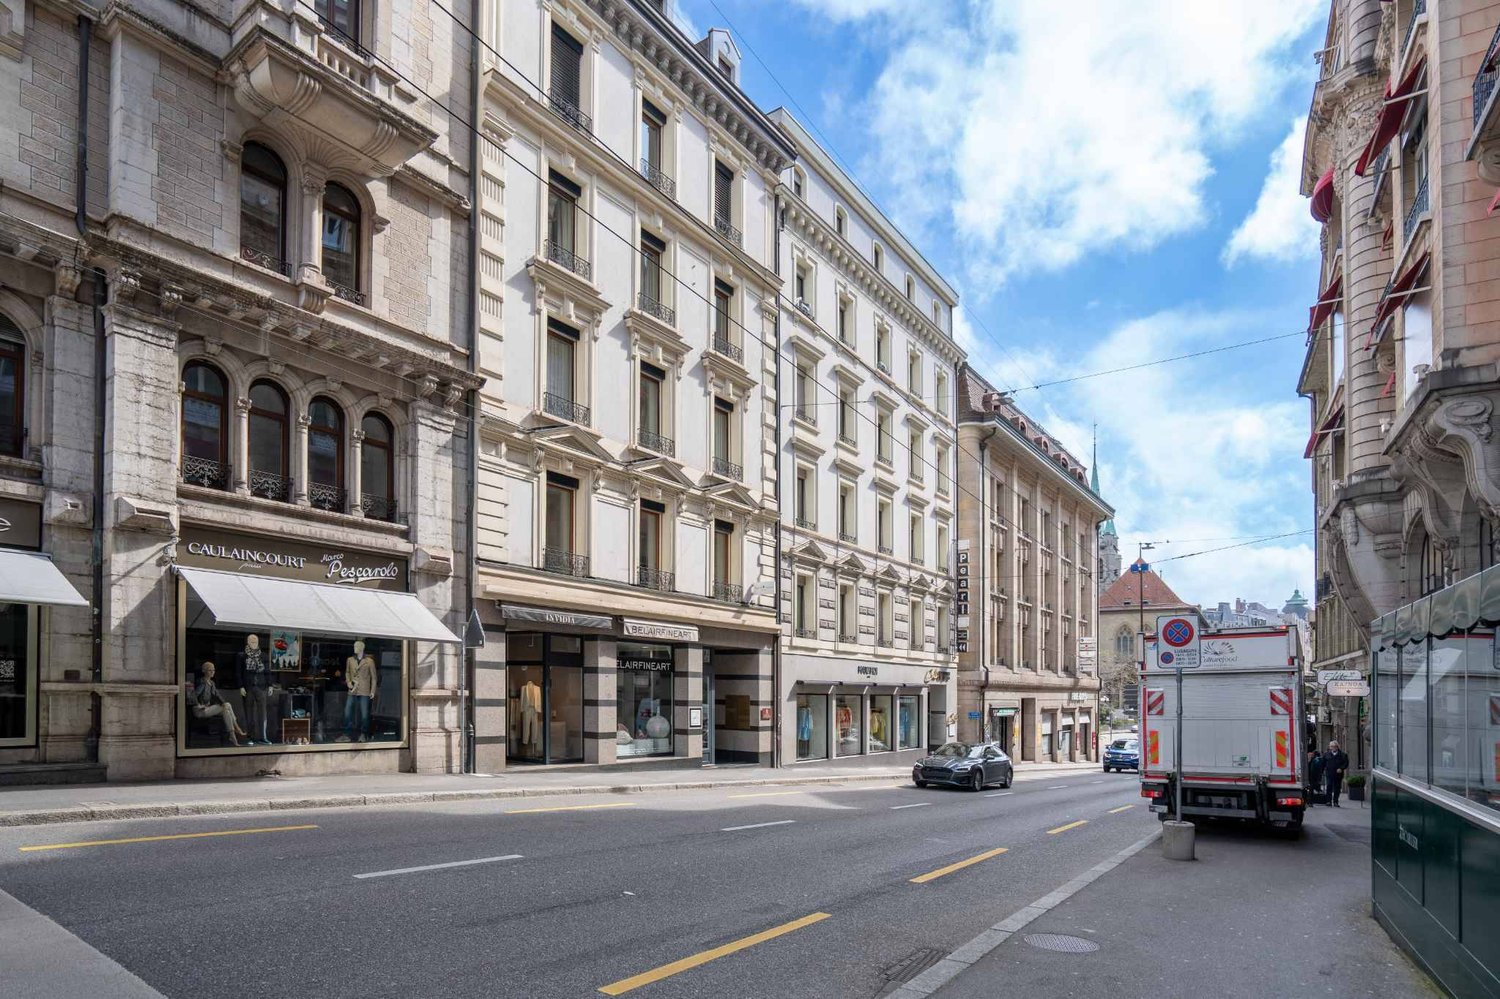
Commercial arcade Plug&Play of 495 m² spread over 4 floors: ground floor with terrace, & balconies on the 1st floor.Building with character offering spacious areas, excellent visibility, brightness and a complete configuration for the operation of a restaurant. Its volumes and distribution also allow for the consideration of other commercial or service activities.Description of areas:Ground floor:Accommodates the main areas for customers. Accessible directly from the street, they benefit from spacious areas and a staircase that connects them to the 1st floor and the basement, they include:Basement - 112 m² • Access from the outside • Professional kitchen of 73 m² • 2 cold rooms of 3 and 7 m² • Sanitary with shower • 2 storage rooms of 5 and 9 m² • Dumbwaiter Upper floor - 215 m² • Customer entrance • Bar/restaurant area of 171 m² • PMR adapted sanitary of 11 m² • Terrace of 21 m² • Storage 1st floor - 104 m²Constitutes a complementary area that can accommodate a reception room, a privatizable area, an ancillary activity or an area dedicated to the administration of the establishment. It includes: • Large room accessible directly by the staircase, with a balcony of 8 m² over the entire length • Communicating room of 21 m² in a row • Communicating room of 21 m², an additional small balcony • 3 storage rooms • Sanitary, including independent toilet • Office-wardrobe of 15 m² The presence of a bar and independent sanitary facilities allows for the relatively autonomous operation of this level, particularly for events, group meals or private receptions.The basement also offers a surface area of 64 m² which accommodates a wine cellar and annexes.Rent: CHF 9'622.—/monthCharges CHF 1'400.—/monthspg partnerWe get your point

Travel time
-
1 / 10
996m², CHF 205.– / m²
Chemin en budron E, 1052 Le Mont-sur-Lausanne

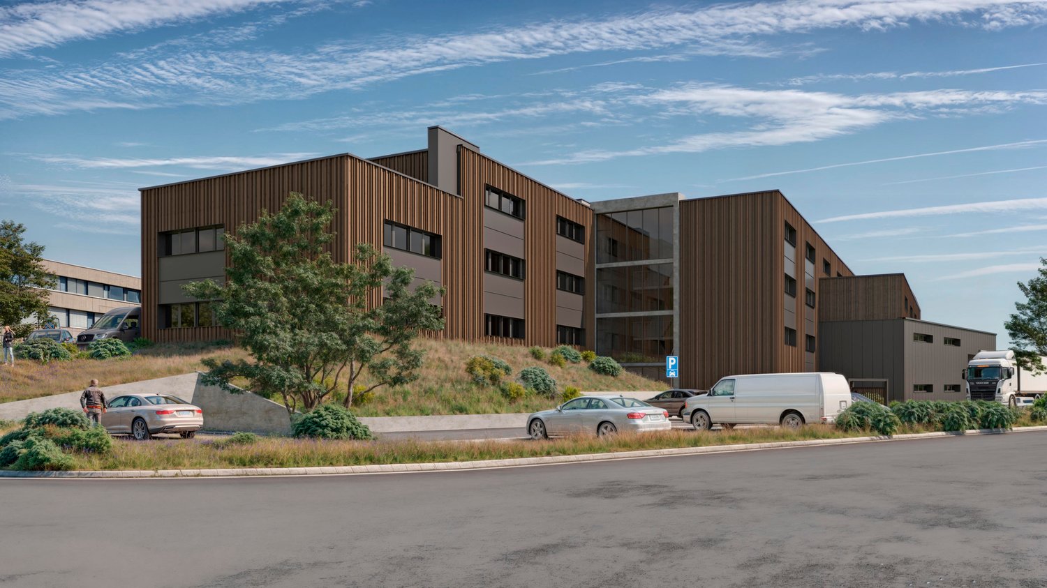
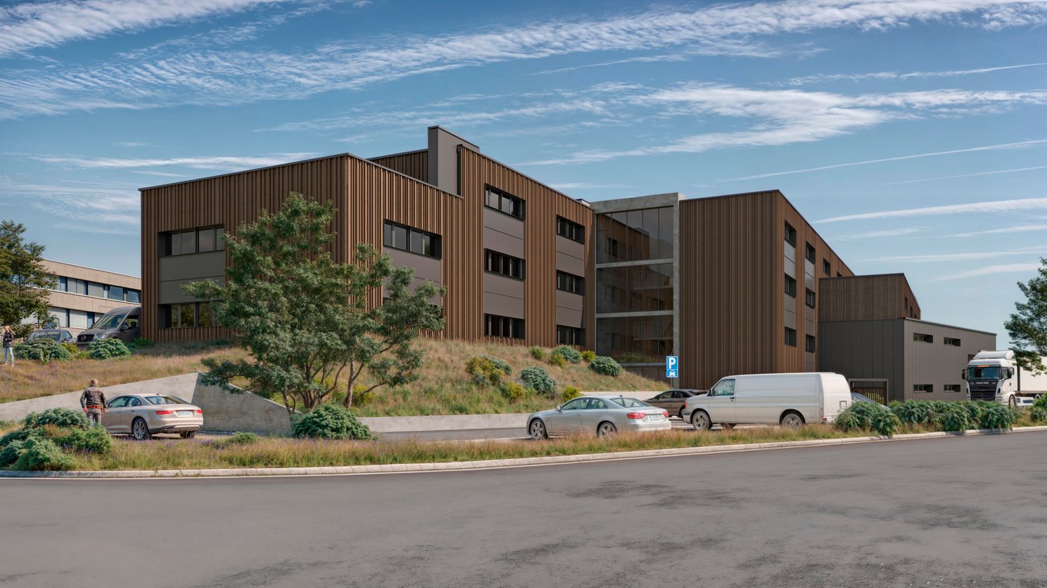
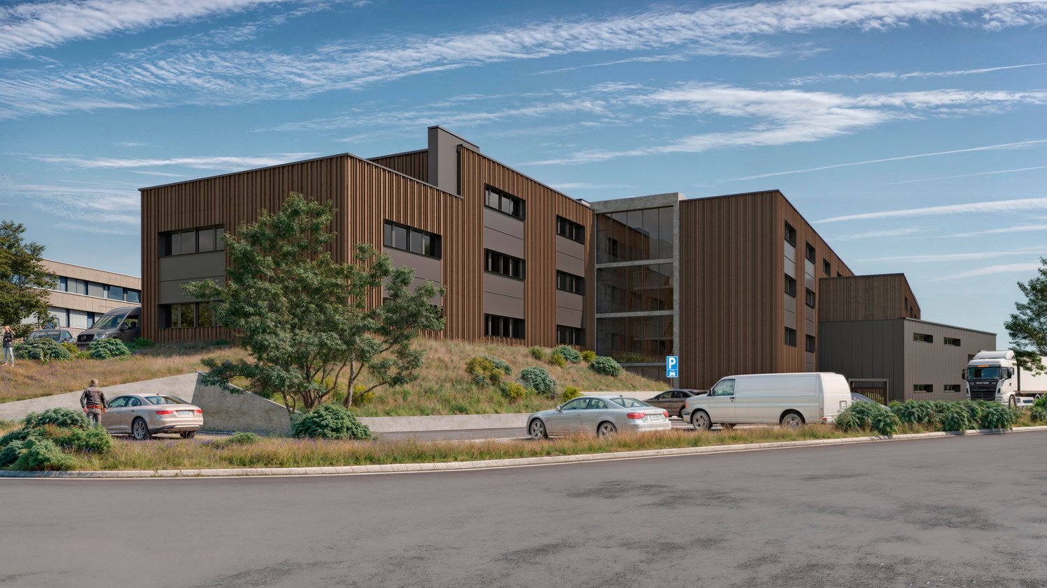
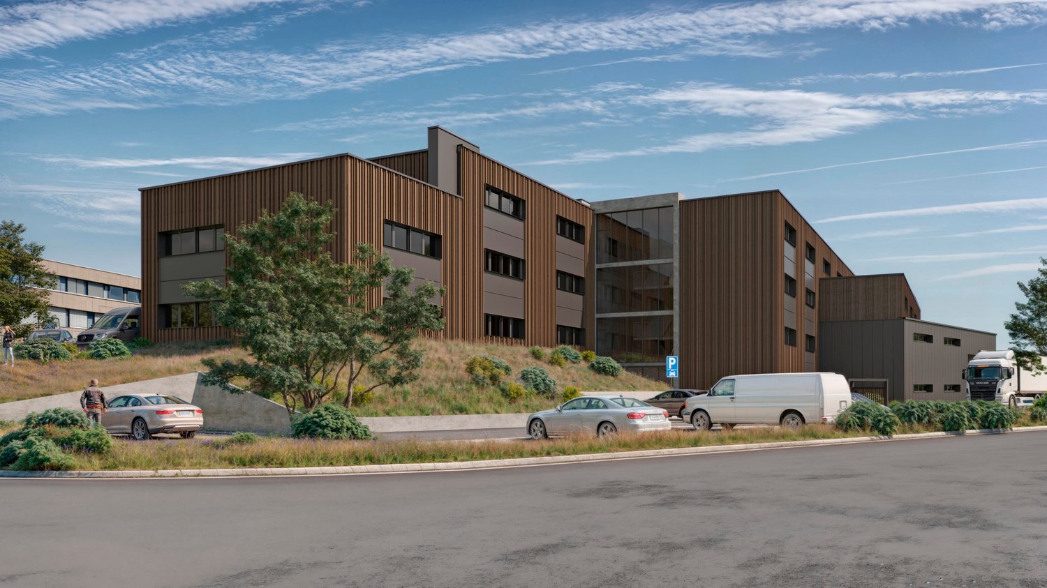
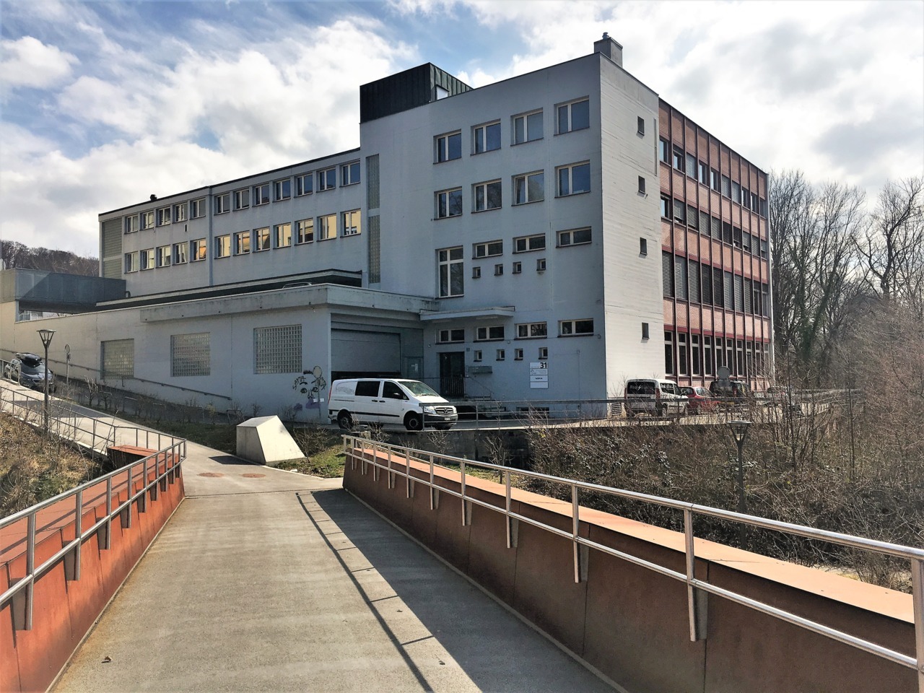
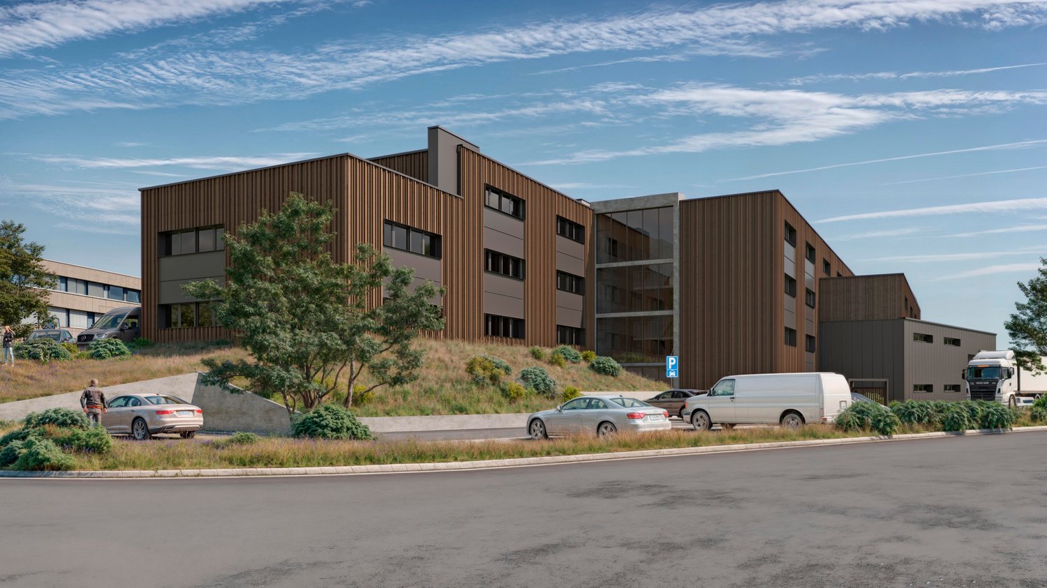
New workshops and offices for rent in ZI Budron, Mont-sur-Lausanne, modular spaces from 381 m², Minergie building

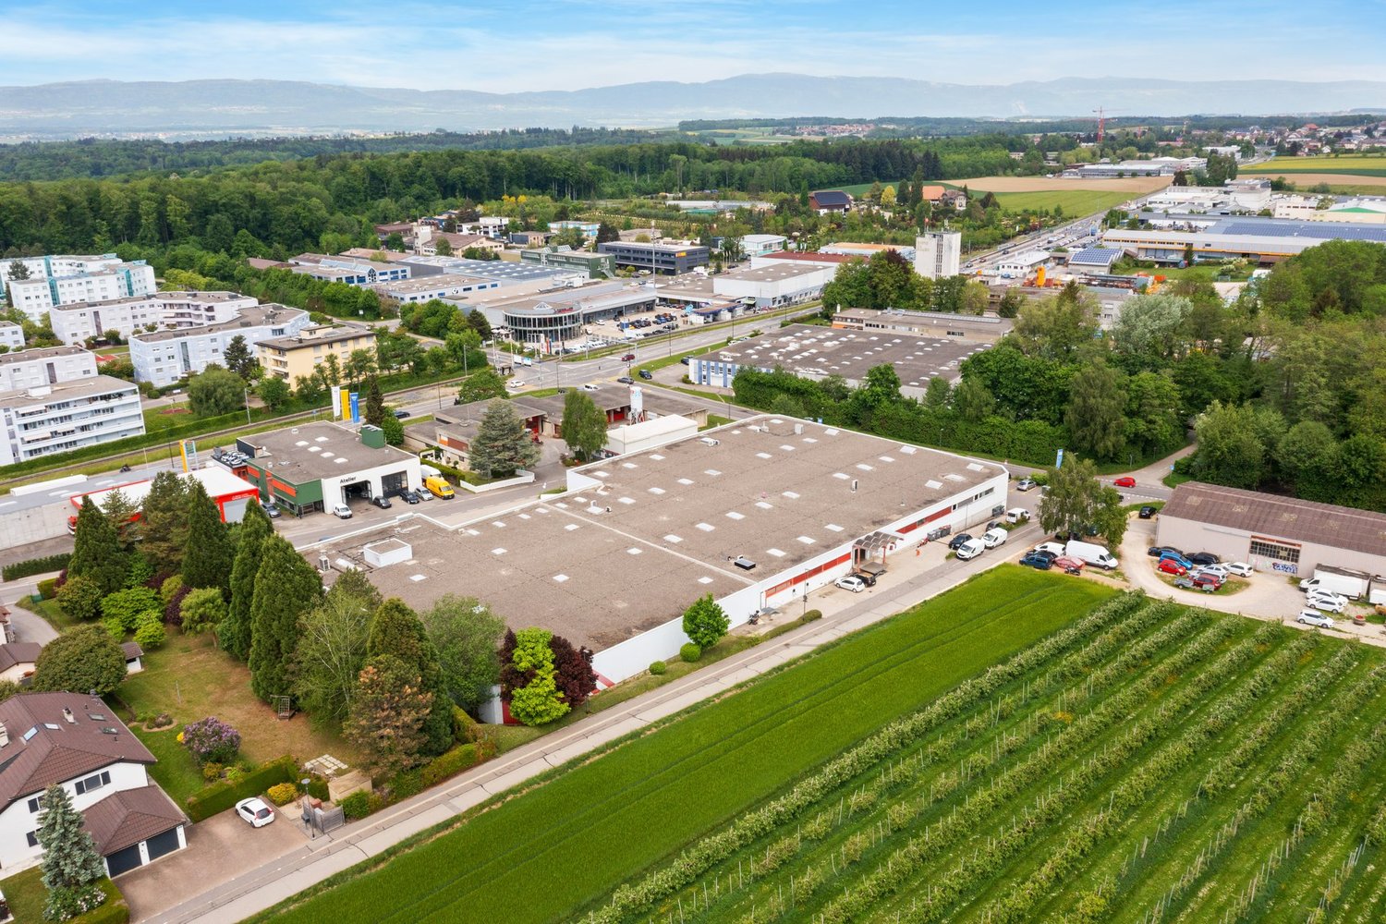
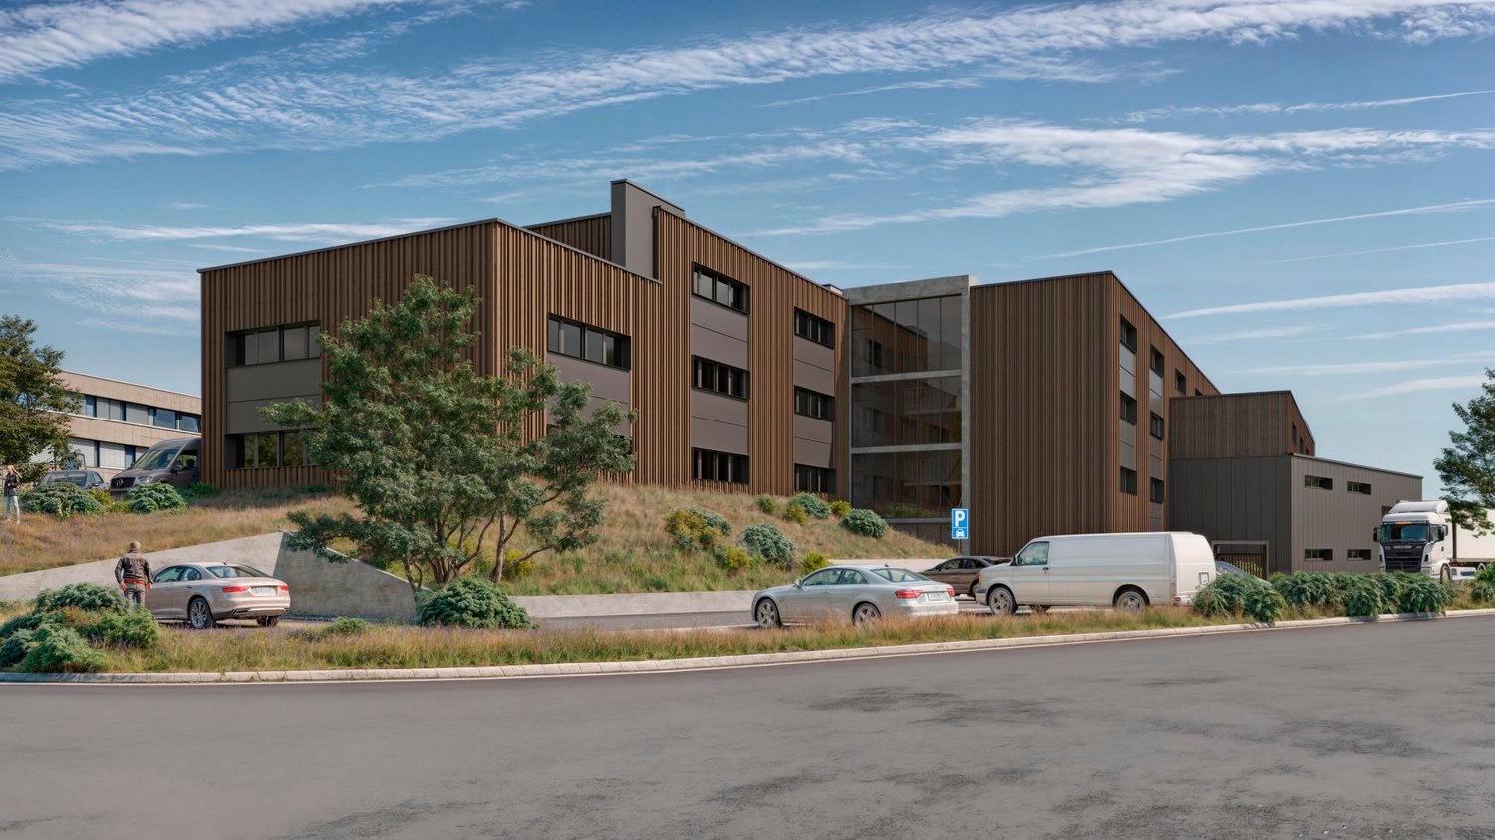
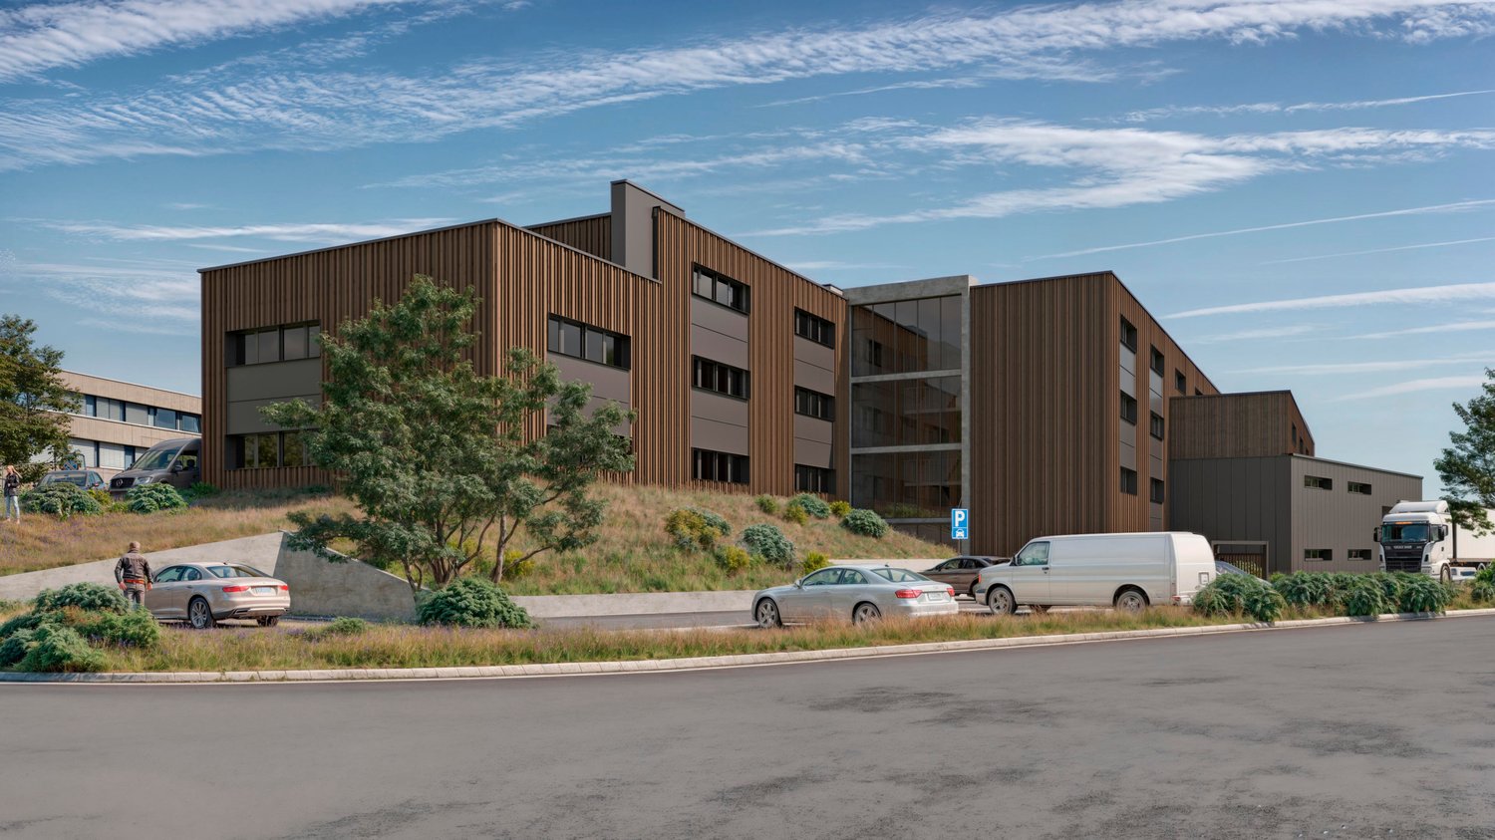
Located in the heart of the Budron Industrial Zone in Mont-sur-Lausanne, this new development offers a unique opportunity for companies seeking modern, modular, and high-performance spaces. Designed to accommodate high-quality industrial and artisanal activities, this mixed project combines workshops on the ground floor and offices on the upper floor, all in a Minergie building with cooling and advanced technical design.Highlights:Modular spaces, possibility of combining several areasWorkshops on the ground floor with a ceiling height of 6 mBright offices on the upper floor, divisible from 241 m²Minergie-certified building and active cooling systemSpaces delivered raw or fitted outSectional doors for each areaHigh-load floors, adapted to industrial activitiesAvailability: 2027Available spaces:449 m² (workshop 335 m² / offices 114 m²)538.25 m² (workshop 355 m² / offices 183.25 m²)381.65 m² (workshop 268 m² / offices 113.65 m²)996.7 m² of offices on the top floor (divisible from 241.35 m²)Total modularity: possibility of combining several areas to form a large space.Technical characteristics:Ceiling height in workshops: 6 mFloors:Ground floor: 1 t/m²1st floor: 500 kg/m²2nd floor: 300 kg/m²Minergie buildingCooling systemSectional doors for each areaDelivery: raw or fitted out, according to the tenant's needsRents:Workshops: CHF 190.-/m²/yearOffices: CHF 205.-/m²/yearLocation:Located in the ZI Budron, a major business hub in Mont-sur-Lausanne, the site benefits from:direct access to Lausanne's motorway axes,immediate proximity to the region's industrial companies,a dynamic environment, recognized for its functionality and logistical efficiency.Why CBRE:Detailed analysis of your real estate needsComparison of available spaces on the marketPrivileged access to off-market opportunitiesComplete assistance in negotiation and lease signingContact us today to obtain the complete dossier or to discuss your needs and find the adapted solution for your activity in this new development.

1 / 10
381m², CHF 190.– / m²
Chemin en budron E, 1052 Le Mont-sur-Lausanne

New workshops and offices for rent in ZI Budron, Mont-sur-Lausanne, modular plots from 381 m², Minergie building

Located in the heart of the Budron Industrial Zone in Mont-sur-Lausanne, this new development offers a unique opportunity for companies seeking modern, modular, and high-performance spaces. The mixed-use project combines workshops on the ground floor and offices on the upper floors, all in a Minergie building with a high level of technical design and cooling.Key features:Modular plots, possibility of combining several areasWorkshops on the ground floor with a ceiling height of 6 mBright offices on the upper floors, divisible from 241 m²Minergie-certified building and active cooling systemSpaces delivered raw or fitted outSectional doors for each plotHigh floor load capacity, suitable for industrial activitiesAvailability: 2027Available plots:449 m² (workshop 335 m² / offices 114 m²)538.25 m² (workshop 355 m² / offices 183.25 m²)381.65 m² (workshop 268 m² / offices 113.65 m²)996.7 m² of offices on the top floor (divisible from 241.35 m²)Total modularity: possibility of combining several plots to form a large area.Technical characteristics:Ceiling height in workshops: 6 mFloor load capacity:Ground floor: 1 t/m²1st floor: 500 kg/m²2nd floor: 300 kg/m²Minergie buildingCooling systemSectional doors for each plotDelivery: raw or fitted out, according to the tenant's needsRents:Workshops: CHF 190.-/m²/yearOffices: CHF 205.-/m²/yearLocation:The property is located in the ZI Budron, a major business hub in Mont-sur-Lausanne, and offers:Direct access to the Lausanne motorway axes,Immediate proximity to the region's industrial companies,A dynamic environment, recognized for its functionality and logistical efficiency.Why CBRE:Detailed analysis of your real estate needsComparison of available spaces on the marketPrivileged access to off-market opportunitiesComplete support in negotiation and lease signingContact us today to obtain the complete dossier or to discuss your needs and find the suitable solution for your activity in this new development.

1 / 10
538m², CHF 190.– / m²
Chemin en budron E, 1052 Le Mont-sur-Lausanne

New workshops and offices for rent in ZI Budron, Mont-sur-Lausanne, modular spaces from 381 m², Minergie building

Located in the heart of the Budron Industrial Zone in Mont-sur-Lausanne, this new development offers a unique opportunity for companies seeking modern, modular, and high-performance spaces. The building is designed to accommodate industrial and artisanal activities and combines workshops on the ground floor and offices on the upper floors, all in a Minergie building with a high level of technical expertise and cooling.Highlights:Modular spaces, possibility of combining several areasWorkshops on the ground floor with a ceiling height of 6 mBright offices on the upper floors, divisible from 241 m²Minergie-certified building and active cooling systemSpaces are delivered raw or finished, according to the tenant's needsSectional doors for each areaHigh floor load capacity, suitable for industrial activitiesAvailability: 2027Available spaces:449 m² (workshop 335 m² / offices 114 m²)538.25 m² (workshop 355 m² / offices 183.25 m²)381.65 m² (workshop 268 m² / offices 113.65 m²)996.7 m² of offices on the top floor (divisible from 241.35 m²)Total modularity: possibility of combining several areas to create a large space.Technical characteristics:Ceiling height in workshops: 6 mFloor load capacity:Ground floor: 1 t/m²1st floor: 500 kg/m²2nd floor: 300 kg/m²Minergie buildingCooling systemSectional doors for each areaDelivery: raw or finished, according to the tenant's needsRents:Workshops: CHF 190.-/m²/yearOffices: CHF 205.-/m²/yearLocation:The property is located in the ZI Budron, a major business hub in Mont-sur-Lausanne, and offers:direct access to the Lausanne motorway axes,immediate proximity to the region's industrial companies,a dynamic environment, recognized for its functionality and logistical efficiency.Why CBRE:Detailed analysis of your real estate needsComparison of available spaces on the marketExclusive access to off-market opportunitiesComplete support in negotiation and lease signingContact us today to obtain the complete dossier or to discuss your needs and find the suitable solution for your activity in this new development.

Suggested properties for you based on search results