98 results - All Listings: District Frauenfeld

1 / 9
CHF 240.– / m²
Metzgerstrasse 5, 8500 Frauenfeld

Ideal for your business - office and/or practice rooms in the center of Frauenfeld

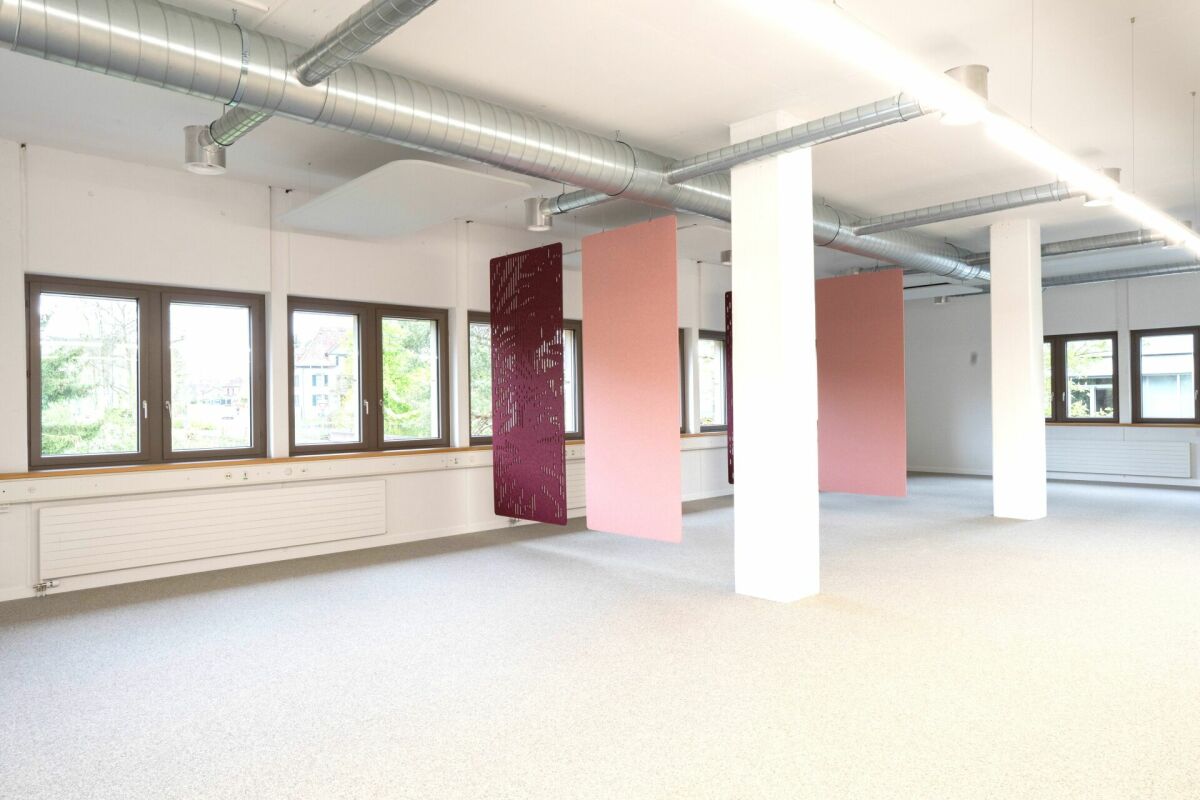
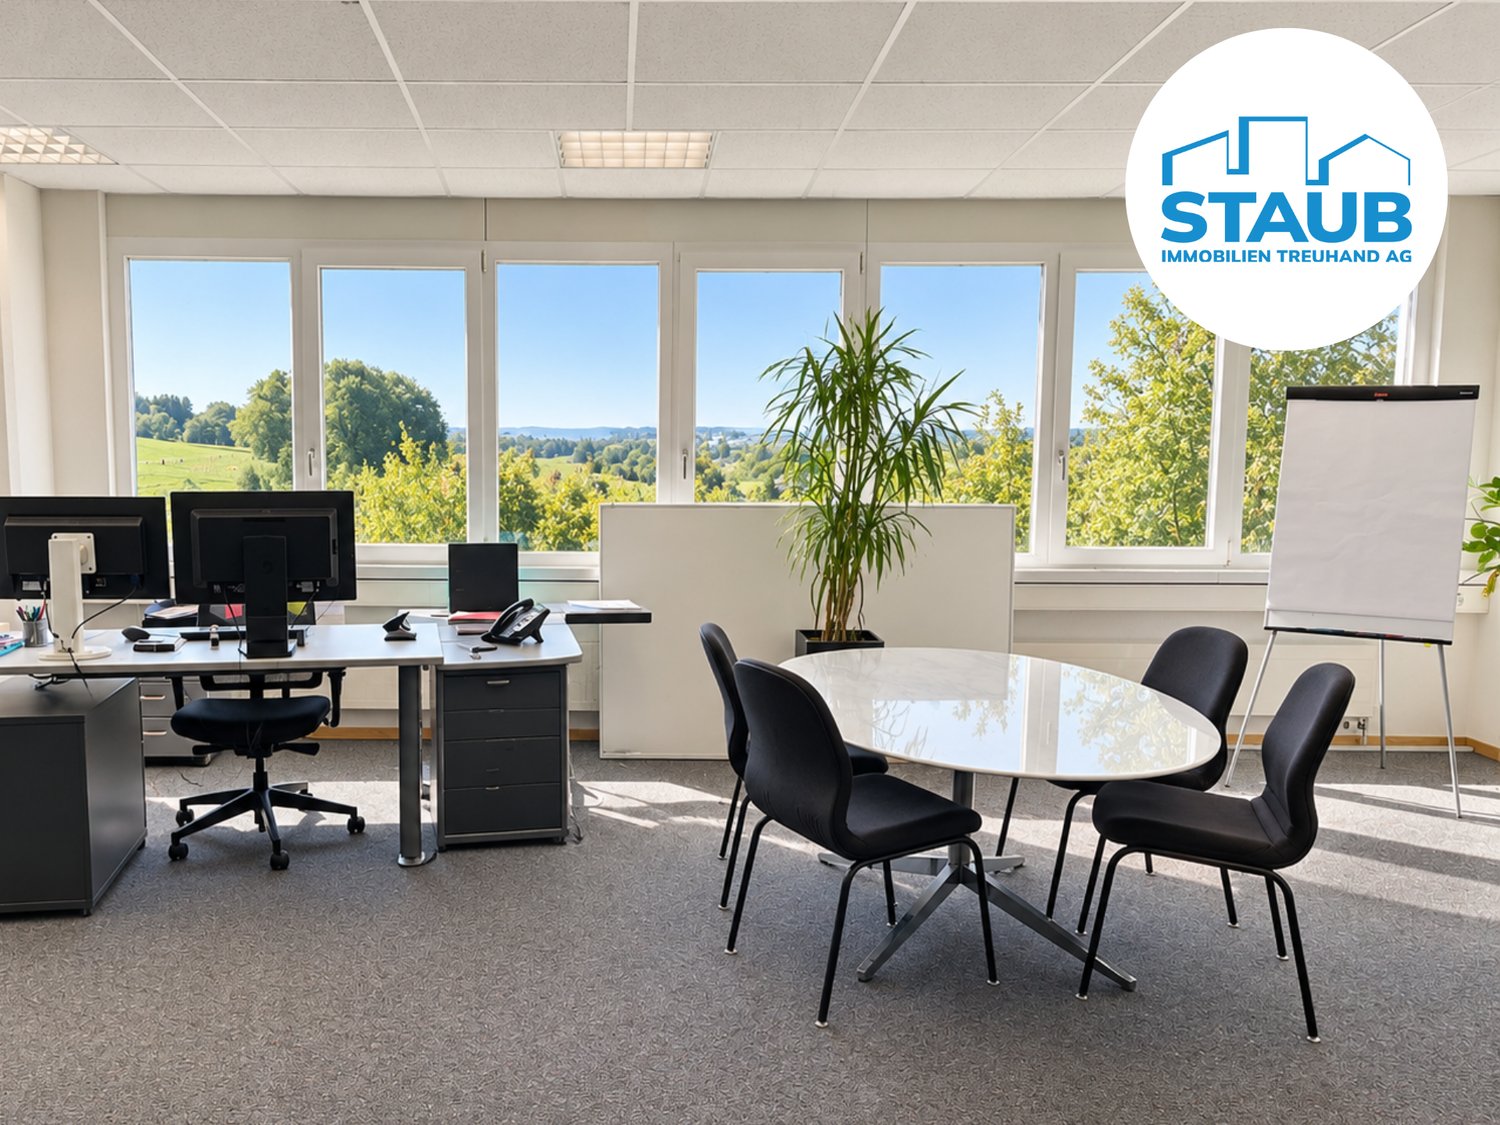
Office and/or practice rooms in the center of Frauenfeld The commercial property offers a business area of 298 m² on the 2nd floor, which can be rebuilt according to your wishes. The rooms are accessible with a spacious freight elevator. Finishing: • Floor Linolplatten (intermediate floor) • Walls concrete, white painted • Ceiling, white painted • Partial ceiling lighting already installed (FL lights) • Fire alarm system installed • Electric roller shutters • Radiators General: • Freight elevator • Staircase • Shared toilet facilities on each floor Infrastructure: • Bus stop (62m) • Frauenfeld train station (246m) • Highway (2'800m) Availability:Immediately or by arrangement.Rent: • Net rent from CHF 215.00 m²/year (depending on size) • Utility costs advance payment CHF 25.00 m²/year • Gross rent from CHF 240.00 m²/year Interested?We look forward to discovering these flexible commercial spaces with you and await your contact. Frauenfeld 8500 Frauenfeld is located in the Frauenfeld district, in the canton of Thurgau. The population in the political municipality of Frauenfeld has changed by an average of +1.0% per year over the last five years to 27,099 inhabitants (as of December 31, 2024). The tax burden is 11.0% (canton: 10.9%). Over the last five years, the municipality has an average annual residential construction activity of 1.0%, while the vacancy rate is currently 1.0% (as of June 1, 2025). Real estate prices have changed by +24.2% over the last five years (canton: +26.1%).

Travel time
-
1 / 9
CHF 240.– / m²
Metzgerstrasse 5, 8500 Frauenfeld

Office and/or practice rooms in the center of Frauenfeld

Office and/or practice rooms in the center of Frauenfeld The commercial property offers a commercial area of 161 m² on the 2nd floor, which can be renovated according to your wishes. The rooms are accessible by a spacious freight elevator. Finish: • Floor carpet • Walls concrete, white painted • Ceiling, white painted • Partial ceiling lighting already installed (FL lamps) • Fire alarm system installed • Electric roller shutters • Radiators General: • Freight elevator • Staircase • Shared toilet facilities on each floor Infrastructure: • Bus stop (62m) • Frauenfeld train station (246m) • Highway (2'800m) Availability:Immediately or by arrangement.Rent: • Net rent from CHF 215.00 m²/year (depending on size) • Operating costs advance payment CHF 25.00 m²/year • Gross rent from CHF 240.00 m²/year Interested?We look forward to discovering these flexible commercial spaces with you and await your contact. Frauenfeld 8500 Frauenfeld is located in the Frauenfeld district, in the canton of Thurgau. The population in the political municipality of Frauenfeld has changed by an average of +1.0% per year over the last five years to 27,099 inhabitants (as of December 31, 2024). The tax burden is 11.0% (canton: 10.9%). Over the last five years, the municipality has averaged an annual residential construction activity of 1.0%, while the vacancy rate is currently 1.0% (as of June 1, 2025). Real estate prices have changed by +24.2% over the last five years (canton: +26.1%).

Travel time
-
1 / 9
1,308m², CHF 210.– / m²
Juchstrasse 22, 8500 Frauenfeld

PARK 19 Frauenfeld - Attic Floor

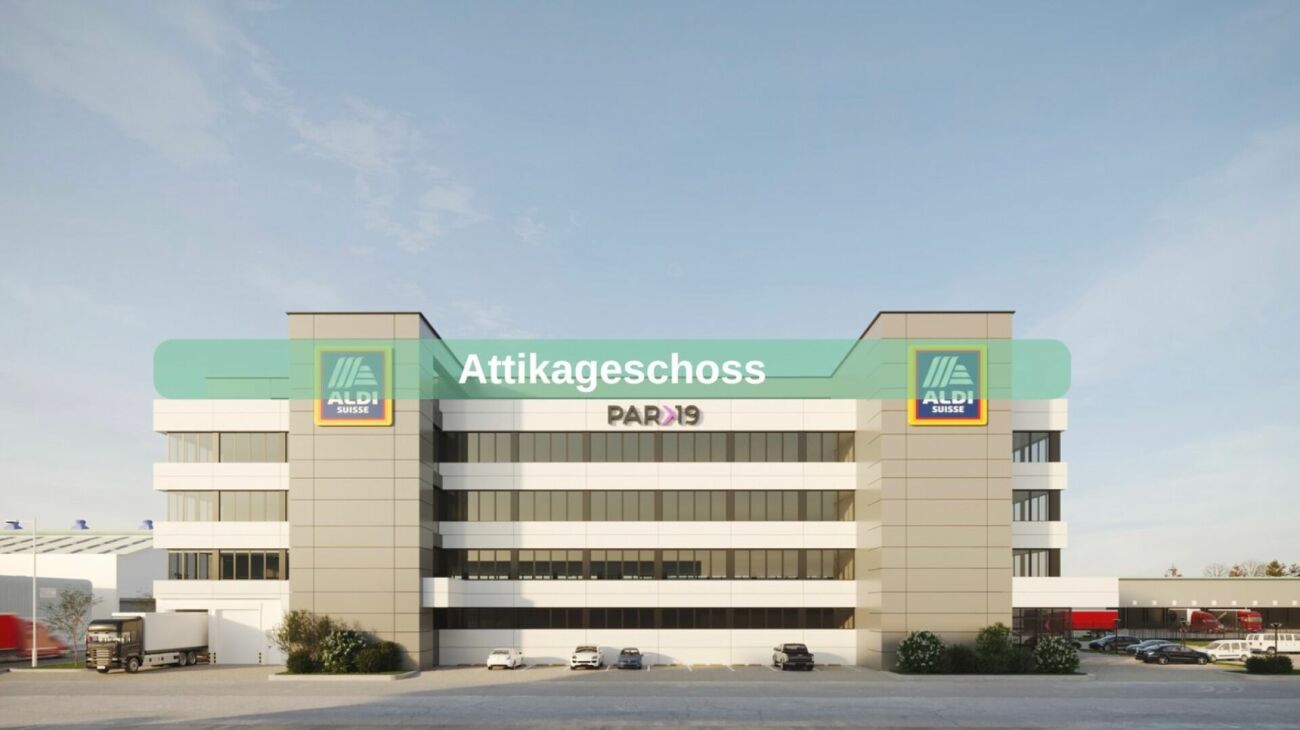
PARK 19 Frauenfeld - Attic Floor PARK 19 FrauenfeldThe PARK 19 is an innovative, multi-story, multi-functional commercial and office building in Frauenfeld-Ost. The attractive location with very good traffic connections offers a wide range of flexibly usable spaces. The entire building is divided into 4 floors. The underground garage with direct access to the building is located on the lower floor, and the Aldi store is located on the ground floor. Floors 2 and 3, as well as the attic floor, are available for rent.The total volume according to SIA 416 is 63,318 m2. The plot area is 5,003 m2. The parking garage, basement, and ancillary rooms occupy 4,383 m2, and the total available commercial space is 9,778 m2, divided over 4 floors.Aldi Suisse, as the anchor tenant in Park 19, significantly increases the attractiveness of the micro-location. The presence of Aldi enhances the quality of the location, which benefits both the residents and other companies based there. The customer frequency is sustainably boosted by Aldi's comprehensive range and attractive prices.With the integrated car lift, the innovative Park19 has created a unique selling point.The Park19 features an innovative car lift technology.With the car lift, you can easily access every floor of the Park19 from the ground floor.The Park19 has an exceptionally large number of parking spaces and features 83 underground parking spaces, in addition to 62 outdoor parking spaces on the premises.The premises can be subdivided, and partial areas can also be rented.The attic floor has spacious outdoor areas, making it ideally suited for high-quality presentation of consumer goods or other services with public contact.

Travel time
-
1 / 6
CHF 1,290,000.–
Störenbergstrasse 7, 8265 Mammern

Land for residential dreams – from single to multi-family houses

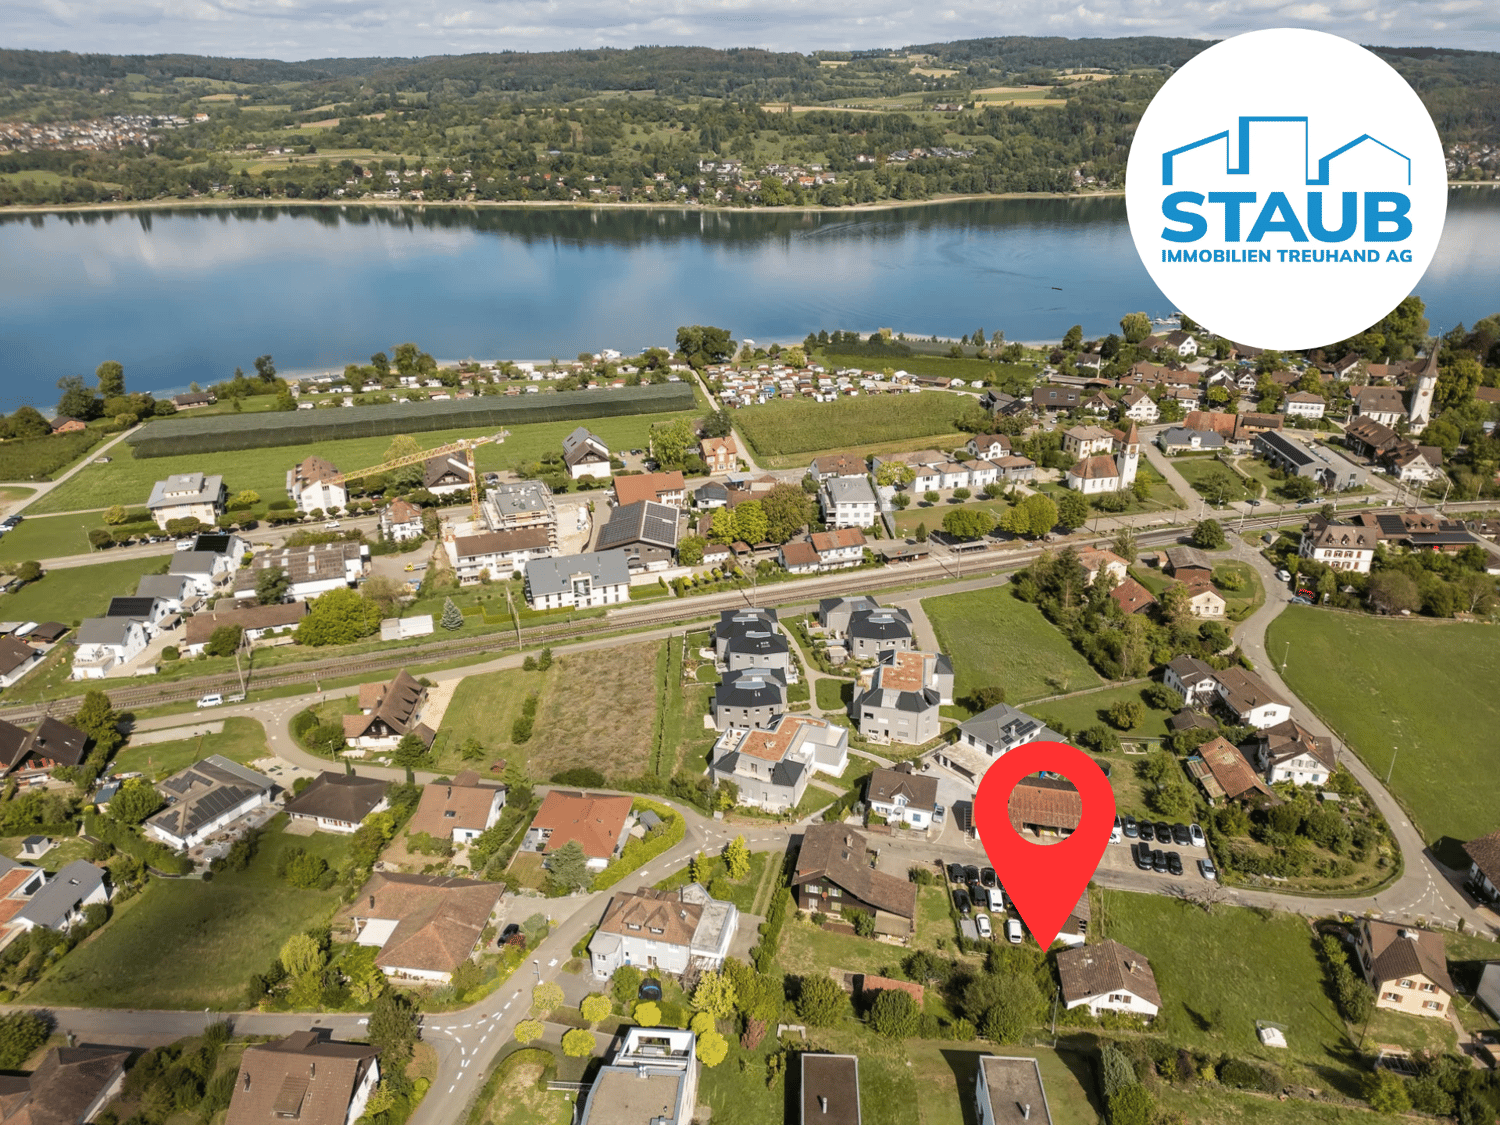
A special place for your residential visions This attractive building land plot with 1'004 m² of land area is located in a family-friendly residential area with plenty of green spaces, excellent sunlight, and charming views of Lake Untersee. The property is situated in the two-story residential and commercial zone (WG2) with a utilization factor of 0.45 and offers a variety of possibilities for individual residential and construction projects. The most important advantages at a glance: • spacious land area of 1'004 m² • sunny residential location with partial lake view • attractive construction and development potential for single-family or multi-family projects • residential and commercial zone WG2, utilization factor 0.45 • already developed, accessible via Störenbergstrasse • existing, vacant single-family house and barn • village center and train station within walking distance • close to Lake Untersee with various recreational and leisure activities A property with perspectives – ideal for all those who want to realize their individual residential dream in an attractive location. We would be happy to provide you with the detailed sales documentation and look forward to your contact. Do you have a property and want to sell it under the best conditions within a reasonable timeframe? Don't hesitate to contact us without obligation. We will take the time to show you free of charge, on site or in our consulting and sales office, how you can successfully sell your property at the "best price": www.staub-immo.ch. Since 1962 – personal, networked, committed

Travel time
-
1 / 8
671m², CHF 1,950,000.–
Hungerbüelstrasse 17, 8500 Frauenfeld

Flexible working, storage, and growth - Your new commercial location

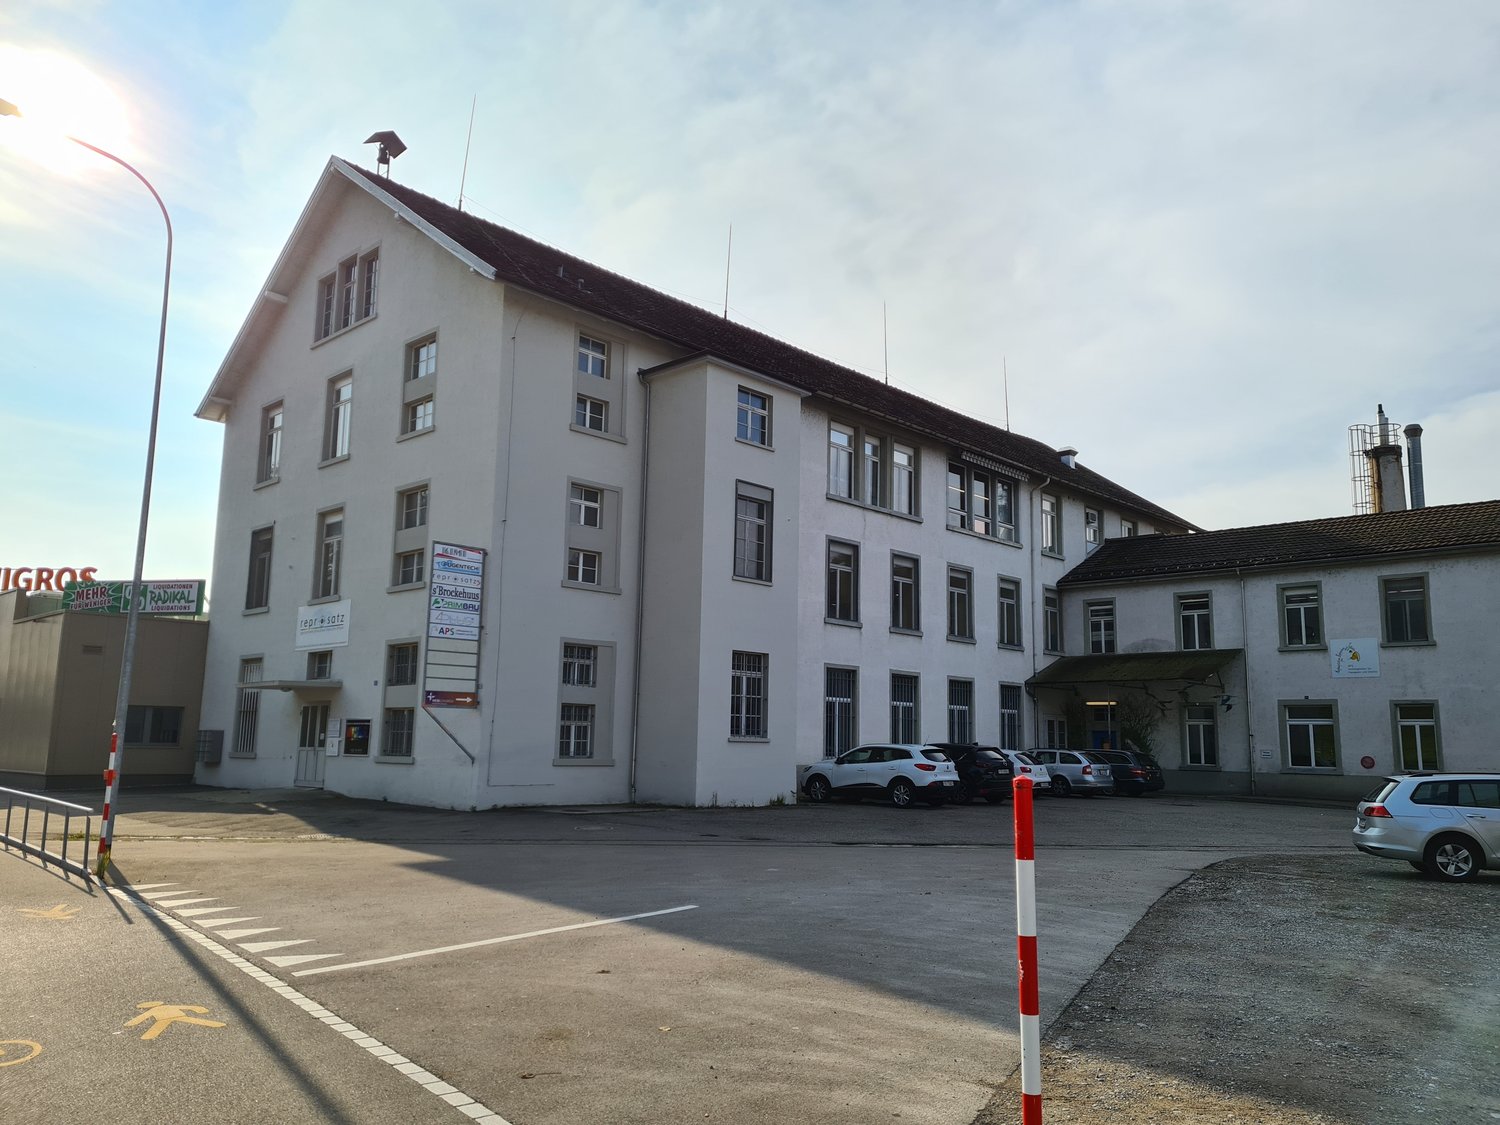
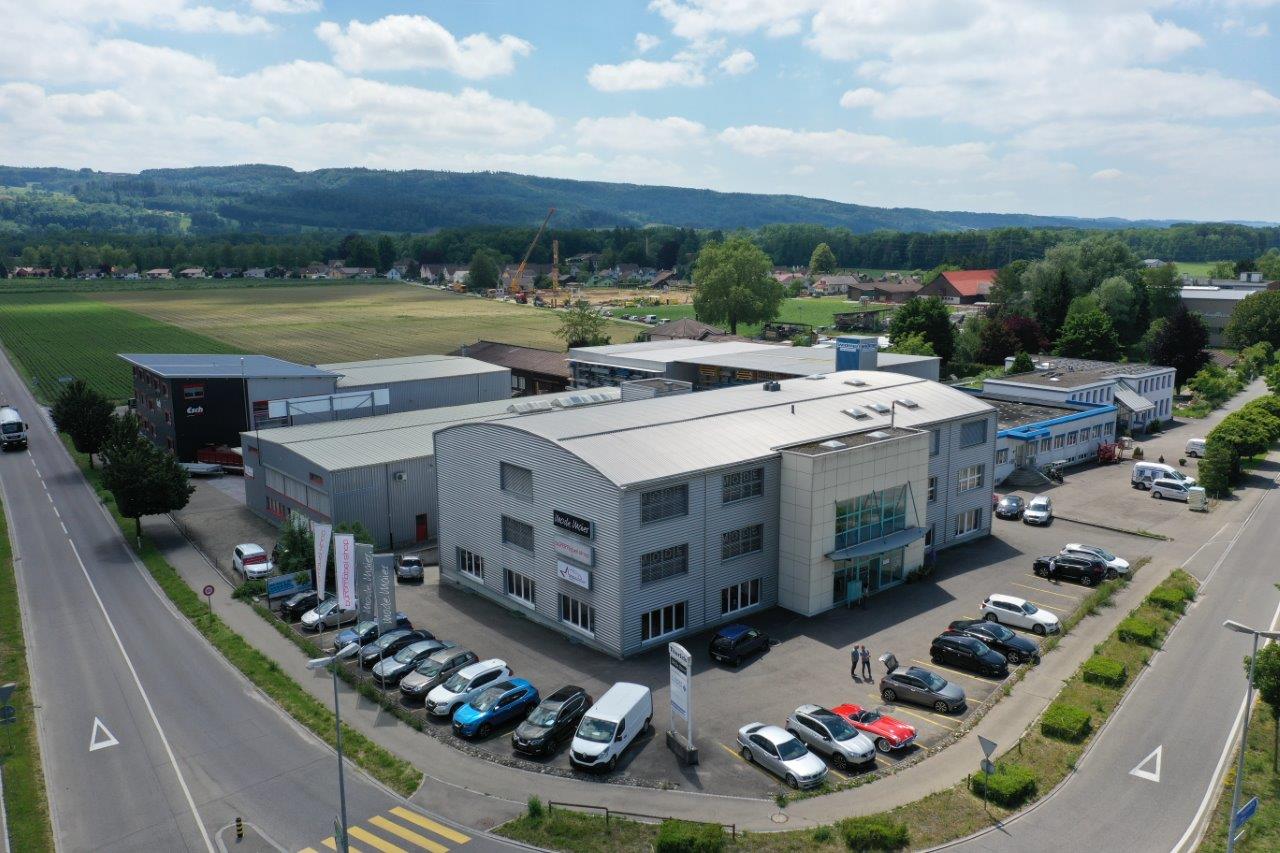
Your commercial location with potential The Hungerbüel area is one of the most important commercial and industrial areas in the west of Frauenfeld and forms an important pillar of regional economic development. The location convinces with its excellent accessibility and optimal connection to individual and public transport: • Traffic: The Frauenfeld-West motorway junction is located in the immediate vicinity (approx. 0-1.5 km) • Connection: The development is via the West and Schaffhauserstrasse • Public transport: Good public transport connection with bus, e.g. Frauenfeld Osterhalden, Sonnmatt and Lindenpark The commercial spaces for sale convince with their versatile usability and a solid rental situation. The areas are ideal for office, service or practice uses and offer a functional room layout and an attractive working environment. The commercial spaces are currently partially rented and generate stable and plannable rental income, making the property an attractive opportunity for both owner-occupiers and investors. This commercial property has much more to offer. Become curious? We would be happy to provide you with the detailed sales documents and present this special property to you in person during a viewing. We look forward to your contact! Do you have a property yourself and want to sell it under the best conditions within a reasonable time? Don't hesitate to contact us without obligation. We will take the time to show you free of charge, on site or in our consulting and sales office, how you can successfully sell your property at the "best price": www.staub-immo.ch. Since 1962 - personal, networked, committed

Travel time
-
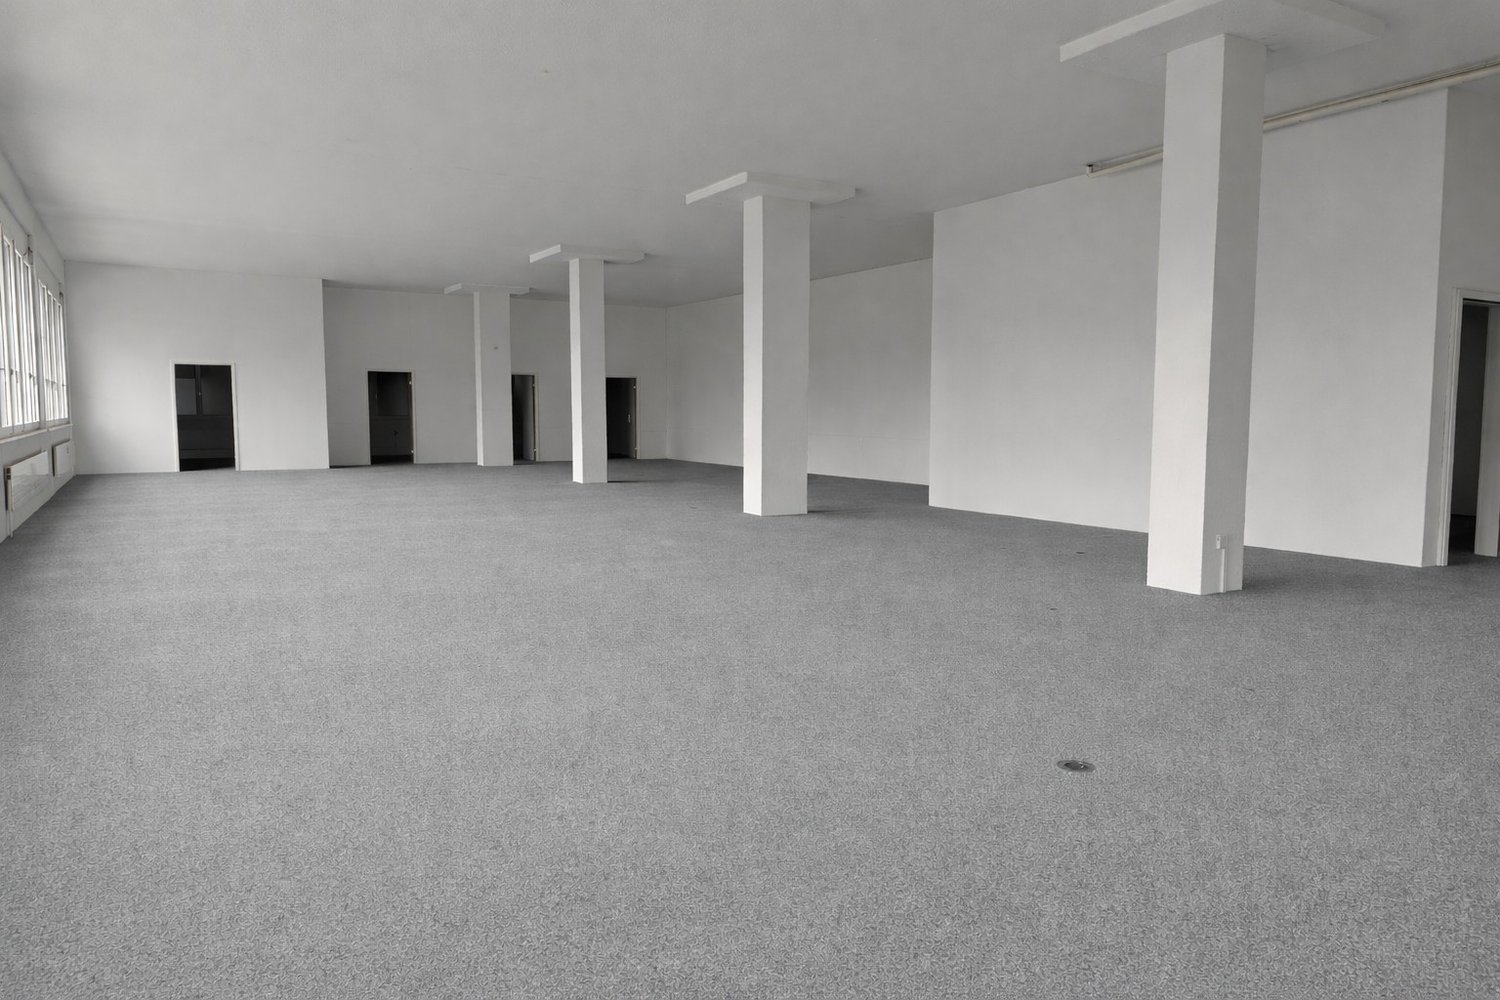
  • Empty room, white walls, gray carpet, four pillars, four doors, windows on the left wall
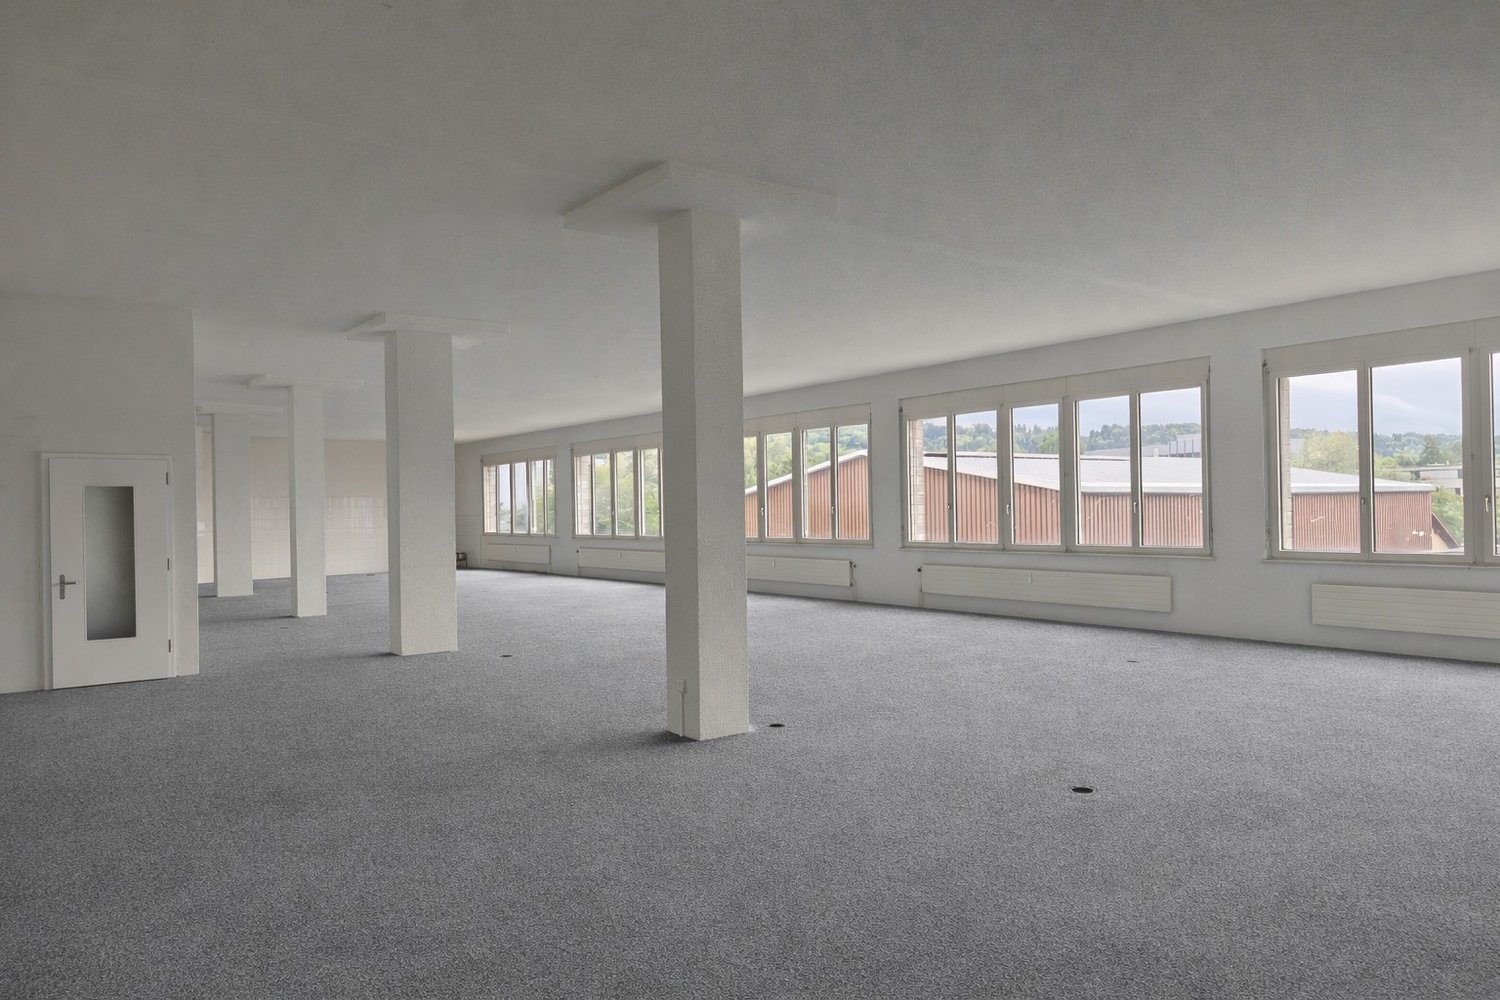
  • Empty room, grey carpet, white walls, white ceiling, windows with white frames, no visible amenities
  • empty room, carpeted floor, large windows, white walls, multiple white columns
  • Two-story white brick building, entrance with glass doors, multiple windows, red flowers in pots, small garden with plants and greenery.
1 / 4
160m², Price on request
Lerchensangstrasse 13, 8552 Felben-Wellhausen

Attractive, flexible office / commercial space (from approx. 160 m²)

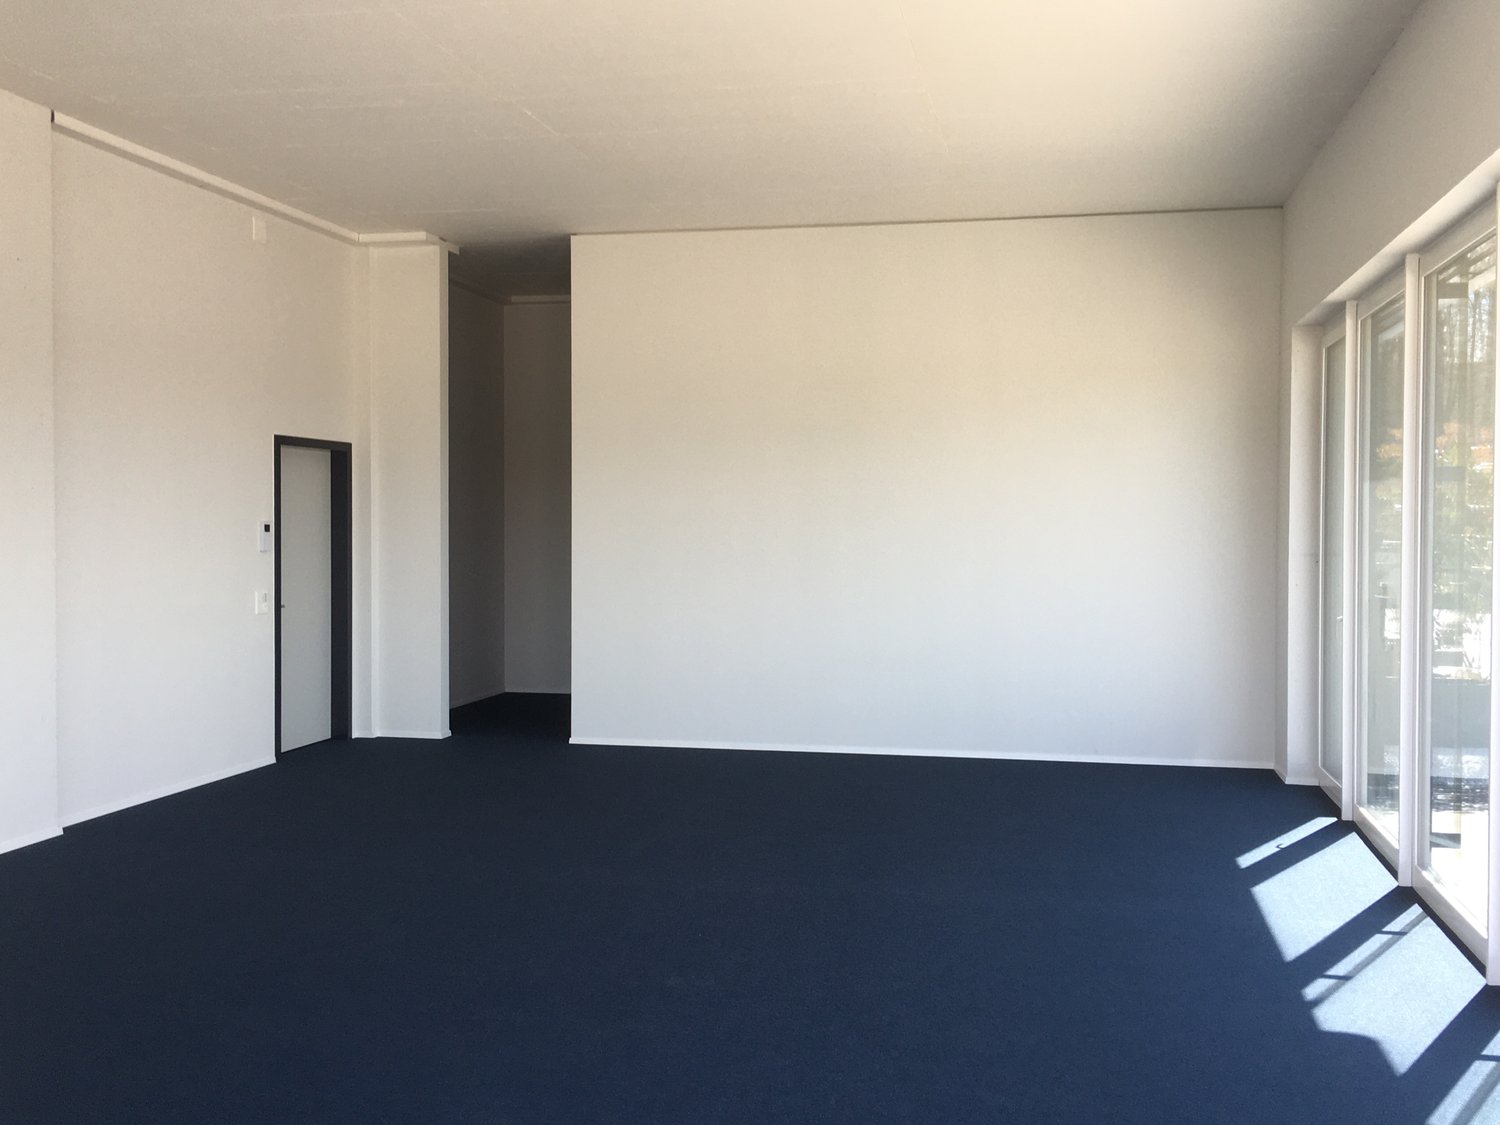
As of April 1, 2026, or by agreement, we are renting a spacious and versatile office or commercial space with approximately 435 m² on the 1st floor in Felben-Wellhausen near Frauenfeld. It is possible to divide the space into two separate rental units, with a minimum rental area of around 160 m², 220 m², or 270 m² (see floor plan variants).The rooms convince with plenty of daylight, flexible design possibilities, and an attractive space offer – ideal for companies looking for space to unfold.Flexible use – maximum design freedom: • Spacious open-space area • Four separately lockable single offices • Double floor for individual IT and electrical installations • Two separate entrances • Divisible into two units from approx. 160m² • Whether as an administrative location, practice, studio, training center, service or production-related commercial space – the space can be used in a variety of ways and adapted to your needs. Comfortable accessibility: • Quiet, commercial location • Good accessibility by car • Several parking spaces can be rented additionally if required • Short distance to Frauenfeld The combination of spacious space, divisibility, and parking possibilitiesoffers optimal conditions for both growing companies and start-ups or regional businesses.Take advantage of this opportunity and secure a flexible commercial space with development potential.We would be happy to show you the rooms during a personal viewing.We look forward to your contact!

Travel time
-
1 / 3
105m², CHF 2,770.–
Feldbach 1c, 8266 Steckborn

21-271 Retail and Exhibition Space

105 m2 attractive exhibition and retail space In the Nautilus building in the Feldbach area in Steckborn, an attractive and versatile ready-to-occupy exhibition and retail space is available for rent. The space is located in a prime pedestrian area within the complex and impresses with its excellent visibility, generous architecture, and immediate proximity to the lake and the lively surroundings of Steckborn.The full-surface, large window front provides optimal presentation possibilities and makes the rental space very noticeable from the outside. Products, exhibits, or services can be effectively presented. The high room conveys an open, generous, and representative sense of space and is ideal for sales, consulting, exhibition, or showroom concepts.A special feature is the large folding door, which enables flexible use of the space. It facilitates delivery, access with larger objects, and offers additional opportunities for presentations or events. The rental space is already built out and has its own toilet as well as power and media connections. This means that important infrastructural prerequisites for a quick and uncomplicated move-in are already in place.Parking facilities are located directly in front of the house and ensure convenient accessibility for customers, visitors, and employees. The combination of good visibility, generous spatial effect, practical accessibility, and attractive location makes this rental space an interesting opportunity for companies that want to present themselves in Steckborn at a special location. Building technology Sustainable building technology in the Nautilus buildingThe Nautilus building not only impresses with its attractive location and versatile usability but also with modern and sustainable building technology. The heat supply is provided by lake water heat and thus uses a locally available, renewable energy source from the immediate surroundings of Lake Constance. This heating system contributes to a resource-saving operation and underlines the sustainable character of the building.In addition, a photovoltaic system is located on the roof of the building. This produces renewable solar power and makes an additional contribution to energy-efficient building use. The combination of lake water heat and photovoltaics makes the Nautilus a modern location with future-oriented technical infrastructure.For tenants, this sustainable building technology offers a clear added value: it strengthens the ecological profile of the location and is particularly suitable for companies that place value on a responsible, modern, and environmentally oriented presentation.
Travel time
-
1 / 5
CHF 1,280,000.–
Steig, 8535 Herdern

Exclusive plot of land with panoramic views and development potential

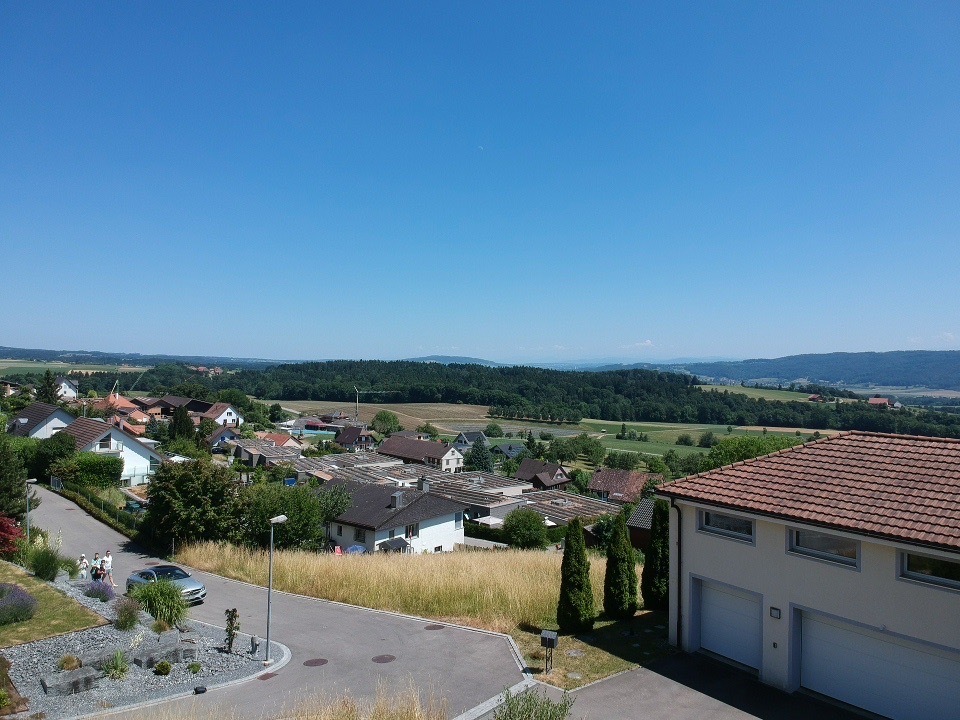
This fully developed, exceptional plot of land at the end of a quiet cul-de-sac in Herdern (TG) is one of the rare properties that stand out due to its location, development potential, and long-term value stability. The privileged hillside location on the northern edge of the village offers a spectacular view of the mountain panorama - a view that makes every day a special experience and delights both demanding home buyers and investors with a sense of quality. The sunny residential area of Steig is one of the most exclusive addresses in the region. Spacious, high-quality properties characterize the area and create an environment that combines tranquility, privacy, and an elevated sense of living. With 2,093 m² of land, this plot offers exceptional freedom: from a representative single-family home to an elegant, profitable living solution. A preliminary project for two detached single-family homes is already available and demonstrates the versatile potential of this special plot. The all-day sunshine, existing connections, and immediate proximity to nature, recreational areas, and the city of Frauenfeld create ideal conditions for a residential project that meets the highest standards. This plot is a rare opportunity for people who value location, design flexibility, and sustainable quality.This offer is characterized by the following advantages: • First-class, quiet, and sunny hillside location with unobstructed panoramic views • Plot area: 2,093 m², of which 709 m² is forest, 51 m² is road • Building zone W1 (single-family homes, semi-detached and terraced houses, as well as apartments with separate access are permitted) • Electricity and water connections available • Roof shapes according to building regulations: FD/SD: facade height 7.5 m or SD: trajectorial 5.0 m, gable 9.5 m • Maximum building length: 25 m • Floor area ratio: 0.55 • Boundary distances: 4.0 m / 6.0 m • Sensitivity level II • No architectural commitment - maximum design freedom • Preliminary project for two detached single-family homes available Interested?Arrange a non-binding viewing appointment now and convince yourself. We look forward to your call!Do you want to sell your property but don't know what it's worth? We at Immo Station AG can help you determine the current market value. Contact us for a free and non-binding information consultation. We are available at all times to support you with any questions regarding the sales process.
Suggested properties for you based on search results

Other interesting objects