Lustdorf - All Listings

We recommend expanding your search criteria to get similar results. The current filters didn’t return any matches.

If you don’t want to change your current search criteria, we recommend creating a search alert, so you’ll be notified when matching offers become available.

More objects in your automatically expanded search area
175 results - Radius: + 10km
1 / 13
  • Parking space
  • Elevator
  • Wheelchair access
171m²CHF 205.– / m²
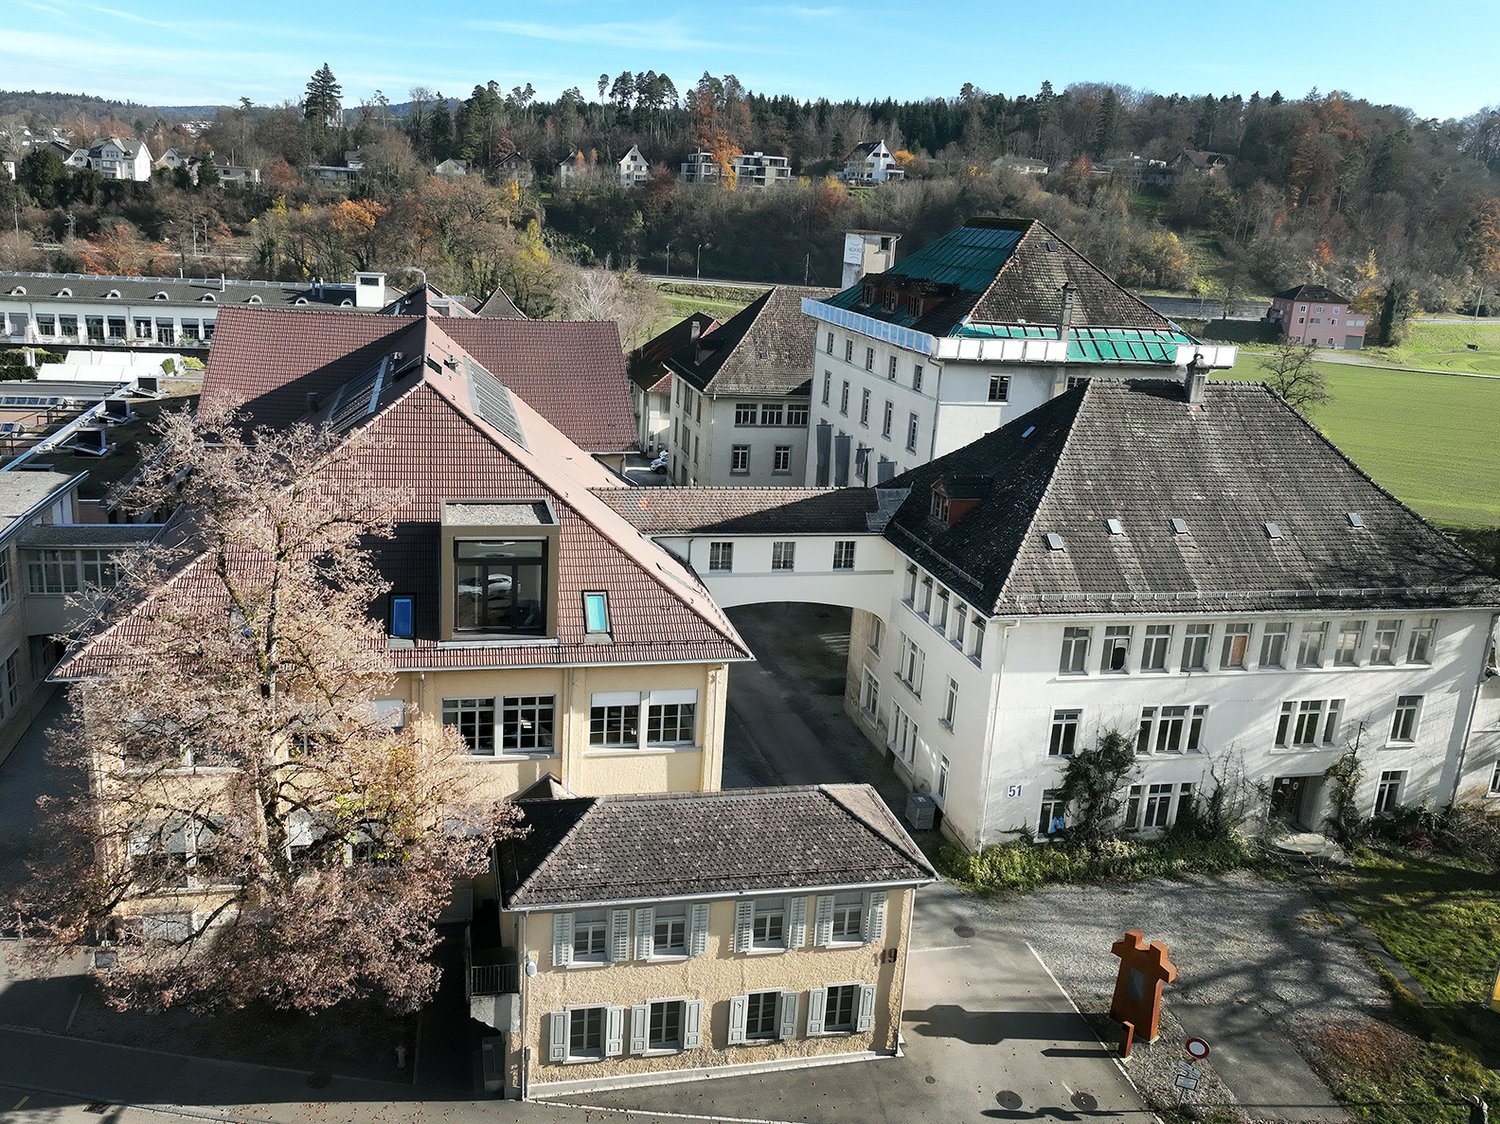
Walzmühlestrasse 49, 8500 Frauenfeld

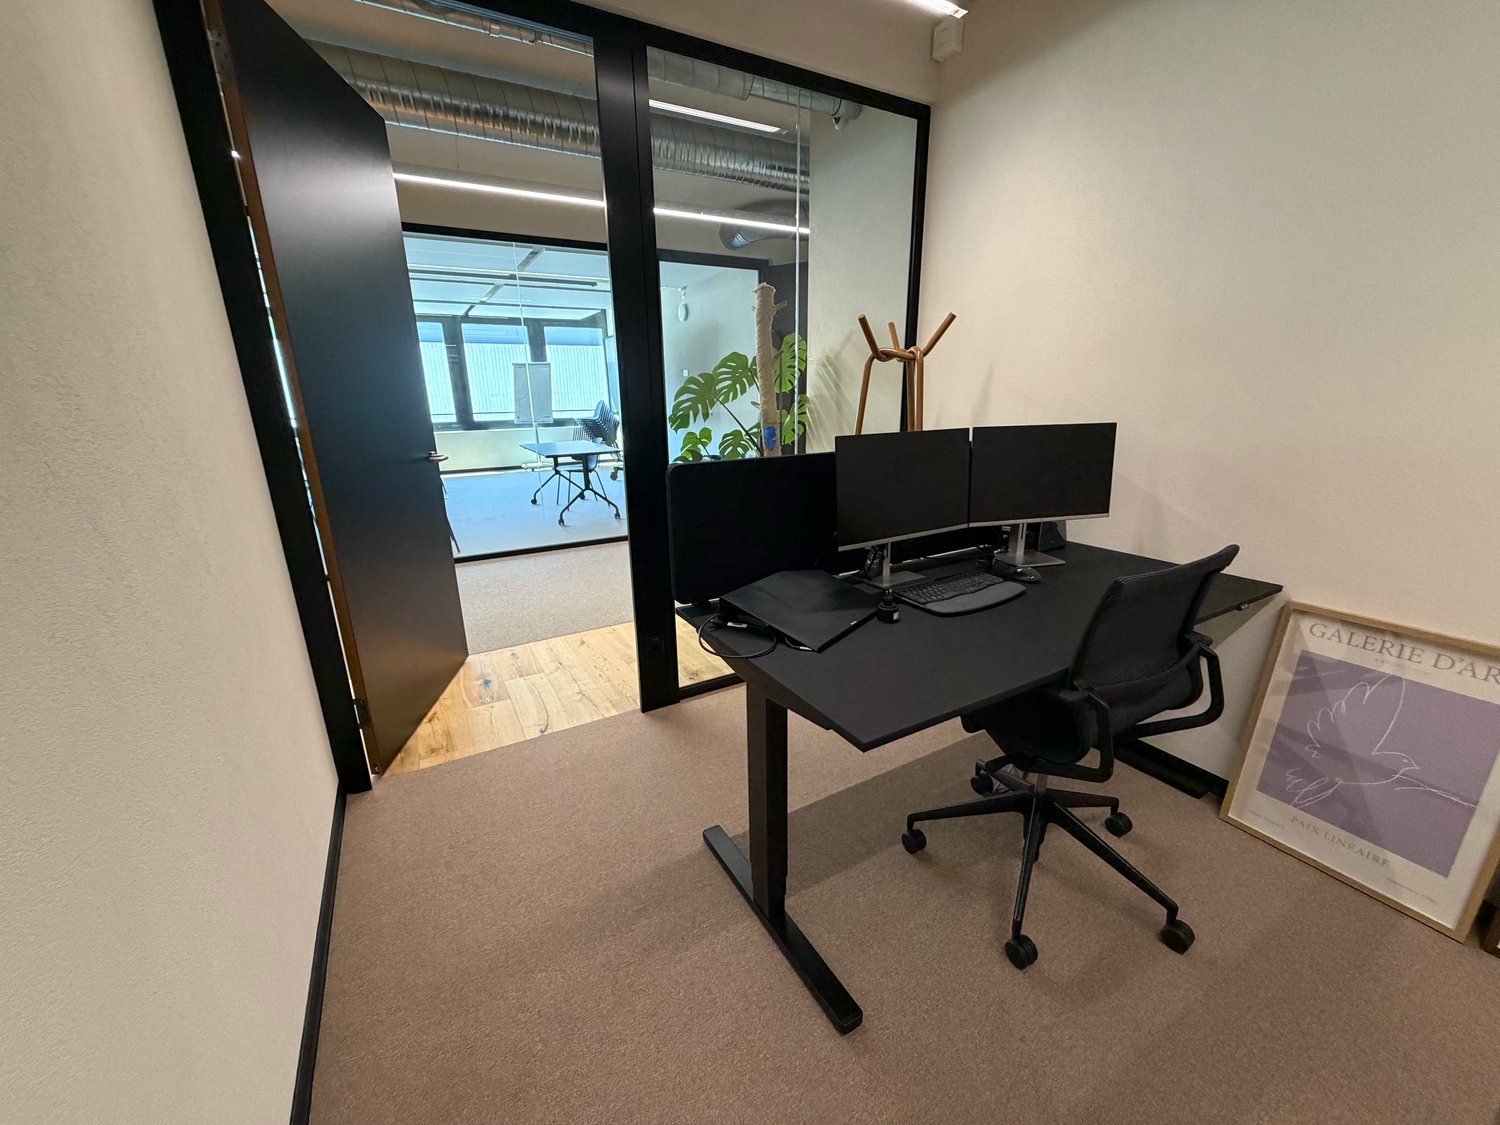
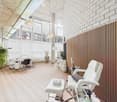
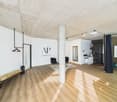
Representative office space with loft atmosphere and modern equipment

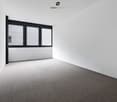
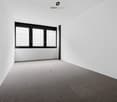
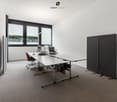
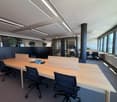
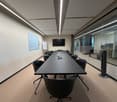
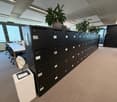
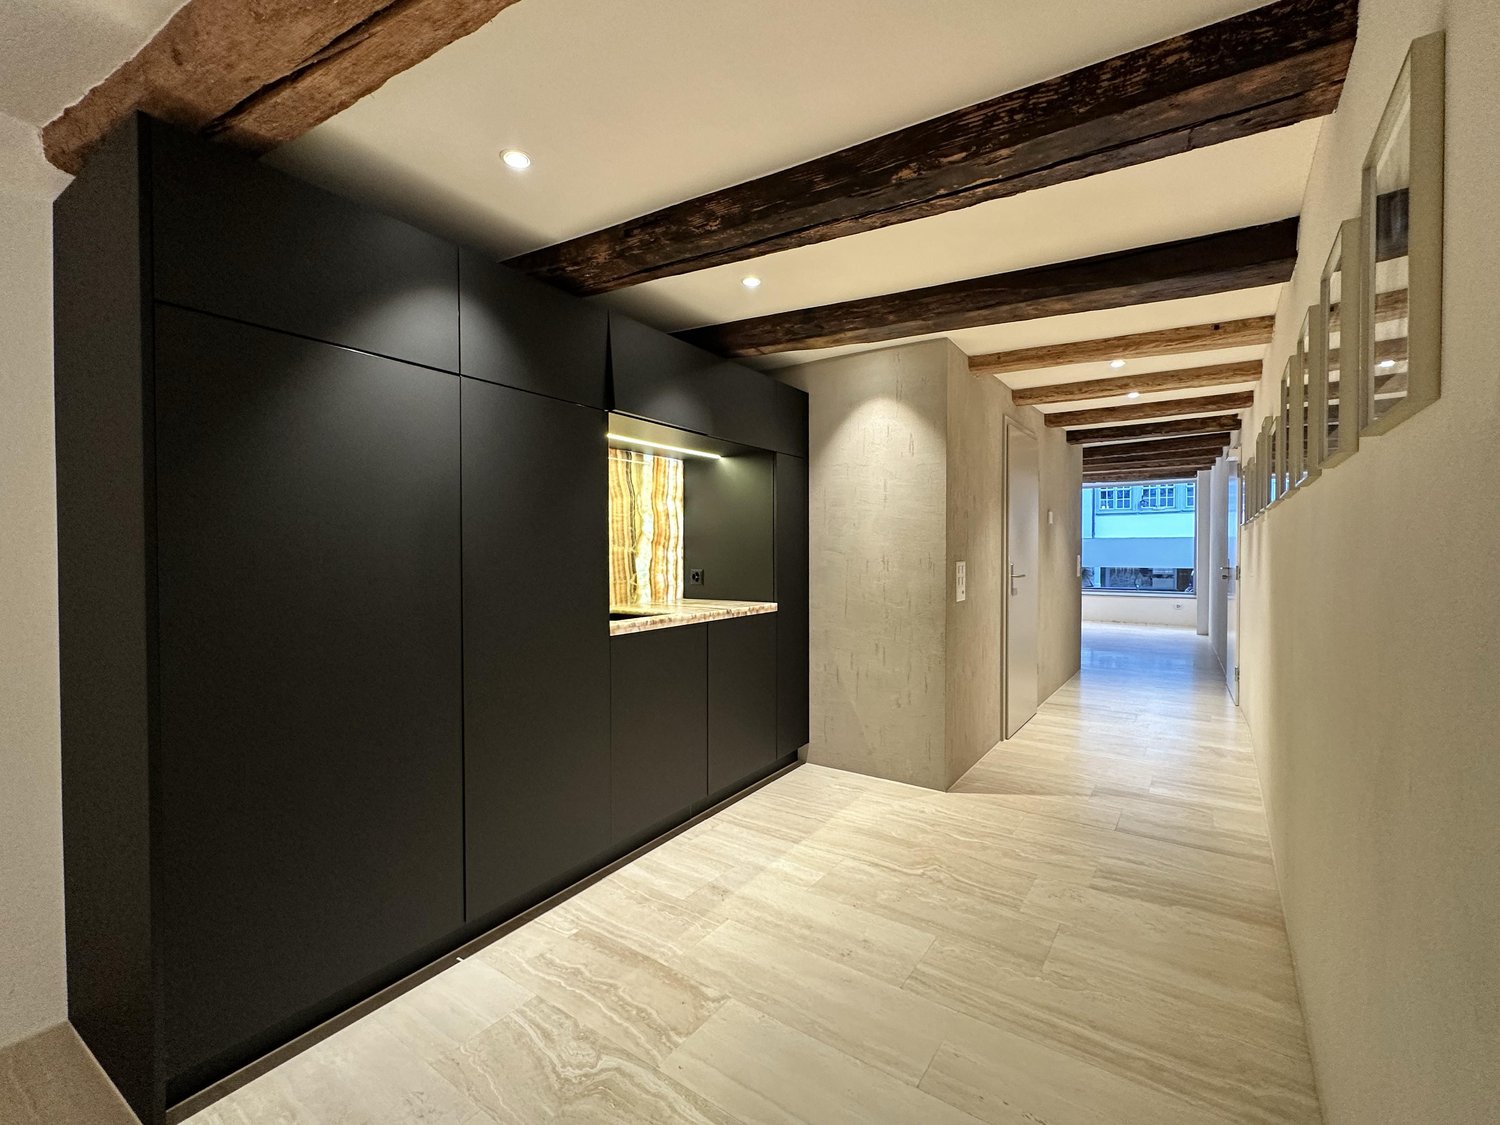
This exclusive office space at Walzmühlestrasse 49 in Frauenfeld impresses with high-quality construction materials, visible wooden beams, and thoughtfully designed work areas. The result is an inspiring work environment for companies that value quality, style, and comfort, ideal for consulting firms, creative agencies, or modern back-office teams.Highlights • High-quality parquet floor and visible wooden beams • Generous room heights with plenty of daylight • Modern tea kitchen with integrated water dispenser and oven • High-quality meeting box for confidential conversations • Fiber optic connection available • Two private wet cells • Option to take over selected office furniture • Internal and external parking spaces can be rented additionally Top Location & Accessibility • Bus stop directly in front of the building • Frauenfeld train station with fast connections to Zurich, Winterthur, and the airport • Motorway access in about 5 minutes Operating Costs Advance Payment: • CHF 33.- / m² p.a. Perfect Infrastructure in the Immediate VicinityDirectly in the area: café and lunch offers In 5–10 minutes: numerous restaurants and supermarkets (Coop, Migros, Aldi, Lidl, Denner)Attractive EnvironmentQuiet location, ideal conditions for concentrated work. Recreational areas, forest, and river are practically at your doorstep. Fitness and leisure activities are also easily accessible.Contact us for more information or a personal viewing appointment, we would be happy to show you this high-quality office space.

  • Parking space
  • Elevator
  • Wheelchair access
Travel time
-
1 / 14
255m²CHF 1,220,000.–
Gunterswilerstrasse 6, 8564 Wäldi

House 3 / 7.5 rooms Semi-detached house by the stream

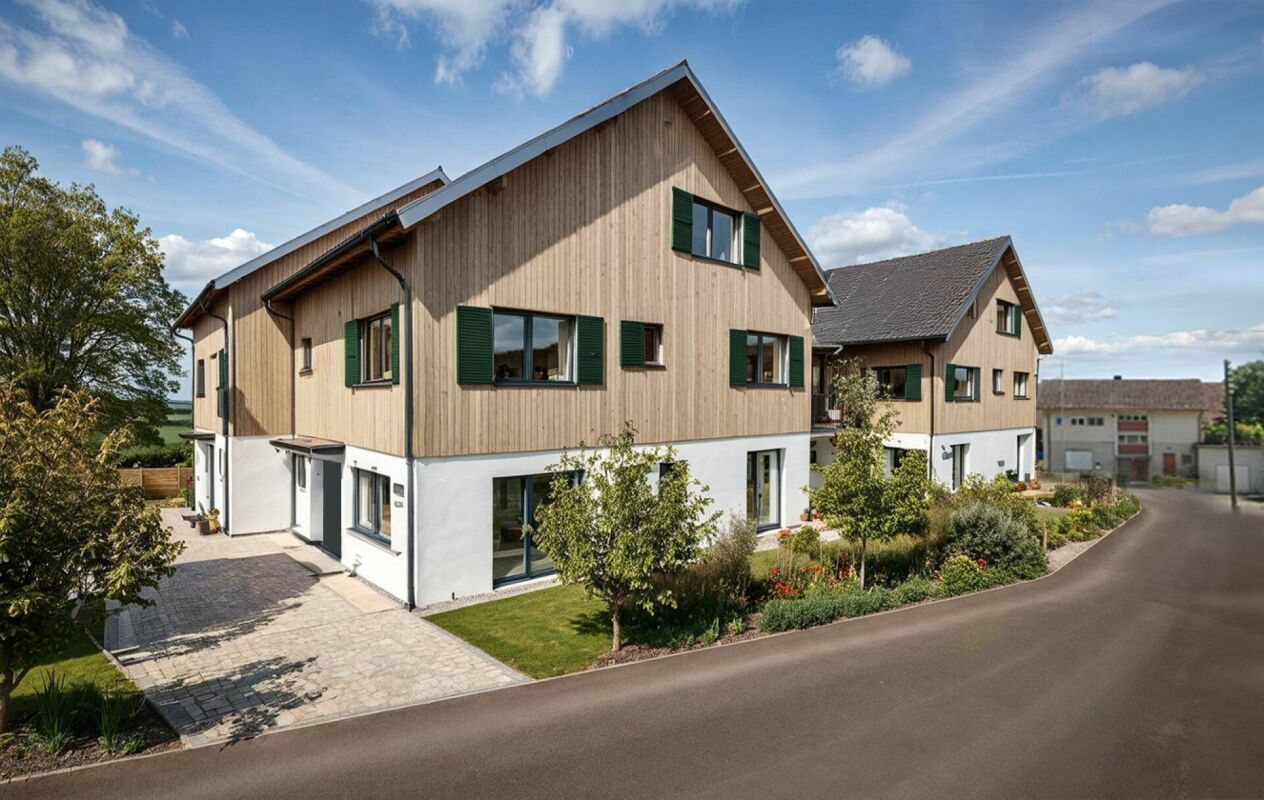
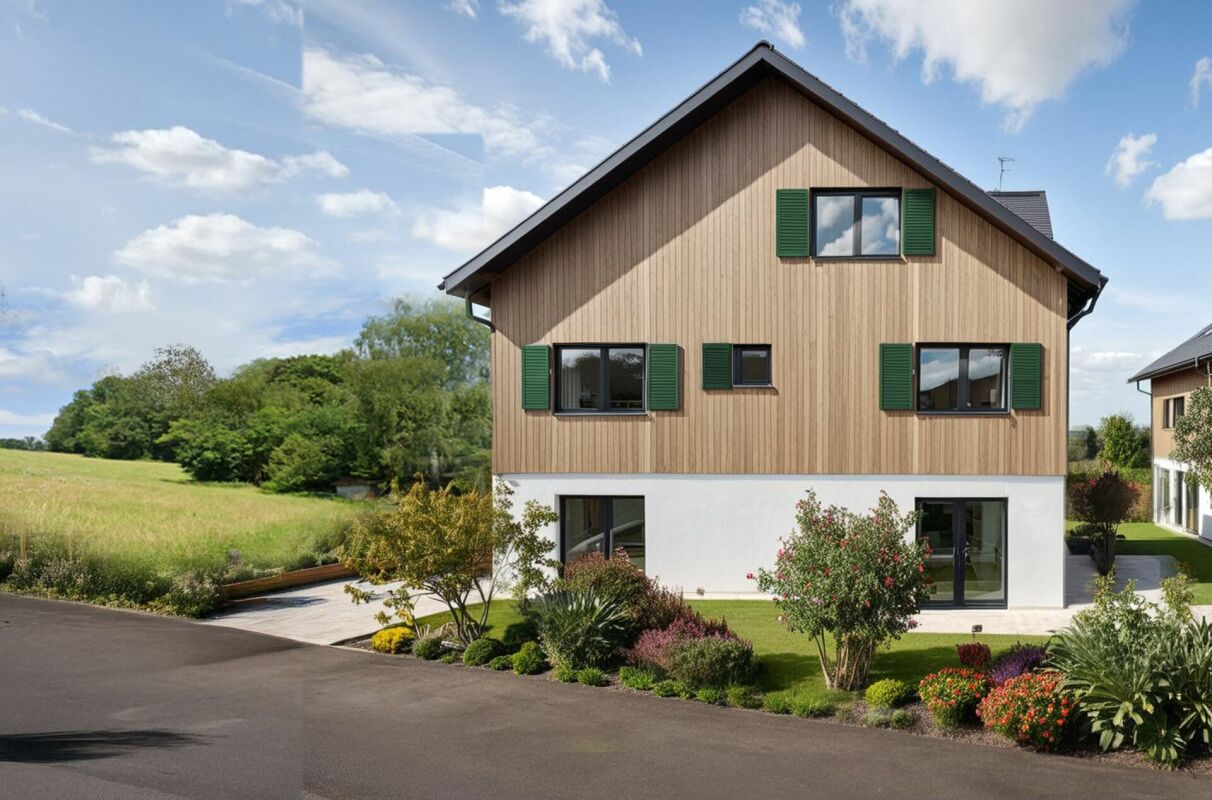
House 3 / 7.5 rooms Semi-detached house by the stream Are you looking for a modern home in a quiet, natural environment?This attractive semi-detached house in Sonterswil combines contemporary living comfort with rural quality of life and thoughtful architecture.The new building project comprises a total of five residential units - two semi-detached houses and a detached single-family house - and thus offers a harmonious living environment with pleasant privacy. The spacious, light-flooded rooms, the high-quality equipment, and clear floor plan concepts create a home that convinces both families and discerning couples. Highlights of the house: • 7.5 spacious rooms with optimal room layout • Floor plan changes possible • Two underground parking spaces included in the purchase price • Three modern wet cells - one on each floor • Co-design options for materials and equipment during the construction phase • Energy-efficient construction for sustainable living • Private outdoor area for relaxation • Plenty of storage space in the basement Take the opportunity to secure your new home early and design it according to your individual ideas. Whether floor coverings, kitchen fronts, or bathroom equipment - in the current construction phase, personal wishes can still be taken into accountThe new building project consists of the following offerHouse 1 | 7.5 rooms | AvailableHouse 2 | 7.5 rooms | AvailableHouse 3 | 7.5 rooms | AvailableHouse 4 | 7.5 rooms | AvailableHouse 5 | 7.5 rooms | Available Construction start and move-inConstruction is expected to start in the summer of 2026. Move-in is planned for winter 2027. Your new home is waiting for you!We are at your disposal at any time for further information. Don't miss this unique opportunity and contact us today.

Travel time
-
1 / 14
243m²CHF 1,240,000.–
Gunterswilerstrasse 10, 8564 Wäldi

House 5 / 7.5 rooms semi-detached house by the stream

House 5 / 7.5 rooms semi-detached house by the stream Are you looking for a modern home in a quiet, natural environment?This attractive semi-detached house in Sonterswil combines contemporary living comfort with rural quality of life and thoughtful architecture.The new building project includes a total of five residential units - two semi-detached houses and a detached single-family house - and thus offers a harmonious living environment with pleasant privacy. The spacious, light-flooded rooms, the high-quality equipment, and clear floor plan concepts create a home that convinces both families and demanding couples. Highlights of the house: • 7.5 spacious rooms with optimal room division • Two underground parking spaces included in the purchase price • Three modern wet cells - one on each floor • Energy-efficient construction for sustainable living • Private outdoor area for relaxation • Opportunities for co-design of materials and equipment during the construction phase • Floor plan changes possible • Plenty of storage space in the basement Take the opportunity to secure your new home early and shape it according to your individual ideas. Whether floor coverings, kitchen fronts, or bathroom equipment - in the current construction phase, personal wishes can still be taken into accountThe new building project consists of the following offerHouse 1 | 7.5 rooms | AvailableHouse 2 | 7.5 rooms | AvailableHouse 3 | 7.5 rooms | AvailableHouse 4 | 7.5 rooms | AvailableHouse 5 | 7.5 rooms | Available Construction start and move-inConstruction is expected to start in the summer of 2026. Move-in is planned for winter 2027. Your new home is waiting for you!We are available to provide further information at any time. Don't miss this unique opportunity and contact us today.

Travel time
-
1 / 14
220m²CHF 1,190,000.–
Gunterswilerstrasse 4, 8564 Wäldi

House 2 / 7.5 rooms semi-detached house by the stream

House 2 / 7.5 rooms semi-detached house by the stream Are you looking for a modern home in a quiet, natural environment?This attractive semi-detached house in Sonterswil combines contemporary living comfort with rural quality of life and thoughtful architecture.The new building project comprises a total of five residential units - two semi-detached houses and a detached single-family house - and thus offers a harmonious living environment with pleasant privacy. The spacious, bright rooms, the high-quality equipment, and clear floor plan concepts create a home that convinces both families and discerning couples. Highlights of the house: • 7.5 spacious rooms with optimal room layout • Floor plan changes possible • Two underground parking spaces included in the purchase price • Three modern wet cells - one on each floor • Co-design possibilities for materials and equipment during the construction phase • Energy-efficient construction for sustainable living • Private outdoor area for relaxation • Plenty of storage space in the basement Take the opportunity to secure your new home early and shape it according to your individual ideas. Whether floor coverings, kitchen fronts, or bathroom equipment - in the current construction phase, personal wishes can still be taken into accountThe new building project consists of the following offerHouse 1 | 7.5 rooms | AvailableHouse 2 | 7.5 rooms | AvailableHouse 3 | 7.5 rooms | AvailableHouse 4 | 7.5 rooms | AvailableHouse 5 | 7.5 rooms | Available Construction start and move-inConstruction is expected to start in the summer of 2026. Move-in is planned for winter 2027. Your new home is waiting for you!We are at your disposal at any time for further information. Don't miss this unique opportunity and contact us today.

Travel time
-
1 / 14
240m²CHF 1,215,000.–
Gunterswilerstrasse 8, 8564 Wäldi

House 4 / 7.5 rooms semi-detached house by the stream

House 4 / 7.5 rooms semi-detached house by the stream Are you looking for a modern home in a quiet, natural environment?This attractive semi-detached house in Sonterswil combines contemporary living comfort with rural quality of life and thoughtful architecture.The new building project includes a total of five residential units - two semi-detached houses and a detached single-family house - and thus offers a harmonious living environment with pleasant privacy. The spacious, light-filled rooms, the high-quality equipment, and clear floor plan concepts create a home that convinces both families and discerning couples. Highlights of the house: • 7.5 spacious rooms with optimal room layout • Floor plan changes possible • Two underground parking spaces included in the purchase price • Three modern wet cells - one on each floor • Co-design options for materials and equipment during the construction phase • Energy-efficient construction for sustainable living • Private outdoor area for relaxation • Plenty of storage space in the basement Take the opportunity to secure your new home early and shape it according to your individual ideas. Whether floor coverings, kitchen fronts, or bathroom equipment - in the current construction phase, personal wishes can still be taken into accountThe new building project consists of the following offerHouse 1 | 7.5 rooms | AvailableHouse 2 | 7.5 rooms | AvailableHouse 3 | 7.5 rooms | AvailableHouse 4 | 7.5 rooms | AvailableHouse 5 | 7.5 rooms | Available Construction start and move-inConstruction is expected to start in the summer of 2026. Move-in is planned for winter 2027. Your new home is waiting for you!We are available to provide further information at any time. Don't miss this unique opportunity and contact us today.

Travel time
-
1 / 13
212m²CHF 1,290,000.–
Gunterswilerstrasse 2, 8564 Wäldi

House 1 / 7.5 rooms Single-family house by the stream

House 1 / 7.5 rooms Single-family house by the stream Are you looking for a modern home in a quiet, natural environment?This attractive single-family house in Sonterswil combines contemporary living comfort with rural quality of life and thoughtful architecture.The new building project comprises a total of five residential units - two semi-detached houses and one detached single-family house - and thus offers a harmonious living environment with pleasant privacy. The spacious, light-filled rooms, the high-quality equipment, and clear floor plan concepts create a home that convinces both families and discerning couples. Highlights of the house: • 7.5 spacious rooms with optimal room distribution • Floor plan changes possible • Two underground parking spaces included in the purchase price • Three modern wet cells - one on each floor • Co-design options for materials and equipment during the construction phase • Energy-efficient construction for sustainable living • Private outdoor area for relaxation • Plenty of storage space in the basement Take the opportunity to secure your new home early and design it according to your individual ideas. Whether floor coverings, kitchen fronts, or bathroom equipment - in the current construction phase, personal wishes can still be taken into accountThe new building project consists of the following offerHouse 1 | 7.5 rooms | AvailableHouse 2 | 7.5 rooms | AvailableHouse 3 | 7.5 rooms | AvailableHouse 4 | 7.5 rooms | AvailableHouse 5 | 7.5 rooms | Available Construction start and move-inConstruction is expected to start in the summer of 2026. Move-in is planned for winter 2027. Your new home is waiting for you!We are at your disposal at any time for further information. Don't miss this unique opportunity and contact us today.

Travel time
-
1 / 17
150m²CHF 2,280.–
Schmiedstrasse 4, 9542 Münchwilen

Attractive and versatile office or practice space in a central location in Münchwilen

At a very well-connected and central location in Münchwilen, we are renting a high-quality and flexibly usable space with approximately 150 m² as of July 1, 2026, or by agreement. The rooms are ideal for both modern office space and practice (therapy, health, consulting). Room concept & equipment The space impresses with a well-thought-out and functional layout: • several separate rooms - ideal as office or treatment rooms • spacious reception / waiting area • meeting room • kitchenette • bright rooms with a pleasant atmosphere The floor plan offers optimal conditions for efficient office organization and discreet treatments. Furnished - ready for immediate use The space is preferably rented furnished. Your advantage: • immediately ready to start - no setup effort • ideal for companies or practice start-ups • professional working environment from day one Central location with optimal infrastructure The property is located in a very central location, close to: • shopping facilities (including Migros) • post office • restaurants and dining options • public transport Perfect conditions for customer and employee access. Parking • 4 parking spaces available directly at the property Ideal for • office / service companies • trust / consulting • medical / therapy / health practice • agencies Rental conditions • office / practice space: approx. CHF 2,280.- / month • parking spaces: CHF 50.- / month and P • furniture: CHF 100.- / month (optional) Total: CHF 2,580.- / month (including ancillary costs, 4 parking spaces, fully furnished; direct rental by the owner)

Travel time
-
1 / 17
333m²Price on request
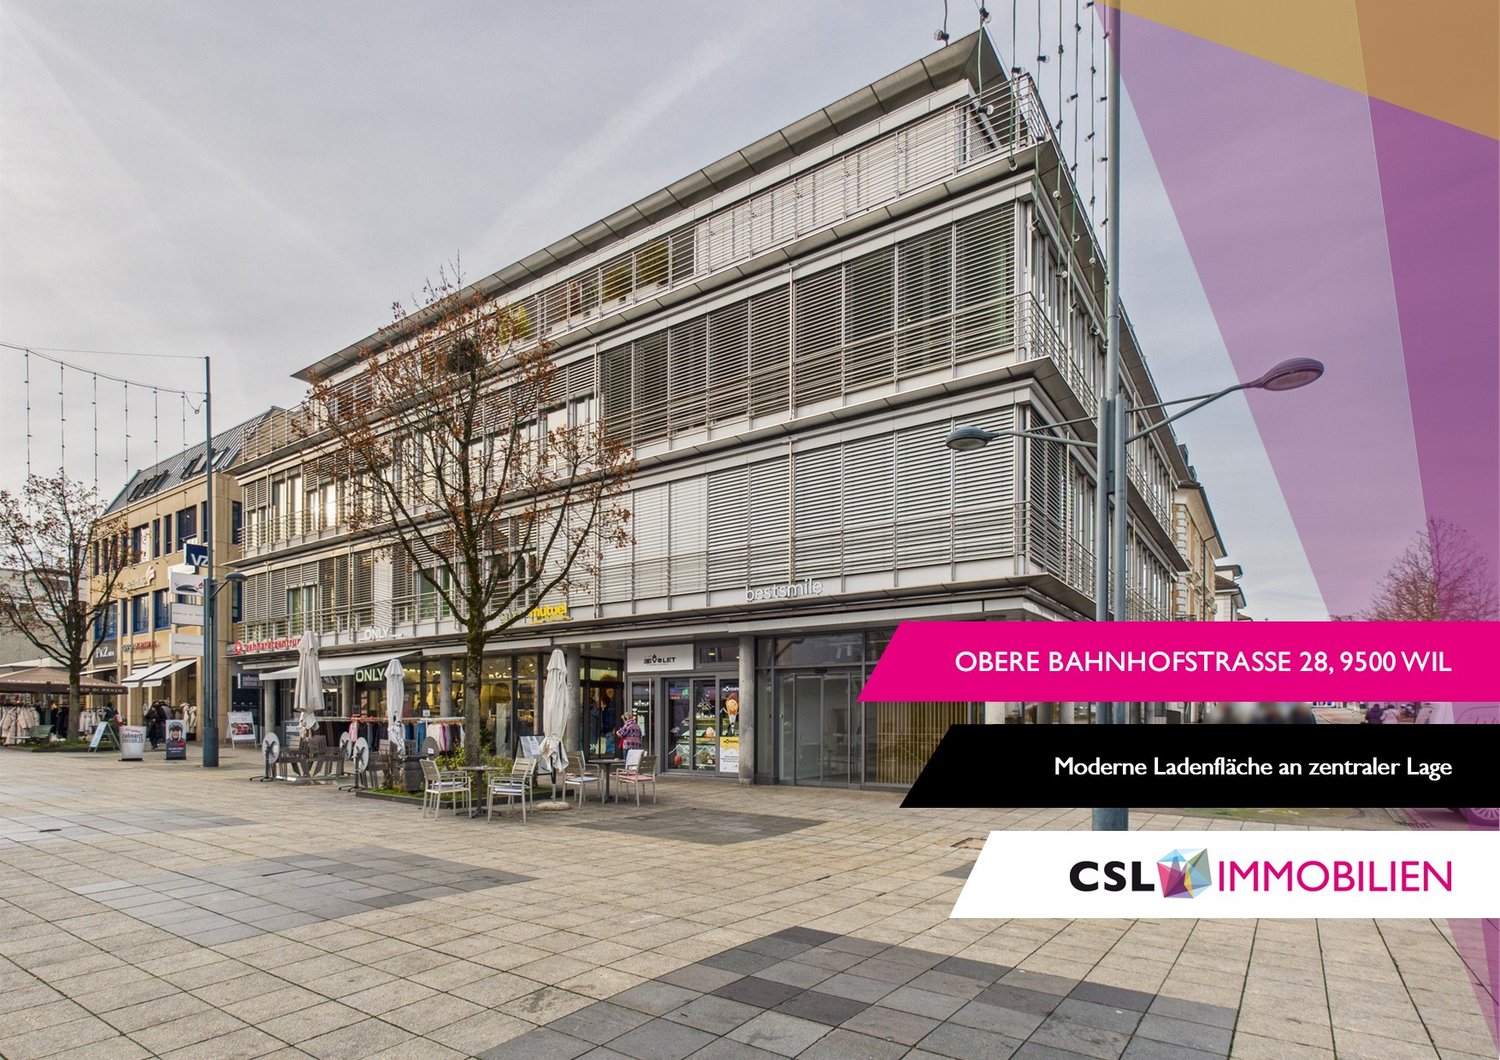
Obere Bahnhofstrasse 28, 9500 Wil

Modern retail space with high visibility in a central location in Wil

Located at Obere Bahnhofstrasse 28, a heavily frequented axis between the train station and the center of Wil, this retail space offers convincing visibility amidst a diverse branch environment.The area is spread over the ground floor and basement, internally connected by a classic staircase. A modern passenger elevator complements the access and enables a comfortable, barrier-free customer experience.The ground floor convinces as a central sales area with a spacious window front and striking corner location, creating excellent visibility and a bright atmosphere. The clear room structure allows for versatile retail concepts and precise brand presentation.In the basement, further usable areas are available - ideal as an extended sales area, for presentation, consultation, or high-quality storage and back-office functions. The elevator and internal connection ensure a consistent flow over both levels.Highlights: • Fully developed sales areas for immediate occupancy • Good visibility and foot traffic in the old town location • Practical floor plan with separate, clearly usable areas • Staircase with elevator • Sanitary facilities on the 1st basement level • Access ramp to the underground parking garage • Bright area on the ground floor with large windows • Operating costs: CHF 1,000.–/month The location is situated in a central area with excellent infrastructure. Wil SG train station is only 7 minutes' walk away. These business premises are ideal for retail concepts, showrooms, offices, or other commercial uses, but not for gastronomy businesses with a warm kitchen.The immediate availability and flexible room design make this property an attractive option for companies seeking a representative address in Wil.We look forward to your contact.

Travel time
-
1 / 13
4 roomsCHF 1,500.–
Maurerstrasse 6, 8500 Frauenfeld

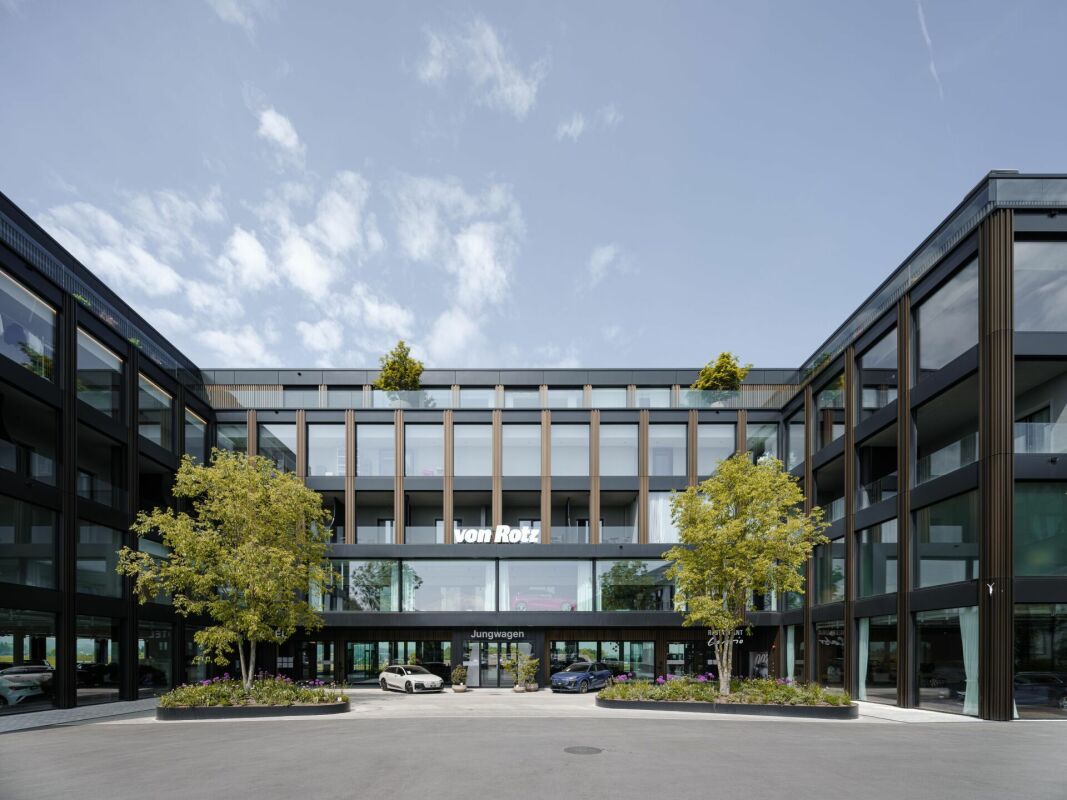
Repräsentative Büroräume im Herzen von Frauenfeld.

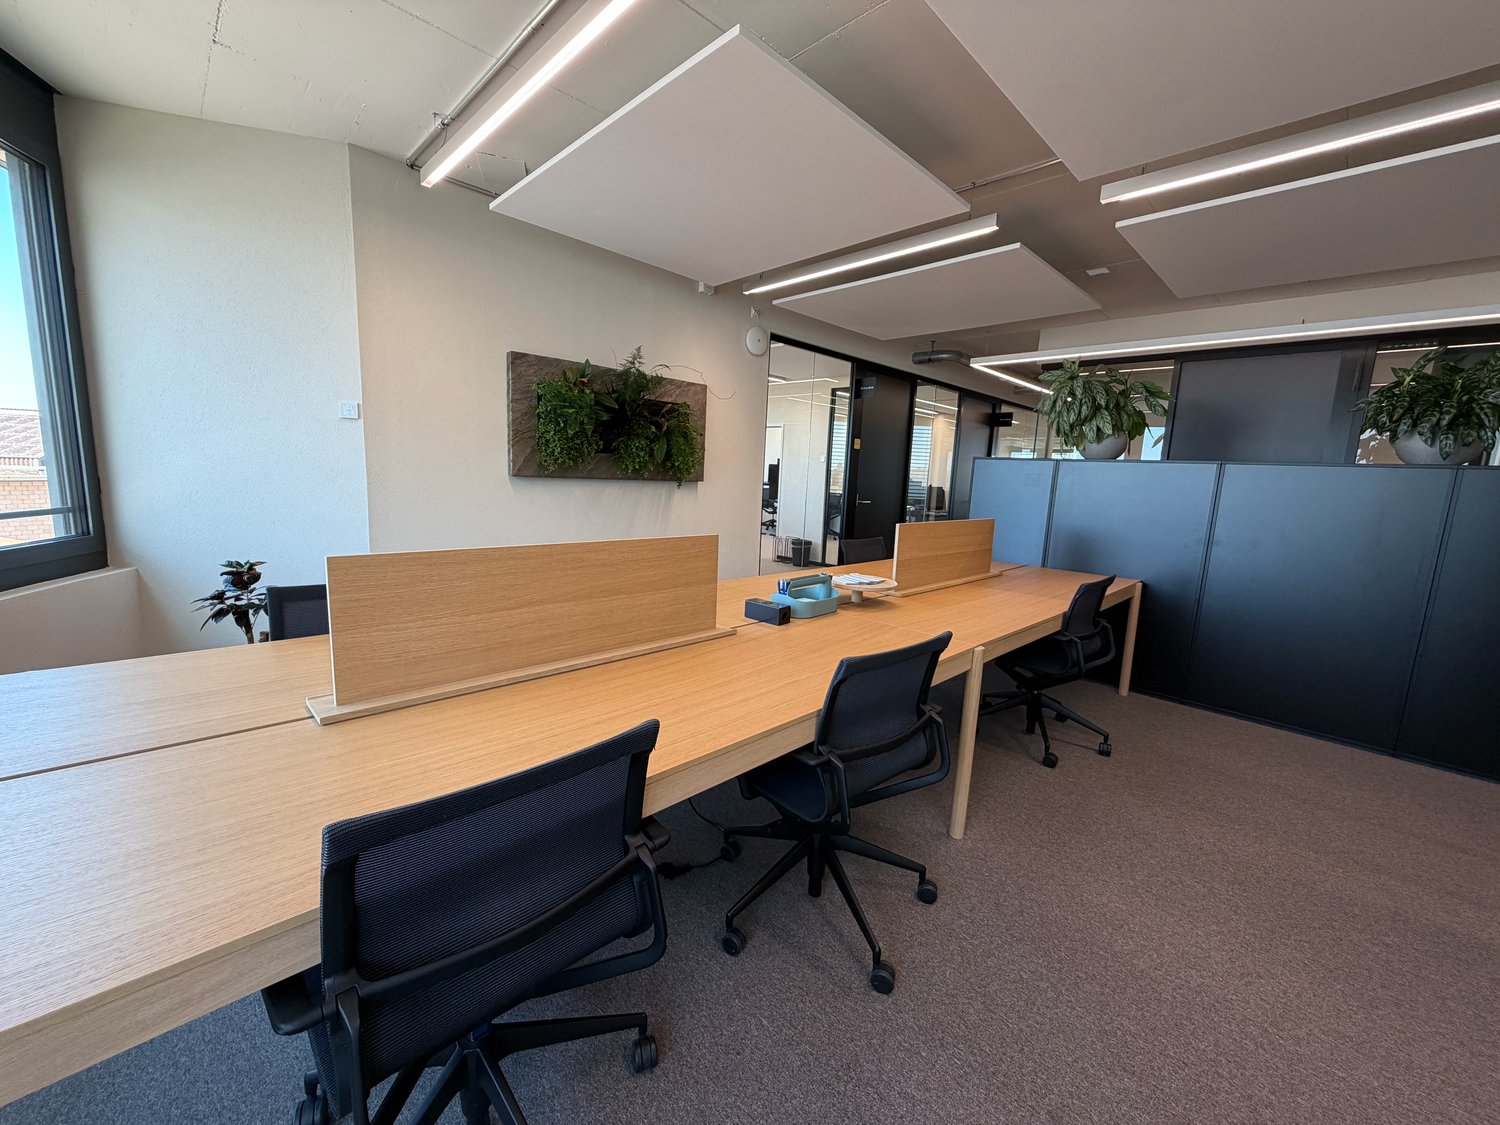
Repräsentative Büroräume an zentraler Geschäftslage in Frauenfeld.An attraktiver Lage an der Maurerstrasse 6 in Frauenfeld stehen vier eigenständige Büroräume zur Untervermietung zur Verfügung. Die Räumlichkeiten eignen sich ideal für Unternehmen, Dienstleister, Berater, Ingenieurbüros oder selbstständig Erwerbende, die ein professionelles Arbeitsumfeld mit diskreter und angenehmer Atmosphäre schätzen.Die hellen und ruhigen Büroräume bieten beste Voraussetzungen für administrative, technische oder beratende Tätigkeiten. Die zentrale Lage sorgt für eine ausgezeichnete Erreichbarkeit und eine hervorragend ausgebaute Infrastruktur im direkten Umfeld.Den Mietern steht eine umfassende Büro-infrastruktur zur Verfügung. Die gemeinschaftliche Nutzung von Küche und Sanitäranlagen, die Reinigung der Allgemein-flächen sowie eine Kaffeemaschine sind im Mietzins enthalten. Sämtliche Nebenkosten sind inklusive und schaffen transparente sowie gut planbare Mietkonditionen.Eine bestehende Serverinfrastruktur ist bereits vorhanden. Der Internetanschluss kann bei Bedarf individuell eingerichtet werden. Der Zugang zu den Büroräumen ist rund um die Uhr per Schlüssel oder Badge möglich und bietet hohe Flexibilität im Arbeitsalltag.Die Büroflächen werden derzeit von der Watts AG genutzt, einem etablierten Unternehmen im Energie- und Versorgungsbereich. Im Rahmen der Untervermietung besteht der Wunsch, ein langfristig ausgerichtetes und professionelles Netzwerk unter einem Dach zu fördern. Besonders willkommen sind daher Unternehmen und Fachpersonen aus den Bereichen Energie, Gebäudetechnik, Nachhaltigkeit, Versorgung, Engineering oder verwandten Branchen. Die räumliche Nähe eröffnet Potenzial für wertvolle Synergien und nachhaltige Kooperationen.Gesucht werden Unternehmen oder Einzel-personen mit seriöser Geschäftstätigkeit und professionellem Auftreten, welche die ruhige, diskrete und repräsentative Atmosphäre dieser Büroetage schätzen und zu einem hochwertigen Arbeitsumfeld beitragen möchten.Mietflächen & Mietkonditionen:Büro A: 27.69 m²CHF 1'500.- p.m. exkl. MwSt.CHF 18'000.- p.a. exkl. MwSt.Büro B: 28.12 m²CHF 1'500.- p.m. exkl. MwSt.CHF 18'000.- p.a. exkl. MwSt.Büro C: 28.12 m²CHF 1'500.- p.m. exkl. MwSt.CHF 18'000.- p.a. exkl. MwStBüro D: 28.12 m²CHF 1'500.- p.m. exkl. MwSt.CHF 18'000.- p.a. exkl. MwStInklusive Leistungen:+ Reinigung+ 24/7 Zugang via Schlüssel oder Badge+ IT/Internet Infrastruktur vorhanden+ Mitbenutzung von Küche und WC-Anlagen+ optionaler Meetingraum (nach Absprache)Standort-Highlights:+ Exzellente ÖV-Anbindung (Hauptbahnhof und Bus in Gehdistanz)+ Flughafen Zürich in ca. 30 Minutenerreichbar+ Restaurants, Cafés und Serviceangebote in unmittelbarer Umgebung+ Diskretes, etabliertes Geschäftsumfeld+ Uvm.Hervorragend geeignet für:+ Treuhandbüros+ Beratungs- und Dienstleistungsunternehmen+ Anwaltskanzleien+ Verwaltungs- oder Projektbüros+ langfristige, ruhige NutzungWenn Sie weitere Informationen für Ihre Entscheidungsgrundlage benötigen, sind wir gerne für Sie da.Ihr ImmoLeague TeamKennen Sie jemanden, der diese Immobilie mieten möchte oder benötigen Sie Hilfe beim Verkauf / Vermietung Ihrer Immobilie?ImmoLeague bietet Ihnen eine professionelle und auf Ihre Bedürfnisse ausgerichtete Dienstleistung, zu unschlagbaren Konditionen.Prestigious office space in a central business location in Frauenfeld.Four self-contained offices are available for subletting in an attractive location at Maurerstrasse 6 in Frauenfeld. The premises are ideal for companies, service providers, consultants, engineering firms or self-employed persons who value a professional working environment with a discreet and pleasant atmosphere.The bright and quiet offices offer the best conditions for administrative, technical or consulting activities. The central location ensures excellent accessibility and an outstanding infrastructure in the immediate vicinity.Tenants have a comprehensive...
Travel time
-
1 / 17
819m²CHF 165.– / m²
Zürcherstrasse 229, 8500 Frauenfeld

Retail space with very good visibility incl. cooling system - ground floor!
Retail space with very good visibility incl. cooling system - ground floor!For rent is the former Migros branch at Zürcherstrasse 229 in Frauenfeld. The available partial areas are divided into the following areas: • Ground floor 507 m2 sales area • Basement 312 m2 storage/auxiliary areas The cooled/ventilated areas are connected by a large goods lift and an exclusive delivery ramp that leads directly to the warehouse. Thus, the flow of goods within the partial areas is problem-free. The current equipment already includes many necessary features for the further operation of a sales store (cooling cells, break room, branch manager's office, etc.).In general, the following expansions of the previous tenant are still available: • Cooling system complete (CO2 system from 2014) • Cooling cell on the ground floor • Cooling/deep freezing cell in the basement • Tea kitchen in the break room • WCs/changing rooms for employees • Small strongroom • Branch manager's office 9 outdoor parking spaces can be rented for an additional CHF 100 / month.Additionally, public parking spaces for customers can be found in the immediate vicinity of the property.A utility cost account will be charged additionally.We would be happy to show you this rare opportunity on site!Note: The pictures are partially virtually furnished with AI and are to be understood as example pictures.Disclaimer: Eichelmann Real Estate GmbH and its clients reject any obligation to pay fees for proof, brokerage or similar fees to brokers, agents or other intermediaries. The same applies to the delivery of object documents with regard to suitable tenants or buyers. Eichelmann Real Estate expressly objects to the passing on of the published information by third parties to potential tenants/buyers without consent.

Travel time
-

Other interesting objects