




Homburg - All Listings

We recommend expanding your search criteria to get similar results. The current filters didn’t return any matches.

If you don’t want to change your current search criteria, we recommend creating a search alert, so you’ll be notified when matching offers become available.

More objects in your automatically expanded search area
158 results - Radius: + 10km
1 / 13
177m², CHF 220.– / m²
Top
Zürcherstrasse 301, 8500 Frauenfeld

From Shell Construction to Reality ? Flexible Office and Commercial Spaces from 2026

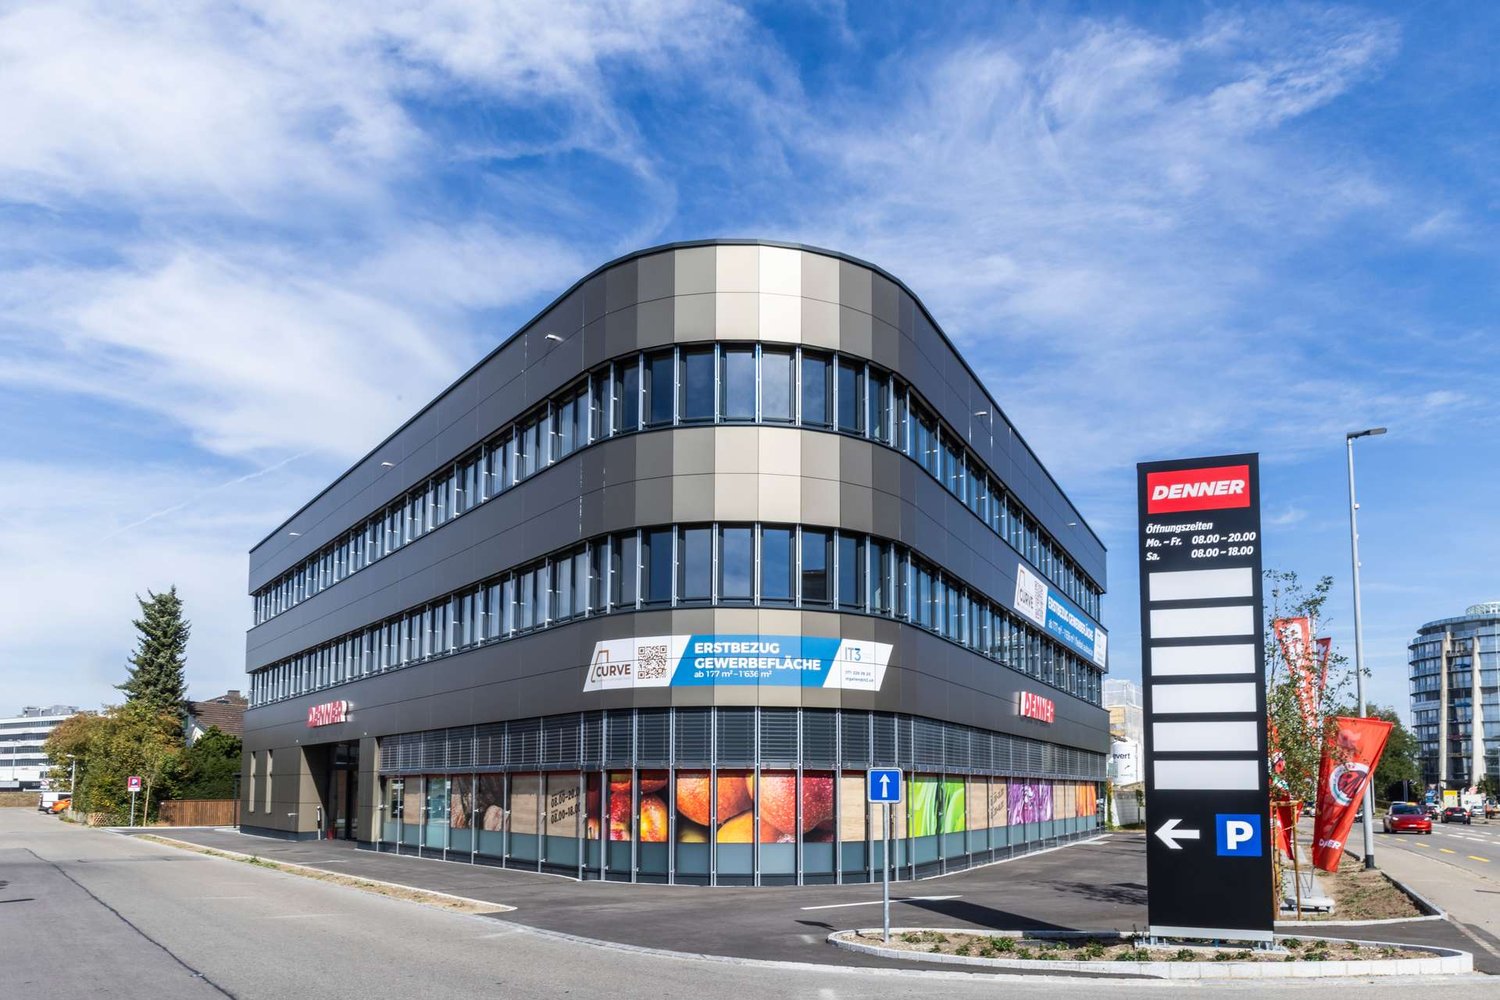
Modern commercial space with 177.4 m² of room for your ideasThis attractive commercial space on the 2nd floor of the new Curve building at Zürcherstrasse 301 in Frauenfeld offers versatile possibilities for your company on 177.4 m². Whether office, studio, practice, or showroom, you can design the space individually according to your operational needs and create a modern working environment that suits your company.Equipment and highlights:? 177.4 m² of pure usable space? Individual expansion possible? Floor heating and heat pump? Toilet facilities available? 3-fold insulating glazing? Electric sun protection blinds? Photovoltaic system? Video intercom and electronic access control? Passenger lift for 13 people or 1,000 kg? Load capacity of 400 kg/m²? Underground parking spaces with car charging station? Parking spaces for CHF 150 per month? Storage rooms in the basement for CHF 100/m²/yearAdditionally, the Curve project offers other attractive commercial spaces for rent in different sizes.For more information about the project, visit https://www.curve-frauenfeld.chThe property is located at Zürcherstrasse 301 in an established commercial and shopping environment. Directly adjacent is the Thurgipark with various shopping offers; Denner Discount is also located at Zürcherstrasse 301. The location between the city center and the Frauenfeld East motorway exit offers an attractive combination of good visibility and accessibility. Frauenfeld train station can be reached by bus in a few minutes.Zürcherstrasse is also one of the main traffic axes in Frauenfeld and takes on a regional or supra-regional connection function. This makes the location particularly attractive for companies that value good accessibility for employees, customers, and business partners.For further information or a personal viewing appointment, we are at your disposal. We look forward to your contact.

Travel time
-
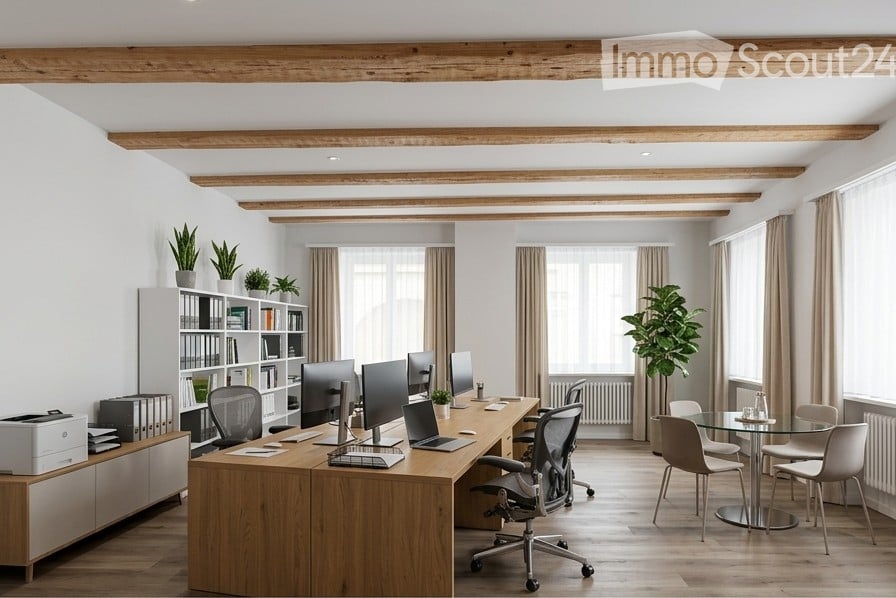
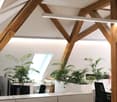
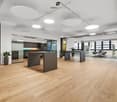
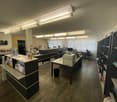
  • Modern office space with exposed wooden beams, large windows, office desk with multiple monitors, chairs, laptop, printer, bookshelf with books and plants, and a small round glass table with chairs.
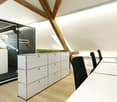
  • Empty room with light wooden flooring, white walls, exposed wooden beams on the ceiling, and a door leading to another room with a window and radiator.
  • Empty room with wooden flooring, white walls, exposed wooden beams on the ceiling, and a window with a curtain on the left side.
  • Modern bathroom with a white sink, chrome faucet, large mirror, toilet, and a small wooden table holding a vase with flowers, incense sticks, and a decorative pillow.
  • Entrance to a building named "HAUS ZUR SONNE" with a raised ground floor, featuring a staircase leading to a white door with a glass panel, flanked by dark blue shutters.
  • A multi-story building with grey walls, multiple windows with shutters, and a yellow sign reading 'Militärbetriebe'.
  • Multi-story building with arched entrances and green shutters, surrounded by a paved area with several parked cars.
1 / 7
45m², CHF 975.–
Top
Zürcherstrasse 235, 8500 Frauenfeld

Bright office/practice space in a central location in Frauenfeld

Welcome to this modern and stylish office space in the charming "Haus zur Sonne" in a central and well-frequented location in Frauenfeld. The immediately available office on the ground floor offers an inspiring work environment on 45 m² – ideal for office, practice, consulting, therapy, or other services.The spacious room has many windows and plenty of daylight, its own toilet, and offers flexible usage possibilities. The premises were completely renovated in 2023.Thanks to the location directly on a frequented street, you benefit from good visibility and regular pedestrian traffic. Frauenfeld train station is within a 5-minute walk, and a bus stop is located right outside the door. Shopping facilities, restaurants, and various services are also nearby.Highlights • Modern ambiance: Exposed wooden beams, many windows, and a well-thought-out room concept create a pleasant and productive work atmosphere. • Freshly renovated: The office was renovated in 2023 and is in excellent condition with its own toilet. • Pleasant room height: With a ceiling height of 2.42 m, the room feels open and airy. • Flexibility: Flexible use and room division possible • Additional spaces: Parking spaces and attic compartments can be rented on demand • Location and surroundings: Frauenfeld train station is within a 5-minute walk – ideal for commuters. If you have any questions or would like to schedule a viewing, please don't hesitate to contact us.

Travel time
-
1 / 8
2 rooms, CHF 1,500.–
Top
Girsbergstrasse 45, 8280 Kreuzlingen

Castle rooms - office rooms 2-room commercial rooms in a historic building

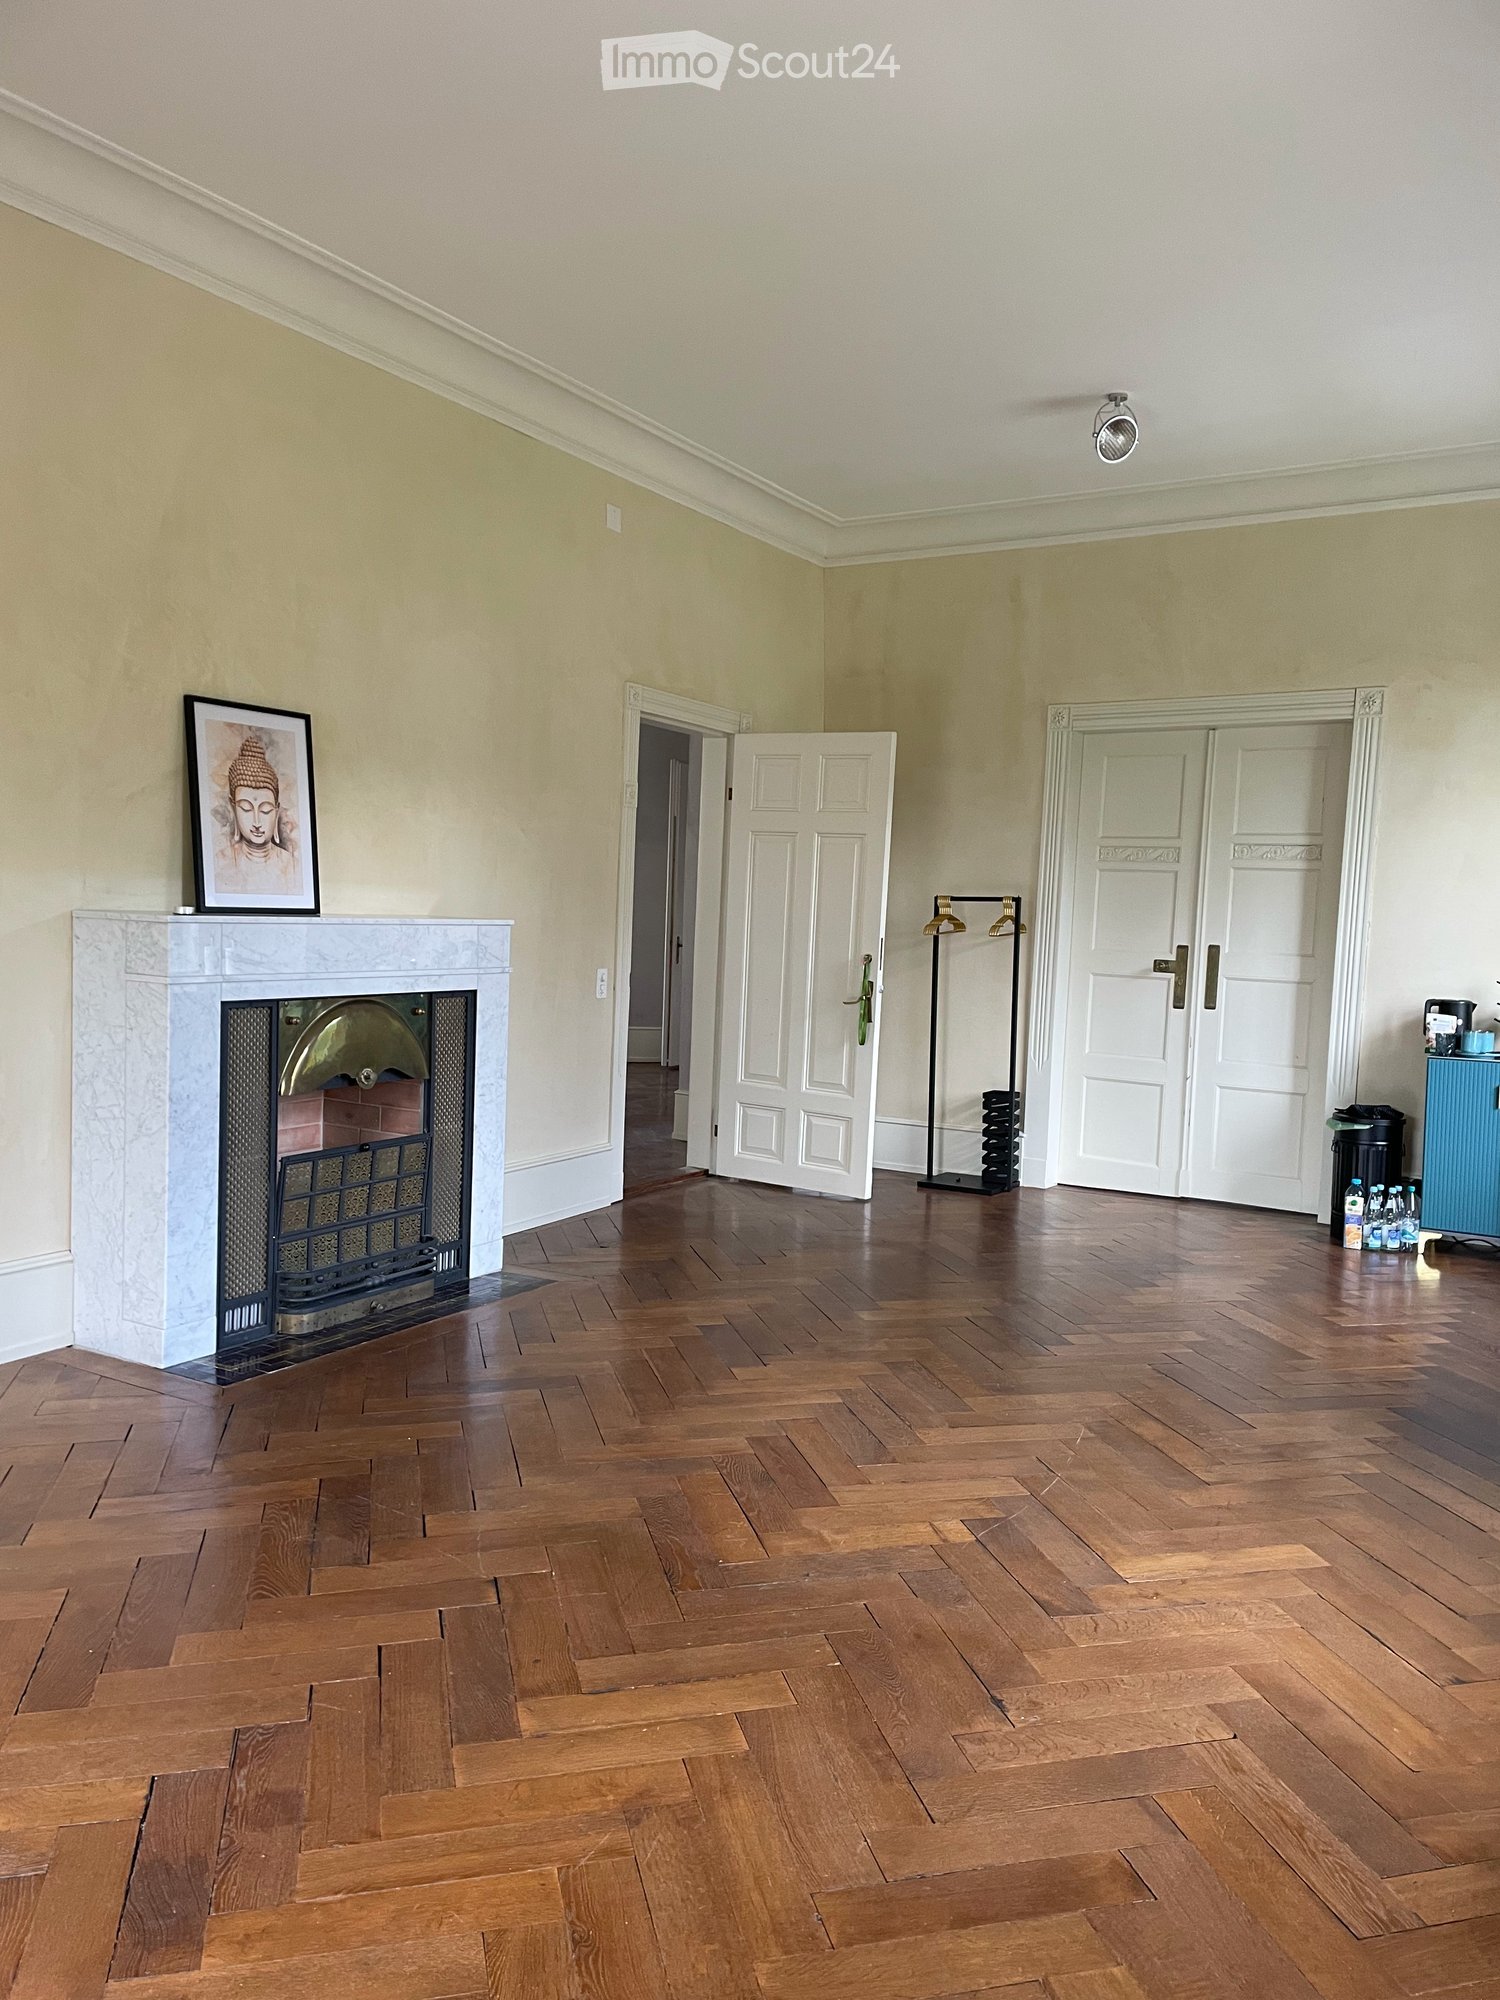
Discover these unique 2-room commercial or office spaces on the 2nd floor of Schloss Brunnegg from 1874 on Girsbergstrasse 45 in Kreuzlingen. The premises were carefully renovated in 2010 and combine historic charm with modern demands.The commercial rooms offer: • Generous room height: With 3.5 meters of ceiling height, the rooms create an impressive and airy atmosphere • Historic ambiance: The character of the 1874 building gives the rooms a special aura • Beautiful view: Enjoy the appealing view from the windows • Parking: A parking space is available • Quiet location: The rooms are located in a quiet environment • Sunny conditions: Benefit from good lighting conditions • High-quality construction standard: Solid wood parquet, a stylish fireplace, and a charming bay window with breathtaking views over Kreuzlingen to Lake Constance create an exclusive working atmosphere. The existing lighting is included in the offer. .Location and connection: The commercial rooms are located in a central location in Kreuzlingen with good access to public transport. The Ribistrasse bus stop is just a 7-minute walk away, and the proximity to the train station ensures excellent accessibility.These versatile rooms are ideal for offices, practices, studios, or other commercial uses. The combination of historic flair and practical equipment makes these commercial rooms an attractive option for demanding tenants. Available immediately.

Travel time
-
1 / 13
  • Parking space
  • Elevator
  • Wheelchair access
171m², CHF 205.– / m²
Walzmühlestrasse 49, 8500 Frauenfeld

Representative office space with loft atmosphere and modern equipment

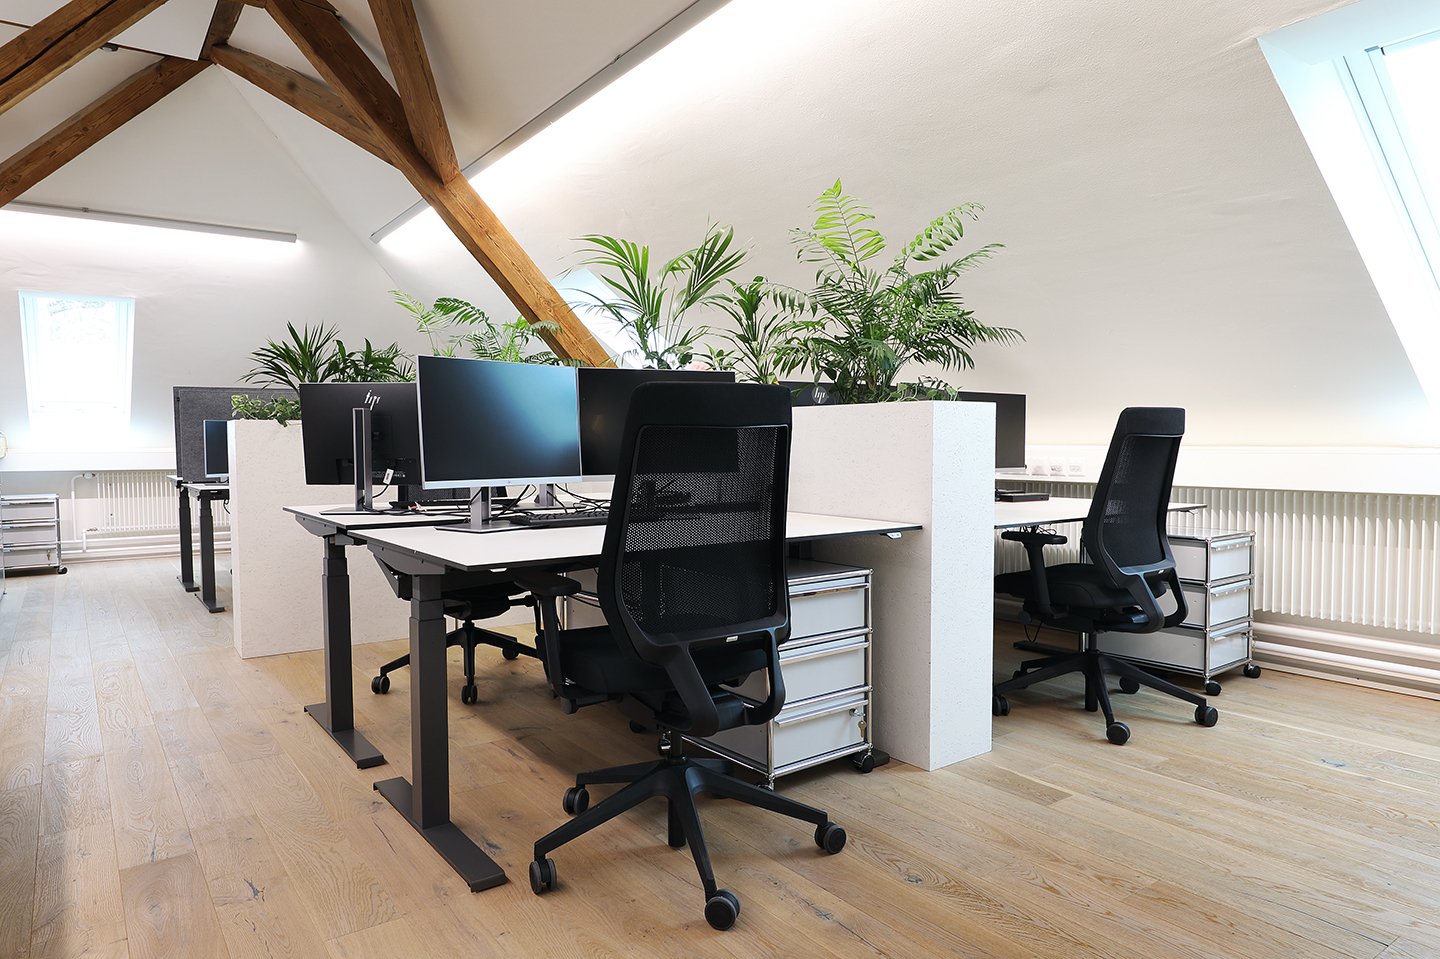
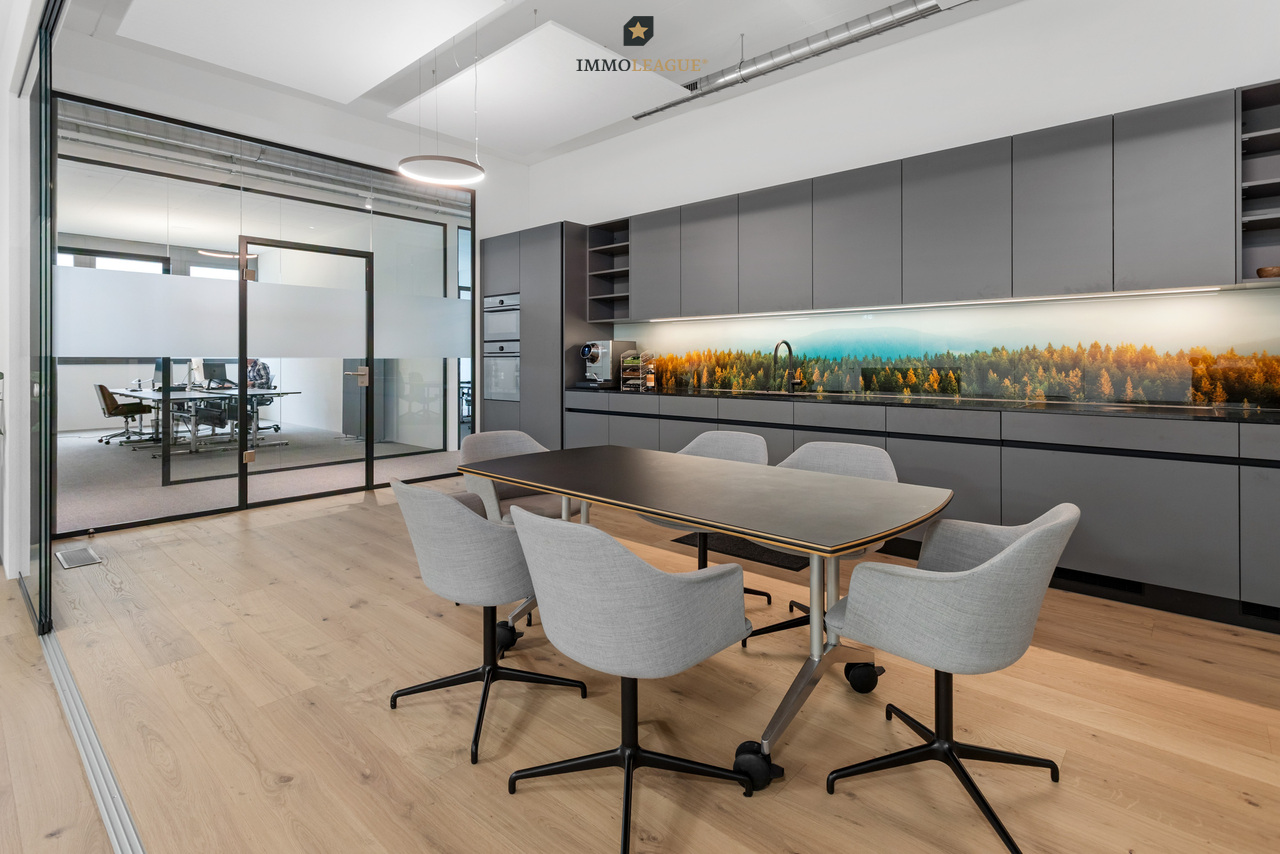
This exclusive office space at Walzmühlestrasse 49 in Frauenfeld impresses with high-quality construction materials, visible wooden beams, and thoughtfully designed work areas. The result is an inspiring work environment for companies that value quality, style, and comfort, ideal for consulting firms, creative agencies, or modern back-office teams.Highlights • High-quality parquet floor and visible wooden beams • Generous room heights with plenty of daylight • Modern tea kitchen with integrated water dispenser and oven • High-quality meeting box for confidential conversations • Fiber optic connection available • Two private wet cells • Option to take over selected office furniture • Internal and external parking spaces can be rented additionally Top Location & Accessibility • Bus stop directly in front of the building • Frauenfeld train station with fast connections to Zurich, Winterthur, and the airport • Motorway access in about 5 minutes Operating Costs Advance Payment: • CHF 33.- / m² p.a. Perfect Infrastructure in the Immediate VicinityDirectly in the area: café and lunch offers In 5–10 minutes: numerous restaurants and supermarkets (Coop, Migros, Aldi, Lidl, Denner)Attractive EnvironmentQuiet location, ideal conditions for concentrated work. Recreational areas, forest, and river are practically at your doorstep. Fitness and leisure activities are also easily accessible.Contact us for more information or a personal viewing appointment, we would be happy to show you this high-quality office space.

  • Parking space
  • Elevator
  • Wheelchair access
Travel time
-
1 / 13
  • Elevator
  • Wheelchair access
112m², CHF 1,500.–
Maurerstrasse 6, 8500 Frauenfeld

Repräsentative Büroräume im Herzen von Frauenfeld.

Repräsentative Büroräume an zentraler Geschäftslage in Frauenfeld.An attraktiver Lage an der Maurerstrasse 6 in Frauenfeld stehen vier eigenständige Büroräume zur Untervermietung zur Verfügung. Die Räumlichkeiten eignen sich ideal für Unternehmen, Dienstleister, Berater, Ingenieurbüros oder selbstständig Erwerbende, die ein professionelles Arbeitsumfeld mit diskreter und angenehmer Atmosphäre schätzen.Die hellen und ruhigen Büroräume bieten beste Voraussetzungen für administrative, technische oder beratende Tätigkeiten. Die zentrale Lage sorgt für eine ausgezeichnete Erreichbarkeit und eine hervorragend ausgebaute Infrastruktur im direkten Umfeld.Den Mietern steht eine umfassende Büro-infrastruktur zur Verfügung. Die gemeinschaftliche Nutzung von Küche und Sanitäranlagen, die Reinigung der Allgemein-flächen sowie eine Kaffeemaschine sind im Mietzins enthalten. Sämtliche Nebenkosten sind inklusive und schaffen transparente sowie gut planbare Mietkonditionen.Eine bestehende Serverinfrastruktur ist bereits vorhanden. Der Internetanschluss kann bei Bedarf individuell eingerichtet werden. Der Zugang zu den Büroräumen ist rund um die Uhr per Schlüssel oder Badge möglich und bietet hohe Flexibilität im Arbeitsalltag.Die Büroflächen werden derzeit von der Watts AG genutzt, einem etablierten Unternehmen im Energie- und Versorgungsbereich. Im Rahmen der Untervermietung besteht der Wunsch, ein langfristig ausgerichtetes und professionelles Netzwerk unter einem Dach zu fördern. Besonders willkommen sind daher Unternehmen und Fachpersonen aus den Bereichen Energie, Gebäudetechnik, Nachhaltigkeit, Versorgung, Engineering oder verwandten Branchen. Die räumliche Nähe eröffnet Potenzial für wertvolle Synergien und nachhaltige Kooperationen.Gesucht werden Unternehmen oder Einzel-personen mit seriöser Geschäftstätigkeit und professionellem Auftreten, welche die ruhige, diskrete und repräsentative Atmosphäre dieser Büroetage schätzen und zu einem hochwertigen Arbeitsumfeld beitragen möchten.Mietflächen & Mietkonditionen:Büro A: 27.69 m²CHF 1'500.- p.m. exkl. MwSt.CHF 18'000.- p.a. exkl. MwSt.Büro B: 28.12 m²CHF 1'500.- p.m. exkl. MwSt.CHF 18'000.- p.a. exkl. MwSt.Büro C: 28.12 m²CHF 1'500.- p.m. exkl. MwSt.CHF 18'000.- p.a. exkl. MwStBüro D: 28.12 m²CHF 1'500.- p.m. exkl. MwSt.CHF 18'000.- p.a. exkl. MwStInklusive Leistungen:+ Reinigung+ 24/7 Zugang via Schlüssel oder Badge+ IT/Internet Infrastruktur vorhanden+ Mitbenutzung von Küche und WC-Anlagen+ optionaler Meetingraum (nach Absprache)Standort-Highlights:+ Exzellente ÖV-Anbindung (Hauptbahnhof und Bus in Gehdistanz)+ Flughafen Zürich in ca. 30 Minutenerreichbar+ Restaurants, Cafés und Serviceangebote in unmittelbarer Umgebung+ Diskretes, etabliertes Geschäftsumfeld+ Uvm.Hervorragend geeignet für:+ Treuhandbüros+ Beratungs- und Dienstleistungsunternehmen+ Anwaltskanzleien+ Verwaltungs- oder Projektbüros+ langfristige, ruhige NutzungWenn Sie weitere Informationen für Ihre Entscheidungsgrundlage benötigen, sind wir gerne für Sie da.Ihr ImmoLeague TeamKennen Sie jemanden, der diese Immobilie mieten möchte oder benötigen Sie Hilfe beim Verkauf / Vermietung Ihrer Immobilie?ImmoLeague bietet Ihnen eine professionelle und auf Ihre Bedürfnisse ausgerichtete Dienstleistung, zu unschlagbaren Konditionen.Prestigious office space in a central business location in Frauenfeld.Four self-contained offices are available for subletting in an attractive location at Maurerstrasse 6 in Frauenfeld. The premises are ideal for companies, service providers, consultants, engineering firms or self-employed persons who value a professional working environment with a discreet and pleasant atmosphere.The bright and quiet offices offer the best conditions for administrative, technical or consulting activities. The central location ensures excellent accessibility and an outstanding infrastructure in the immediate vicinity.Tenants have a comprehensive...

  • Elevator
  • Wheelchair access
Travel time
-
1 / 9
  • Parking space
  • Balcony / Terrace
  • View
  • +2
4.5 rooms, CHF 650,000.–
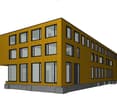
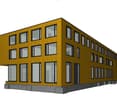
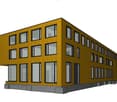
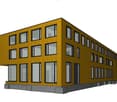
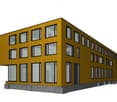
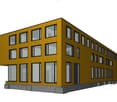
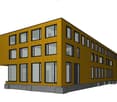
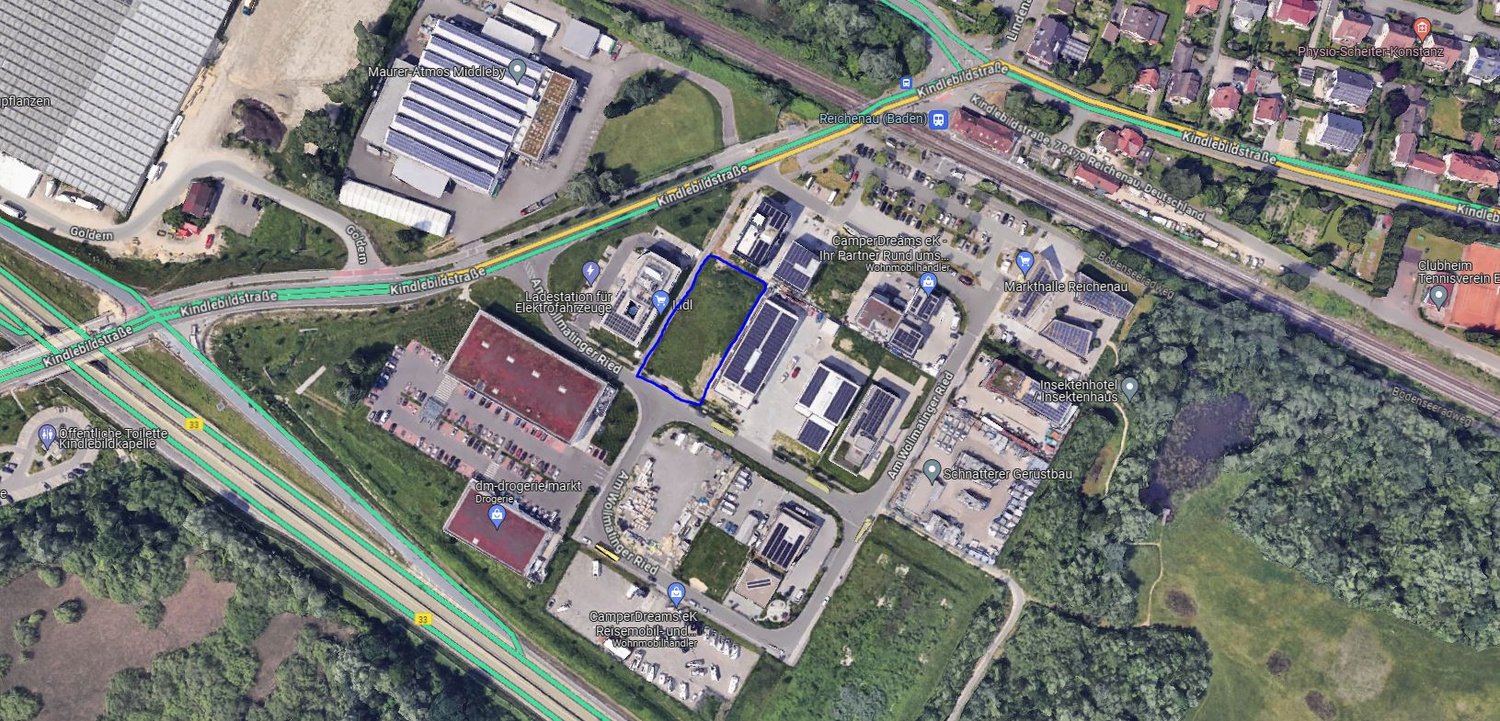
Am Wollmatinger Ried 3, 78479 Reichenau

New building sale apartment 110m² Lake-Säntis view office/warehouse purchase by agreement, climate, ventilation

Object descriptionApartment in a commercial property, also available for private purchase. Experience the charm of a first-time occupancy in this exclusive office/practice on the 1st floor, located in the popular area of Am Wollmatinger Ried in Reichenau/Festland. From almost all windows, you have a view of Lake Constance and the Säntis. Technically, it is possible to implement full air conditioning and controlled ventilation in all rooms. You can determine all materials for the interior design yourself. These wishes would then have to be fixed later in consultation with you. The additional costs can only be estimated at that point. With a spacious living area of approximately 110 m² and a well-thought-out room layout on one level, this apartment offers the highest living and possibly working comfort. You can still determine the room layout yourself. The area will be completed in 2027 and boasts an upscale interior design. A particular highlight is the underfloor heating, which is powered by a modern heat pump with solar and environmental heat. An elevator provides easy access to all floors. The apartment has two toilet facilities. Several parking spaces can be rented or purchased directly at the house. Another option is to purchase part or all of the roof terrace. The energy efficiency is at a very good level due to the construction and heating technology. The apartment will be available from 2027.LocationThe municipality of Reichenau is idyllically located on Lake Constance and offers a high quality of life. The location in the "Garden of Nature" allows for numerous leisure activities in the green and on the water. The connection to public transportation is very good, and the local supply with shops for daily needs as well as doctors is guaranteed on foot in the nearby area. Reichenau combines natural living with good infrastructure.EquipmentYou can freely choose the equipment. Already planned: Elevator to the 1st floor Open kitchen as an option Underfloor heating Parquet and tiles Floor-to-ceiling windows Suspended ceiling with all options for lighting and acoustics Optional equipment: Air conditioning in all rooms Controlled ventilation Smart Home Glass fiber internet

  • Parking space
  • Balcony / Terrace
  • View
  • +2
1 / 7
  • Parking space
  • Balcony / Terrace
  • View
  • +2
1 room, CHF 210,000.–
Am Wollmatinger Ried 3, 78479 Reichenau

New building for sale, warehouse/office/living 91m², lake view, climate control, ventilation

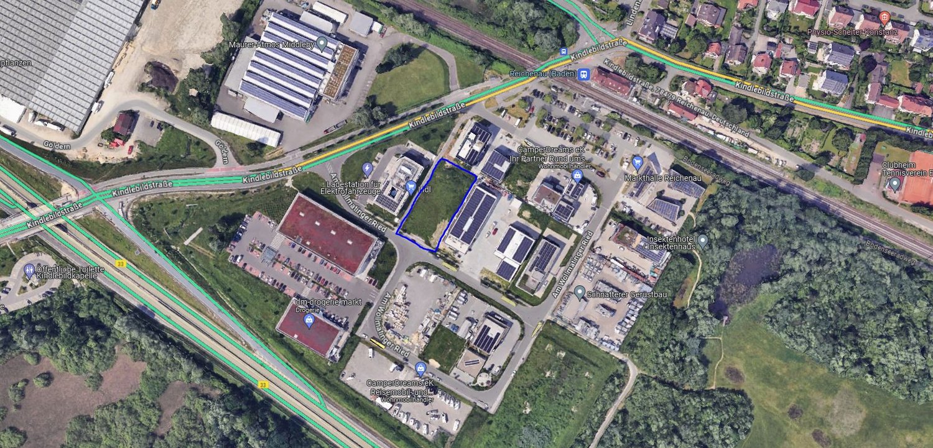
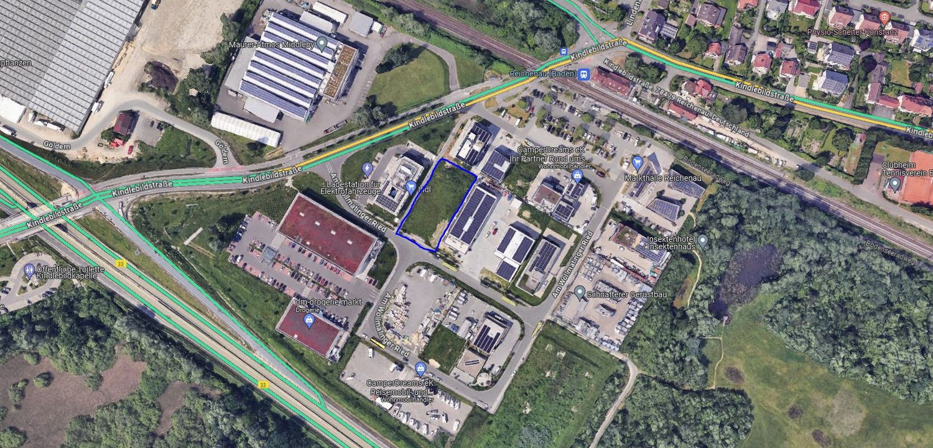
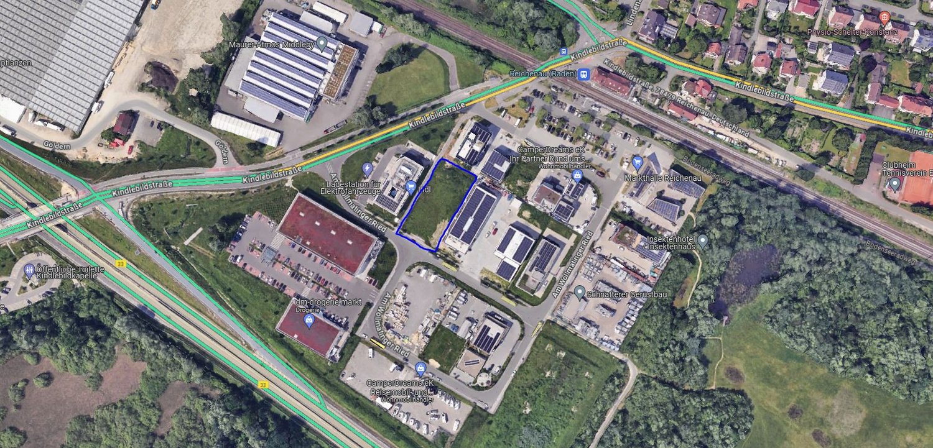
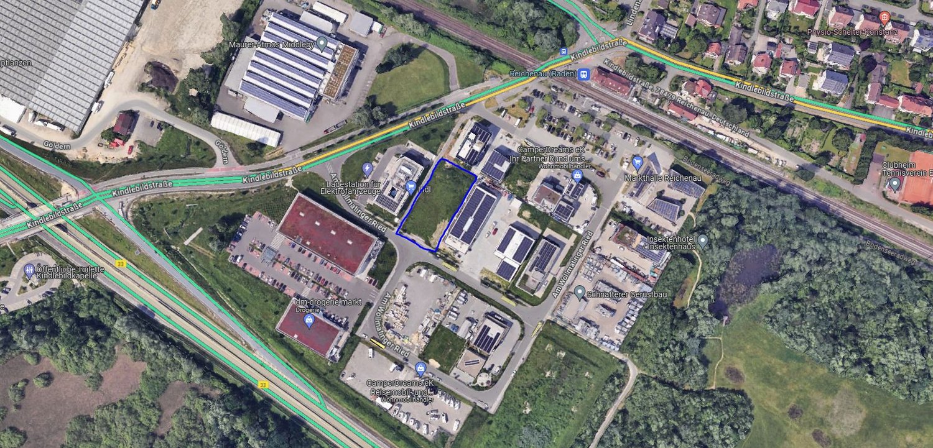
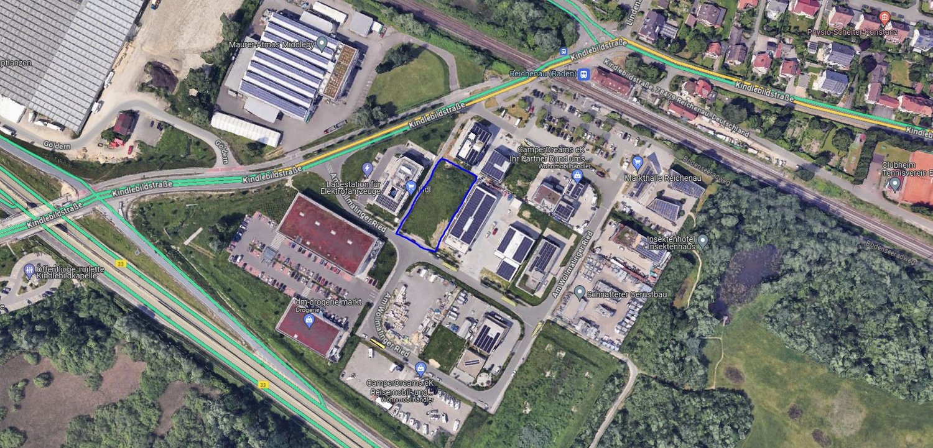
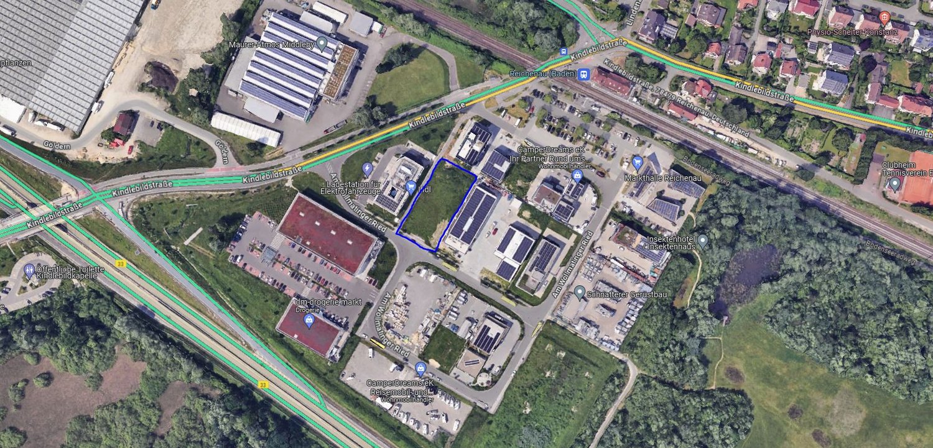
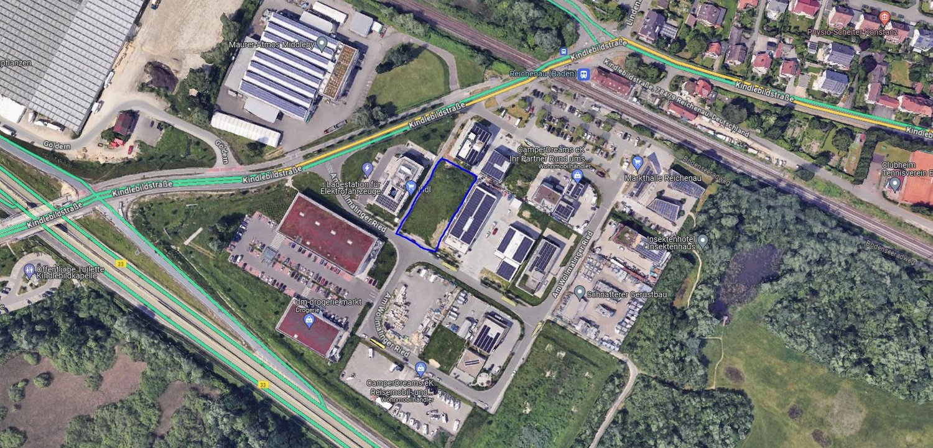
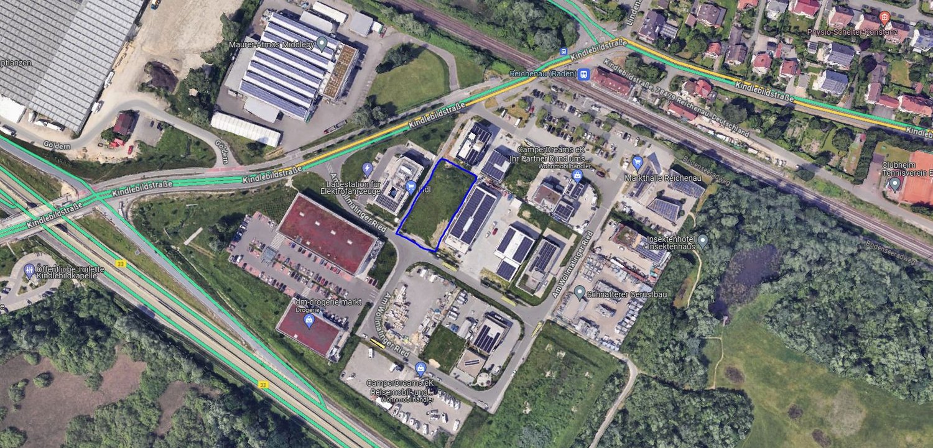
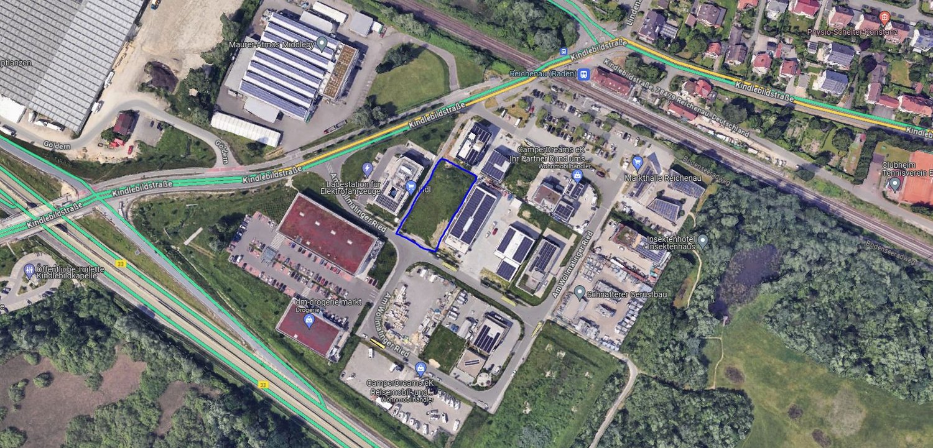
Property descriptionThis offer is aimed at all business owners looking for commercial property.A approved building permit is available for the entire property of approximately 1800m².You have the opportunity to purchase a part of it, as offered here with 91m² of warehouse space, or to assemble the area according to your needs. We can discuss which parts you need. Warehouse space, residential unit, or showroom.New building, you can already incorporate your wishes into the construction phase. You can flexibly assemble your warehouse or office space according to your needs.The business complex is located in the middle of the Göldern Ost industrial area. Neighbors include Lidl, DM, and the Sparkasse Reichenau.A total of 200m² of office space (gross), 1900m² of warehouse space (gross), and 110m² of residential unit are available. 20 to 100 workplaces can be realized here.The office space is fully air-conditioned and benefits from fresh air supply thanks to a controlled ventilation system. The large windows provide bright rooms. A solar system of up to 150 kW/p generates more energy than is needed for the complex.Fourteen parking spaces are available for vehicles, and an additional 40 parking spaces are available at the train station within a 3-minute walk. Transport linksTrain station 300mPublic transport 150mHighway 0.5 kmRoom conceptGround floorWarehouse (ceiling height 4.2m)All storage rooms are flexible and can be chosen between 95-400m²You have your own roll-up door and can be accessed by vehicle.Office (ceiling height 2.9m) up to 200m² available1st floorWarehouse (ceiling height 3.5m)All storage rooms are flexible and can be chosen between 95-400m²Office (ceiling height 2.9m)6 office rooms between 20-100m²2nd floorWarehouse (ceiling height 3.5m)All storage rooms are flexible and can be chosen between 95-400m²FeaturesInterior • Elevator • Offices with air conditioning • Triple glazing • Bright Equipment • Electric roller shutters • Electric car charging station • Solar collector system • Fiber optic • Fresh air supply through a controlled ventilation system in all offices • Freight elevator up to 3.5 tons • Modern LED lighting in the interior and exterior • Special features • All-day sun • 800 kg payload per m² in the warehouse area • Ramp for 40t trucks • Charging possibility for electric cars • up to 22 kW • 14 car parking spaces outdoors

  • Parking space
  • Balcony / Terrace
  • View
  • +2
1 / 8
  • Parking space
  • Balcony / Terrace
  • View
  • +2
20 rooms, CHF 5,250,000.–
Am Wollmatinger Ried 3, 78479 Reichenau

New Building Sale Warehouse/Office/Living 2400m² Lake-Säntis View, Climate, Ventilation

Property Description The offer is aimed at all business owners who are looking for commercial property. A approved building permit is available for the entire property of approximately 1800m/2. You have the opportunity to purchase a part or the entire property with the commercial building. We can discuss together which parts you need. Warehouse space, residential unit or showroom. New building, you can already incorporate your wishes into the construction phase. You can flexibly assemble your storage or office space as needed. The business complex is located in the middle of the Göldern Ost industrial area. Neighbors are Lidl, DM and the Sparkasse Reichenau. A total of 200 m² of office space (gross), 1900 m² of warehouse space (gross) and 110m² of residential unit are available, 20 to 100 workplaces can be realized here. The office space is fully air-conditioned and benefits from fresh air supply thanks to a controlled ventilation system. The large windows provide bright rooms. A solar system of up to 150 KW/p generates more energy than is needed for the complex. Fourteen parking spaces are available for vehicles, and another 40 parking spaces are available at the train station within a 3-minute walk. Transport links Train station 300m Public transport 150 m Highway 0.5 km Room concept Ground floor Warehouse (ceiling height 4.2 m) All storage rooms are flexible and can be chosen between 95 - 400m² You have your own rolling gate and can be driven with a vehicle. Office (ceiling height 2.9 m) up to 200m² available1st floorWarehouse (ceiling height 3.5 m)All storage rooms are flexible and can be chosen between 95 - 400m²Office (ceiling height 2.9 m)6 office rooms between 20-100m² 2nd floorWarehouse (ceiling height 3.5 m)All storage rooms are flexible and can be chosen between 95 - 400m² Features Interior • Elevator • Offices with air conditioning • Triple glazing • Bright Equipment • Electric shutters • Electric car charging station • Solar collector system • Fiber optic • Fresh air supply through a controlled ventilation system in all offices • Freight elevator up to 3.5 T • Modern LED lighting in the interior and exterior • Special features • All-day sun • 800 kg payload per m² in the warehouse area • Ramp for 40 t truck • Loading possibility for electric cars • up to 22 KW • 14 car parking spaces outdoors

  • Parking space
  • Balcony / Terrace
  • View
  • +2
1 / 8
  • Parking space
  • Balcony / Terrace
  • View
  • +2
20 rooms, CHF 5,250,000.–
Am Wollmatinger Ried 3, 78479 Reichenau

New building for sale, warehouse/office/living 2400m², lake view, climate control, ventilation

Property description The offer is aimed at all business owners looking for commercial property. A approved building permit is available for the entire property of approximately 1800m/2. You have the opportunity to purchase part or all of the property with the commercial building. We can discuss together which parts you need. Warehouse space, residential unit or showroom. New building, you can already incorporate your wishes into the construction phase. You can flexibly assemble your storage or office space as needed. The commercial complex is located in the middle of the Göldern Ost industrial area. Neighbors are Lidl, DM and the Sparkasse Reichenau. A total of 200 m² of office space (gross), 1900 m² of warehouse space (gross) and 110m² of residential unit are available, 20 to 100 workplaces can be realized here. The office space is fully air-conditioned and benefits from fresh air supply thanks to a controlled ventilation system. The large windows provide bright rooms. A solar system of up to 150 KW/p generates more energy than needed for the complex. Fourteen parking spaces are available for vehicles, and another 40 parking spaces are available at the train station within a 3-minute walk. Transport links Train station 300m Public transport 150 m Highway 0.5 km Room concept Ground floor Warehouse (ceiling height 4.2 m) All storage rooms are flexible and can be chosen between 95 - 400m² You have your own roll-up door and can be driven with a vehicle. Office (ceiling height 2.9 m) up to 200m² available1st floorWarehouse (ceiling height 3.5 m)All storage rooms are flexible and can be chosen between 95 - 400m²Office (ceiling height 2.9 m)6 office rooms between 20-100m² 2nd floorWarehouse (ceiling height 3.5 m)All storage rooms are flexible and can be chosen between 95 - 400m² Features Interior • Elevator • Offices with air conditioning • Triple glazing • Bright Equipment • Electric roller shutters • Electric car charging station • Solar collector system • Fiber optic • Fresh air supply through a controlled ventilation system in all offices • Freight elevator up to 3.5 T • Modern LED lighting in the interior and exterior • Special features • All-day sun • 800 kg payload per m² in the warehouse area • Ramp for 40 t truck • Loading possibility for electric cars • up to 22 KW • 14 car parking spaces outdoors

  • Parking space
  • Balcony / Terrace
  • View
  • +2
1 / 8
  • Parking space
  • Balcony / Terrace
  • View
  • +2
20 rooms, CHF 5,250,000.–
Am Wollmatinger Ried 3, 78479 Reichenau

New building for sale, warehouse/office/living 2400m², lake view, climate control, ventilation

Property description The offer is aimed at all business owners looking for commercial property. A approved building permit is available for the entire plot of land, approximately 1800m/2. You have the opportunity to purchase a part or the entire plot of land with the commercial building. We can discuss together which parts you need. Warehouse space, residential unit, or showroom. New building, you can already incorporate your wishes into the construction phase. You can flexibly assemble your storage or office space as needed. The commercial complex is located in the middle of the Göldern Ost industrial area. Neighbors are Lidl, DM, and the Sparkasse Reichenau. A total of 200 m² of office space (gross), 1900 m² of warehouse space (gross), and 110m² of residential unit are available, 20 to 100 workplaces can be realized here. The office space is fully air-conditioned and benefits from fresh air supply thanks to a controlled ventilation system. The large windows provide bright rooms. A solar system with up to 150 KW/p generates more energy than needed for the complex. Fourteen parking spaces are available outdoors for vehicles, and an additional 40 parking spaces are available at the train station within a 3-minute walk. Transport links Train station 300m Public transport 150 m Highway 0.5 km Room concept Ground floor Warehouse (ceiling height 4.2 m) All storage rooms are flexible and can be chosen between 95 - 400m² You have your own roll-up door and can be driven with a vehicle. Office (ceiling height 2.9 m) up to 200m² available1st floorWarehouse (ceiling height 3.5 m)All storage rooms are flexible and can be chosen between 95 - 400m²Office (ceiling height 2.9 m)6 office rooms between 20-100m² 2nd floorWarehouse (ceiling height 3.5 m)All storage rooms are flexible and can be chosen between 95 - 400m² Features Interior • Elevator • Offices with air conditioning • Triple glazing • Bright Equipment • Electric roller shutters • Electric car charging station • Solar collector system • Fiber optic • Fresh air supply through a controlled ventilation system in all offices • Goods lift up to 3.5 T • Modern LED lighting in the interior and exterior • Special features • All-day sun • 800 kg usable load per m² in the warehouse area • Ramp for 40 t trucks • Charging possibility for electric cars • up to 22 KW • 14 car parking spaces outdoors

  • Parking space
  • Balcony / Terrace
  • View
  • +2
1 / 8
  • Parking space
  • Balcony / Terrace
  • View
  • +2
20 rooms, CHF 5,250,000.–
Am Wollmatinger Ried 3, 78479 Reichenau

New building for sale, warehouse/office/residential 2400m², lake view, climate control, ventilation

Property description The offer is aimed at all business owners looking for commercial property. A approved building permit is available for the entire property of approximately 1800m/2. You have the opportunity to purchase a part or the entire property with the commercial building. We can discuss together which parts you need. Warehouse space, residential unit or showroom. New building, you can already incorporate your wishes into the construction phase. You can flexibly assemble your storage or office space as needed. The commercial complex is located in the middle of the Göldern Ost industrial area. Neighbors are Lidl, DM and the Sparkasse Reichenau. A total of 200 m² of office space (gross), 1900 m² of warehouse space (gross) and 110m² of residential unit are available, 20 to 100 workplaces can be realized here. The office space is fully air-conditioned and benefits from fresh air supply thanks to a controlled ventilation system. The large windows provide bright rooms. A solar system of up to 150 KW/p generates more energy than is needed for the complex. Fourteen parking spaces are available for vehicles, and an additional 40 parking spaces are available at the train station within a 3-minute walk. Transport links Train station 300m Public transport 150 m Highway 0.5 km Room concept Ground floor Warehouse (ceiling height 4.2 m) All storage rooms are flexible and can be chosen between 95 - 400m² You have your own roll-up door and can be driven with a vehicle. Office (ceiling height 2.9 m) up to 200m² available1st floorWarehouse (ceiling height 3.5 m)All storage rooms are flexible and can be chosen between 95 - 400m²Office (ceiling height 2.9 m)6 office rooms between 20-100m² 2nd floorWarehouse (ceiling height 3.5 m)All storage rooms are flexible and can be chosen between 95 - 400m² Features Interior • Elevator • Offices with air conditioning • Triple glazing • Bright Equipment • Electric roller shutters • Electric vehicle charging station • Solar collector system • Fiber optic • Fresh air supply through a controlled ventilation system in all offices • Freight elevator up to 3.5 T • Modern LED lighting in the interior and exterior • Special features • All-day sun • 800 kg payload per m² in the warehouse area • Ramp for 40 t truck • Charging possibility for electric cars • up to 22 KW • 14 car parking spaces outdoors

  • Parking space
  • Balcony / Terrace
  • View
  • +2
1 / 8
  • Parking space
  • Balcony / Terrace
  • View
  • +2
20 rooms, CHF 5,250,000.–
Am Wollmatinger Ried 3, 78479 Reichenau

New building for sale, warehouse/office/living space 2400m², lake view, climate control, ventilation

Property description The offer is aimed at all business owners looking for commercial property. A approved building permit is available for the entire property of approximately 1800m/2. You have the opportunity to purchase a part or the entire property with the commercial building. We can discuss together which parts you need. Warehouse space, residential unit or showroom. New building, you can already incorporate your wishes into the construction phase. You can flexibly assemble your storage or office space as needed. The commercial complex is located in the middle of the Göldern Ost industrial area. Neighbors are Lidl, DM and the Sparkasse Reichenau. A total of 200 m² of office space (gross), 1900 m² of warehouse space (gross) and 110m² of residential unit are available, 20 to 100 jobs can be realized here. The office space is fully air-conditioned and benefits from fresh air supply thanks to a controlled ventilation system. The large windows provide bright rooms. A solar system of up to 150 KW/p generates more energy than needed for the complex. Fourteen parking spaces are available for vehicles, and another 40 parking spaces are available at the train station within a 3-minute walk. Transport links Train station 300m Public transport 150 m Highway 0.5 km Room concept Ground floor Warehouse (ceiling height 4.2 m) All storage rooms are flexible and can be chosen between 95 - 400m² You have your own roll-up door and can be driven with a vehicle. Office (ceiling height 2.9 m) up to 200m² available1st floorWarehouse (ceiling height 3.5 m)All storage rooms are flexible and can be chosen between 95 - 400m²Office (ceiling height 2.9 m)6 offices between 20-100m² 2nd floorWarehouse (ceiling height 3.5 m)All storage rooms are flexible and can be chosen between 95 - 400m² Features Interior • Elevator • Offices with air conditioning • Triple glazing • Bright Equipment • Electric shutters • Electric car charging station • Solar collector system • Fiber optic • Fresh air supply through a controlled ventilation system in all offices • Freight elevator up to 3.5 T • Modern LED lighting in the interior and exterior • Special features • All-day sun • 800 kg payload per m² in the warehouse area • Ramp for 40 t truck • Charging possibility for electric cars • up to 22 KW • 14 car parking spaces outdoors

  • Parking space
  • Balcony / Terrace
  • View
  • +2
1 / 8
  • Parking space
  • Balcony / Terrace
  • View
  • +2
20 rooms, CHF 5,250,000.–
Am Wollmatinger Ried 3, 78479 Reichenau

New building for sale, warehouse/office/residential 2400m², lake view, climate control, ventilation

Property description The offer is aimed at all business owners looking for commercial property. A approved building permit is available for the entire property of approximately 1800m/2. You have the opportunity to purchase a part or the entire property with the commercial building. We can discuss together which parts you need. Warehouse space, residential unit or showroom. New building, you can already incorporate your wishes into the construction phase. You can flexibly assemble your storage or office space as needed. The commercial complex is located in the middle of the Göldern Ost industrial area. Neighbors are Lidl, DM and the Sparkasse Reichenau. A total of 200 m² of office space (gross), 1900 m² of warehouse space (gross) and 110m² of residential unit are available, 20 to 100 workplaces can be realized here. The office space is fully air-conditioned and benefits from fresh air supply thanks to a controlled ventilation system. The large windows provide bright rooms. A solar system of up to 150 KW/p generates more energy than is needed for the complex. Fourteen parking spaces are available for vehicles, and an additional 40 parking spaces are available at the train station within a 3-minute walk. Transport links Train station 300m Public transport 150 m Highway 0.5 km Room concept Ground floor Warehouse (ceiling height 4.2 m) All storage rooms are flexible and can be chosen between 95 - 400m² You have your own roll-up door and can be driven with a vehicle. Office (ceiling height 2.9 m) up to 200m² available1st floorWarehouse (ceiling height 3.5 m)All storage rooms are flexible and can be chosen between 95 - 400m²Office (ceiling height 2.9 m)6 office rooms between 20-100m² 2nd floorWarehouse (ceiling height 3.5 m)All storage rooms are flexible and can be chosen between 95 - 400m² Features Interior • Elevator • Offices with air conditioning • Triple glazing • Bright Equipment • Electric roller shutters • Electric car charging station • Solar collector system • Fiber optic • Fresh air supply through a controlled ventilation system in all offices • Freight elevator up to 3.5 T • Modern LED lighting in the interior and exterior • Special features • All-day sun • 800 kg payload per m² in the warehouse area • Ramp for 40 t trucks • Charging possibility for electric cars • up to 22 KW • 14 car parking spaces outdoors

  • Parking space
  • Balcony / Terrace
  • View
  • +2
1 / 8
  • Parking space
  • Balcony / Terrace
  • View
  • +2
20 rooms, CHF 5,250,000.–
Am Wollmatinger Ried 3, 78479 Reichenau

New Building Sale Warehouse/Office/Living 2400m² Lake-Säntis View, Climate, Ventilation

Property Description The offer is aimed at all business owners who are looking for commercial property. A approved building permit is available for the entire property of approximately 1800m/2. You have the opportunity to purchase a part or the entire property with the commercial building. We can discuss together which parts you need. Warehouse space, residential unit or showroom. New building, you can already incorporate your wishes into the construction phase. You can flexibly assemble your storage or office space as needed. The commercial complex is located in the middle of the Göldern Ost industrial area. Neighbors are Lidl, DM and the Sparkasse Reichenau. A total of 200 m² of office space (gross), 1900 m² of warehouse space (gross) and 110m² of residential unit are available, 20 to 100 workplaces can be realized here. The office space is fully air-conditioned and benefits from fresh air supply thanks to a controlled ventilation system. The large windows provide bright rooms. A solar system of up to 150 KW/p generates more energy than is needed for the complex. Fourteen parking spaces are available outdoors for vehicles, and another 40 parking spaces are available at the train station within a 3-minute walk. Transport links Train station 300m Public transport 150 m Highway 0.5 km Room concept Ground floor Warehouse (ceiling height 4.2 m) All storage rooms are flexible and can be chosen between 95 - 400m² You have your own roll-up door and can be driven with a vehicle. Office (ceiling height 2.9 m) up to 200m² available1st floorWarehouse (ceiling height 3.5 m)All storage rooms are flexible and can be chosen between 95 - 400m²Office (ceiling height 2.9 m)6 office rooms between 20-100m² 2nd floorWarehouse (ceiling height 3.5 m)All storage rooms are flexible and can be chosen between 95 - 400m² Features Interior • Elevator • Offices with air conditioning • Triple glazing • Bright Equipment • Electric shutters • Electric car charging station • Solar collector system • Fiber optic • Fresh air supply through a controlled ventilation system in all offices • Freight elevator up to 3.5 T • Modern LED lighting in the interior and exterior • Special features • All-day sun • 800 kg payload per m² in the warehouse area • Ramp for 40 t truck • Charging possibility for electric cars • up to 22 KW • 14 car parking spaces outdoors

  • Parking space
  • Balcony / Terrace
  • View
  • +2
1 / 6
  • Parking space
  • Balcony / Terrace
  • View
  • +2
5 rooms, CHF 575,000.–
Am Wollmatinger Ried 3, 78479 Reichenau

New building sale office/practice 138m² Lake Säntis view office/warehouse purchase by agreement, climate, ventilation

Object descriptionOffice/practice in a commercial property Purchase also possible by private individuals Experience the charm of a first-time rental in this exclusive office/practice on the 1st floor, located in the sought-after area of Am Wollmatinger Ried in Reichenau/Festland. From almost all windows, you have a view of Lake Constance and the Säntis. Technically, it is possible to implement full air conditioning and controlled ventilation in all rooms. You can determine all materials for the interior design yourself. These wishes would then have to be fixed later in consultation with you. The additional costs can only be estimated at that time. With a spacious office/practice area of approximately 138 m² and a well-thought-out room layout on one level, this office/practice offers the highest working comfort. You can still determine the room layout yourself. The office/practice area will be completed in 2027 and boasts a high-quality interior design. A special highlight is the underfloor heating, which is powered by a modern heat pump with solar and environmental heat. An elevator provides easy access to all floors. The office/practice has a toilet facility for men and women. Several parking spaces can be rented or purchased directly at the house. Another option is to purchase part or all of the roof terrace. The energy efficiency is at a very good level due to the construction and heating technology. The availability is given from 2027.LocationThe municipality of Reichenau is idyllically located on Lake Constance and offers a high quality of life. The location in the "Garden of Nature" allows for numerous leisure activities in the green and on the water. The connection to public transport is very good, and the local supply with shops for daily needs as well as doctors is guaranteed on foot in the nearby area. Reichenau combines natural living with good infrastructure.EquipmentYou can freely choose the equipment. Already planned: Lift to the 1st floor Open kitchen as an option Underfloor heating Parquet and tiles Floor-to-ceiling windows Suspended ceiling with all possibilities for lighting and acoustics Optional equipment: Air conditioning in all rooms Controlled ventilation Smart Home Fiber optic internet

  • Parking space
  • Balcony / Terrace
  • View
  • +2

Other interesting objects