328 results - All Listings: District Arlesheim

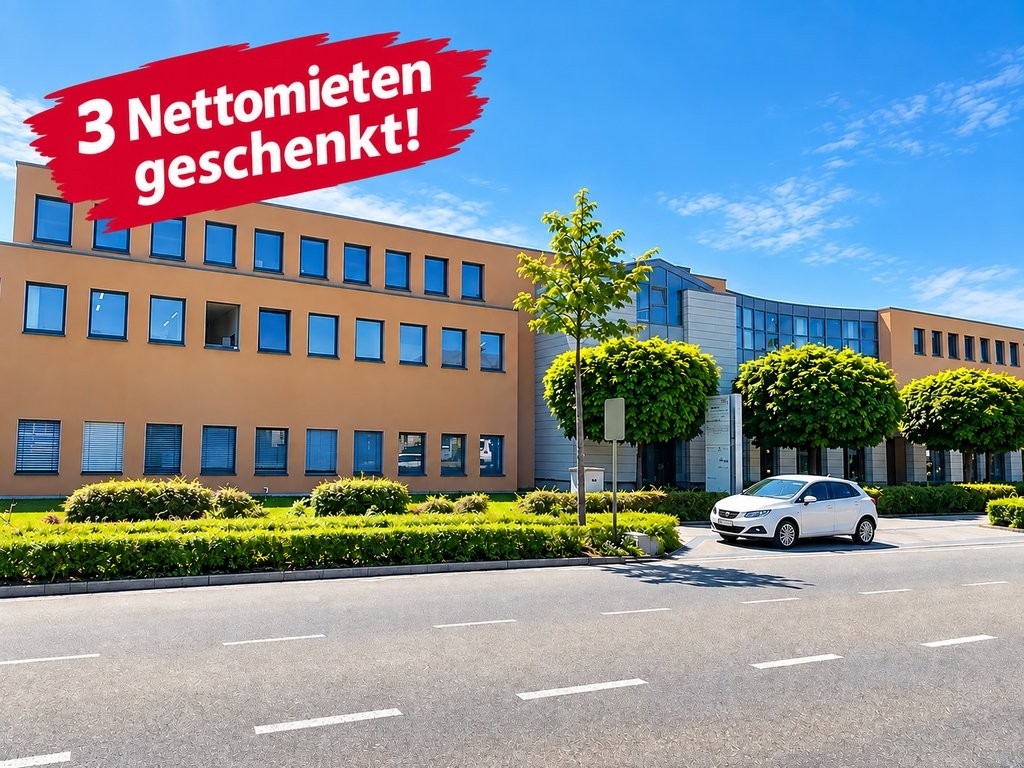
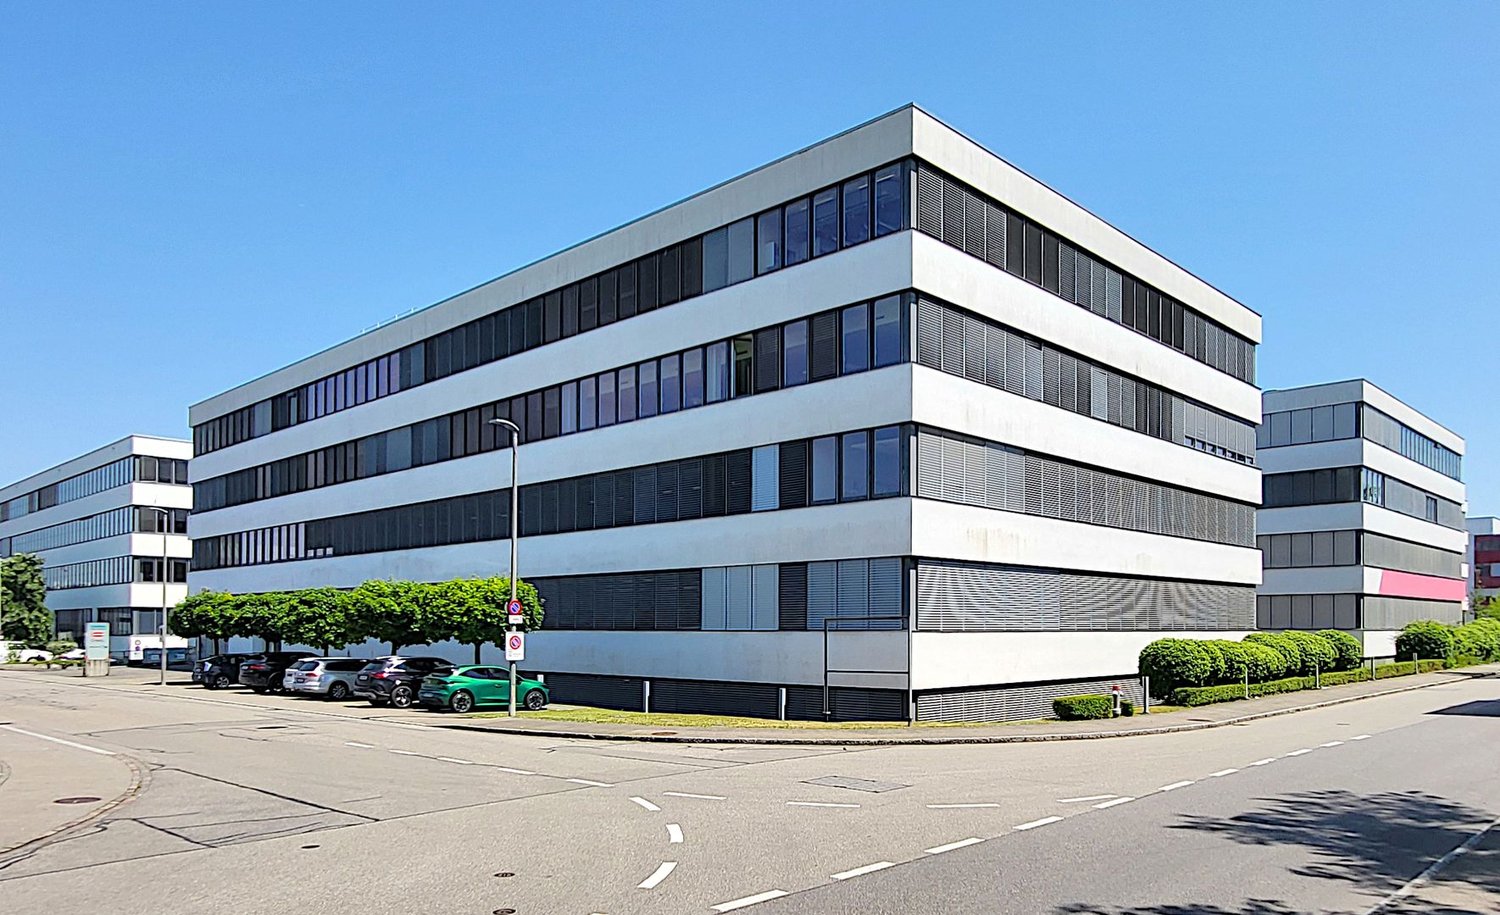
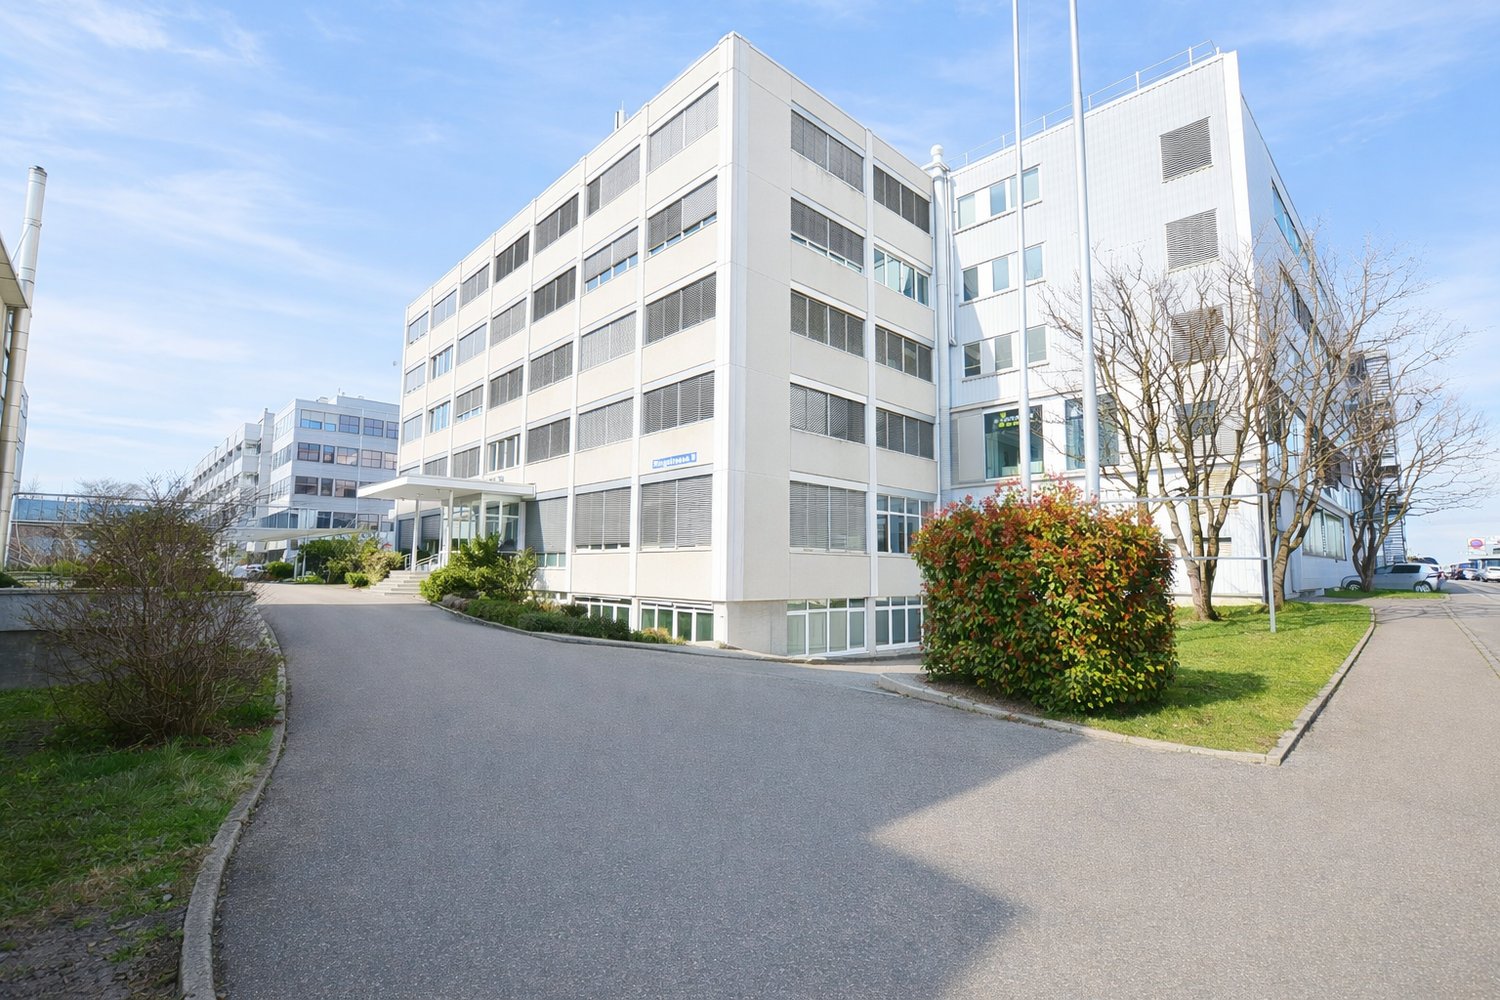
  • The image shows a large multi-story office building complex called Sternen Hof, with several interconnected buildings and a central tower structure. The buildings have flat roofs with greenery on top, likely serving as green roofs. The complex appears to
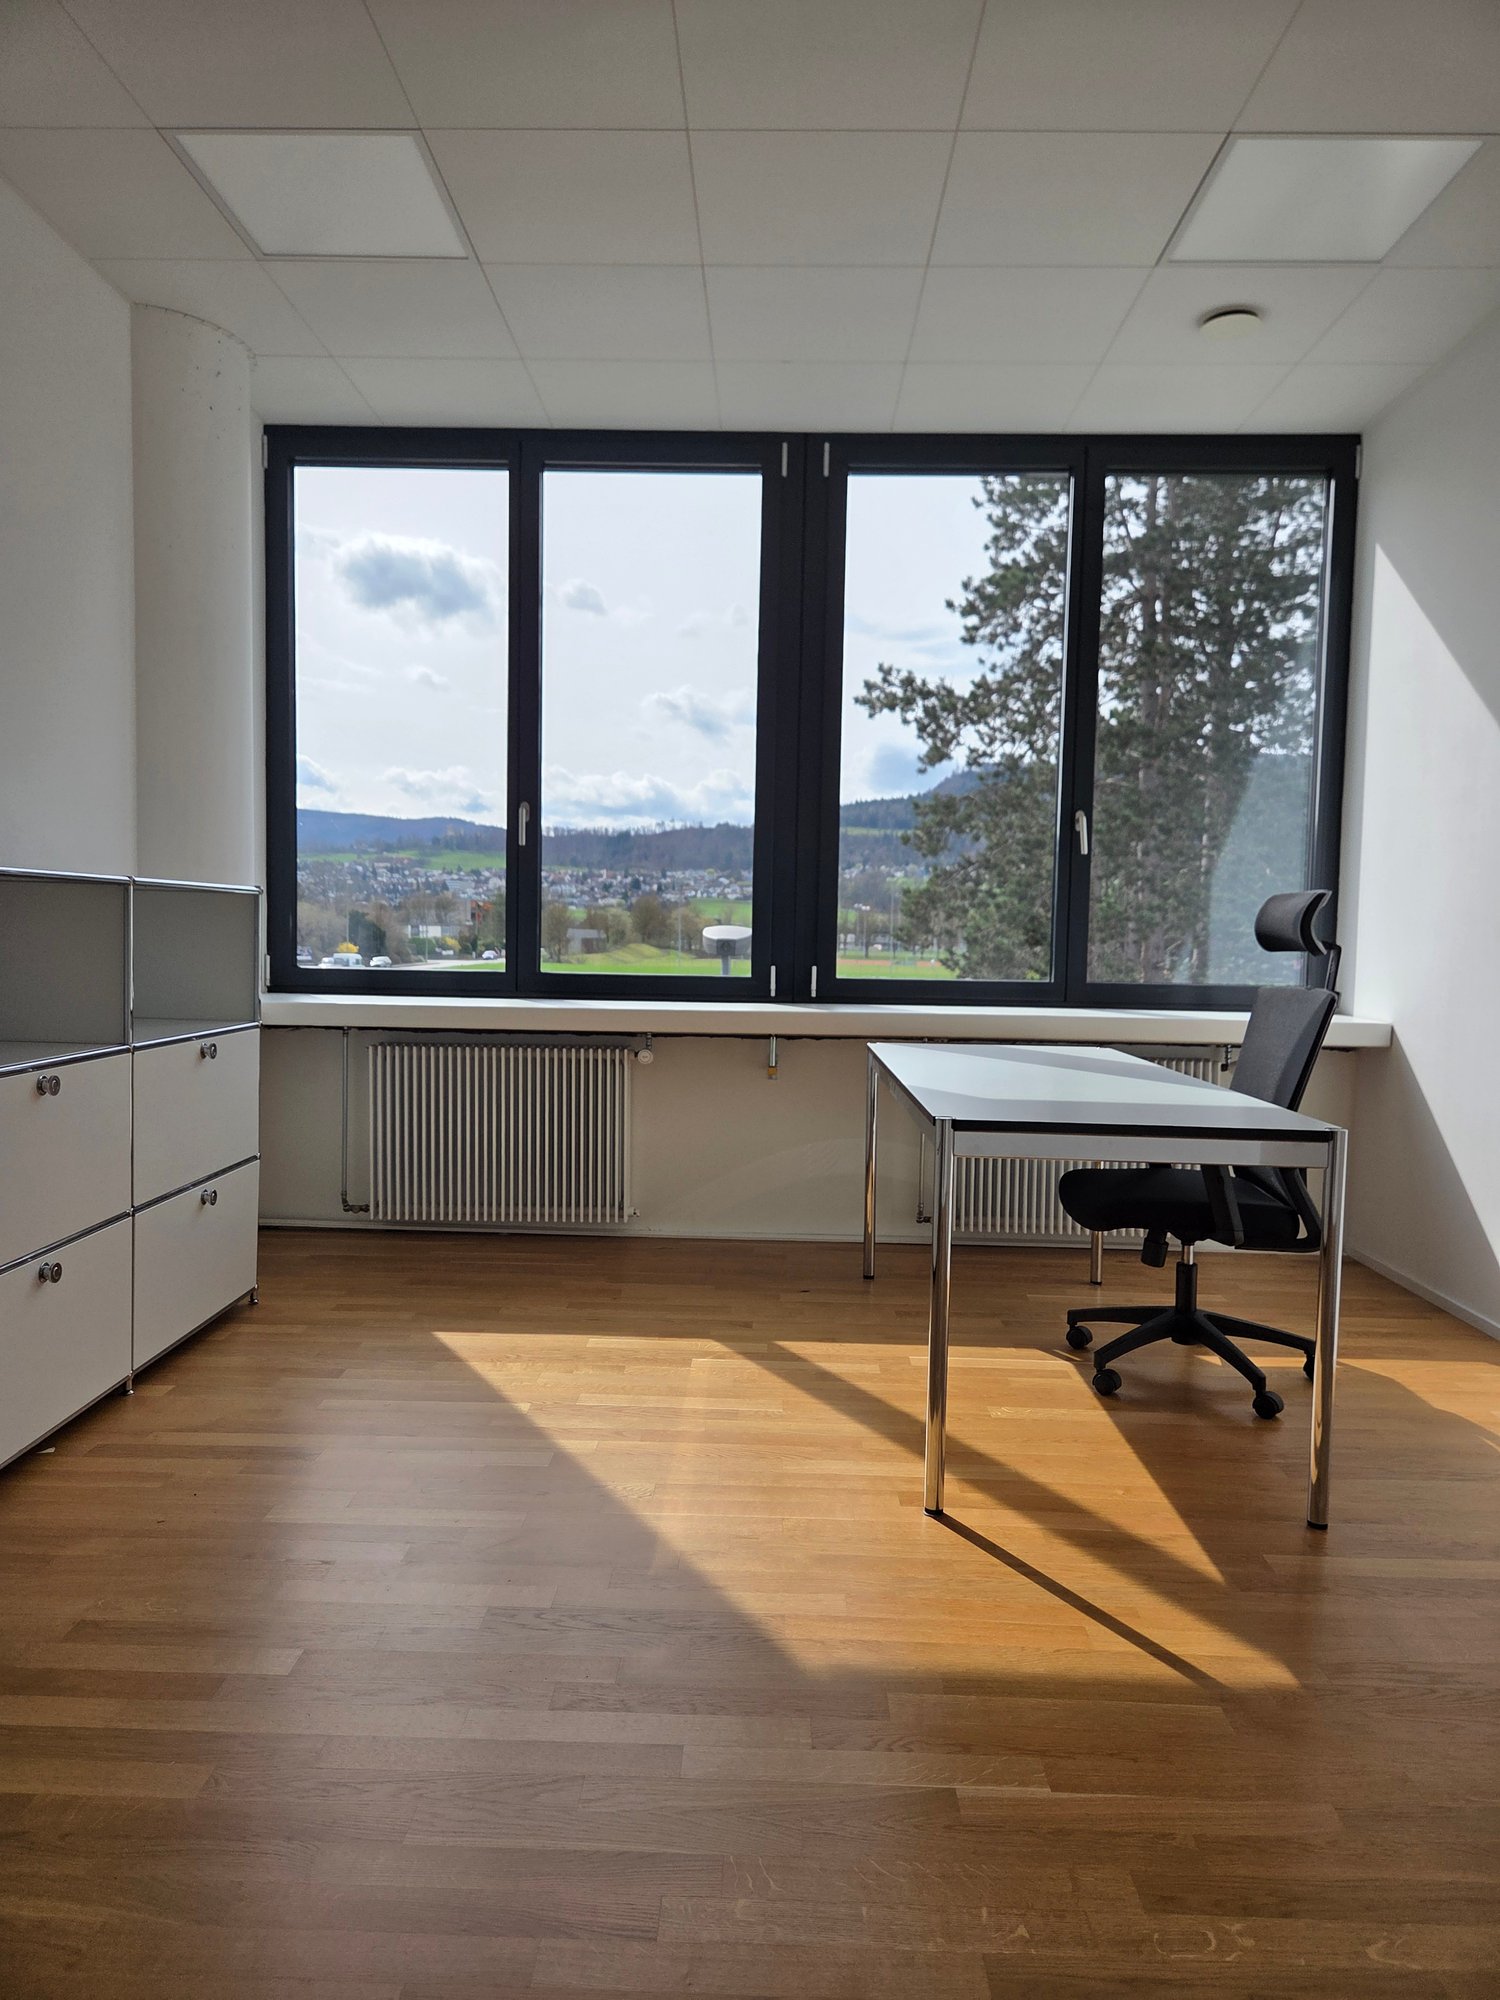
  • Large open room with a tiled ceiling, multiple windows, and a hardwood floor. The room appears to be an office or meeting space, with no visible furniture or equipment.
  • The image shows a large, empty office space with a suspended ceiling and gray carpeted flooring. The room has white walls and large windows along one side, providing natural light. The space appears to be ready for use as an office or commercial space.
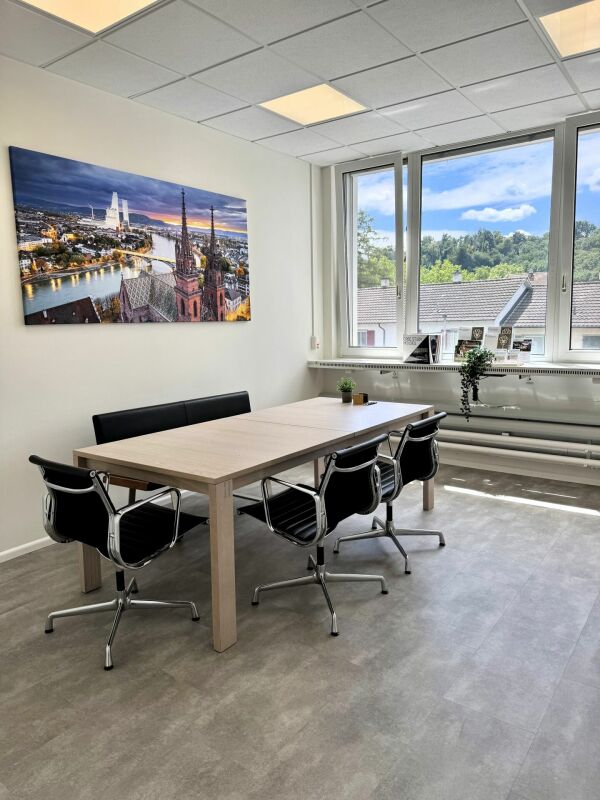
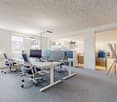
  • modern office with white walls, gray carpet, white desks, office chairs, round table, plants, whiteboard, picture frames, large windows
  • The image shows a large, open office space with a suspended ceiling, recessed lighting, and windows along one wall. The floor is covered in a brown, cork-like material. The space appears to be empty and ready for use or renovation.
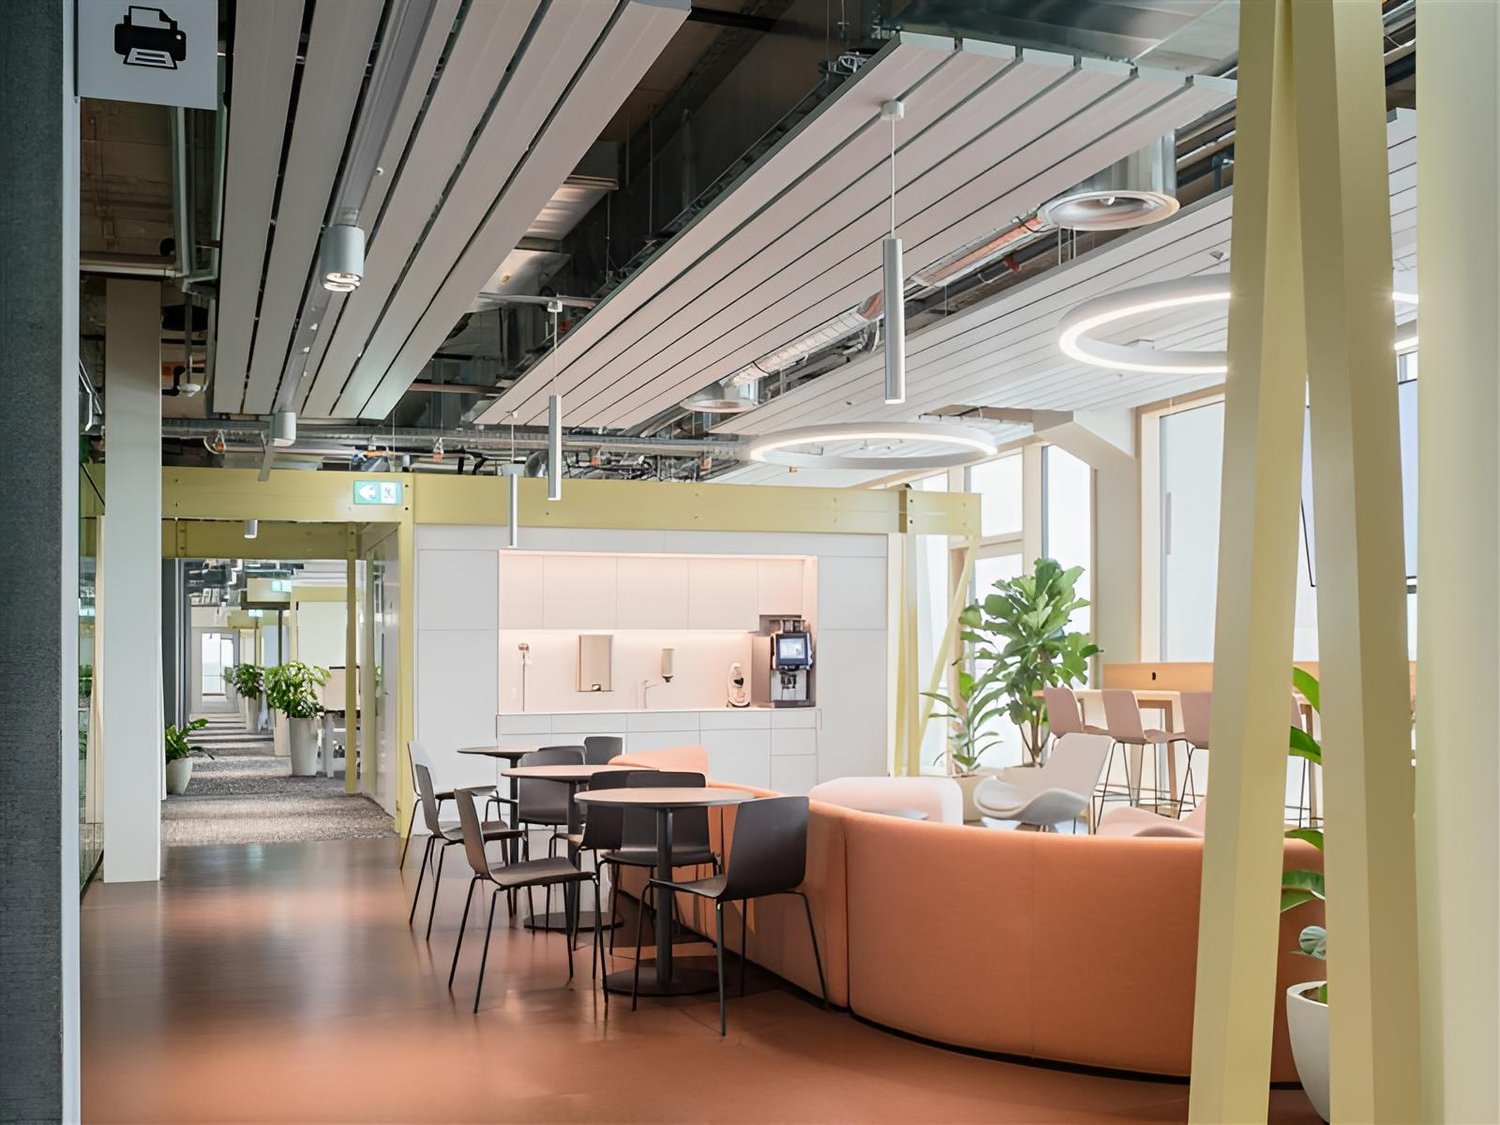
  • modern office space with desks, chairs, tables, and a kitchen area
  • modern office space with desks, chairs, monitors, plants, and large windows
  • Compact kitchen with white cabinets, granite countertop, built-in dishwasher, and sink
  • Large bathroom with double vanity sinks, mirrors, and tiled walls and floor
  • The image shows a commercial bathroom with three urinals mounted on the wall and two gray doors leading to individual stalls. The walls are covered in gray tiles, and the floor is tiled as well. The lighting is bright, creating a clean and modern look.
  • The image shows the interior of a building, with a long hallway and several elevator doors. The hallway has a tiled floor and a white ceiling with recessed lighting. The elevator doors are made of stainless steel and are labeled with the number 3.
  • The image shows a large, open office space with a tiled floor, recessed lighting, and a glass-paneled entrance. The space appears to be a commercial or office environment, with a neutral color scheme and minimal furnishings.
  • The floor plan shows a large open space with multiple rooms, including a living room, kitchen, and several bedrooms. There is a balcony or terrace visible on the plan.
1 / 14
500m², CHF 140.– / m²
Christoph Merian-Ring 31A, 4153 Reinach BL

500 m² Ready-to-occupy office space with individual and open-plan offices

Get to work in ReinachDiscover this high-quality office space at Christoph Merian-Ring 31 – ideal for companies that value comfort, functionality, and a prime location in the Dreiländereck. Freshly renovated common areas convey a professional first impression.The rental property impresses with the following features: • Fully equipped, ready-to-occupy office space • Tenant construction participation possible • Only 4 minutes to the highway access and public transportation stop • Recently renovated toilet facilities on the floor • Valuable outdoor and entrance areas • New vinyl flooring • Tea kitchen available • Catering options including a restaurant in the building • Plenty of natural light thanks to generous window areas • Ideal design for open-plan offices with additional individual offices and meeting rooms • Server room with air conditioning • Access via two elevator systems and a staircase Parking: Outdoor parking spaces can be rented for CHF 55.– / month and garage spaces for CHF 105.– / month. Visitor parking spaces are available in the entrance hall for your customers.Have we sparked your interest? We would be happy to show you the spaces personally on site – we look forward to your inquiry.The Sternenhof offers further objects in different sizes – all information can be found at: www.sternenhof-reinach.ch

Travel time
-
  • Large open office space with high ceilings, exposed ductwork, and multiple windows along the walls. The room has a gray carpeted floor and appears to be an empty commercial or office space ready for use.
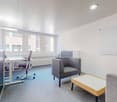
  • An empty office space with a white ceiling, grey carpet, fluorescent lighting, windows, radiators, and a kitchen with a sink and faucet.
  • Modern office room with desks, chairs, monitors, keyboards, office supplies, windows, lamps, and potted plants.
  • wide open room, white walls, gray floor, windows, kitchen area with a sink
  • open plan office space, multiple desks, swivel chairs, couch, carpet, windows, office plants, cabinets, shelves, monitors, keyboards, pens
  • Minimalist kitchen with white walls, gray tile flooring, and a built-in dishwasher in the countertop
  • Large open office space with white walls, gray carpeted floor, and recessed lighting. The room has multiple windows providing natural light. There is a door leading to another room or area.
  • modern office space with desks, chairs, tables, and a kitchen area
  • Large bathroom with gray tile walls, two sinks with mirrors, and a private washing machine
  • The image shows a large, open office space with a tiled floor, recessed lighting, and a glass-paneled door leading to another room. The space appears to be a commercial or office environment, with a clean and modern design.
  • The image shows a commercial bathroom with multiple white urinals mounted on a gray tiled wall. There are two gray doors, likely leading to individual stalls or restrooms. The floor is covered in a light-colored tile or concrete. The overall design appear
  • The floor plan shows a commercial or office space with a total area of 250 m2. It includes a large open area, two bathrooms (WC D and WC H), and a lift. The plan also indicates the presence of a balcony or terrace.
1 / 13
250m², CHF 140.– / m²
Christoph Merian-Ring 31, 4153 Reinach BL

Freshly renovated office space 250 m²

The property is located in a well-connected and central area in the Kägen district. Discover these high-quality office spaces at Christoph Merian-Ring 31 – ideal for companies that value comfort, functionality, and a prime location in the Dreiländereck. Freshly renovated common areas convey a professional first impression.The objects impress with the following features: • Fully built-out, ready-to-occupy office spaces • Tenant construction participation possible • Plenty of natural light thanks to generous window areas • Ideal floor plan for open-plan office • Carpet flooring (new) • New, modern toilet facilities on the floor • Tea kitchen available in the building • Catering options including a restaurant in the house • Server installation including rack prepared • Lighting and electrical installations available • Accessible via 2 elevator systems and staircase • Only 4 minutes to the highway access and public transport stop Parking: Outdoor parking spaces can be rented for CHF 55.– / month and garage spaces for CHF 105.– / month. Visitor parking spaces are available in the entrance hall for your customers.Have we sparked your interest? We would be happy to show you the spaces personally on site – we look forward to your inquiry.The Sternenhof offers further objects in various sizes – all information can be found at: www.sternenhof-reinach.ch

Travel time
-
Markus Munka

Markus Munka

1 / 7
Markus Munka

Markus Munka

CHF 3,820,000.–
4142 Münchenstein

Your Vision in Münchenstein

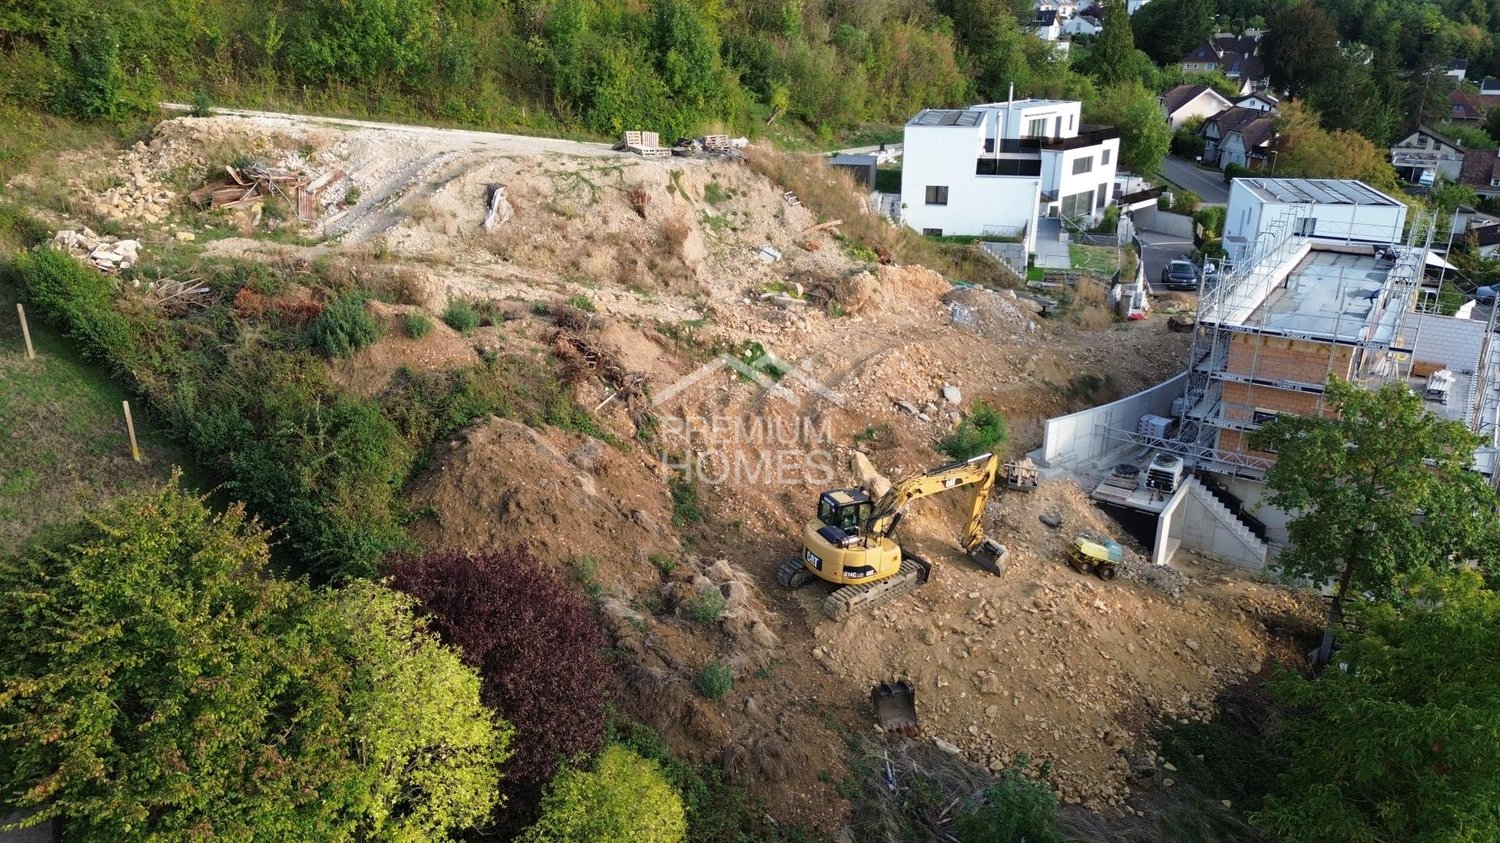
A rare opportunity in Münchenstein: Three adjacent building land parcels combine to form a spacious plot of land with a total area of 1,747 m², creating space for a residential project with special potential.In a quiet and attractive residential area, this property offers the chance to realize new living dreams. Whether as an exclusive single-family home or as an interesting development project - the adjacent parcels open up diverse perspectives for private builders and project developers.The plots are located entirely in the residential zone and thus offer an exciting starting point for high-quality new construction. The concrete construction and utilization are to be clarified within the framework of the individual construction project with the responsible authorities. Here, no wishes are left unfulfilled. Take advantage and convince yourself! This PREMIUM HOMES offer includes: • Quiet residential area in Münchenstein • Three independent building land parcels • Plot areas of 606 m², 644 m², and 497 m² • Total plot area of 1,747 m² • Residential zone 1-story, a • Noise sensitivity level II • Natural and green living environment • Existing mutation plan with depicted building areas • Interesting possibilities for individual residential projects • Proximity to recreational areas Interested? We would be happy to take you through a non-binding viewing! Do you want to sell your house or apartment worry-free? We will tell you the current market value of your property, discreetly and non-bindingly! Are you interested in a first non-binding exchange of ideas? Don't hesitate and contact us. We look forward to hearing from you.

1 / 4
  • View
  • Parking space
  • Elevator
  • +1
20m², Price on request
Pfeffingerring 201, 4147 Aesch

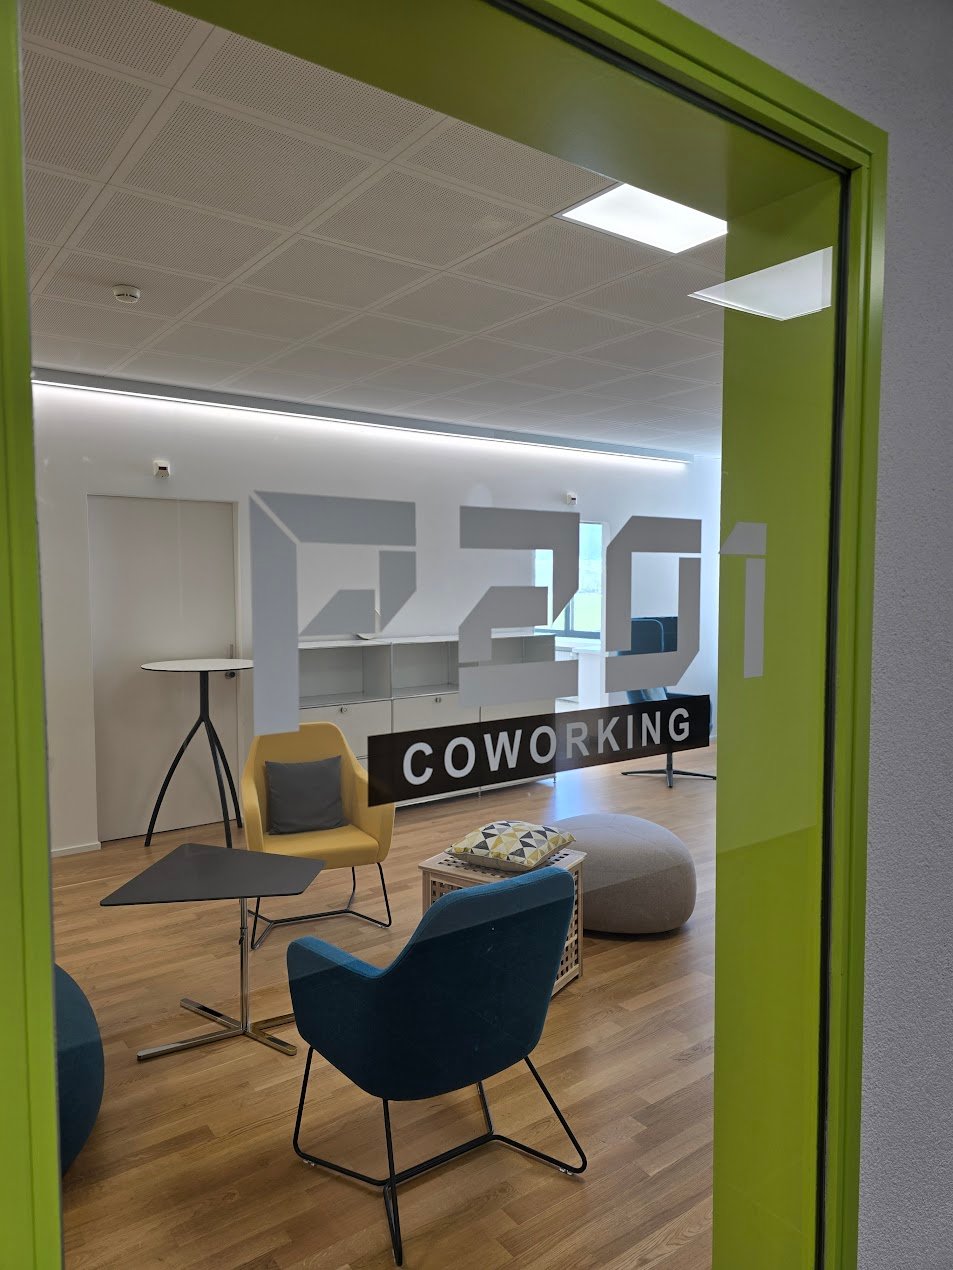
Bright office in Coworking P201 in Aesch

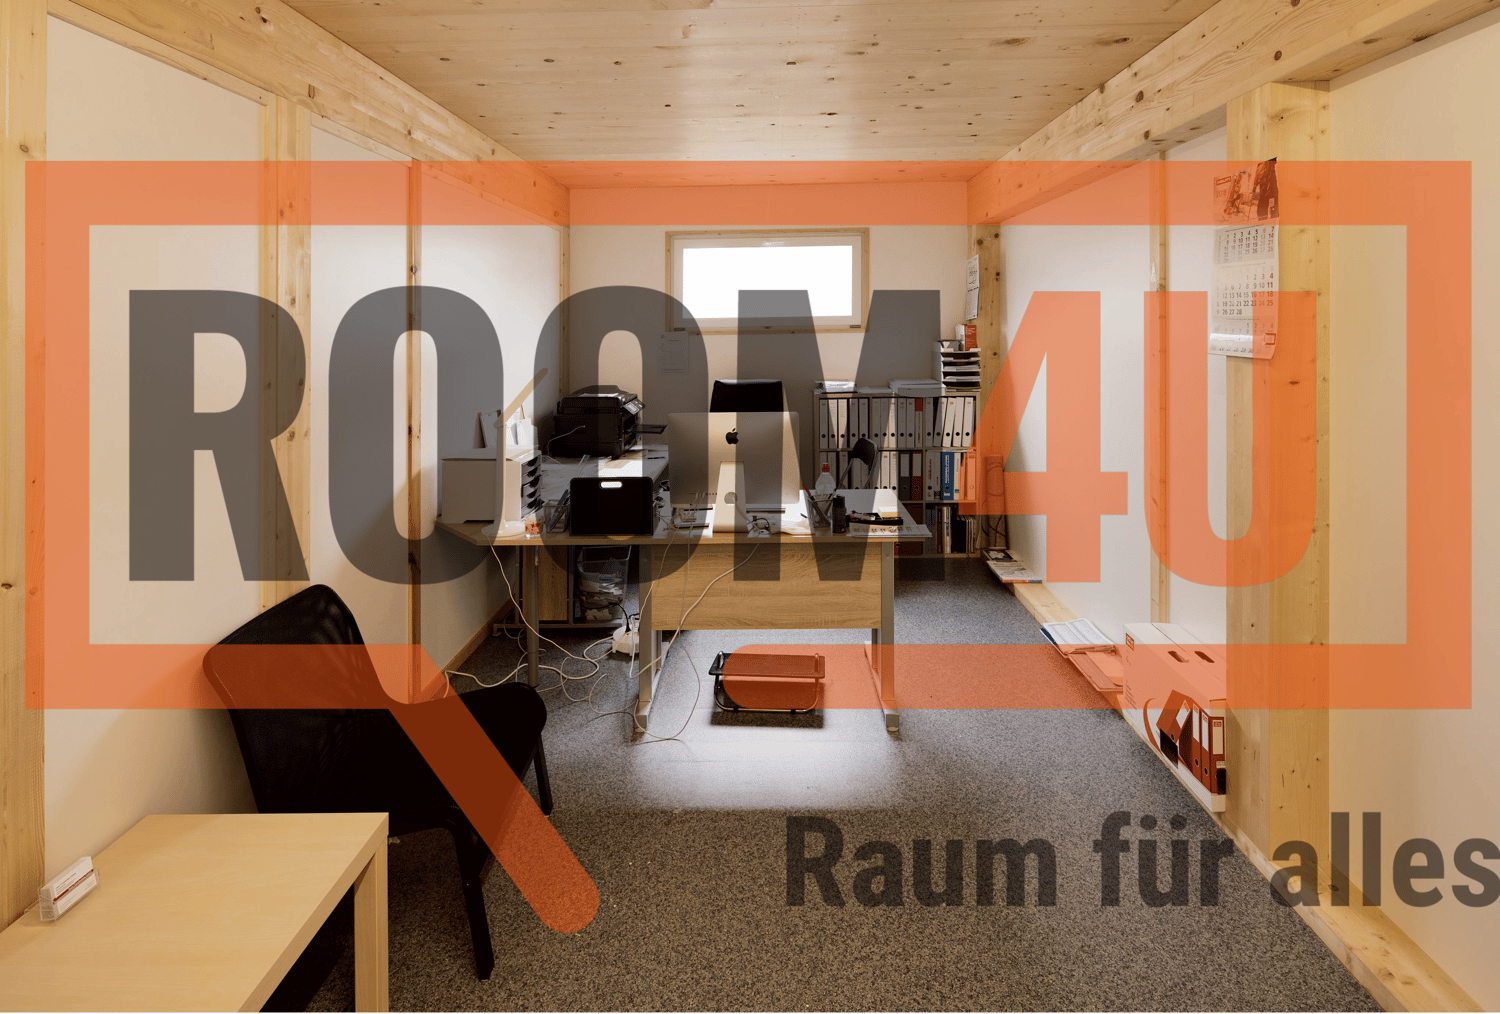
Work in a professional environment with maximum flexibility:This bright and functional 1-room office in P201 in Aesch offers the ideal workplace for freelancers, start-ups or companies looking for a representative and efficient office solution on 20 m².The modern office space on the 1st floor convinces with a pleasant working atmosphere, practical infrastructure and attractive additional services within a dynamic coworking environment.Your advantages at a glance • Bright and friendly workspace with large windows and plenty of daylight • Warm wooden floor and white walls for a modern, pleasant ambiance • Access to coworking infrastructure including: • Meeting room • Coffee zone • Printer area • 24/7 access • Flexible growth opportunities • Fully equipped power supply for all office needs • Wheelchair accessible and easily reachable by lift Quiet location with good connection.The office is located in a sunny and quiet environment – ideal for concentrated work. At the same time, you benefit from good accessibility: • Bus stop Arlesheimerstrasse can be reached in about 7-8 minutes on foot • Landi supermarket only 5 minutes away • Parking space can be rented for an additional CHF 80.00 per month Whether as a first company location, creative retreat or additional office space: This office combines functionality, comfort and professionalism in an attractive overall package.

  • View
  • Parking space
  • Elevator
  • +1
Travel time
-
1 / 5
  • Parking space
  • Elevator
  • Wheelchair access
15m², Price on request
Pfeffingerring 201, 4147 Aesch

Modern office with coworking comfort in P201 in Aesch

This modern and immediately available 1-room office in P201 in Aesch offers the ideal work solution for sole proprietors, start-ups or companies looking for an additional, professional workplace on 15 m².The office space on the 1st floor convinces with a bright atmosphere, modern equipment and the advantages of a flexible coworking environment – perfect for productive work in a pleasant environment.Your advantages at a glance: • Bright, spacious workspace with elegant wooden floor and white walls • Modern ceiling lighting for a pleasant working climate • Practical built-in cabinets with plenty of storage space • Access to the coworking area including: • Meeting room • Coffee zone • Printer area • 24/7 access • Flexible growth opportunities • Fully equipped power supply for all office requirements • Wheelchair accessible and easily accessible by lift Quiet location with excellent connections.The office is located in a quiet and pleasant environment and at the same time offers excellent accessibility: • Arlesheimerstrasse stop can be reached in about 7-8 minutes on foot • Tram and bus connections in the immediate vicinity • Landi supermarket just 5 minutes away • Parking space can be rented for an additional CHF 80.00 per month Whether as a representative company location, creative workplace or flexible extension of your company – this office combines functionality, comfort and professionalism in an ideal way.

  • Parking space
  • Elevator
  • Wheelchair access
Travel time
-
1 / 12
130m², CHF 3,000.–
Fichtenhagstrasse 4, 4132 Muttenz

130 m² office space for rent including parking spaces

From November 2026, attractive office space will be available on the 1st floor. The existing rental agreement can be taken over.Highlights: • A total of 6 versatile offices • 2 single offices • 2 connected offices with internal connecting door • 1 spacious open-space area • Material room • Bright workspaces with large window fronts • Electric shutters on the south side • Taking over part of the existing furniture (e.g., cabinets) is possible • Shared infrastructure with toilet facilities and 2 tea kitchens (including dishwasher, refrigerator, and microwave) • 4 outdoor parking spaces directly in front of the building are included in the rent AreasOfficesOffice 1: approx. 16.21 m²Meeting room: approx. 22.37 m²Office 2: approx. 27.25 m²Material room: approx. 12.12 m²Office 3: approx. 15.12 m²Office 4: approx. 14.93 m²Office 5: approx. 22.66 m²Total usable area approx. 130.66 m²LocationThe office space is located in a central location in Muttenz and impresses with its excellent accessibility. The nearest public transport stop is just a two-minute walk away and guarantees an optimal connection to the regional transport network.The location is also ideal for individual transport: the motorway connections to the A18 and A2 are just a few minutes' drive away and enable quick access to the entire Basel region and the surrounding business centers.In the immediate vicinity, there are numerous shopping facilities as well as various restaurants and take-away options, which ensure a comfortable supply during working hours.Has the ad sparked your interest? We are happy to provide further information or arrange a viewing appointment.OfficesOffice 1: approx. 16.21 m²Meeting room: approx. 22.37 m²Office 2: approx. 27.25 m²Material room: approx. 12.12 m²Office 3: approx. 15.12 m²Office 4: approx. 14.93 m²Office 5: approx. 22.66 m²Total usable area approx. 130.66 m²

Travel time
-

Suggested properties for you based on search results