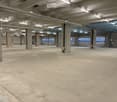
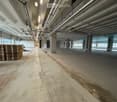
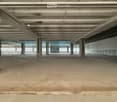
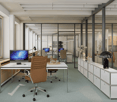
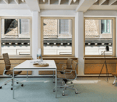
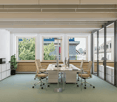
Interesting commercial and office spaces!
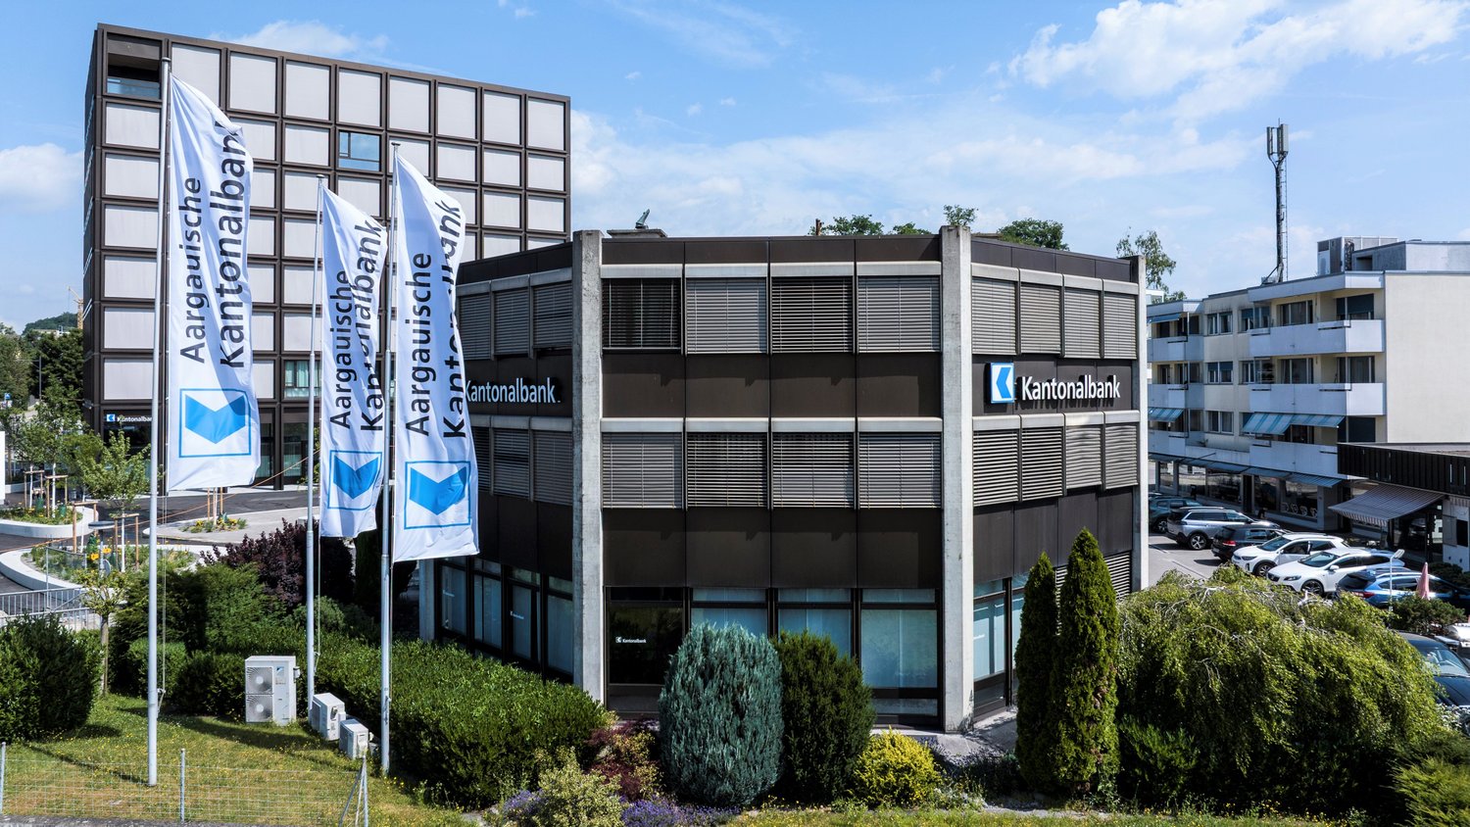
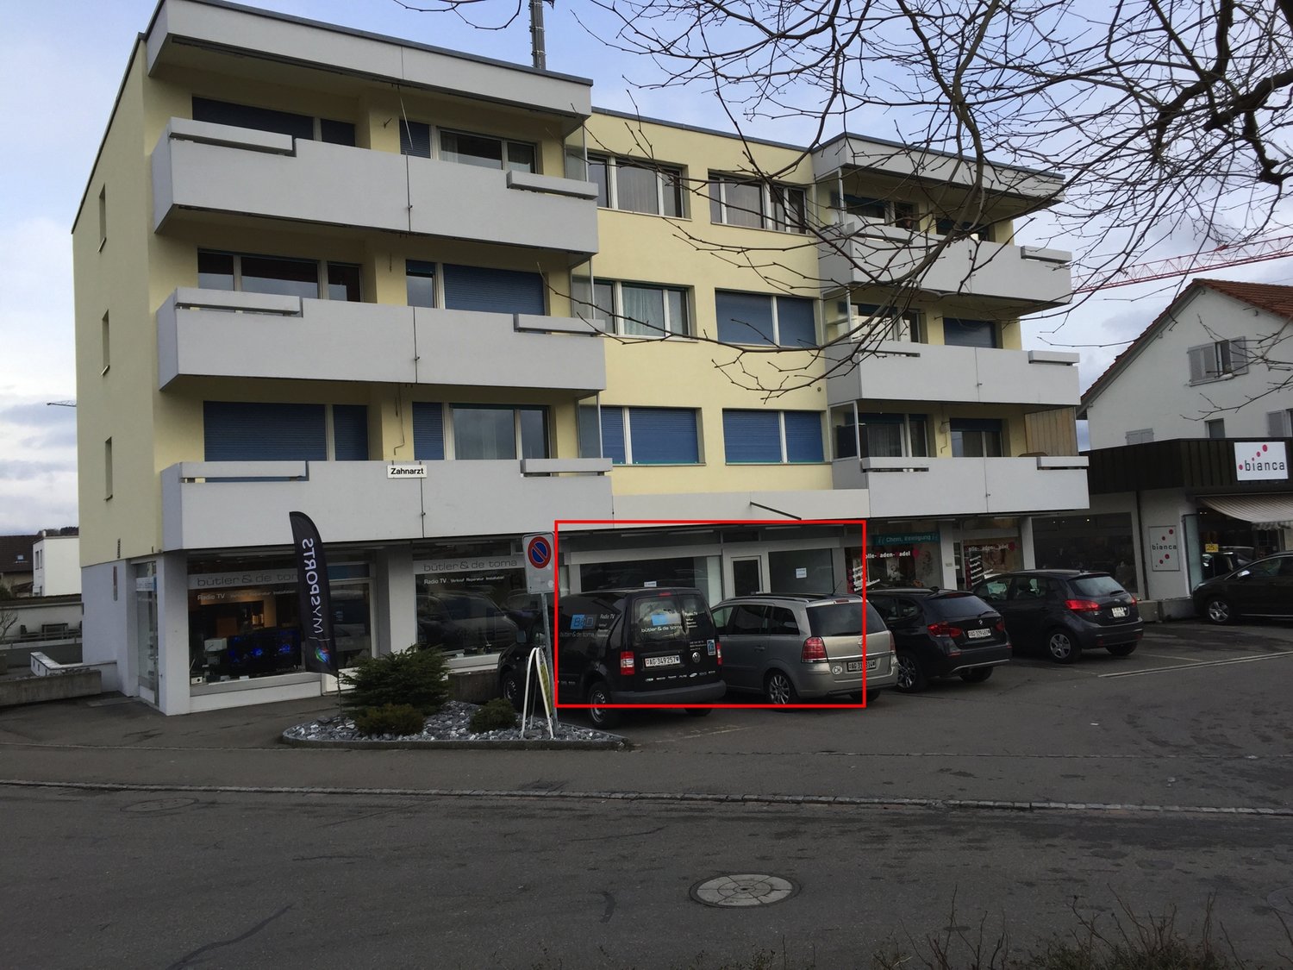
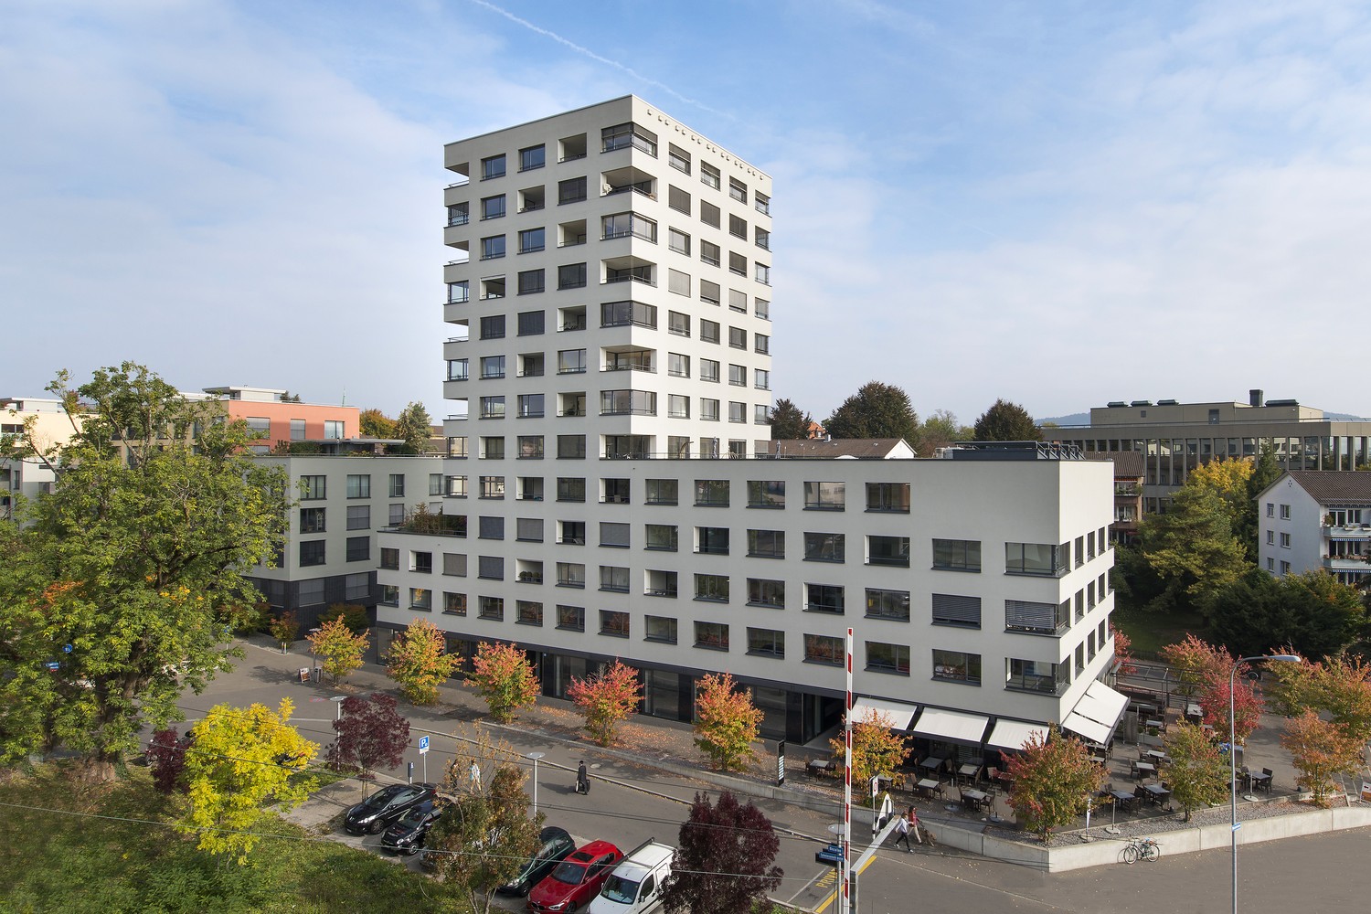
These interesting commercial and office spaces with a value quota share of 500/1000 are located in an office and commercial building in a central, prominent and well-connected location in Rudolfstetten.The rooms, distributed over the ground floor and partially on the upper and lower floors, have so far served as a bank branch and impress with a respectable, solid and good construction.The space offer is versatile and functionally arranged according to use. The different floors are, of course, accessible by lift.The offer also includes 5 garage parking spaces and 5 outdoor parking spaces.Zone assignment: Parcel 952; Core zone Mutschellen KMAccording to the municipality of Rudolfstetten-Friedlisberg, there is the possibility of optimizing the buildability of the parcel with a development plan.Are you interested? Don't hesitate, ask for our detailed documents and arrange a viewing on site with us! We will be happy to provide you with further information.
Versatile commercial spaces with administrative and storage area
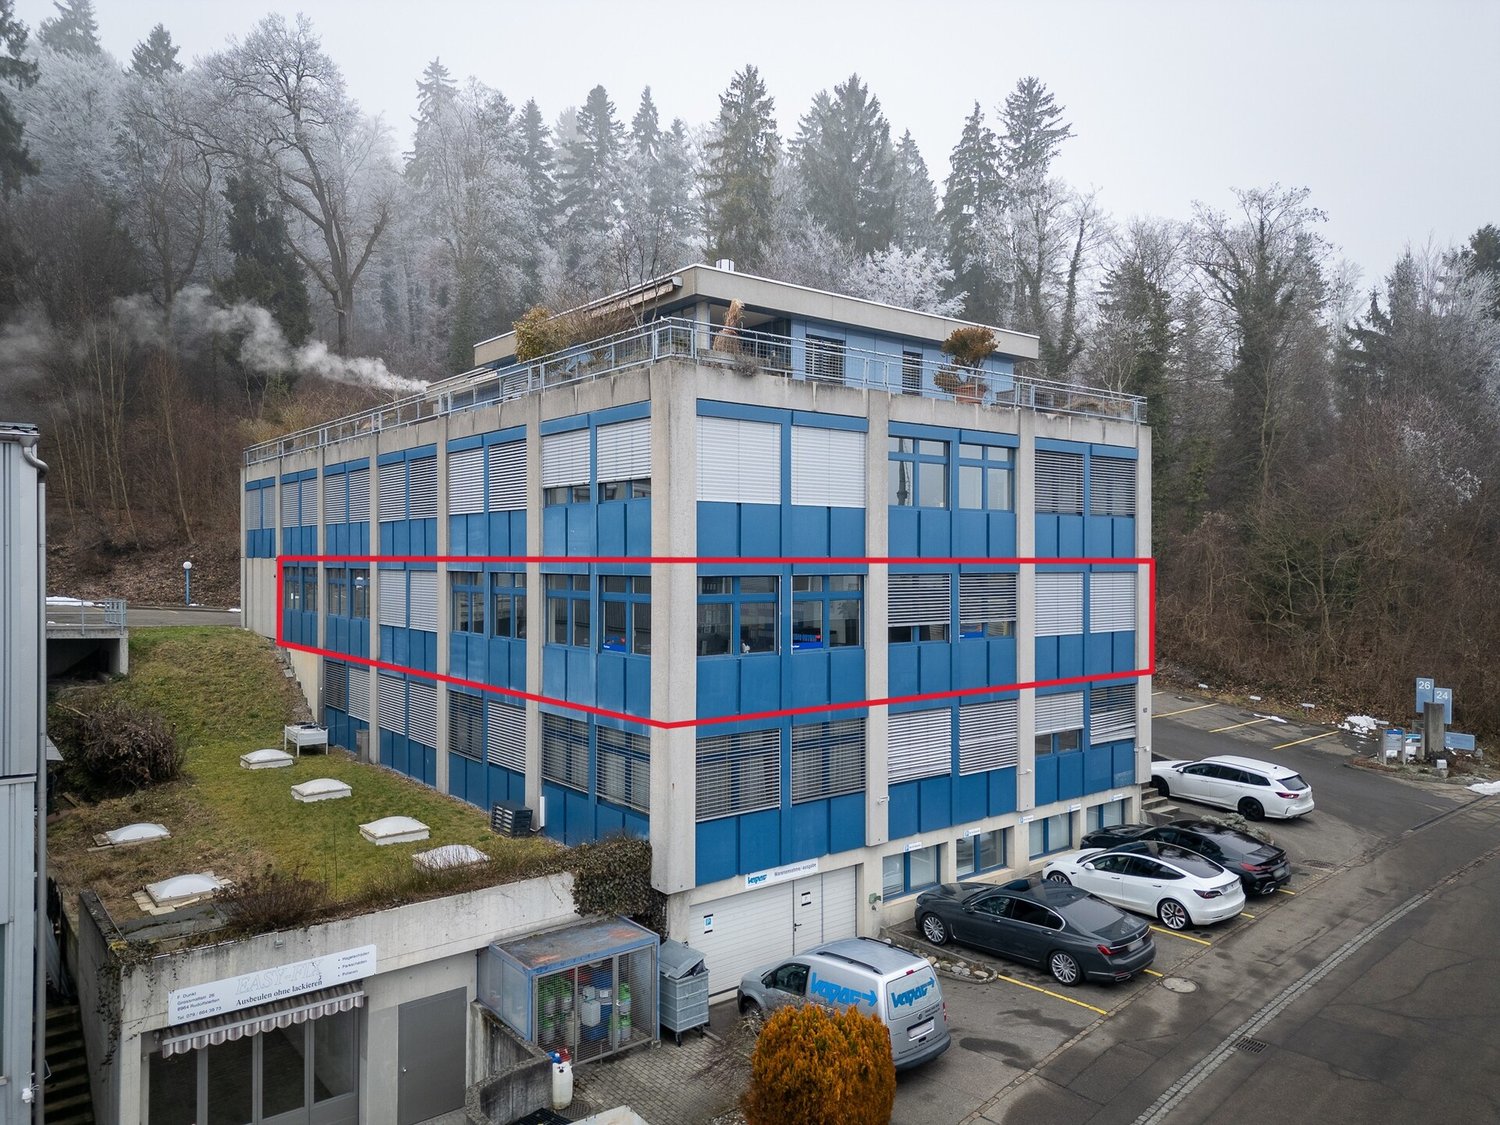
These spacious commercial spaces at Grossmattstrasse 24 in 8964 Rudolfstetten-Friedlisberg offer a variety of usage possibilities in an attractive location. With a main usable area of 366 m², consisting of two storey ownership units on the first floor, ideal conditions are created for production, workshop, exhibition, storage, office or sports activities. The property impresses with its flexible room structure, which can be optimally adapted to different business models. Currently, around 200 m² are rented to a long-term tenant. This gives you the opportunity to use the still unrented part yourself and benefit from the rental income. A special highlight is the existing ramp, which enables easy loading and unloading of goods and thus significantly simplifies the daily business process. Other advantages are the 8 external parking spaces, which are included in the purchase price and offer employees and customers comfortable parking facilities directly in front of the building. The location is excellent: only a few minutes from the motorway, you benefit from an excellent traffic connection. The business centers of Dietikon and Schlieren are located in the immediate vicinity and can be reached quickly. Other highlights: * 374 m² usable area * Versatile use (production, workshop, exhibition, storage, office, sports) * Flexible room division with spacious areas * Ramp for uncomplicated loading and unloading * Roller shelf available (can be taken over or removed if required) * 8 external parking spaces included in the purchase price * Very good traffic connection near the motorway * Central location between Dietikon and Schlieren Rudolfstetten-Friedlisberg convinces with its strategically favorable location in the Limmattal. The combination of good accessibility, economic dynamics of the surrounding centers and attractive environment makes this location particularly interesting. An ideal opportunity for all those who are looking for spacious commercial spaces with optimal infrastructure. Real estate We connect real estate with people!
Spacious commercial space for rent – ideal for versatile use!
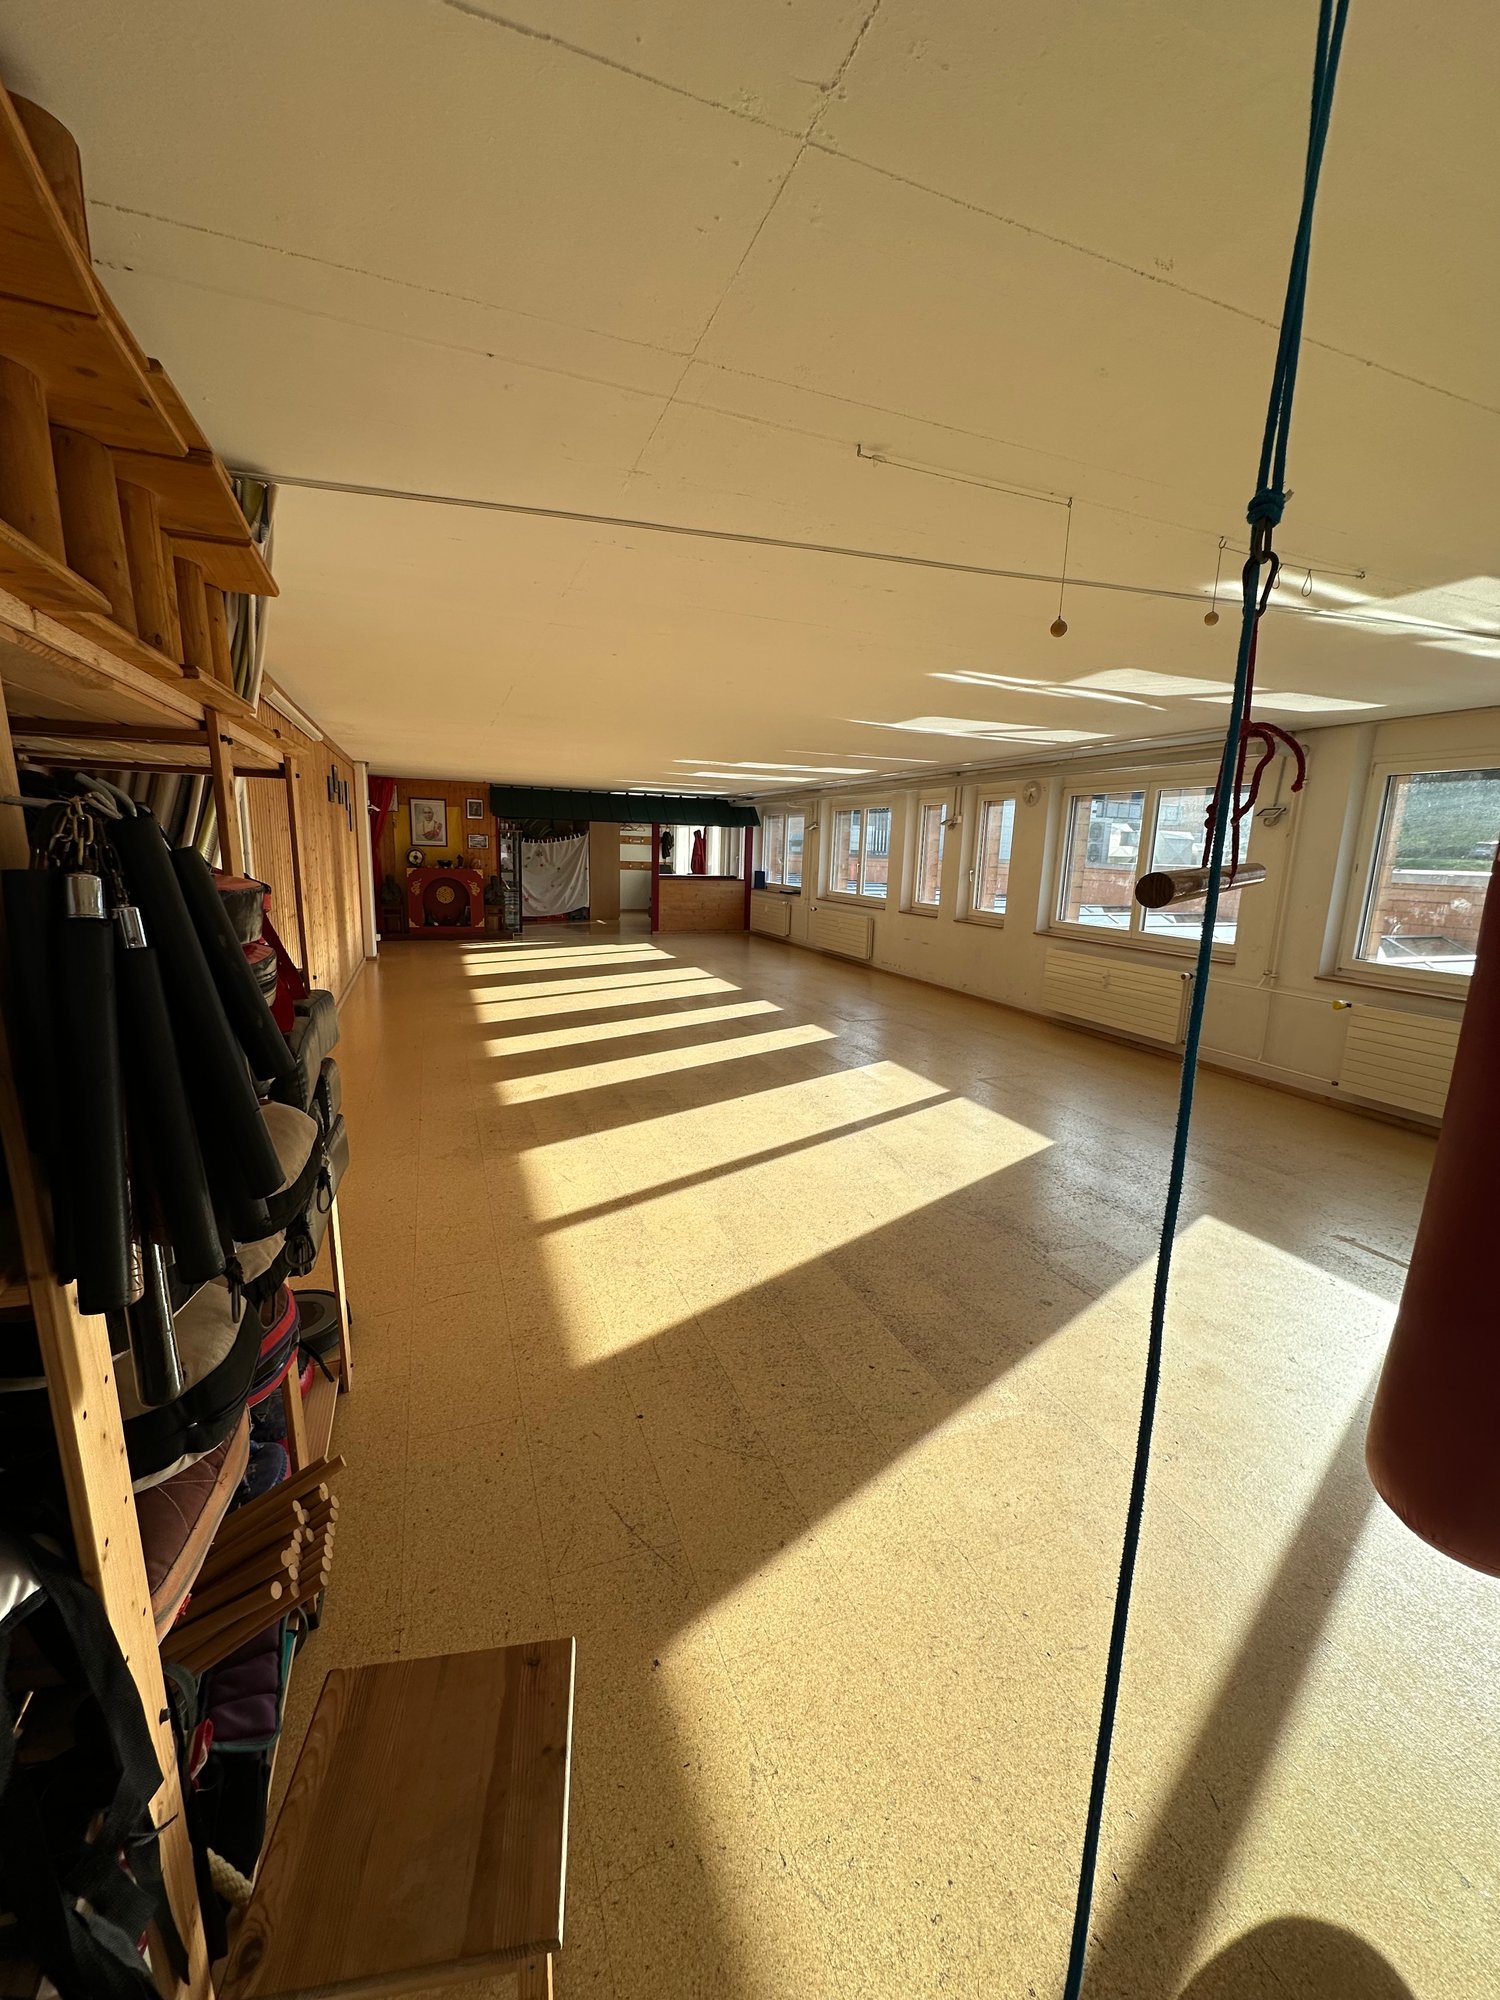
Location: Right next door, you'll find a Lidl and a kindergarten – optimal conditions for your business activities!Space: Our spacious commercial space offers plenty of room for your ideas and can be divided if needed. The previous uses as a martial arts school demonstrate the versatility of the premises.Parking options: • Visitors: A public underground car park is available for your visitors. • Employees: An additional underground parking space can be rented for your employees. Special features: • Commercial space with versatile use • Direct neighborhood to Lidl and a kindergarten • Public underground car park for visitors • Optional underground parking space for employees Your advantages: • Central location: Benefit from the highly frequented location and proximity to important facilities. • Flexibility: The space can be adapted and divided according to your needs, meeting your individual requirements. • Comfort: Excellent parking options make it easy for your customers and employees to access. Contact: Arrange a viewing appointment today and discover the diverse possibilities of this unique commercial space!We look forward to your contact, which must be made exclusively through the contact form.
Bright office / practice space for rent in Rudolfstetten

Discover this compact and versatile space on the 1st floor at Grossmattstrasse 12 in Rudolfstetten. With approximately 30 m², this unit is ideal as a practice or office for sole proprietors or small businesses.The space offers: • Bright, open room: With elegant wooden flooring, white walls, and spacious windows with blinds, the space provides a pleasant working environment. • Modern lighting: LED recessed lights ensure optimal illumination of the room. • Flexible use: Whether as a practice, studio, or office – the neutral design allows for a variety of uses. • Conference room: Equipped with a large white oval table, modern ceiling lights, and a small kitchenette, for shared use • the sanitary facilities are located on the same floor • a parking space can be rented for CHF 60.00 Location and infrastructure: The commercial unit is located in the municipality of Rudolfstetten-Friedlisberg in the canton of Aargau. The Rudolfstetten bus stop and the Lidl supermarket are within walking distance.This well-maintained commercial space provides an excellent basis for your business success in a quiet and well-connected community. Take the opportunity to realize your business idea in these bright and modern premises.We look forward to your contact.
Versatile office space in the Zürcher Binz-Quartier, ready for occupancy and partially furnished
At Binzallee 4, we are renting an attractive office space with a functional and versatile layout, available for immediate occupancy or by arrangement. The rooms offer a successful combination of individual offices and open work areas, making them ideal for companies that want to promote both concentrated work and team exchange. The space has a very good basic infrastructure with a tea kitchen, break room, meeting room, server room, shower, and separate toilet facilities. A large part of the existing furniture can be taken over if needed, allowing for an uncomplicated and rapid move-in. Your advantages at a glance: • Representative office space in Zurich-Binz • Flexible room layout with individual offices and open-space areas • Meeting room and server room available • Tea kitchen and break room • Shower in the rental property • Separate ladies' and gentlemen's toilet facilities • Partially furnished (takeover possible by arrangement) • Good accessibility by public and individual transport We would be happy to show you the space during a personal viewing.We look forward to your contact! BVK - The pension fund with attractive commercial spaces throughout Switzerland. Up-to-date on www.bvk.ch/de/immobilien.
YOND 3 - Most Modern Office Spaces on an Innovative Campus
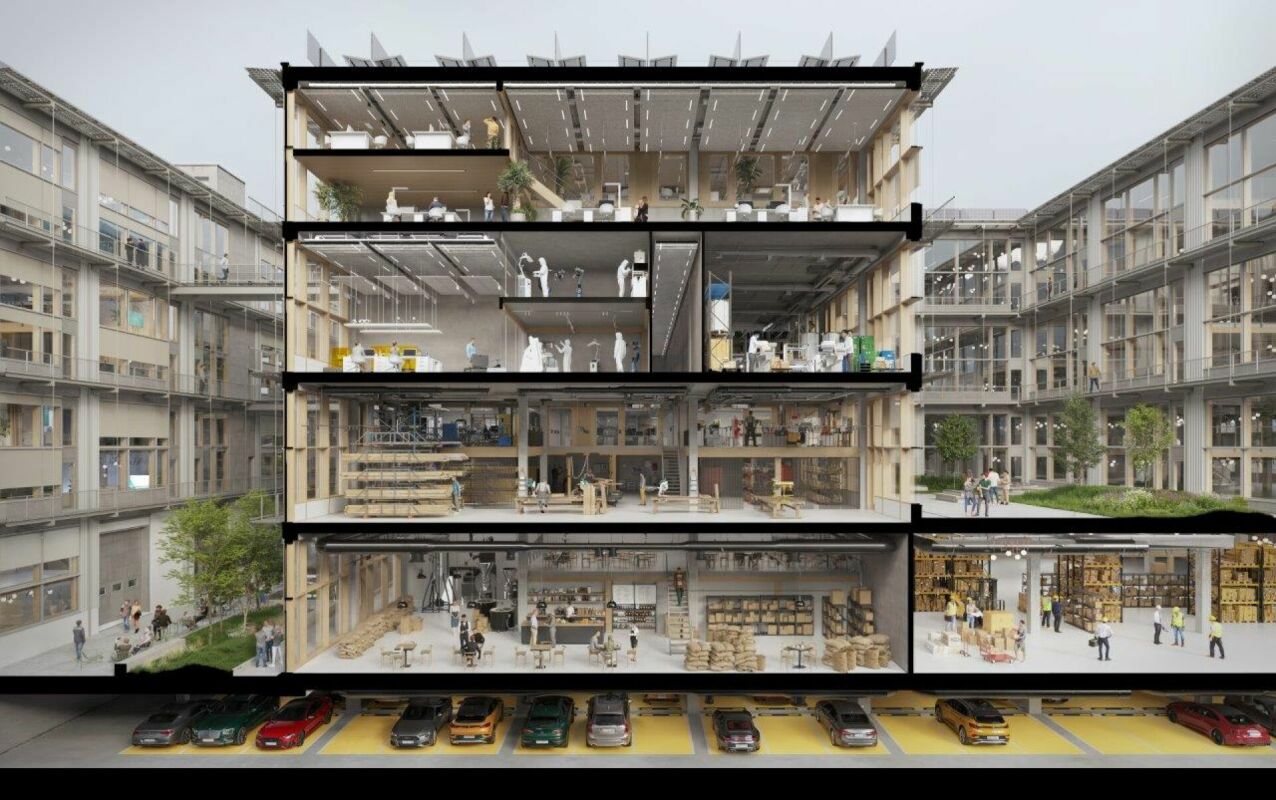
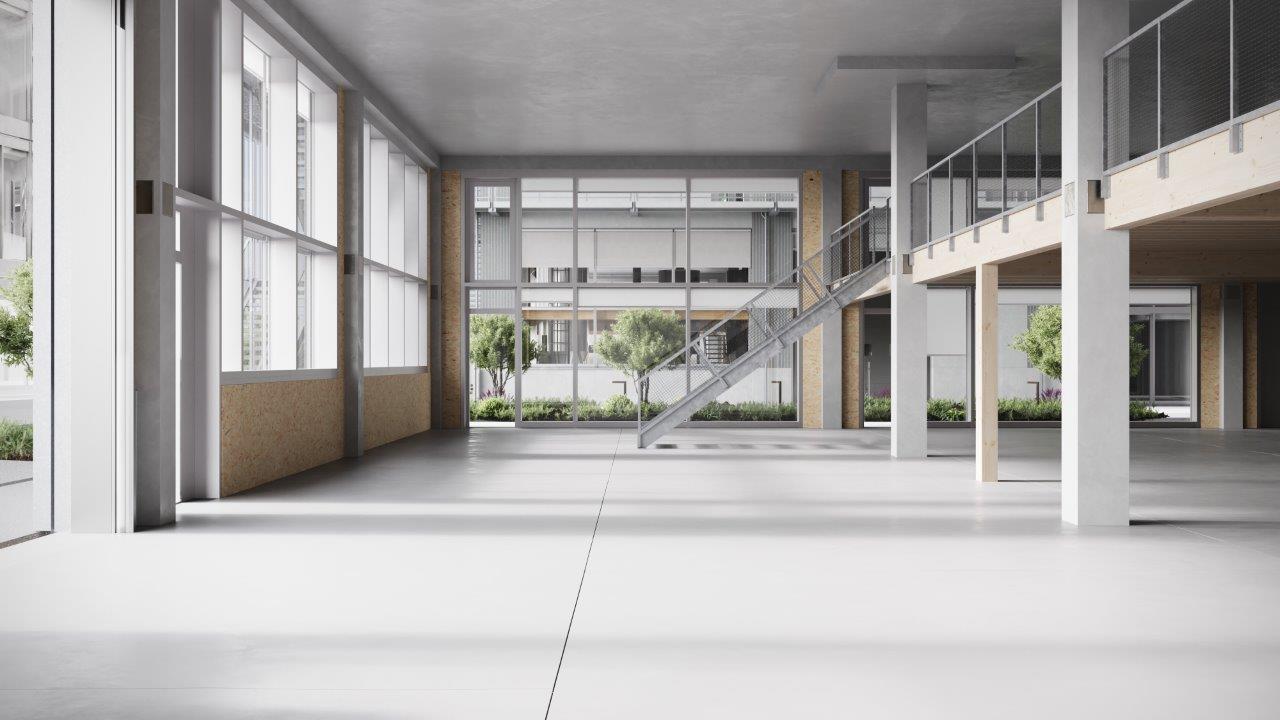
YOND 3 - 1st floor By the end of 2028, a modularly constructed campus will be built on the Albis area, primarily offering space for modern production facilities, supplemented by commercial, life sciences, industrial uses, and studios. The flexibly usable spaces are ideal for innovative office concepts due to their structure and quality, ranging from open work landscapes to individual retreat and meeting zones. This creates an inspiring work environment that optimally combines functionality, aesthetics, and production-related synergies.The high-ceilinged rooms with almost 6m offer a lot of freedom for your needs. On the optionally possible intermediate floors, attractive office spaces can be designed, among other things. With large window fronts, there is plenty of light in the spaces and a pleasant room feeling.The spaces are rented in their basic construction.Highlights • Urban location directly at the Siemens tram stop. Only a few minutes from Hardbrücke • Modular spaces - Intermediate floors create maximum modularity and enable customized solutions • Strategically well-located - The location in Zurich, where companies find everything: talent, innovation, and economic strength, as well as an up-and-coming and inspiring environment • Sustainable efficiency - High environmental standards offer energy-efficient solutions and optimized operating costs • Part of the YOND campus with attractive facilities & services Facts and figures • Rentable area - 1st floor with approx. 1,500m² • Rent - from CHF 300.00/m² p.a. • Fit-out - Basic fit-out including finished sanitary facilities • Room height - 5.7m • Floor load - 1,500kg/m² • Goods lift - 3,200kg • Delivery - Delivery via underground floor with delivery truck, ramp in the ground floor • Availability - from the end of 2028 • Parking spaces - available for rent Are you interested? Then we look forward to your call.
Modern office space in Zürich-Altstetten - New building 2028
By the end of 2028, a modularly constructed campus will be built on the Albis site, offering primarily space for modern production facilities, supplemented by commercial, life sciences, industrial uses, and studios. The flexibly usable spaces are ideal for innovative office concepts due to their structure and quality, ranging from open workspaces to individual retreat and meeting zones. This creates an inspiring work environment that optimally combines functionality, aesthetics, and production-related synergies.The high-ceilinged rooms with almost 6m offer a lot of freedom for your needs. On the optionally possible intermediate floors, attractive office spaces can be designed, among other things. With large window fronts, there is plenty of light in the spaces and a pleasant room atmosphere. The entire 3rd floor with approximately 6,365 m² or a partial area with approximately 2,500 m² is available here, on which you can be the sole user.The spaces are rented in their basic construction.Highlights • Urban location directly at the Siemens tram stop. Just a few minutes from Hardbrücke • Modular spaces - Intermediate floors create maximum modularity and enable customized solutions • Strategically well-located - The location in Zürich, where companies find everything: talent, innovation, and economic strength, as well as an up-and-coming and inspiring environment • Sustainable efficiency - High environmental standards offer energy-efficient solutions and optimized operating costs • Part of the YOND-CAMPUS with attractive facilities & services Facts and figures • Rentable area - 3rd floor from approximately 2,500 m² to approximately 6,365 m² • Rent - from CHF 300.00/m² p.a. • Construction - Basic construction including completed sanitary facilities • Room height - 5.7m • Floor load - 1,500kg/m² • Goods lift - 3,200kg • Delivery - Delivery via underground parking with delivery truck, ramp in the ground floor • Availability - from the end of 2028 • Parking spaces - available for rent Are you interested? Then we look forward to your call.
Office or healthcare spaces at Wettingen station
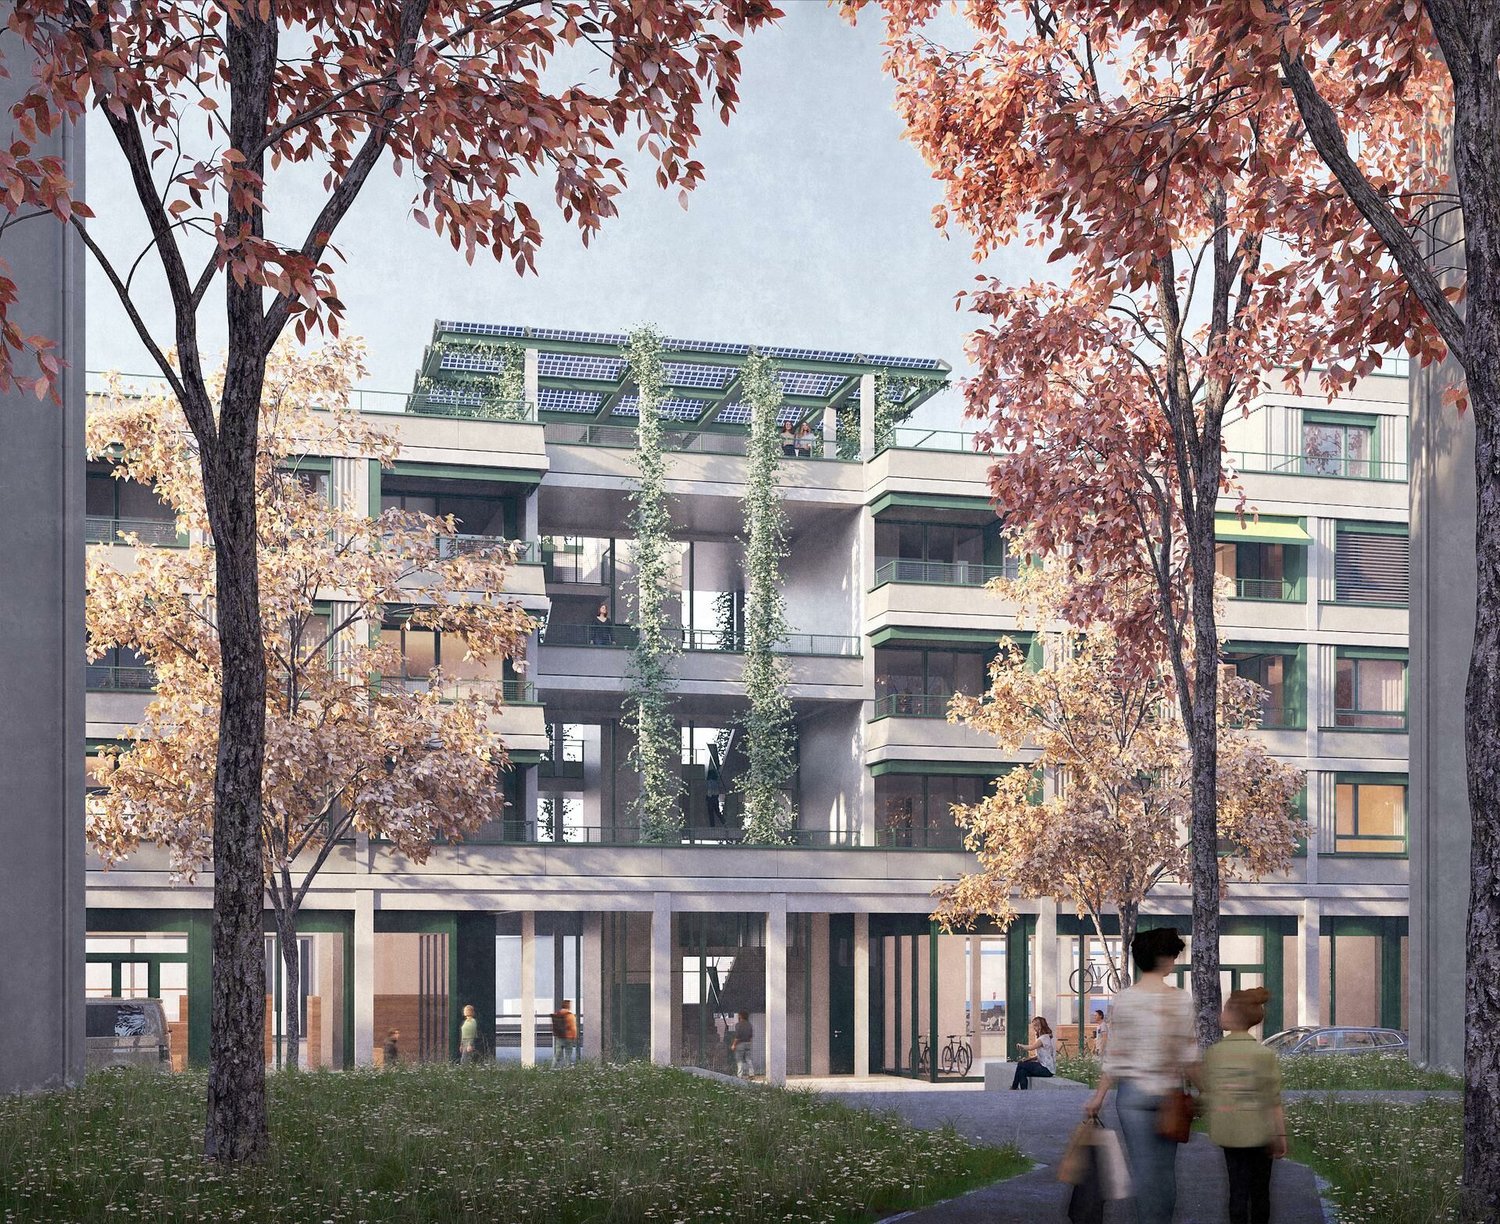
Connected living, working and relaxation!Just 20 S-Bahn minutes from Zurich's main station, a mixed-use quarter is being created in the largest urban area of the canton of Aargau. New apartments, small businesses, health services and gastronomy are being built here, allowing for diverse and flexible living for urban lifestyles.The station square in Wettingen is being redesigned and the Güterstrasse is being transformed into a traffic-calmed residential street with tree rows. Wide, green forecourts and small squares at the house entrances invite you to linger and promote a sense of community.With the new buildings, exciting office spaces for various uses are also being created. Whether it's a classic office, a healthcare space or a training facility; spaces from 100m2 to around 400m2 per floor (or contiguous over 4 floors up to 1300m2 in total) offer space for your future activities directly at Wettingen station.Contact us with your wishes, we have the right object for you.Expansion standard: Shell constructionViewing information: Christian TosoSBB Real Estate+41 79 652 83 00christian.toso@sbb.ch
Office or healthcare spaces from 105m2 to 1300m2
Connected living, working and relaxation!Just 20 S-Bahn minutes from Zurich's main station, a mixed-use quarter is being built in the largest urban area of the canton of Aargau. New apartments, small businesses, health services and gastronomy are being created here, allowing for diverse and flexible living for urban lifestyles.The station square in Wettingen is being redesigned and the Güterstrasse is being transformed into a traffic-calmed residential street with tree rows. Wide, green forecourts and small squares at the house entrances invite you to linger and promote a sense of community.With the new buildings, exciting office spaces for various uses are also being created. Whether it's a classic office, a healthcare space or a training facility; from 100m2 to around 400m2 per floor (or continuously over 4 floors up to 1300m2 in total) directly at Wettingen station, there is space for your future activities.Contact us with your wishes, we have the right object for you.Construction standard: Shell constructionViewing information: Christian TosoSBB Real Estate+41 79 652 83 00christian.toso@sbb.ch
Office Offices Penthouse
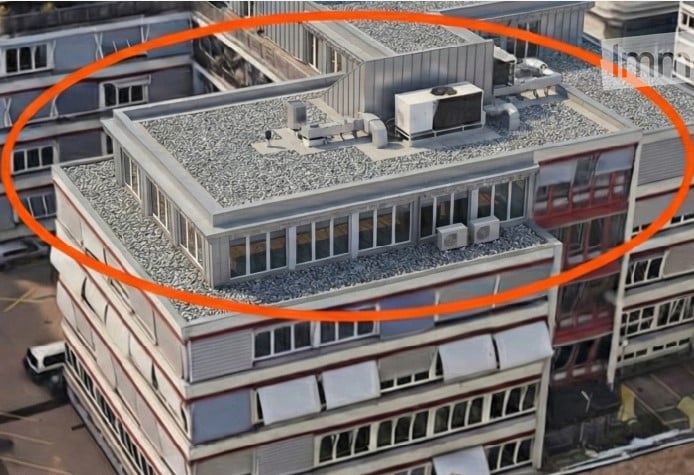
Exclusive offices on the top floor – 254 m2 with penthouse characterFor rent office space with 254 m2 usable space on the top floor. Elevator next to entrance. Beautiful distant viewThe unit impresses with its all-around sunny location and generous window fronts on all sides, creating a bright, representative working environment.Balconies on two sides – perfect for breaks, informal meetings or representative moments.Fitting and equipment. The rooms have a full infrastructure and can be taken over as is or adapted individually according to needs. Optional furniture takeover.Rarity – flooded with light, representative and with maximum privacy.Phone 044 462 20 40 / Ask for Mr. Meyer (Weekdays from 1 pm)
THE FUTURE IS GREEN - discreet. representative. central.
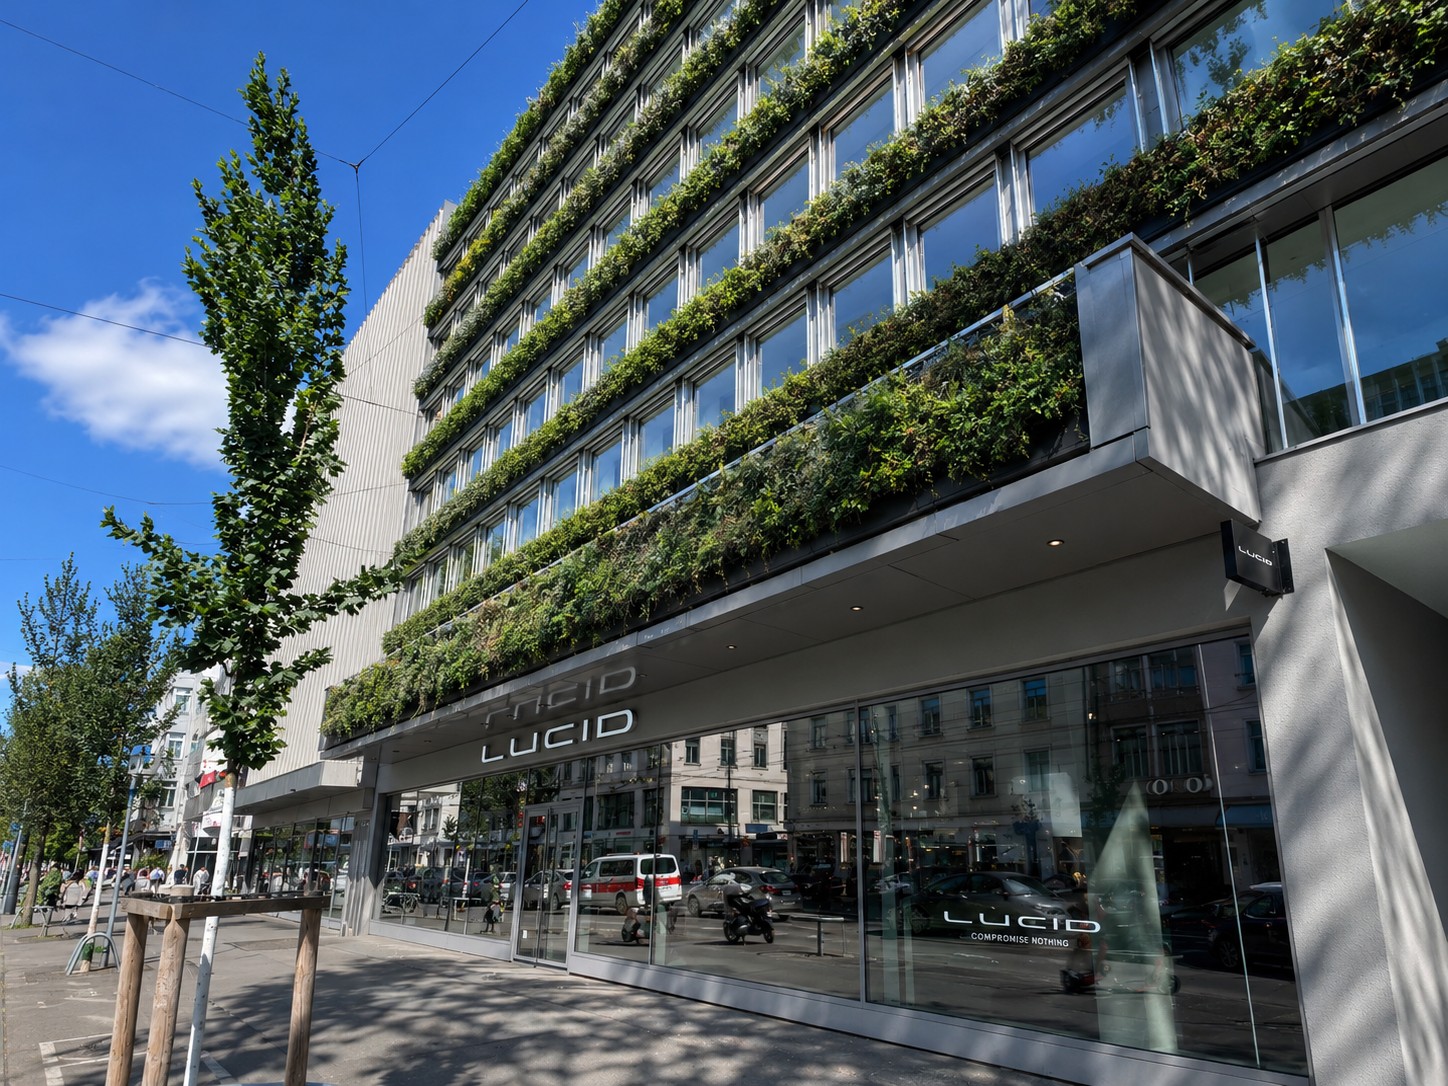
Approx. 227.6 m² of office space for law firms, family offices or boutique firms that combine high demands on location and sustainability, just a two-minute walk from Paradeplatz. In the heart of Zurich, just a few steps from the main train station, a new workplace for companies with high standards is being created. At Löwenstrasse 56 to 58, THE FUTURE IS GREEN combines modern architecture, sustainable technology and urban dynamics to create one of the most sought-after workplaces worldwide. The building was extensively revitalized in 2025 and impresses with a striking green façade, Minergie certification and SNBS Gold Level Rating. State-of-the-art building technology, automated ventilation systems and an inspiring atmosphere create ideal conditions for productive work. Highlights • approx. 227.6 m² of office space on the 2nd floor (expandable) • representative address in Zurich's district 1 • 2 minutes' walk to Zurich main station • Minergie & SNBS Gold certified • automated ventilation • lift available • possibility to connect a tea kitchen • expanded toilet facilities on each floor • storage spaces available for rent in the basement • available immediately or by arrangement For companies with attitude.THE FUTURE IS GREEN is aimed at companies that want to combine sustainability, urbanity and modern work. Contact us We would be happy to show you the flexible expansion options.
THE FUTURE IS GREEN
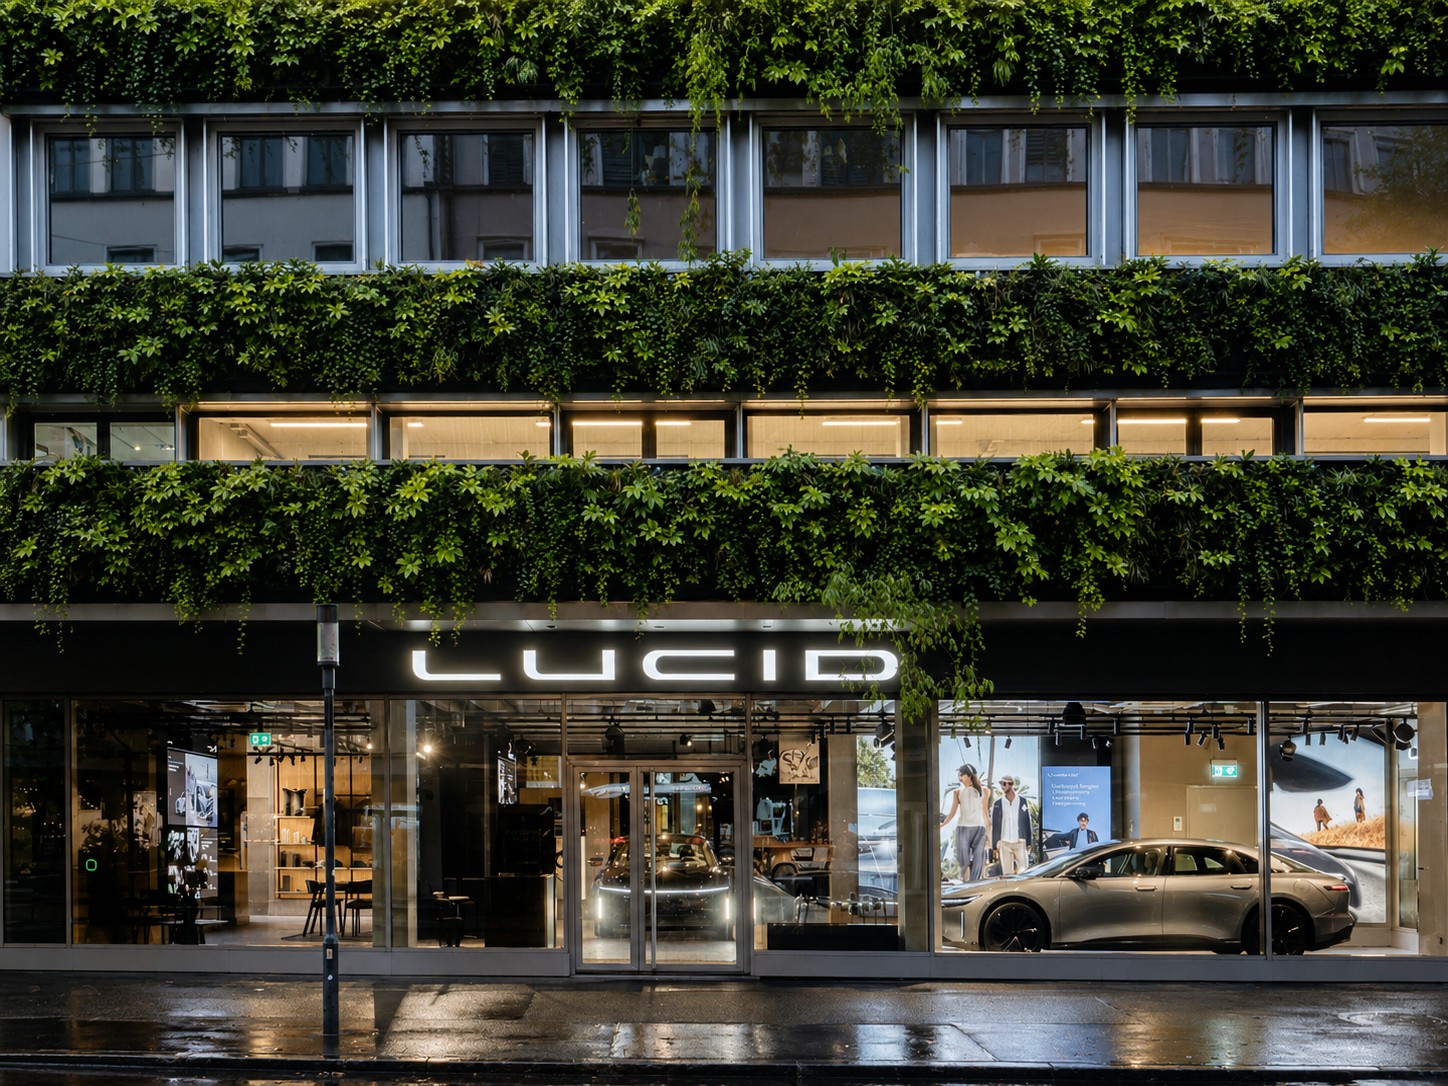
Over 1,000 m² on four floors, flexibly designable, sustainably certified, and with a living, fully automated, green facade in the heart of Zurich's Kreis 1 - a statement for your brand. In a central location directly at the main station, there is the opportunity to use around 1,077.9 m² on four floors exclusively as a company location. In the 2025 revitalized project, work worlds are being created for companies that think of architecture, sustainability, and identity together. Whether headquarters, creative hub, consulting house, or innovation campus - this house creates space for culture, exchange, and growth at one of the most sought-after locations in the world. Area overview • Upper floor 2: approx. 227.6 m² • Upper floor 3: approx. 232 m² • Upper floor 4: approx. 232 m² • Upper floor 5: approx. 231.9 m² • Upper floor 6: approx. 154.6 m² What makes THE FUTURE special • representative address on Löwenstrasse • just a few seconds from Zurich HB • comprehensively renovated in 2025 • striking living facade with high recognition value • Minergie & SNBS Gold Level certified • automated ventilation • elevator available • WC facilities on each floor • modern building technology • flexible usage options • storage spaces available in the basement • available immediately or by arrangement For companies with attitude.THE FUTURE IS GREEN is aimed at companies that want to combine sustainability, urbanity, and modern work. Contact us We would be happy to show you the flexible expansion options.
Commercial space in Zurich
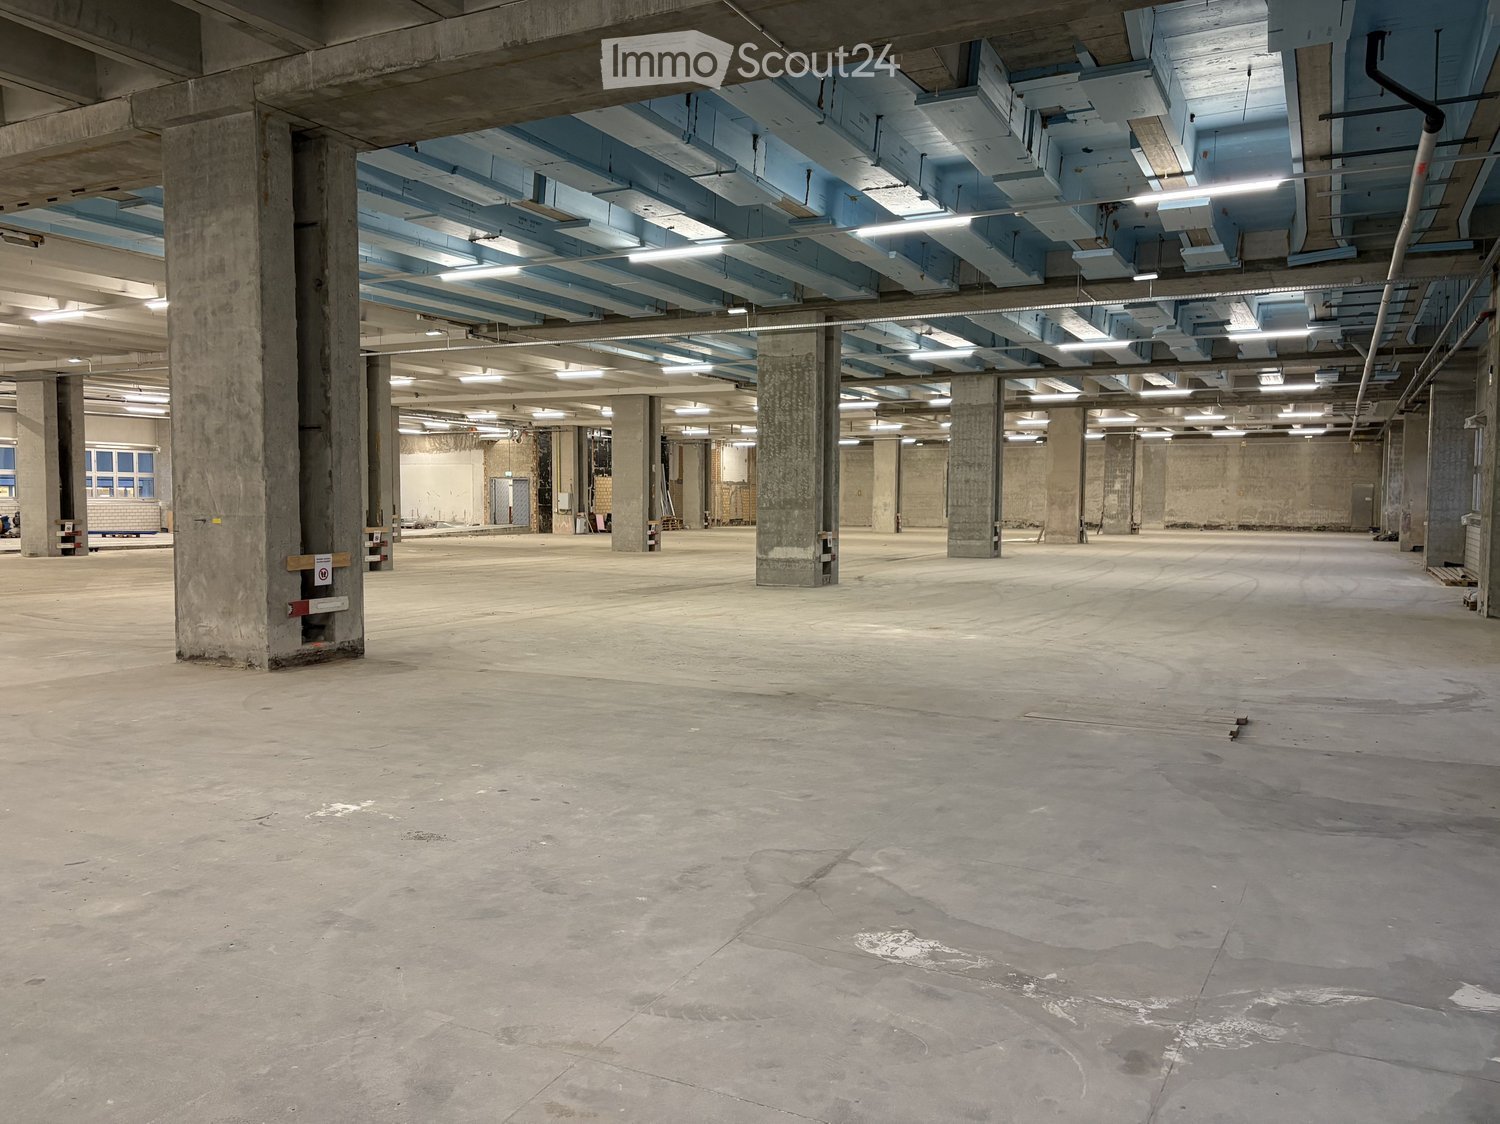
For rent is a commercial space of approximately 3’000 m² in raw construction condition. The space is located in the operational headquarters of the Migros Zurich cooperative and is suitable for commercial use. The expansion will be carried out in agreement.Further information can be found in the attached profile. For further information, we request contact.
THE FUTURE IS GREEN at Zürich HB - Exclusive Attica Offices with Terrace
Two floors, one appearance: Approx. 386.5 m² for companies that want to convince talents with an inspiring work environment and position their flagship location with their own terrace in the Zurich financial center in a sustainable way. The visionary building THE FUTURE IS GREEN offers companies high-quality spaces in a prime location. In the upper floors, representative architecture is combined with lived sustainability of the entire, freshly revitalized project. Directly in the pulse of the city and yet characterized by a pleasant calm, a workplace is created here that inspires. The advantages at a glance: • Area: Approx. 386.5 m² spread over two floors, flexibly expandable • Outdoor area: Own, exclusive terrace in the attica area • Location: First-class and only a few steps away from Zürich HB • Sustainability: Modern concept, Minergie & SNBS Gold Level • Comfort: Automated ventilation, lift access and separate toilet facilities on all floors • Flexibility: Versatile expansion and usage options • Additional area: Practical storage spaces available in the basement • Availability: By arrangement We would be happy to provide you with a personal viewing and detailed documents. We look forward to your contact.
Exclusive office spaces in a newly renovated commercial building
The commercial building at Tödistrasse 17 has been comprehensively renovated and now shines in a modern design. High-quality materials and the implementation of the Minergie standard guarantee an attractive and sustainable workplace.In total, approximately 1,375 m2 of office space from the ground floor to the 5th upper floor are available. A standard floor comprises approximately 240 m2. The rental spaces are offered in an extended basic fit-out and feature a raised floor, ventilation/cooling, and fully equipped WC facilities per floor.The spaces are available for tenant fit-out immediately. If required, a full fit-out can also be offered.For further information, please contact AXENTICA REAL ESTATE AG: m.begovic@axentica-realestate.ch or info@axentica-realestate.chWe look forward to your inquiry!
Discover our iconic office high-rise
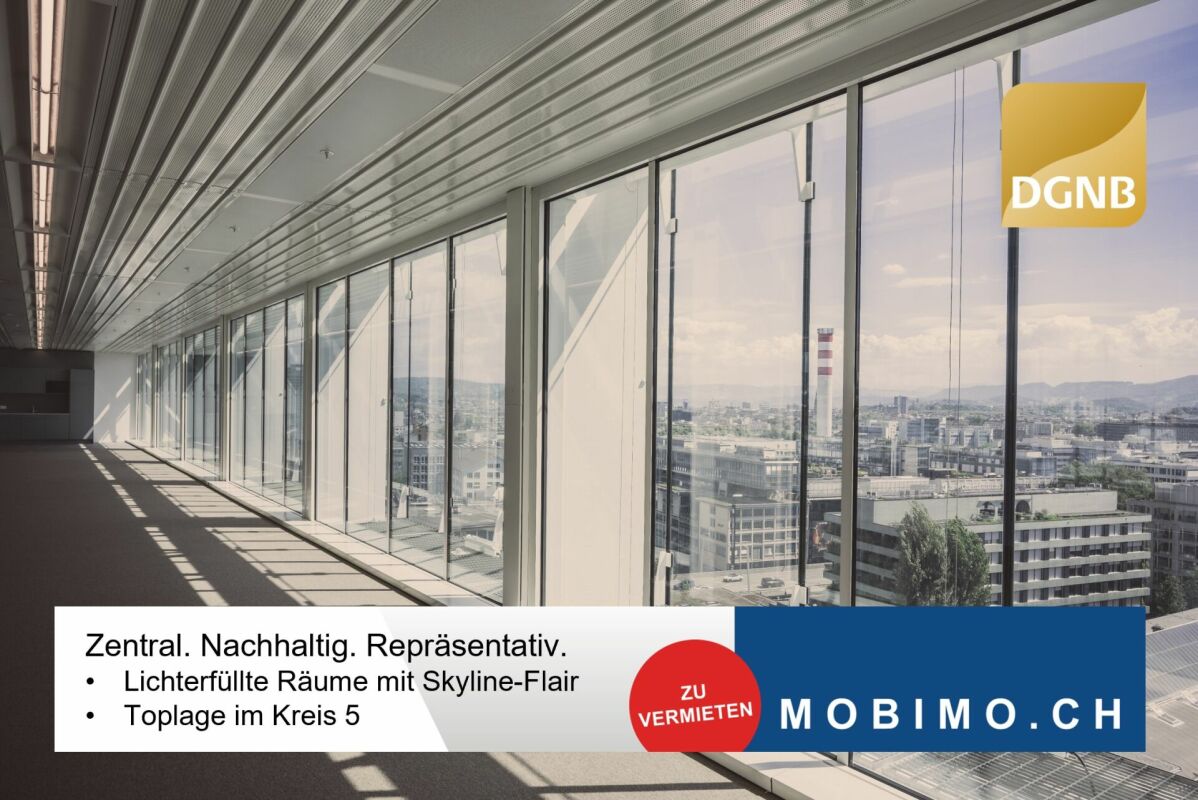
Office Tower - This is where you want to work The 16-story high-rise at Hardturmstrasse 3 is a representative office building with excellent visibility - right in the heart of Zurich's trendy Kreis 5 district. The spaces on the 4th and 5th floors offer bright, modern working environments with optimal space utilization.Your advantages at a glance • Bright, flexibly usable rooms with a far-reaching view • Versatile floor plan tailored to your needs • MIDI construction standard: modern, ready-to-move-in construction with high-quality basic equipment Available office spaces • 4th floor: 481 m² at CHF 430.-/m² p.a. • 5th floor: 481 m² at CHF 440.-/m² p.a. • Additional costs CHF 45.-/m² p.a. estimated (plus VAT) Object qualities • DGNB Gold and Minergie certified • 2 to 3 parking spaces available per floor • Excellent public and individual transportation connections • Available immediately or by arrangement More information & contactVisit us at https://officetower.ch/Contact us. We will be happy to support you from the rental process to the move-in of your new company location.
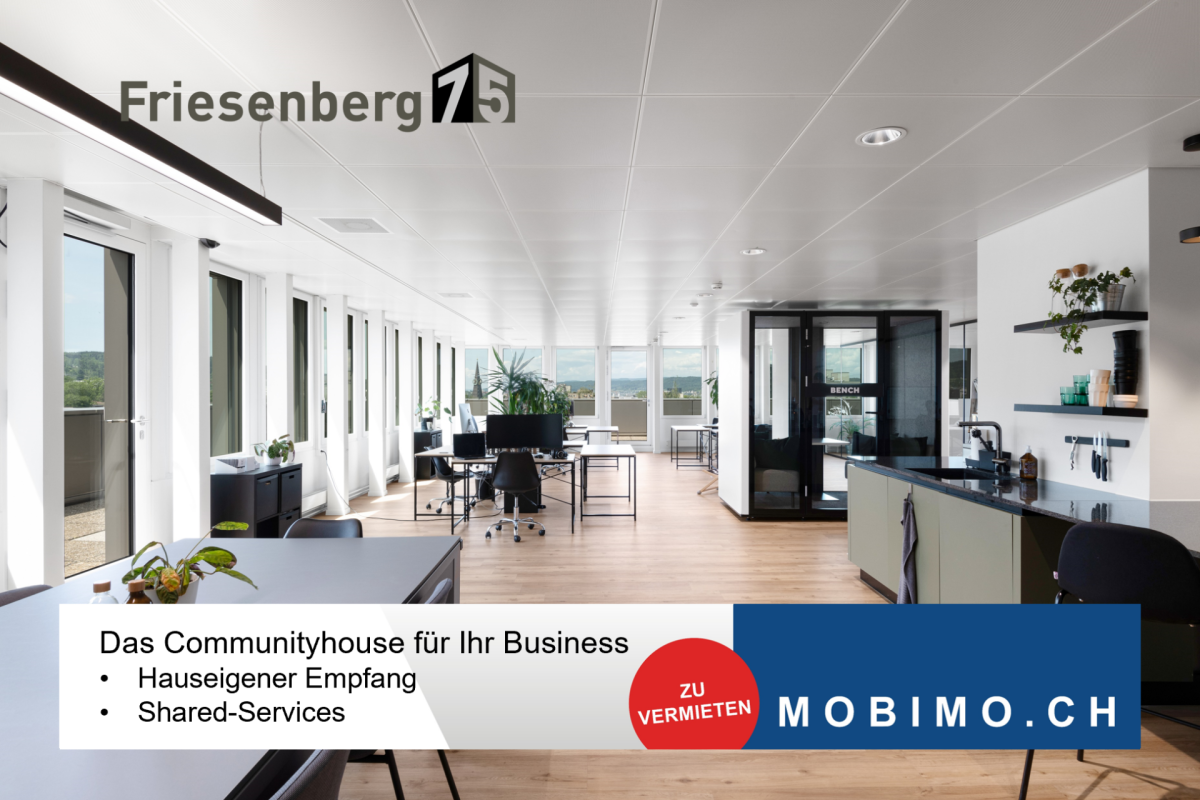
Friesenberg 75: Scenic Working for More Success
Do you want more success? We have the office for it! Highlights: • Central location in Zurich • Serviced reception area for your customers • Modern meeting zone Place to be with Coffee Point, Foodie's Micromarket and microwave • Individually bookable conference and meeting rooms • Various business services such as telephone service, mail and shipping service, office cleaning, Print Center etc. • Passenger lift and freight lift • Underground parking with E-charging stations • Delivery • Showers, sports facilities, fitness studio • Various storage options in the three basement levels • Individually designable space Rent in basic construction:Net rent: CHF 250.- per m²/yearOperating costs: CHF 45.- per m²/year in advanceGross rent excluding VAT: CHF 295.- per m²/year360-degree tour: https://360.casatour.ch/view/fullscreen/id/VV106Contact us. We will be happy to support you from the rental process to the move-in of your new company location.We look forward to your contact.
Office Tower - Offices on the 12th floor with a dream view
Working with a far-reaching view - what more could you want Some views make every working day a little more beautiful. The Office Tower offers you exactly this. The representative office building is located in the heart of Zurich's bustling District 5.The rental space in the high-rise building impresses with • Spectacular 360° panoramic view at about 50 m above ground • Bright, flexibly usable rooms • Versatile floor plan tailored to your needs Details about the office space • Area: 486 m² on the 12th floor above the roofs of Zurich • Simple floor covering • Basic lighting • Tea kitchen connection • IT/electrical connections prepared • Operating costs: CHF 45.-/m² p.a. advance payment Object qualities • Minergie and DGNB Gold certificate • Optimally connected with public and individual transport • 2 to 3 parking spaces available per floor Available immediately or by arrangementMore information & contactContact us. We will be happy to support you from the rental process to the move-in of your new company location.
Efficient working thanks to excellent location and perfect connection
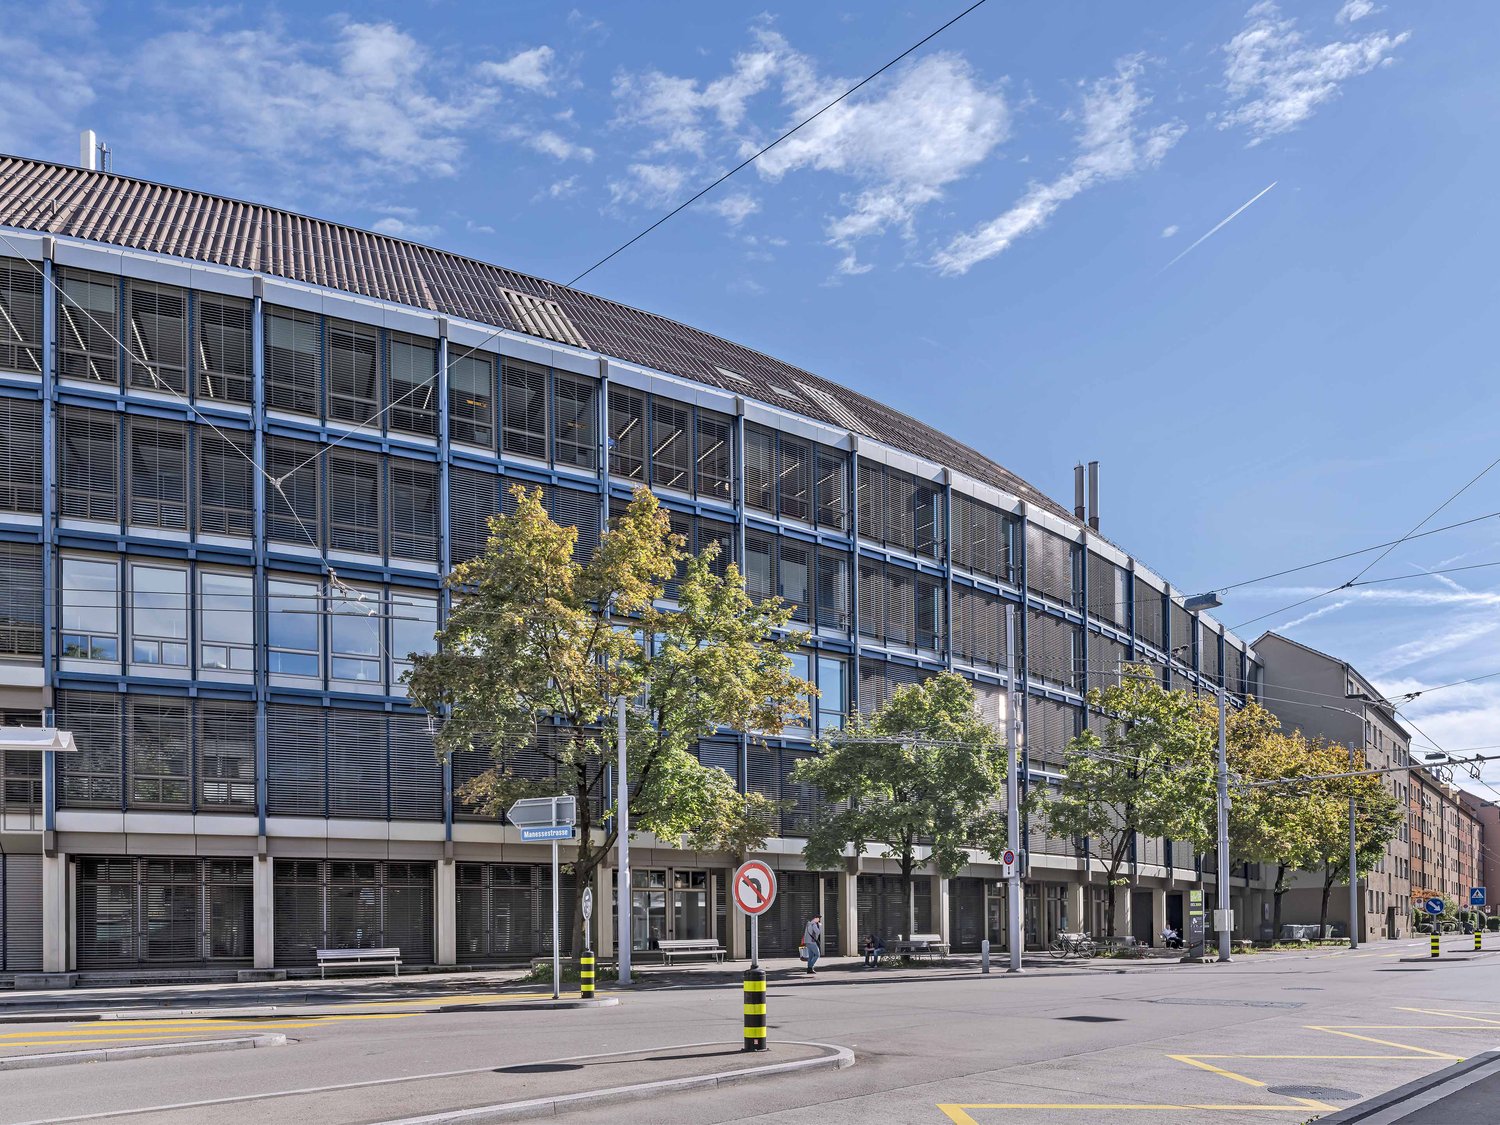
Centrally located in the Wiedikon district, surrounded by restaurants, cafes, and a vibrant mix of businesses, ideal for networking and customer meetings. The area is supported by five major streets and contains an urban center with a historic reference. The district impressively takes up Zurich's history and connects it with modern infrastructure such as Sihlcity, the shopping, wellness, and leisure center.First-class traffic connection: • The office can be reached in a few minutes by car from the A3, ideal for commuters and customers. Public transport connection: • Is available via bus lines 72, 76 directly at Manesseplatz. The nearby Giesshübel station (SZU S4) takes you to the city center in just a few minutes. • The office spaces have the following amenities: • Top equipment: Takeover of the current high-quality office fit-out possible • Community areas and tea kitchen • Comfort extras: Cooling and ventilation ceilings for a comfortable room climate • Showers and lockers for shared use • Storage rooms and parking spaces can be rented additionally Ancillary costs advance payment: • Office space: CHF 50.00 / m² p.a. Do you need more space? The office building on Manessestrasse offers up to 3,300 m² of office space.For detailed information, floor plans, or a personal viewing appointment, we are at your disposal. We look forward to your inquiry!The attached photos serve to illustrate the current state of construction on site and do not represent the actual spaces.
Your new office location in Zürich Altstetten
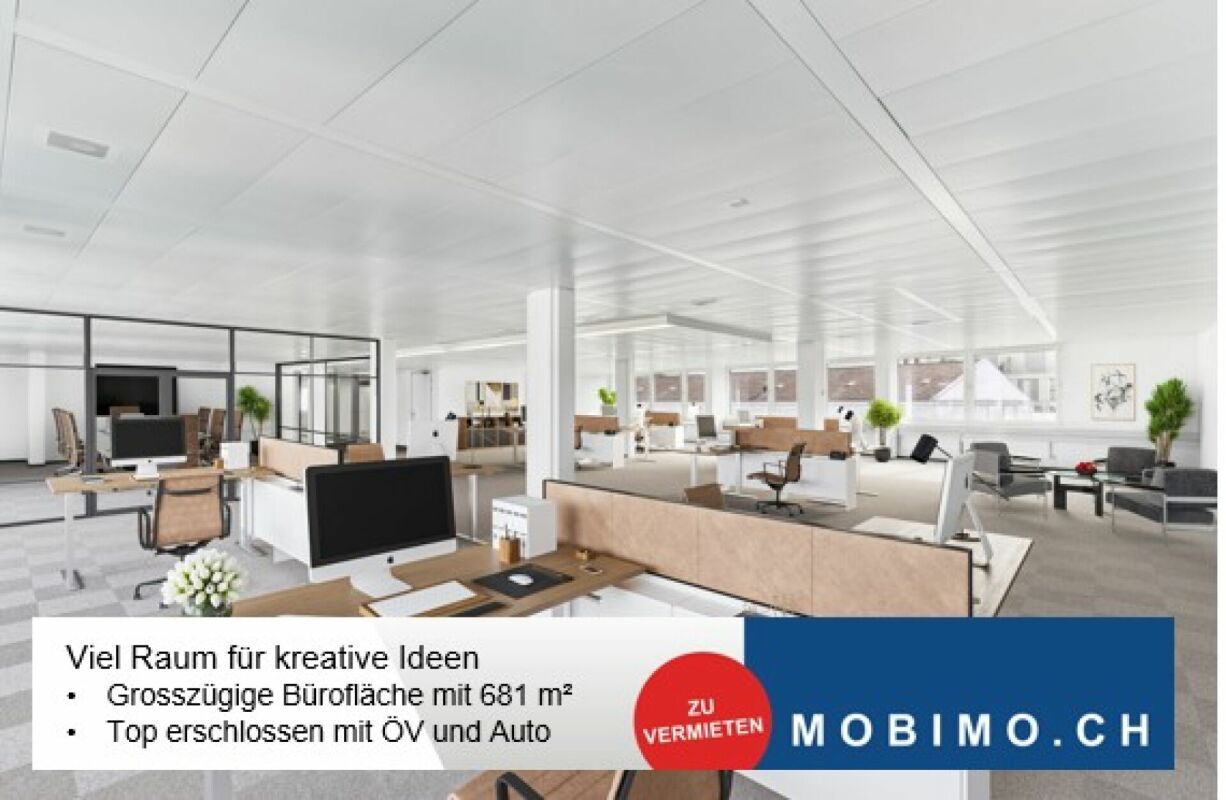
Modern office space in Zürich Altstetten • Central location • Good public transport connections • Very good traffic access and public transport • High-quality building technology Highlights: • Total area: approx. 681 m² • Attractive rooftop terrace for shared use • Flexible room layout according to your needs • Cooling ceilings, ventilation, cabling via parapet channels • Glass partition walls and textile floor coverings • Goods and passenger lifts available • Parking spaces in the underground garage can be rented Location: • 5-10 minutes' walk to Zürich-Altstetten train station • Tram and bus stops in the immediate vicinity • Direct connection to the A1H in approx. 5 minutes by car • Shopping and dining options within walking distance Perfect for: • Companies from the service, consulting, IT, architecture, education or other office sectors that are looking for a representative address with optimal accessibility.Rent per m²/year: • Net rent: CHF 260.- • Operating costs: CHF 45.- • Gross rent excluding VAT: CHF 305.- Rent per month: • Net rent: CHF 14'755.- • Operating costs: CHF 2'555.- • Gross rent excluding VAT: CHF 17'310.- Contact us. We will be happy to support you from the rental process to the move-in to your new company location.We look forward to your contact.
Spacious commercial/office space on the 1st floor in Zürich-Altstetten
Available for rent immediately or by agreement, we offer a spacious office/commercial space of approximately 291m² on the 1st floor. The premises are largely ready for occupancy and fully built out, so you can start your business right away. The property combines office, storage, and commercial space under one roof and offers ideal conditions for productive work and efficient logistics.The most important things at a glance: • Kitchenette in the rental space • Goods lift and delivery ramp with lifting platform • Optimally connected by public transport and private traffic • Parking spaces can be rented additionally • Storage/archive rooms in the basement can be rented additionally • Advance payment of ancillary costs CHF 30/m2/year The business house is located in the western part of Zürich-Altstetten - one of the most dynamic commercial areas of the city. Within a radius of 200-500m, you will find various shopping facilities, restaurants, and services that make everyday work easier.Arrange a viewing appointment with us and learn more about the space.
680m² office space on the 3rd floor at Heimstrasse 46 in Dietikon
Versatile office space, your room for ideas, growth, and success Modern commercial space with approximately 680 m² in an attractive location At Heimstrasse 46, a spacious and flexibly usable commercial space with a total of approximately 680 m² awaits you on the 3rd floor, of which around 530 m² of pure office space and additional ancillary rooms. The premises are divided into various offices and work areas, offering versatile usage possibilities. Whether as a representative company location, modern office landscape, studio, or workshop – the space can be optimally adapted to different requirements. A special plus is the excellent accessibility: the commercial space can be easily reached via a passenger elevator and a freight elevator. For efficient goods handling, a loading ramp with a lifting platform is also available. Separate ladies' and gentlemen's toilet facilities as well as practical ancillary rooms round off the functional room offer. As an additional added value, a spacious rooftop terrace is available for general use by tenants on the 4th floor. It offers a pleasant retreat for breaks, promotes an inspiring work environment, and creates space for informal exchange among employees, a valuable contribution to a modern and attractive work climate. Your advantages at a glance · Approximately 680 m² of commercial space, of which around 530 m² of office space · Flexible room division with diverse usage possibilities · Passenger elevator and freight elevator for optimal accessibility · Loading ramp with lifting platform · Separate ladies' and gentlemen's toilets · Rooftop terrace available for general use on the 4th floor · Sufficient garage parking spaces available (CHF 100.– per space and month) · Visitor parking spaces for customers · Bus stop in just 2 minutes' walk · Dietikon train station reachable in around 5 minutes · Excellent traffic connection with immediate proximity to the A1 highway Attractive location with optimal accessibility The property convinces with its excellent location and outstanding accessibility – both by individual transport and by public transport. Thanks to the proximity to the A1 highway and the good connection to public transport, employees, customers, and suppliers benefit from short distances and a comfortable journey. Take this opportunity and secure a versatile commercial space at an excellently accessible location. We look forward to your inquiry for a viewing appointment.
Office, commercial and storage spaces wanted?
The commercial and office building on Tägerhardstrasse is a newly renovated business house with space for workshops and storage. Beautiful, open and bright rooms for offices, businesses, fitness, yoga, pilates, etc., with a view over the roofs of Wettingen to the Lägerengrat in the north or to the idyllic river landscape of the Limmat in the south.Top transport links with public transport and car, 2 minutes to the bus stop / 5 minutes to the A1 Neuenhof and Wettingen motorway junction.Restaurant and shopping facilities within walking distance (Tägipark is directly opposite).On the ground floor 96.5 m2, on the 2nd floor 82.5 m2 and on the 3rd floor 50.0 m2 (attic)we rent large, bright and light-flooded offices3rd floor (attic) offices and attic rooms accessible by stairsIn the basement, we rent various individual commercial and storage spaces for companies and private individuals.The storage and commercial rooms in the basement are partially heated and accessible seven days a week.Goods lift NL 2000 Kg - ramp loading from basement to 1st floor possible.Production and manufacture of wood and metal parts, etc. is not permitted in the storage rooms in the basement (except for storage rooms 9 and 10).Offices on the ground floor and 2nd floor (heated)On the ground floor (96.5 m2) we rent large and bright officesRent CHF 160.- / m2 / year + NK a-conto CHF 30.- / m2 / yearOffices on the 2nd floor (heated)On the 2nd floor (82.5 m2) we rent a large and bright officeRent CHF 160.- / m2 / year + NK a-conto CHF 30.- / m2 / yearOffices on the 3rd floor (heated)On the 3rd floor, we rent a 50 m2 large and bright officeRent CHF 140.- / m2 / year + NK a-conto CHF 30.- / m2 / yearArchive rooms, from 20 m2 to 80 m2 (partly with sloping ceiling) can be rented additionally.Rent CHF 40.- / m2 / year + NK a-conto CHF 10.- / m2 / yearStorage rooms in the basement (partly heated) 15.0 - 150.0 m2Rent CHF 70.- / m2 / year + NK a-conto CHF 20.- / m2 / yearParking spaces for cars outdoorsGreen marked parking spaces in the situation plan are freeRent CHF 80.00 / monthInterested - please call us.We are happy to provide you with further information and arrange a viewing appointment.
Unique space in renovated property immediately at HB
The property at Schützengasse 11 / Bahnhofstrasse 102 has been renovated and unique spaces have been created which are available for occupancy immediately.Space offer: • Last free space à 137m² on the 1st floor Your advantages at a glance: • Open space or individual space subdivision possible • New built-out toilet facilities per floor • Large window fronts • Open and bright rooms • Generous room heights • View of Bahnhofstrasse The property, approximately 100m from Zurich's main station, is extremely centrally located and easily accessible. Your employees will appreciate working in the business and shopping center of the largest Swiss city.Contact us today for more information. We look forward to showing you this versatile space in person!The spaces are offered in a high-end raw state and therefore offer maximum flexibility for various usage concepts. The renderings and virtual tour are example images.