1 result - All Listings: 8955 (Oetwil an der Limmat)

More objects in your automatically expanded search area
20 results - Radius: + 10km
1 / 10
  • Parking space
  • Elevator
60m², CHF 899.–
Premium
Badenerstrasse 549, 8048 Zurich

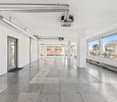
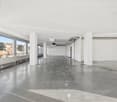
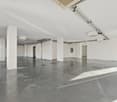
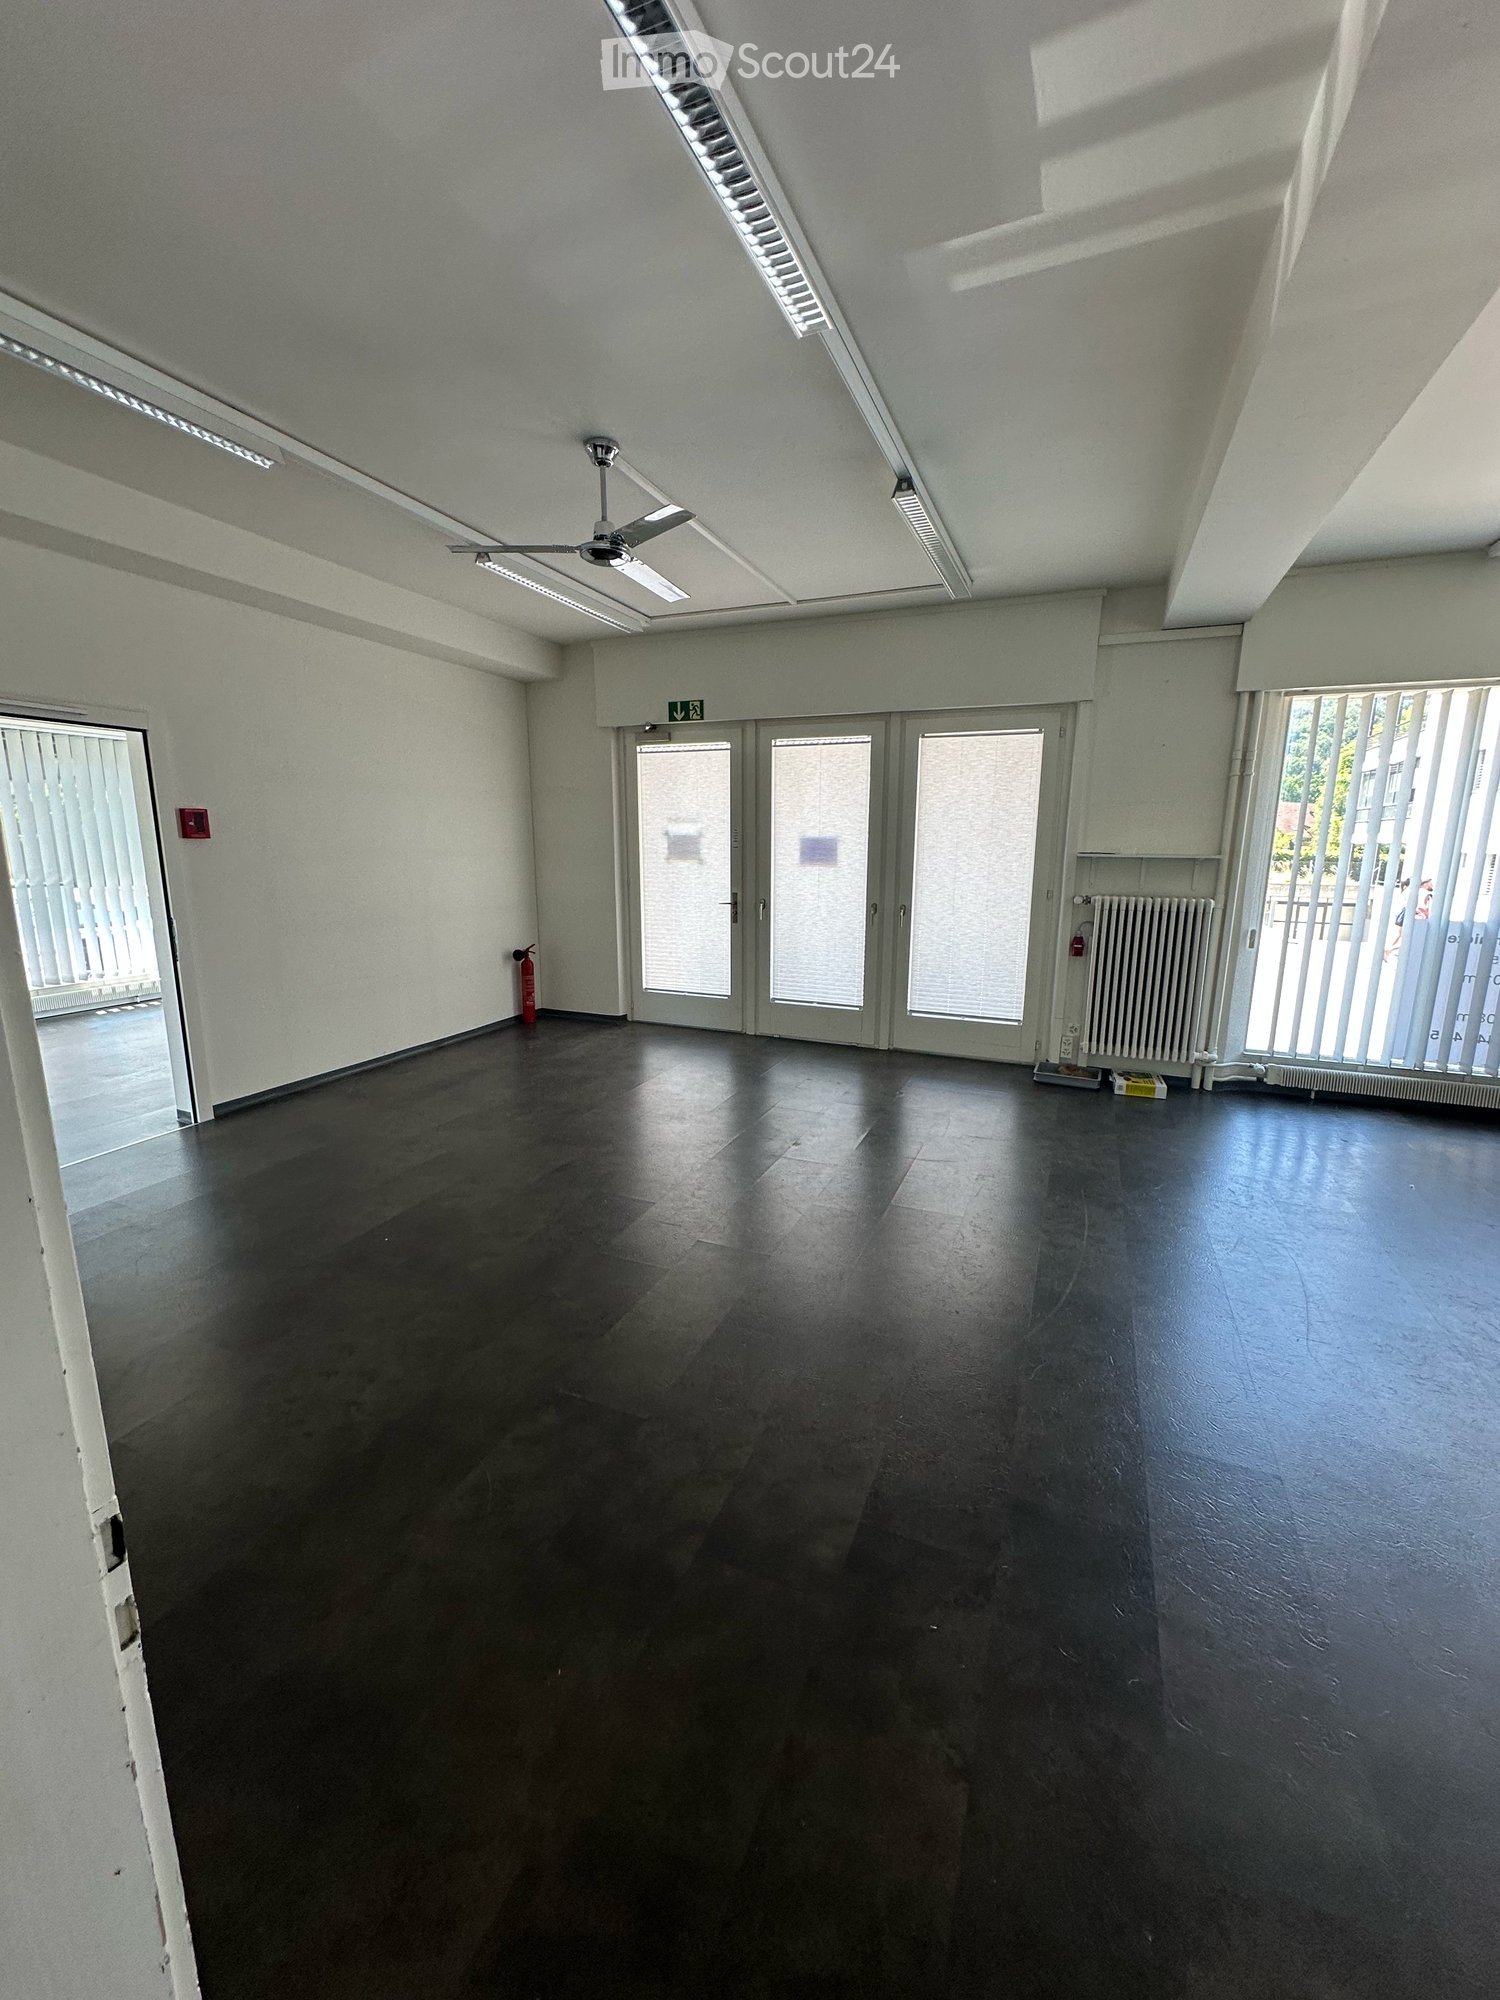
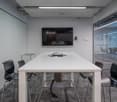
Private office for 3 in Regus Letzigrund Altstetten

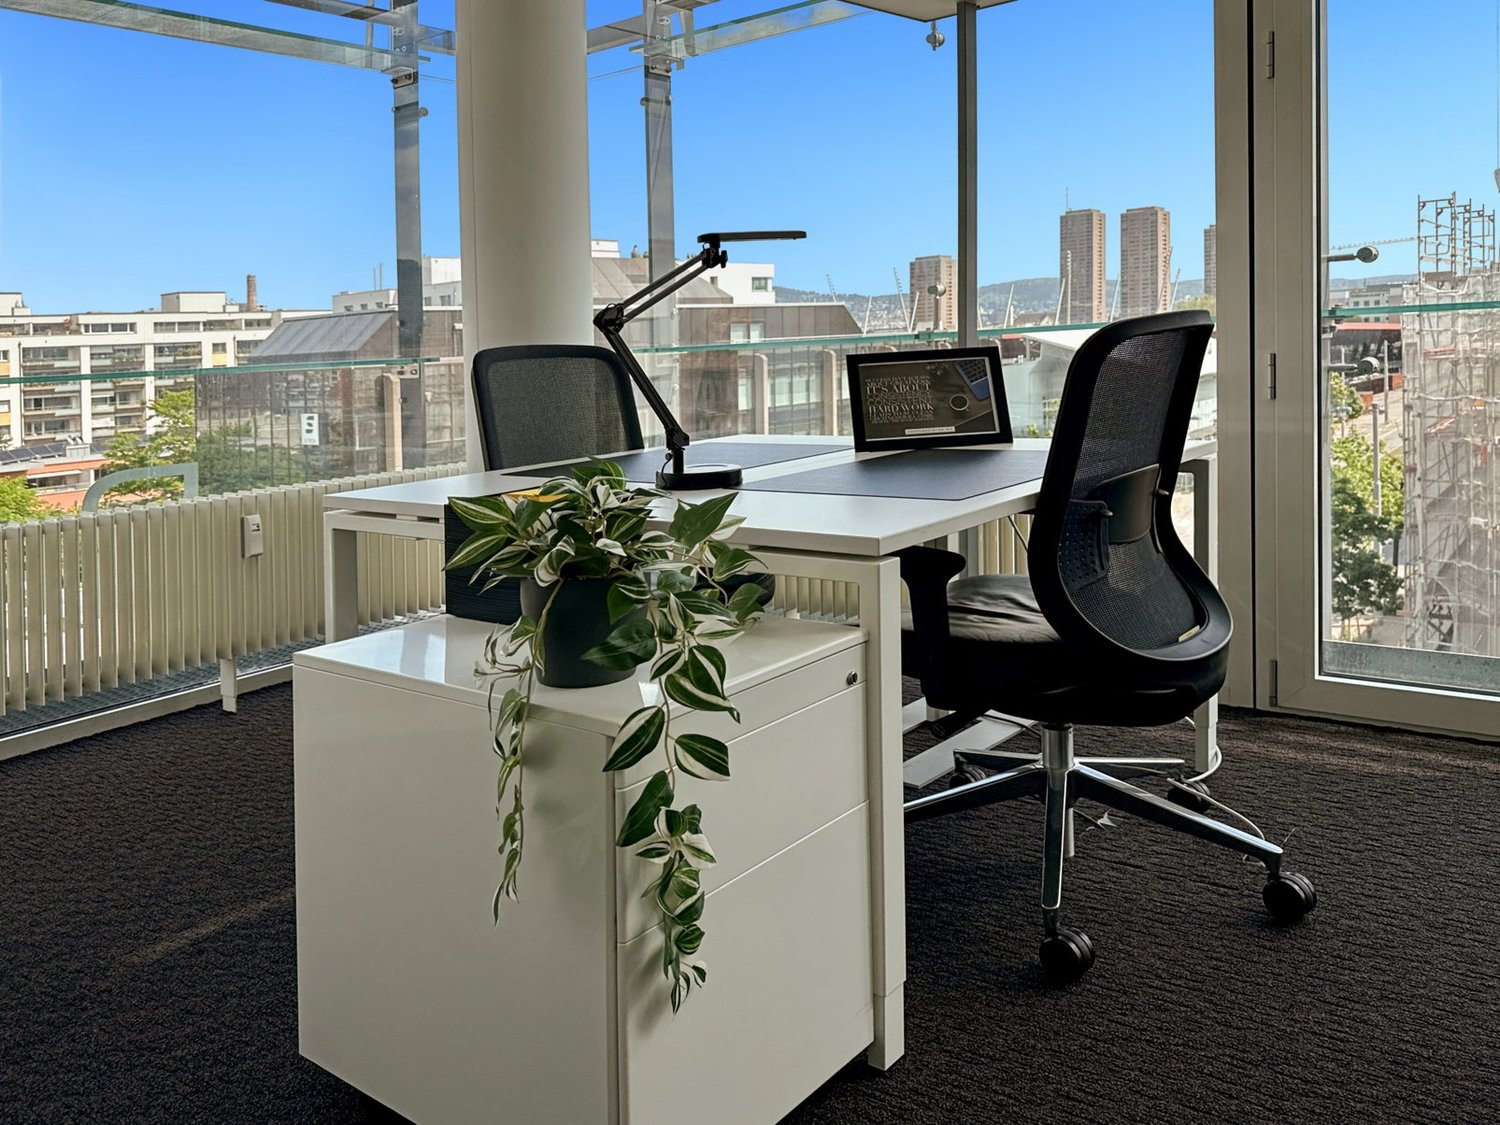
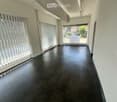
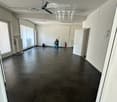
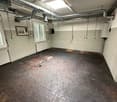
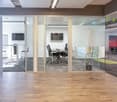
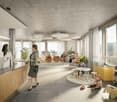
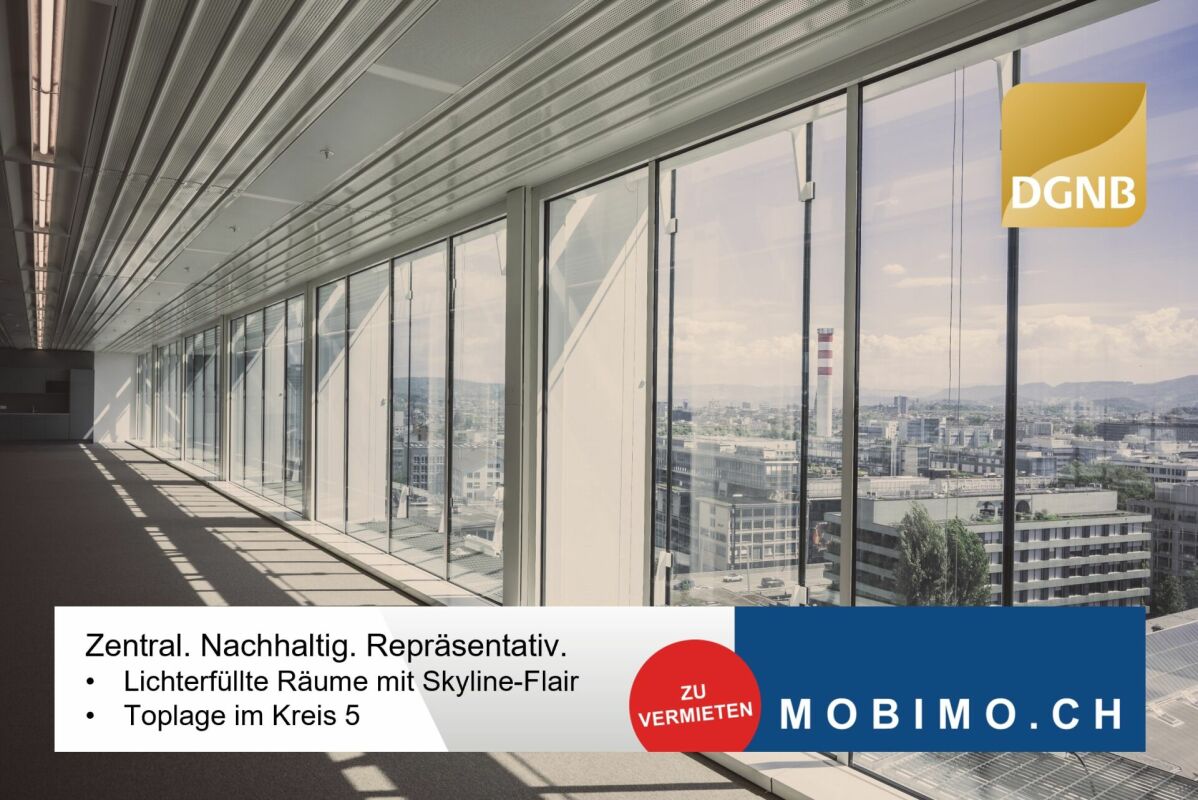
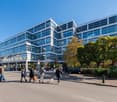
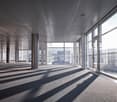
Productive workspace for three people, where you don't have to worry about anything else.This offer includes a furnished private office for 3 people and access to the communal areas: meeting rooms, open coworking area, lounge, kitchen, and reception area with office equipment.All prices quoted are "starting prices" and may vary depending on the selection and services included.Settle in the Zurich-West business district, a dynamic urban development area that is also home to leading financial institutions. Locate your business in Badenerstrasse 549 in the city center of Zurich. The building with its impressive glass façade is close to Altstetten train station.Work productively in modern, bright rooms with floor-to-ceiling windows and a breathtaking view of the city. Become part of the dynamic environment with numerous restaurants and bars, as well as the famous market hall with its food market, just a few minutes' drive away.Give your business a home with a private office, ideal for 3 employees in Regus Letzigrund Altstetten. In our fully equipped, medium-sized offices, we take care of everything - from furniture to super-fast WLAN - and you can focus entirely on the success of your business. Find flexible offices for rent for just one day or stay longer and adapt your space to the individual needs of your business.Benefits of a private office at Regus:- Access to our global network with thousands of locations worldwide- Excellently trained reception and support team- Business-class technology and WLAN with high security standards- Printer and access to administrative support- Cleaning, utilities, and security- Desks available by the hour, day, or month- Regular networking and community events- Easy booking and account management via our app- Customizable and flexible layouts- Expand your office space or change location to meet your needs- High-quality, ergonomic furniture with the option to also choose from an individual catalog.All shown images were taken in our premises, but do not necessarily correspond to the respective center.Inquire now

  • Parking space
  • Elevator
Travel time
-
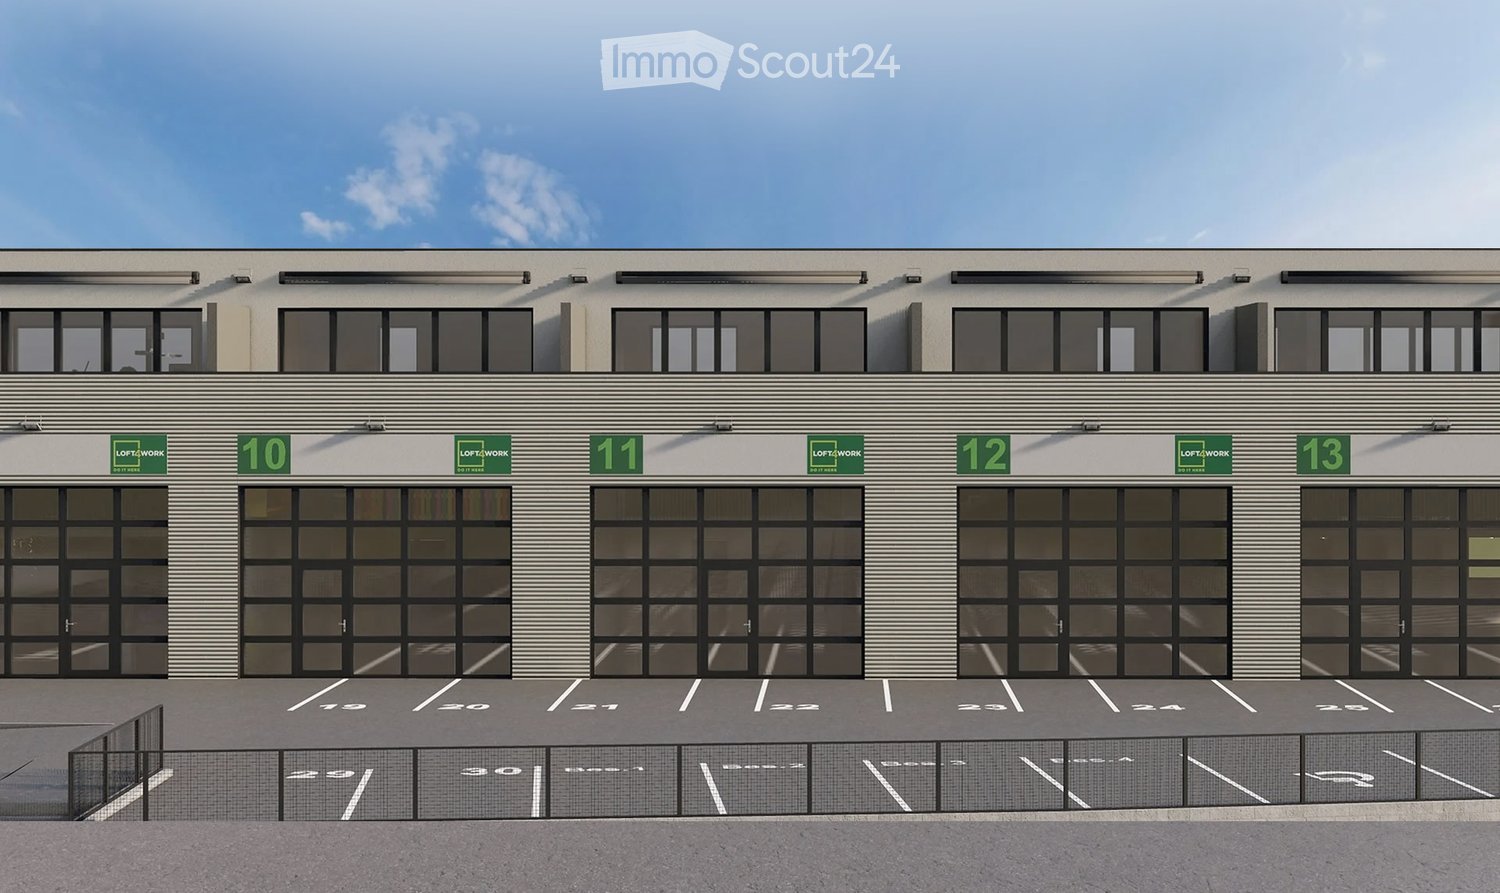
  • Industrial building with 4 parking spots in front, 4 doors labeled 10 to 13.
  • Large building with multiple windows, large parking lot, wide driveway
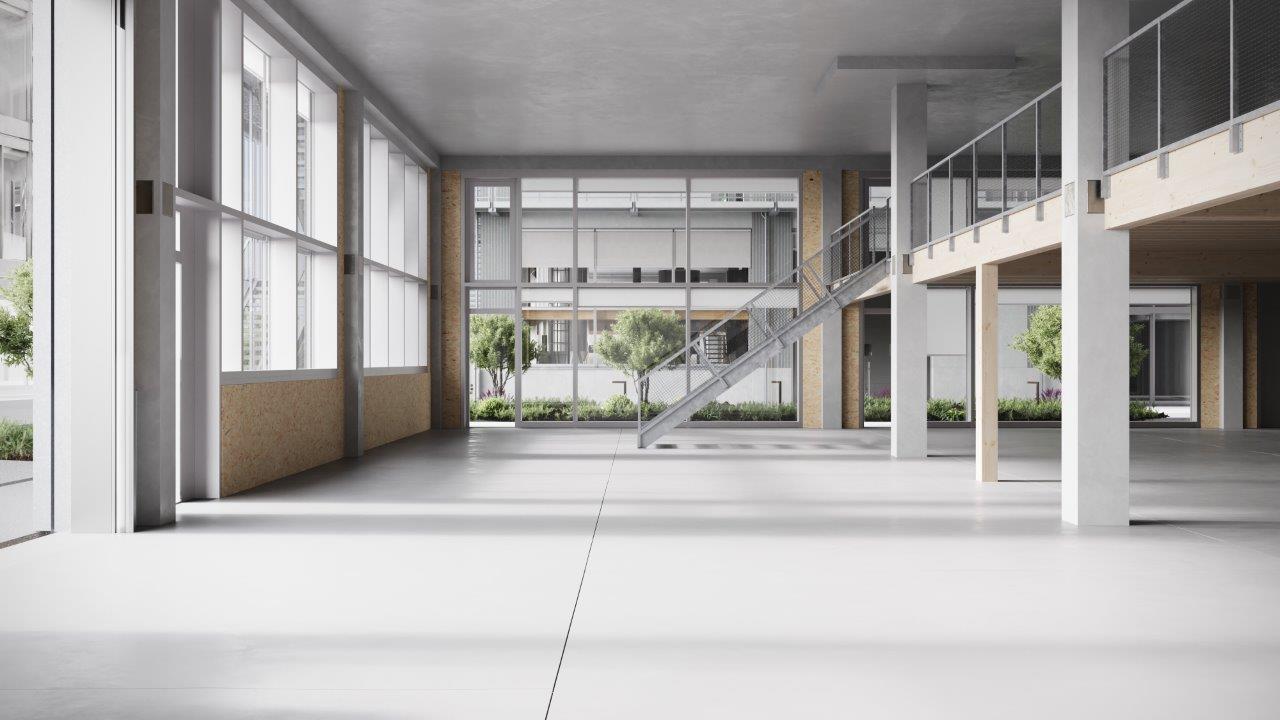
  • Interior view with a staircase and large windows, white walls and floor
  • Wide room with a staircase leading to upper floor
  • underground garage, blue car, car hoist, overhead lighting, storage units, glass wall
  • modern office, multiple computers on desks, wooden desk, blue chairs, flower pots, large windows
  • wide living room with modern decor, billiard table, large windows, tv, modern lighting, plants, furniture
  • playroom with a green slide, climbing wall, colorful floors, chairs, tables
  • Kids room with a white table and orange and yellow chairs, carpet, painted murals, and wall decorations
  • empty room, high ceiling, balcony, stairs, large windows
  • Metal staircase with glass railings, modern design, white marble steps, ample lighting, large glass windows
  • Empty floor plan with 6 windows and 9 ceiling lights
  • Modern building with several windows and numbered units, parking area in front
  • Industrial complex building, parking lots in front, glass windows, nearby road, greenery
  • Modern two-story building with a grey exterior, windows, and green signage, situated on a sloped landscape with a pathway leading to the entrance.
  • Floor plan of a two-story commercial unit with 137m² total area, including ground floor (82m²), upper floor (55m²), and terrace (21m²).
1 / 16
Large building with multiple windows, large parking lot, wide driveway
Interior view with a staircase and large windows, white walls and floor
Wide room with a staircase leading to upper floor
137m², CHF 695,000.–
Premium
Wehntalertrasse 30, 8162 Steinmaur

LAST COMMERCIAL UNIT | 137m2 | Commercial new building Steinmaur near Dielsdorf | in condominium ownership

In the greater Zurich Airport area - Dielsdorf | Regensdorf | Bülach - the new regional SME commercial center Loft4Work is being built in 8162 Steinmaur|Dielsdorf with 14 work-loft units in condominium ownership - the opportunity to buy the suitable commercial space for your business. Only 1 commercial unit still available!The versatile units are suitable as workshops, offices, studios, agencies, practices, ateliers, warehouses, showrooms, wholesale and retail trade - perfect for companies, craftsmen, service providers, creatives, self-employed and those who want to become self-employed. The modular two-story commercial spaces have a total area of 137m2, divided into 82m2 on the ground floor and 55m2 on the upper floor, which can be expanded by an intermediate floor on the ground floor by an additional 40m2 or more, a room height of 5.4m (ground floor) and 2.6m (upper floor), are drivable, have a 5x4m fully glazed automatic sliding folding door and can be individually customized according to the buyer's wishes.The commercial spaces are centrally located on Wehntalerstrasse 28-30, in 8162 Steinmaur | Dielsdorf, near the A1/A52 motorway and easily accessible by public transport.Construction started in May 2026, and the move-in date is scheduled for the end of August 2027. Discover this exceptional opportunity to unfold in your own business premises and secure entrepreneurial freedom, also as a lucrative investment for renting.The new commercial spaces convince with: • Well-thought-out building concept: The new commercial center consists of 7 single-story units and 7 two-story units with a terrace. The building also has 8 storage rooms of 20m2 each and 2 hobby rooms of 40m2 with daylight and water/electricity. Two outdoor parking spaces are reserved for each loft. There are 6 visitor parking spaces and bike/moto parking available on the premises. • Multi-functional loft space concept: The brightly lit entrance hall with the fully glazed sliding folding door front is 5.4m high and allows for the installation of an intermediate floor (optional), which can be used as a reception, office or break room with café bar and wet cells. The two-story units have a ground floor area of 82m2, an upper floor area of 55m2 and a private 21m2 large terrace. • Spacious usable area: Single-story units: 108-140 m2, two-story units: 137m2, ground floor 82m2, upper floor 55m2, with terrace 21m2. • Expandable areas: All units can be expanded by an intermediate floor in the ground floor hall by + 41m2 or more. Due to the modular design, units can be combined. • Good location: The location of the 14 multi-functional lofts in the new SME commercial center in Steinmaur near Dielsdorf in the canton of Zurich is centrally located and easily accessible, just a few minutes' drive from the A1/A51 motorway and Zurich Airport, and close to the next S-Bahn station. • Professional construction: High-quality solid construction according to SIA. Professional insulation - thermal, sound. Underfloor heating. Hot water, double toilet. Media connections according to customer requirements. All work lofts are accessible by delivery truck/car. • Special equipment: Each commercial unit has an automatic 5.87m wide 4.2m high sliding folding door, fully glazed, which floods the room with daylight and can be opened on two sides. Installation of a personnel or workshop lift is possible. Barrier-free construction. PVA system planned in the contracting procedure. • Price-performance ratio: The work-loft units are sold in condominium ownership. The sales price of the last available two-story unit is CHF 695,000.-, turnkey. • Available units: Currently, 1 two-story unit, commercial loft # 9, is still available. First come, first served. Own your own business. The unique commercial spaces with loft character offer optimal spatial conditions for your entrepreneurial success, freedom and independence. Request the sales documents non-bindingly and secure your desired loft.We look forward to hearing from you and are available for an exchange.
Travel time
-
New building
1 / 9
  • Parking space
  • Elevator
1,500m², CHF 300.– / m²
Premium
Albisriederstrasse 253, 8047 Zürich

YOND 3 - Most Modern Office Spaces on an Innovative Campus

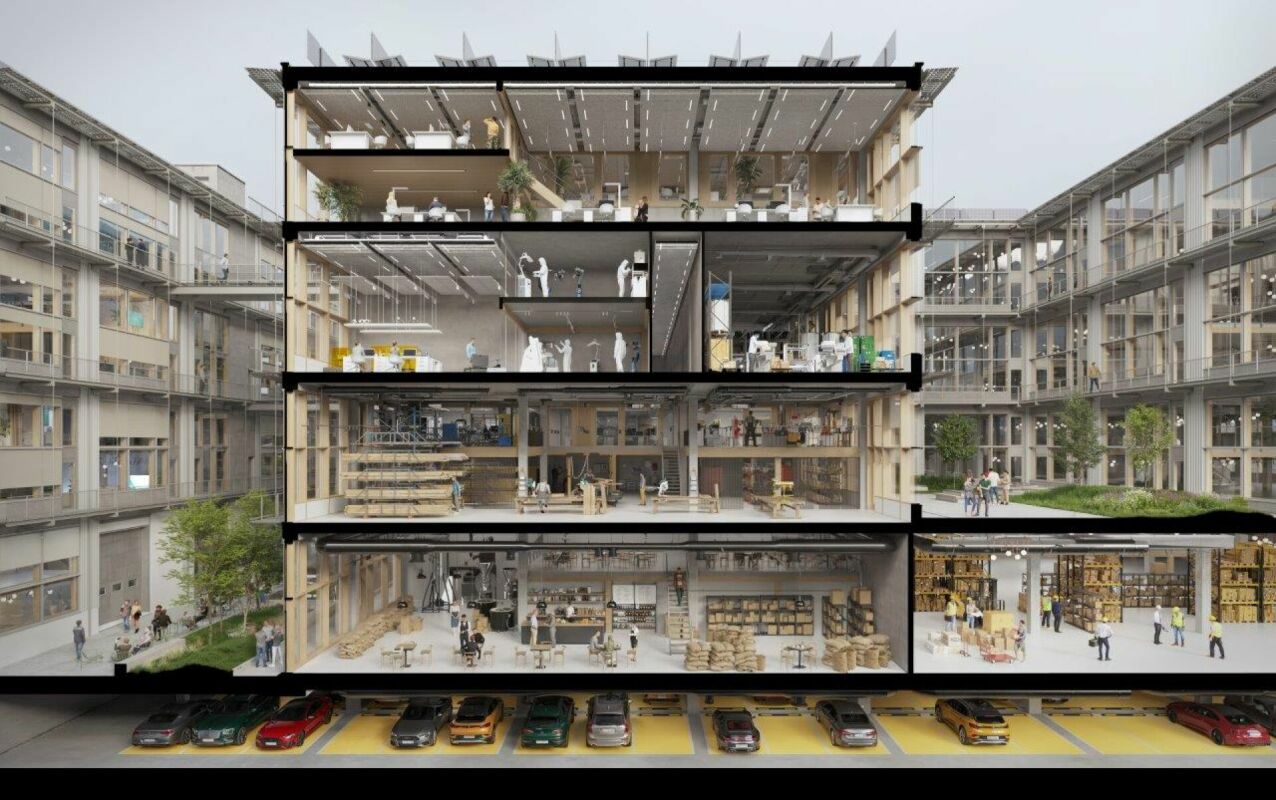
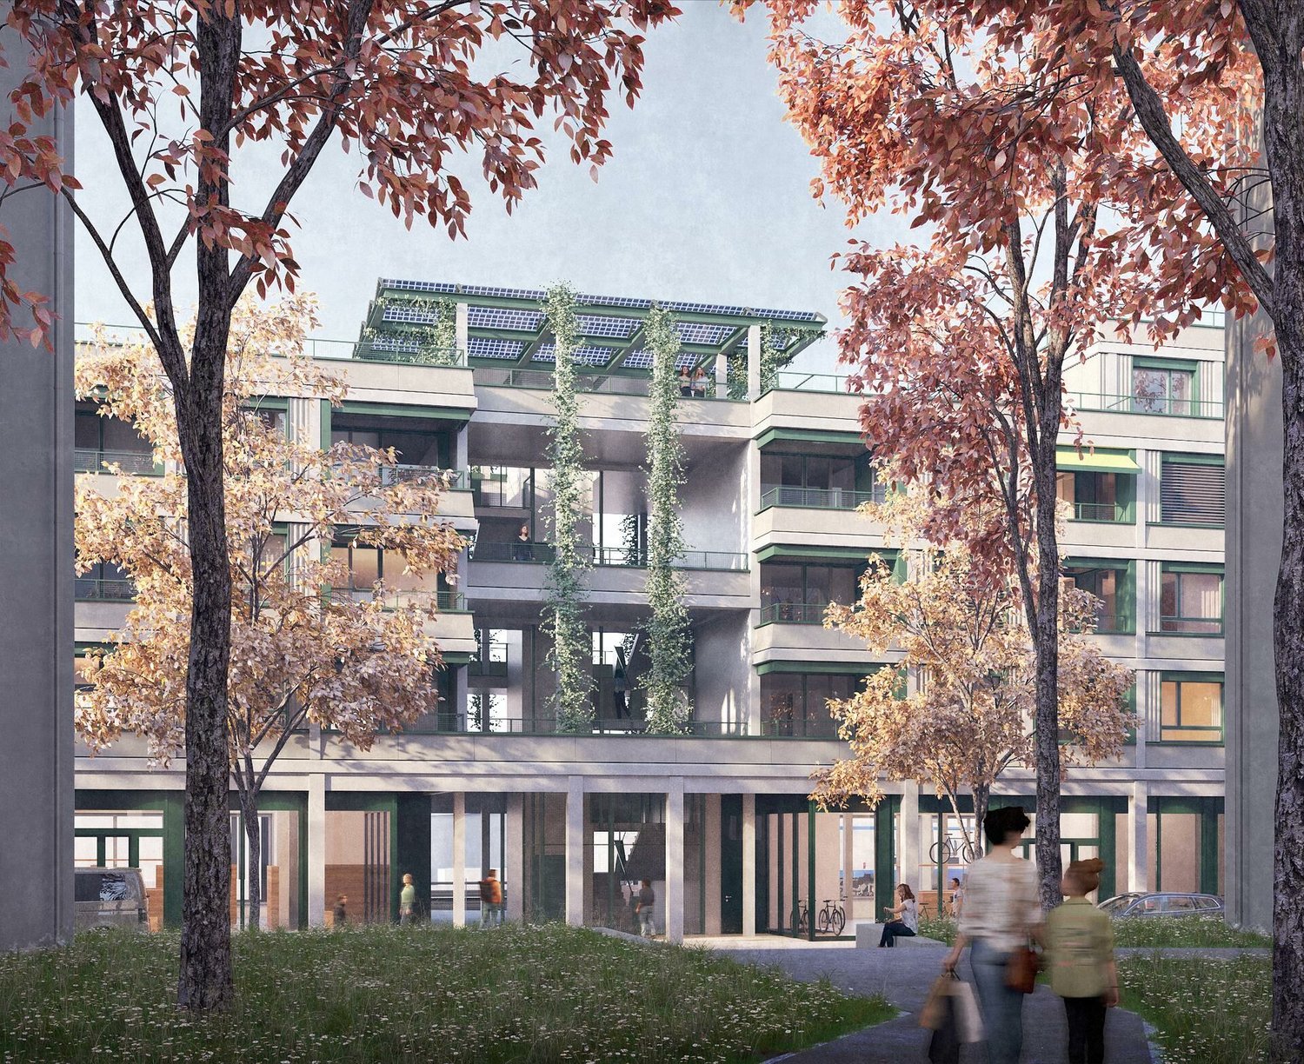
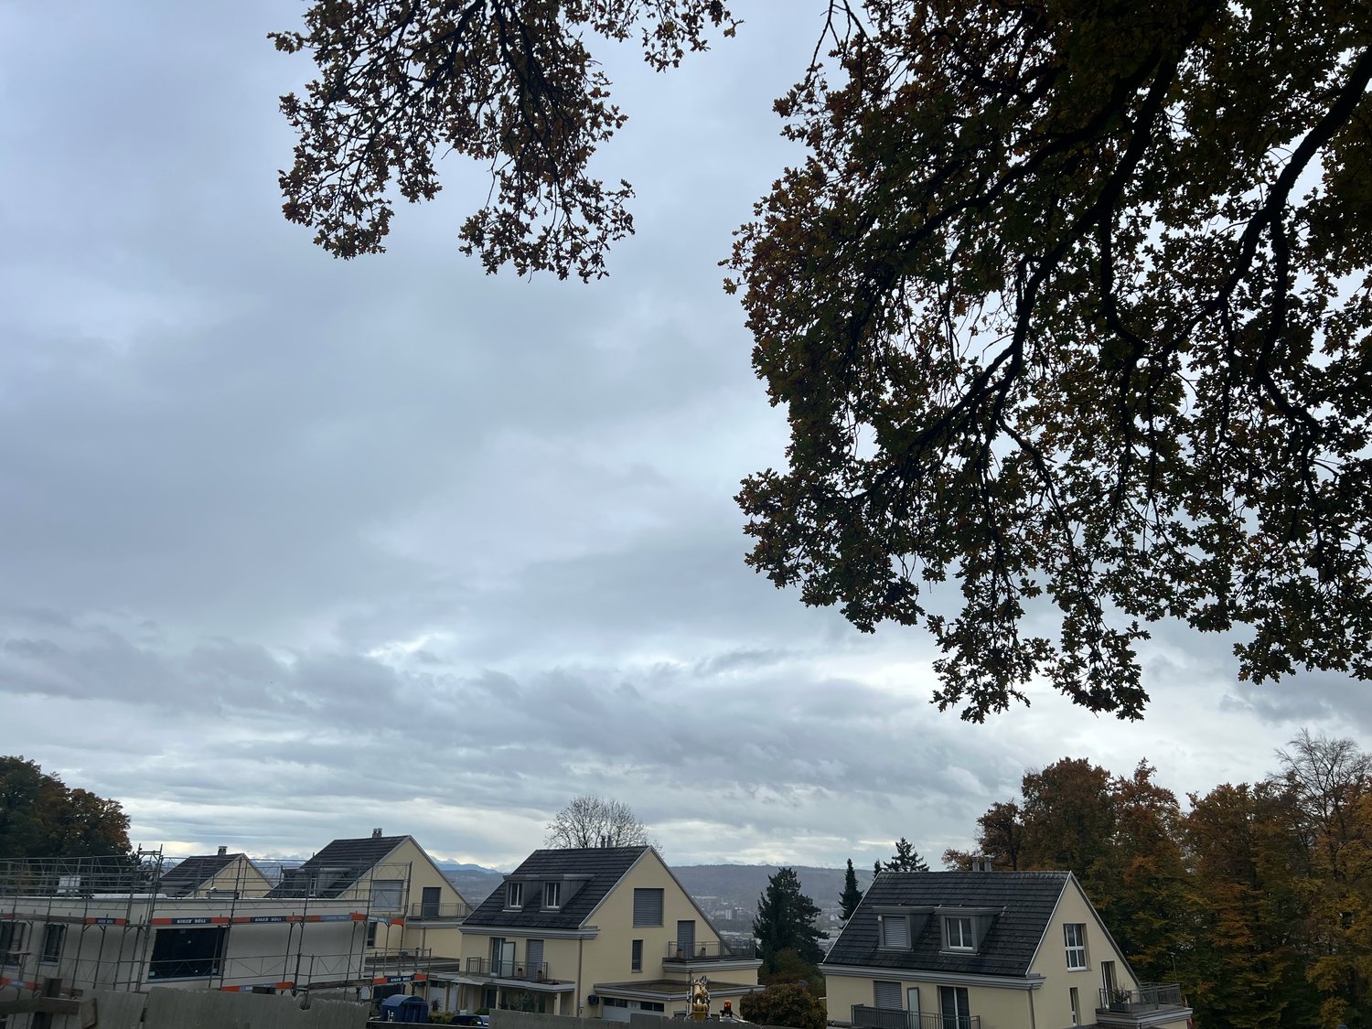
YOND 3 - 1st floor By the end of 2028, a modularly constructed campus will be built on the Albis area, primarily offering space for modern production facilities, supplemented by commercial, life sciences, industrial uses, and studios. The flexibly usable spaces are ideal for innovative office concepts due to their structure and quality, ranging from open work landscapes to individual retreat and meeting zones. This creates an inspiring work environment that optimally combines functionality, aesthetics, and production-related synergies.The high-ceilinged rooms with almost 6m offer a lot of freedom for your needs. On the optionally possible intermediate floors, attractive office spaces can be designed, among other things. With large window fronts, there is plenty of light in the spaces and a pleasant room feeling.The spaces are rented in their basic construction.Highlights • Urban location directly at the Siemens tram stop. Only a few minutes from Hardbrücke • Modular spaces - Intermediate floors create maximum modularity and enable customized solutions • Strategically well-located - The location in Zurich, where companies find everything: talent, innovation, and economic strength, as well as an up-and-coming and inspiring environment • Sustainable efficiency - High environmental standards offer energy-efficient solutions and optimized operating costs • Part of the YOND campus with attractive facilities & services Facts and figures • Rentable area - 1st floor with approx. 1,500m² • Rent - from CHF 300.00/m² p.a. • Fit-out - Basic fit-out including finished sanitary facilities • Room height - 5.7m • Floor load - 1,500kg/m² • Goods lift - 3,200kg • Delivery - Delivery via underground floor with delivery truck, ramp in the ground floor • Availability - from the end of 2028 • Parking spaces - available for rent Are you interested? Then we look forward to your call.

  • Parking space
  • Elevator
Travel time
-
New building
1 / 9
  • Parking space
  • Elevator
  • Garage
  • +2
6,365m², CHF 300.– / m²
Premium
Albisriederstrasse 253, 8047 Zürich

Modern office space in Zürich-Altstetten - New building 2028

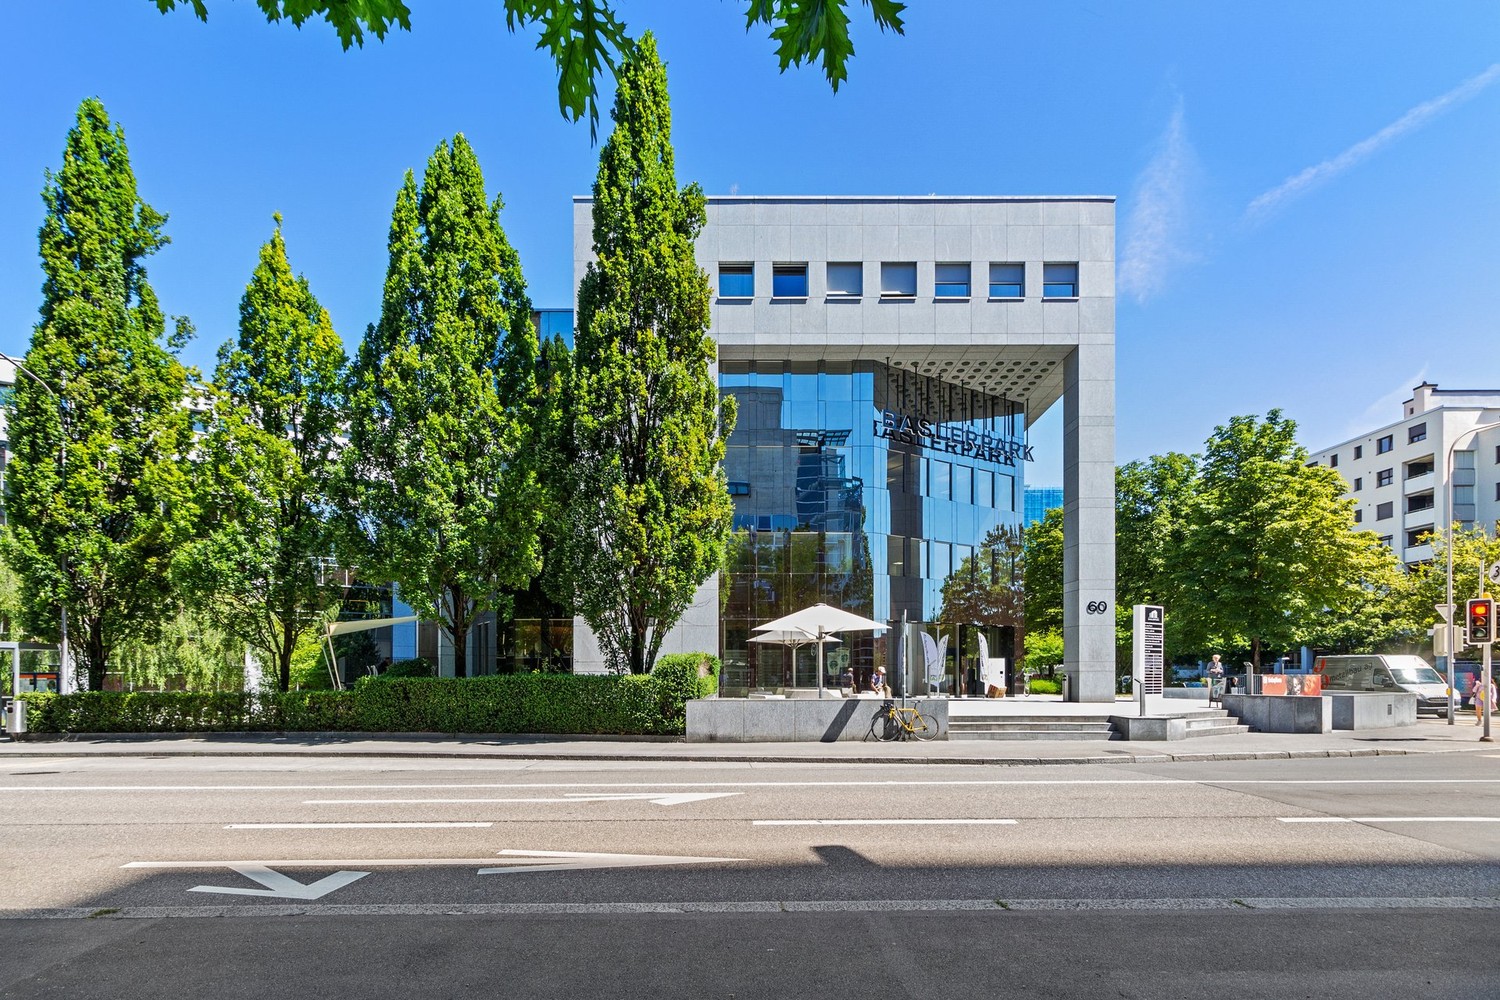
By the end of 2028, a modularly constructed campus will be built on the Albis site, offering primarily space for modern production facilities, supplemented by commercial, life sciences, industrial uses, and studios. The flexibly usable spaces are ideal for innovative office concepts due to their structure and quality, ranging from open workspaces to individual retreat and meeting zones. This creates an inspiring work environment that optimally combines functionality, aesthetics, and production-related synergies.The high-ceilinged rooms with almost 6m offer a lot of freedom for your needs. On the optionally possible intermediate floors, attractive office spaces can be designed, among other things. With large window fronts, there is plenty of light in the spaces and a pleasant room atmosphere. The entire 3rd floor with approximately 6,365 m² or a partial area with approximately 2,500 m² is available here, on which you can be the sole user.The spaces are rented in their basic construction.Highlights • Urban location directly at the Siemens tram stop. Just a few minutes from Hardbrücke • Modular spaces - Intermediate floors create maximum modularity and enable customized solutions • Strategically well-located - The location in Zürich, where companies find everything: talent, innovation, and economic strength, as well as an up-and-coming and inspiring environment • Sustainable efficiency - High environmental standards offer energy-efficient solutions and optimized operating costs • Part of the YOND-CAMPUS with attractive facilities & services Facts and figures • Rentable area - 3rd floor from approximately 2,500 m² to approximately 6,365 m² • Rent - from CHF 300.00/m² p.a. • Construction - Basic construction including completed sanitary facilities • Room height - 5.7m • Floor load - 1,500kg/m² • Goods lift - 3,200kg • Delivery - Delivery via underground parking with delivery truck, ramp in the ground floor • Availability - from the end of 2028 • Parking spaces - available for rent Are you interested? Then we look forward to your call.
  • Parking space
  • Elevator
  • Garage
  • +2
Travel time
-
1 / 7
309m², CHF 6,000.–
Premium
Seminarstrasse 55, 5430 Wettingen

Retail Space and Workshop in Wettingen

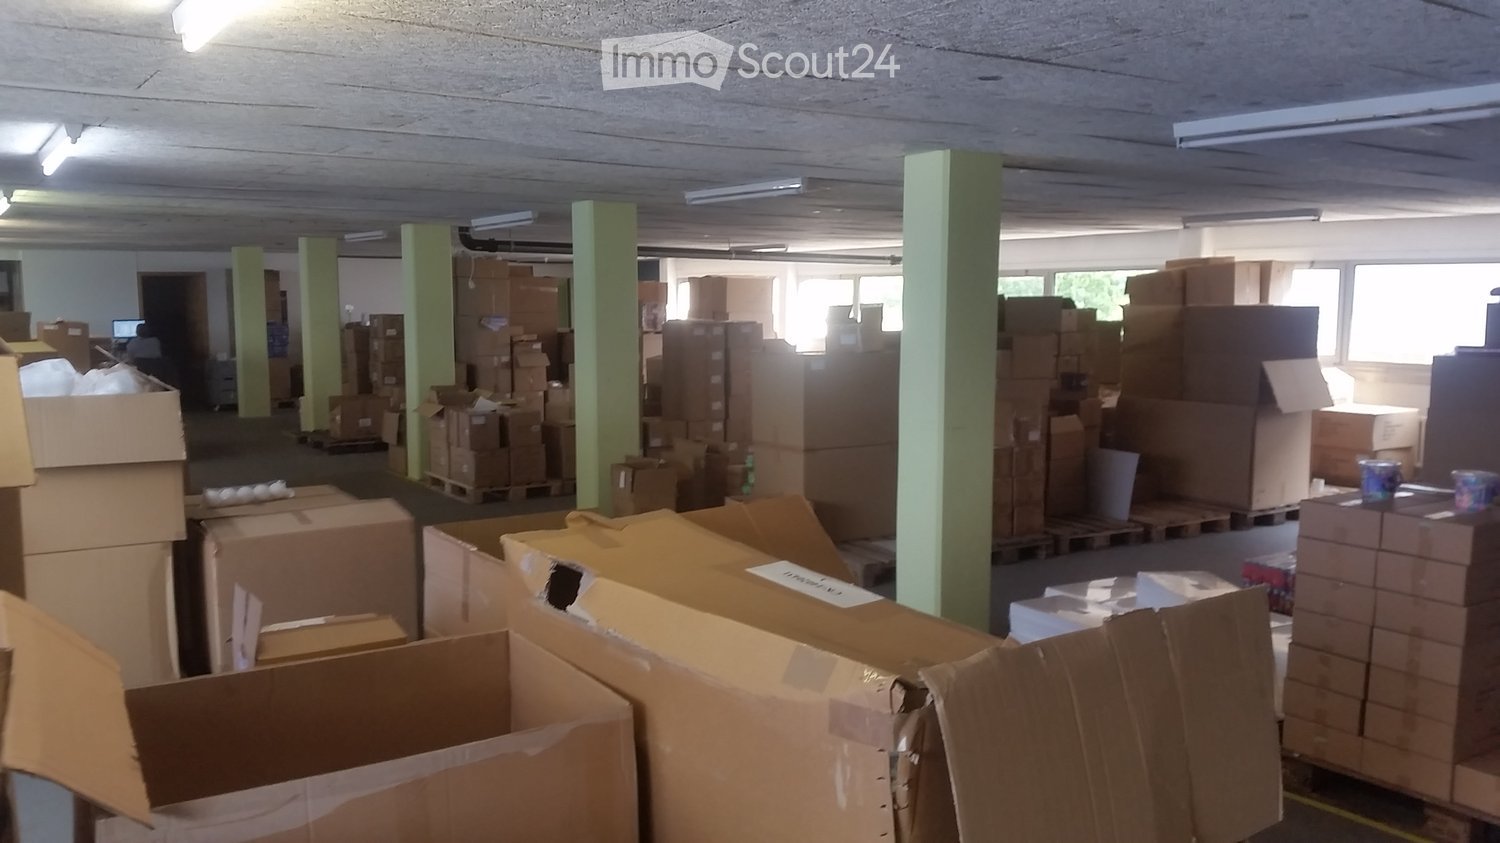
Perfect for a mechanical workshop or printing business:Retail space with workshop and 10 parking spaces near Wettingen train stationObject description:Rental space in raw construction conditionLooking for the ideal location for your production or craft business? We are renting an attractively located and well-connected commercial space in Wettingen, immediately available or by arrangement. Due to the optimal room layout, good infrastructure, and ideal accessibility, this property is perfectly suited for a mechanical workshop, a repair business, or a modern printing company that wants to combine customer reception (showroom) and production in one place.Your new business premises impress with:* Functional workshop/production area: Directly connected and flexible - ideal for setting up machines, assembly workstations, or printing presses. Equipped with robust flooring and sufficient power outlets.* Top electrical safety (SiNa 2025): The legally required safety certificate (SiNa) for the electrical installations was renewed in 2025. You take over a tested and safe system that meets the high demands of machine parks.* Bright retail space/showroom/office: Large window fronts to the street ensure optimal visibility. Ideal as a representative reception area for customers, exhibition space, or as an attached administrative office.* Excellent parking situation & delivery: The property includes 9 private parking spaces. An absolute rarity that offers your customers, employees, and suppliers (e.g., for material deliveries to printing companies or workshops) maximum comfort.* Modern connectivity (fiber optic network): Connected to the ultra-fast fiber optic network - essential for the fast transmission of large print data, cloud applications, or digital control systems.* Infrastructure & future-proof heating: The property is currently efficiently heated by a gas heating system, with connection to sustainable district heating already planned. A separate toilet with sink and practical storage facilities are available.Location & surroundingsThe property is located at Seminarstrasse 55 in 5430 Wettingen. The location impresses with its immediate proximity to Wettingen train station, which can be reached in a few minutes on foot. Your customers and employees benefit from an excellent connection to public transport (connections to Zurich and Baden) and the proximity to the A1 motorway exit. Seminarstrasse connects a charming residential quarter with the lively industrial area around the train station - an ideal mix of frequency and pleasant working atmosphere.

Travel time
-
1 / 1
CHF 15,700.–
Premium
8003 Zürich

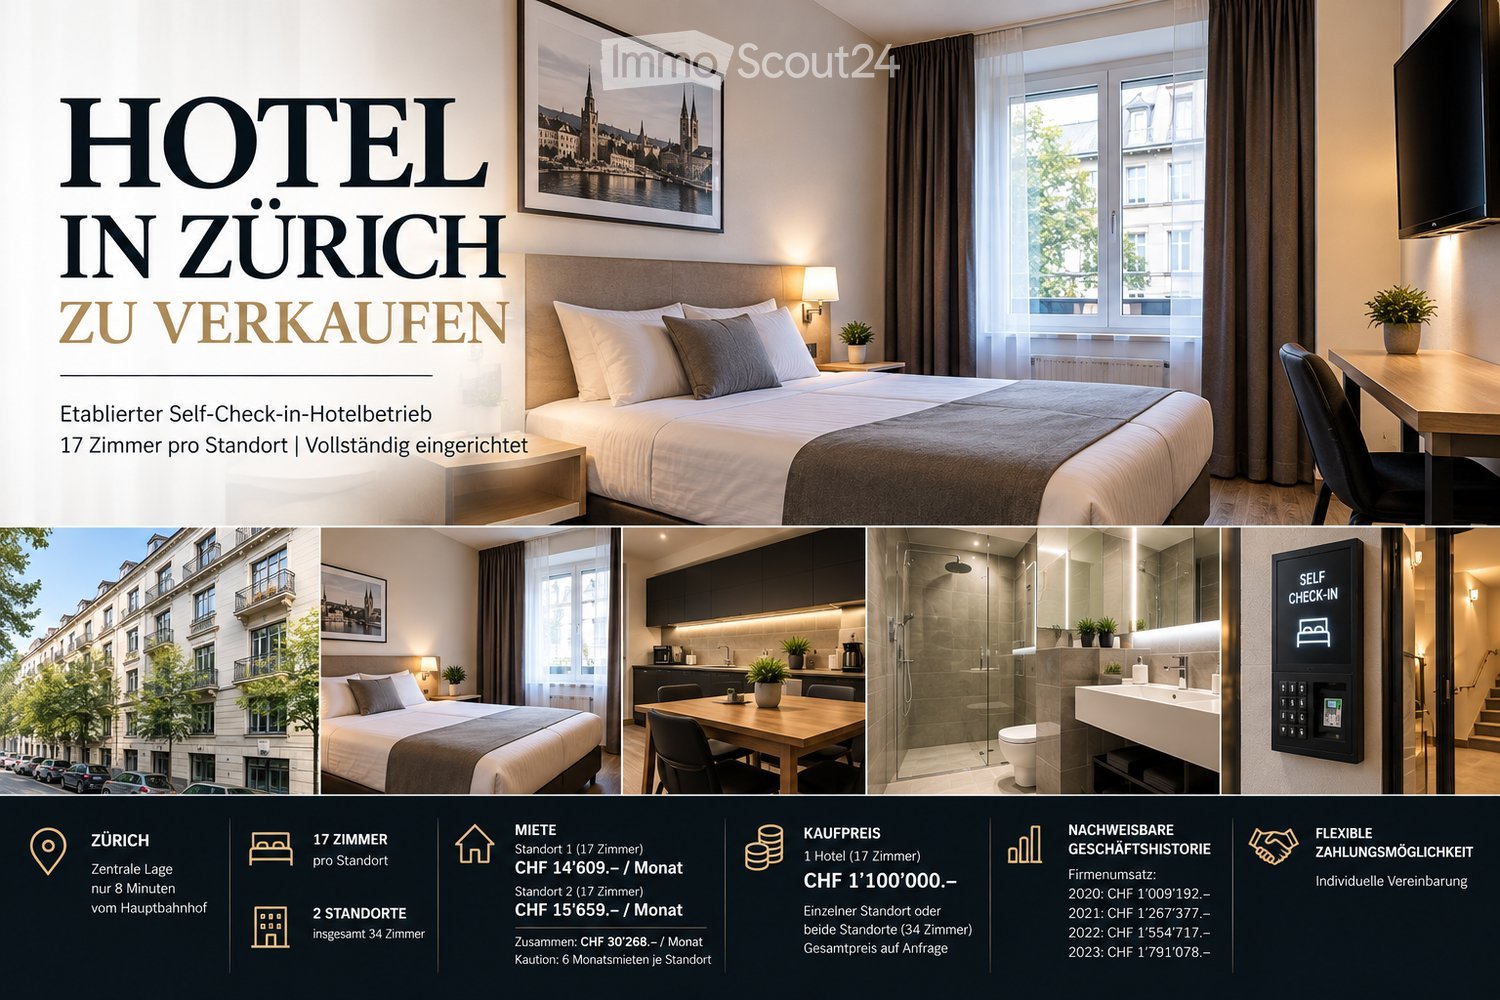
Exclusive hotel offer in Zurich City – 2 established hotels with 34 rooms

Rare opportunity to take over an existing hotel business in the city of Zurich.For sale is a fully equipped self-check-in hotel business with 17 rooms. A second location with also 17 rooms is available – thus, 17 or a total of 34 hotel rooms can be taken over.The business is already set up and has furnished rooms, inventory, self-check-in system, existing business processes, direct customers, regular customers, and established booking channels.Thanks to the self-check-in concept, daily operations are possible without a classic hotel reception.AT A GLANCE🏨 Hotel business in Zurich🛏 17 rooms per location🏢 2 locations available / total of 34 rooms🔑 Self-check-in system🪑 Fully equipped and furnished👥 Existing direct and regular customers🌐 Existing online and booking channels🏠 Flexible rental of units📈 Long-standing company and business historyRENTHotel 1: 17 rooms · CHF 14’609.– / monthHotel 2: 17 rooms · CHF 15’659.– / monthDeposit of 6 months' rent each.Both locations together have 34 rooms at a total rent of CHF 30’268.– per month.The existing contract structure includes a long-term option logic until 2033.PURCHASE PRICE1 hotel / 17 rooms: CHF 1’100’000.–Either a single location or the entire hotel portfolio with 34 rooms can be taken over.If both locations are taken over, an attractive total price can be agreed upon.FLEXIBLE PAYMENT OPTIONSFor suitable and financially capable buyers, we are flexible in the purchase processing.In addition to paying the full purchase price, there is also the option of a higher down payment with subsequent monthly installment payments.Down payment, term, and monthly payment can be individually agreed upon depending on the buyer.FURTHER INFORMATIONUpon serious interest, we provide further information and documents:Pictures · exact location · room distribution · inventory · cost structure · rental documents · revenue records · economic calculationsViewings are possible by appointment.Please indicate when inquiring whether you are interested in a hotel with 17 rooms or in both locations with a total of 34 rooms.Contact Mr. Bastian Boschi: 076 715 58 98

1 / 12
423m², CHF 5,570.–
Top
Grumetweg 2, 5507 Mellingen

423 m2 office and commercial space with workshop/warehouse and truck access

Looking for a location that combines work, storage, presentation, and reception in one place? This spacious and flexibly usable commercial space offers ideal conditions for service providers, craft businesses, planning offices, agencies, exhibitions, or creative concepts.Thanks to its central location in Mellingen and excellent accessibility, you benefit from the dynamic economic region of Zurich-Baden-Lenzburg. Your advantages at a glance: • Ground-floor commercial space with direct access • Representative office and exhibition spaces • Storage or workshop area with versatile usage options • Private main entrance with alarm system • Visitor parking spaces directly in front of the building • Rear delivery access - also suitable for trucks • Good visibility and optimal traffic connection Ideal for: • Architecture and engineering offices • Trust companies • Start-ups • IT companies • Agencies • Showroom with storage • Sales with shipping • Craft business with office Area overview (423 m2 GFA): • Office space: 140 m2 on the ground floor • Storage/workshop or exhibition space: 247 m2 on the ground floor • Additional space in the basement: 36 m2 • Room height: 3 - 3.50 m Outdoor area: • Outdoor ramp area: 45 m2 • Garden for shared use: 100 m2 Equipment: • Kitchenette • Two separate toilet facilities • Archive/auxiliary room • Private main entrance • Photovoltaic system • Alarm system Optional: Historic vaulted cellarAs a special highlight, a historic vaulted cellar with approximately 110 m2 can be rented additionally. The space is ideal for exhibitions or individual expansion concepts. About the location:Mellingen combines the dynamics of the Zurich metropolitan area with the advantages of a central Aargau economic location. The proximity to Zurich, Baden, Lenzburg, and Aarau ensures short distances to customers, employees, and partners. The rent includes 3 outdoor parking spaces. Additional outdoor or garage parking spaces can be rented. We are available at any time to provide further information or to arrange a viewing appointment. We look forward to your contact!

Travel time
-
1 / 12
2,125m², CHF 320.– / m²
Top
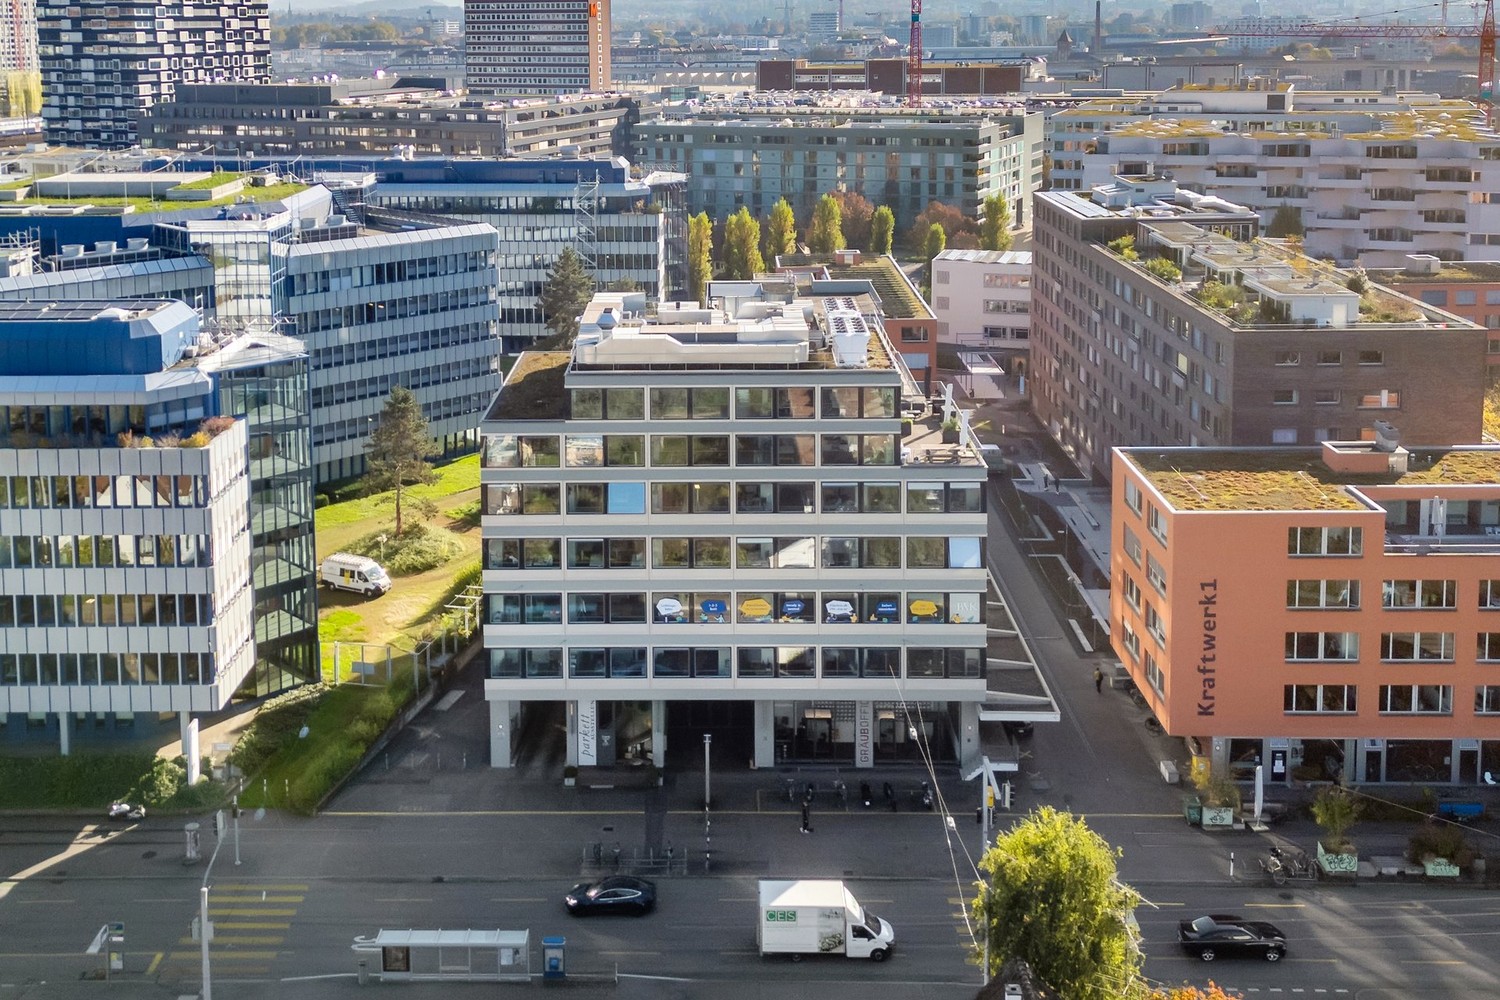
Flurstrasse 55, 8048 Zürich

1,243 m² of developed office space

Move in instead of building: In the Medienpark at Flurstrasse 55 in Zürich-Altstetten, a spacious, already developed office space with approximately 1,243 m² is available on the 4th floor.The existing tenant expansion offers a versatile combination of spacious open-space work areas, various individual offices, and several meeting and conference rooms. Two tea kitchens, separate sanitary facilities, and a shower complement the existing infrastructure.This makes the space ideal for companies looking for a professional business location and wanting to benefit from an existing expansion. The existing expansion enables a quick move-in and can significantly reduce the time and financial effort required for a complete new expansion.The space at a glance • approx. 1,243 m² of contiguous office space on the 4th floor • existing, ready-to-move-in tenant expansion • spacious open-space work areas • various individual offices • several meeting and conference rooms • two tea kitchens • ladies' and gentlemen's toilet facilities • shower for employees • server and storage possibilities • bright rooms with plenty of daylight • passenger and freight elevator • Minergie standard More than just office spaceOutside of the actual rental space, the Medienpark also offers an attractive infrastructure for companies and employees: • restaurant & kindergarten directly in the building • bus stop directly in front of the building • additional storage space in the building available for rent • parking spaces available for separate rent • delivery possibility via ramp • good accessibility to Zürich Altstetten train station • fast connection to the highway network Flexible divisibilityAlternatively to the total space, two separate office units can also be rented. This offers the Medienpark flexible possibilities for different company sizes and space requirements.In addition, ancillary costs will be charged in the amount of CHF 55.–/m² per year.Interested? We would be happy to show you the rooms personally and discuss the various usage possibilities with you on site.

Travel time
-
1 / 10
490m², CHF 320.– / m²
Top
Flurstrasse 55, 8048 Zürich

490 m² ready-to-occupy office space | Medienpark Zürich-Altstetten

Compact, professional, and already built out: In the Medienpark at Flurstrasse 55 in Zürich-Altstetten, an attractive office space with approximately 490 m² is available on the 4th floor.The existing room structure combines open work areas with separate office and meeting spaces, providing ideal conditions for companies looking for a flexible and already built-out office solution.The existing office fit-out enables quick occupancy and reduces the effort required to implement a new office infrastructure.The space at a glance • approx. 490 m² office space on the 4th floor • existing, ready-to-occupy office fit-out • open-space work areas • separate offices and meeting rooms • kitchenette • server or storage possibilities • bright rooms with plenty of natural light • passenger and freight elevator • Minergie standard Sanitary facilities on the same floorThe ladies' and gentlemen's toilets as well as the shower are located on the same floor in close proximity to the rental space and can be used by the tenant via badge access.Everything important right on siteIn addition to the office space, tenants benefit from the infrastructure of the Medienpark: • restaurant and kindergarten directly in the building • bus stop directly in front of the building • additional storage space in the building available for rent • parking spaces available for separate rent • delivery possibility via ramp • Zürich Altstetten train station quickly accessible • good connection to the highway network Thus, the space combines an existing office fit-out with an attractive infrastructure and very good accessibility in Zürich-Altstetten.In addition, ancillary costs will be charged in the amount of CHF 55.–/m² per year.Interested? We would be happy to show you the premises personally and discuss the possibilities on site.

Travel time
-

Suggested properties for you based on search results