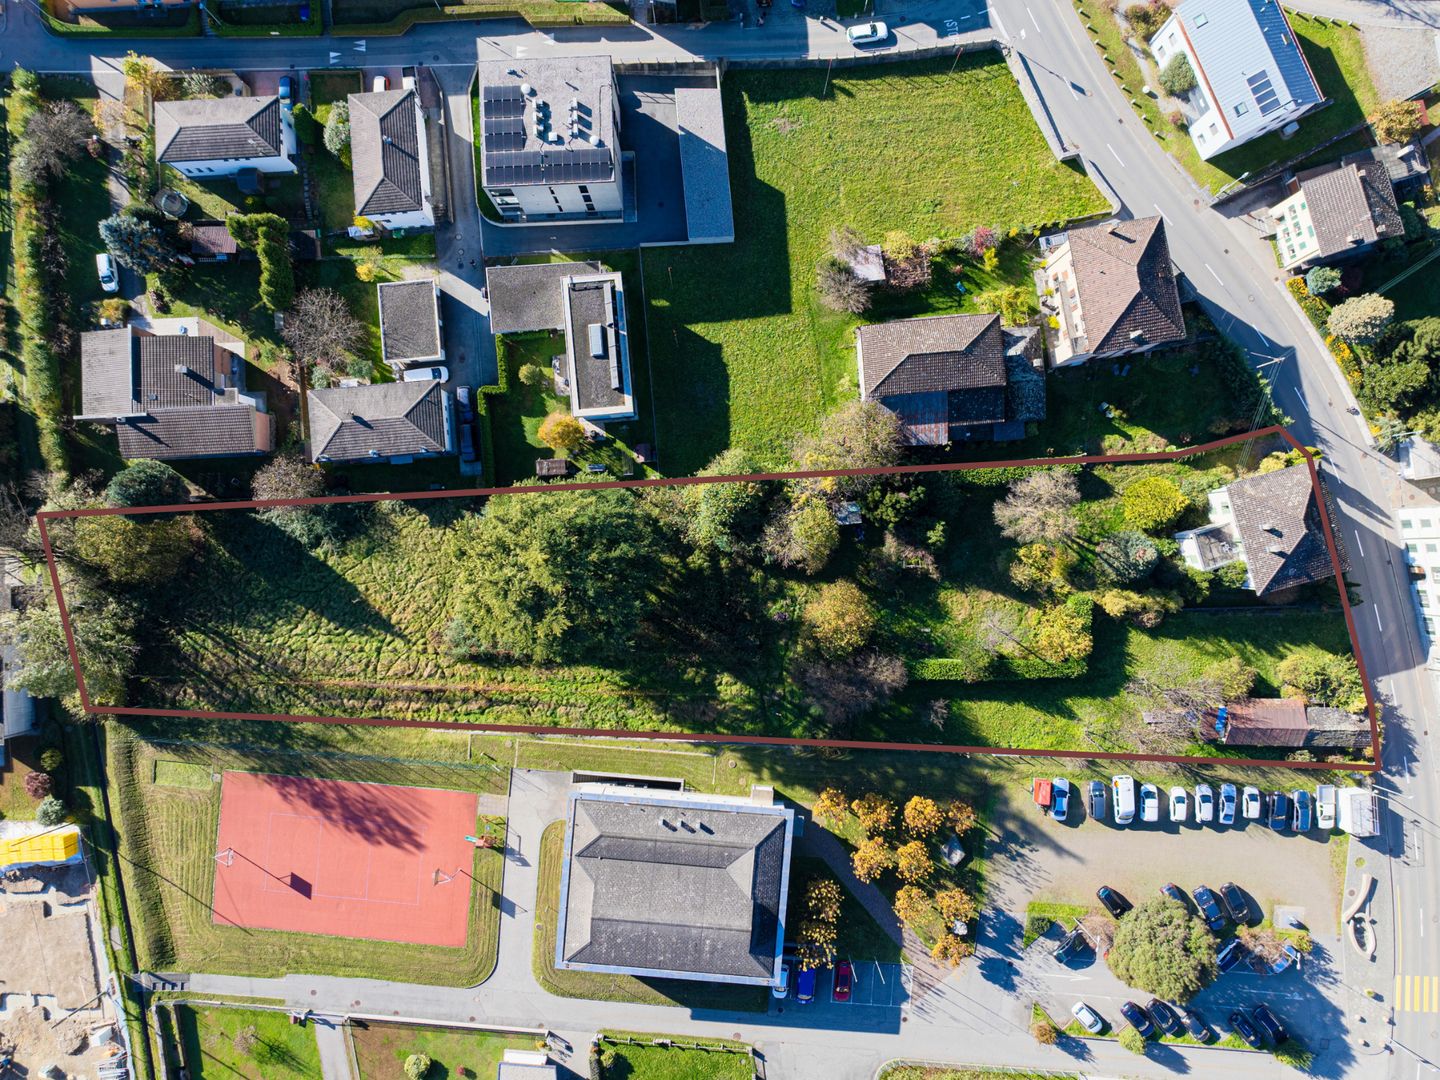
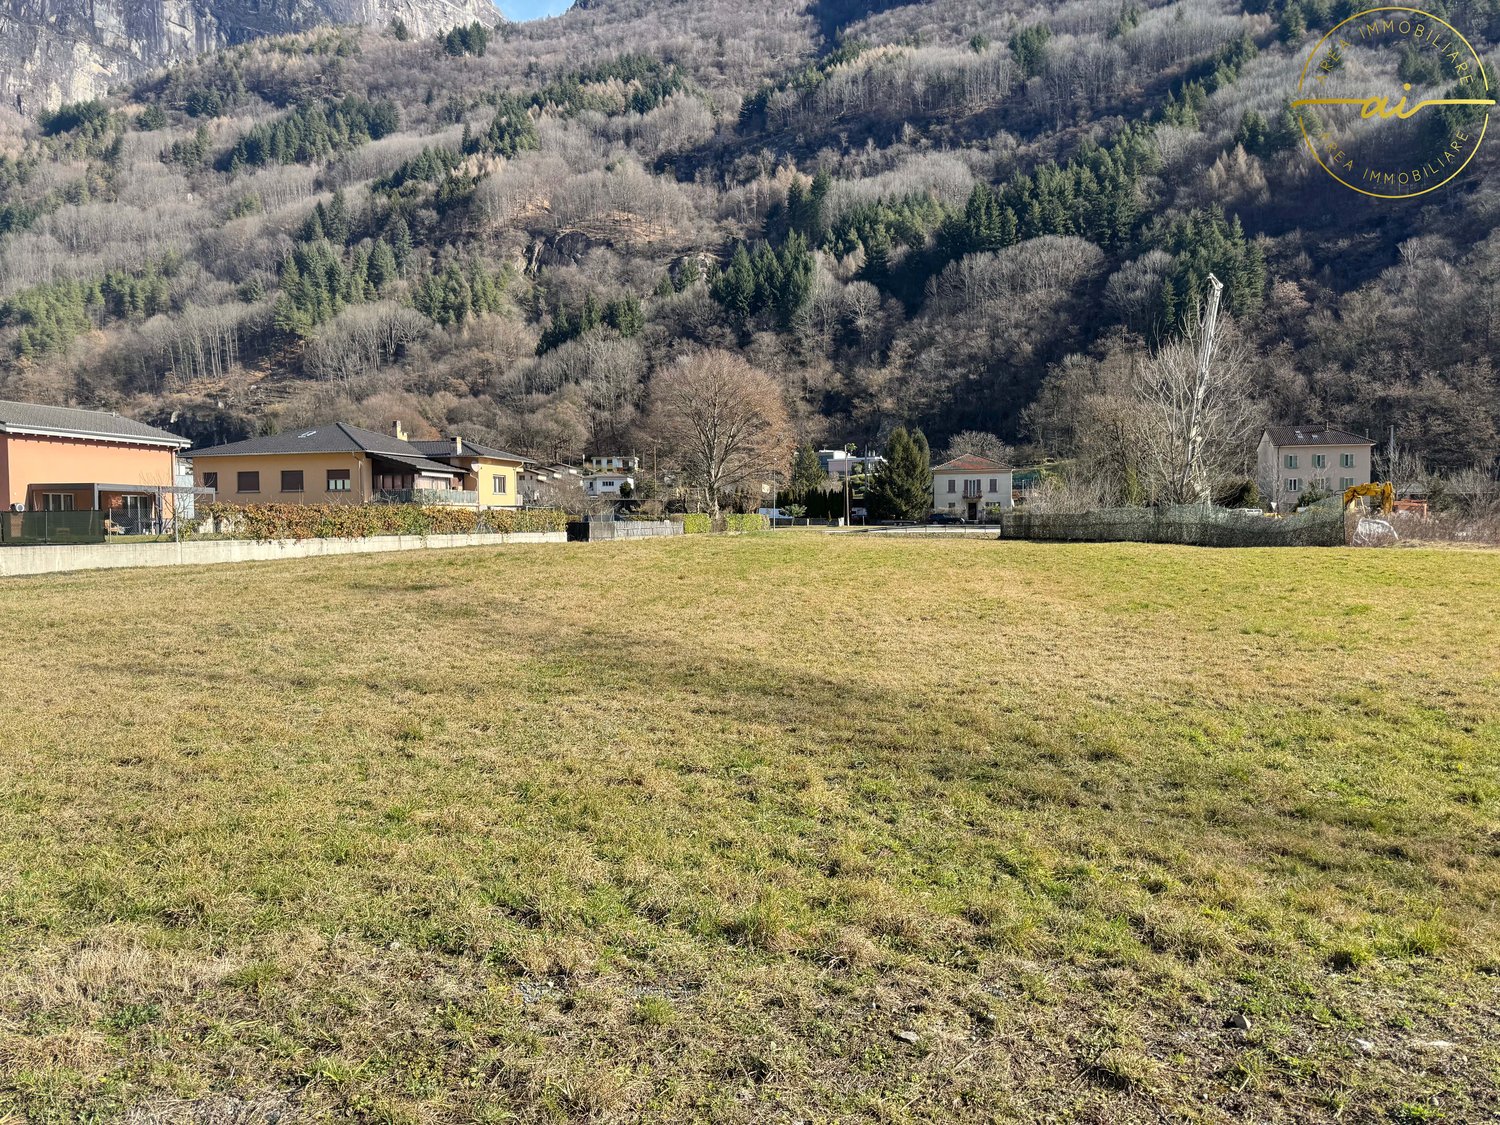
1 result - All Listings: 6546 (Cauco)

More objects in your automatically expanded search area
20 results - Radius: + 10km
1 / 11
CHF 1,700,000.–
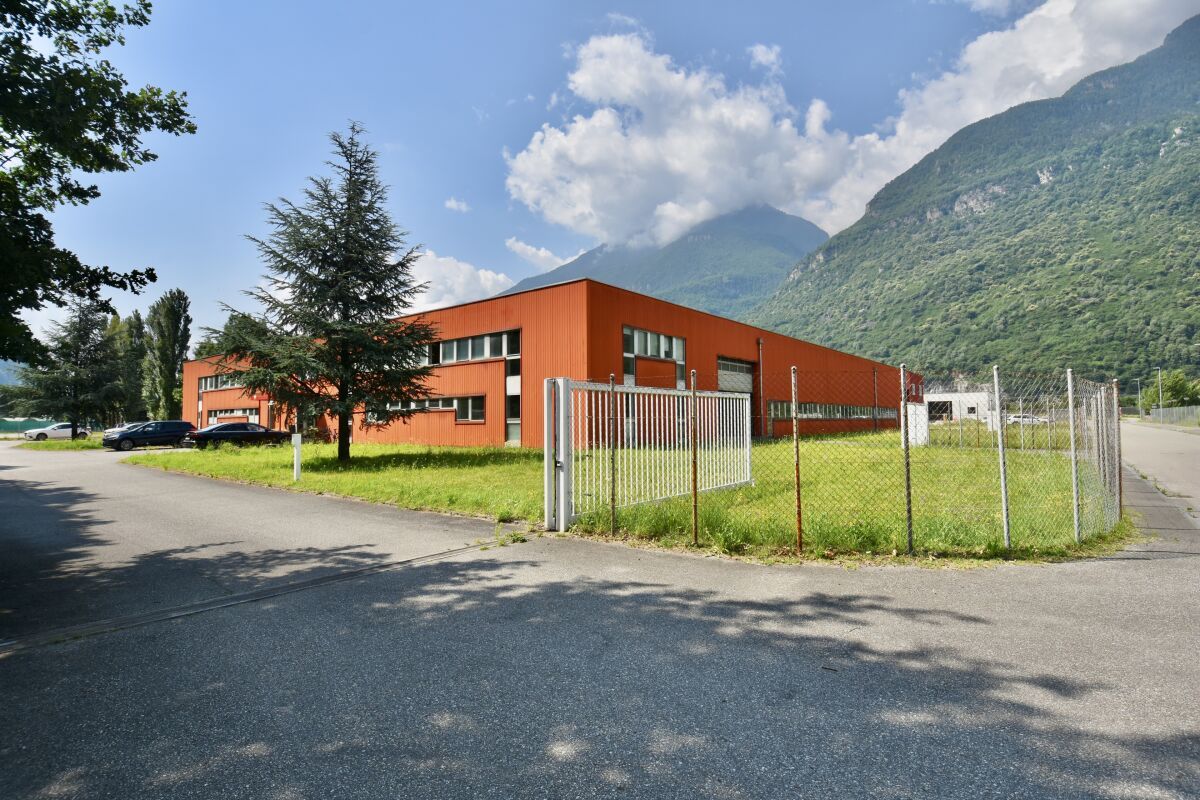
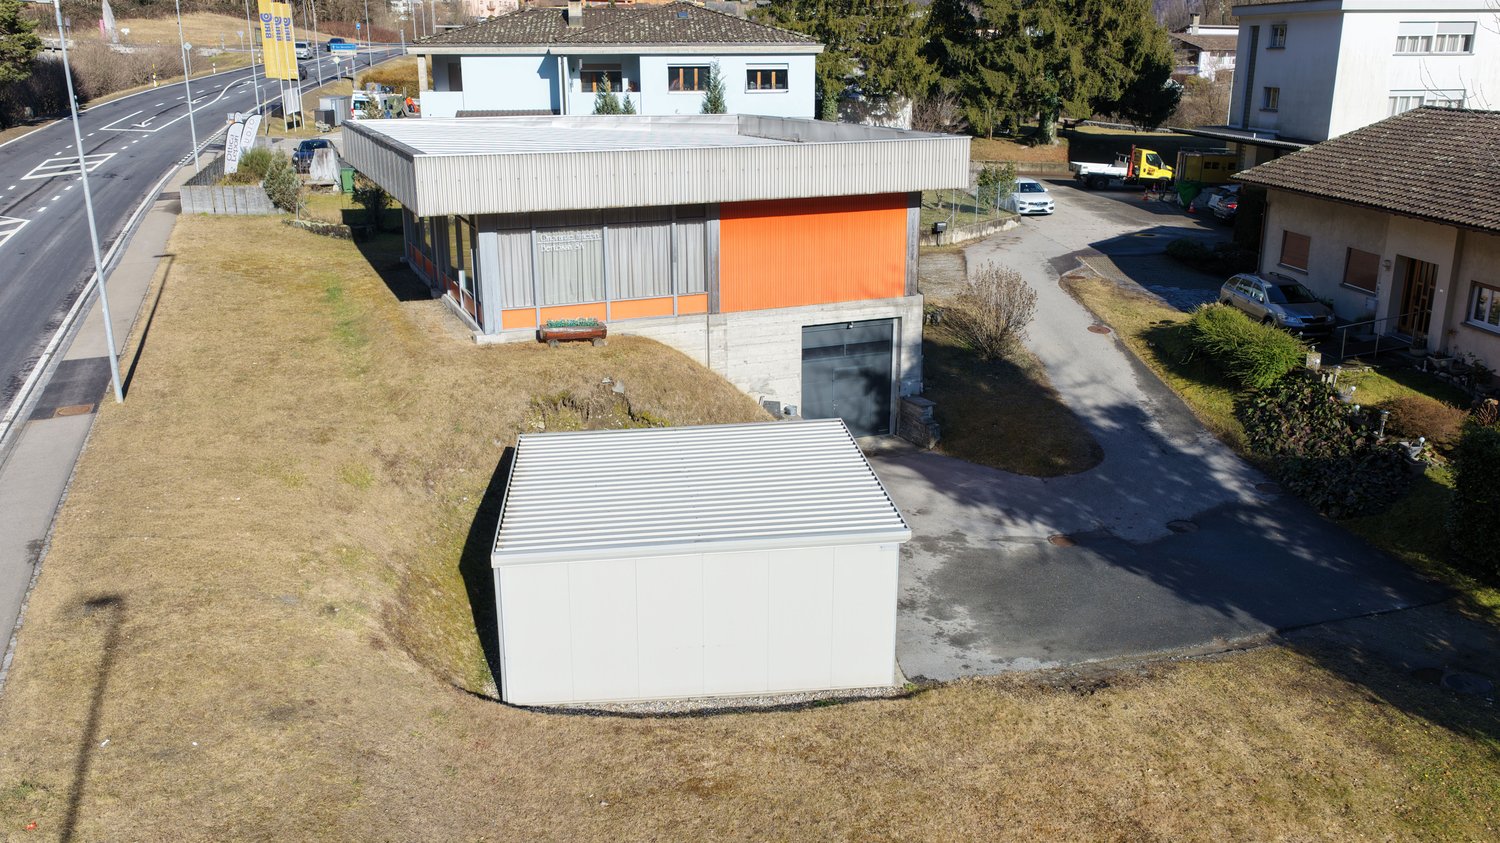
Via Industria 20, 6710 Biasca

Industrial building

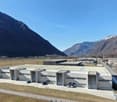
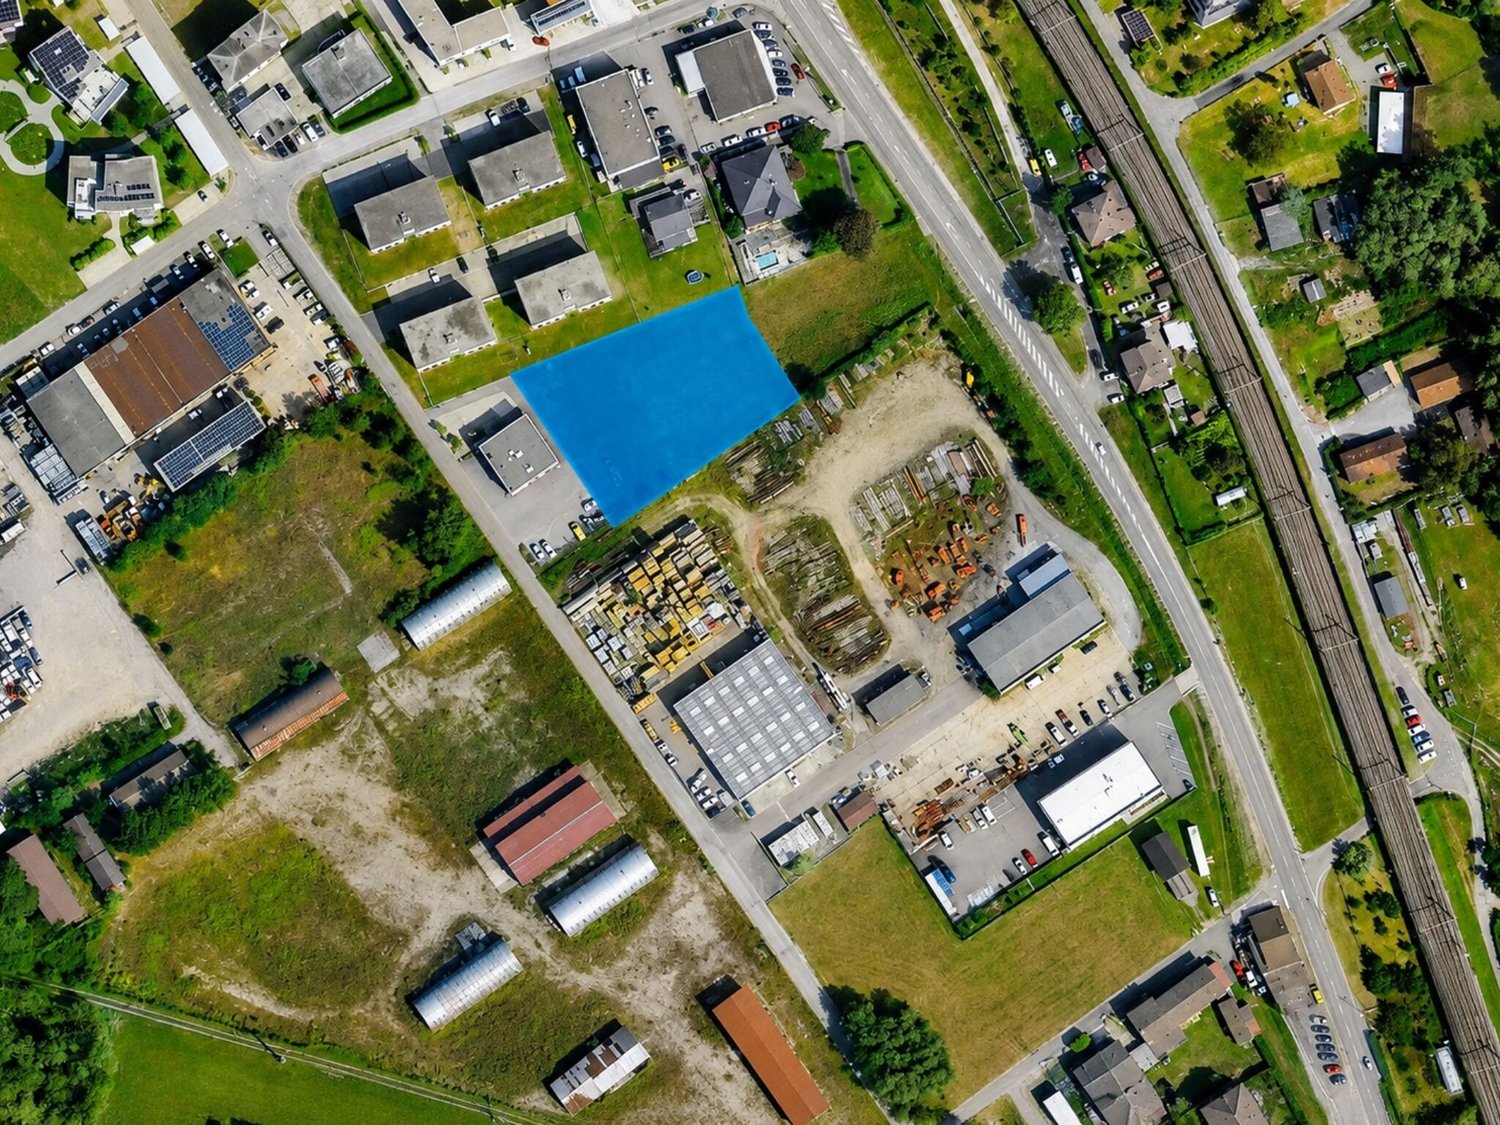
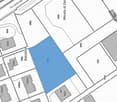
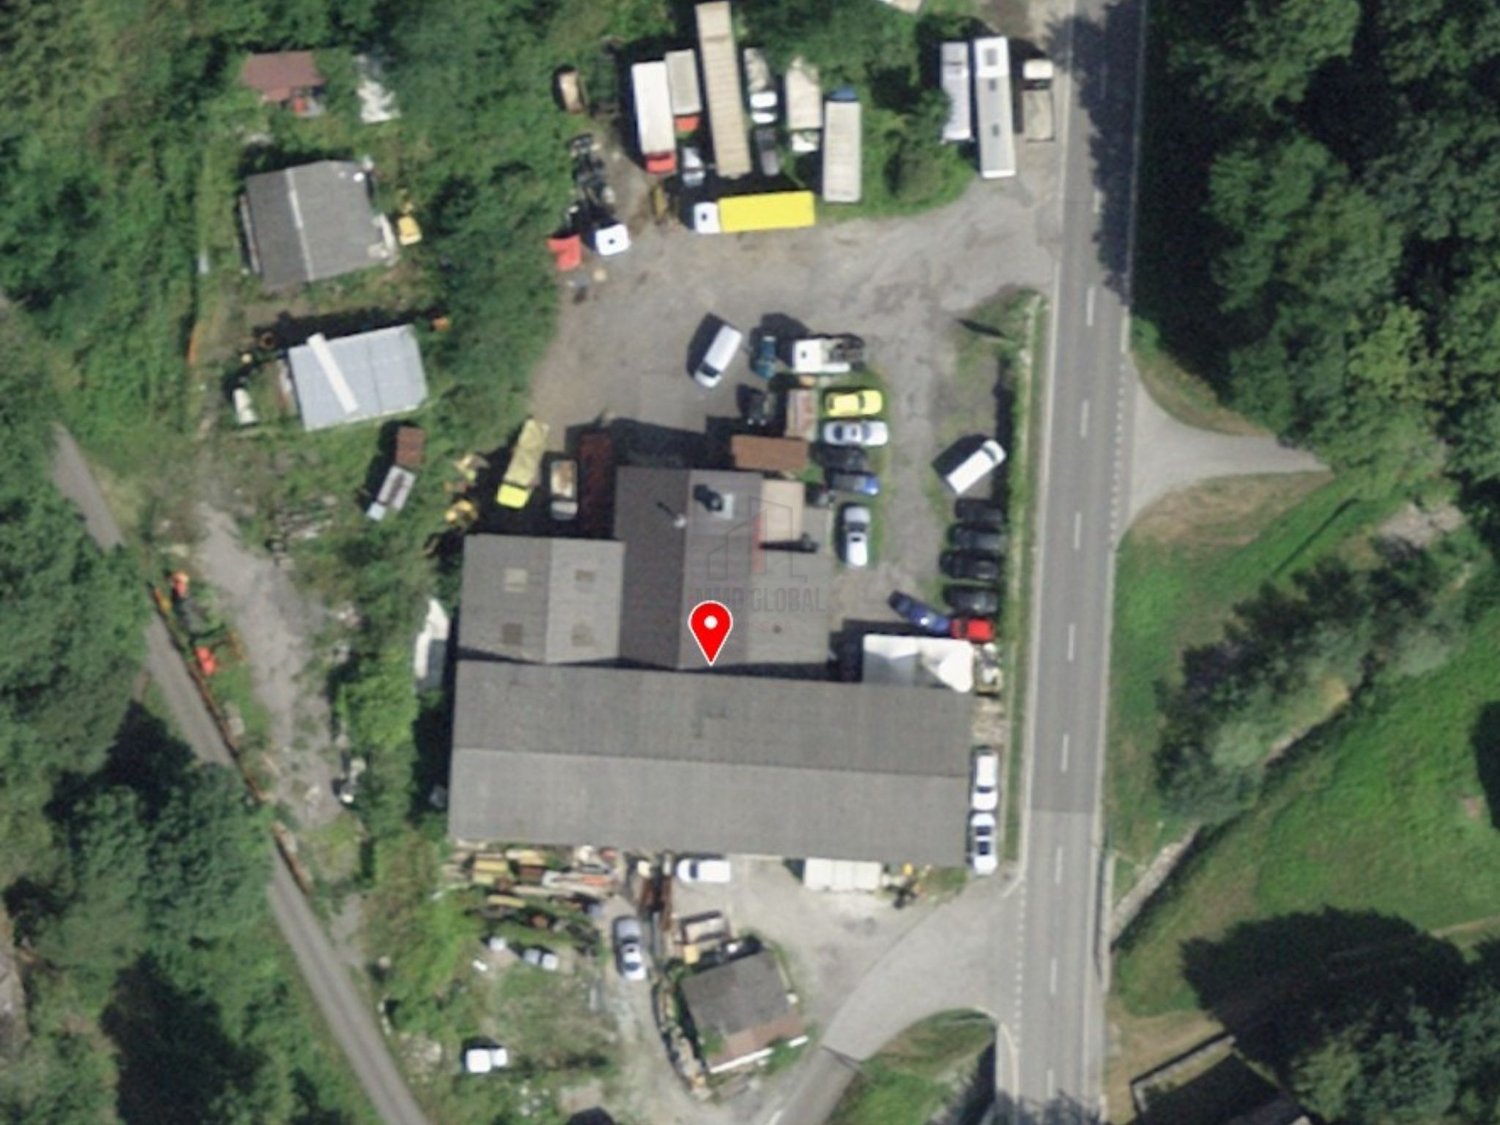
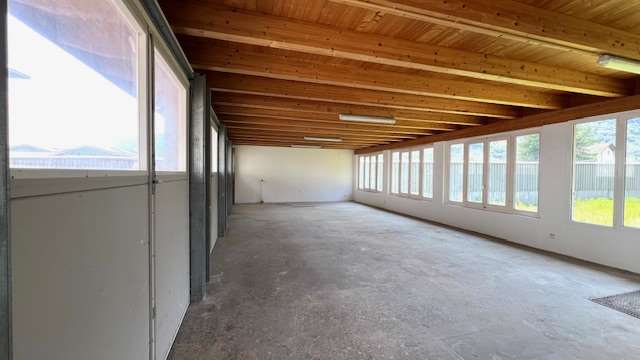
We are offering an industrial building with a workshop and offices for sale, strategically located near the highway exit and the railway line connecting Northern and Southern Europe.The property has a total area of 7,360 m², a large portion of which is landscaped. The building, constructed in 1989, offers a usable area of 3,427 m² and is surrounded by a wide asphalt road, providing ample space for truck transit and employee parking.The building features two separate entrances, and at the rear, there is a 1,600 m² area available for additional construction.The offices, laboratories, and service rooms are located at the front of the building, distributed across two floors.The majority of the space is dedicated to the workshop, which currently houses production machinery and a warehouse at the rear of the building.The property is located on a plot with a building lease in favor of the Municipality of Biasca, valid until March 3, 2071. The grantor of the building lease is open to extending the lease term. The building lease fee amounts to CHF 15'000.-- per year.The property owner may not sell the land, lease the building to third parties, or establish usufruct or similar rights in favor of third parties without the consent of the Municipality of Biasca, which must obtain approval from the relevant commission.The criteria for a positive decision from the commission are as follows:The company must demonstrate a certain level of innovation and the ability to generate satisfactory added value. Logistic activities are excluded.The commission does not permit the construction of warehouses, storage facilities, or similar structures, except those serving industrial companies compatible with the purpose. This condition is also specified in the implementing regulations of the Biasca zoning plan (Art. 39, Industrial Zone).Craft activities are not permitted. This condition is also outlined in the implementing regulations of the Biasca zoning plan (Art. 39, Industrial Zone).Sale price: CHF 1'700'000.--.

Travel time
-
  • Modern style house, gray roof, orange part, 2 stories, garage
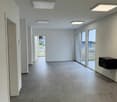
  • large room, hardwood floor, white walls, ceiling lights, two paintings, curtain, white partitions, potted plants
  • office room with large windows, large wooden desk with chairs, plants, office equipment, central air conditioning
  • Open room with hardwood floor, glass table, chairs, white walls, large windows, decorative plants
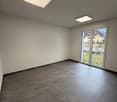
  • Open office with desk, two chairs, a cabinet, a printer, plants, light colored flooring, ceiling with recessed lighting
  • modern minimalist kitchen with appliances
  • A modern raised one-story house with an orange and gray facade, large windows, and a flat roof. Surrounded by grass and a view of mountains in the background.
  • A modern building, painted in a combination of white and orange, nestled against the base of a mountain. The driveway to the house is made of asphalt and leads to an underground garage. To the left of the house, there is a road with street signs and traff
  • 2 story modern house with orange and grey walls, large windows, sloped ground, large grass field, mountain view
  • Industrial building with gray and orange panels, metal roof, garage entrance, surrounded by grassy terrain, multiple parked vehicles, nearby roadway, other buildings
  • raised house with garage, gray walls, orange side, mountain view, grassy hill
  • Single story building, orange exterior, glass windows, surrounded by green trees, located on sloped terrain, in front of snowy mountains
1 / 15
2 roomsCHF 750,000.–
Via Calancasca 6, 6537 Grono

Commercial property with offices and laboratory in Grono (GR)

For sale in Grono, in the Bassa Mesolcina municipality, independent commercial building, strategically located along the Bellinzona–Coira axis, with direct access from the cantonal road. The property is located in Via Calancasca 6, on land registry no. 37 RFD and is integrated into a well-served context, with its own parking, excellent visibility, and optimal road connections, including nearby motorway exits.The building is constructed on a 1149 m² plot, of which 699 m² are utilized.The total usable area is approximately 250 m².The construction dates back to 1985 and has undergone several maintenance interventions over time, with the last significant intervention in 2018, including the renovation of the roof, the replacement of windows, and the asphalt paving of the private road.The internal distribution includes offices, exhibition space, and services on the ground floor, while on the lower floor, there is a warehouse with a storage room.The structure is massive, with an internal sloping roof and insulated glass.The spaces are functional and flexible, suitable for various activities in the tertiary and artisanal sectors.The land is currently only partially utilized and presents a residual potential for use, subject to the provisions of the current building regulations (R2 zone).This building represents an ideal solution for those who desire a strategically located, functional property today, with interesting development margins for the future.

Travel time
-
1 / 13
Price on request
Via La Monda 28, 6534 San Vittore

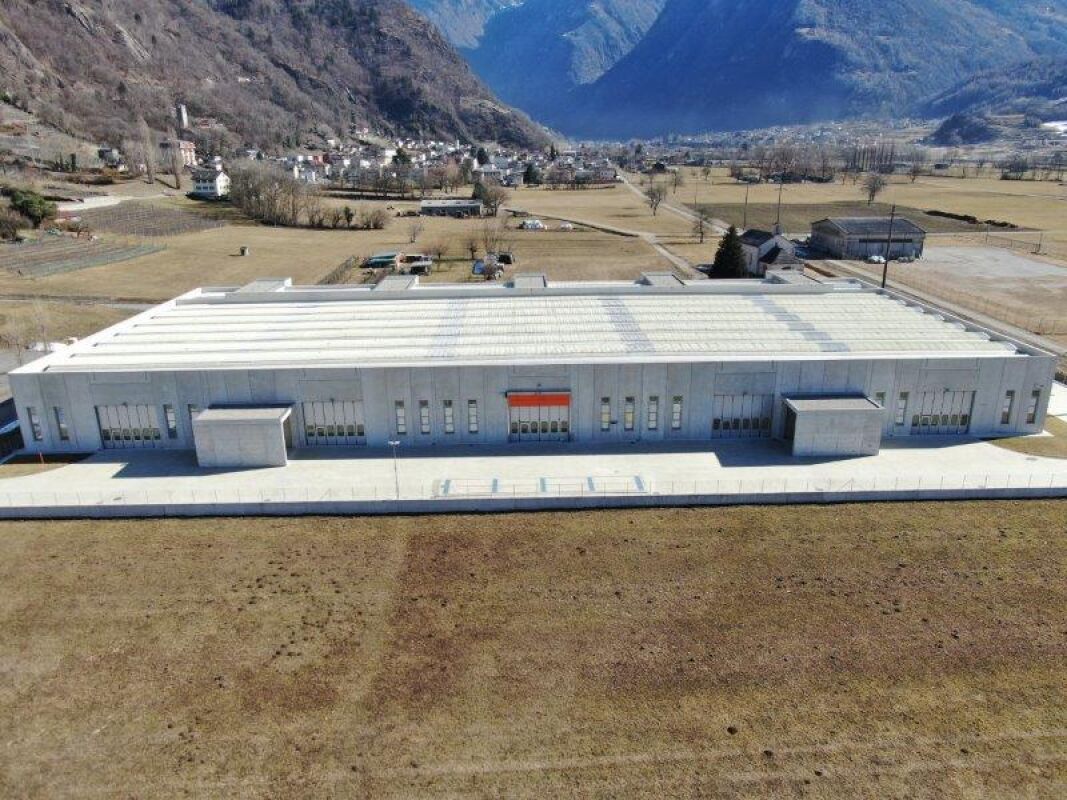
Modular industrial spaces

Modular industrial spaces San Vittore is known as the gateway to the Mesolcina region and is characterized by a diverse topography, blending mountains and countryside.The municipality of San Vittore is strategically located both along the North-South axis and close to the Italian border. From an international connectivity standpoint, it is just 35 minutes from Lugano Airport and only 1 hour and 15 minutes from Milan. Milan’s Malpensa Airport provides both international and global flight connections.Property OverviewThe facility has a total surface area of approximately 6,000 m², including around 4,000 m² for production use, with an internal height of approximately 9 meters.All units are equipped with sliding doors suitable for the entry of heavy vehicles, and there is an external truck scale on-site for articulated lorries.Each block includes approximately 400 m² dedicated to office space.The available spaces are modular, with units of 821 m² each, adaptable to various needs. In addition, each unit includes parking spaces.These large industrial spaces are built according to the most modern and eco-sustainable standards, making them suitable for both small and large-scale industries.Technical Specifications150 Amp cable (160 kW)Zero-emissions heating and cooling systems in both the industrial and office areas, using groundwater heat pumpsAll areas are fully heated and air-conditionedCompressor room with connections to all workshop areasIndustrial water connection available for industrial useCentralized server room with the ability to isolate different company servers, offering security levels tailored to each tenant’s needsData cabling in all office and workshop areasCabled and video-monitored external truck scale with weight recordingSiemens video surveillance systemSiemens anti-intrusion systemPrivate parking within the fenced perimeterSiemens fire protection system with hydrants (no sprinklers)Available SpacesBlock A821 m² warehouse = CHF 65,680.00213.5 m² ground floor office = CHF 32,025.00215.5 m² first floor office = CHF 32,325.00Total: 1,248.00 m² = CHF 130,030.00 per yearBlock B821 m² warehouse = CHF 65,680.00210 m² ground floor office = CHF 31,500.00106 m² first floor office = CHF 15,900.00Total: 1,137.00 m² = CHF 113,080.00 per yearBlock D821 m² warehouse = CHF 65,680.00193 m² ground floor office = CHF 28,950.00211 m² first floor office = CHF 31,650.00Total: 1,225.00 m² = CHF 126,280.00 per yearBlock E821 m² warehouse = CHF 65,680.00130 m² ground floor office = CHF 19,500.0076 m² first floor office = CHF 11,400.00Total: 1,027.00 m² = CHF 96,580.00 per year
Travel time
-
1 / 4
CHF 1,150,000.–
Via Cantonale, 6703 Osogna

Industrial Craft Commercial Building Land

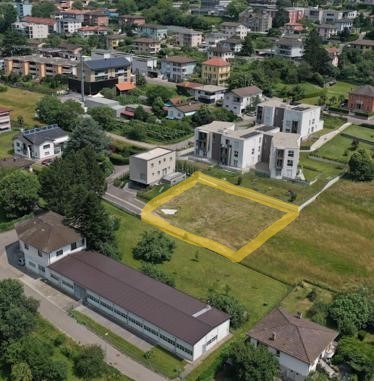
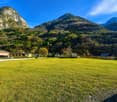
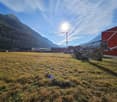
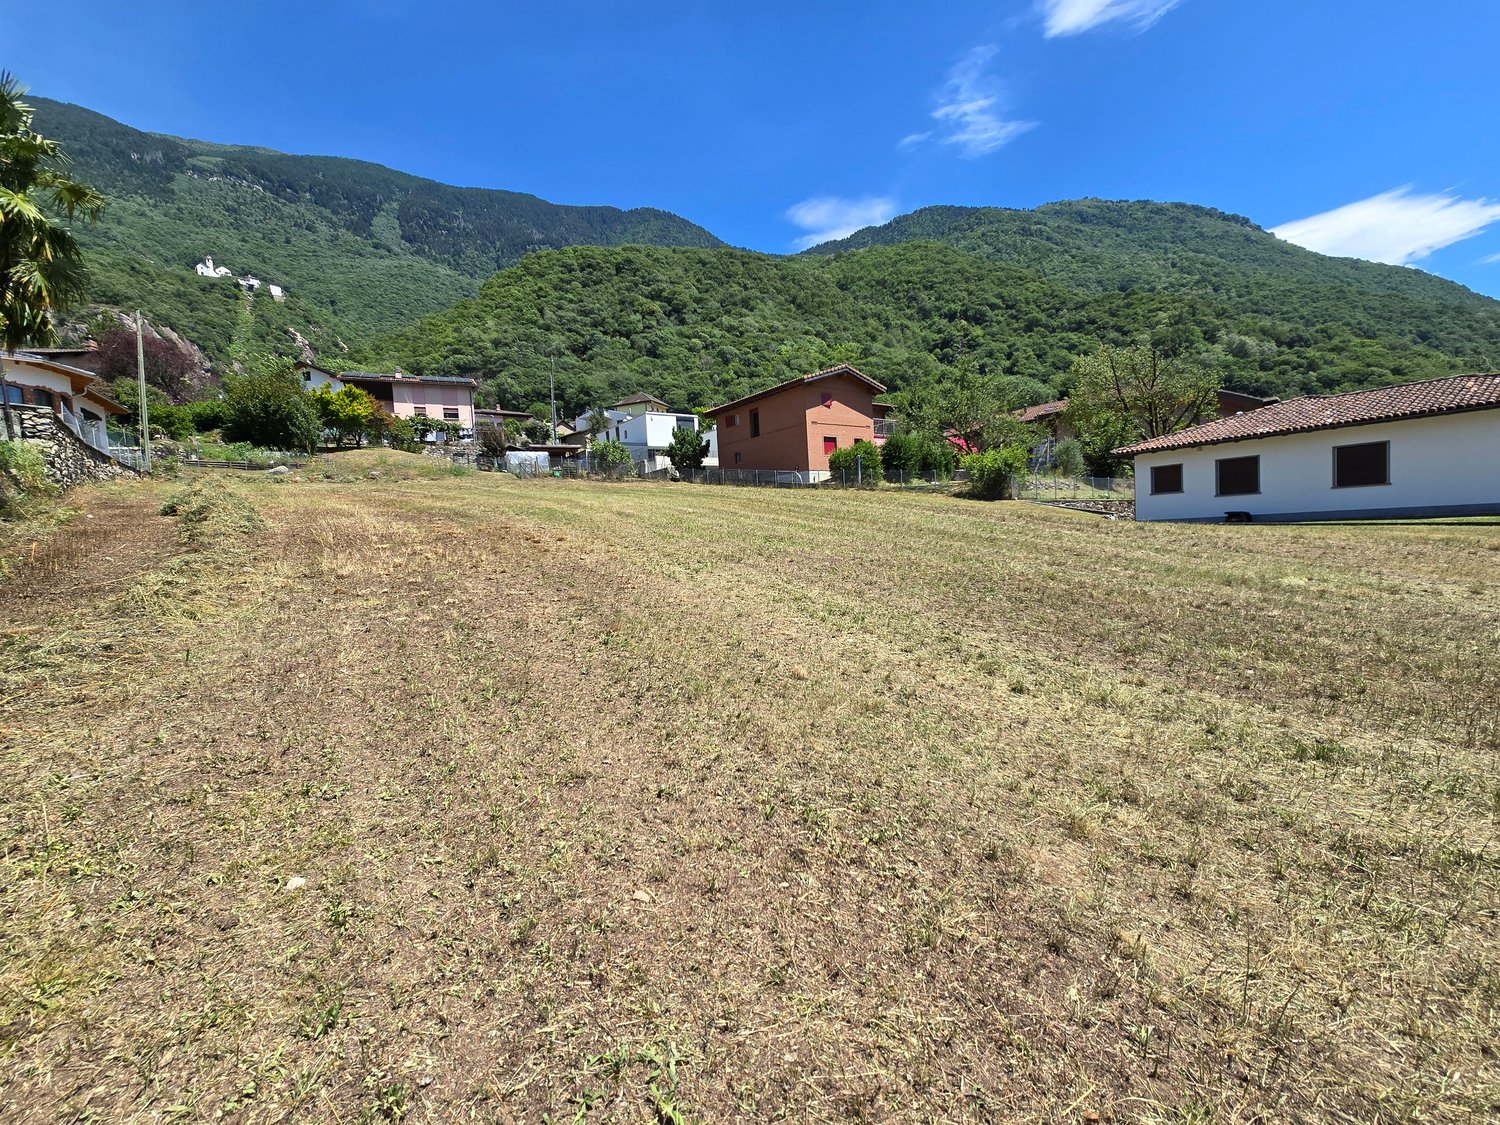
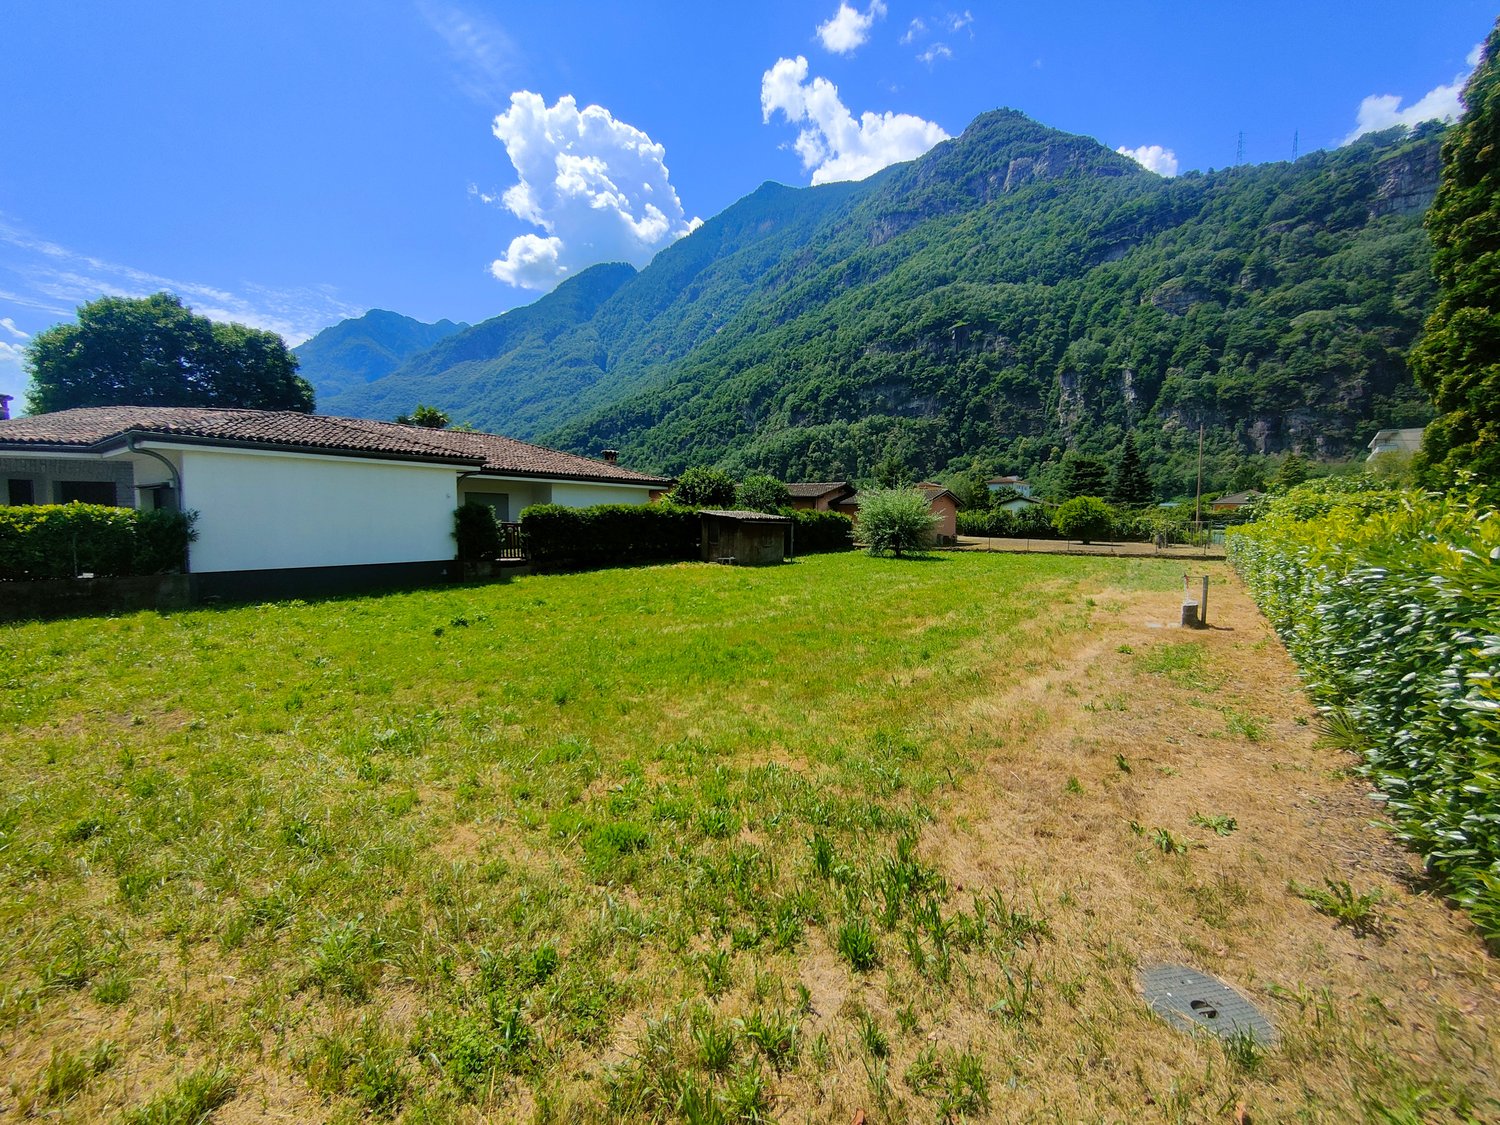
In Osogna, in the municipality of Riviera, we propose for sale an interesting building land located in a strategic, sunny and easily accessible position. The property is inserted in a well-connected and particularly attractive context for productive and commercial activities, thanks to the proximity to the main roads, the A2 motorway and the centers of Biasca and Bellinzona. The area benefits from the presence of services, public transport and efficient connections, offering an ideal context for the development of economic and entrepreneurial activities.The land enjoys excellent exposure and a favorable conformation for building development. Access is direct from the public road and the land is prepared for connections to the main services and technical infrastructures.Destination of use: The land is mainly intended for industrial, craft, commercial and restaurant activities. Buildings and infrastructures functional to the established activities are also allowed. Residences are only permitted for surveillance or service personnel, while dormitories and personnel rooms can be authorized in special cases according to the current regulations.Here are the building indices of the land:Maximum exploitation index (IS): 1.4Maximum occupancy index (IO): 60%Maximum buildable height: 10 m in the south zone and 13 m in the north zoneMinimum distance from the borders: 4 m (contiguity allowed)Minimum distance between buildings on the same land: 6 mMinimum green area: 20% of the buildable area, of which at least half with high-trunk treesPossibility of building open warehouses and canopies for parking in compliance with municipal regulationsDirect access to the land and preparation for fencing and connections to the main servicesThanks to the favorable urban planning parameters and the particularly versatile destination of use, the land represents an interesting opportunity for companies, entrepreneurs and investors looking for a buildable area suitable for the development of productive, craft, commercial or restaurant activities.Our experts are ready to assist you with professionalism and dedication, offering you personalized consulting; contact us to organize a non-binding visit and discover this extraordinary opportunity in person. For other residential and commercial solutions, visit our portal: immoglobalswiss.ch
1 / 5
1,000m²CHF 1,390,000.–
Via Cantonale, 6527 Lodrino

For entrepreneurs, high and guaranteed income

In Lodrino, in the Riviera municipality, we propose for sale an interesting industrial and artisanal complex, completely rented, ideal for investors looking for a property with immediate and consolidated income.The property develops on a plot of 3'954 m² and includes about 914 m² of built surfaces, in addition to 3'040 m² of external areas, yards and maneuvering spaces that give great functionality to the entire complex. Thanks to the large available surfaces and the optimal accessibility for commercial vehicles and heavy means, the property lends itself perfectly to productive, artisanal, logistical and storage activities.Currently, the complex hosts several operational activities, including a workshop, a body shop, warehouses and deposits, ensuring a good diversification of the rental risk and a stability of income over time. The property is entirely rented and generates an important annual rental income, offering the buyer an immediate cash flow and a return of over 6% per year.Thanks to its industrial and artisanal destination, the generous external surfaces and the presence of multiple tenants, this property represents an interesting investment opportunity with concrete prospects of appreciation in the medium and long term.Complete documentation, information on profitability and investment details available upon request.Our experts are ready to assist you with professionalism and dedication, offering you personalized advice; contact us to organize a non-binding visit and discover this extraordinary opportunity in person. For further residential and commercial solutions, visit our portal: immoglobalswiss.ch

1 / 4
  • View
  • Quiet neighborhood
CHF 1,150,000.–
6703 Osogna

Buildable land amidst greenery in Osogna

The land is located in the artisanal area (Ar) of Osogna, in the municipality of Riviera, destined for industrial, artisanal, and little disturbing commercial activities (shops, offices), as well as restaurants.The area offers high building potential, with good accessibility and functional context for productive and logistical activities.Main features of the land:Surface: 2'425 m²Building destination: Industrial, artisanal, commercial, and restaurant activities.Housing is only allowed for surveillance or service personnel; dormitories and cellars for personnel can be authorized in exceptional cases.Connections and access: Direct access and prepared fencing; land ready for connections to main services.Buildability:Maximum exploitation index: 1.4Maximum occupancy index: 60% Maximum height: 10 m for the southern area, 13 m for the northern area (exceptions possible for special facilities)Minimum distance from boundaries: 4 m (contiguity allowed); for buildings on the same land: 6 mMinimum occupation of 20% of the buildable surface as a green area, half with high-trunk trees; tree-lined parking spaces can be calculated as a green areaDeposits and parking: The Municipality can authorize open-air deposits and canopies for parking under certain conditions of decor and safety.This property represents an excellent opportunity for those looking for a versatile, strategic, and ready-to-develop land for industrial, artisanal, or commercial purposes, with the possibility of optimizing green spaces and respecting all the building regulations of the municipality of Riviera.

  • View
  • Quiet neighborhood
1 / 12
CHF 1,355,000.–
Al Monostéi, 6702 Bellinzona

Terreno edificabile di 1559 m2 pianeggiante, soleggiato e tranquillo

ITALIANOAltri immobili trovate sul nostro sito www.generaldeal.chQuesto grande terreno edificabile si trova in una zona molto soleggiata, panoramica e verde di Claro, nel distretto di Bellinzona. Il terreno si trova nella zona residenziale estensiva ed ha una superficie di 1559 m2. Il terreno pianeggiante si trova in una posizione verde e tranquilla, con accesso comodo dalla strada. Tutti gli allacciamenti come acqua, fognatura e corrente elettrica si trovano sul terreno di proprietà. Lo sfruttamento massimo ammonta al 0.4 e la SUL è pari a 623,6 m2. L'altezza massima edificabile in gronda è di 7.50 m, percentuale minima area verde di 45%. La distanza minima dal confine è pari a 3.00 m. Eventualmente, si può costruire 5-6 villette a schiera con giardino e garage. Tutti i servizi, come scuole, negozi, posta, sono comodamente raggiungibili a piedi.Il paese di Claro è ben collegato con la città di Bellinzona. L'uscita dell'autostrada A2 e la stazione ferroviaria di Castione-Arbedo distano a soli 4 km dalla casa. Il centro di Bellinzona dista a 8 km dal terreno. Le città di Lugano e Locarno sono raggiungibili in 30 minuti di auto.DEUTSCHWeitere Immobilien finden Sie auf unserer Website www.generaldeal.chDieses große Baugrundstück befindet sich in einer sehr sonnigen, aussichtsreichen und grünen Gegend von Claro im Bezirk Bellinzona.Das Grundstück befindet sich in einem weitläufigen Wohngebiet und hat eine Fläche von 1559 m².Das ebene Grundstück liegt in einer grünen und ruhigen Lage und ist bequem von der Straße aus erreichbar. Alle Anschlüsse wie Wasser, Kanalisation und Strom befinden sich auf dem Grundstück.Die maximale Ausnutzung beträgt 0,4 und die Bruttogeschossfläche (SUL) beläuft sich auf 623,6 m². Die maximale Traufhöhe beträgt 7,50 m, der Mindestanteil an Grünfläche 45 %. Der Mindestabstand zur Grundstücksgrenze beträgt 3,00 m. Gegebenenfalls können 5–6 Reihenhäuser mit Garten und Garage errichtet werden.Alle Einrichtungen wie Schulen, Geschäfte und die Post sind bequem zu Fuß erreichbar.Der Ort Claro ist gut an die Stadt Bellinzona angebunden. Die Ausfahrt der Autobahn A2 und der Bahnhof Castione-Arbedo sind nur 4 km vom Haus entfernt.Das Zentrum von Bellinzona liegt 8 km vom Grundstück entfernt. Die Städte Lugano und Locarno sind in 30 Minuten mit dem Auto erreichbar.

Travel time
-
1 / 11
CHF 400,000.–
6710 Biasca

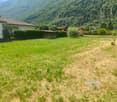
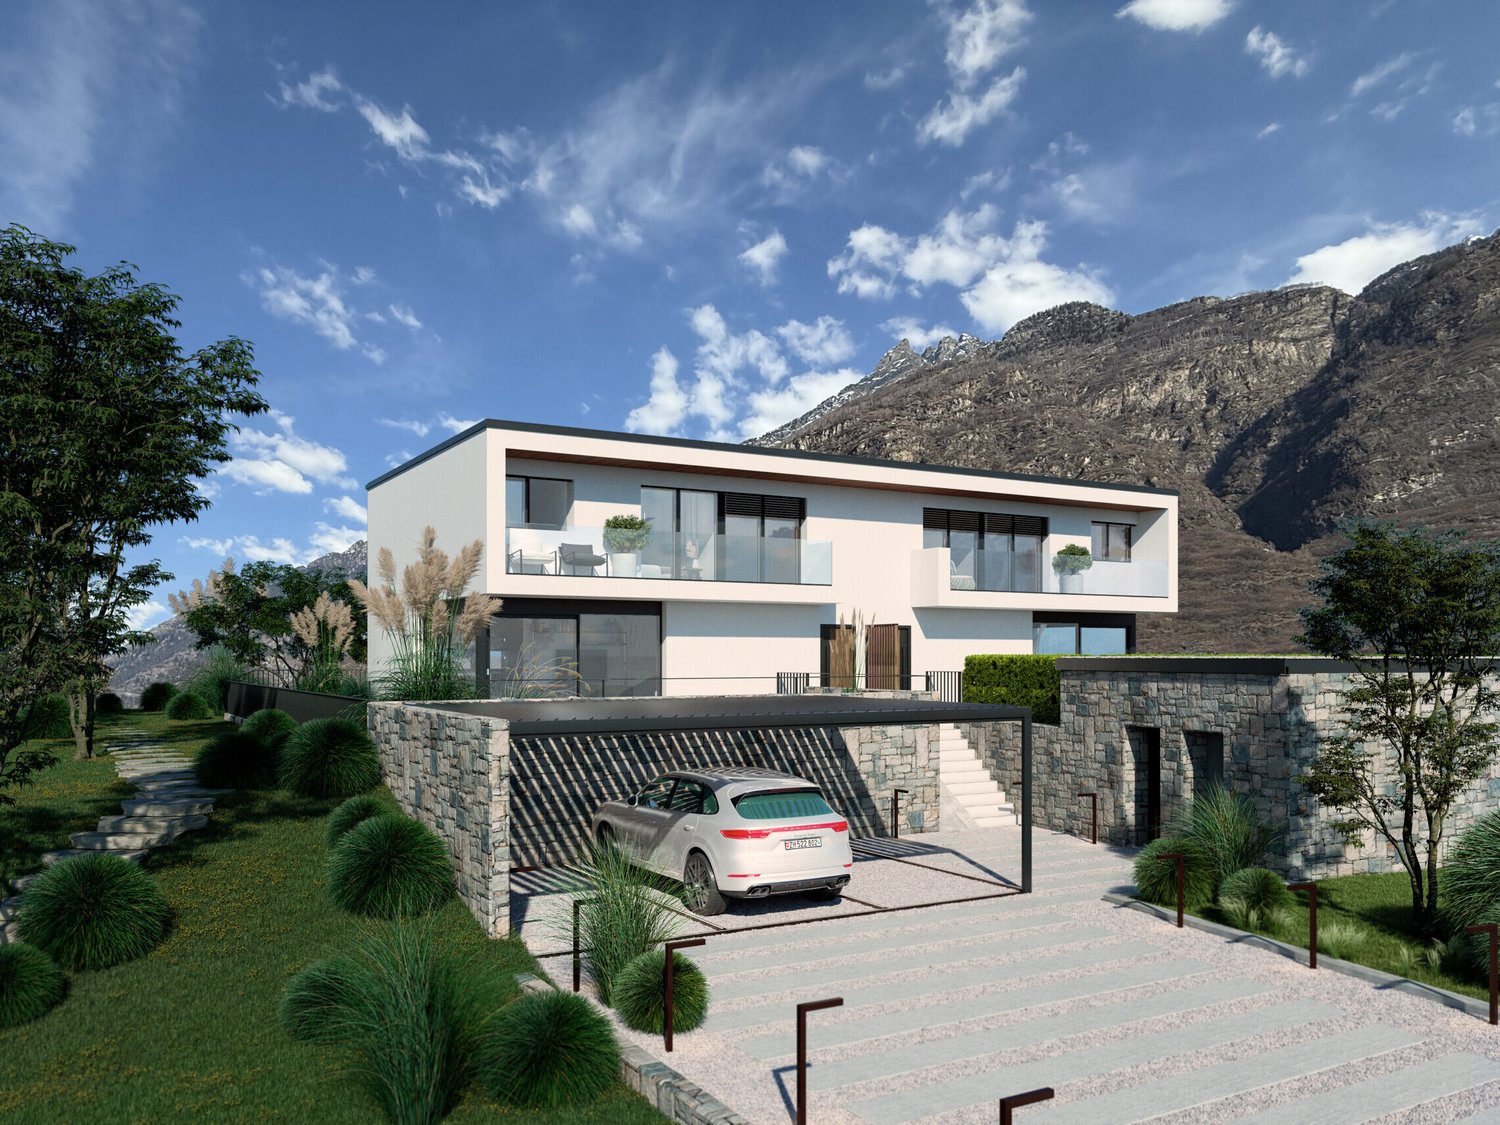
LAND WITH APPROVED PROJECT FOR TWO VILLAS IN BIASCA

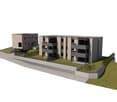
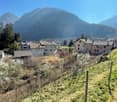
In the municipality of Biasca, we propose an interesting real estate opportunity: a building plot with a project for the construction of a modern two-family residence consisting of two prestigious independent villas.An ideal solution for investors, real estate promoters, or private individuals looking for a project with high potential, in a quiet and well-served residential area.The project involves the construction of two elegant 4.5-room homes developed on three levels:- Spacious open-plan living area with living room, dining room, and kitchen- Three bedrooms for each house- Modern bathrooms and functional spaces- Basement with technical rooms, laundry room, and cellars- Large livable terraces- Private gardens- Dedicated parking spacesThe two units have been designed to guarantee privacy, brightness, and superior living quality, with generous outdoor spaces and a modern, functional internal distribution.Strong points:- Building plot in a strategic position- Project already developed for two independent villas- Over 560 sqm of total commercial area- Large private gardens- Terraces and outdoor spaces enhanced- Ideal for both fractional sale and patrimonial investment- Excellent ratio between building area and green areas- Quiet, sunny residential contextThanks to its proximity to main services, schools, road and rail links, this proposal represents a rare opportunity for real estate development in one of the most sought-after areas of the Ticino Riviera.Complete documentation and in-depth project details available upon request.DON'T MISS THIS OPPORTUNITY AND CONTACT US TODAY FOR MORE INFORMATION!KA/17772

Suggested properties for you based on search results

Other interesting objects