1 result - All Listings: 4492 (Tecknau)

More objects in your automatically expanded search area
20 results - Radius: + 10km
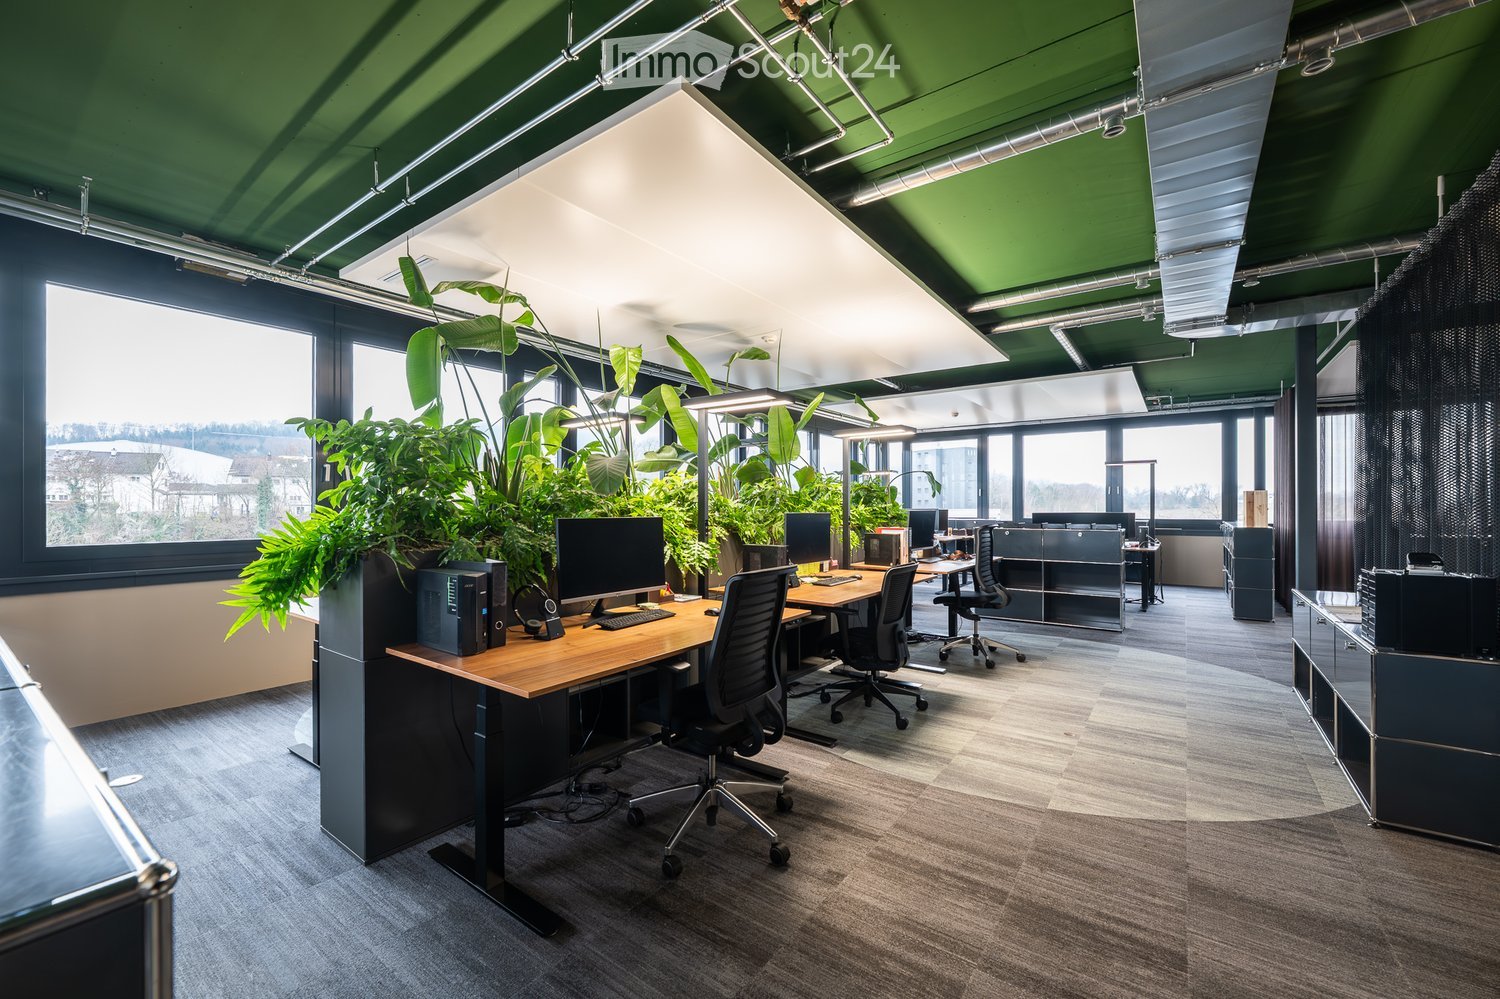
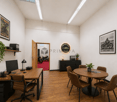
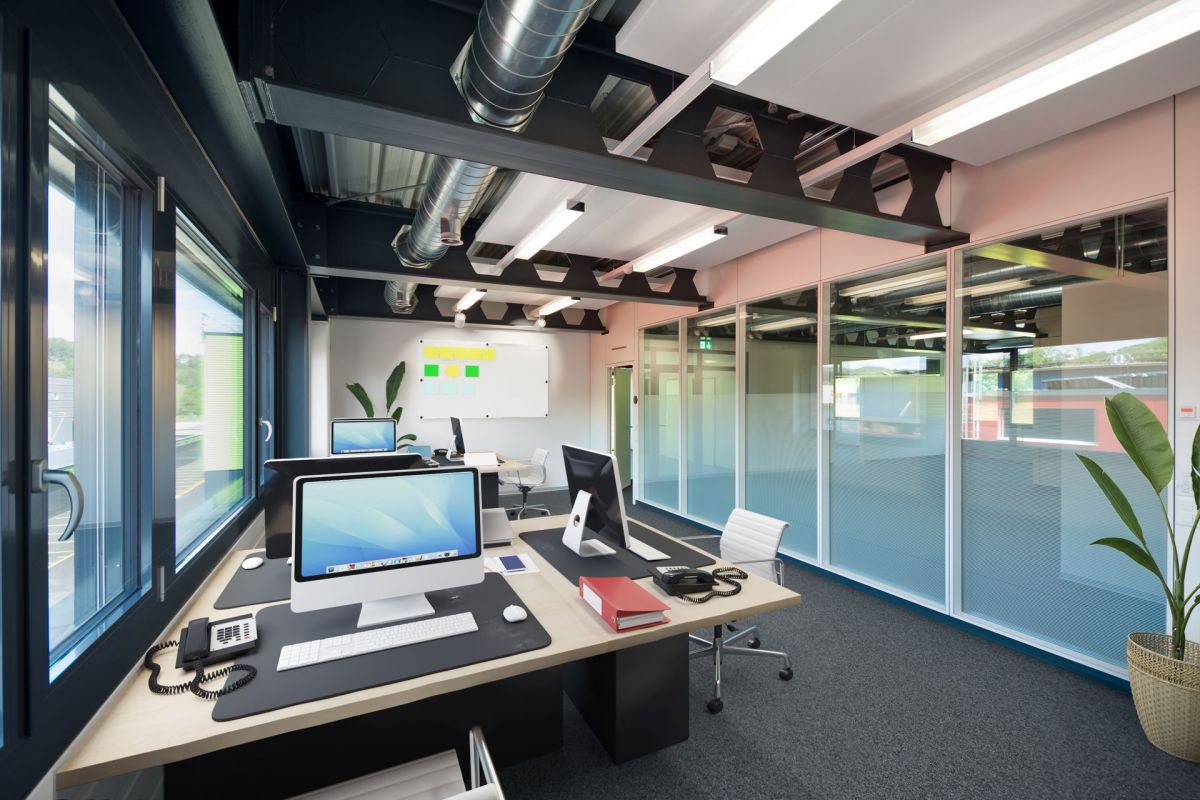
  • Modern office space with wooden desks, ergonomic chairs, multiple computer setups, and large green plants near large windows.
  • Modern office space with multiple desks, chairs, computers, and large potted plants near large windows.
  • Modern office space with desks, chairs, computers, large windows, and indoor plants.
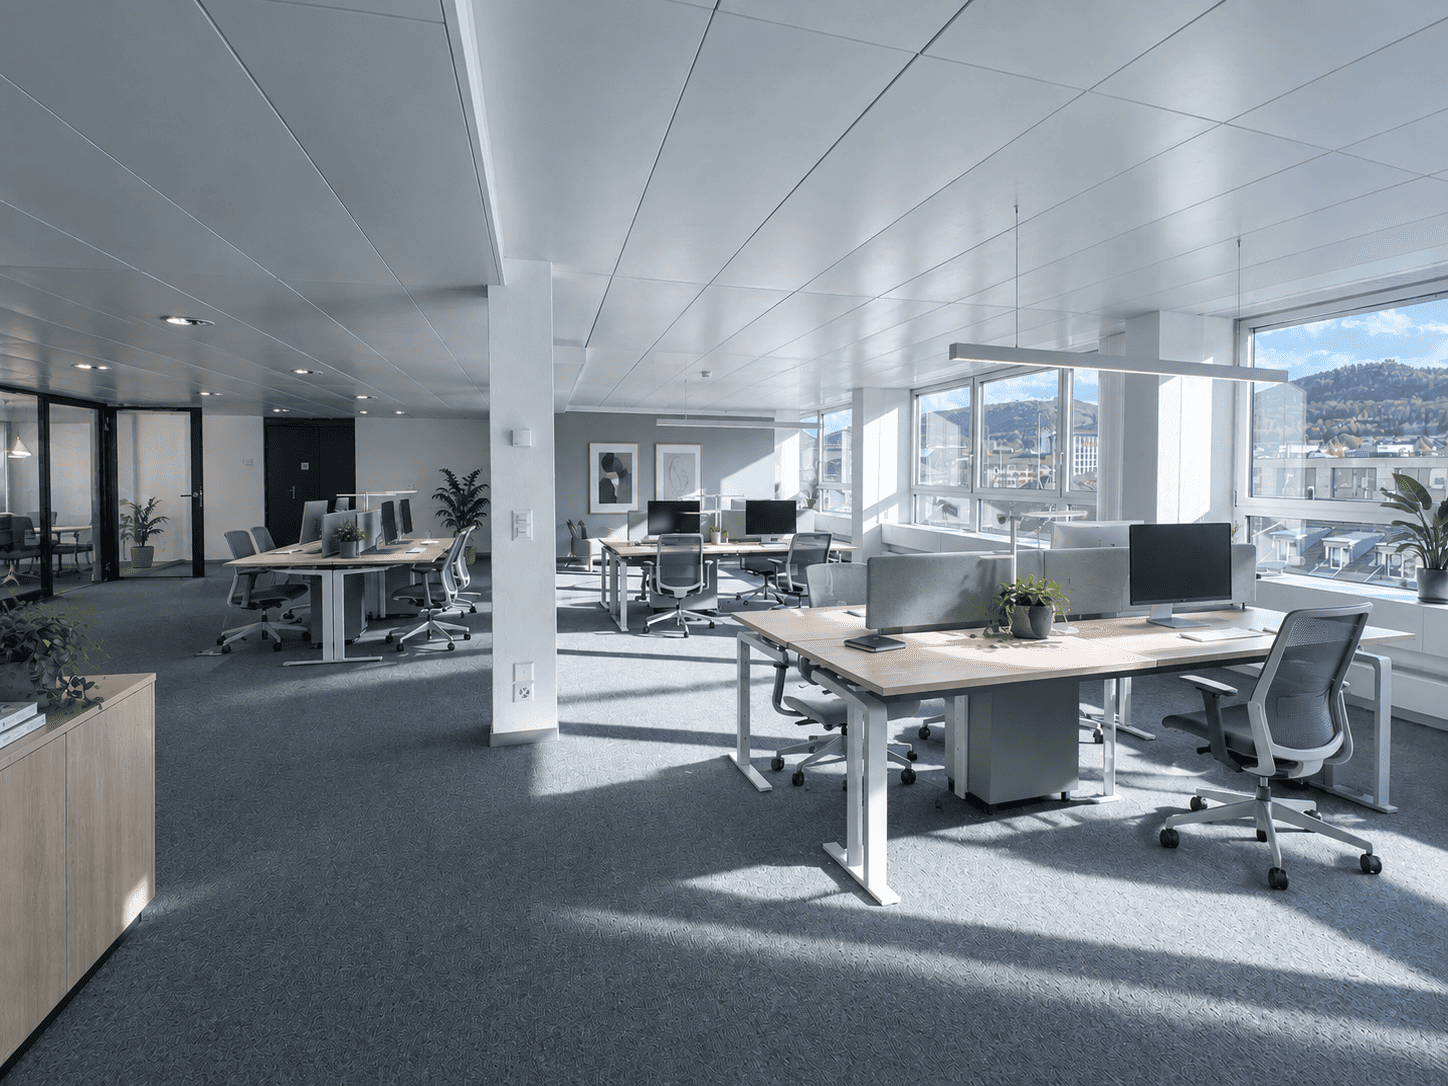
  • Modern office space with desks, chairs, computers, and large windows offering a scenic view. Features include grey carpeting, grey cabinets, and indoor plants.
  • Modern office space with a white curved table, green chairs, grey stools, large windows, hanging plants, and a leafy mural on the wall.
  • Modern conference room with a long wooden table, multiple chairs, and a large screen on the wall. The room features large windows, pendant lights, and a neutral color palette.
  • Modern conference room with a long wooden table surrounded by black leather chairs, a large screen on the wall, and a potted plant near the window.
  • View from a room with large windows showing a cityscape, buildings, and distant mountains.
1 / 8
Modern office space with multiple desks, chairs, computers, and large potted plants near large windows.
Modern office space with desks, chairs, computers, large windows, and indoor plants.
Modern office space with desks, chairs, computers, and large windows offering a scenic view. Features include grey carpeting, grey cabinets, and indoor plants.
240m², Price on request
Premium
Rötzmattweg 115, 4600 Olten

Modern office on the 3rd floor in a central location in Olten – 240 m² available immediately

Welcome to this modern and representative office at Rötzmattweg 115 in Olten. The spacious office space of 240 m² on the 3rd floor (top floor) is available for rent immediately and offers ideal conditions for your company.The office impresses with: • Modern workplaces: Wooden tables, ergonomic chairs, and several computer workstations provide a professional and pleasant working environment. • Bright rooms: Large windows let in plenty of daylight and create a welcoming atmosphere – especially sunny in the summer. • Attractive ambiance: Large green plants and a well-thought-out interior design give the office a fresh and lively note. • Storage space: Sufficient cabinets and storage spaces for an organized working environment. Location and accessibility: • The bus stop Kunsteisbahn is just a 4-minute walk away. • The Olten Hammer train station is only 10 minutes' walk away. • A supermarket (Hinterhof Olten) and the Hammer Apotheke are also located in the immediate vicinity. • The Hübelischulhaus is about a 12-minute walk away – ideal for employees with children. The location also scores with a quiet environment – both during the day and at night, it is pleasantly quiet, which optimally supports concentrated work. The proximity to the train station and the river makes the location particularly attractive.Take the opportunity to establish your company in this modern and well-connected office in Olten. Available immediately – we look forward to your contact!

Travel time
-
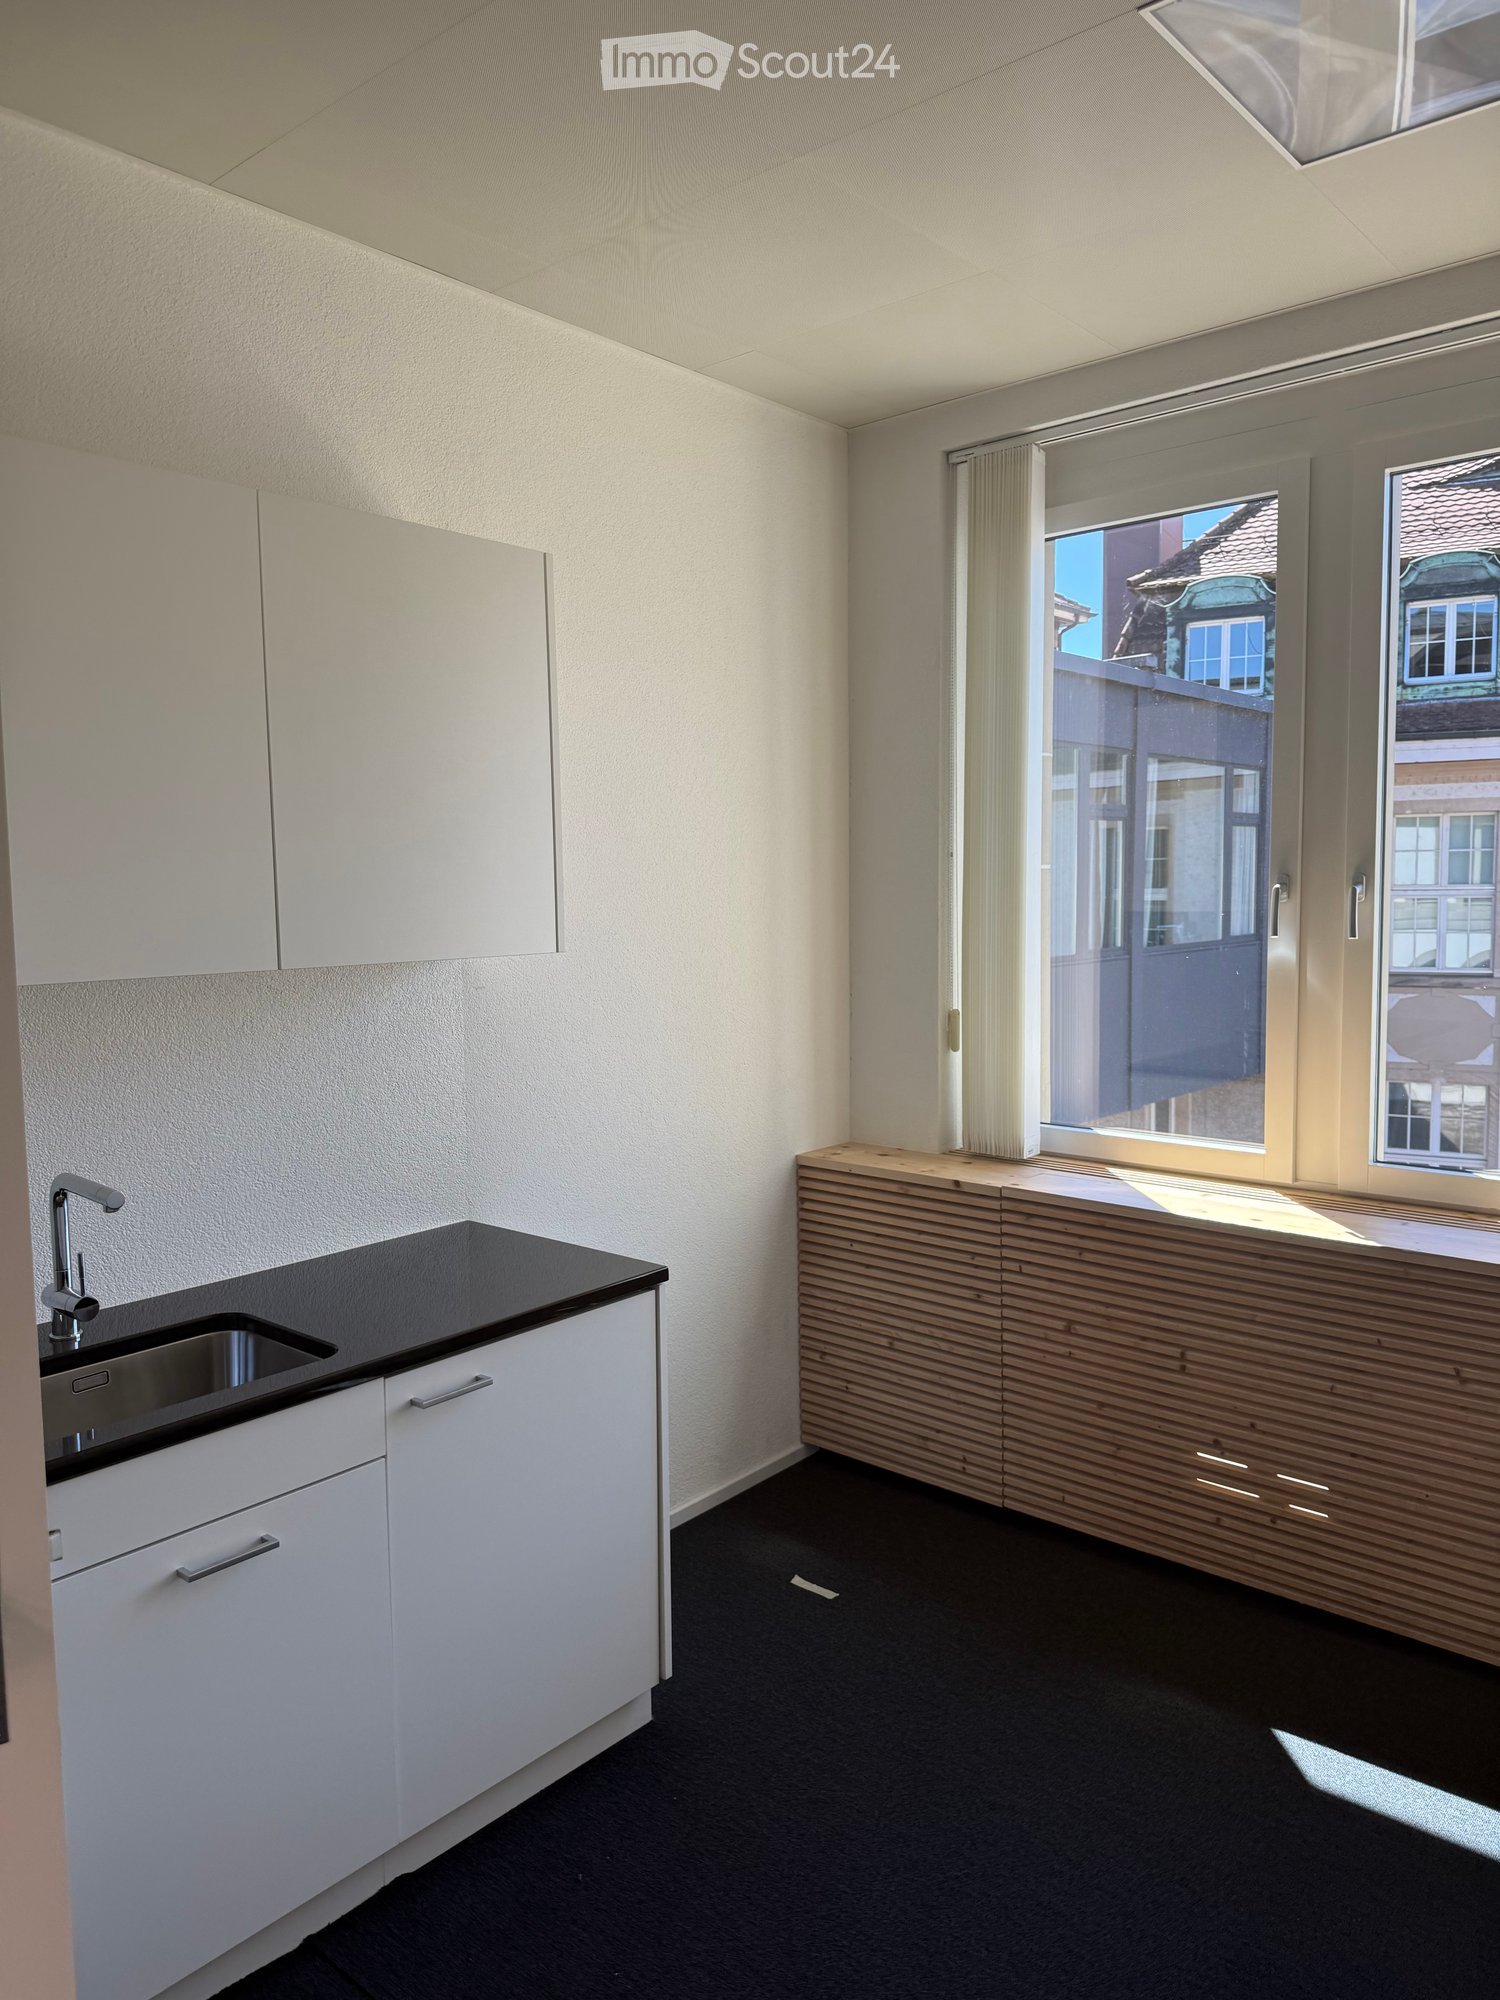
  • Modern kitchen with white cabinets, black countertop, and a wooden breakfast bar. Features a sink with a modern faucet and large windows offering a view of the street.
  • Empty room with grey carpeted floor, white walls, and a large window with blinds. No furniture or equipment present.
  • Empty hallway with light blue walls, dark carpeted floor, and a window at the end showing greenery outside.
  • Empty room with dark flooring, light-colored walls, and a window with blinds. The room has a simple, modern design with no furniture or decorations.
  • Empty room with grey walls, dark carpet, large windows, and a wooden bench along the wall.
  • Aerial view of a riverside area with a road, pedestrian crossing, bicycle lane, and trees. A white car is visible on the road, and a person is riding a bicycle near the water.
1 / 6
191m², CHF 5,968.–
Top
Frohburgstrasse 1, 4600 Olten

Subtenant wanted: Bright 6.5-room office in central location in Olten

Welcome to this spacious and bright office on the 2nd floor of a charming old building at Frohburgstrasse 1 in Olten. With a usable area of around 191 m², this immediately available office offers ideal conditions for your company – centrally located, well-connected, and equipped with modern comfort. The office impresses with the following features: • Spacious room layout: 6.5 rooms on an area of 191 m² offer versatile usage possibilities – whether individual or open-plan offices, meeting rooms, practice rooms, or reception areas. • Bright offices: Several rooms with large windows and blinds provide pleasant daylight. The rooms present themselves with dark floor covering or gray carpet and light walls in a modern, objective design. • Modern kitchen: A stylish kitchen with white cabinets, black countertops, and large windows with street views rounds off the offer. • Inviting corridor: A well-maintained hallway with white walls and a view of the greenery welcomes employees and guests. • Elevator available: Barrier-free access thanks to the elevator in the building. • Parking: Parking spaces can be rented on request and subject to availability. • Storage rooms: small areas available, optionally rentable • Conversion into practice possible Location and surroundings: The office benefits from an excellent location in the immediate vicinity of the Olten city center. Nearby is the Aare and the surroundings invite you to an active lunch break with bike paths and pedestrian zones. • Olten train station: approx. 4 walking minutes – ideal connection for employees and customers from the entire region. • Baslerstrasse bus stop: only 2 walking minutes away. • Coop supermarket Olten train station: can be reached in 4 walking minutes. This representative office is available for subletting immediately!

Travel time
-
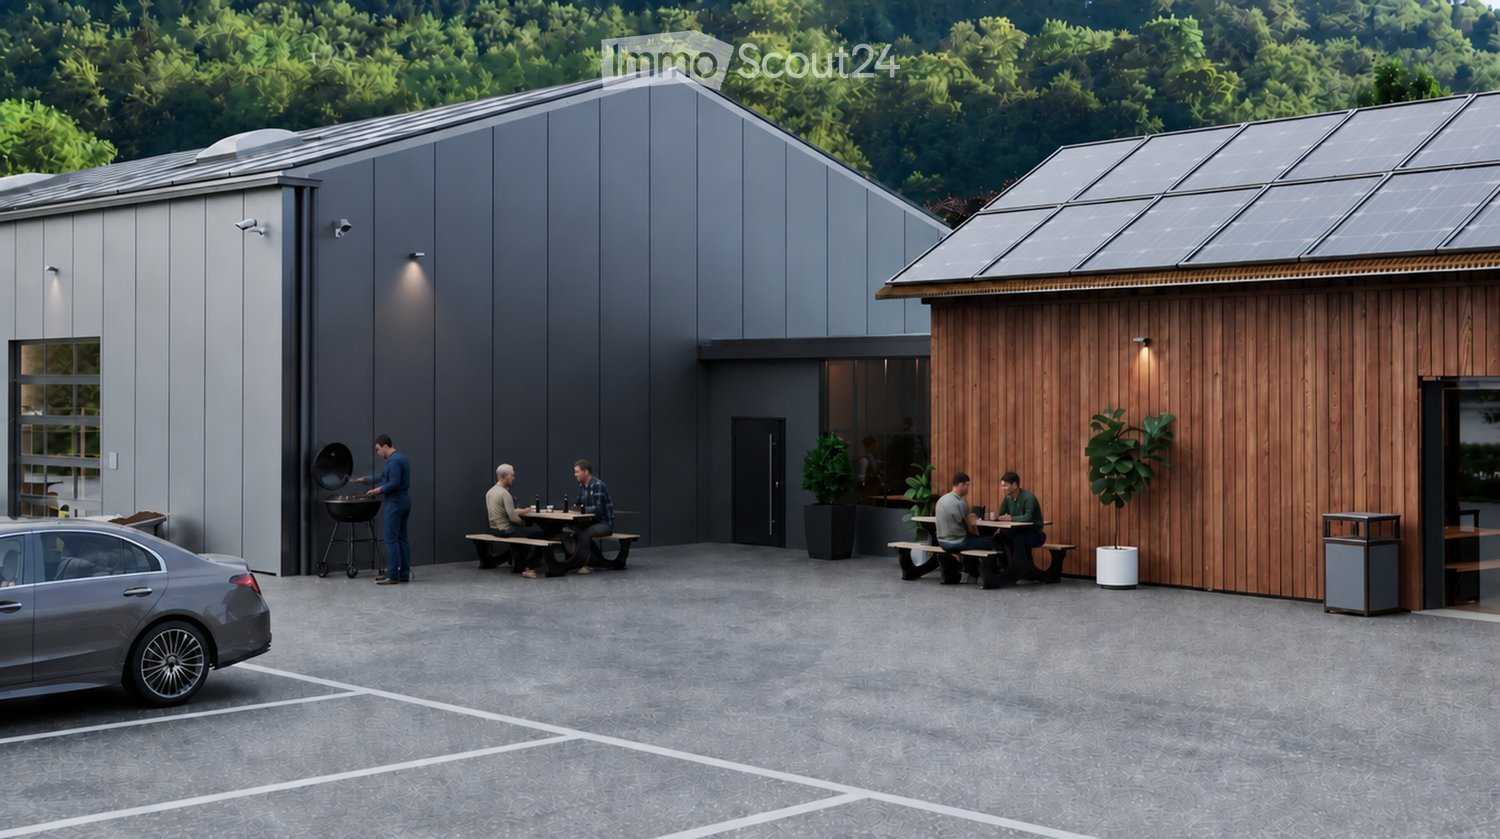
  • Modern building with grey and wooden facades, solar panels on the roof, outdoor seating area with picnic tables, and a barbecue area.
  • A spacious workshop with wooden workbenches, a saw, shelves filled with wooden planks, and various tools neatly arranged on the walls.
  • A spacious garage with a white van, tool wall, tool chest, workbench, tire rack, and staircase leading to an upper level.
  • Aerial view of a town with a mix of residential and commercial buildings, surrounded by green hills and a clear blue sky.
  • Industrial-style workshop with metal workbenches, tools, shelves, and a staircase leading to an upper level.
  • A spacious, well-lit garage with a polished concrete floor, white walls, and a wooden ceiling. It features a workbench with a red lawn mower, shelves filled with tools, and various gardening equipment neatly arranged.
  • Modern industrial-style building with large garage doors, a white van parked in front, and a forklift with wooden crates nearby.
  • Modern industrial-style building with large garage doors, solar panels on the roof, and a paved parking area.
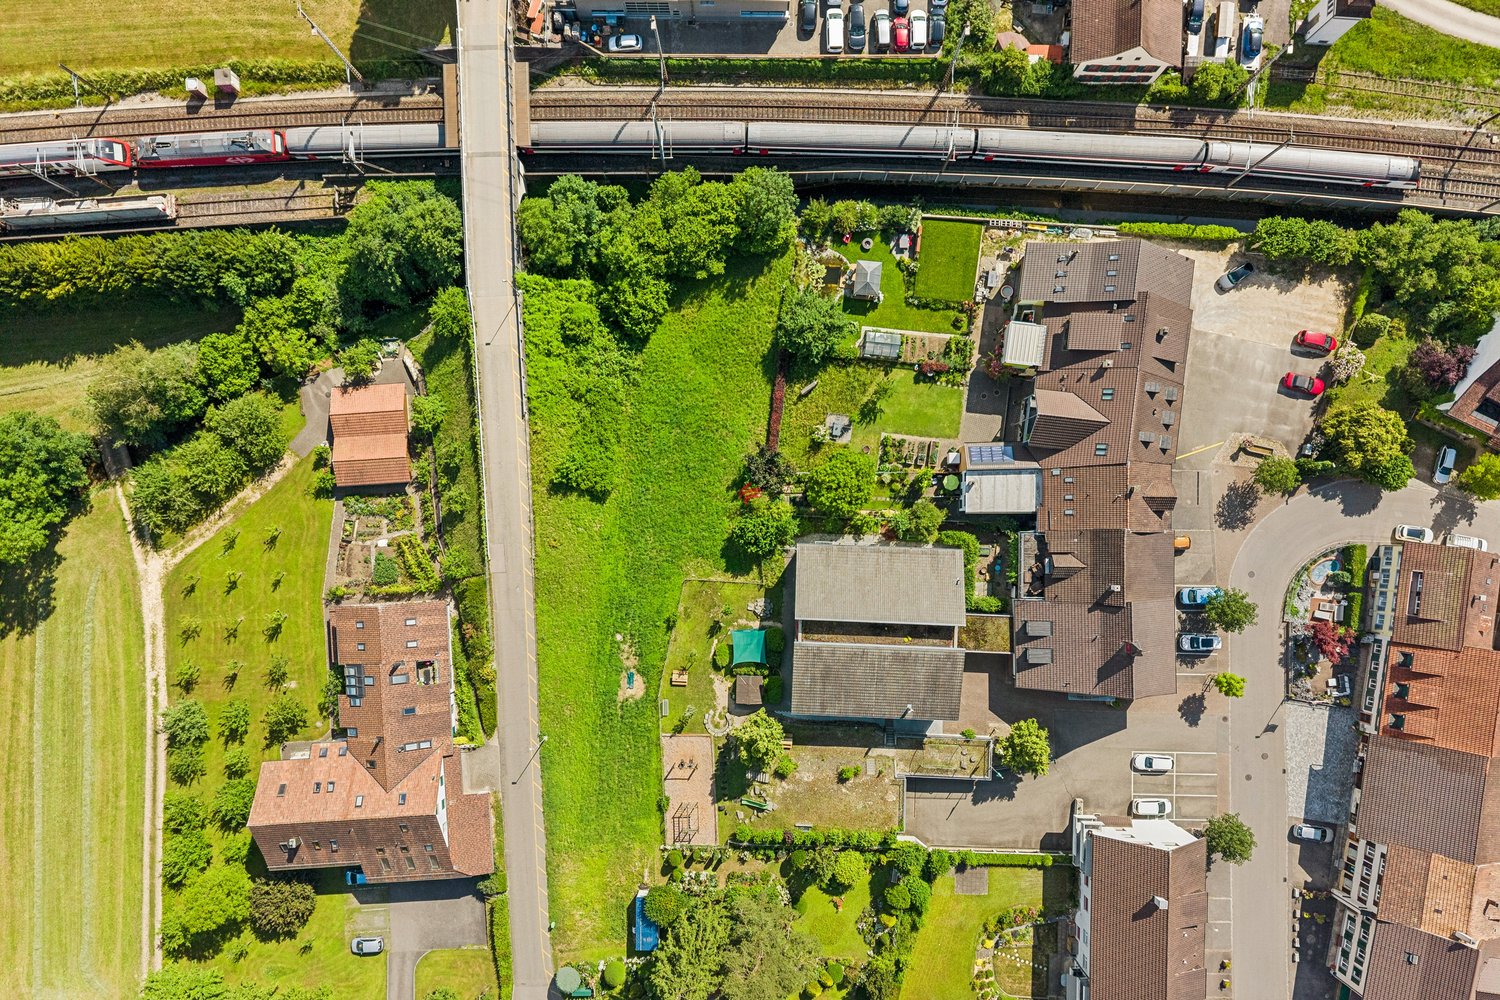
  • Site plan showing a commercial building with multiple sections, parking areas, and surrounding terrain contours.
1 / 9
322m², CHF 3,900.–
Top
Weidenmattweg 3, 4448 Läufelfingen

322 m² Commercial Hall with Gate, Office, and Gallery | Läufelfingen

Space for your business: Hall 4 in the Homburg commercial center offers 322 m² of usable space over the ground floor and gallery – with its own sectional door, built-in office, and direct access. For crafts, assembly, repair, light production, or storage, directly opposite Läufelfingen train station. Hall 4 at a glance • 322 m² total area including gallery; not 322 m² of ground-level hall space • Electric sectional door 3.20 × 3.20 m with integrated personnel door • Built-in office for administration and meetings • Ground floor: 3.60 m room height and 1,000 kg/m² usable load • Gallery: 1.80–3.20 m height and 300 kg/m² usable load, approximately for archive or light storage • Sealed monobeton floor • High-current, fiber optic, and cold water and sewage connections up to the unit Working with shared infrastructure A break room with kitchen and toilets, outdoor area, and five visitor parking spaces are available for shared use. Additional outdoor parking spaces can be rented for CHF 50 net per space and month, excluding VAT. Rental conditions and move-in CHF 3,900 net per month for Hall 4, plus ancillary costs and VAT. Move-in planned for April 1, 2027. Standard rental period: 5 years. Hot water, private toilet, sink, and operation-specific interior design are tenant-built after consultation. The suitability and any necessary permits will be checked based on your specific use. Does the hall suit your business? Write to us briefly about what you plan to do and when you would like to move in. We would be happy to show you the hall during a site visit and discuss your build-out. Plans and other available units: https://gz-homburg.ch/ Image note: The images show visualizations. Interior views are exemplary usage ideas for halls 1–4; equipment, machines, and vehicles are not included in the rental scope.
Travel time
-
Simon Schweizerhof

Simon Schweizerhof

1 / 13
Simon Schweizerhof

Simon Schweizerhof

  • Balcony / Terrace
  • Child-friendly
10.5 rooms, CHF 1,495,000.–
Aarauerstrasse 40, 4600 Olten

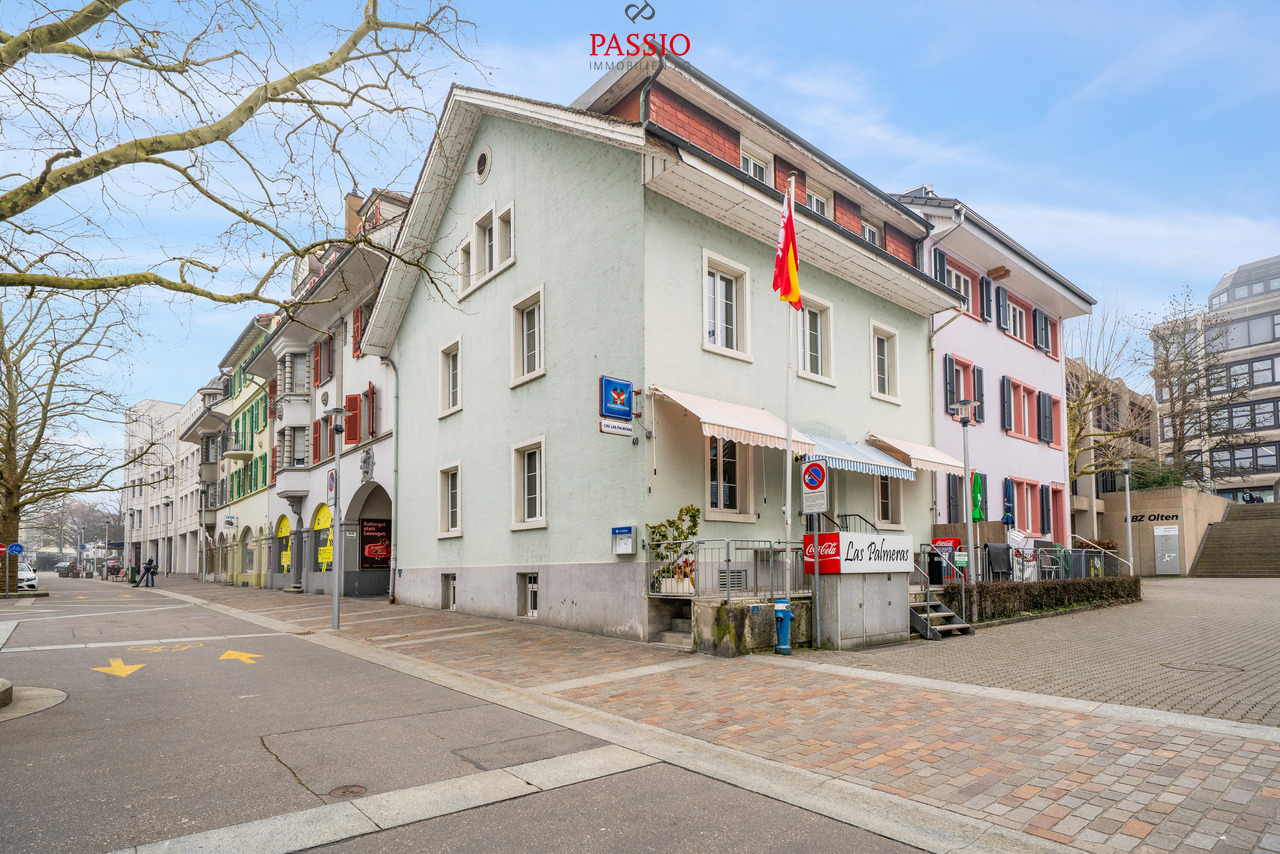
Central 7-room city house with restaurant in the heart of Olten

This well-maintained residential and commercial building in the heart of Olten offers a rare combination of central location, functional commercial space, and spacious living area. The property is located in the city center and benefits from excellent infrastructure and very good accessibility. Shopping facilities, public transportation, and the train station are within short distance.The building has been continuously maintained and presents itself in a well-kept condition. On the ground floor is the well-known restaurant "Las Palmeras", which is fully equipped and ready for operation. The floors above offer spacious living areas with versatile usage possibilities - ideal for own use, rental, or a combination of living and working.Basement • Spacious vaulted cellar / storage room • Technical and heating room • Spacious laundry room with washing machine, tumble dryer, and sink Ground floor - commercial area • Restaurant "Las Palmeras" • Well-maintained and fully equipped gastronomy area • Professional and versatile kitchen • Guest toilet with urinal and two separate toilets Upper floor • Four spacious bedrooms • One room with its own sink and shower • Bathroom with bathtub and toilet • Bathroom completely renovated in 2023 Attic • Four more bedrooms • Living room (also usable as a fifth bedroom) • Bathroom with double sink, bathtub, and toilet Highlights of the location • Central location in the city center of Olten • Olten train station, one of the most important transportation hubs in Switzerland, within short distance • Shopping facilities, restaurants, and services in the immediate vicinity • Very good connection to the highway and national rail network • Attractive combination of living and commerce This property offers an exciting opportunity for investors or entrepreneurs who want to take over an established gastronomy area with additional living space in a central location.Convince yourself and schedule a viewing today.We look forward to your contact!

  • Balcony / Terrace
  • Child-friendly
Travel time
-
1 / 12
CHF 3,100,000.–
Berstelstrasse 4, 4422 Arisdorf

Diverse Commercial Spaces for Your Business Room for Growth

Discover these versatile business premises, offering numerous opportunities for your entrepreneurial endeavors. With an impressive total area of 792 m², including a main area of 457 m², this well-maintained property spans two floors and boasts a spacious storage room, providing additional storage space. The thoughtful room layout allows for optimal use of the spaces and creates a welcoming atmosphere for your customers and employees.The underfloor heating ensures a pleasant room climate and scores with efficient heat distribution, particularly appreciated in the colder months. The oil-fired heating system stands for a reliable energy source, which still has its advantages today. Here, you'll find a well-maintained environment where you can successfully implement your business ideas.FeaturesThe features of this commercial space leave nothing to be desired. In addition to the underfloor heating already mentioned, which provides optimal comfort, the property offers a solid construction and a well-thought-out technical infrastructure. The rooms are flooded with light through large windows, creating a pleasant working atmosphere. The good equipment enables you to start your business activities immediately, without having to undergo long renovation or reconstruction phases.- Underfloor heating for optimal comfort- Well-maintained condition, ready for immediate use- Spacious storage room for additional storage space- Light-filled rooms for a pleasant atmosphere- Efficient oil-fired heating system for reliable warmthLocationArisdorf, as a location for commercial spaces, offers an ideal connection to the transport infrastructure. The proximity to the highway enables you to easily reach both local and regional customers. The connection to public transport is also provided by the nearby bus connections, which further improves accessibility for employees and customers. The surroundings are characterized by a vibrant business world, animated by various industries, and thus create a positive environment for your entrepreneurial activities. Here, you benefit from a location that combines visibility and accessibility in an attractive commercial area.OtherThis property is aimed at entrepreneurs and investors looking for a solid commercial space. The property is available immediately, allowing you to quickly start your business activities. Furthermore, the flexible room layout and good equipment offer potential for individual adjustments to meet your specific requirements. Please note that all legal notices and requirements can be explained during a viewing.
Travel time
-
1 / 15
  • View
  • Quiet neighborhood
CHF 330,000.–
In den Reben, 4495 Zeglingen

Building plot in an exclusive location with a view in Zeglingen BL

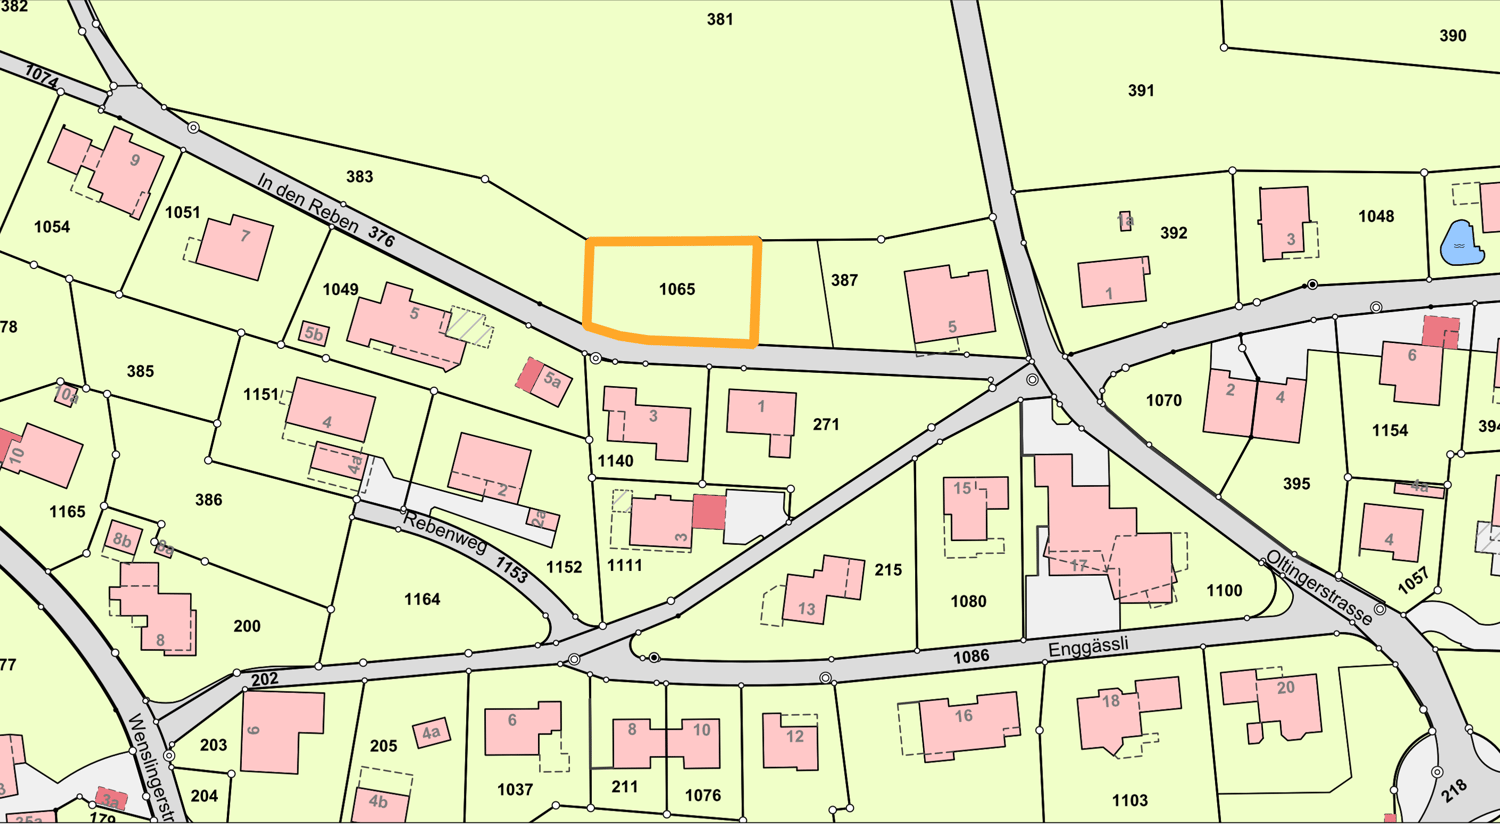
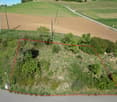
In one of the most beautiful residential areas of Zeglingen BL, this attractive building plot with 582 m² in the W2 residential zone awaits you.The property impresses with its elevated, sunny and quiet location on the edge of the village on the edge of the agricultural zone. Here you can enjoy an unobstructed view of the village, the gentle Jura hills and the Wisenberg. A unique combination of nature, long-distance views and privacy. A residential area with high recreational value.The plot offers ideal conditions for the realization of a high-quality single-family house and convinces with its excellent sunlight and the immediate proximity to recreational areas. Hiking and cycling trails begin practically in front of the doorstep, while shopping facilities, schools and public transport are easily accessible.Zeglingen is one of the most popular residential communities in the Oberbaselbiet and combines rural tranquility with good accessibility to the centers of Sissach, Liestal and Basel.The most important key figures • Plot No. 1065 • 582 m² of building land • W2 residential zone • Developed property • Sunny southwest location • Beautiful view of the Wisenberg and the Baselbieter Jura landscape • Quiet, family-friendly residential area • Ideal conditions for building a single-family house A rare opportunity for all those who want to live close to nature and at the same time benefit from excellent living quality.Location and infrastructure:Zeglingen is a charming village in the canton of Basel-Landschaft, nestled in a gentle hill landscape with arable land and woodland. The Zeglingen Unterdorf bus stop is just a 4-minute walk away and provides a good public transport connection. Families appreciate the proximity to the Wisenberg primary school, which is just a 6-minute walk away.The team of Hecht Immo Consult AG looks forward to your contact via the contact form next to it.

  • View
  • Quiet neighborhood
Travel time
-
1 / 9
  • Parking space
125m², CHF 2,469.–
Römerstrasse 30, 4314 Zeiningen

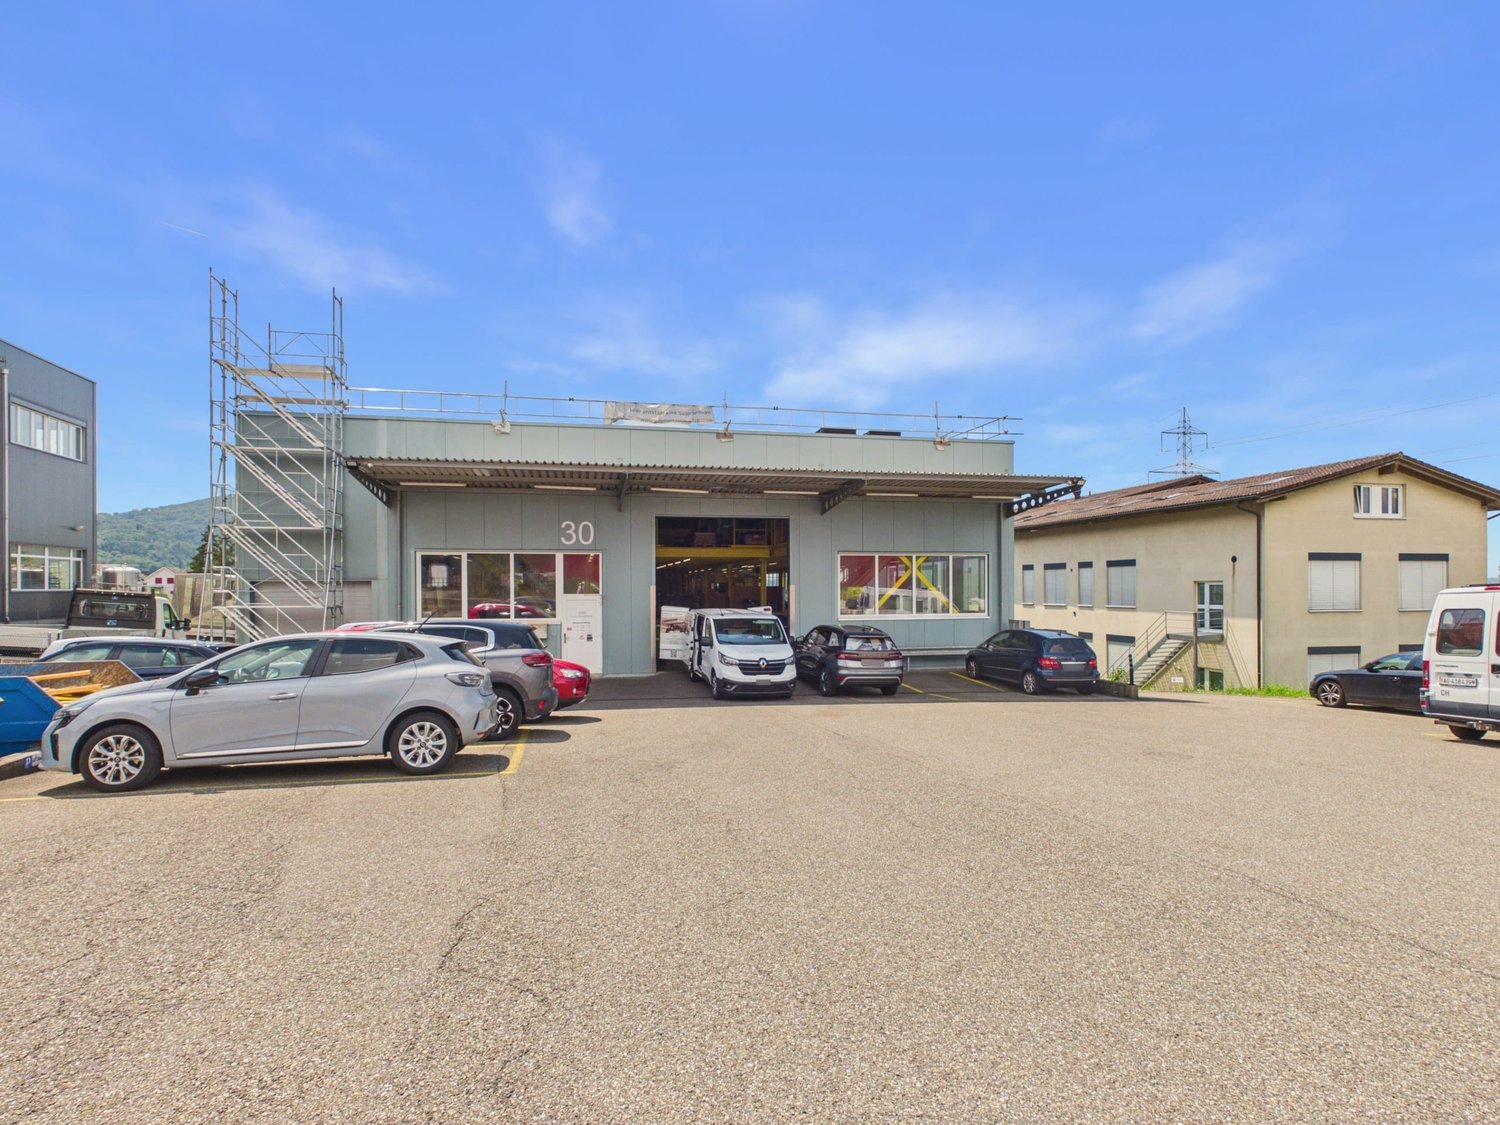
Attractive commercial space with wet area and parking / Strom & Wasser inclusive

Zeiningen 4314 Zeiningen is located in the district of Rheinfelden, in the canton of Aargau. The population in the political municipality of Zeiningen has changed by an average of +1.3% per year over the last five years to 2,545 inhabitants (as of December 31, 2024). The tax burden is 11.2% (canton: 10.9%). For the last five years, the municipality has an average annual residential construction activity of 0.9%, while the vacancy rate is currently 1.4% (as of June 1, 2025). Real estate prices have changed by +23.7% over the last five years (canton: +24.0%). Attractive commercial space with wet area and parking in Zeiningen At Römerstrasse 30 in Zeiningen, you will find a well-maintained and versatile commercial space.The space is located in a modern building from 2006 and impresses with its functional layout, good accessibility, and uncomplicated usage possibilities.Your advantages at a glance: • Commercial space offers a spacious, flexibly usable area of 125 m² • Pleasant ceiling height of 2.9 meters. • The electric rolling gate with dimensions 2.7 x 3.0 m allows for comfortable access to the space. • Separate toilet with shower and changing room. The wet areas are cleaned twice a week. • A parking space is available directly at the property. • Electricity and water are already included in the ancillary costs. The property is located in the industrial zone of Zeiningen in the canton of Aargau. The Mitteldorf bus stop is about an 8-minute walk away and offers a good connection to public transport.The space is versatile and can be adapted to the individual needs of the future tenants after consultation. It is particularly suitable for quiet commerce as well as storage, studio, showroom, or workshop without disturbing emissions. Similar uses are also possible.Garage operations with vehicles or similar uses are not permitted.The commercial space is available from September 2026 or by agreement.Have we sparked your interest? Then we look forward to your non-binding contact!Do you own a property that you would like to have appraised? Our valuation is completely free and non-binding for you. Contact us today and start your new home.

  • Parking space
Travel time
-
1 / 13
  • Parking space
Price on request
Schachenstrasse 10, 4658 Däniken SO

A location. Many possibilities. Commercial, storage, and office combined.

Versatile commercial spaces with room for your ideas: At Schachenstrasse 10 in Däniken, a comprehensive range of spaces with around 1'950 m² of usable space is available. The combination of commercial, storage, and hall spaces, offices, and covered outdoor areas offers ideal conditions for companies that want to combine different operational areas at one location. The offered spaces are rented together and are available immediately. • Multi-purpose: ideal combination of commercial, storage, logistics, and office • Spacious commercial space on the ground floor with around 567 m² • Additional storage and hall spaces in the basement and 5th floor • Covered outdoor areas for additional storage, transshipment, or storage possibilities • Practical infrastructure: truck ramp with direct access, 4,000-kg cargo lift, and 20 parking spaces included Here, companies will find a lot of space to combine different operational needs at one location.The generous space combination and existing infrastructure are particularly suitable for commercial, storage, and logistics companies that value short distances and flexible usage options.The offered spaces are rented together and are available immediately.Interested? Please fill out the contact form. You will then receive further information about the property and the details for viewing. We look forward to your contact!

  • Parking space
Travel time
-
1 / 15
270m², CHF 185.– / m²
Grüngenstrasse 17/17a, 4416 Bubendorf

Open your new practice in Bubendorf

Work where everything is right. The ideal space for your practice. At Grüngenstrasse 17 in Bubendorf, you will find a modern, approximately 270 m² large commercial space on the 1st floor - exclusively built, thoughtfully designed, and immediately available for occupancy. The possibility of use is very versatile, so it is also ideal for setting up practices. There is the possibility to equip the individual rooms with a sink (water/wastewater). Located directly next to Migros, Denner, and Landi, you benefit from perfect accessibility and excellent infrastructure. Grüngen17 convinces with many highlights: • Own kitchen with break room for relaxed breaks • Separate WC facilities for ladies and gentlemen • Office and meeting rooms with atmosphere • Reception and waiting area for your customers • Ventilated rooms with individually adjustable underfloor heating • Power and LAN sockets in the floor, dimmable lighting, and acoustic panels on the ceiling • Doorbell with video camera, server room with patch panel • Parking spaces and visitor parking spaces directly in front of the house • Comfortable access via personnel lift for 6 people • Shower available in the basement Here, comfort, functionality, and style come together - a place that gives your company room to grow. Let yourself be inspired - we look forward to getting to know you and your business concept during a visit. Note: The furnished images with light floors serve as a possible presentation of how the rental space can be redesigned.

Travel time
-
Korhan Ak

Korhan Ak

1 / 11
Korhan Ak

Korhan Ak

Price on request
Hauptstrasse 53, 4633 Hauenstein

Attractive plot with panoramic views 8807 m² building land in Haue

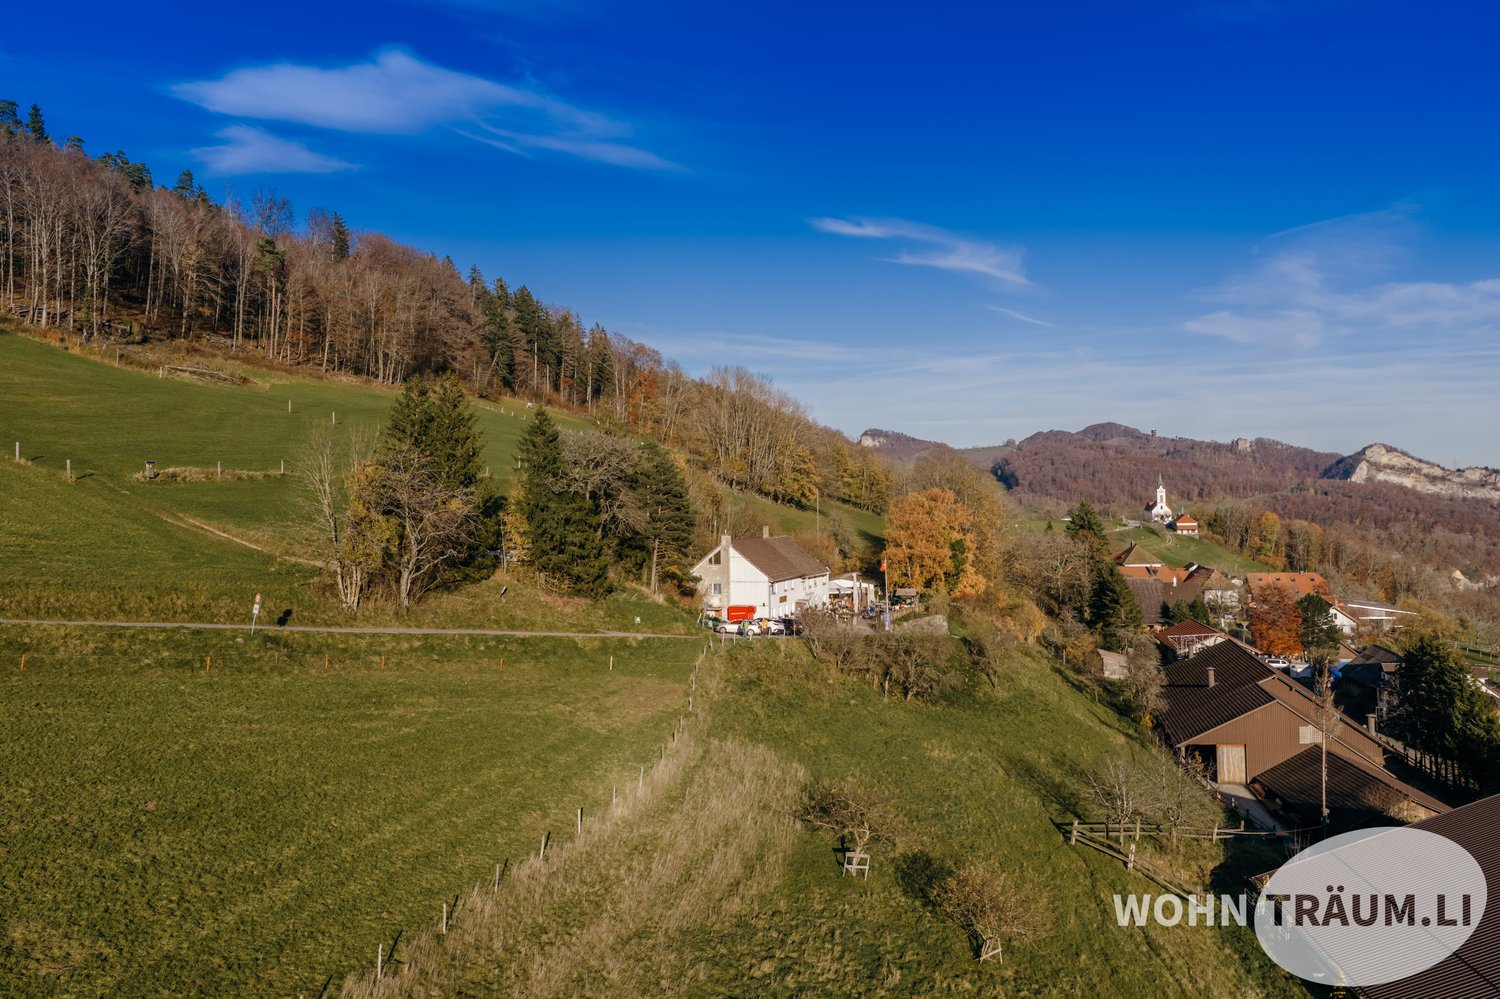
For sale is an exceptionally located building plot in the residential area of Passhöhe in Hauenstein. The plot covers an area of 8807 m² and offers significant development potential due to the applicable utilization factor of 0.5 - 0.7. The location on the passhöhe combines tranquility, nature, and an impressive view with surprisingly good accessibility to the surrounding centers. The city center of Olten can be reached by car in around 510 minutes. Also in the immediate vicinity is the municipality of Läufelfingen (approx. 2 km), which offers various shopping opportunities and further infrastructure. Due to the elevated location, the future apartments will have an impressive view. The combination of nature, long-distance view, and proximity to important transport hubs makes the plot particularly attractive for the realization of a high-quality residential project. The plot will be handed over empty. The currently existing buildings will be demolished, so the area is available for a new development. Additionally, the plot is fully developed, which enables efficient project development. The size of the plot and the possible utilization offer developers the opportunity to realize a versatile residential project with several attractive apartments. Key data of the plot Plot area: 8807 m² Zone: Residential area Passhöhe Utilization factor: 0.5 - 0.7 Quiet location with panoramic views Fully developed Payment can be made in three tranches: This plot offers a rare opportunity to realize a convincing residential project with high living quality in a scenically attractive location.

Travel time
-
Caroline Goldner

Caroline Goldner

1 / 14
Caroline Goldner

Caroline Goldner

  • Parking space
  • Balcony / Terrace
  • Garage
  • +4
663m², CHF 1,400,000.–
5012 Schönenwerd

LIVING WITH SPACE FOR PASSION - 500 m² FOR COLLECTION, HOBBY & COMMERCIAL

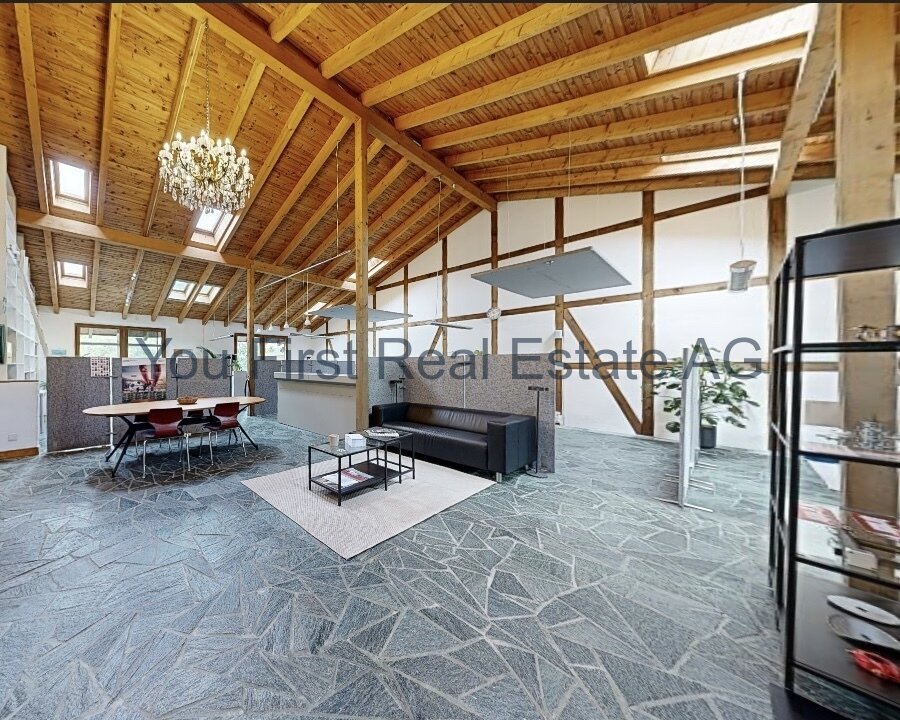
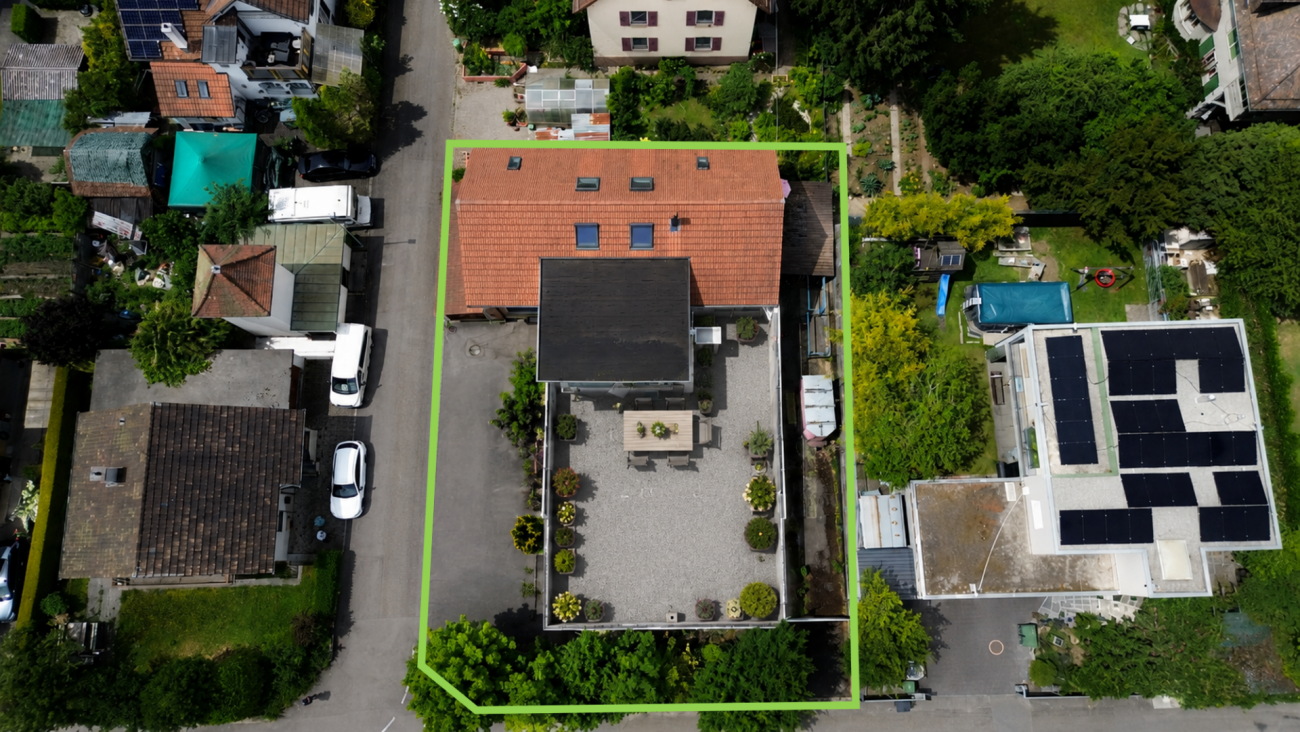
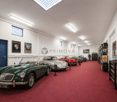
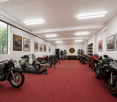
Lots of space for what's important to you Where to put the classic cars? The motorcycle collection? Your own studio, warehouse, or business - and why look for a second location for that?In this property, exceptionally beautiful living is combined with a space offer that is rarely found. Above the spacious halls, workshop, office, and storage areas, a charming 3.5-room attic apartment with an impressive visible roof truss and sunny terrace awaits.Here, you don't have to choose between living, passion, and work - everything has its place.Some people need more than a beautiful home. They need space - for their passion, their collection, their ideas, or their business.This rare combination is exactly what this property offers. On the upper floor, an attractive 3.5-room attic apartment with an impressive visible roof truss, spacious living/dining area, and sunny terrace awaits. Below, entirely different possibilities open up on around 500m².Two spacious halls, office, workshop, and storage areas, as well as additional spaces in the basement, create space for things that would otherwise require a second location. Whether classic cars and motorcycles, a private collection, goods and materials, exhibition and showroom, studio, workshop, or your own business - here, space can be rethought.Particularly practical is the connection between the ground and basement floors via the existing freight elevator. A separate garage box and several outdoor parking spaces complement the versatile space offer.And for those who don't need all the spaces themselves, a partial rental can be considered, combining living and own use with additional income opportunities.The highlights of this property • 110m² attractive 3.5-room attic apartment with terrace • Around 500m² additional commercial, storage, workshop, and secondary spaces • Two spacious halls with approx. 3.60m room height • Ideal for collection, vehicles, exhibition, storage, hobby, or business • Office and workshop areas already available • Freight elevator between ground and basement floors • Separate garage box and several outdoor parking spaces • Own use and partial rental can be combined • Central location between Aarau and Olten A home for people who are not just looking for more living space - but finally enough space for what's important to them.If we have piqued your interest, we look forward to your contact and presenting this property to you.PS: Please note that we have partially edited the pictures with AI and changed the interior design to protect the privacy of the owners. However, the room representation remains unchanged.

  • Parking space
  • Balcony / Terrace
  • Garage
  • +4
1 / 12
CHF 5,950.–
Winznauerstrasse 101, 4632 Trimbach

Modern office on Winznauerstrasse 101 in Trimbach – available immediately

Welcome to this modern and spacious office on the ground floor of a well-maintained, renovated building in Trimbach in 2020. With a usable area of 409 m², this property offers ideal conditions for companies that value comfort, functionality, and excellent infrastructure. The office is available immediately.The office impresses with the following features: • Modern, open floor plan: Bright, spacious work areas with wooden floors, several desks, chairs, computer monitors, laptops, printers, and cabinets – perfectly equipped for daily office operations. • Excellent lighting: Large windows provide ample daylight and create a pleasant working atmosphere. • Accessibility: The building is barrier-free, with an elevator and ramp. • Parking: Sufficient parking options are available directly on site. • Infrastructure: Water and electricity supply as well as cable television are available. • Fit-out: Good fit-out, which can be taken over. Location and surroundings:The office is located in a well-developed and highly visible location in Trimbach. The property is easily accessible for customers, guests, and delivery personnel. Additionally, there are sufficient parking spaces available. • Public transport: The Grossfeld bus stop is just a 2-minute walk away, and the Trimbach train station is a 6-minute walk. • Shopping: A Lidl supermarket is just 2 minutes away on foot – ideal for lunch breaks. • Nature: A nearby river invites you to take relaxing walks during your lunch break. Usage:The area is suitable for: • Exhibition and sales • Office space • Training rooms • Practice premises We would be happy to show you this space on site. Please call us to arrange a viewing appointment. We look forward to your contact.

Travel time
-
1 / 12
22m², CHF 750.–
Grüngenstrasse 17/17a, 4416 Bubendorf

Your All-Inclusive Single Office in Bubendorf - Working Made Easy!

Your new office in Bubendorf - Move in and take off! Are you looking for the perfect place for your business ideas? At Grüngenstrasse 17 in Bubendorf, your new work world is waiting for you! The attractive office space on the 1st floor with a total of 270 m² offers 5 immediately available, high-quality single offices between 22 m2 and 37 m2 - ideal for freelancers, start-ups or established companies.Top location with excellent infrastructure:Located on the outskirts of Bubendorf, you benefit from an optimal connection and excellent neighborhood: Migros, Denner, and Landi are located right next door - perfect for a quick shopping trip during your lunch break.Your advantages at a glance:?? Exclusively designed single offices?? Community kitchen with cozy lounge area?? Toilet facilities for ladies and gentlemen?? Representative reception and waiting area?? Pleasant room climate thanks to ventilated rooms and individually adjustable underfloor heating?? Power and LAN sockets directly in the floor for flexible workstations?? Dimmable lighting and acoustic panels for concentrated work?? Doorbell with video camera for security and comfort?? General WLAN included?? Parking spaces for tenants to rent as well as visitor parking spaces on site?? Ancillary costs including electricity - full cost control?? Barrier-free access thanks to a personnel liftMove in, connect, get started - working can be that easy!We look forward to getting to know you and your business concept during a personal viewing. Contact us today and secure your new office in Bubendorf!

Travel time
-

Suggested properties for you based on search results

Other interesting objects