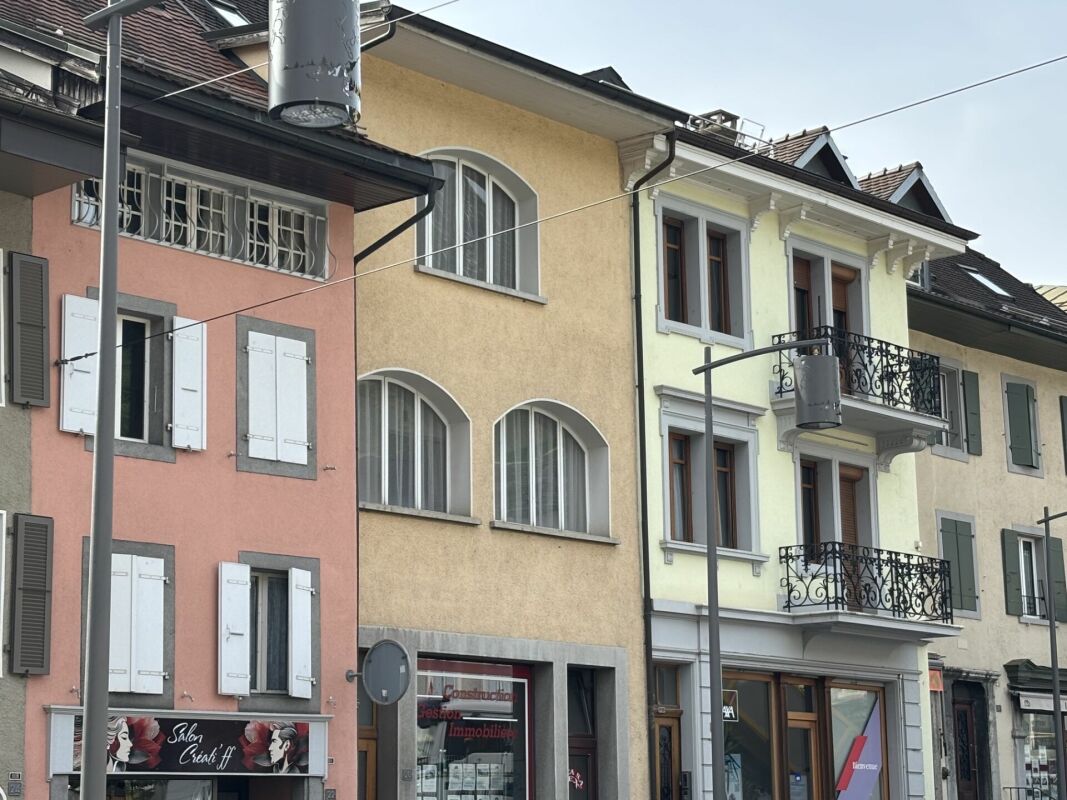
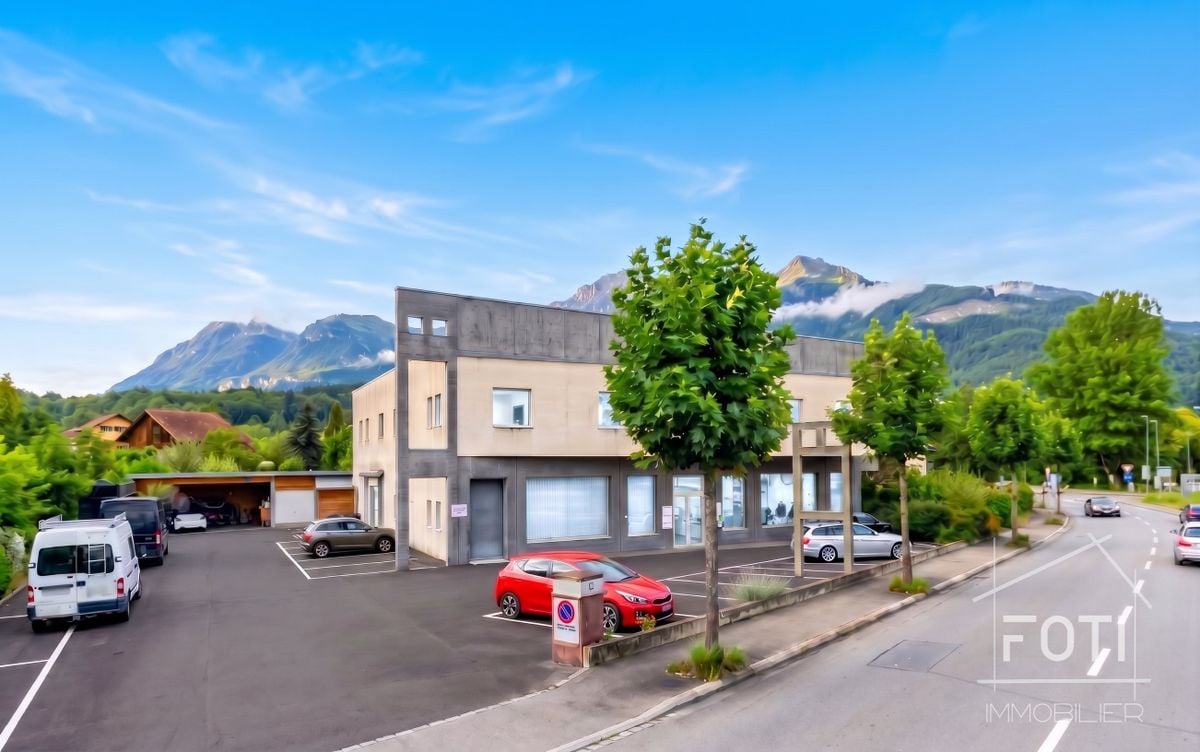
PORTES DU SOLEIL-MORGINS: RESTAURANT FOR SALE WITH BUILDING
PORTES DU SOLEIL-MORGINS: RESTAURANT FOR SALE WITH BUILDING.Sale price of the business with building: CHF 1'400'000.- (negotiable)First-class location in the center of the resort.The best location in this beautiful resort.Recently renovated, mountain ambiance.Decoration, furniture, and equipment of high quality.Two beautiful rooms for 100 seats.Beautiful, sunny terrace with 50 seats.Kitchen up to standards and very functional.Very beautiful cellar with many storage areas...2 private parking spaces, 1 large closed garage.10 spaces in front of the entrance, large parking lot nearby.Turnover over CHF 1'000'000.-Sale due to retirement.ABSOLUTELY TO BE SEEN for professionals.Sale price : CHF 1'400'000.-
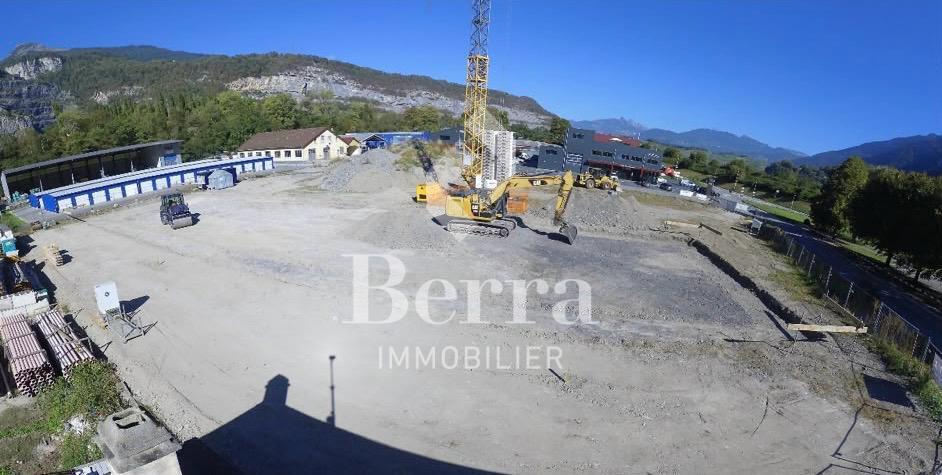
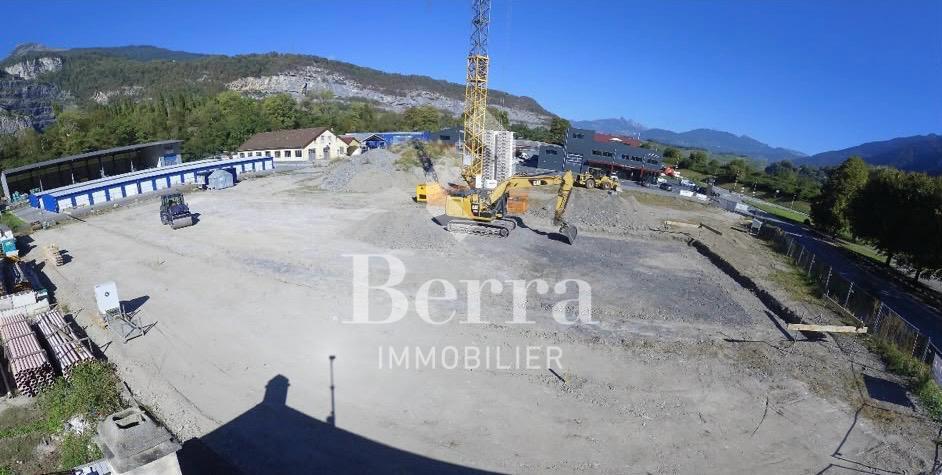
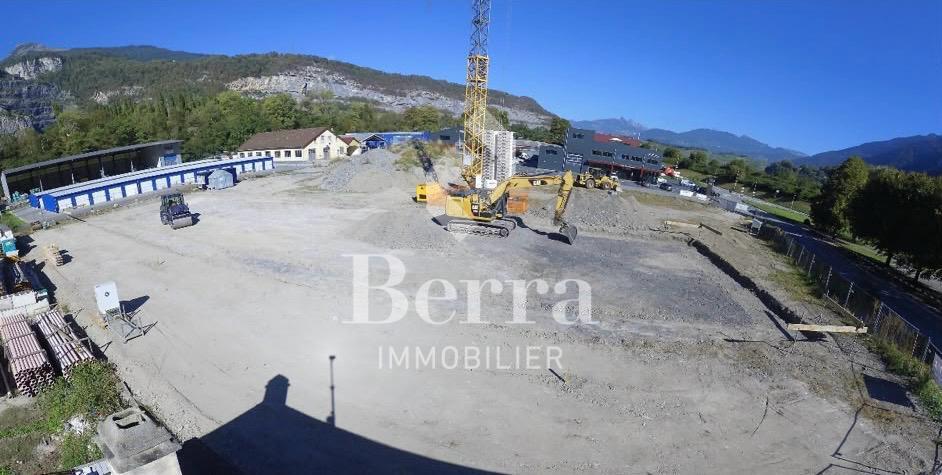
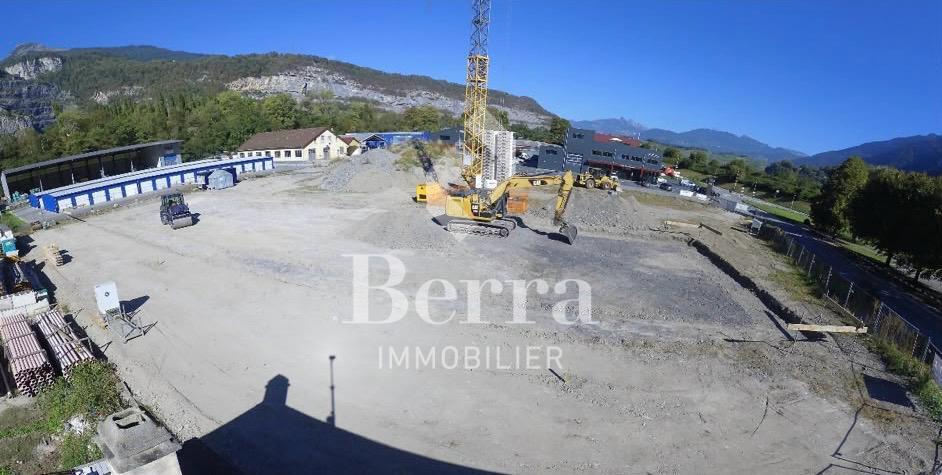
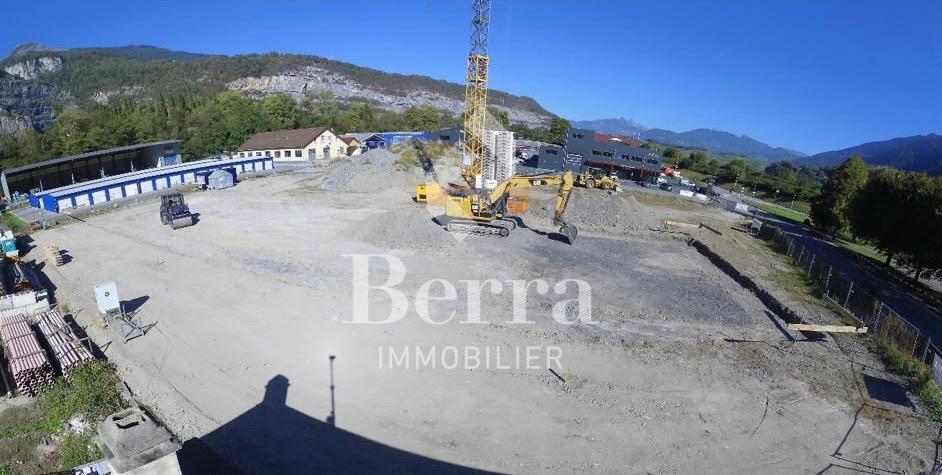
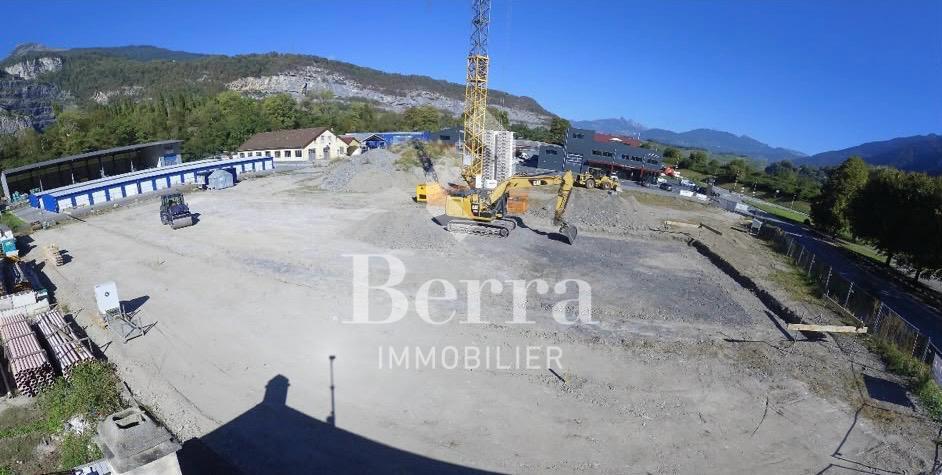
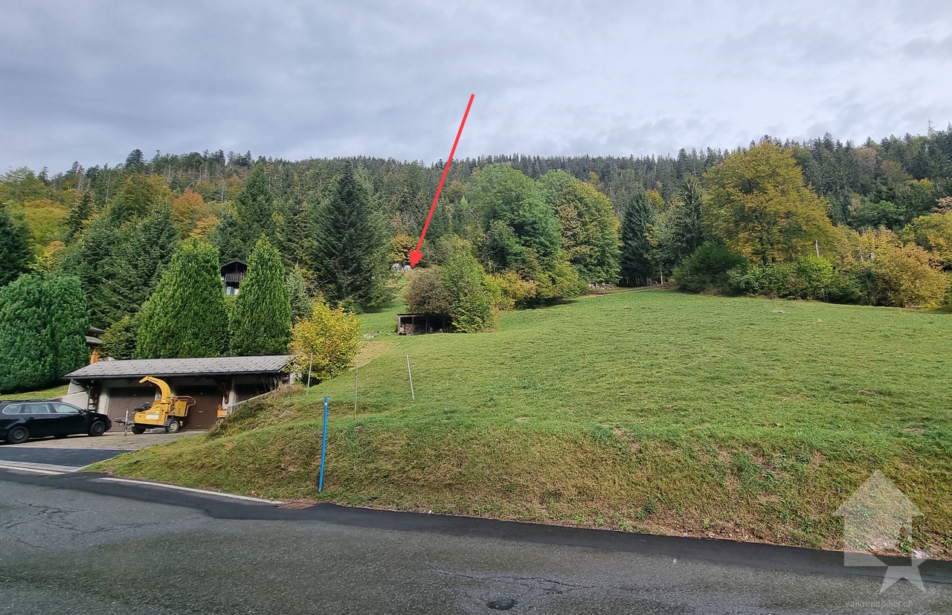
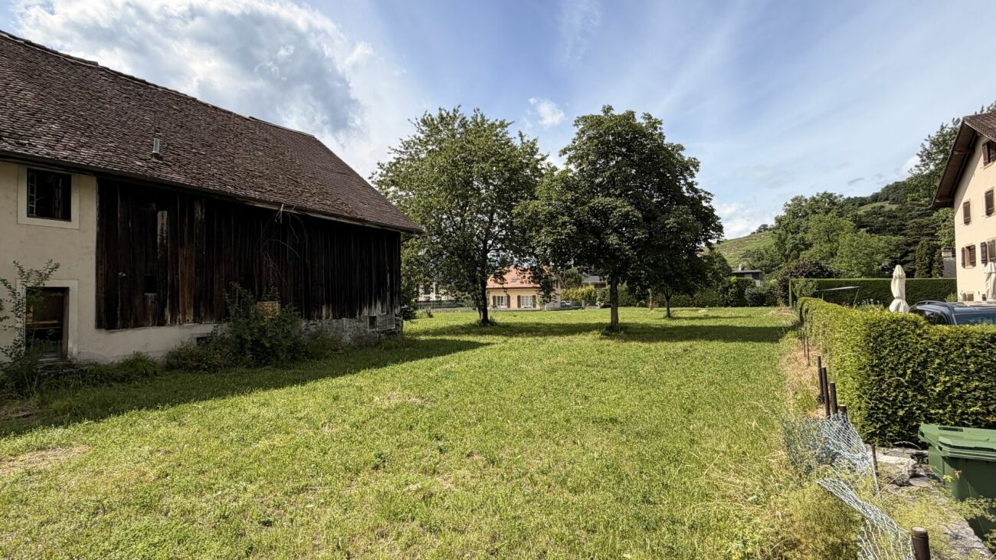
Building plot of 6000m2 with high construction potential
Building plot of ~6000 m2 in the peaceful village of Morgins, which benefits from an unobstructed view and optimal sunshine. KEY FIGURES AND CHARACTERISTICS - U density index: 0.5 or 0.6 if neighborhood plan - Number of floors: Three floors + Attic - Ridge height: 13m - Possible construction: Collective, individual grouped, commercial, craft. - Zoning: Medium density - Exposure: Full south - Situation: 1 minute by car from the Portes du Soleil ski lifts MORGINS Portes du Soleil ski resort, Morgins is the highest locality in the Troistorrents municipality at 1350m altitude. Its proximity to the border leads to a strong demand for residents. Offering access to numerous winter and summer activities, the village has many shops and restaurants. With its 1,000 inhabitants, Morgins has nursery and primary schools and relies on the infrastructure of the village of Troistorrents, 10km away, for secondary schools and care for the elderly. SALES DOSSIER FOR INVESTORS We invite you to contact us to access the complete sales dossier (RF extract, servitudes, equipment, etc.). !!! MORE DETAILS AND SIMILAR PROPERTIES DIRECTLY ON TWIXY.CH
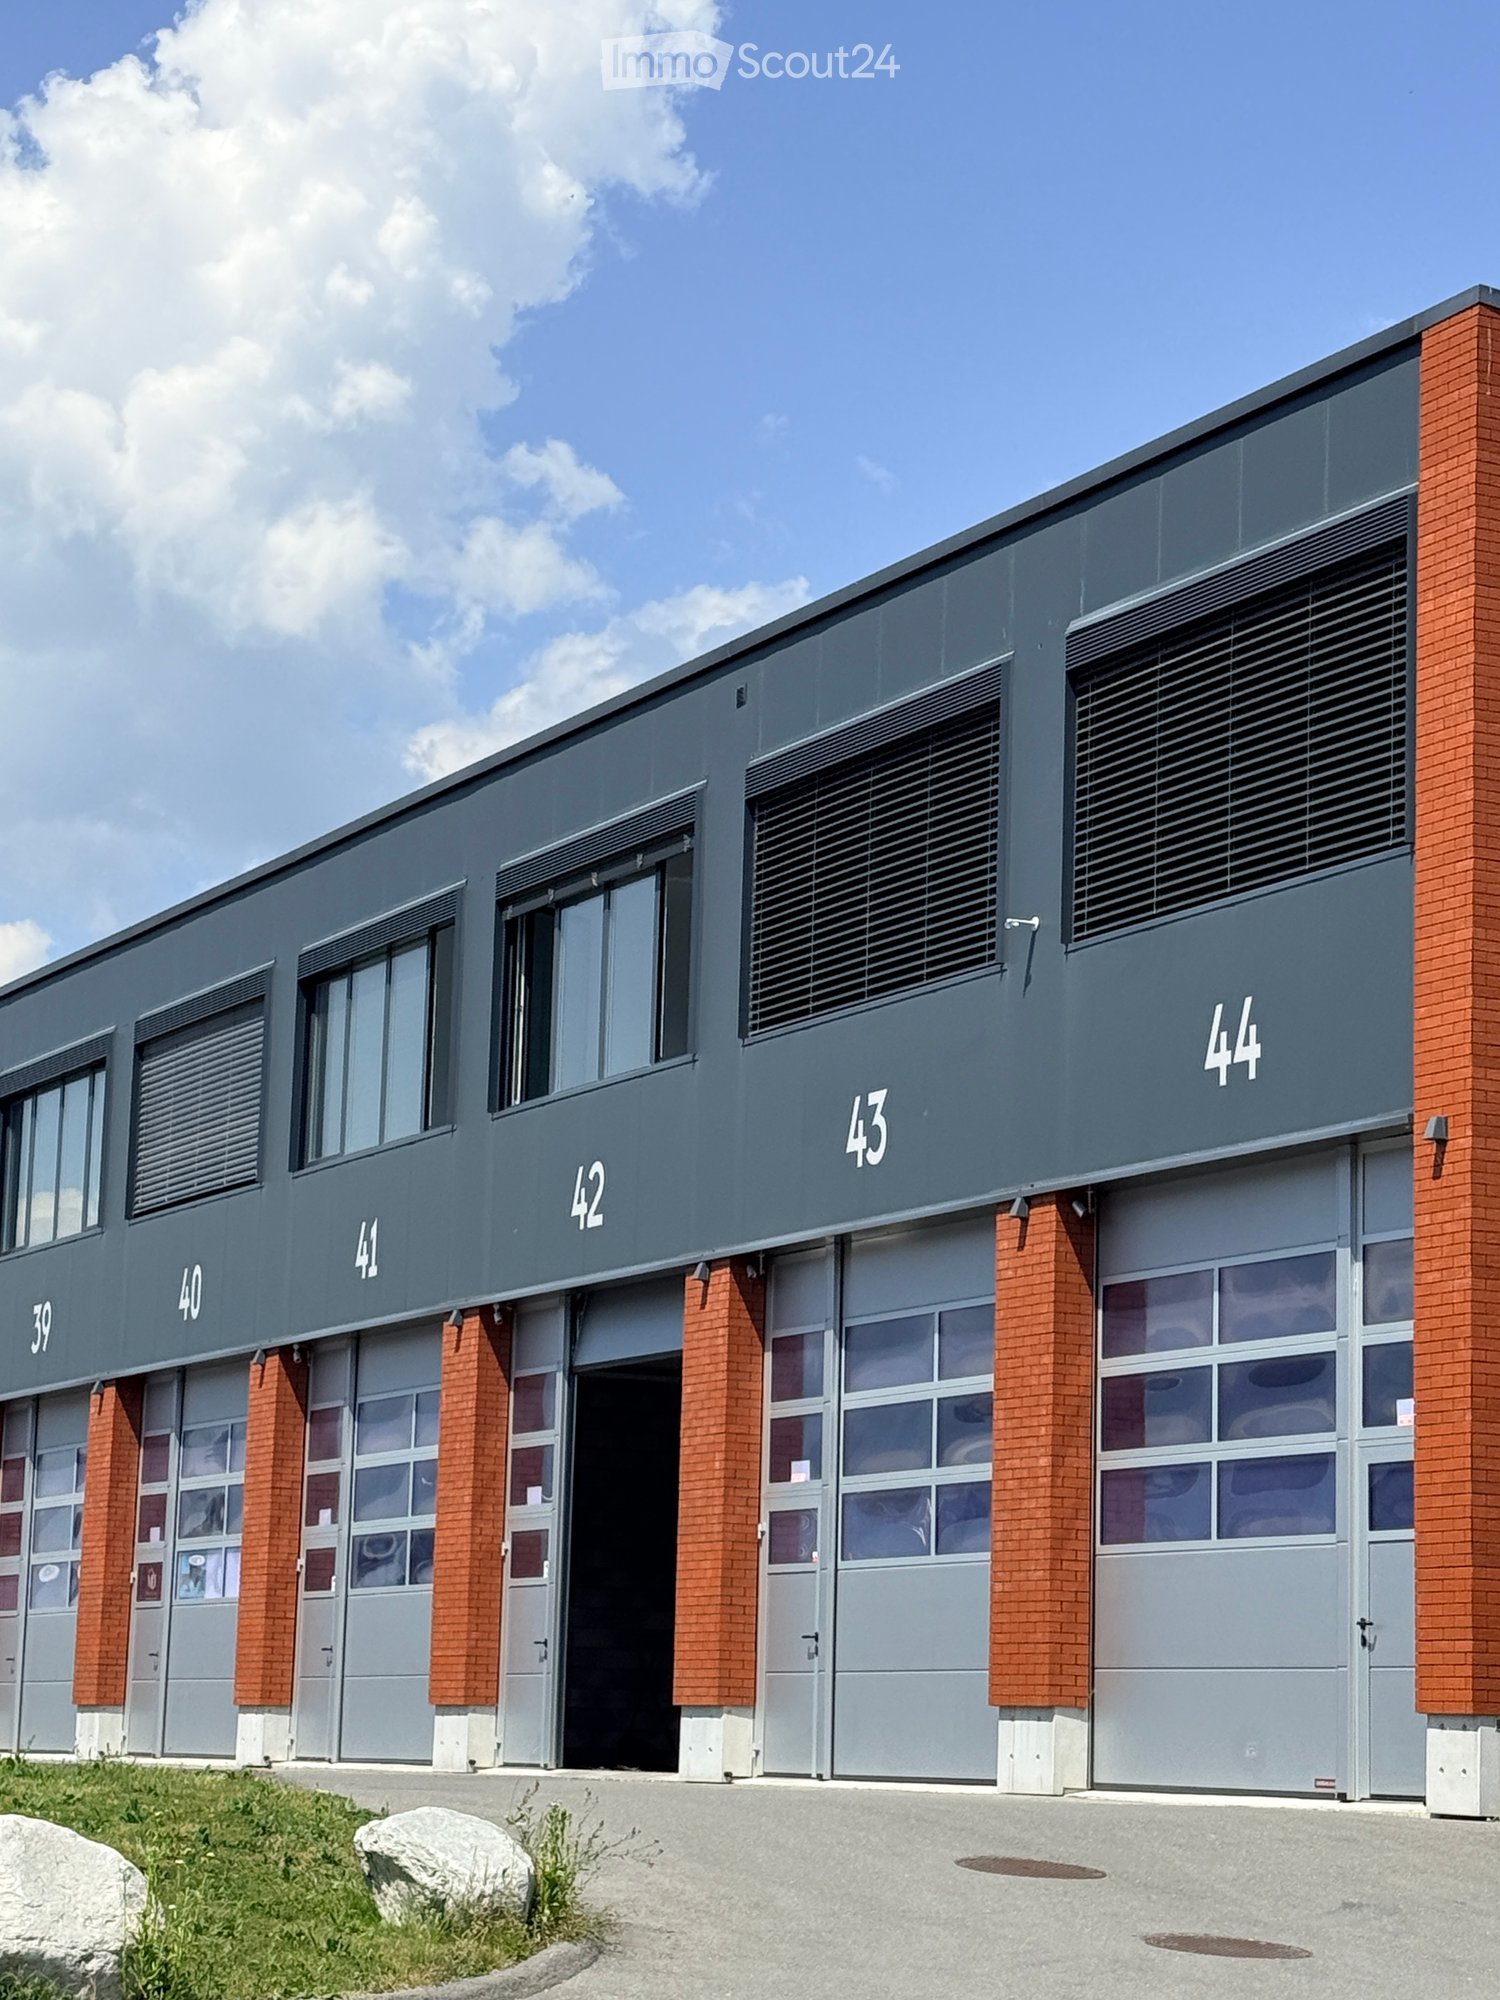
Double Streetbox 209 m² (2 levels) – 2 gates 4×4 m – office ~35 m² – 4 parking spaces – Bex
Discover this exceptional commercial space of 209 m² located in a new building from 2021 in Bex. This versatile and bright space combines retail and storage, offering a complete solution for your professional activity. Ideal for logistics, storage or workshop - for SMEs, independents and private individuals - with easy access and functional configuration.The Streetbox consists of: • Double box No. 41 and 42 • 2 sectional doors 4 x 4 m • 4 outdoor parking spaces: No. 81, 82, 83 and 84 • Barrier-free access and access via a staircase to the 1st floor • Large room on the ground floor of 106.20 m², including local/shower room fully equipped with shower, sink and toilet • Large room on the 1st floor of 102.80 m², including glazed office with unobstructed view (electric heating) ~ 35 m² • (Electricity and telephone connection) and kitchen corner (water, electricity and telephone connection) Technical information:Depth: 12 mHeight under ceiling: 4.30 mFloor load ground floor: 1000 kg/m²Floor load 1st floor: 300 kg/m²Ampere: 16A, 30 mA three-phaseIncluding equipment: • Electric heating • Pallet racks • Two-component floor coating • Lighting (LED panel/waterproof neon) Strategic location:Located in a quiet environment, this space benefits from excellent accessibility with a bus stop just 4 minutes' walk away, Bex train station accessible in 9 minutes on foot and the highway entrance in 2 minutes.
Building in Bex on Central Street
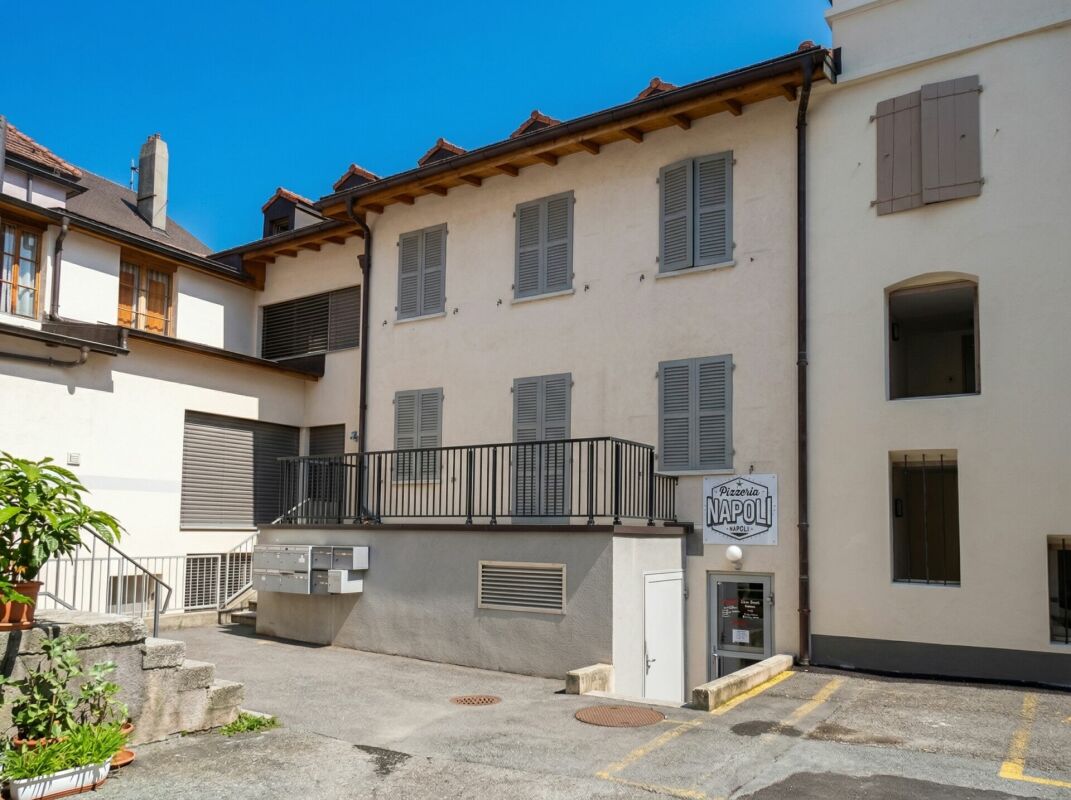
In the center of the town of Bex, a rental building (5%).This building is currently fully rented, it consists of 6 apartments and 2 commercial spaces. • two commercial spaces on the ground floor • three 2.5-room apartments on the 1st floor • a studio and a 2.5-room apartment on the 2nd floor • a 1.5-room apartment on the 3rd floor Close to shops and public transportation.Bex is a small town in the canton of Vaud with a CFF train station.
Patricia Burgner
PPE Joli Clos Lot 1 - Office/Local 5.5 rooms on the ground floor
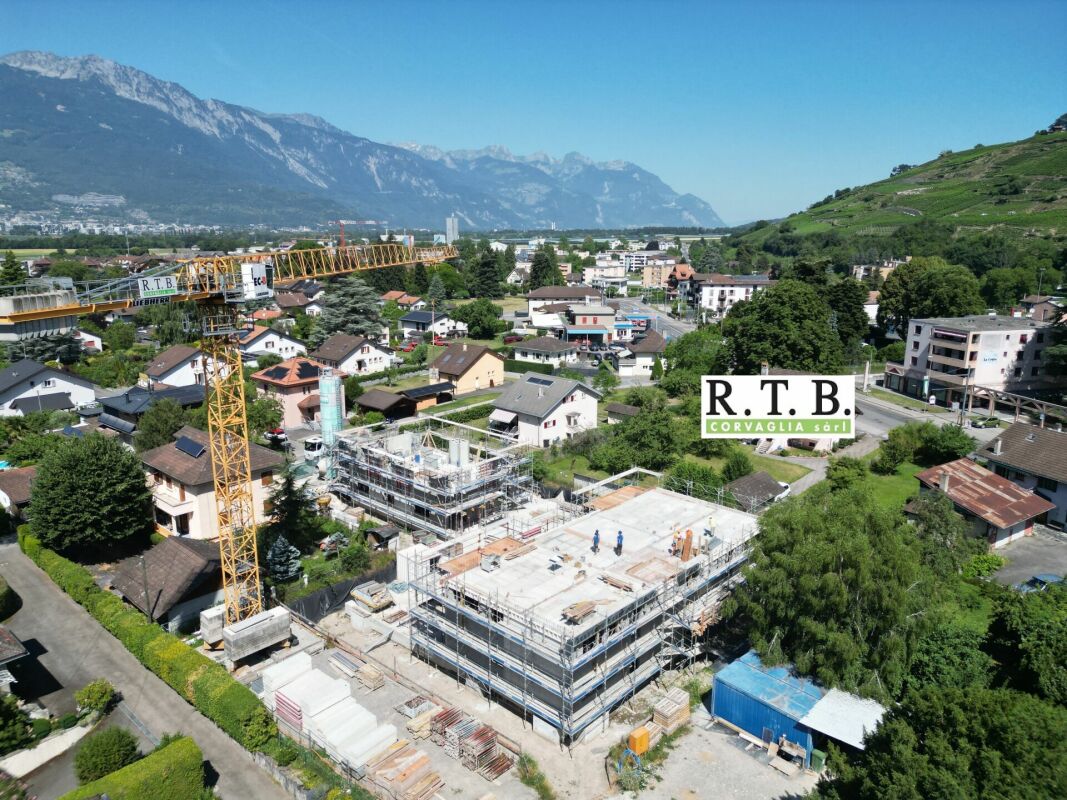
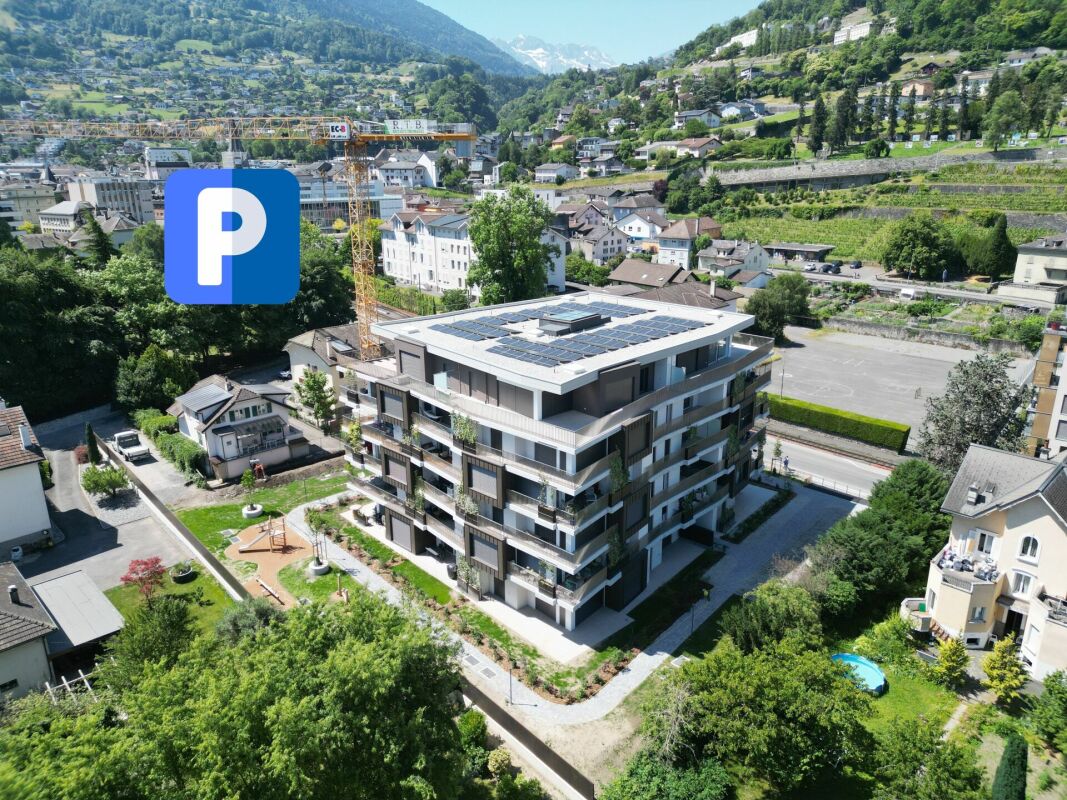
PPE Joli Clos Lot 1 - Office/Local with 5.5 rooms, terrace, and garden The new project, named PPE Joli Clos, offered by the contractor, will seduce you with its ideal location in the small town of Bex, whose municipality extends from the banks of the Rhône to the summit of the Diablerets (3210 m). Located at the end of the central zone, it is nestled between two areas of low density and public interest. This sunny plot of over 2500 m² will house two PPE buildings that will accommodate 11 apartments.The general contractor RTB Corvaglia Sàrl is pleased to communicate the following details of this new, high-quality promotion: • A contemporary project with classic and elegant lines • Located on a sunny plot of over 2500 m² • 11 apartments from 2.5 to 4.5 roomsBuilding Joli Clos A: 5x 4.5 rooms, 1 commercial unitBuilding Joli Clos B: 3x 3.5 and 3x 2.5 rooms • Beautiful terraces on the ground floor and generous balconies • Nice entrance • Flexibility in the finishes, which are left to the discretion of the buyers • Our sales plans clearly indicate the different measurements: net living area (measurable measurements), living area, and net sales area (weighted measurements). Lot 1 is a pleasant office/local with 5.5 rooms located on the ground floor of building A. It extends from east to west, is located on the left side of the building, and has a living area of approximately 118 m². It is complemented by a west-facing terrace of approximately 25 m² and a private garden of nearly 147 m².As soon as you enter the property, you are in a large entrance hall with built-in cupboards, which leads to a separate toilet with a space for installing a washing machine. A corridor in the shape of an "L" leads to the various rooms, which are sensibly arranged: four consultation rooms ranging from approximately 10 to 17 m² are arranged around a common area of 35 m², which is bright and equipped with windows and a separate kitchen. This area can ideally serve as a waiting room with direct access to the garden. Two additional toilets with sizes of approximately 4.5 and 5.4 m² can also be equipped with professional equipment.The weighted net sales area is estimated to be approximately 130 m².Like the apartments in the residence, this office/local has a cellar. An indoor parking space is available as an option for 38,000 CHF. It is also possible to purchase one or two outdoor parking spaces at a unit price of 18,000 CHF.The total acquisition price starts at 768,000 CHF, depending on the number of parking spaces chosen. Technical Details • The weighted measurements are calculated on the net sales area (SVN) • Flat roof on reinforced concrete slab • Perimeter insulation • Elevator • Heating system with underfloor heating • Thermal and photovoltaic solar installation • Thermostat regulation in each room and living room • Remote reading of individual meters • PVC windows with double or triple glazing • Aluminum blinds • 30x60 cm tiles on the floor in the day area • Stratified parquet floors in the rooms • Local ready for installing a washing machine Amenities Immediate proximity (5-10 minutes on foot): grocery store, butcher, baker, Coop, Migros, Denner, restaurant, post office, bank, pharmacy, hairdresserLife around the child: • The "Le Mille-Pattes" nursery, 400 meters away • The UAPE pop e poppa, 900 meters away • The "Croc'Pom" nursery, 1.6 km away Schooling: • Primary and secondary school in Bex, between 500 and 1000 meters away • Professional school du Chablais in Aigle, 11 minutes by car and 23 minutes by public transport Distances: • Bex train station, 800 meters away • Aigle, 6 minutes by train, Montreux, 20 minutes by train • Lausanne, 31 minutes by train, Geneva airport, 44 minutes by train Annexes • Spacious terraces on the ground floor • Quiet room • Flexible play area of approximately 95 m² • Cellar for each apartment • Underground parking with 13 parking spaces • 27 underground bicycle parking spaces • 7 outdoor parking spaces • 4 visitor parking spaces Remarks • During the last five years, the average annual construction activity in the municipality was 1.4%, while the current vacancy rate is 0.6% (as of June 1, 2024). • Real estate prices have changed by 8.3% over the last five years (canton: +20.6%). • The acquisition is made through land shares and is linked to a general contractor contract. The buyers thus save on the land transfer tax. • This beautiful, high-quality promotion is realized, built, and sold by R.T.B. Corvaglia Sàrl. • Construction management: Axel Bressoud
Christophe Berdot
The Halls
SALE ON PLANS - THE HALLS - ST-MAURICENew industrial project ideally located in the St-Maurice industrial zone, close to the A9 highway entrances, a pivotal area for VD-VS.These halls are suitable for all types of activities, both for storage and representation or administrative office, as well as for artisanal or mixed activities.AVAILABLE LOTS : • 30 halls, ground floor + mezzanine floor, spread over 2 buildings • 32 outdoor parking spaces • Varied surfaces from 86 m² to over 300 m² • Modular and evolving (possibility of combining lots) • bright, functional and customizable spaces according to the activity exercised CHARACTERISTICS : • Metal construction and sandwich panels • Height under the slab of the ground floor 4.5m, floor 3m to 4.15m • Floor heating, ground floor + floor, common air-water PAC • Electrical panel in each lot • Motorized sectional door with remote control • Shower with WC and sink included • Depending on the lot, integrated showcases or facades • Wi-Fi possible • 1 parking space included per box, some lots with 2 spaces • Depending on the need, possibility of separating the mezzanine from the ground floor to obtain an additional rental income Complete brochure and plans available on request.*** All lots available on www.berra-immobilier.ch
SALE ON PLANS - THE HALLS - ST-MAURICENew industrial project ideally located in the St-Maurice industrial zone, close to the A9 highway entrances, ideal pivot zone for VD-VS.These halls are suitable for all types of activities, both for storage and representation or administrative office, as well as for artisanal or mixed activities.AVAILABLE LOTS : • 30 halls, ground floor + mezzanine, spread over 2 buildings • 32 outdoor parking spaces • Varied surfaces from 86 m² to over 300 m² • Modular and evolving (possibility of combining lots) • bright, functional and customizable spaces according to the activity exercised CHARACTERISTICS : • Metal construction and sandwich panels • Height under the slab of the ground floor 4.5m, mezzanine 3m to 4.15m • Underfloor heating, ground floor + mezzanine, common air-water PAC • Electrical panel in each lot • Motorized sectional door with remote control • Shower with WC and sink included • Depending on the lot, integrated showcases or facades • Wi-Fi possible • 1 parking space included per box, some lots with 2 parking spaces • Depending on the need, possibility of separating the mezzanine from the ground floor to obtain additional rental income Complete brochure and plans available upon request.*** ?All lots available on www.berra-immobilier.ch
SALE ON PLANS - THE HALLS - ST-MAURICENew industrial project ideally located in the St-Maurice industrial zone, close to the A9 highway entrances, ideal pivot zone for VD-VS.These halls are suitable for all types of activities, both for storage and representation or administrative office, as well as for artisanal or mixed activities.AVAILABLE LOTS : • 30 halls, ground floor + mezzanine, spread over 2 buildings • 32 outdoor parking spaces • Various surfaces from 86 m² to over 300 m² • Modular and evolving (possibility of combining lots) • bright, functional and customizable spaces according to the activity exercised CHARACTERISTICS : • Metal construction and sandwich panels • Height under the slab of the ground floor 4.5m, mezzanine 3m to 4.15m • Floor heating, ground floor + mezzanine, common air-water PAC • Electrical panel in each lot • Motorized sectional door with remote control • Shower with WC and sink included • Depending on the lot, integrated showcases or facades • Wi-Fi possible • 1 parking space included per box, some lots with 2 parking spaces • Depending on the need, possibility of separating the mezzanine from the ground floor to obtain an additional rental income Complete brochure and plans available upon request.*** All lots available on www.berra-immobilier.ch
SALE ON PLANS - THE HALLS - ST-MAURICENew industrial project ideally located in the St-Maurice industrial zone, close to the A9 highway entrances and exits, ideal pivot zone for VD-VS.These halls are suitable for all types of activities, both for storage and representation or administrative office, as well as for artisanal or mixed activities.AVAILABLE LOTS : • 30 halls, ground floor + mezzanine, spread over 2 buildings • 32 outdoor parking spaces • Varied surfaces from 86 m² to over 300 m² • Modular and evolving (possibility of combining lots) • bright, functional and customizable spaces according to the activity exercised CHARACTERISTICS : • Metallic construction and sandwich panels • Height under the slab of the ground floor 4.5m, mezzanine 3m to 4.15m • Underfloor heating, ground floor + mezzanine, common air-water PAC • Electrical panel in each lot • Motorized sectional door with remote control • Shower with WC and sink included • Depending on the lot, integrated showcases or facades • Wifi possible • 1 parking space included per box, some lots with 2 parking spaces • Depending on the need, possibility of separating the mezzanine from the ground floor to obtain additional rental income Complete brochure and plans available on request.*** All lots available on www.berra-immobilier.ch
SALE ON PLANS - THE HALLES - ST-MAURICENew industrial project ideally located in the St-Maurice industrial zone, close to the A9 highway entrances, ideal pivot zone for VD-VS.These halls are suitable for all types of activities, both for storage and representation or administrative office, as well as for artisanal or mixed activities.AVAILABLE LOTS : • 30 halls, ground floor + mezzanine, spread over 2 buildings • 32 outdoor parking spaces • Various surfaces from 86 m² to over 300 m² • Modular and evolving construction (possibility of combining lots) • bright, functional and customizable spaces according to the activity exercised CHARACTERISTICS : • Metallic construction and sandwich panels • Height under the slab of the ground floor 4.5m, mezzanine 3m to 4.15m • Floor heating, ground floor + mezzanine, common air-water PAC • Electrical panel in each lot • Motorized sectional door with remote control • Shower with WC and sink included • Depending on the lot, integrated showcases or facades • Wi-Fi possible • 1 parking space per box included, some lots with 2 parking spaces • Depending on the need, possibility of separating the mezzanine from the ground floor to obtain an additional rental income Complete brochure and plans available upon request.*** All lots available on www.berra-immobilier.ch
SALE ON PLANS - THE HALLS - ST-MAURICENew industrial project ideally located in the St-Maurice industrial zone, close to the A9 highway entrances, ideal pivot zone for VD-VS.These halls are suitable for all types of activities, both for storage and representation or administrative office, as well as for artisanal or mixed activities.AVAILABLE LOTS : • 30 halls, ground floor + mezzanine floor, spread over 2 buildings • 32 outdoor parking spaces • Varied surfaces from 86 m² to over 300 m² • Modular and evolving (possibility of combining lots) • light-filled, functional and customizable spaces according to the activity exercised CHARACTERISTICS : • Metal construction and sandwich panels • Height under the slab of the ground floor 4.5m, floor of 3m to 4.15m • Floor heating, ground floor + floor, common air-water PAC • Electrical panel in each lot • Motorized sectional door with remote control • Shower with WC and sink included • Depending on the lot, integrated showcases or facades • Wi-Fi possible • 1 parking space included per box, some lots with 2 parking spaces • Depending on the need, possibility of separating the mezzanine from the ground floor to obtain an additional rental income Complete brochure and plans available upon request.*** ?All lots available on www.berra-immobilier.ch
David Foti
Commercial premises on a highly frequented axis with beautiful window display - rented in Monthey - yield 4.5%
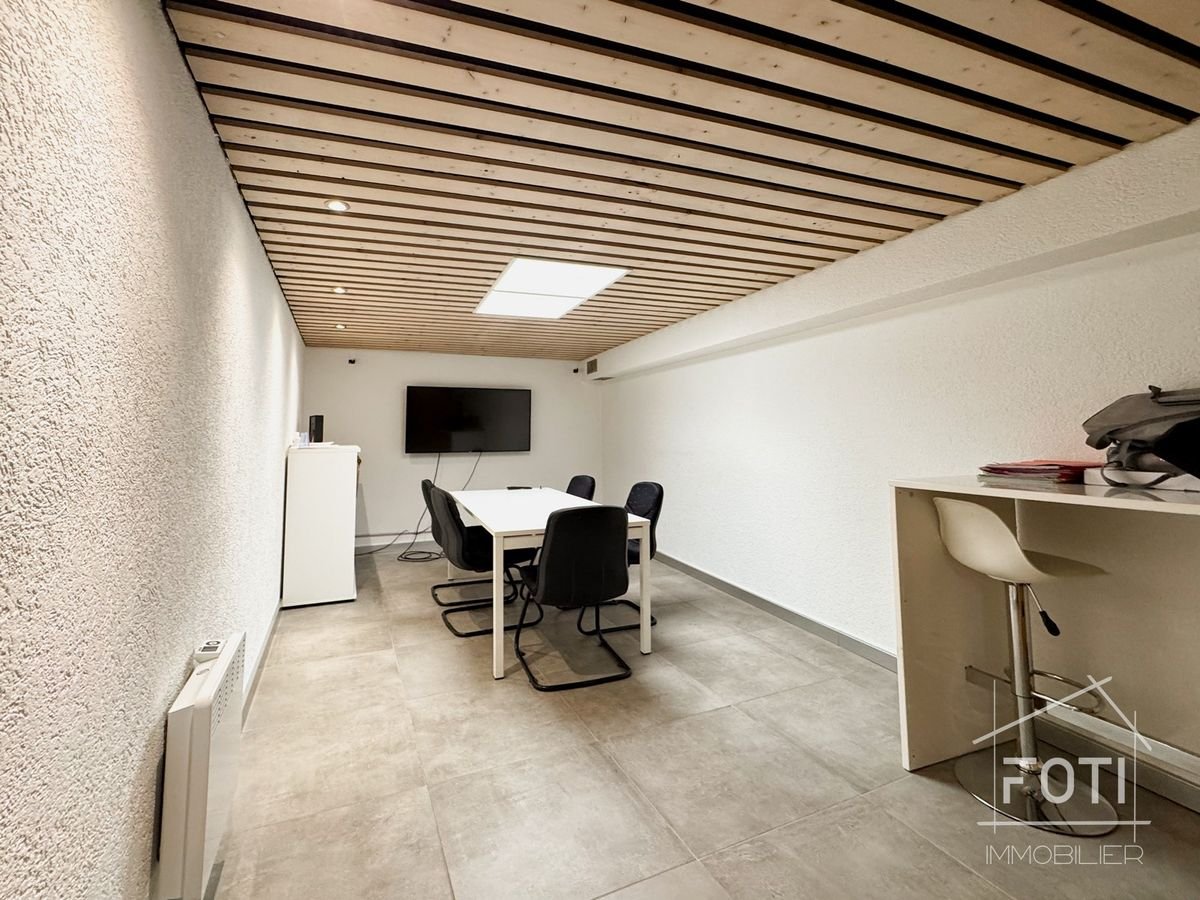
Investment opportunity - Commercial premises with tenant in placeIdeally located just a few steps from the city center, this commercial premises represents an excellent investment opportunity thanks to the presence of a stable and reliable tenant, guaranteeing an attractive yield of 4.5%.Layout of spaces:Ground floor: • Entrance hall with reception • Waiting area • Two bright offices • Toilets Basement: • Large functional workshop • Cafeteria area with kitchenette • Garage/storage offering numerous storage possibilities Two outdoor parking spaces are also available to customers.This property is perfectly suited for administrative, artisanal or liberal activities, while offering immediate profitability.Monthey1870 Monthey is located in the District of Monthey, in the Canton of Valais. The population in the political municipality of Monthey has varied over the last five years with an average annual change of +1.2%, totaling 18,886 inhabitants (as of December 31, 2023). The tax rate is 12.6% (canton: 12.8%). Over the last five years, the construction of housing in the municipality has averaged 1.2% per year, while the current vacancy rate is 0.1% (as of June 1, 2024). Property prices have varied by +12.0% over the last five years (canton: +21.2%).
Yves Parvex
Torgon, building plot with building permit
Exclusivity Valimmobilier SA - ideal for nature loversBuilding plot of 567 m2 with building permit for a chalet in the main residence on the outskirts of a forest. The plot is pleasant and sunny in a quiet and residential area near the village and offers calm and tranquility. Access is very easy, including during the winter season, just a few minutes by car from the ski lift departure. The plot and building permit are sold free of mandate or can be realized by local companies.The authorized project provides :A garage or car cover and an outdoor parking space, as well as a very beautiful balcony-terrace of at least 21 m2 to the south. The distribution :Attic : • Garage or car cover • Cellar-storage room of 5 m2 (except if garage) • Entrance hall of 4 m2 • Office/bedroom of 15 m2 Upper living area : • Living room of 32 m2 with open kitchen on the dining room and living room • Balcony-terrace of 21 m2 • Guest toilet of 4 m2 with possibility of adding a shower (option) • Covered area behind the building for storage / wood storage or other Lower living area : • Bedrooms of 9.5 and 12 m2 • Bathroom of 5.5 m2 • Laundry and technical room of 5.5 m2 • Distribution hall of 2.5 m2 • Storage of 3 m2 under the stairs Remarks : • Economical heating by air-water heat pump • Obligatory main residence • Favorable pre-approval from a regional bank for financing the entire project, estimated at ~770'000 The situation is privileged, 50 minutes from Lausanne and halfway (5 minutes) from the village center or the central square of La Jorette, the grocery store, cafes-restaurants and the tourist office. Access is very easy, including during the winter season. Torgon (20 minutes from the Aigle motorway exit) is a popular destination for families, hikers and bikers in the summer, while in the winter it is part of the large international ski area Portes du Soleil, the largest in Europe!Also see the other apartments or chalets for sale in Torgon on our website.The Torgon station is part of the Vionnaz municipality and the Monthey district in the Valais. This canton is renowned for its many social benefits and modest taxes (health insurance, vehicle tax, capital benefit and other taxes). This municipality offers many benefits for families (nurseries and primary schools, kindergartens, sports clubs, etc.). Nearby, you can also relax in the Bains de Lavey. In the heart of the Chablais, Torgon is close to Monthey and its Théâtre du Crochetan, but also just a few minutes from Saint-Maurice and its millenary abbey, 40 kilometers from Martigny and the Fondation Gianadda, 30 kilometers from Montreux and its internationally renowned Jazz Festival. In less than 30 minutes, you can also reach the village of Le Bouveret, which is known for its leisure parks Aquaparc and Swiss Vapeur Parc, as well as its beach, harbor and marina.This property can only be sold as a main residence, but not as a secondary residence (vacation) or for persons domiciled abroad.Do you want to obtain more information or visit it? Contact me by phone, email or visit us in one of our agencies in the Chablais (Aigle, Collombey-Muraz or Torgon) and we will be happy to advise you. Find all our properties on...
Eagle, Rue du Bourg - commercial arcade rented, 70 m², corner location with 2 shop windows - investment
Real estate investment - commercial arcade rented in Aigle's pedestrian zoneIn the heart of Aigle's old town, at 9 Rue du Bourg, this 70 m² commercial arcade is rented out. It occupies a corner location on the ground floor, with two glazed facades on a pedestrian shopping street: a sought-after location, guaranteeing good rental stability.A turnkey investment • Currently rented to a tenant operating a healthcare business • Rental income from the date of acquisition, with no vacancy period • No need to search for a new tenant or plan any work The propertyLocated in a historic building from 1630, renovated in 2015, the premises combine charm and comfort: stone walls, dark wood flooring, and large, very bright windows. It includes a reception area with a stone counter, a sales area, separate work cabins, and a toilet. Its versatile configuration (healthcare, beauty, commerce, office) facilitates future reletting.LocationRue du Bourg is Aigle's historic shopping street: shops, cafes, and restaurants nearby, events throughout the year. The train station and public transportation are within walking distance, and the A9 highway is just a few minutes away.In brief • Commercial arcade, 70 m², rented for Fr. 1'800.--/month • Corner location, 2 shop windows, pedestrian zone • Historic center of Aigle • Building from 1630, renovated in 2015 • Equipped and versatile premises Rental status and complete files available upon request. Contact us to learn more or organize a visit.
Victoria Castro
Buy-to-let property building in Vouvry
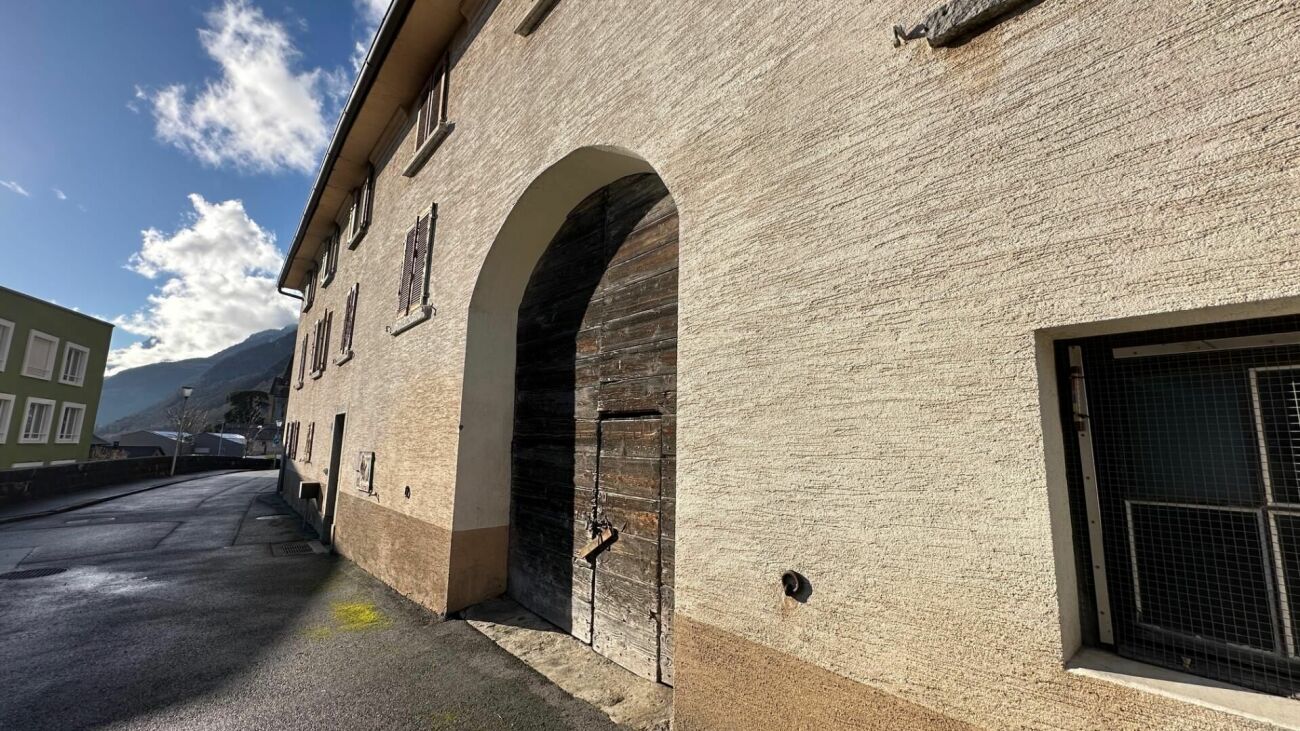
We are pleased to present you a unique real estate opportunity in Vouvry. This property on a total plot of 1812 m2, includes a plot of land in a vineyard suitable for construction as well as a protected building currently housing four apartments, but which could accommodate more after renovation or transformation, a barn and 3 annexes next door.The potential of this property is immense. It offers the possibility of a complete renovation or transformation according to your wishes and needs. In addition, it has parking spaces.Situated in a picturesque setting on the heights of Vouvry, this property offers a breathtaking view while being close to all amenities. The entire property is located in the village area.It is important to note that any transformation or construction must be confirmed with the municipality, given the special status of this property.. However, this represents an ideal opportunity for lovers of protected assets and renovation projects.Do not hesitate to contact me for more information or to organize a visit. I am at your disposal to help you realize your real estate project.
Rental Income Building in St-Maurice
Rental income building with restaurant in the center of St-Maurice Located in the heart of St-Maurice, this rental income building represents an excellent opportunity for investors looking for a property offering stable rental income and strong potential for appreciation. Building descriptionThe building consists of 10 apartments as well as a restaurant on the ground floor, distributed as follows:Ground floor: • 1 restaurant 1st floor: • 1 apartment with 2.5 rooms • 3 apartments with 2 rooms 2nd floor: • 4 apartments with 2.5 rooms 3rd floor: • 2 apartments with 3.5 rooms Main features • Total living area of approximately 633 m² • 11 rental units (10 apartments + 1 commercial space) • 2 outdoor parking spaces • Central location • Immediate proximity to shops, public transport, and schools Strong points • Very popular apartment sizes • Interesting mix of residential and commercial • Strategic location in the city center • Attractive rental income • Potential for yield optimization SituationThe building benefits from a privileged location in the center of St-Maurice, offering quick access to all amenities as well as the main road axes. ContactComplete file, rental status, and additional information available upon request.
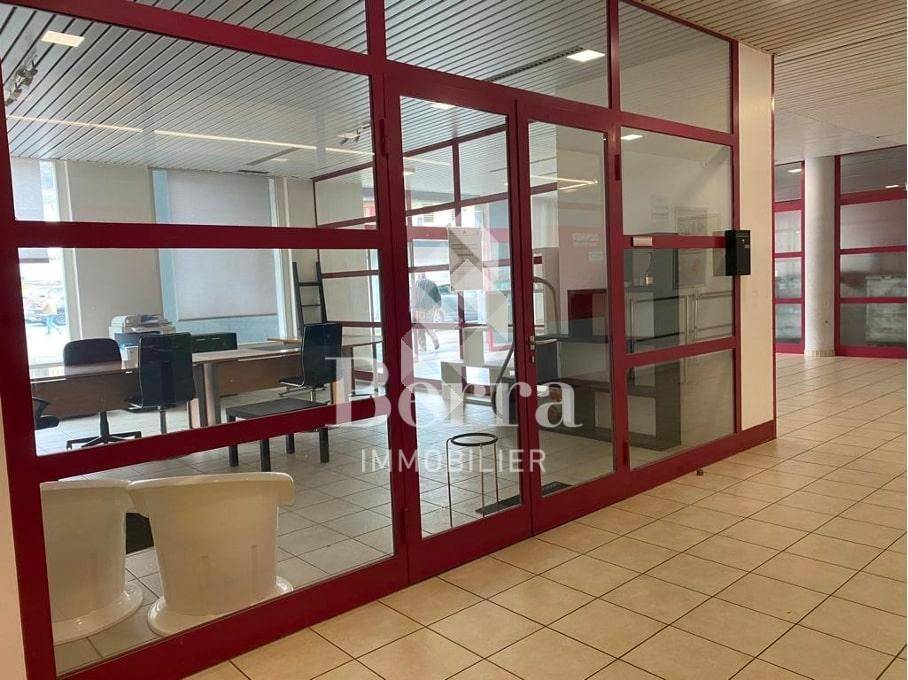
Office in a commercially ideal building located in the city center of Monthey.
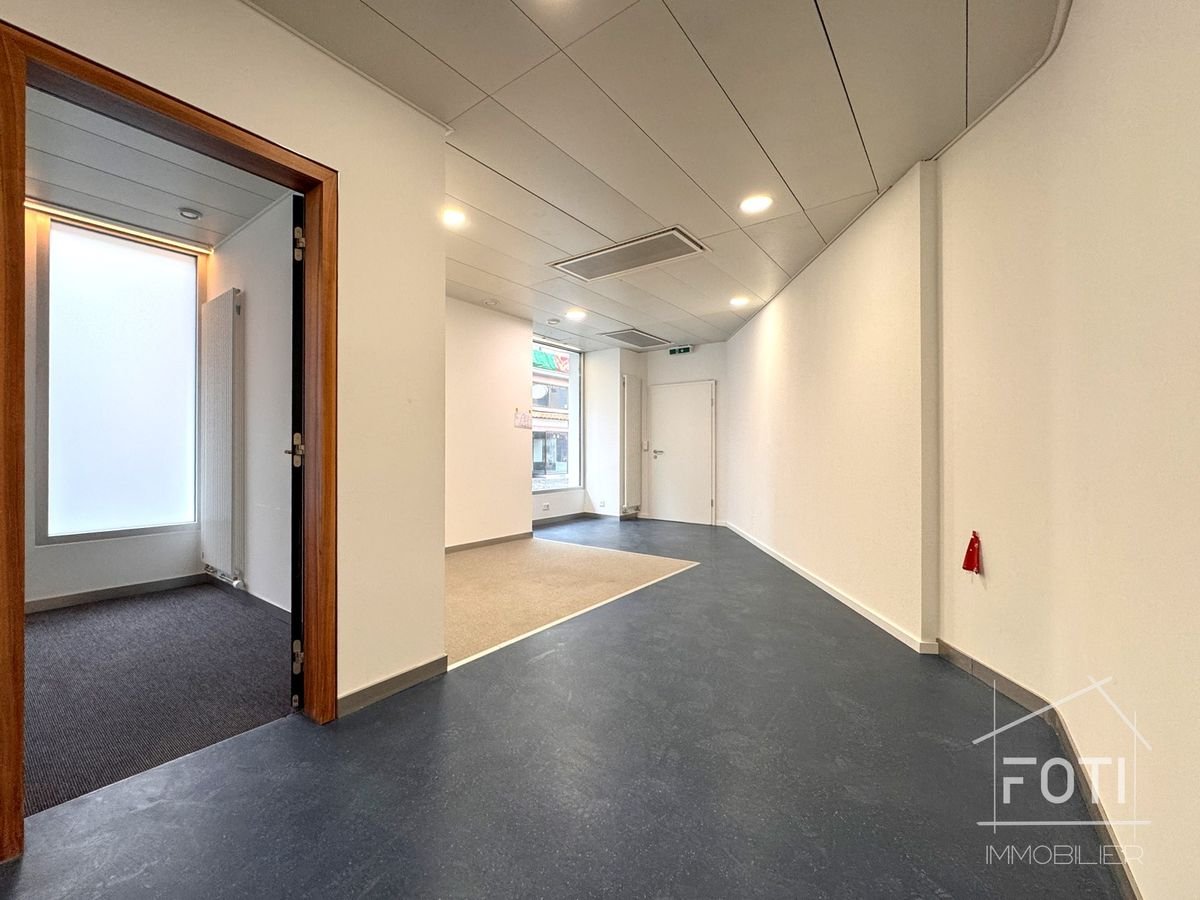
Commercial space, very good situation in the city center.Two-story commercial space with a beautiful visible storefront.Initially intended for a bank or office, this space is modular and presents potential according to the desired arrangements.The basement consists of: • computer room • a kitchenette • 2 rooms • a toilet/sink The ground floor consists of: • an open space • 1 office Available immediately.Net rent Fr. 1'300.- + Advance payment of charges Fr. 200.- = Total rent Fr. 1'500.-Monthey1870 Monthey is located in the District of Monthey, in the Canton of Valais. The population in the political municipality of Monthey has varied over the last five years with an average annual increase of +1.2%, totaling 18,886 inhabitants (as of December 31, 2023). The tax rate is 13.1% (canton: 13.3%). Over the last five years, the construction of housing in the municipality has averaged 1.2% per year, while the current vacancy rate is 0.1% (as of June 1, 2024). Property prices have varied by +10.6% over the last five years (canton: +21.9%).
Location park garage underground PPE Les Jardins de Mabillon Monthey
Parking spaces for rent in underground garage This building is located on Avenue du Crochetan in Monthey, a neighborhood that offers an extremely favorable environment, close to a park and all the amenities of a town. Close to shops, boutiques, restaurants, bars and cultural places within walking distance, only a few steps from the Crochetan park. Public transport, train or bus, is perfectly accessible. The station is nearby, and the entrance that connects you to the highway is just a few minutes away.Dimensions :The entrance to the underground garage is limited to 2m12.The width of the parking spaces is min. 2m50 and the length 5m.The parking spaces for rent are at SS-1. The parking spaces for sale are at SS-2. The future owner has the possibility to install a charging station at their own expense. Products: Mobility | Monthey Energies.
Commercial premises/office for rent immediately
Beautiful commercial/office premises for rent - Vouvry center!ADVANTAGES:- Available quickly- Ideally located- In the heart of Vouvry- Important passage place- Visible window from the cantonal roadNEARBY:- Many shops and restaurants- Post office- Parking in the blue zone- CFF train station within 5 minutes on footRENT:- Rent including charges 1'000.-/monthPARKING:- Possibility to have an indoor parking space for CHF 100/monthCall us for a visit at 027 565 85 55***All our properties are available on www.berra-immobilier.ch***
Gianni Deiana
Beautiful shop window with large storage rooms on the 1st basement floor, accessible.
Commercial premises with large, accessible storage rooms - Close to the city center.We offer you this office on the ground floor with a beautiful shop window of about 50 m2, ideally located just a few steps from the city center, and 2 rooms (storage) in the basement of 100 m2 each.This property is currently rented for Fr. 3'600.--/month and could therefore be either occupied by the new owner or rented again.2 indoor parking spaces for Fr. 35'000.--/unit and 1 outdoor parking space for Fr. 15'000.-- in addition to the sale price complete this property.Additional advantage:Possibility of taking over the mortgage at Raiffeisen Bank with an attractive interest rate of 1.46% over 10 years, which allows you to benefit from advantageous financing.Ideal for: • Investors looking for a profitable property. • Companies that need a shop window and storage or deposit space. Do not hesitate to contact us for more information or to organize a visit.Monthey1870 Monthey is located in the district of Monthey, in the canton of Valais. The population in the political municipality of Monthey has varied over the last five years with an average annual change of +1.3%, totaling 19,074 inhabitants (as of December 31, 2024). The tax rate is 12.6% (canton: 12.8%). Over the last five years, the average annual increase in housing construction in the municipality was 1.3%, while the current vacancy rate is 0.2% (as of June 1, 2025). Property prices have changed by +14.5% over the last five years (canton: +22.4%).
Plot with project for sale in Bex
Located in the heart of the Vaudois Chablais, on a plot of 2'917 m², this real estate development opportunity benefits from a strategic location in the commune of Bex, a region with full growth dynamics, combining quality of life, accessibility, and potential for appreciation.The project involves the construction of two residential buildings totaling 14 apartments, designed to meet the strong demand for rental and residential housing in the region.AccessibilityCFF train station on the Simplon lineQuick access to the A9 highwayIn the immediate vicinity of Monthey, Aigle, Villeneuve, Vevey, Lausanne, and SionIdeal situation for commutersA sought-after living environmentOver 300 km of pedestrian and cycling pathsParticularly pleasant and sunny climateSchools, shops, restaurants, sports facilities, and services nearbyFamily-friendly commune offering tranquility and securityPotential for appreciationThe commune is experiencing constant demographic growth and benefits from a dynamic real estate market, supported by a always high demand for housing. Prices remain attractive compared to the Vaudois Riviera and Lausanne, offering an excellent potential for long-term investment.Project compositionBuilding A - 6 apartments • 3 apartments with 2.5 rooms • 3 apartments with 4.5 rooms Building B - 8 apartments • 1 studio • 5 apartments with 2.5 rooms • 1 apartment with 3.5 rooms • 1 apartment with 4.5 rooms Parking:14 parking spaces A project with great potentialThanks to its privileged location, the quality of its environment, and the diversity of the proposed housing types, this project perfectly meets the current needs of the local real estate market. The balance between small apartments and family apartments allows it to appeal to a wide clientele, whether first-time buyers, families, seniors, or investors seeking a stable and sustainable return.About the communeBex, between nature, dynamism, and quality of lifeThe commune of Bex is located in the heart of the Vaudois Chablais and offers a privileged living environment between majestic mountains and vast natural spaces. It is known for its authenticity, its heritage, and its quality of life, and attracts both families and working people or retirees looking for a peaceful environment that is still close to the major regional centers.Thanks to its strategic location, Bex offers quick access to the cities of Aigle, Monthey, Martigny, and Lausanne, as well as to the main highway and railway axes. The inhabitants thus benefit from excellent mobility on a daily basis.The commune has all the necessary infrastructure: schools, shops, restaurants, health services, sports and cultural facilities. Its rich association life also contributes to a dynamic and convivial local life.Bex is also known for its famous salt mines, its remarkable historical heritage, and its numerous possibilities for outdoor leisure activities. Hiking, cycling, skiing, climbing, or family outings allow you to fully enjoy the exceptional natural beauty all year round.Combining tranquility, accessibility, and quality of life, Bex is today one of the most attractive communes in the Chablais for realizing a life project or a sustainable real estate investment.
Beautiful commercial building fully rented with 5.25% - Bex
Bex - Commercial building with 14 surfaces, gross yield 5.25 %.For sale in Bex, Rue du Simplon 25: commercial building with 964 m² of usable space on a plot of 1'277 m², benefiting from an excellent location close to the highway. • 14 commercial surfaces on 2 levels, including 10 already rented • Built in 2004, renovated in 2020 • 20 outdoor parking spaces • Highway in 2 minutes • Gross yield: 5.25 % Complete dossier and visits on request.