6 results - All Listings: 1095 (Lutry)

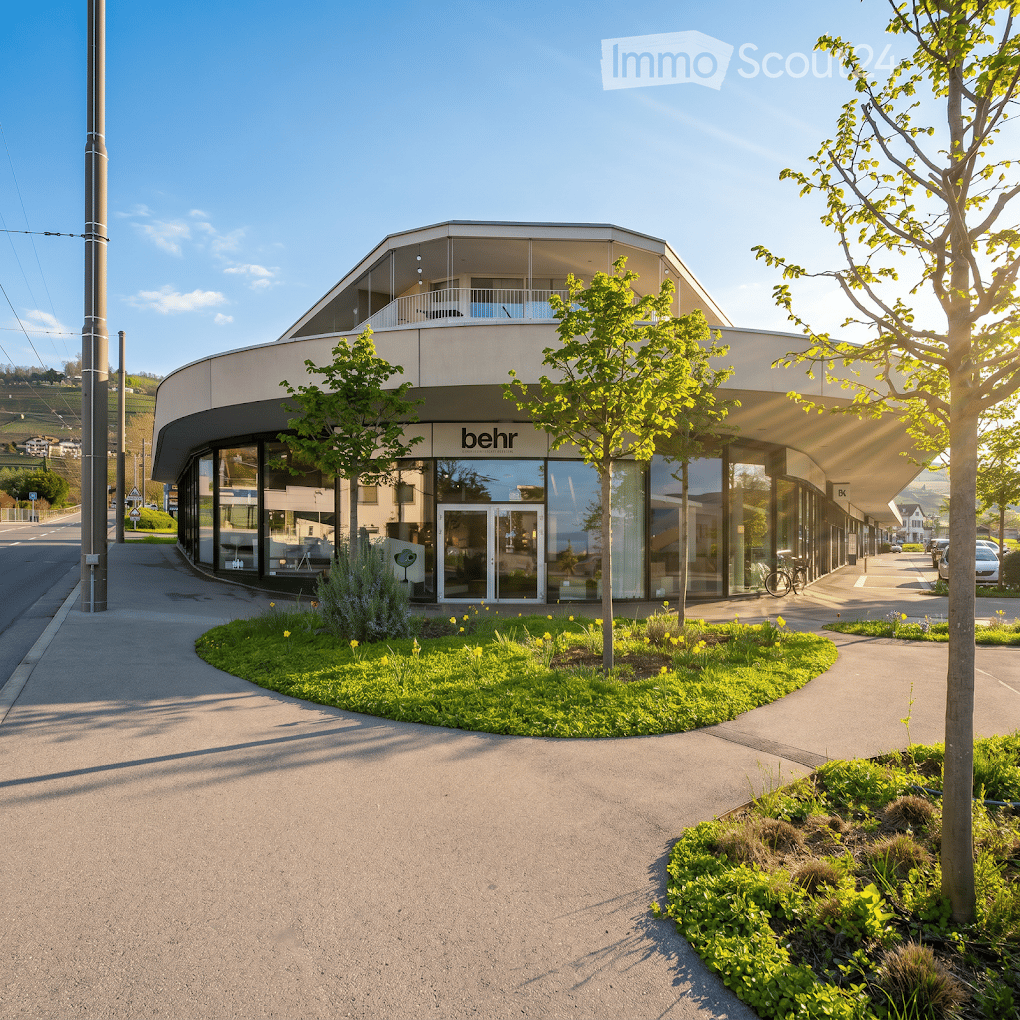
  • Modern building with a curved facade, large glass windows, and a balcony on the upper level. The entrance features a glass door with the logo "behr" visible. The building is surrounded by greenery, including small trees and flowering plants.
  • Aerial view of a modern residential complex with multiple buildings, green roofs, parking areas, and surrounding vineyards.
1 / 2
680m², CHF 16,939.–
Top
Route de la Petite Corniche, 1095 Lutry

Commerce in Lutry

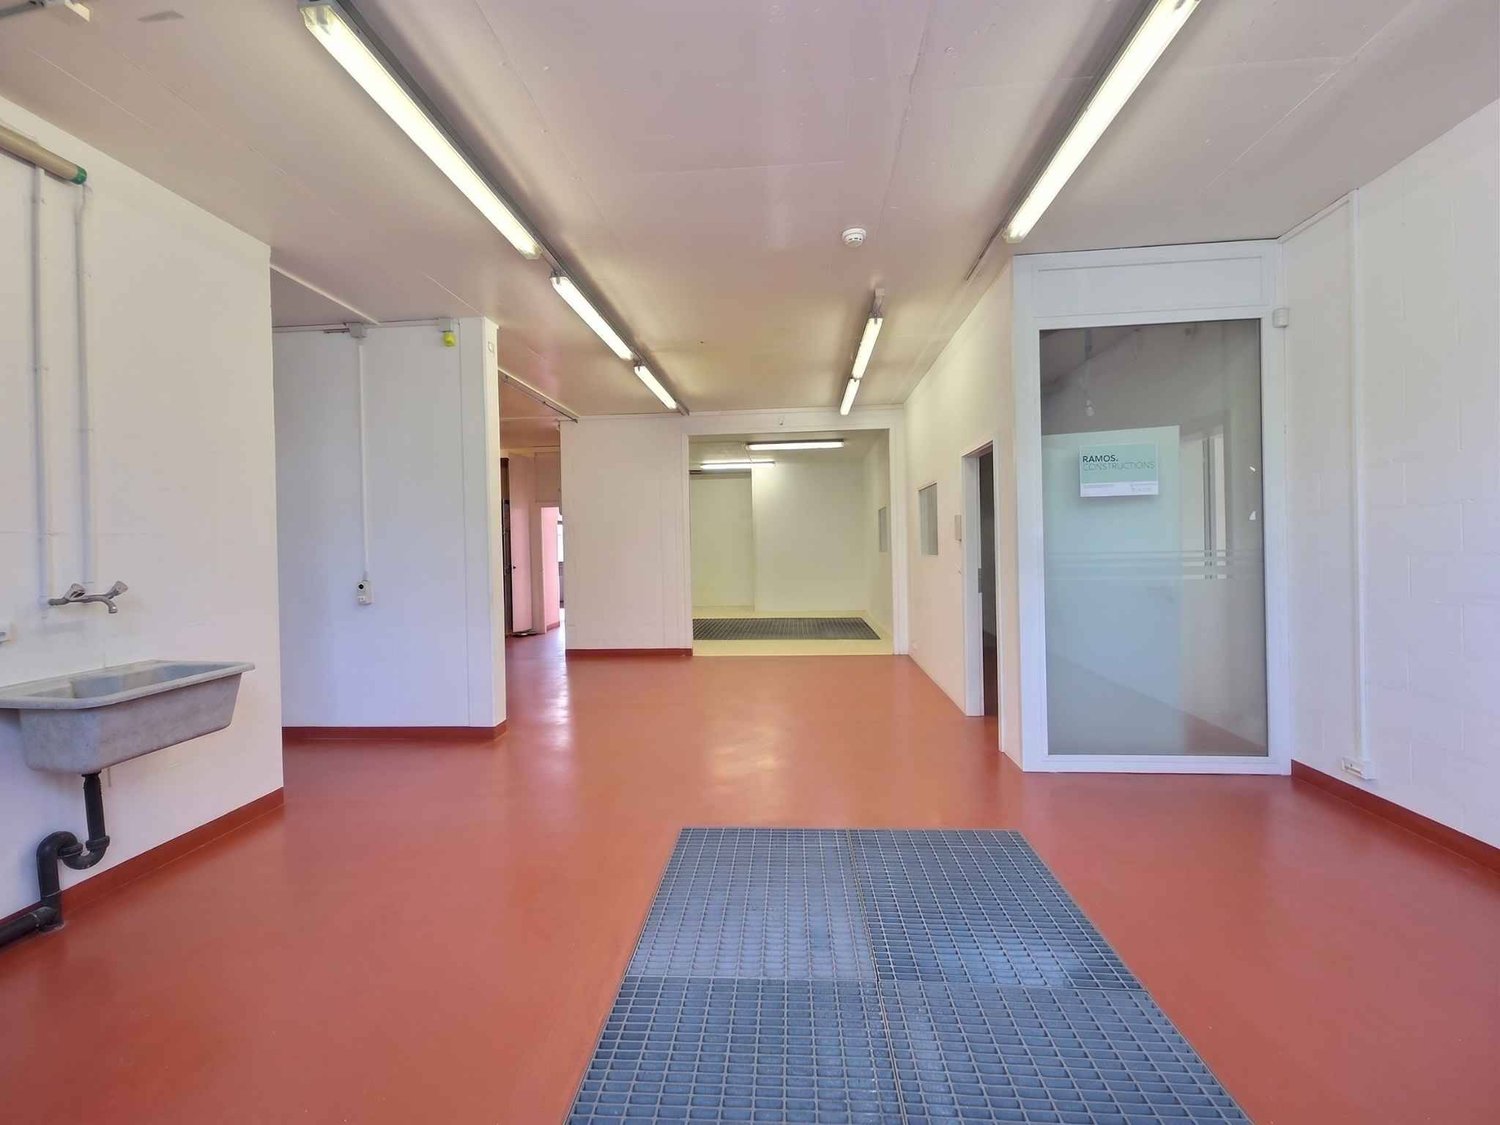
To Take Over: Splendid Showroom / Commercial Space of 680 m² in LutryPremium Address: Route de la Petite Corniche 1, 1095 LutryEnjoy exceptional visibility and a geographical situation at the heart of the Petite Corniche complex. This magnificent contemporary commercial arcade — currently operated by the high-end furniture brand Behr Créateur d'Intérieurs — offers a prestigious work setting and is bathed in natural light thanks to its entirely glazed architecture.Description of the Space: • Total Area: 680 m² of high-end exploitable space. • Ground Floor (580 m²): A vast, modern, and very bright exhibition space with imposing curved shop windows offering optimal visibility from the main road axis. • Mezzanine (100 m²): A perfectly integrated elevated space, ideal for a study office, administrative area, or private reception lounges. • Fittings: Carefully designed contemporary finishes, polished concrete floors, designer architectural pillars, and excellent modulable volumes according to your needs. Environment and Accessibility: • Strategic Location: Located at the entrance of Lutry, at the foot of the Lavaux vineyard, in a dynamic and mixed neighborhood. • Immediate Amenities: Direct neighbors of large brands (Coop), facilitating the flow of passage. • Transportation: Bus stop/public transportation (TL) located immediately in front of the building, quick access to the highway and the center of Lausanne. Availability: • To be agreed upon (takeover of the lease).

Travel time
-
Lorenzo Poli

Lorenzo Poli

1 / 13
Lorenzo Poli

Lorenzo Poli

  • Balcony / Terrace
  • Garage
  • View
3.5 rooms, CHF 2,480,000.–
1095 Lutry

Lutry - Terrain équipé - Plan de quartier Fénix

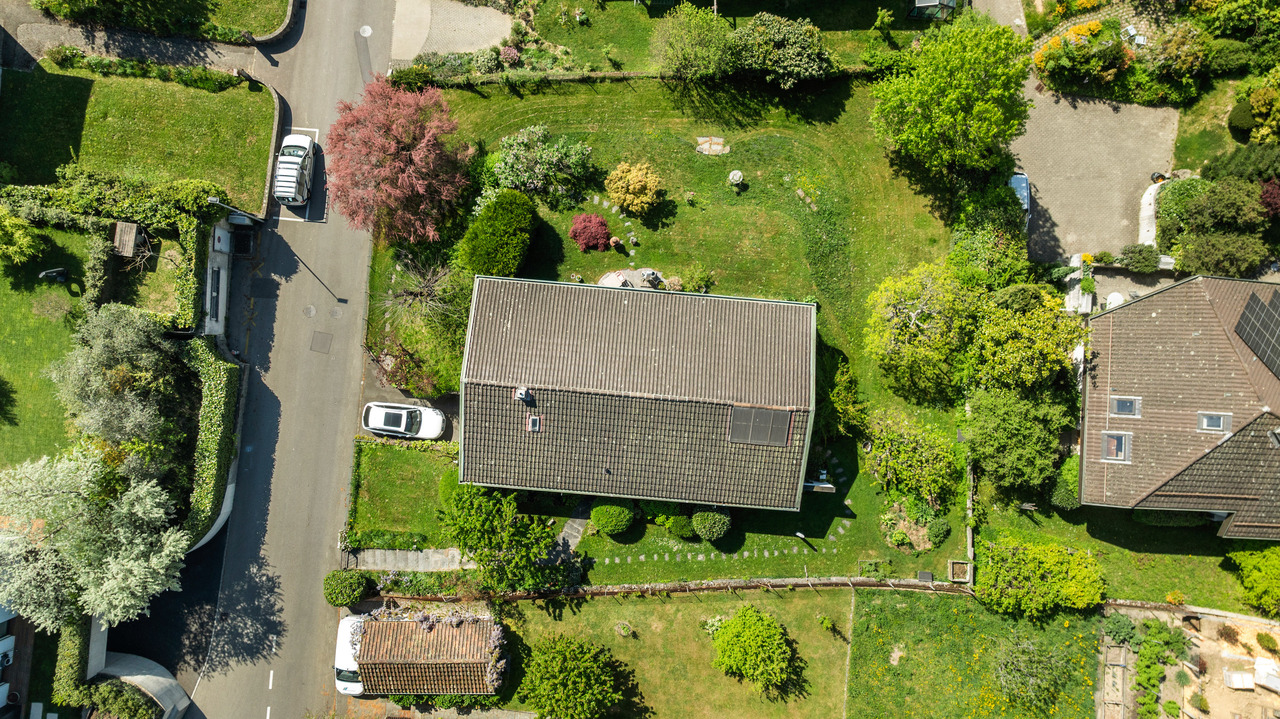
Terrain - Quartier de FénixCette parcelle aménagée comprend une villa d'architecte réalisée au début des années 60 qui est actuellement louée.Le bâtiment nécessite une rénovation importante et n'exploite pas pleinement les droits à bâtir offerts par le plan de quartier Fénix.Cette parcelle permet la réalisation d'une villa d'au maximum deux logements d'une surface habitable totale de +205m2 (IUS 0.20) et une surface brute de plancher habitable de +256m2 (CUS 0.25). La hauteur au faîte est limitée à 8.5m et les toitures plates ne sont pas autorisées.Le quartier de Fénix est plus restrictif que la zone de faible densité de Lutry (qui elle permet des toits plats et un CUS de 0.35). Le quartier de Fénix pourrait être amené à terme à bénéficier des mesures de densification.Le bien profite de belles échappées sur les Alpes et le lac, tout en bénéficiant d'un emplacement privilégié dans un quartier résidentiel calme, à proximité des commodités urbaines. • Le bus numéro 9 se trouve à une dizaine de minutes à pied. • La gare de Lutry Sud ainsi que celle de La Conversion sont également à quelques minutes à pied de la maison. • Les supermarchés Coop et Migros se situent également à proximité. • Les crèches et l'école primaire de Lutry sont proches ainsi que le collège secondaire des Pâles. • Le gymnase le plus proche est celui de Chamblandes à Pully. Ce lieu de vie est naturellement l'un des plus prisés du bassin lémanique.Les documents suivants sont disponibles: • Contrôle OIBT • Rapport amiante • Certificat énergétique cantonal du bâtiment (CECB) Prix demandé CHF 2'480'000 en l'état et loué.Land for Sale - Fénix Neighbourhood, LutryThis developed plot features an architect-designed villa built in the early 1960s, which is currently rented out.The property requires substantial renovation and does not fully utilise the building potential permitted under the Fénix neighbourhood zoning plan.The plot offers the potential to build a villa comprising up to two residential units, with a total living area of over 205 m² (IUS 0.20) and a gross residential floor area of over 256 m² (CUS 0.25). The maximum permitted ridge height is 8.5 metres, and flat roofs are not permitted.The Fénix neighbourhood is subject to more restrictive planning regulations than Lutry's low-density residential zone, which allows flat roofs and a floor area ratio (CUS) of 0.35. In the longer term, the Fénix neighbourhood may also benefit from measures to increase building density.The property enjoys attractive views of the Alps and Lake Geneva, while benefiting from a prime location in a quiet residential neighbourhood, close to urban amenities.Bus route No. 9 is approximately a ten-minute walk away. Lutry Sud and La Conversion railway stations are also within walking distance of the property.Coop and Migros supermarkets are conveniently located nearby. Daycare facilities and Lutry Primary School are close at hand, as is Les Pâles secondary school. The nearest upper secondary school (gymnase) is Chamblandes in Pully.This exceptional setting offers a highly sought-after lifestyle in the Lake Geneva region.Available Documentation • OIBT electrical installation inspection report • Asbestos survey report • Cantonal Building Energy Certificate (CECB) Asking PriceCHF 2,480,000Sold in its current condition, with the property currently rented out.

  • Balcony / Terrace
  • Garage
  • View

Suggested properties for you based on search results

Other interesting objects