Zurichberg: Studio house with many possibilities
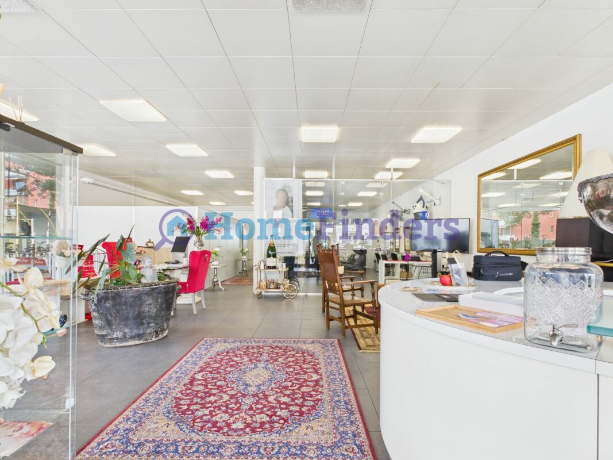
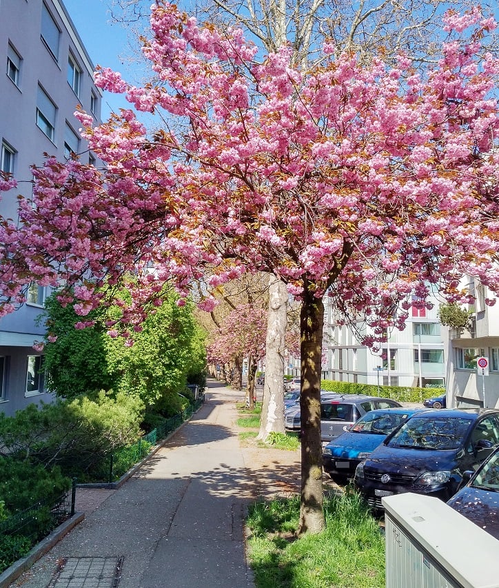
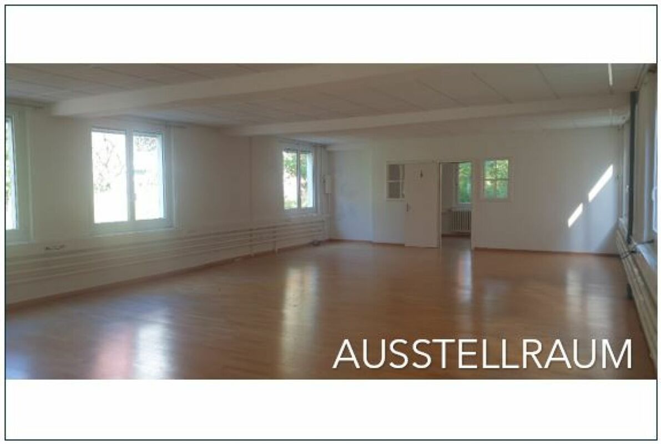
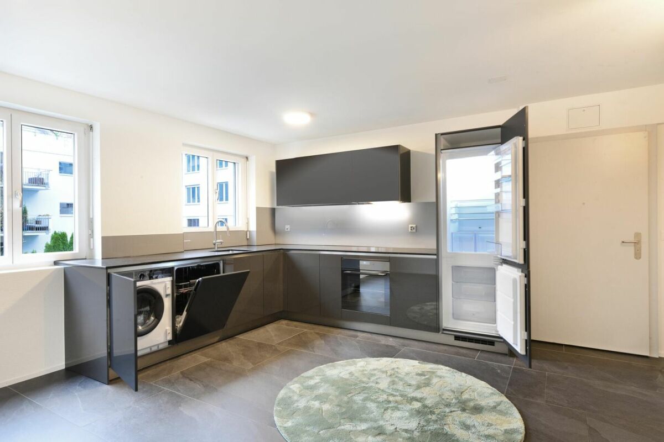
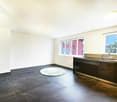
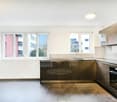
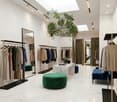
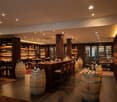
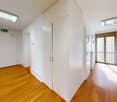
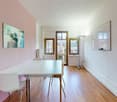
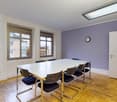
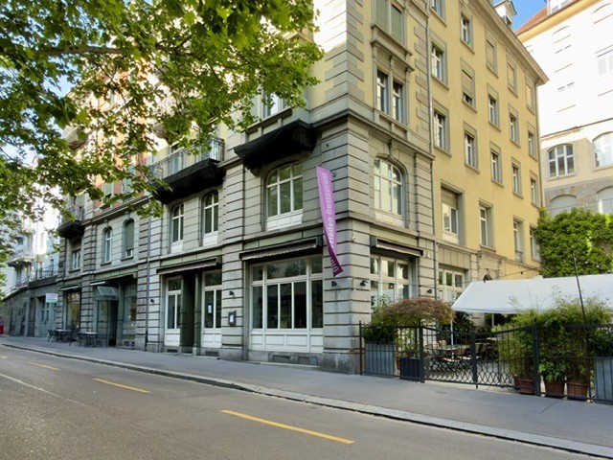
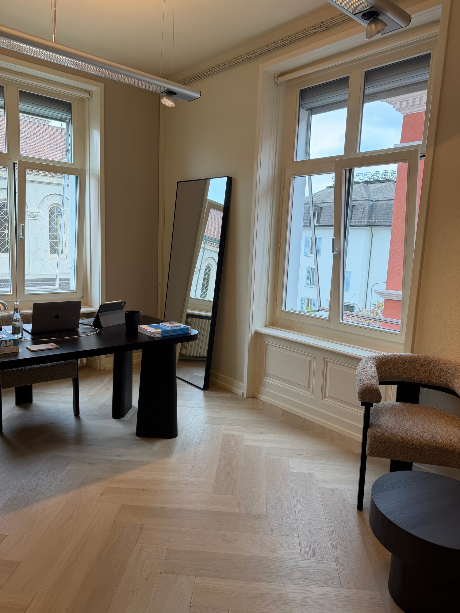
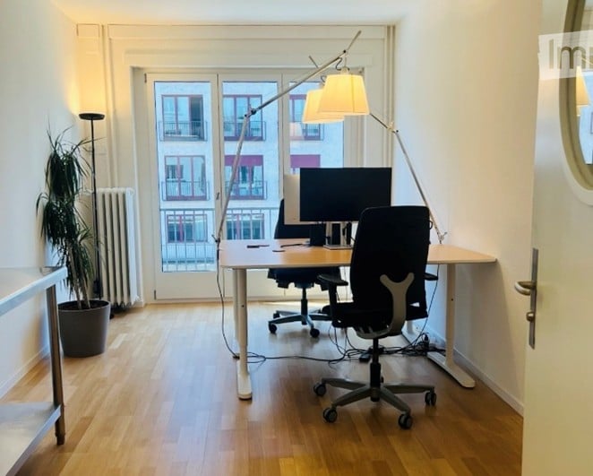
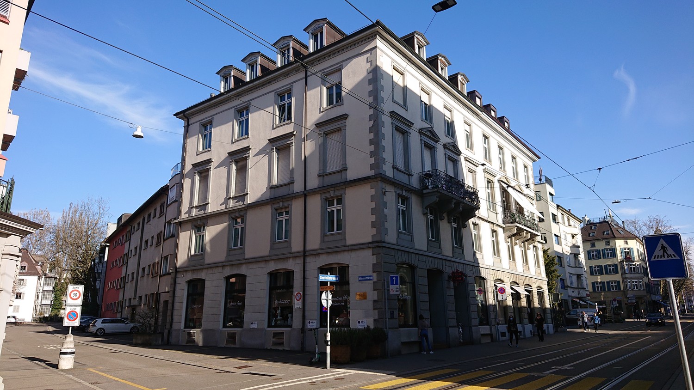
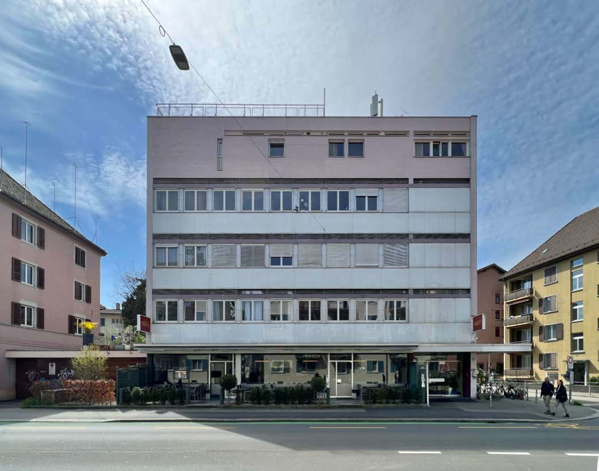
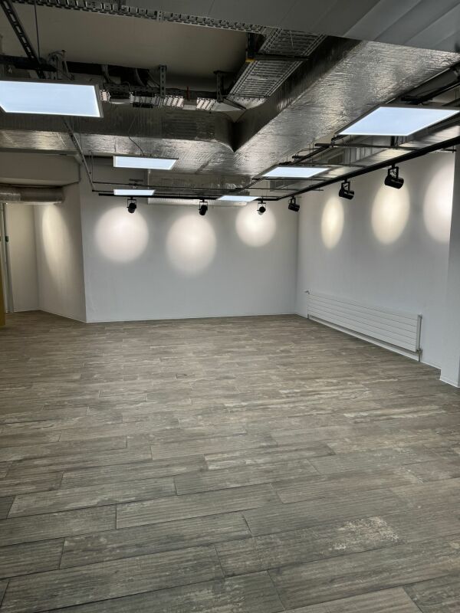
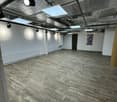
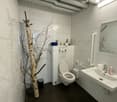
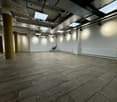
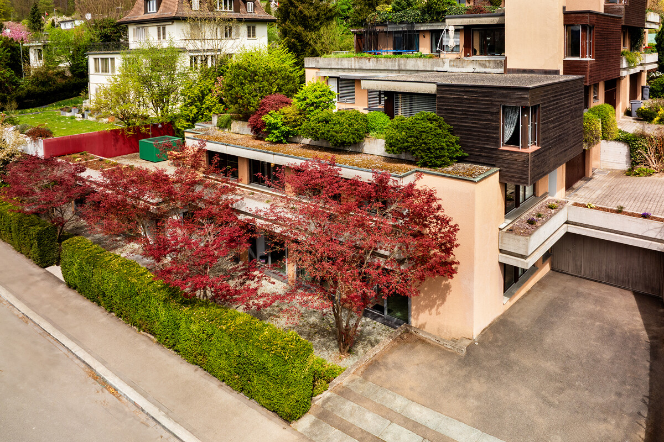
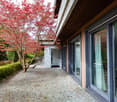
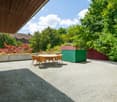
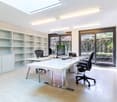
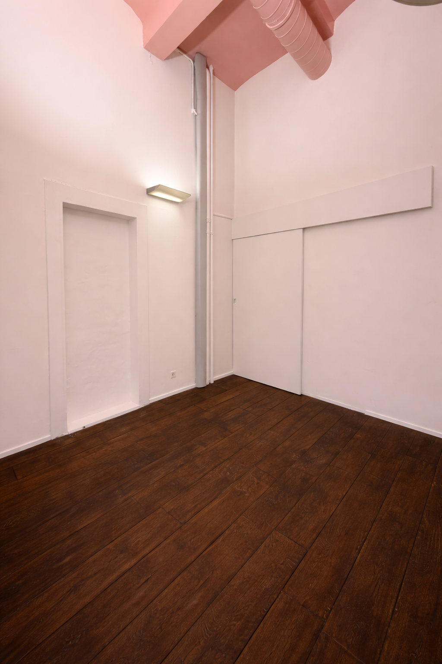
Located in one of the most sought-after residential areas of Zurich, this property on Zurichberg offers a rare opportunity for realization. Currently used as an office on two floors, it offers unique spaces for individual living and working scenarios on approximately 320 square meters of space. The current office is high-quality and can be occupied immediately as a representative company headquarters. A redesign is flexibly feasible and the division into living and working areas is possible, as the space is divided over two floors, equipped with separate entrances, and thus enables optimal spatial separation of both uses. As exhibition spaces, galleries, or for non-disturbing businesses such as offices, consulting firms, or doctors, the rooms would be ideally suited. Whether for realizing your own housing ideas, as a multi-generational house, or dividing it into two independent spacious apartments, with approximately 204 square meters and approximately 116 square meters per unit. The possibilities are hardly limited and the house can be adapted to individual needs. The combination of living and working in this location is a rare commodity and offers great potential. The property was awarded the Prize for Good Buildings of the City of Zurich in 2001. This is an official architecture prize of the City of Zurich, which honors particularly outstanding buildings and designed open spaces in the urban area. The property is located in a privileged position on Zurichberg, one of the most sought-after residential areas in the city. Embedded in a quiet neighborhood, it offers a high level of privacy and quality of life and work. The proximity to the zoo, extensive forest areas, and walking paths combines urban living with immediate access to nature. At the same time, the city center, cultural offerings, and shopping opportunities are within easy reach. The property: -Terrace office house on Zurichberg -Approx. 320 m² of space -Inspirational architectural potential -Spacious terrace and garden -Separate entrances on both floors -Quiet location on Zurichberg, near zoo and forest -1 garage space