



1015 results - All Listings: Zurich

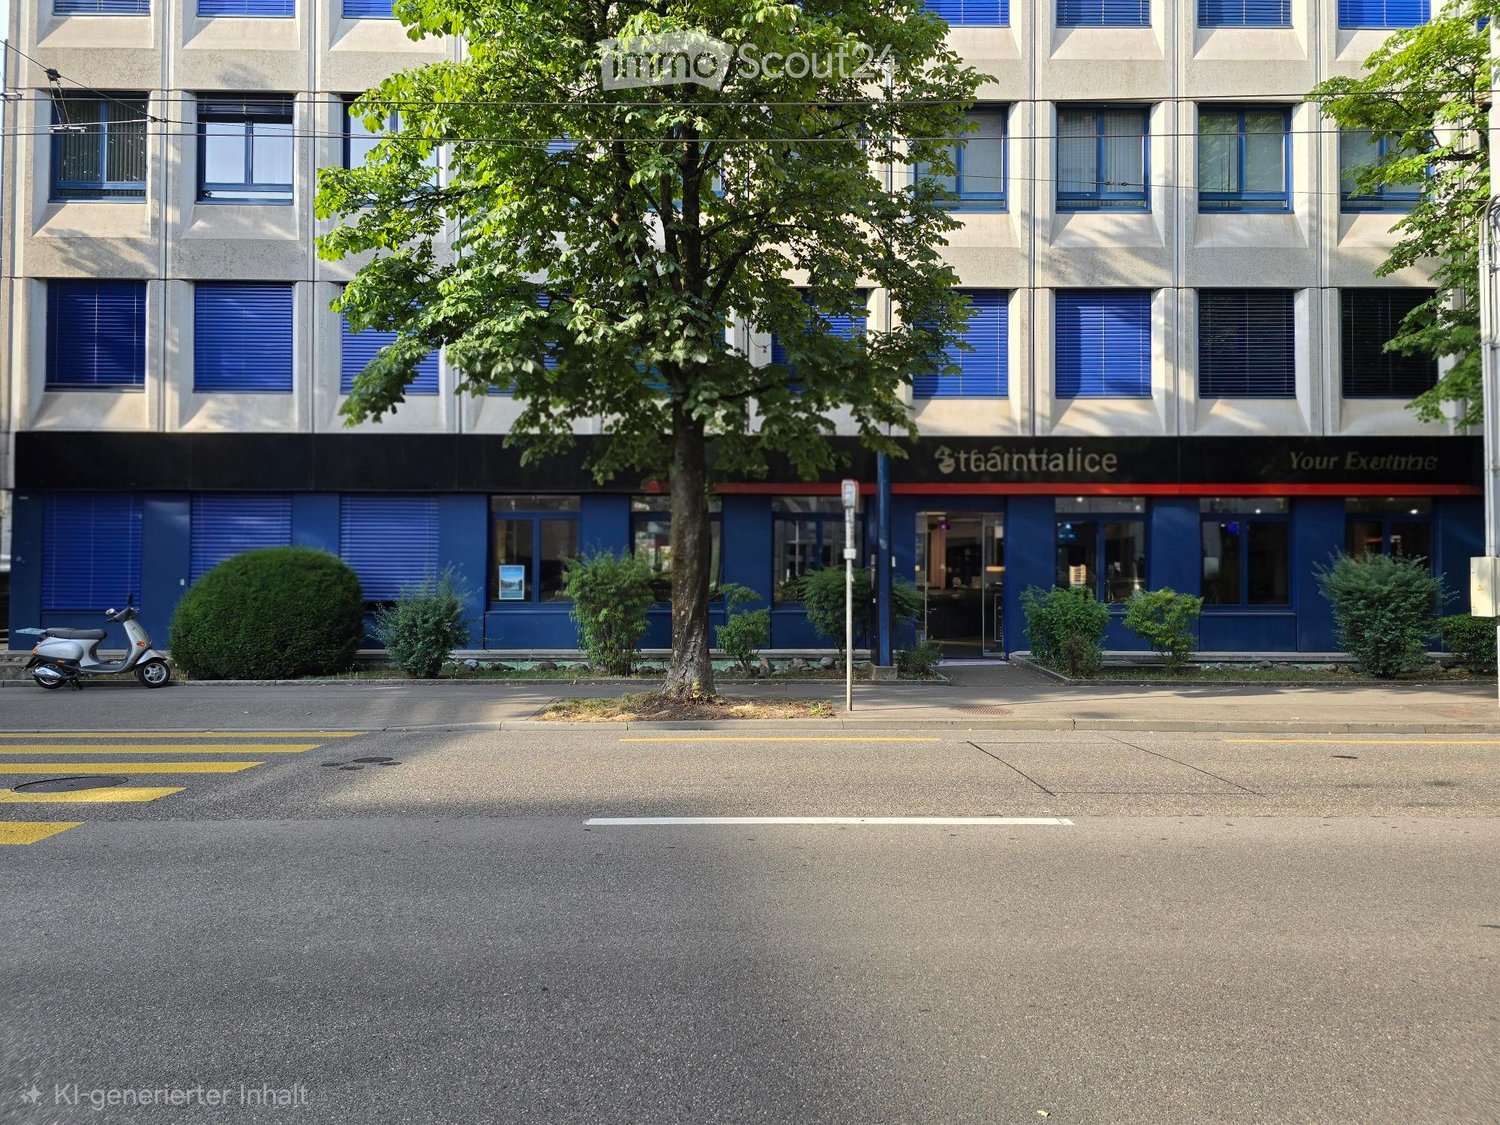
  • Multi-story building with blue shutters and signage for "Stäntalice" and "Your Exhibits" on the ground floor, surrounded by trees and shrubs, with a scooter parked on the sidewalk.
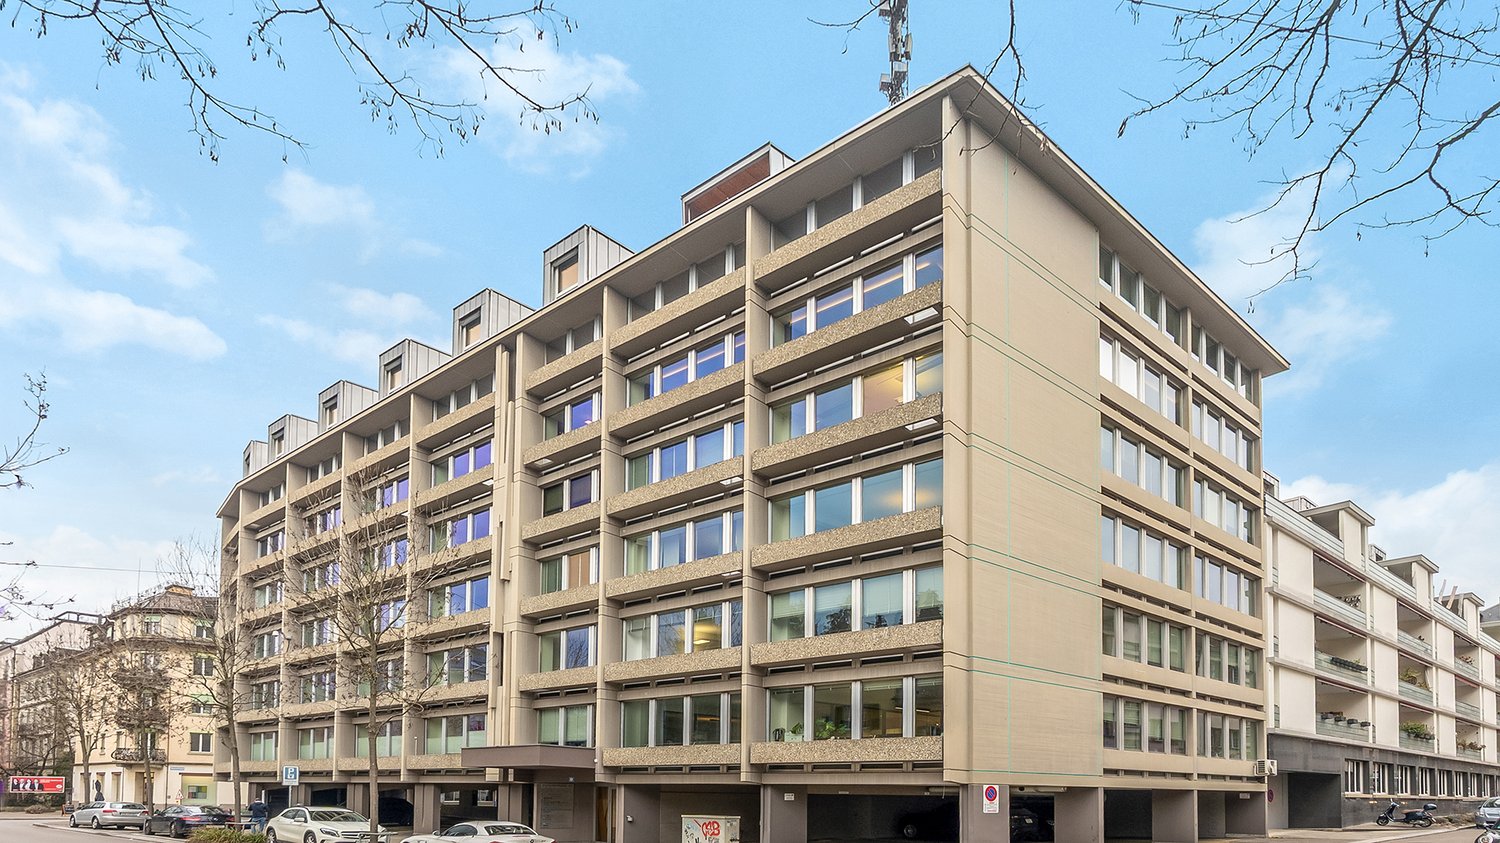
  • Modern multi-story building with blue window shutters, located on a street corner with a pedestrian crossing and trees lining the sidewalk.
  • Modern showroom with grey sports car, sofa, small table, chairs, large screen, and potted plant.
  • Modern showroom with a sleek design, featuring a sofa, coffee table, screens, and several luxury cars on display.
  • Modern reception area with a marble reception desk, table lamps, a screen, and classic cars displayed.
  • Modern office space with large windows, leather sofas, a coffee table, a desk, and office chairs.
  • Floor plan of a residential building showing multiple rooms, including living spaces, bedrooms, bathrooms, and utility areas. Dimensions and labels are provided for each room and structural element.
  • Floor plan of a rectangular room labeled 'Lager 1' with dimensions: 9.4m length, 6.5m width, and2.75m height. A smaller rectangular section is marked at the bottom left with dimensions 2.2m by 1.2m.
  • Floor plan of a rectangular room with rounded corners, labeled 'Lager 2 UG1', dimensions 8m width, 7.5m height, and 1.8m depth.
  • Floor plan of a rectangular room labeled 'Lager 3 UG1' with dimensions 3m by 4m.
  • Floor plan showing two rectangular rooms with labeled dimensions in meters. The top room is labeled 'Lager 4 UG2' with dimensions 5m by 2.3m. The bottom room has dimensions 7.8m by 2.35m. A connecting section is labeled 'Teilweise natzbar' with a height o
1 / 11
670m²CHF 20,000.–
Top
8048 Zürich

MR

Welcome to this exceptional commercial property on the ground floor of a commercial building on Hohlstrasse 536 in Zürich-Altstetten. The spacious commercial area of 670m² offers ideal conditions and a representative showroom, a high-quality retail store or other commercial uses - available after consultationAs the pictures impressively show, the property is perfectly suited as an automobile showroom or exhibition space for exclusive products. The modern reception area with marble reception desk, the elegant seating areas with leather sofas, and the spacious exhibition areas give the object a first-class ambiance.Highlights of the commercial area: • Spacious area: 670 m² total area on one level on the ground floor - ideal for exhibitions and customer presentations. • Room height: Comfortable ceiling height of 2.85 m for an open, airy room feeling. • Wheelchair accessible: The area is fully accessible by wheelchair or lift • Office with glass front • 3 separate toilets / 1 shower • 12 underground parking spaces / 8 outdoor parking spaces • 4 storage rooms • Building insurance 1200A • Floor load 1000kg / short-term also more. Currently, vehicle lifts are installed Location and accessibility: The property is located in an excellent location in Zürich-Altstetten with excellent public transport connections. • Train station Zürich Altstetten is just 2-3 minutes' walk away - with direct S-Bahn and long-distance train connections. • Bus stop Letzibach in 4 minutes' walk. • Tram stop Kappeli in 10 minutes' walk. • Migros supermarket (Altstetten M-Express) in 5 minutes' walk for daily supplies. • BENU pharmacy in 5 minutes' walk. • The WISS schools for economics and computer science

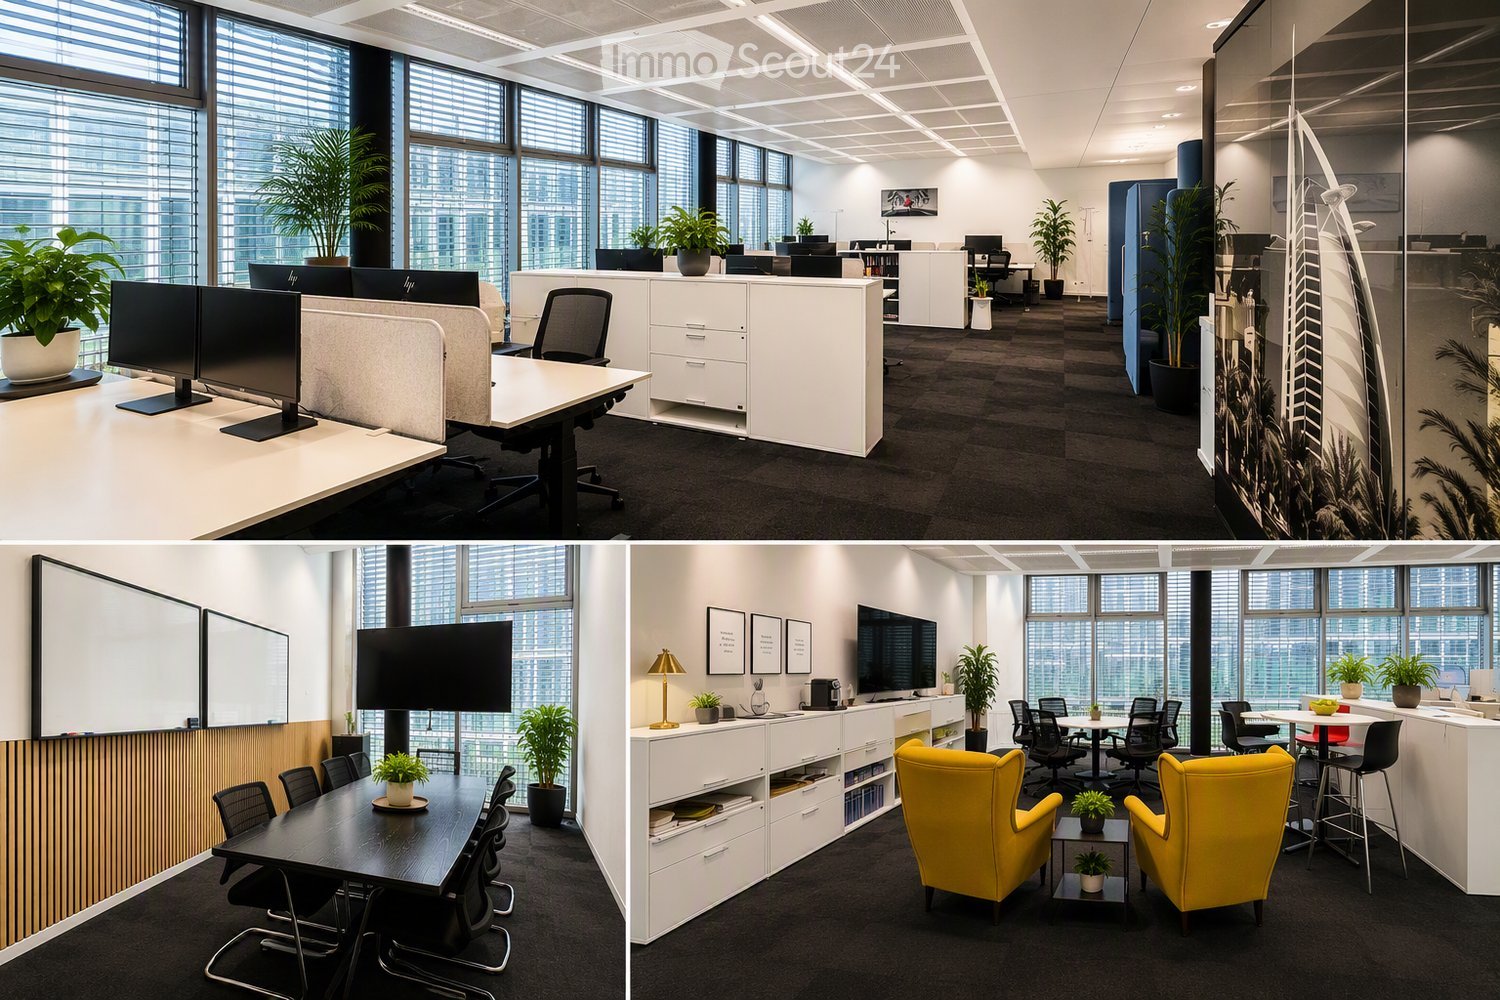
  • Modern office space with desks, chairs, computer screens, potted plants, cabinets, and a lounge area with yellow armchairs and a small table.
  • Modern office space with desks, chairs, computers, and plants. Features a glass-walled meeting room with a round table and a coat rack.
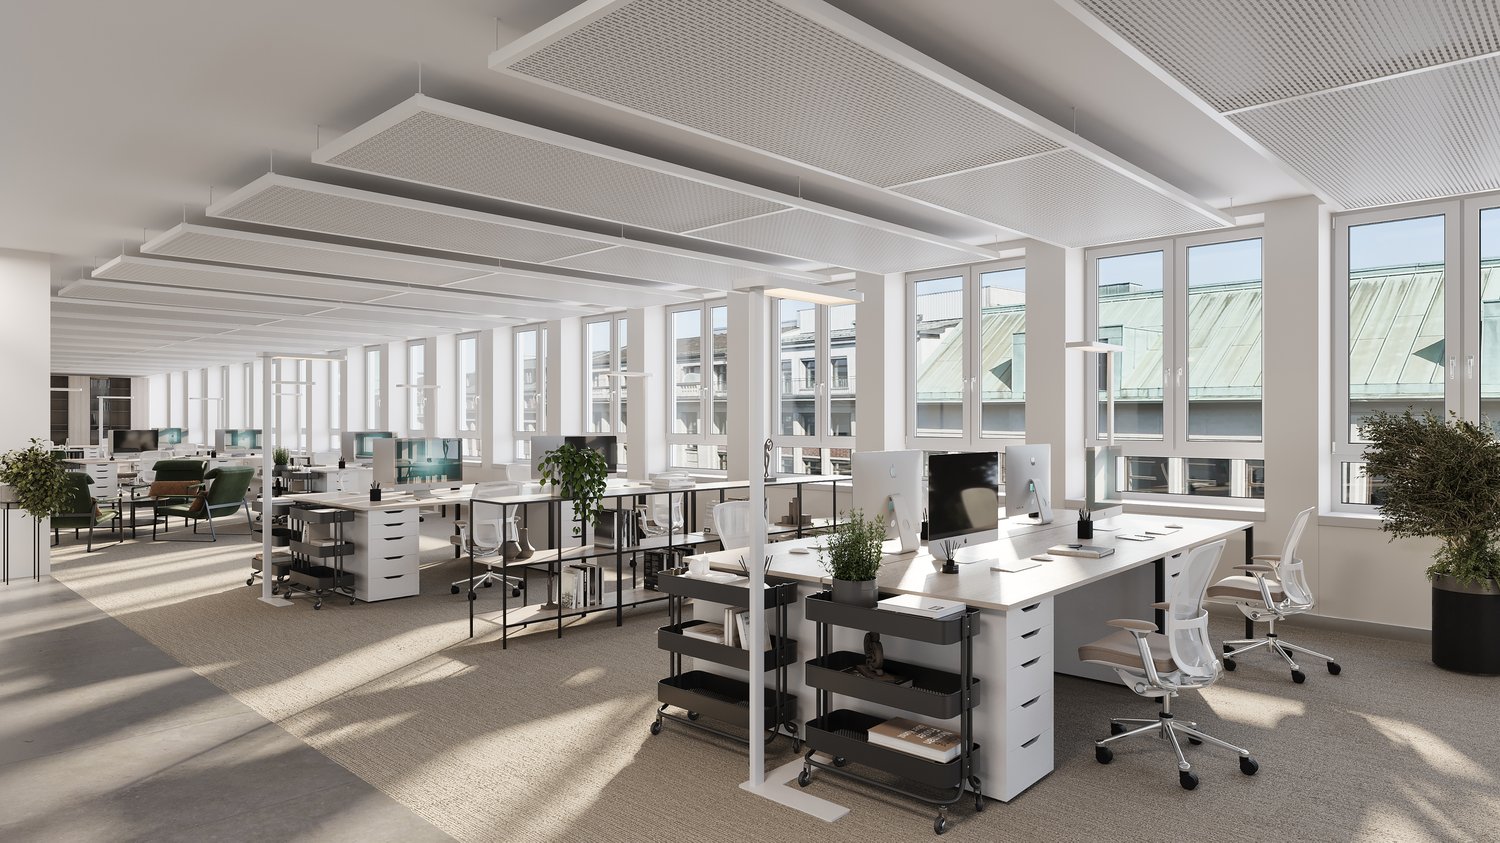
  • Modern office space with large windows, desks, chairs, plants, and a lounge area with tables and chairs.
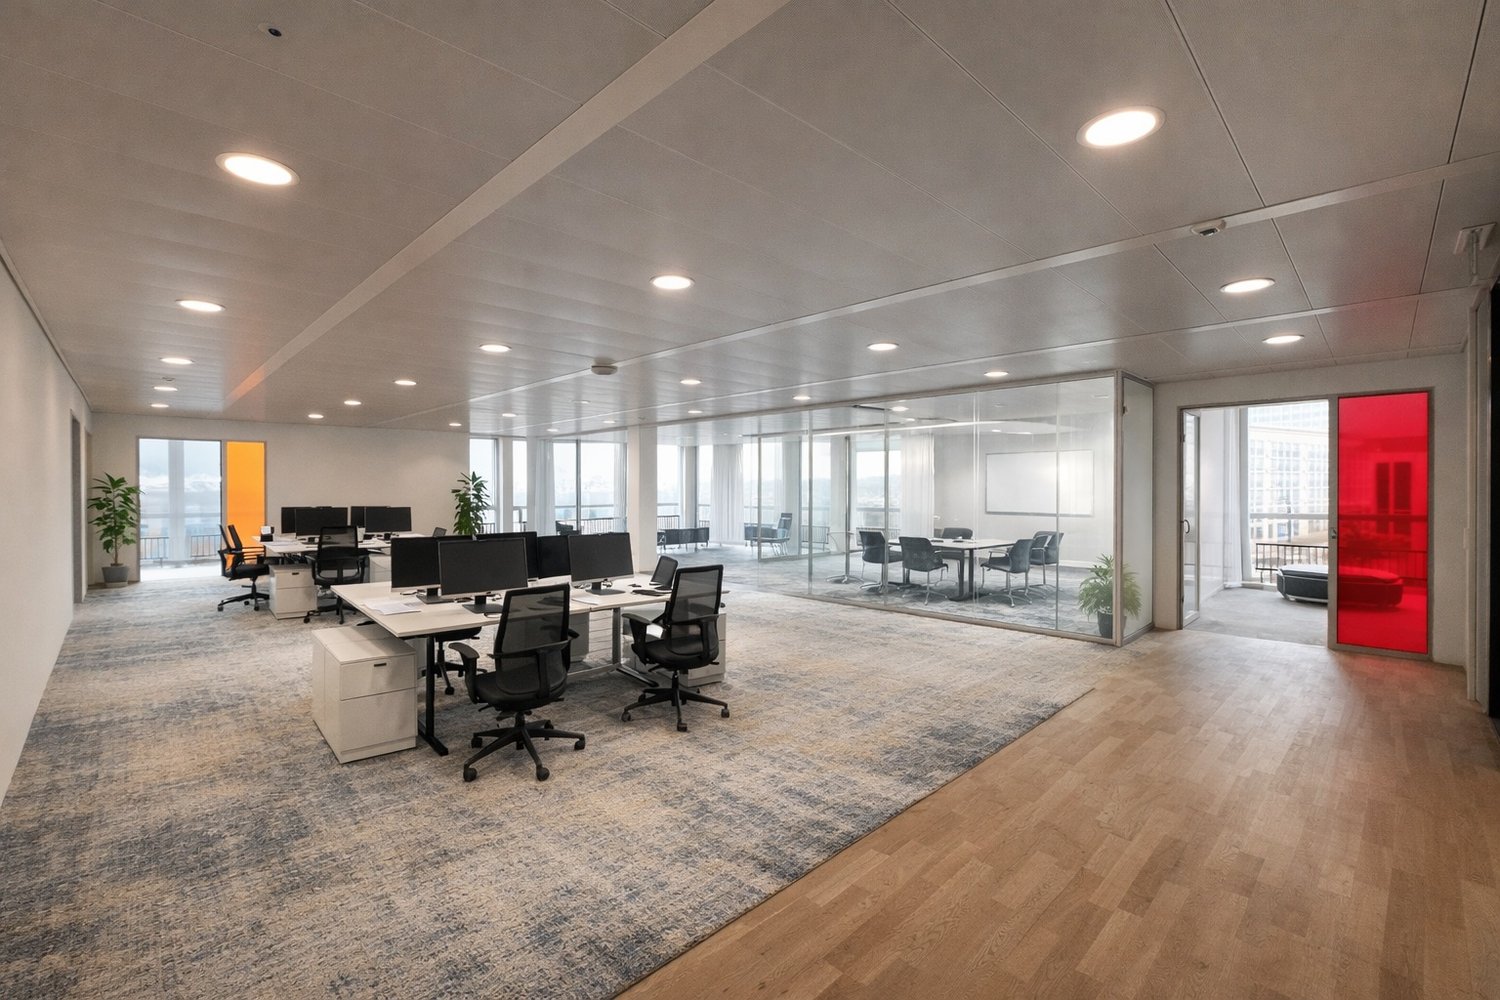
  • Modern office corridor with glass doors, potted plants, and a clean, minimalist design. The area features a carpeted floor, white walls, and recessed lighting.
1 / 4
294m²CHF 435.– / m²
Top
Elias-Canetti-Strasse 2, 8050 Zürich

Exclusive office space for subletting in prime location

Looking for a modern, representative location for your company? Then this attractive office space offers the ideal solution.For subletting, a separate, independently usable office area with 294 m² is available within a high-quality and modern office landscape. The space is clearly separated from the rest of the office and allows you to work with high privacy, while at the same time benefiting from an existing infrastructure.The light-filled rooms convince with generous window fronts, modern equipment, and a professional environment. Ideal for companies, start-ups, consulting firms, agencies, or project teams that value an attractive working environment.Your advantages at a glance✅ Separate and enclosed office area✅ Own meeting room for meetings, workshops, and customer appointments✅ Representative shared entrance and reception area✅ Modern, bright workspaces with plenty of daylight✅ High-quality office infrastructure and contemporary equipment✅ Flexible usage options for different company sizes✅ Immediately available for occupancy with a professional appearanceShared infrastructureBenefit from a cost-effective solution with shared areas: • Modern kitchen • Reception area • Sanitary facilities (WC) The communal use enables an attractive combination of independent work and efficient space utilization.Excellent locationThe property is located at an excellently connected location with outstanding access: • Train station in just 3 walking minutes • Coop and Migros directly nearby • Numerous restaurants, cafes, and dining options • Attractive business environment with optimal accessibility for employees and customers The ideal solution for growing companiesThis office space combines the advantages of an own, enclosed office area with the benefits of a modern and professional infrastructure. The combination of an excellent location, high-quality construction, and flexible usage options creates ideal conditions for sustainable growth and a successful company appearance.Arrange a viewing appointment today.We look forward to showing you this attractive office space in person.

Travel time
-
1 / 10
202m²Price on request
Top
Stampfenbachstrasse 138, 8006 Zürich

Renovated and central - Your new office in Zurich!

Located in the best area of Zurich's city district 6, we are renting a high-quality, renovated office space of 202 m² on the 1st floor at Stampfenbachstrasse 138, available immediately or by arrangement.The space impresses with the following fit-out standard: • Single-room office layout • Modern tea kitchen • Elegant parquet floor • Separate toilet facilities for shared use • Integrated ceiling lighting • Electrical distribution via parapet channels • Cooling via split devices possible The property impresses with its central location in the immediate vicinity of Zurich's city center and the main train station. Thanks to the excellent public transportation connections, the location is optimally accessible. The tram stop "Beckenhof" is just a few steps away and offers a direct connection to Zurich Main Station in about 5 minutes.For individual traffic, the address is also extremely attractive. It has a fast connection to the most important traffic axes as well as to the highway connections in the direction of Zurich North, airport, and Bern/Basel. This ensures convenient accessibility from both the city center and the surrounding regions at all times.A variety of restaurants, cafes, shops, and diverse service offerings in the immediate vicinity create an attractive working environment. The nearby Limmat River can be reached in a few minutes' walk and offers ideal opportunities for relaxing breaks and walks, which further rounds out the property's diverse offerings.Have we piqued your interest? We would be happy to answer your questions or arrange a non-binding viewing.

Travel time
-
1 / 4
429m²CHF 800.– / m²
Top
Fraumünsterstrasse 16, 8001 Zürich

Unique office spaces with high-quality fit-out

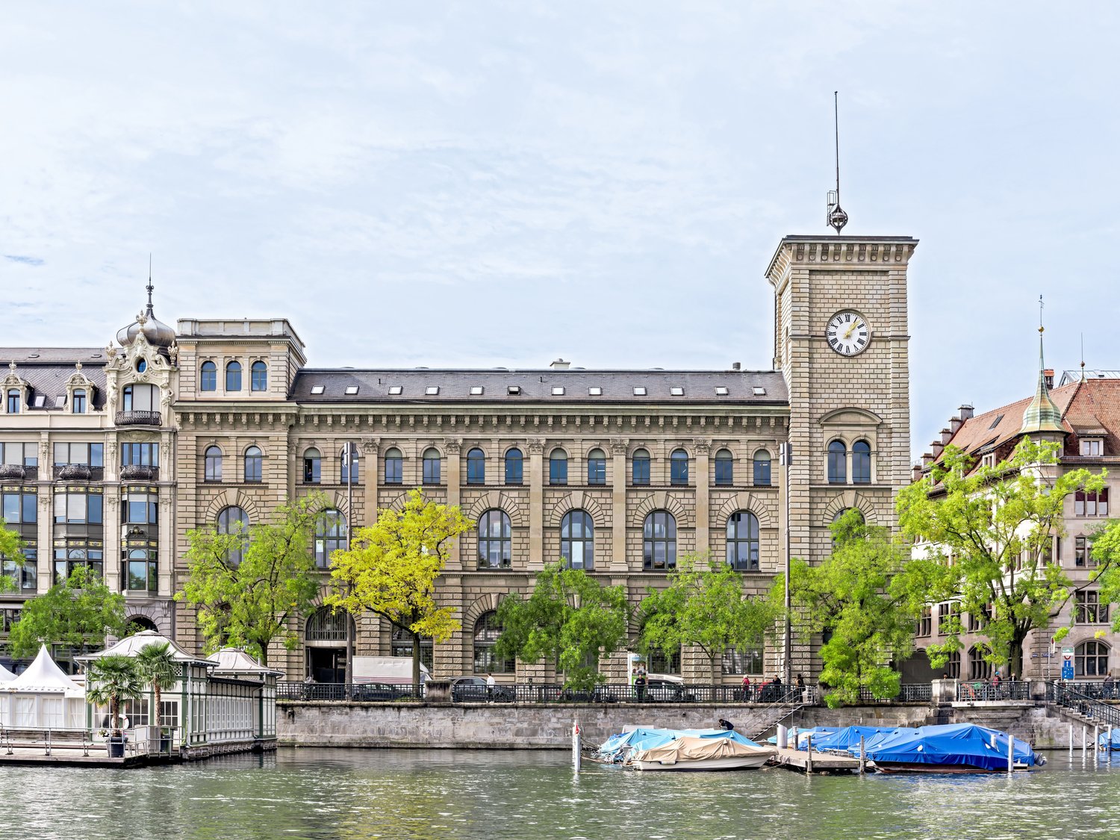
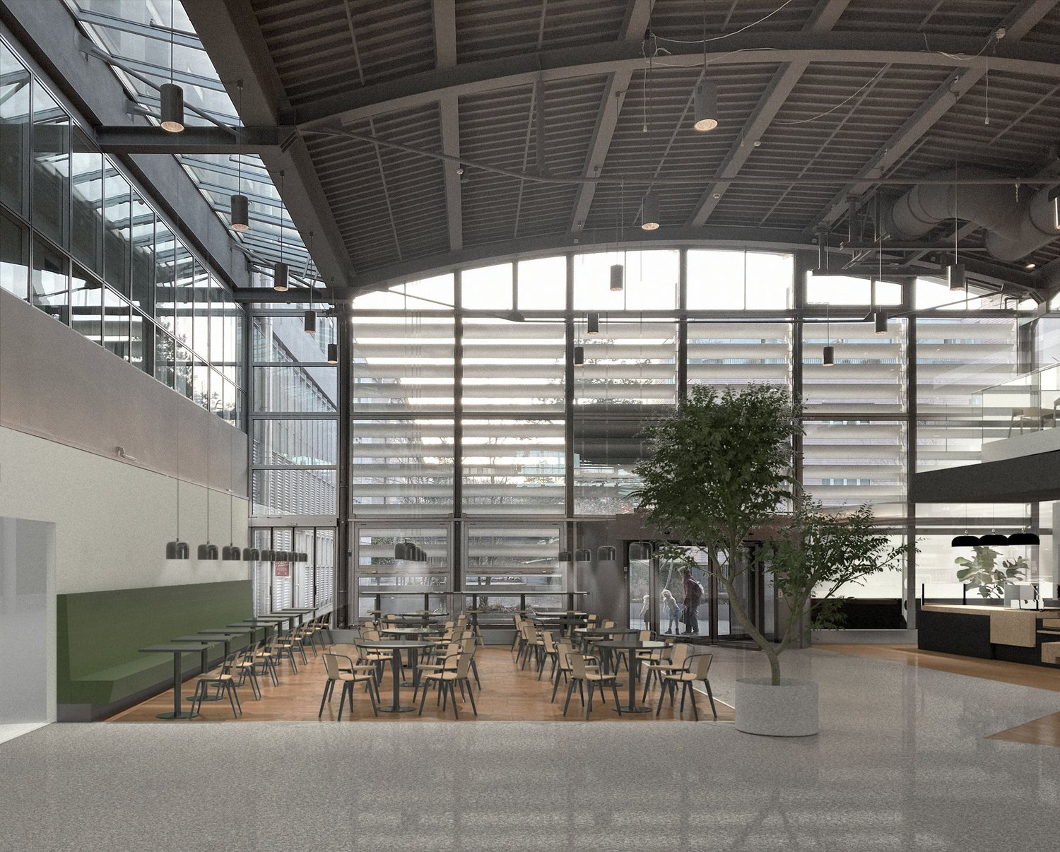
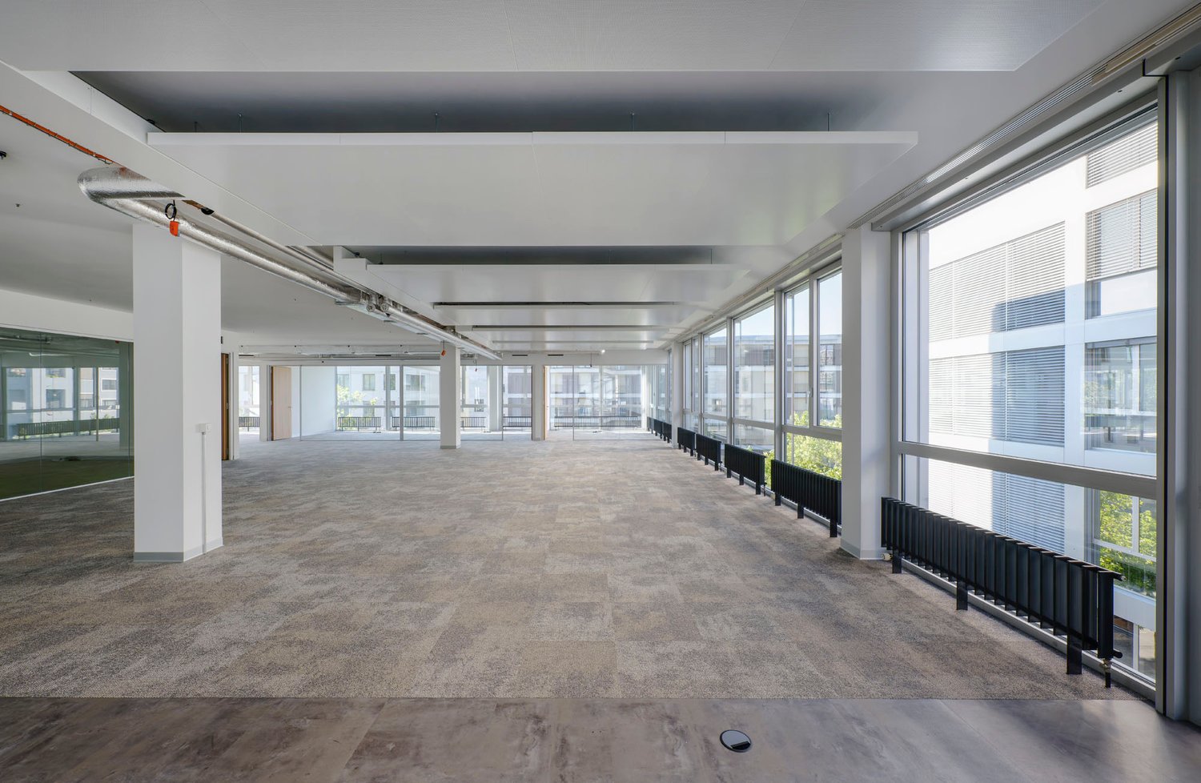
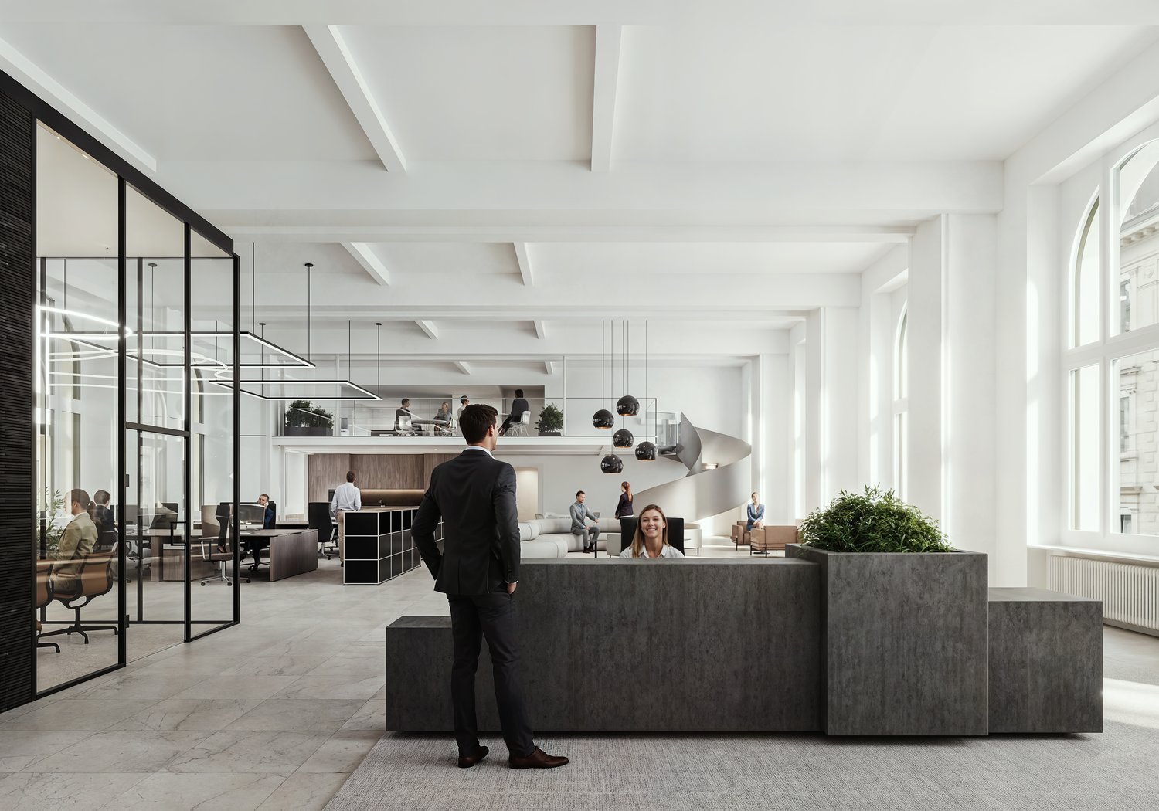
In the heart of Zurich, the Fraumünsterpost offers high-quality, ready-to-occupy office spaces with unmistakable character from Q1 2027. Located in a historic building between the Limmat and Bahnhofstrasse, historic architecture and modern working worlds combine to create a first-class company address.First occupancy after complete renovationThe Fraumünsterpost is currently being completely renovated in the spirit of the circular economy. The spaces offered in a full fit-out are distributed across three building wings on the 5th floor and are ideal for small and medium-sized companies that want to move in without renovation expenses: • Limmat wing: 429 m² • Stadthaus wing: 572 m² • Fraumünster wing: 382 m² The spaces impress with well-thought-out room concepts featuring a balanced mix of open work areas, single and focus offices, and meeting rooms. Generously designed skylights provide a bright, inviting work atmosphere, while the representative entrance situation underlines the high-quality claim of the location.The high-quality fit-out at a glance • Modern room concepts for modern working forms • Meeting rooms and zones for concentrated work • Ventilation and cooling with lake water and state-of-the-art building technology • Modern tea kitchen with adjacent break room • New sanitary facilities within the rental area for exclusive use • Heat distribution via radiators • Basic lighting • Partly high rooms and architectural special features In the basement, tenants have access to communal cloakrooms, showers, lockers, and a bike cellar. Additionally, storage spaces can be rented separately.Exclusive company locationThe Fraumünsterpost is located just a few steps from Stadthausquai and is optimally connected to public transport. Bellevue, Lake Zurich, and numerous shopping and dining options are within walking distance – a location that is equally attractive for employees and customers.Interested?We would be happy to present the available spaces to you during a personal viewing and show you the possibilities of this exceptional office location. Further information can be found on the Fraumünsterpost project website.

Travel time
-
1 / 7
6,100m²Price on request
Top
Fraumünsterstrasse 16, 8001 Zürich

The perfect location for your headquarters in Fraumünsterpost

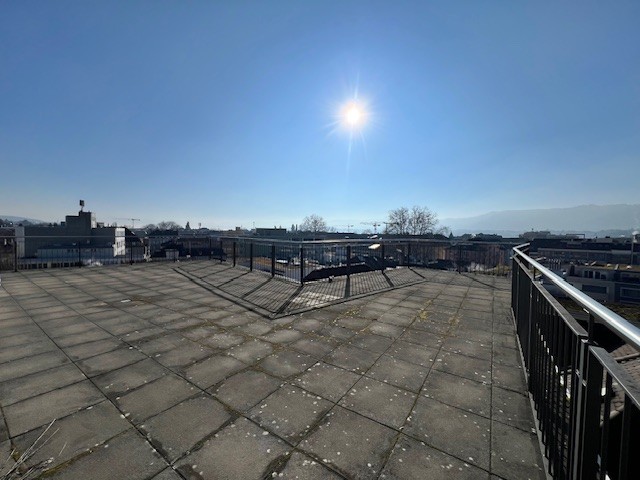
In the heart of Zurich, something special is emerging: Fraumünsterpost is currently being completely renovated in the sense of a circular economy and will shine in new splendor from October 1, 2026. Companies have a unique chance to position themselves in a historic property with unmistakable character.Fraumünsterpost offers around 6,100 m² of high-quality office space on five floors, starting from 382 m². The rental of the basic construction allows tenants to design the space according to their individual needs. Existing tenant improvements can be taken over optionally. The basic construction impresses with the following highlights: • Cooling with lake water, ventilation, and electricity vertically up to the stairwells • Developed wet cells within the rental area for exclusive use • Partly gallery floors and high rooms • Developed heat distribution via radiators • Connections for tea kitchens • Partly possible to install raised floors • Partly existing electrical distribution • In the basement, there are lockers and showers, safes, and a bike cellar for shared use, as well as storage rooms for separate rental Distributed over five floors – from the 1st to the 5th upper floor – around 6,100 m² of exclusive office space are available for your headquarters in the heart of Zurich. Along Fraumünsterstrasse and Stadthausquai, there are representative entrances with prominent signage opportunities.All advantages at a glance • Exemplary in sustainability:The renovation is being carried out according to the principle of a circular economy, Cradle to Cradle, and meets the highest requirements for energy efficiency and environmental friendliness. The building will be awarded the BREEAM In-Use certification "very good". • Premium location directly on the Limmat:Fraumünsterpost is located between the Limmat and Bahnhofstrasse, just a few steps from Stadthausquai and within walking distance to Bellevue and Lake Zurich. The excellent connection to public transport and the nearby shopping and dining options make the location a first-class company address. • Unique space offer with representative entrance situation:The office spaces on the 1st and 5th upper floors can be rented both floor-by-floor and wing-by-wing. There is also the possibility to combine several floors or individual wings flexibly, ideal for different needs and company sizes. • State-of-the-art business location:Historic flair meets modern technology. Protected details are combined with contemporary building technology and individually designable floor plans. In the standard floors, the arched windows and in the attic the skylights and roof lights provide a bright and pleasant working atmosphere. Have we sparked your interest?Further information about Fraumünsterpost and its space offer can be found on the project website. We would be happy to show you the exceptional space offer of Fraumünsterpost during a non-binding viewing.

Travel time
-
1 / 5
2,268m²Price on request
Top
Fraumünsterstrasse 16, 8001 Zürich

Exclusive office space with unique gallery space

In the heart of Zurich, something special is emerging: The Fraumünsterpost is currently being completely renovated in the sense of a circular economy and will shine in new splendor from October 1, 2026. Companies have the unique opportunity to position themselves in a historic property with unmistakable character.The Fraumünsterpost offers around 6,100 m² of high-quality office space on five floors, starting from 382 m². The rental of the basic construction allows tenants to occupy the space according to their individual needs. Existing tenant construction elements can be taken over optionally. The basic construction impresses with the following highlights: • Cooling with lake water, ventilation, and electricity vertically up to the stairwells • Developed wet cells within the rental area for exclusive use • Partly gallery floors and high rooms • Developed heat distribution via radiators • Connections for tea kitchens • Partly possible to install double floors • Partly existing electrical distribution • In the basement, there are lockers and showers, safes, and a bike cellar for shared use, as well as storage spaces for separate rental A special highlight of this space is the approximately 720 m² gallery space on the 3rd upper floor, which is internally connected to the approximately 1,550 m² on the 2nd upper floor via spiral staircases.All advantages at a glance • Exemplary in sustainability: The renovation is carried out according to the principle of the circular economy, Cradle to Cradle, and meets the highest requirements for energy efficiency and environmental friendliness. The building will be awarded the BREEAM In-Use certification "very good". • Premium location directly on the Limmat: The Fraumünsterpost is located between the Limmat and Bahnhofstrasse, a few steps from the Stadthausquai, and within walking distance to Bellevue and Lake Zurich. The excellent connection to public transport and the nearby shopping and dining options make the location a first-class company address. • Unique space offer with representative entrance situation: The office spaces on the 1st and 5th upper floors can be rented both floor-by-floor and wing-by-wing. There is also the possibility to combine several floors or individual wings flexibly, ideal for different needs and company sizes. • State-of-the-art business location: Historic flair meets modern technology. Protected details are combined with contemporary building technology and individually designable floor plans. In the standard floors, the round arch windows and in the attic the skylights and roof lights provide a bright and pleasant working atmosphere. Have we sparked your interest?Further information about the Fraumünsterpost and its space offer can be found on the project website. We would be happy to show you the exceptional space offer of the Fraumünsterpost during a non-binding viewing.

Travel time
-
1 / 5
345m²Price on request
Top
Dufourstrasse 101, 8008 Zürich

Fully developed office space with unique lake view

By arrangement, we rent in a property extensively renovated in 2013 to the Minergie standard at a prime location in the Zürcher Seefeld, a first-class developed office space.The space presents itself with a contemporary room layout with open space areas, meeting rooms, individual and team offices, a server room, and a kitchen with an adjacent break room.The office is fully developed and cabled, allowing for immediate occupancy. The many windows give the offices a bright and pleasant working atmosphere. Furthermore, you can look forward to the following highlights in this unique office: • Inviting entrance area • Suspended ceilings with integrated cooling/ventilation • Cabling in recessed floor channels/sockets • Office areas with carpet flooring • Kitchen with stove, extractor hood, microwave, dishwasher, refrigerator, ceramic plates, etc. • Separate sanitary facilities on the intermediate floor for exclusive use • Parking spaces and storage areas for separate rental Dufourstrasse 101 is excellently connected to public transport and is within walking distance to the Feldeggstrasse tram stop, from where you can reach Tiefenbrunnen and Stadelhofen stations in just a few minutes.Various dining and shopping options are in the immediate vicinity, as well as the recreational area along the Lake Zurich, making the location extremely attractive for employees.Have we sparked your interest? Then convince yourself on site with a non-binding viewing

Travel time
-
2 roomsPrice on request
Top
Seestrasse 344, 8038 Zürich

Bright office spaces with a lake view - Work in the best location in Zurich-Wollishofen

Bright office spaces with a lake view – Work in the best location in Zurich-WollishofenAvailable for subletting from 01.09.2026 At Seestrasse 344, 8038 Zurich, we are subletting two attractive and bright office spaces with an area of approx. 23–25 m².The bright rooms offer a pleasant and inspiring working atmosphere – ideal for freelancers, start-ups, consultants, coaches, or creative professionals. Thanks to the excellent location and high-quality infrastructure, you will find the perfect place to work successfully and receive clients.Your advantages at a glance•Two bright separate offices with approx. 20–25 m² each•Lots of daylight and a charming working environment•Beautiful lake view for an inspiring working atmosphere•Elevator in the building•Shared use of a cozy tea kitchen with lounge•Optional shared use of a meeting room•Modern toilet facilities with shower option•Excellent accessibility by public transport: • Zurich Wollishofen train station within 2 minutes' walk • Tram line 7, Staubstrasse/Wollishofen stop, right in front of the house •Shopping facilities, restaurants, and Lake Zurich are located in the immediate vicinityWhether you're starting your own business, expanding your existing business, or looking for a representative workplace – these offices offer the ideal framework for your success. Available from 01.09.2026 or by arrangement. We would be happy to show you the premises during a personal viewing. We look forward to your contact.Email: vonah@vonahpartner.ch

Travel time
-

Suggested properties for you based on search results

Other interesting objects