992 results - All Listings: Zurich

1 / 4
  • Parking space
  • Elevator
650m², CHF 230.– / m²
Albisriederstrasse 253, 8047 Zürich

YOND 4 - Built To Be Adapt

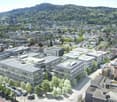
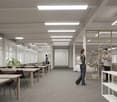
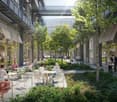
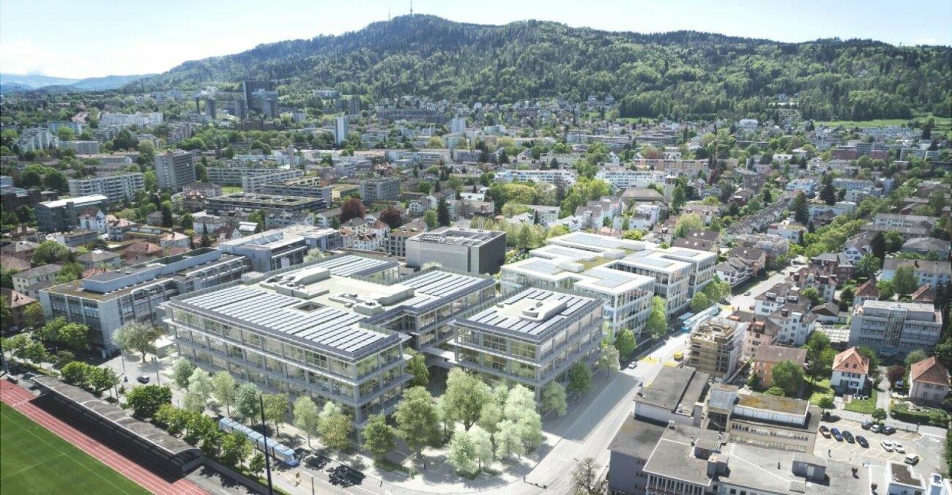
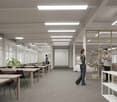
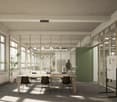
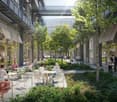
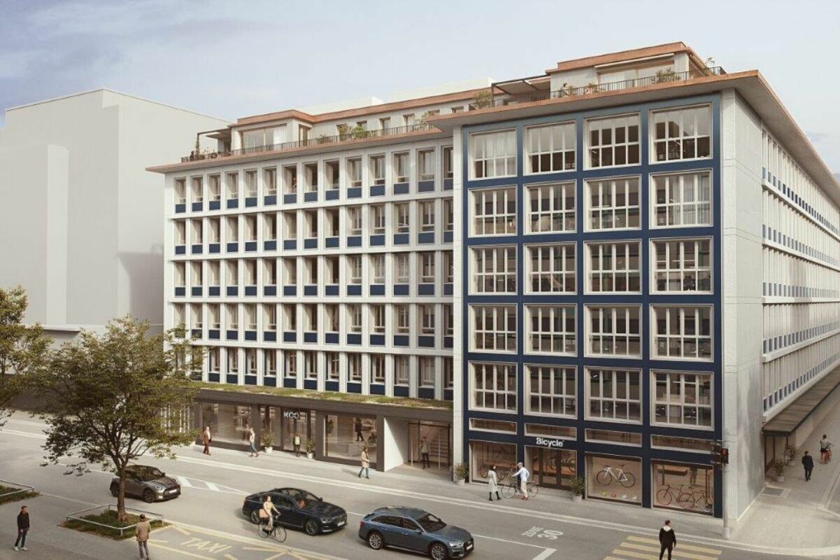
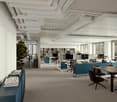
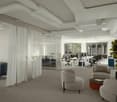
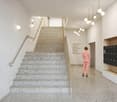
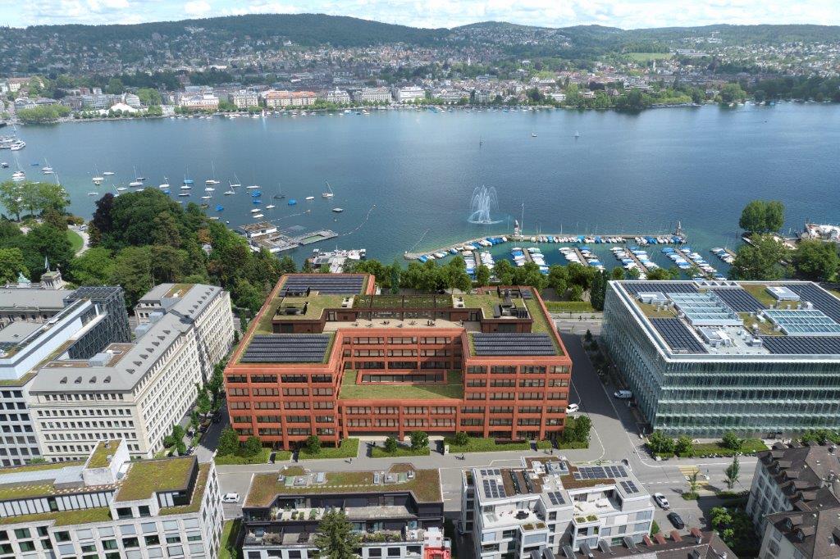
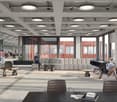
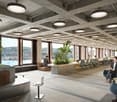
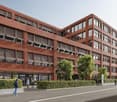
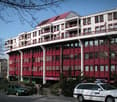
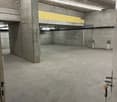
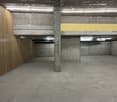
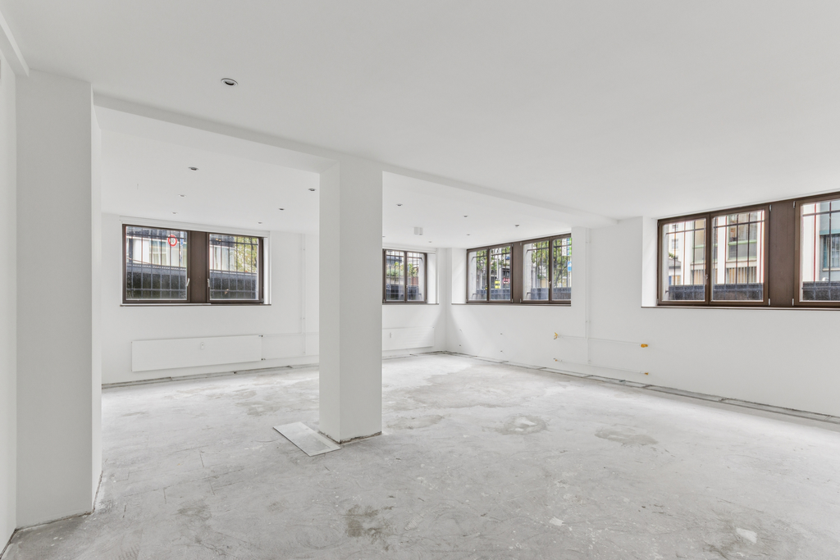
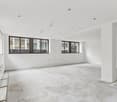
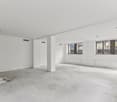
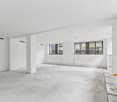
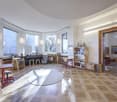
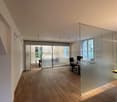
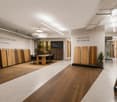
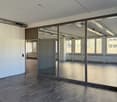
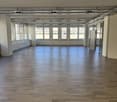
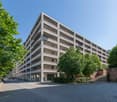
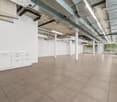
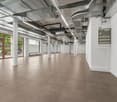
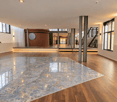
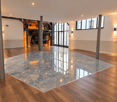
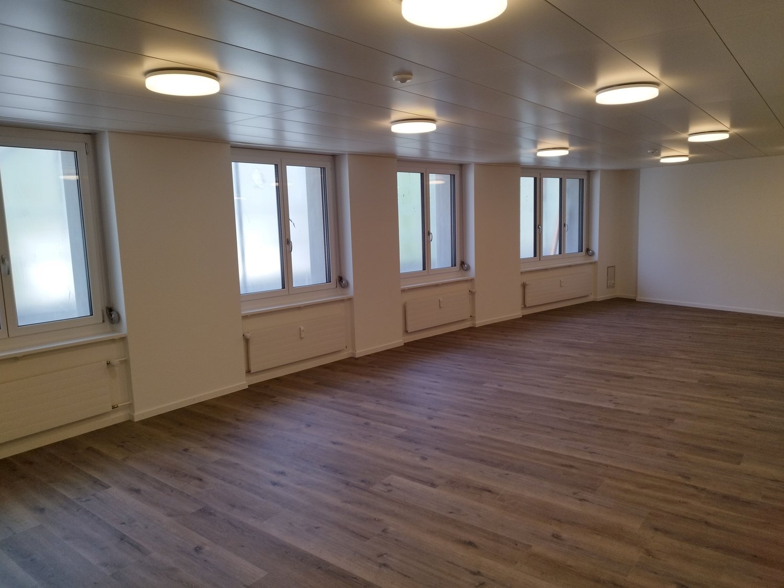
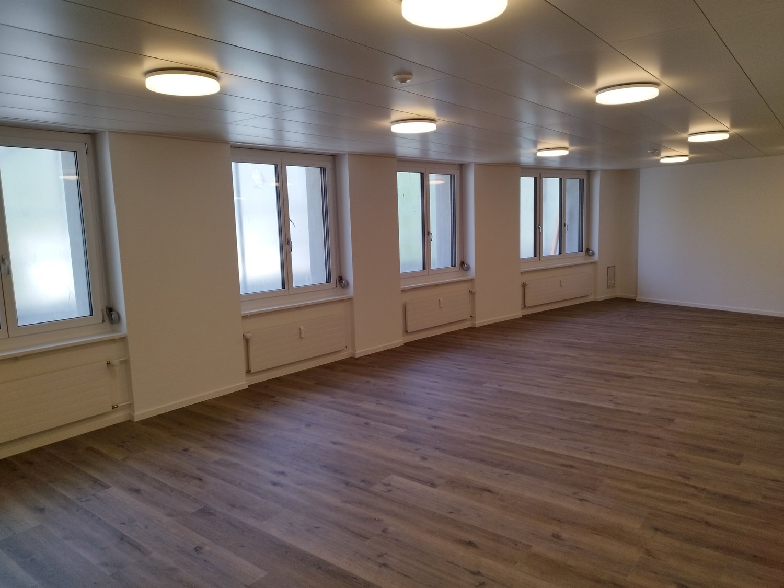
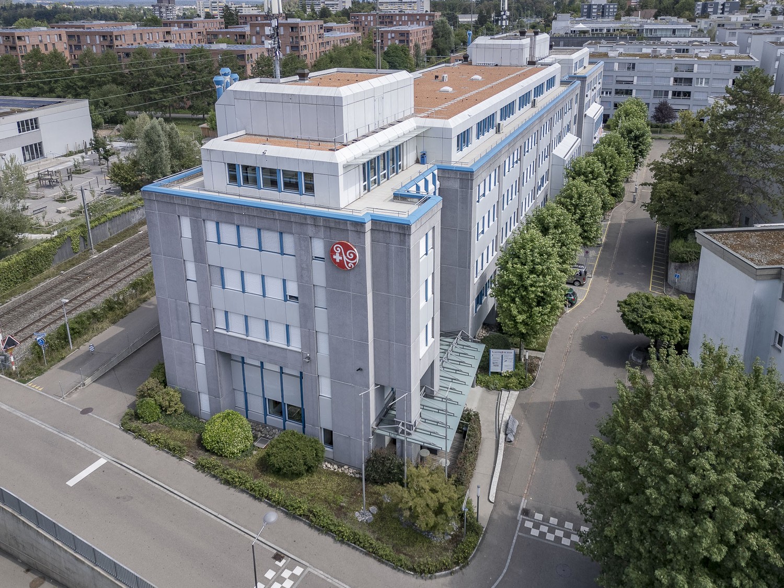
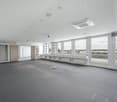
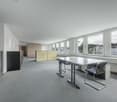
YOND 4 - Basement/Ground Floor By the end of 2028, a modularly constructed campus will be built on the Albis-Areal, primarily offering space for modern production facilities, supplemented by commercial, life sciences, industrial uses, and studios.This also includes a workshop building from the 1950s, which will be completely modernized by the end of 2026 and transformed into an attractive service building.On the entire ground floor, you have two partial areas of approximately 470m² and 150m² at your disposal. The smaller of the two partial areas has a connection to the frequently used Albisriederstrasse and offers excellent visibility as well as its own address for your company. The high windows in almost all areas let in a lot of light and create a pleasant, industrial room feeling.Highlights • High-ceilinged rooms - The almost 4m high rooms offer many possibilities for your company and convey a good sense of space • Strategically well-located - The location in Zurich, where companies find everything: talent, innovation, and economic strength, as well as an up-and-coming and inspiring environment • YOND-CAMPUS with attractive facilities & services Facts and figures • Rentable area - Basement & Ground Floor with 650m² • Rent - CHF 230.00/m² p.a. • Fitting-out - Basic fitting-out including general sanitary facilities • Room height - 4m • Floor load - 500kg/m² • Goods lift - 2'000kg • Year of construction - 1950 • Availability - from the end of 2028 Are you interested? Then we look forward to your call.

  • Parking space
  • Elevator
Travel time
-
1 / 13
650m², Price on request
Seestrasse 135, 8002 Zürich

Representative commercial villa in prime location!

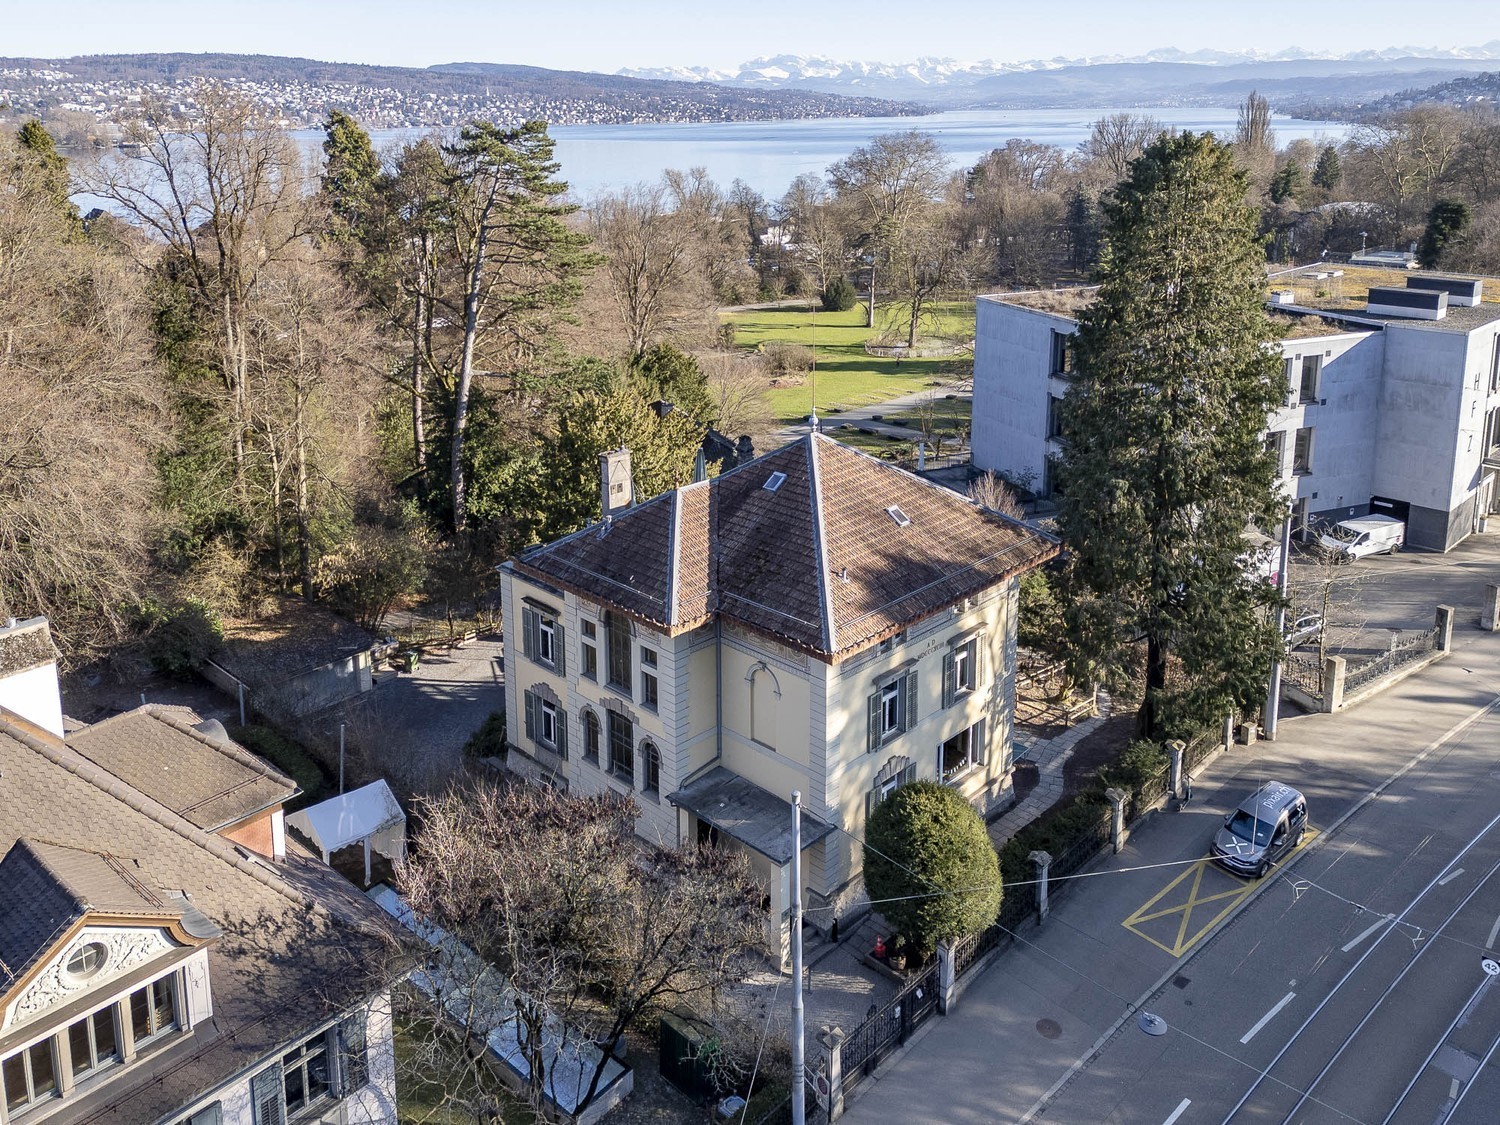
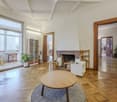
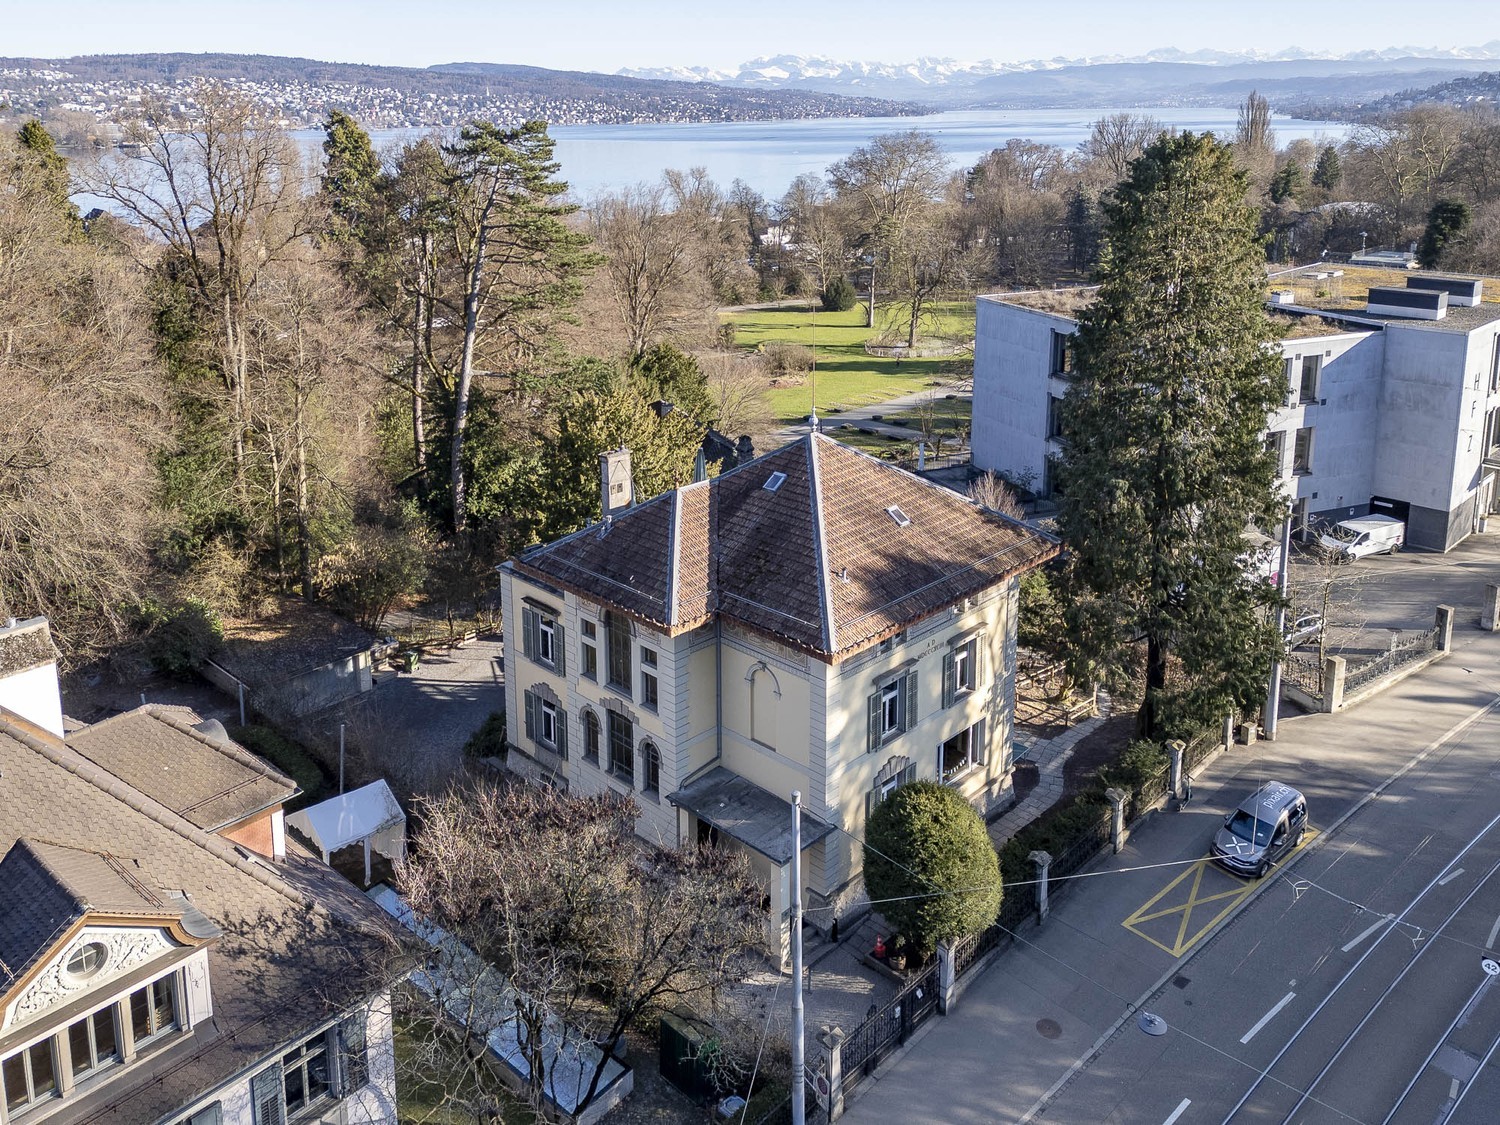
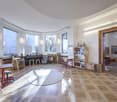
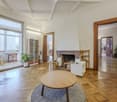
In a prestigious location, this listed villa presents itself as an exceptional company headquarters with approximately 650 m² of total area. The stylish architecture, spacious room structures, and representative appearance make the property a rare opportunity for demanding commercial use. The bright, spacious rooms with high ceilings and partial lake view offer a variety of design possibilities and create an inspiring work atmosphere. The property is particularly suitable for a law firm, private clinic or practice, training and educational institutions, kindergarten or similar institutions that value seriousness, appearance, and a high-quality environment. The offer is complemented by a large garden area, a double garage directly on the property, and possibilities for outdoor parking spaces. Highlights at a glance: • Approximately 650 m² of total area • Listed, representative villa • Spacious, flexibly usable room structure • Basic lighting • Bright rooms with high ceilings • Balcony and terrace with lake view • Fully equipped kitchen • WC facilities on each floor • Spacious outdoor area • Double garage on the property • Stylish architectural details • Exclusive location • Various commercial usage possibilities Location: Seestraße is one of the most renowned addresses in the area and convinces with its proximity to the lake and its well-kept, villa-dominated environment. The combination of a quiet, representative location and very good accessibility creates ideal conditions for employees, clients, and visitors. Shopping facilities, gastronomy, and other services are located at a comfortable distance and underline the attractiveness of this location. Have we sparked your interest? Arrange a viewing appointment with us, we look forward to your contact. Seestraße 135 - an address that exudes competence and exclusivity. The photos listed are protected by copyright and may not be used by third parties.

Travel time
-
1 / 13
650m², Price on request
Seestrasse 135, 8002 Zürich

Representative commercial villa in prime location!

In a prestigious location, this listed villa presents itself as an exceptional company headquarters with approximately 650 m² of total area. The stylish architecture, spacious room structures, and representative appearance make the property a rare opportunity for demanding commercial use. The bright, spacious rooms with high ceilings and partial lake view offer a variety of design possibilities and create an inspiring work atmosphere. The property is particularly suitable for a law firm, private clinic or practice, training and educational institutions, kindergarten or similar institutions that value seriousness, appearance, and a high-quality environment. The offer is complemented by a large garden area, a double garage directly on the property, and possibilities for outdoor parking spaces. Highlights at a glance: • Approx. 650 m² total area • Listed, representative villa • Spacious, flexibly usable room structure • Basic lighting • Bright rooms with high ceilings • Balcony and terrace with lake view • Fully equipped kitchen • WC facilities on each floor • Spacious outdoor area • Double garage on the property • Stylish architectural details • Exclusive location • Various commercial usage possibilities Location: Seestraße is one of the most renowned addresses in the area and convinces with its proximity to the lake and its well-kept, villa-dominated environment. The combination of a quiet, representative location and very good accessibility creates ideal conditions for employees, clients, and visitors. Shopping facilities, gastronomy, and other services are located at a comfortable distance and underline the attractiveness of this location. Have we sparked your interest? Arrange a viewing appointment with us, we look forward to your contact. Seestraße 135 - an address that exudes competence and exclusivity. The photos listed are protected by copyright and may not be used by third parties.

Travel time
-
1 / 9
237m², CHF 189.– / m²
Buckhauserstrasse 26, 8048 Zürich

Developed Area - Move in, Get Started

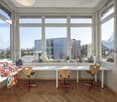
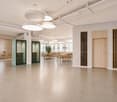
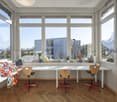
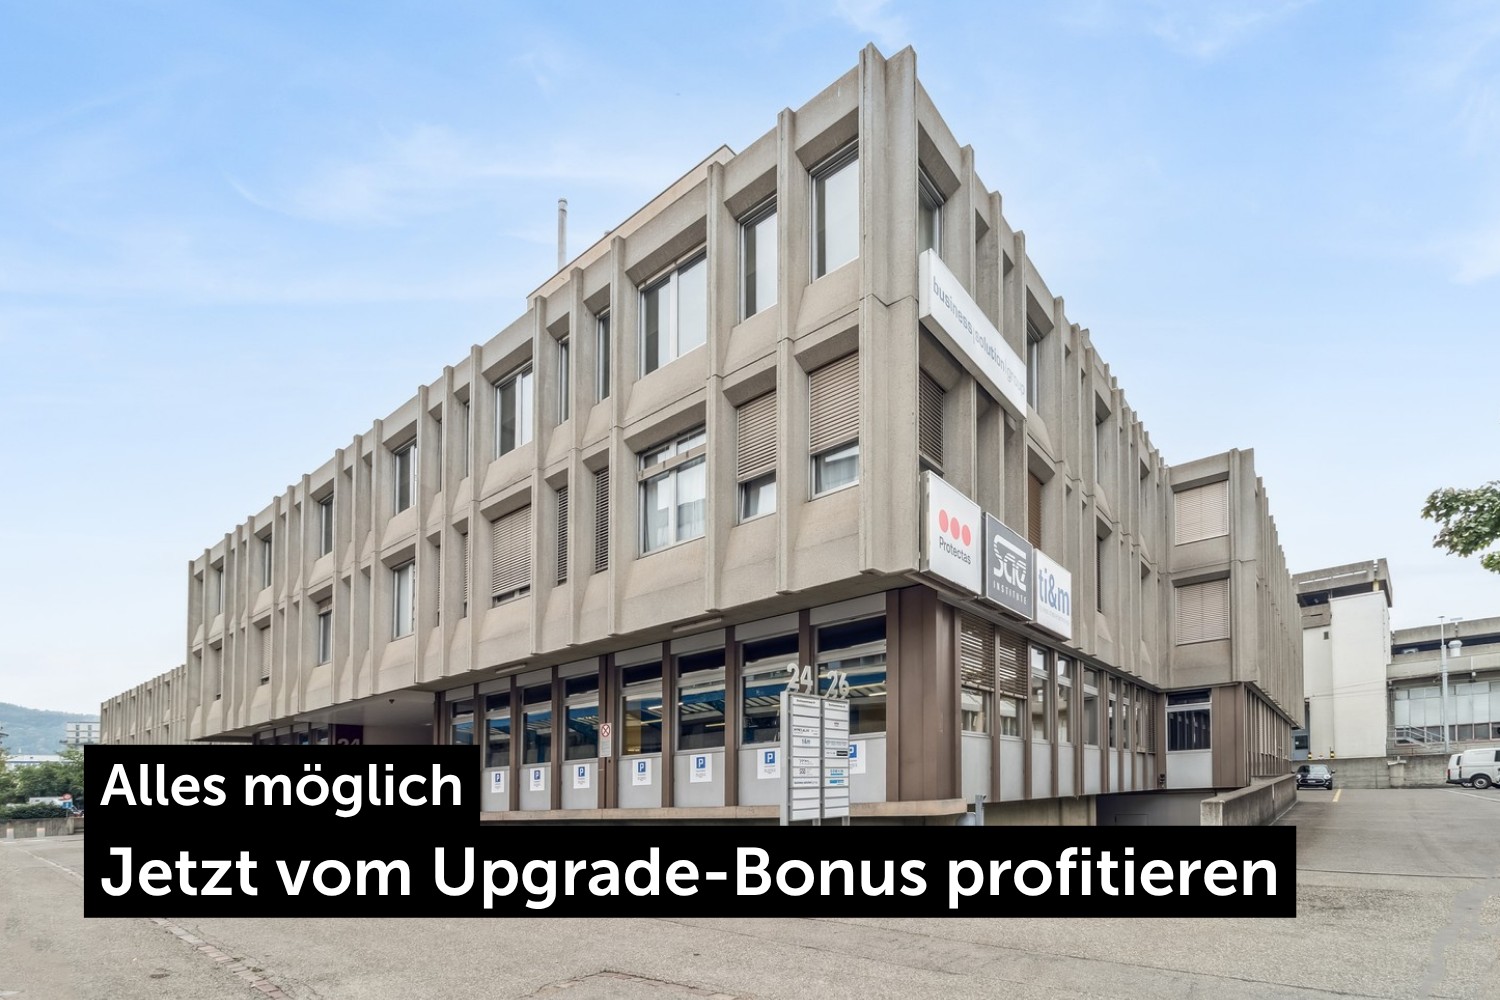
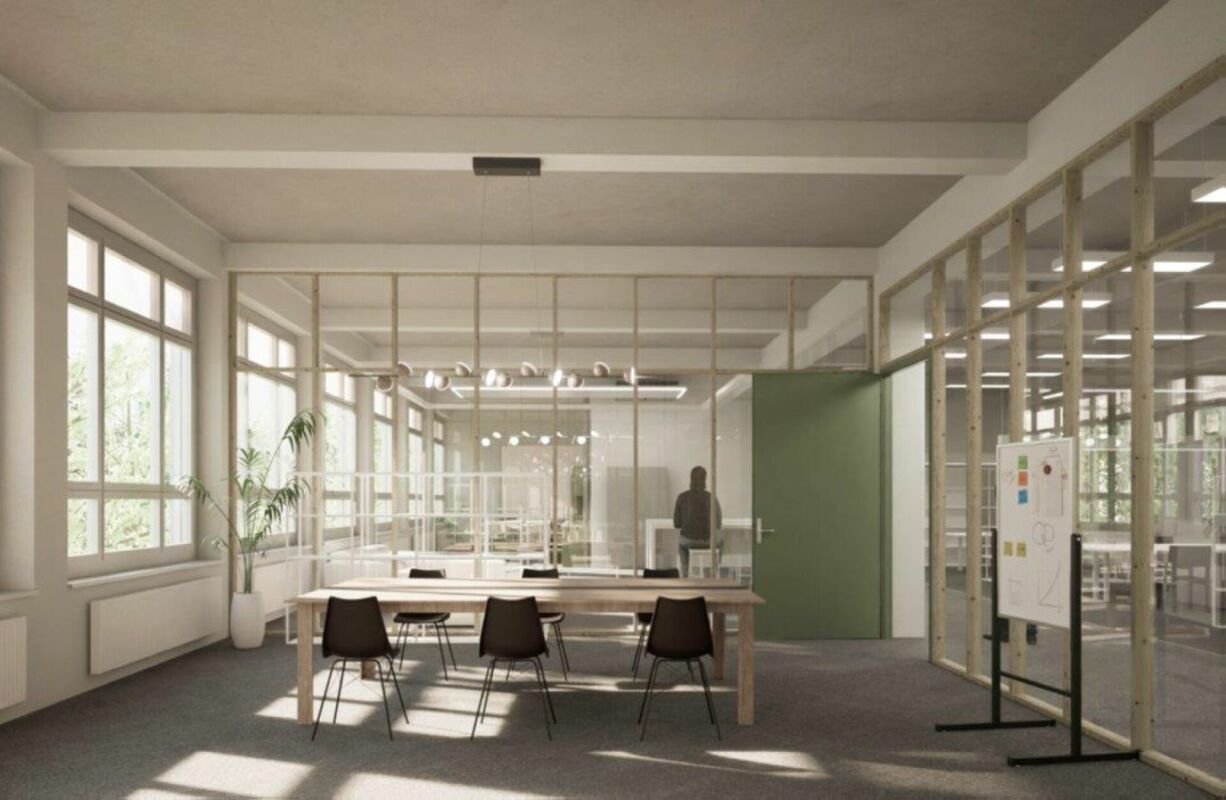
Everything is possible: From boutique fitness, physiotherapy, yoga/Pilates, VR gaming or e-sports arena to creative studio, training rooms/academy, showroom/atelier to modern office and co-working concepts. The attractive, already developed area with parquet flooring offers a high-quality basis and a lot of flexibility for your individual usage ideas. Highlights • Developed area: You can get started immediately. • Flexible floor plan • Accessibility: Passenger and freight elevator, loading ramp for deliveries • Parking: Numerous parking spaces on the premises and in the surrounding area • Technical basis: Water/wastewater risers nearby, basic electrical infrastructure possible up to the area, ventilation/air conditioning possible as needed • Usage diversity: Fitness/health, VR gaming/e-sports, studio/atelier, showroom, training, office, etc. • Various storage spaces available in the basement Location advantages • Urban environment with food and shopping within walking distance • Public transport connection to the city and train station hub, fast highway connection • For logistics: Loading ramp and short distances for suppliers Location and surroundings: • In the heart of Zürich Altstetten, a dynamic business location with a strong neighborhood of tech, media, and services. • Food and drink options directly around the house, just a few minutes' walk away. • Shopping and food court in Letzipark with Coop restaurant, McDonald's, Popeyes, and more. Perfect for lunch breaks and errands. Accessibility: • Public transport: Very good connection via the VBZ network with direct access to trams and buses in the direction of Altstetten station, Wiedikon, and the city. The S-Bahn hub Altstetten can be reached quickly, providing the best connection to the region. • Road: Quick access to the city and highway connections. Upgrade bonus:The property will be visually upgraded in 2026 and 2027. Take advantage of this offer now: • Year 1: CHF 189.00 net/m²/year • Year 2: CHF 199.00 net/m²/year • From year 3: CHF 219.00 net/m²/year • Operating costs: CHF 25.00 m²/year • Toilet facilities and cleaning rooms: pro-rata billing via m² • Parking spaces: CHF 150.00/month Availability:Immediate or by arrangement Contact:Get in touch now and secure this opportunity.

Travel time
-
1 / 14
700m², Price on request
Brandschenkestrasse 152B, 8002 Zürich

Where history creates space for something new.

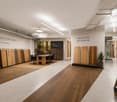
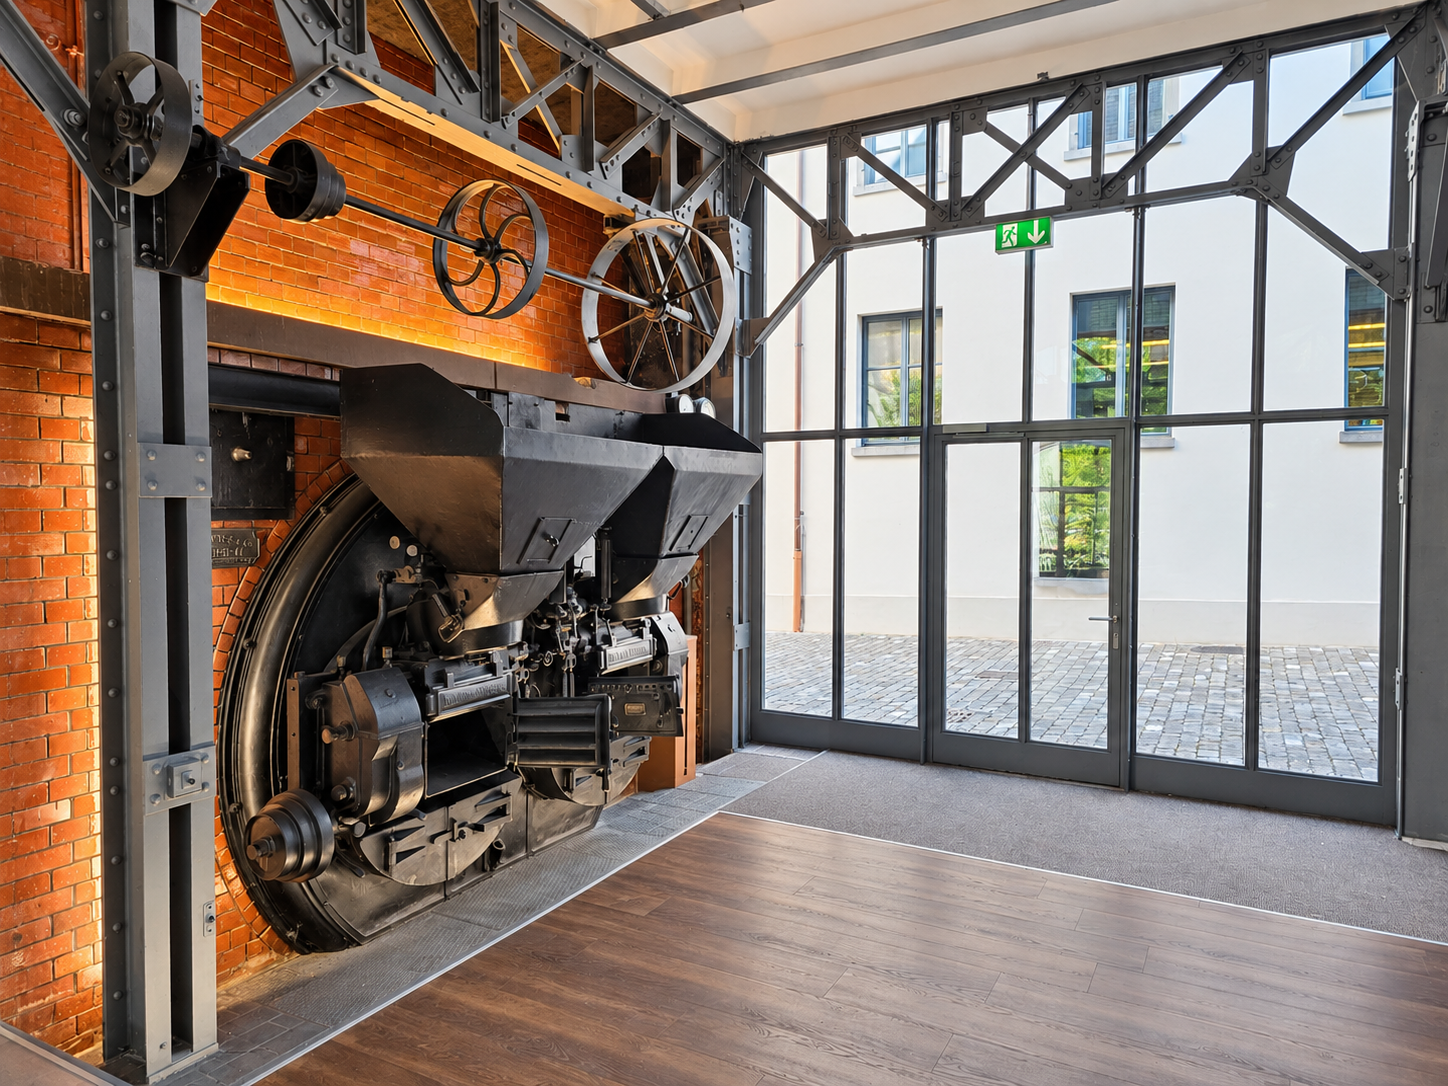
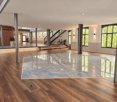
Some spaces need to be explained. Others need to be experienced. In the heart of the Zürcher Hürlimann Areal, a place with a special character awaits: the former boiler house of the traditional Hürlimann Brewery. Where Zurich's industrial history was once written, today 699 m² are available for new ideas, encounters, and exceptional working worlds.High ceilings, industrial architecture, and the open gallery give the space its unmistakable atmosphere. 375 m² on the ground floor form the generous heart, supplemented by 324 m² of gallery space with exciting views between the levels. A kitchen area, toilet and shower facilities, as well as an outdoor area, complement the space. A piece of Zurich with history. The boiler house dates back to 1890 and is part of the protected core of the former brewery site. Where Zurich's industrial history has been written since 1866, historical substance is now combined with a modern working and living world. Central. Connected. And yet a world of its own. The Hürlimann Areal is located in the Zürcher Enge and convinces with its proximity to the Enge train station and good connections with S-Bahn, tram, and bus. Gastronomy, hotels, and other offers are located directly in the area and in the surrounding area. If required, parking spaces in the area's own parking garage can be rented additionally.The boiler house is best experienced in person. We would be happy to show you the space during a viewing and provide you with further information if needed. We look forward to inspiring conversations.

Travel time
-
1 / 9
320m², CHF 450.– / m²
Alfred Escher-Str. 34, 8002 Zürich

Office space in a central location in Zürich-Enge

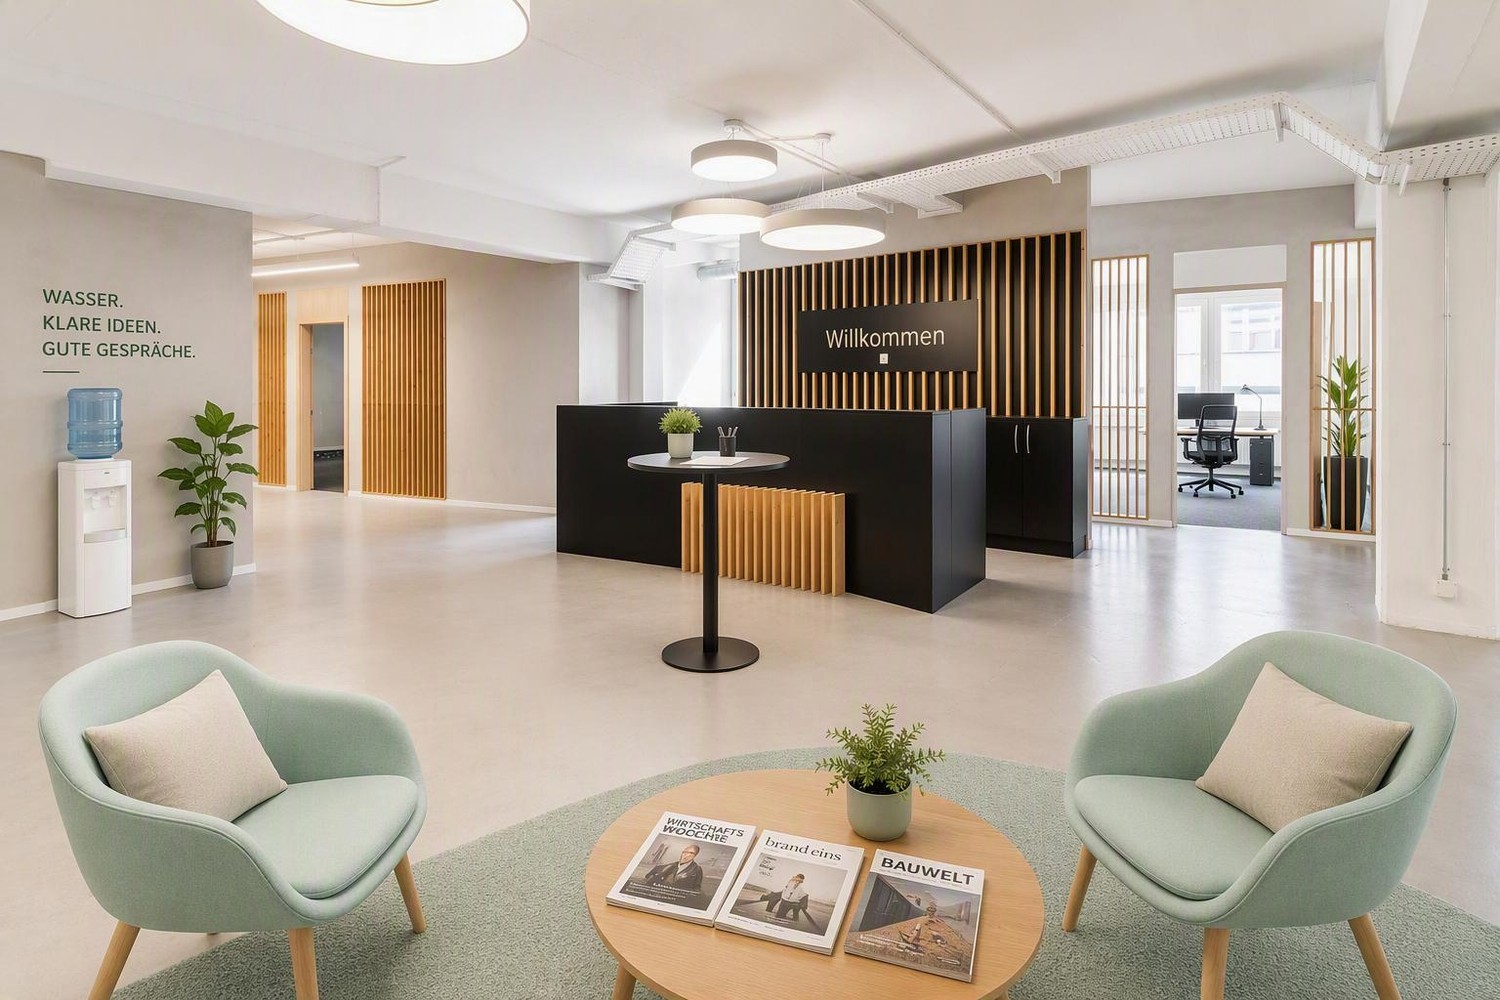
The building is currently being renovated. The spaces are expected to be ready for occupancy from October 2026. The bright and functional rooms are ideal as office spaces and already have a basic equipment for immediate use. Object description:Office spaces with approximately 320 m²Divided into several differently sized roomsSimple fit-out standard with wooden flooringWet cells with plate floorsSmall tea kitchen availableLiftBalconiesArchive and storage rooms can be rented additionally, subject to availabilityYou can find the floor plan under "Documents"The Zürich-Enge train station with ideal bus, tram, and train connections in various directions can be reached comfortably in two to three minutes on foot. The A3 motorway junction can also be reached in five minutes by car. From here, you can reach the surrounding cities and cantons in a short time.Optimal shopping opportunities as well as numerous service providers that cover daily needs are located in the immediate vicinity of the Enge quarter. You will not miss anything here!The extremely well-maintained property is located near the popular Rentenwiese. The beautiful Lake Zurich, which invites you to various leisure activities, and the port of Zürich-Enge can be reached in a short time.Have we aroused your interest?We are happy to provide you with further information. We look forward to your contact via the contact form.

Travel time
-
1 / 10
630m², CHF 220.– / m²
Blumenfeldstrasse 20, 8046 Zürich

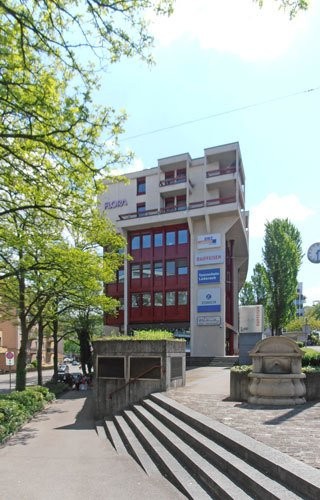
Ready-to-occupy office space with exclusive rooftop terrace!

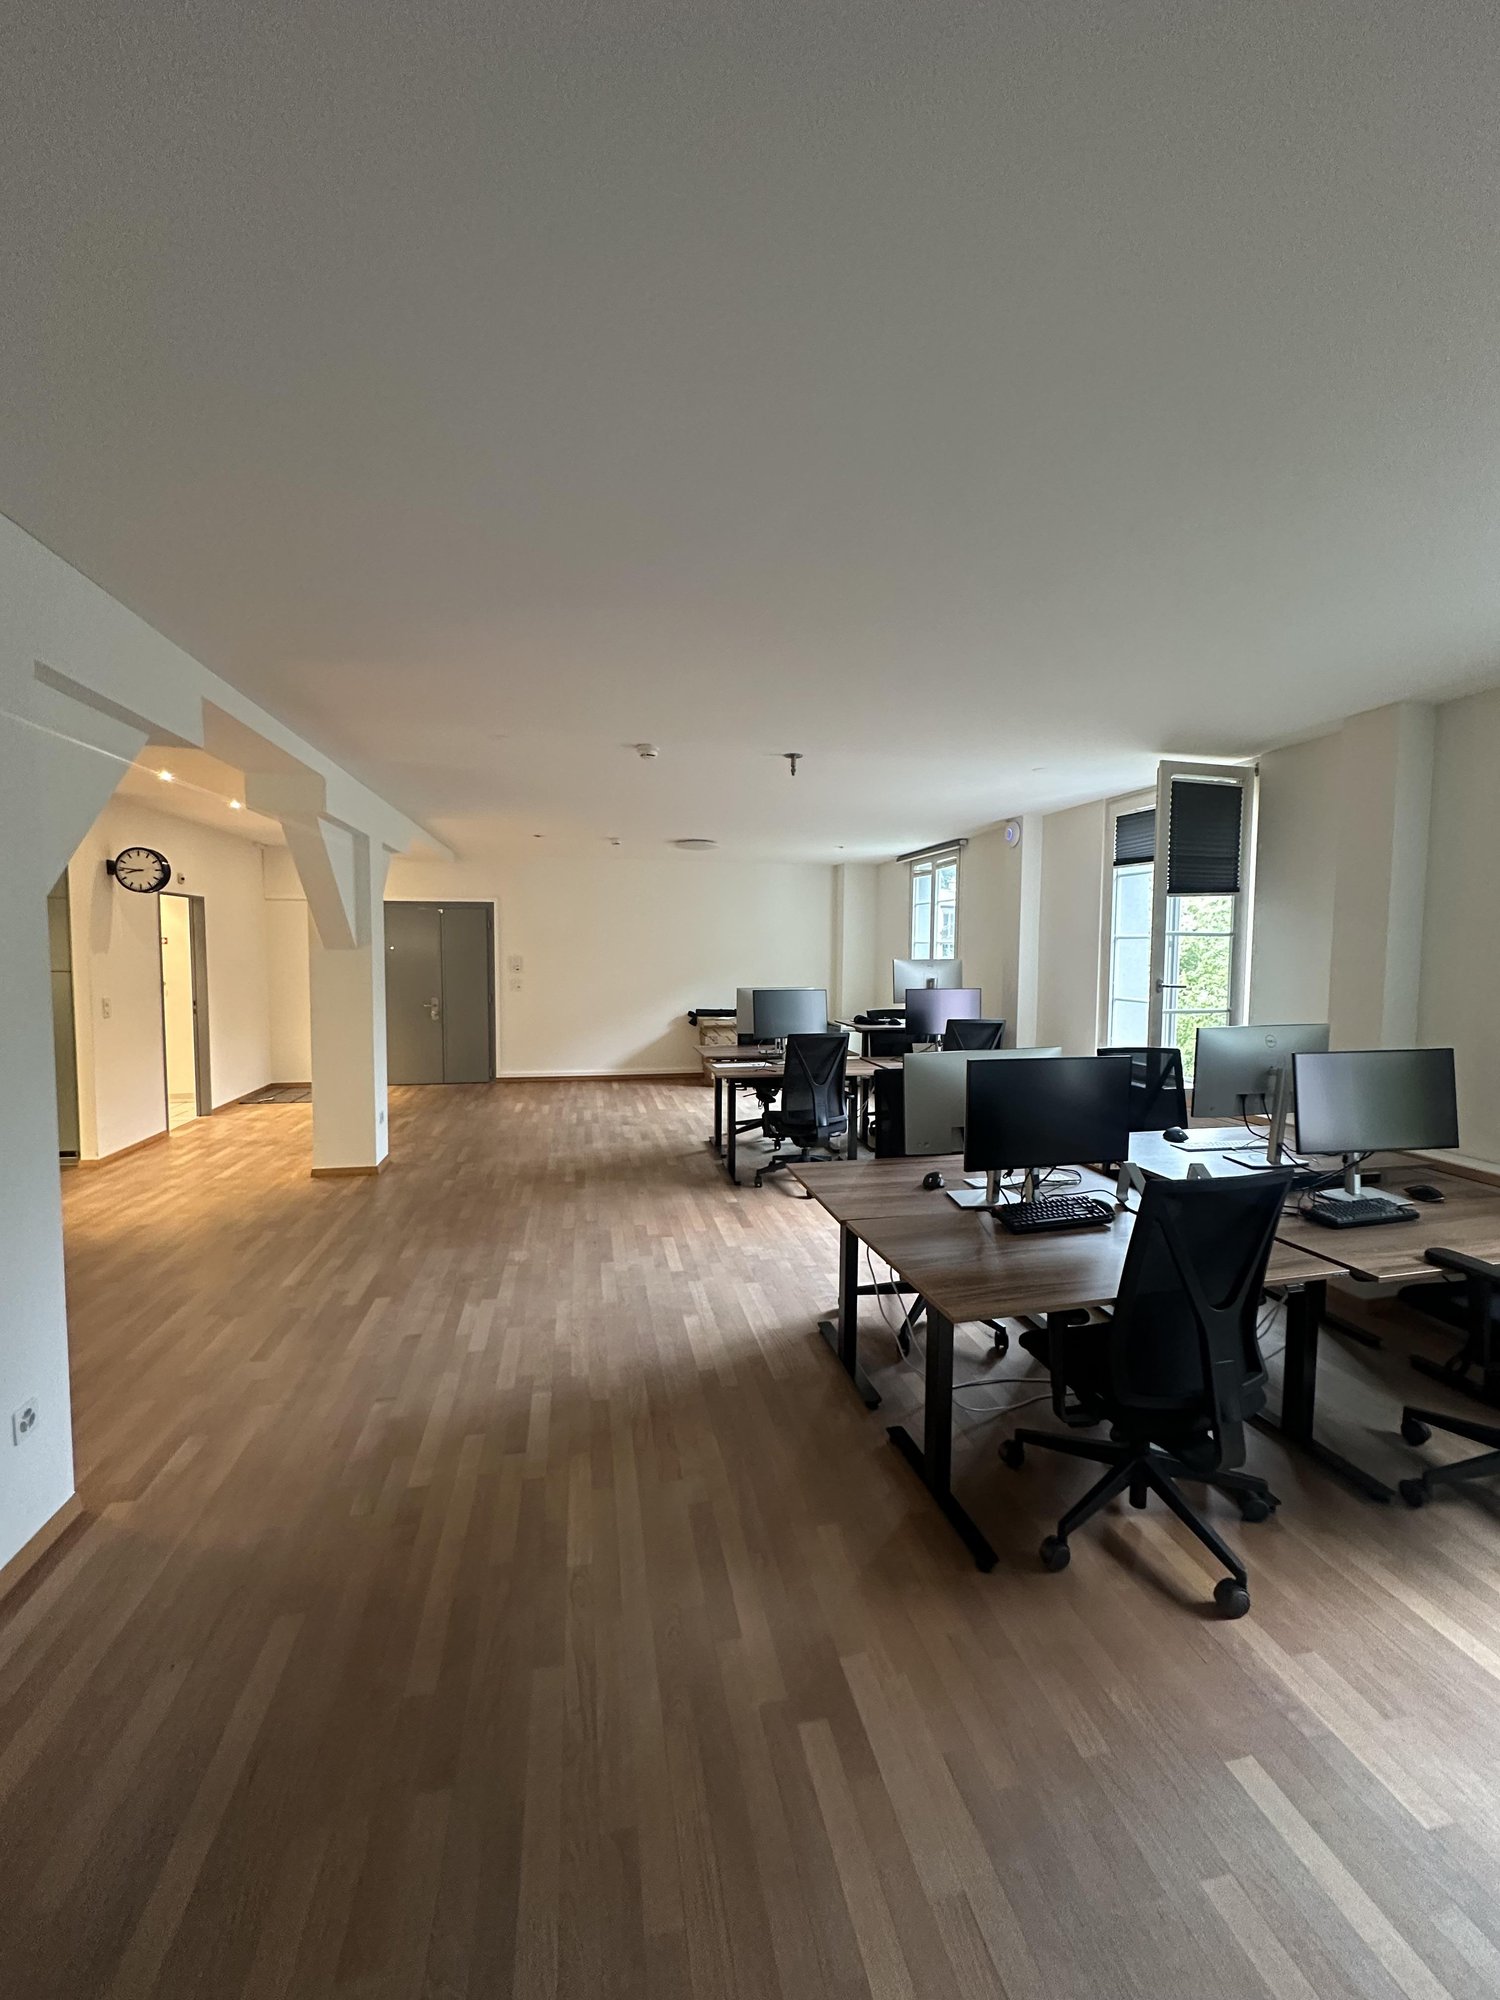
At Blumenfeldstrasse 20 in Zurich, a spacious office space of around 630 m² is available immediately. The space offers plenty of room for individual office and work concepts and is particularly convincing due to its exclusive, spacious rooftop terrace - a special added value for employees, breaks, meetings or events. The representative entrance area creates a appealing first impression for customers or employees. The office space also features its own toilet facilities and a tea kitchen. A goods lift facilitates the transport of materials and goods and provides additional practical benefits in everyday work. You can also benefit from the parking spaces in the house's own parking garage. Highlights: • Approx. 630 m² office space • Exclusive, large rooftop terrace • Representative and functional entrance area • Installed air conditioning units on the premises • Own toilet facilities • Tea kitchen • Passenger lift • Goods lift • Parking spaces in the parking garage for CHF 150./month • Operating costs CHF 30./m² p.a. advance payment • Good accessibility and proximity to the train station • Versatile usable space with individual expansion potential A interesting opportunity for companies looking for a spacious office space with its own rooftop terrace, practical infrastructure and good transport links. Do not hesitate to contact us. We are happy to provide further information and arrange a viewing. The listed photos are protected by copyright and may not be used by third parties.

Travel time
-

Suggested properties for you based on search results

Other interesting objects