256 results - All Listings: Winterthur

1 / 10
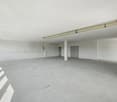
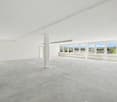
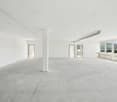
530m², CHF 170.– / m²
Technoramastrasse 15, 8404 Winterthur

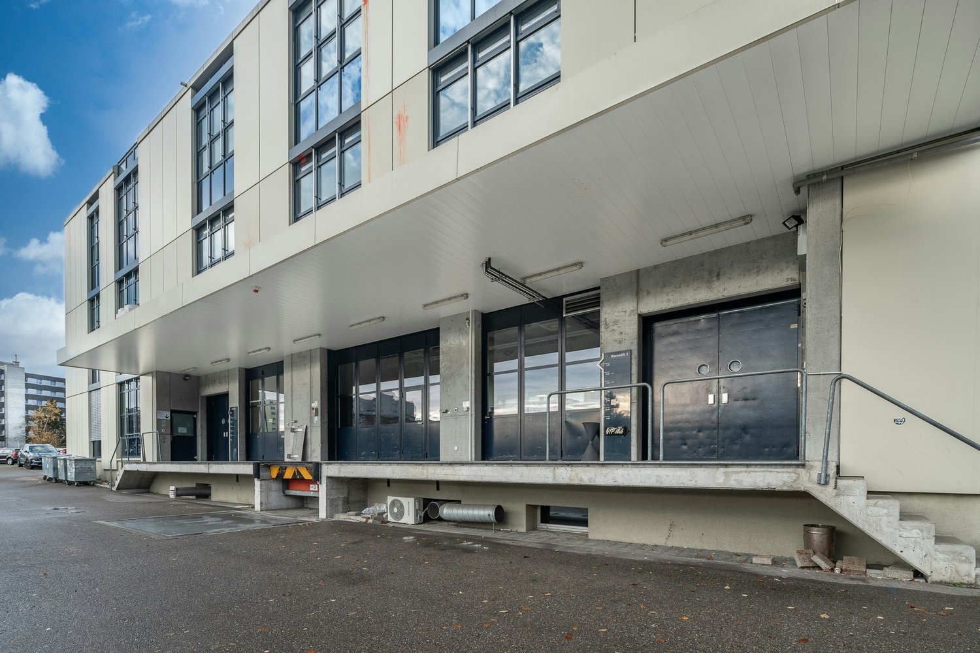
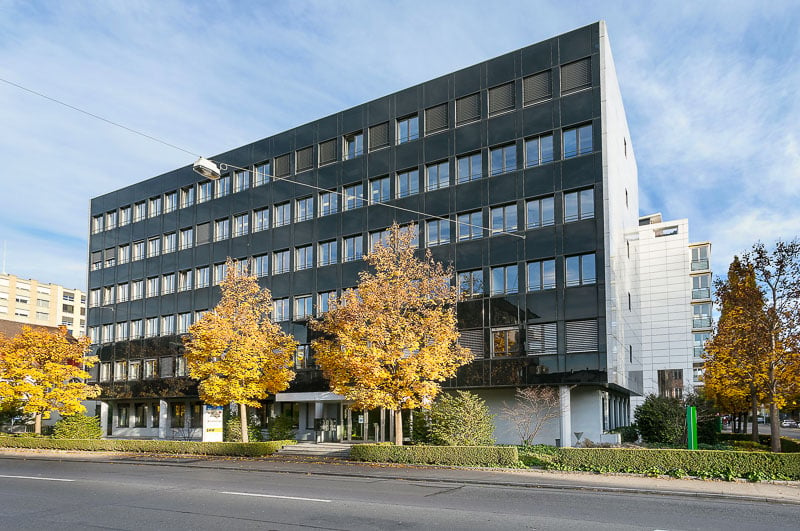
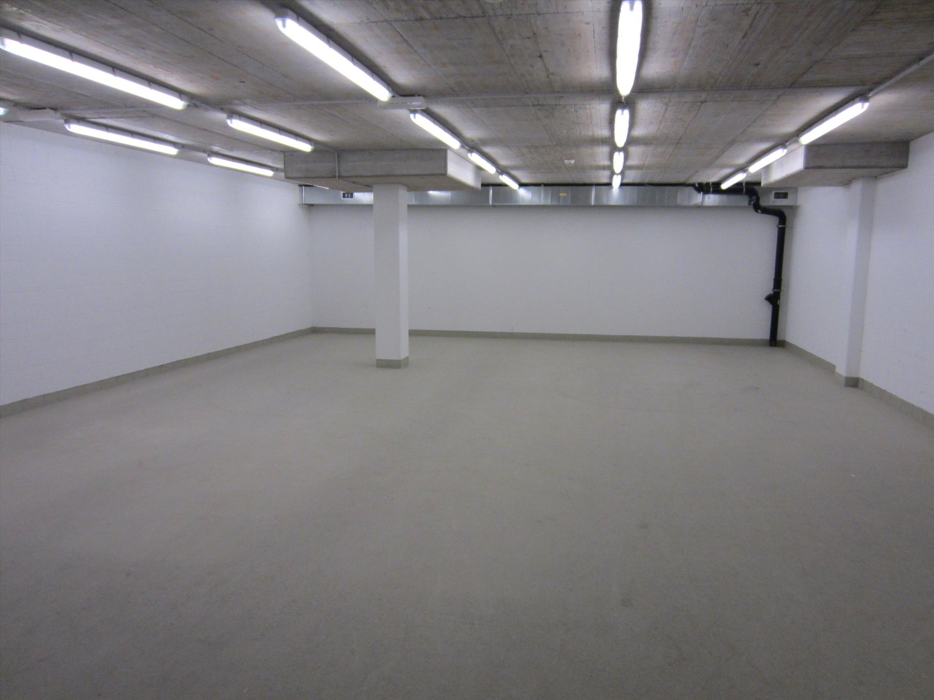
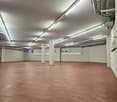
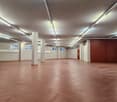
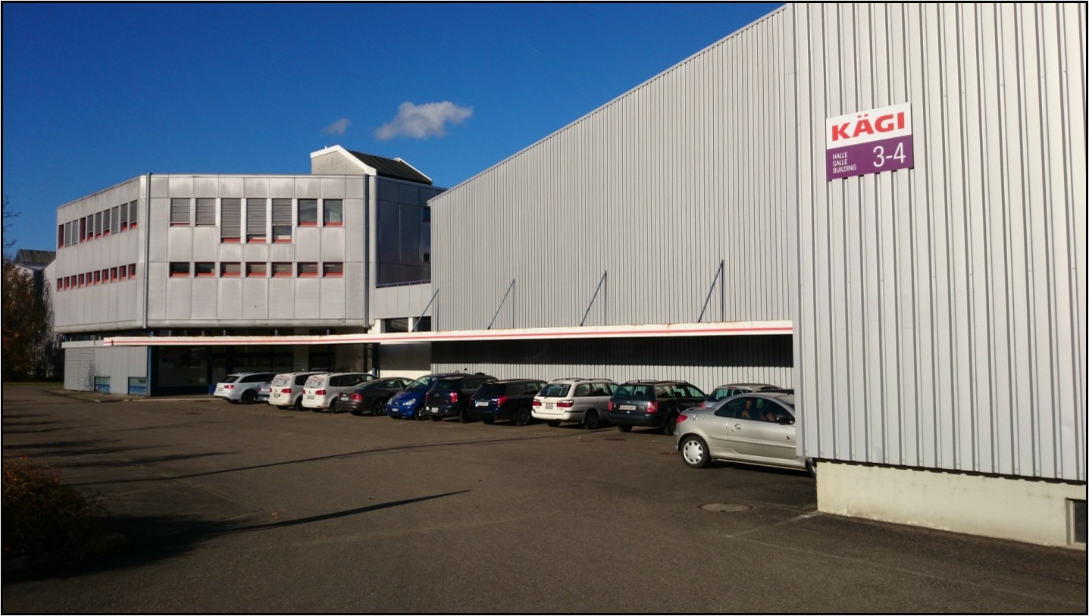
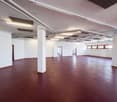
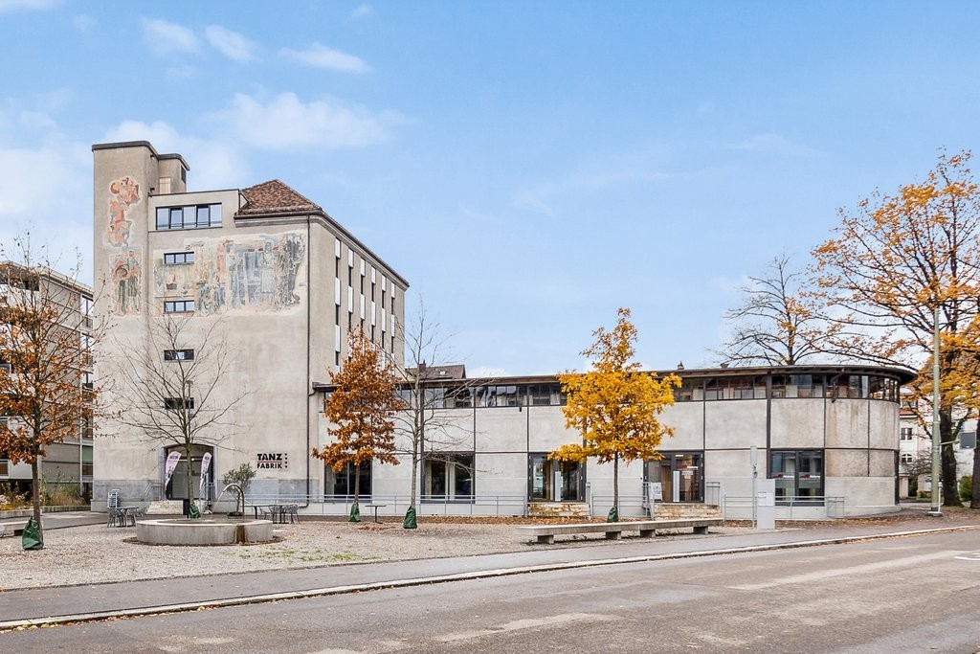
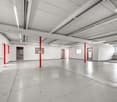
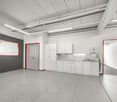
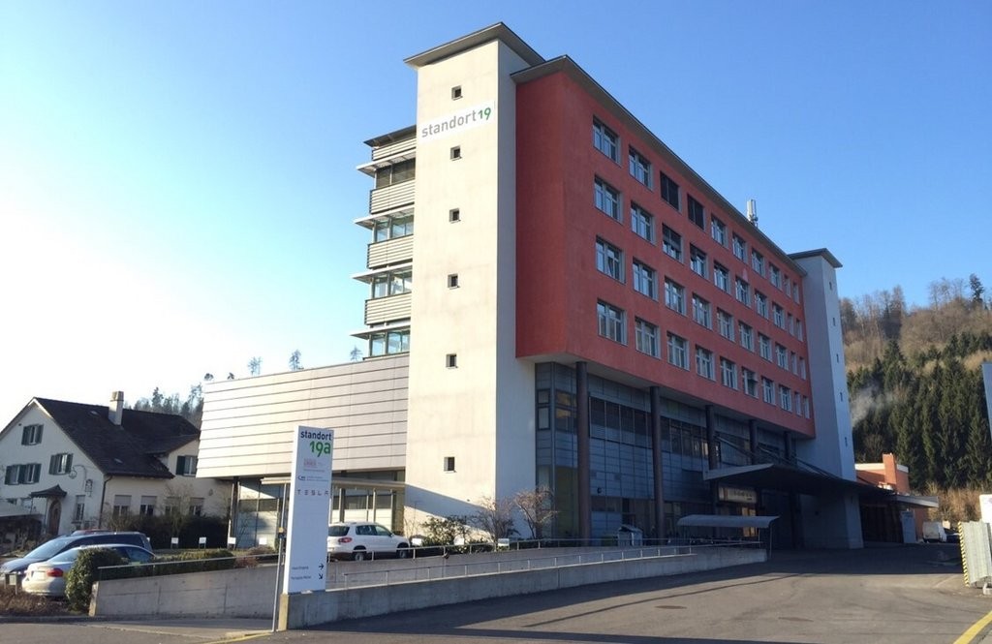
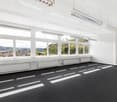
FAHRWERK Winterthur 530m² versatile commercial space for rent

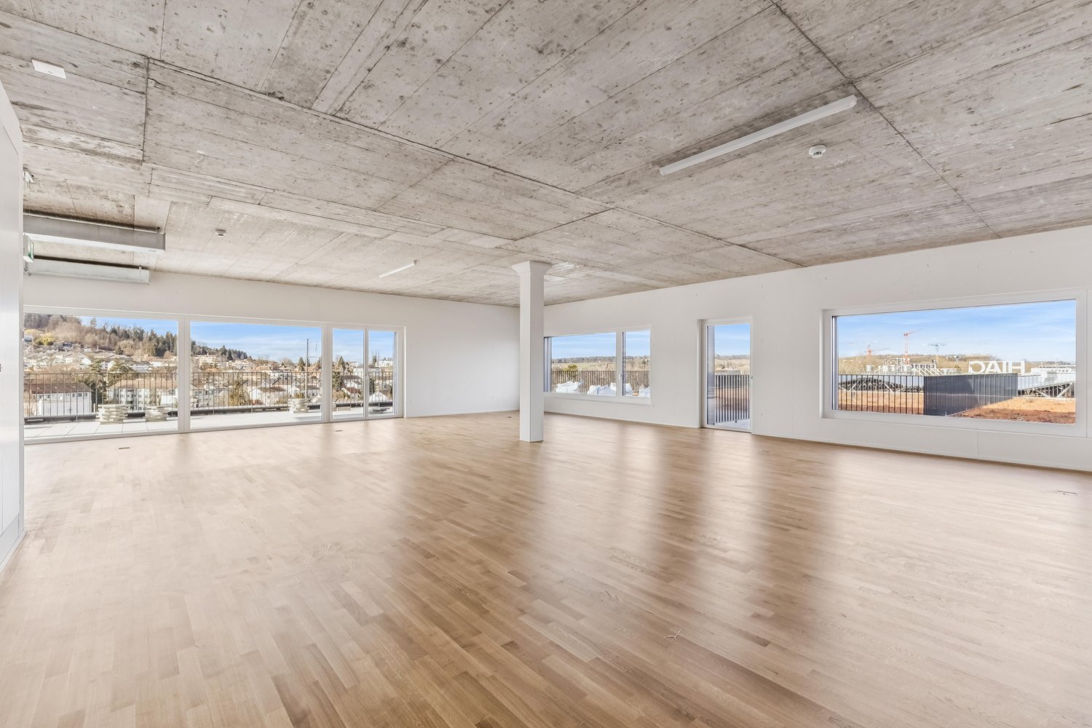
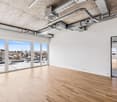
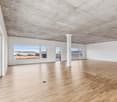
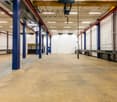
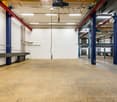
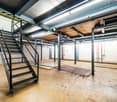
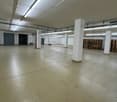
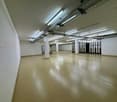
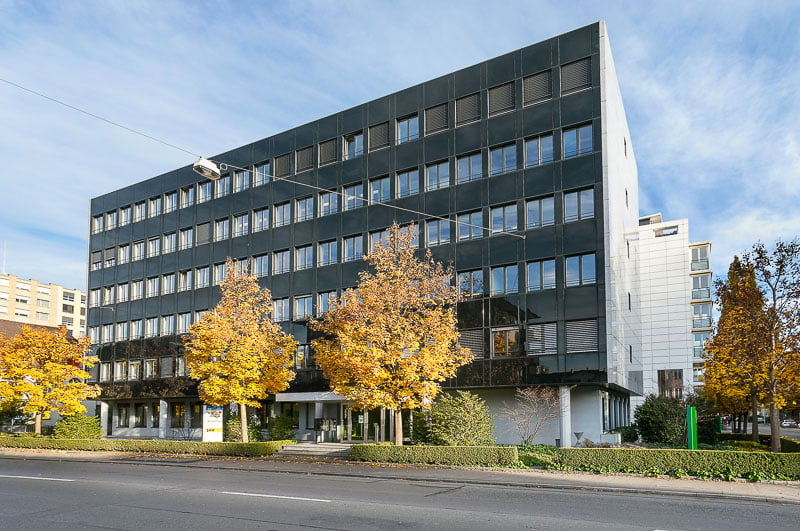
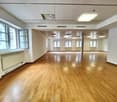
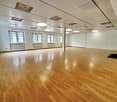
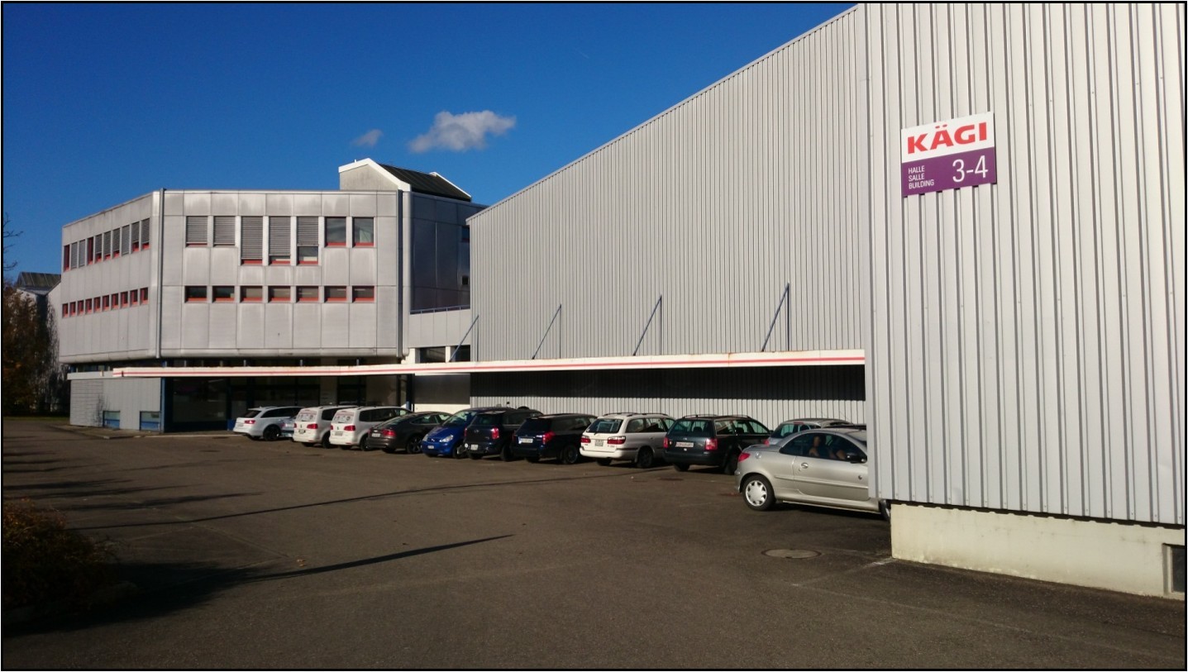
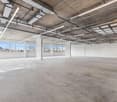
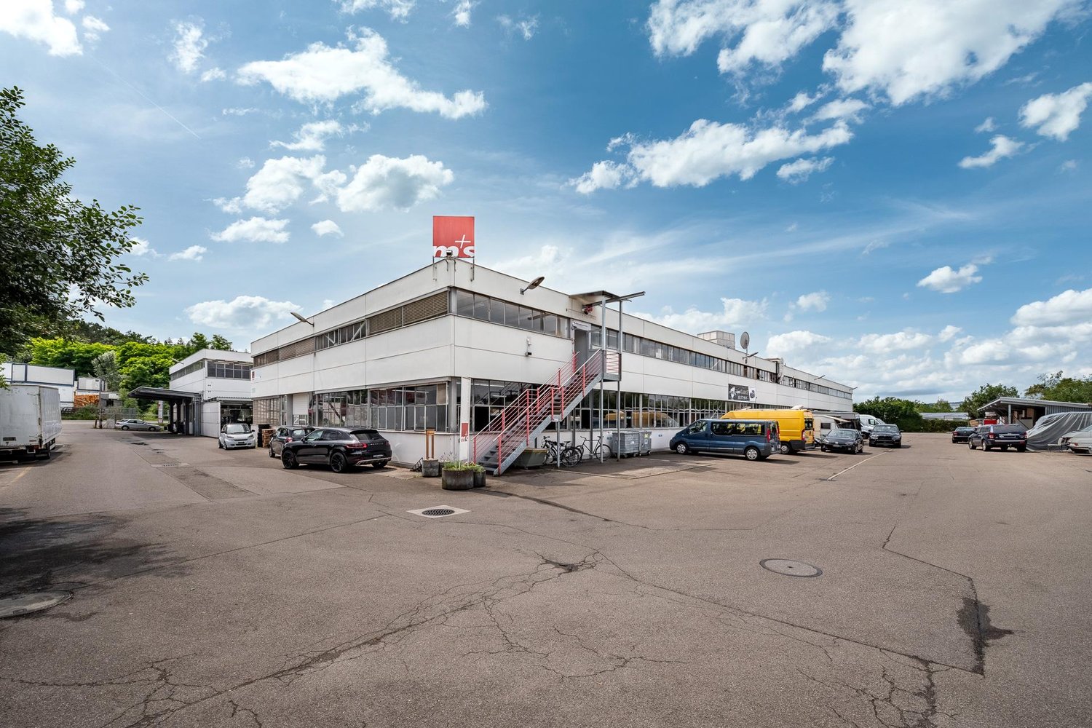
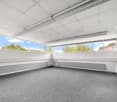
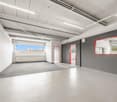
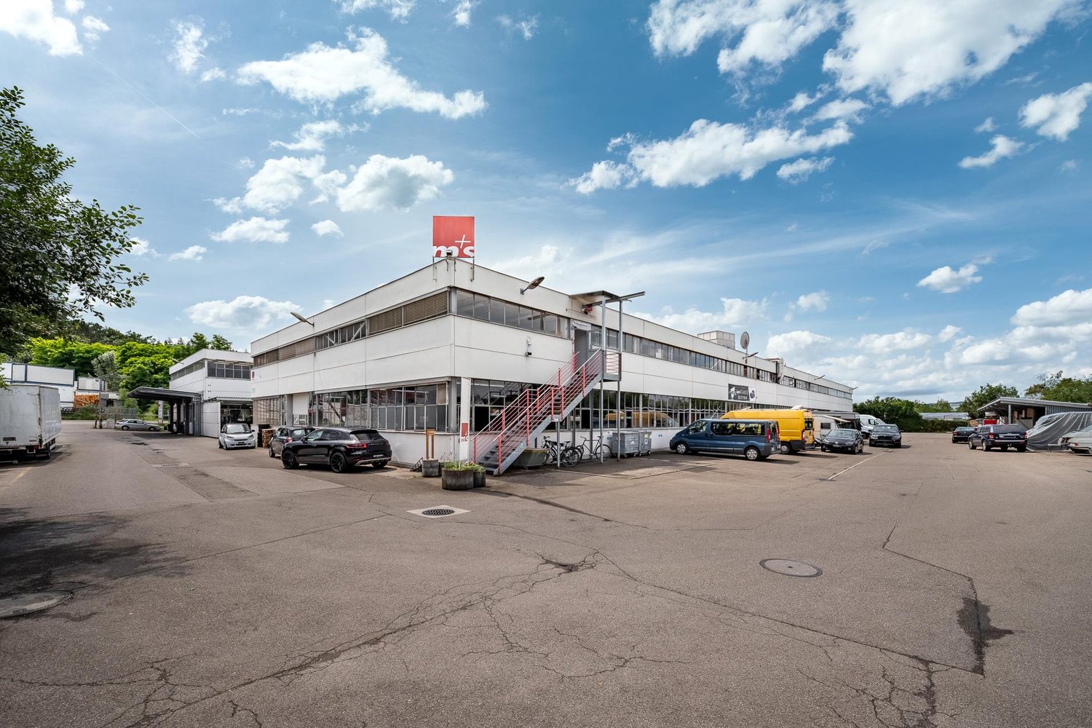
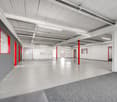
Versatile commercial space in FAHRWERK WinterthurIn FAHRWERK Winterthur, you will find an attractive and flexibly usable commercial space with 530 m². The rooms convince with their open floor plan, generous room heights, and the characteristic industrial charm of the building.Whether showroom, studio, creative workplace, training center, office, exhibition space, or a combination of work and presentation - the space offers a variety of usage possibilities for companies looking for space for ideas.Your advantages: • 530 m² of flexibly usable space • Open room structure with various usage possibilities • Room height of 4.0 meters, 3.7 meters in light • Bright rooms with industrial charm • Goods lift (4t) and delivery possibility available • Minergie-ECO certified • 100% solar power • Attractive location in FAHRWERK Winterthur • Individual space division possible • The spaces are directly accessible by vehicle • Truck delivery with lifting platform, storage, and goods lift are available for shared use on the ground floor • 1'500kg/m² floor load Rent: CHF 170/m² p.a.Operating costs: CHF 25/m² p.a.FAHRWERK offers an inspiring environment for companies from the fields of design, architecture, interior design, technology, consulting, trade, training, or creative economy.Arrange a viewing appointment today and discover the possibilities of this special space.
Travel time
-
1 / 10
1,020m², CHF 195.– / m²
Schlosstalstrasse 45, 8406 Winterthur

Spacious workshop/production areas in Winterthur

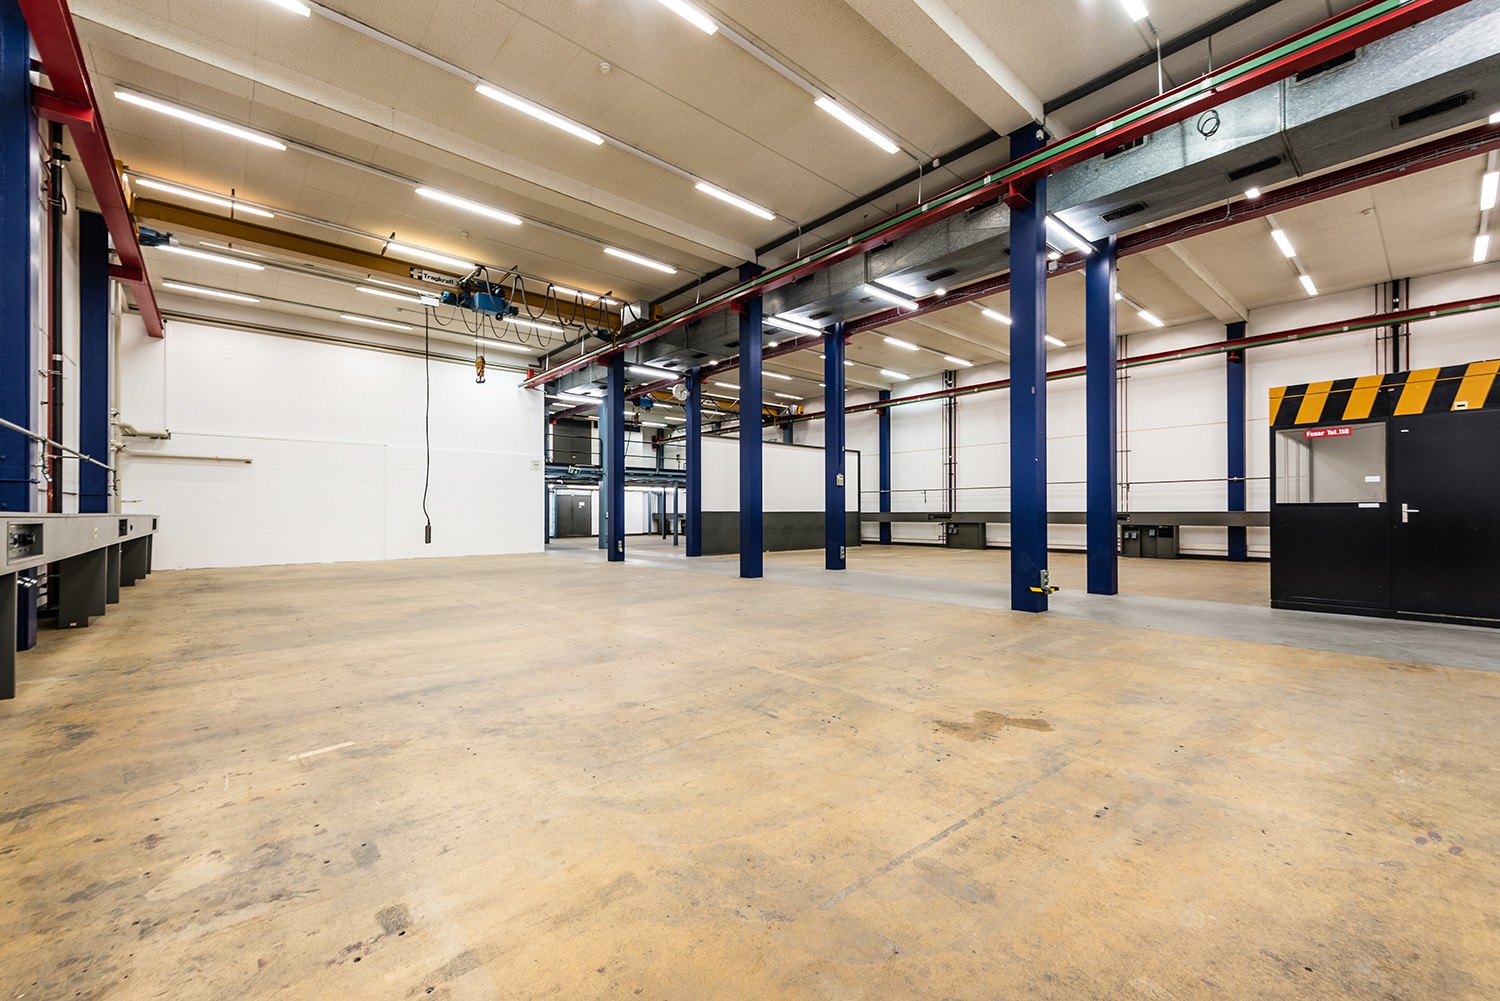
At Schlosstalstrasse 45 in 8406 Winterthur, we are renting a versatile workshop and production area with 1'020 m² immediately or by arrangement. The area impresses with its generosity, its functional infrastructure, and its flexible usability, offering ideal conditions for efficient operational processes in commerce, production, or logistics.Thanks to the open structure, individual usage concepts can be implemented optimally, from a classic workshop to production or storage areas. Highlights: • Workshop/production area with 1'020 m² • Optional storage area up to 900 m² • Electrical installation complete • Compressed air available • Cranes available • Passenger and freight elevator available • Sufficient parking spaces available • Good delivery and supply possible • Robust construction for versatile use • Own toilet facilities available If required, additional office space can be rented in the same building, ideal for a combination of administration and operations at one location. Location:The property is located in a traffic-favorable location in Winterthur with excellent connections to the regional and supra-regional transport network. The nearby motorway connection ensures quick and direct accessibility in all directions. The development is optimally guaranteed for employees, customers, and suppliers by car and public transport. Interested?Contact us for more information or a viewing on site.
Travel time
-
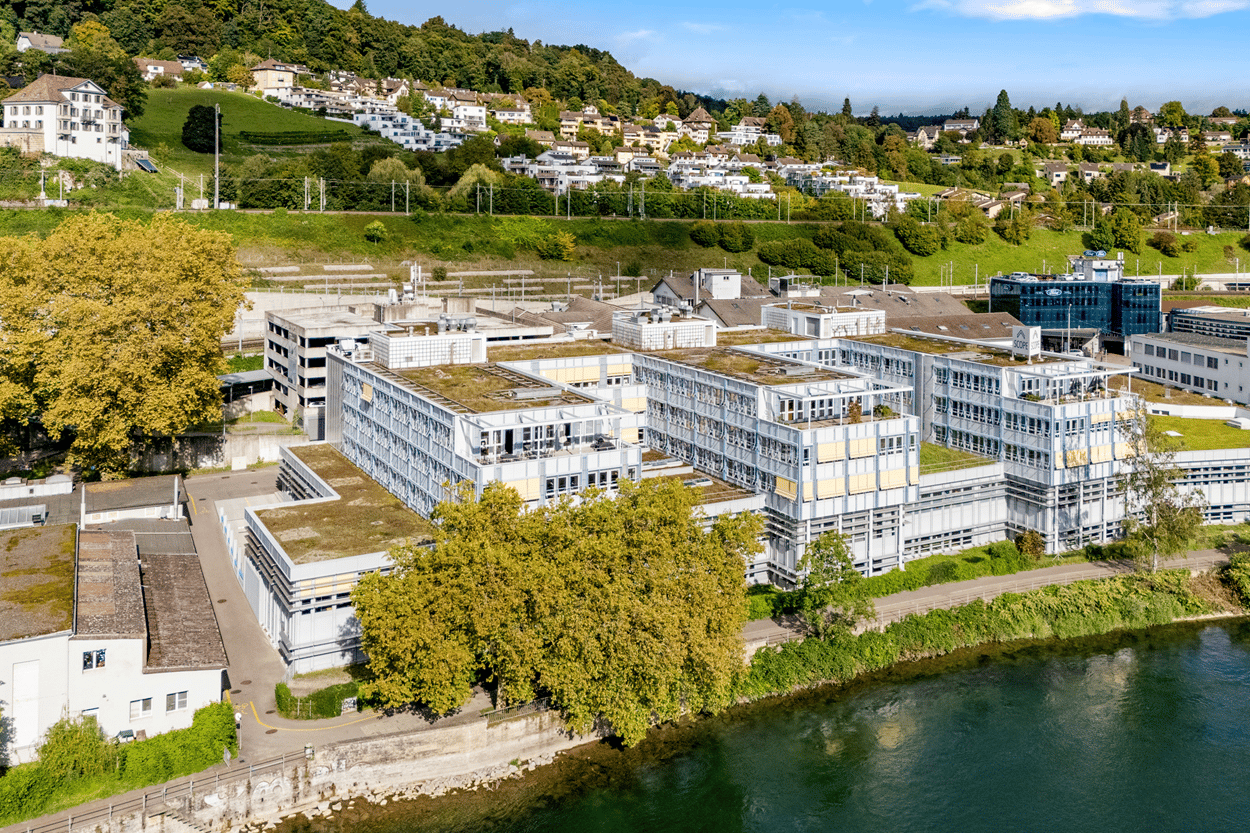
  • Several multi-story apartment buildings, large building on left, small house on right, water in front, buildings in background
  • modern building, gray walls, windows, glass doors, bushes, van parked in front
  • modern and clean entrance hall, raised ground floor, marble floors, blue elevators, staircase
  • modern minimalist design, glass walls, conference room, glass door, tables and chairs
  • Empty office corridor with glass walls, a white door, a fire extinguisher, and ceiling lights.
  • Modern office, with meeting table, office chairs, window with a view, ceiling lights, gray carpet.
  • empty large room, two long benches, two bar stools, kitchen, hanging lamps
  • Small bathroom with white tile walls, a toilet in a partition, a sink with faucet, a mirror, and a tissue dispenser.
  • Reception area with blue desk, blue and white walls, open door to another room, whiteboard, office supplies
  • Meeting room with tables and chairs, kitchen area with coffee machine, shelves, and blue carpeted floor
  • large empty room, several desks, gray flooring, white walls, glass partition, ceiling with ducts and lights
  • Table tennis table, plants, glass walls, ceiling lights, empty room
  • Empty office room with long table, monitors, chairs, and filing cabinet, modern design.
  • multi-storey building, green rooftop, modern architecture, river view
1 / 16
modern building, gray walls, windows, glass doors, bushes, van parked in front
modern and clean entrance hall, raised ground floor, marble floors, blue elevators, staircase
modern minimalist design, glass walls, conference room, glass door, tables and chairs
  • View
  • Parking space
  • Elevator
  • +1
1,185m², Price on request
8400 Winterthur

Top refurbished office space with a view of the Rhine

In 2014, the building was extensively renovated as part of the EURO HAUS 14 project. The former industrial property was converted into modern office and commercial space that meets today's construction standards. For rent are two high-quality refurbished office units with approximately 410 m² and 775 m², which can be rented individually or combined. Both spaces offer a contemporary and functional working environment in a diverse commercial building with an attractive mix of tenants.Further object features: • Top view of the Rhine • High-quality technical infrastructure and modern construction • Mix of open space, offices, and meeting rooms • Open kitchen or kitchen with break room • Efficient layout • Room heights of approximately 3.3 - 4.2 meters • Well-designed lighting concept • Bright and airy rooms • Air conditioning and ventilation system • IT infrastructure including server room • Separate toilet facilities + handicapped accessible restrooms • Floor load capacity 1,000 kg / m² • Underground parking spaces The property "Rheinweg 9, 8200 Schaffhausen" offers a unique and representative location directly on the Rhine river and in close proximity to the historic city center. The location benefits from excellent traffic connections. The A4 highway access in the direction of Zurich / Winterthur can be reached in just one minute. For connections to the German region and the entire DACH region, the nearby federal highway A81 (direction Singen / Stuttgart) is available. The nearest bus stop "Schaffhausen, Kreuz" is located directly in front of the building. By bus, you can reach Schaffhausen train station in just 5 minutes. From there, there are direct and fast train connections to Zurich (approximately 40 minutes), Zurich Airport (approximately 35 minutes), and numerous other national and international centers.Have we sparked your interest? Then we look forward to your contact!

  • View
  • Parking space
  • Elevator
  • +1
1 / 8
94m², CHF 128.– / m²
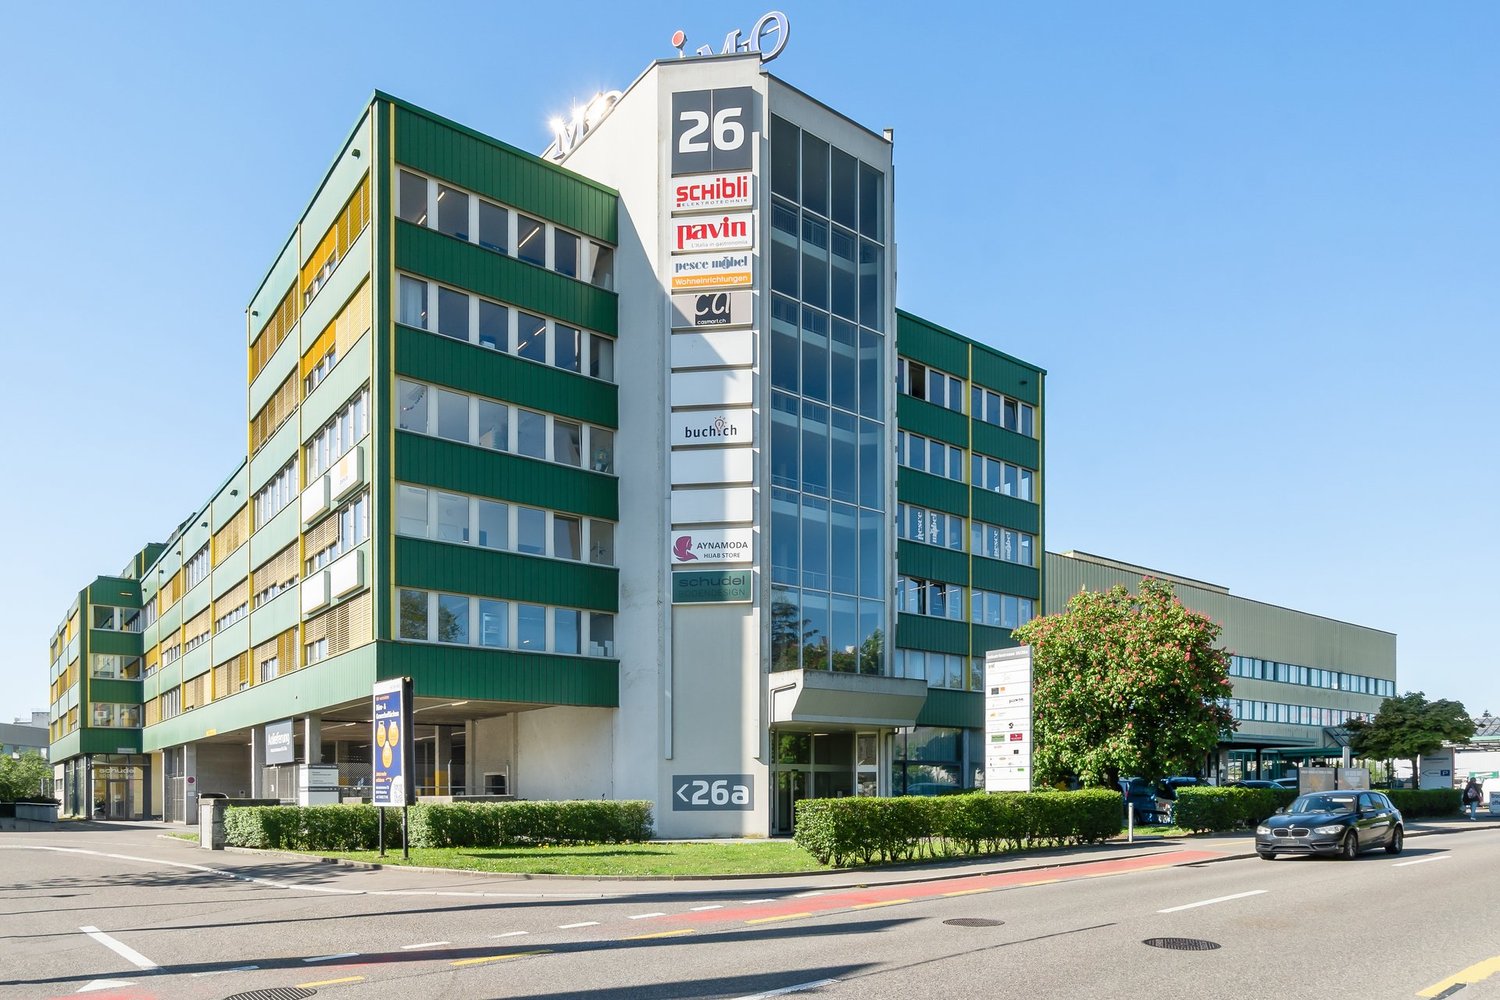
Industriestrasse 26, 8404 Winterthur

Purposely designed commercial spaces in an attractive environment

In an attractive location in Winterthur, this flexibly usable commercial space with approximately 94 m² (including common areas) is available on the 1st floor.Your advantages at a glance:Visible location in an established commercial environmentFunctional floor plan with versatile usage possibilitiesLarge goods lift and passenger lift availableWC facilities on the floor for shared useLocation and surroundings:Quiet location despite central positionGood connection to public transport and the A1 motorwayWinterthur Grüze train station can be reached in 11 minutes on footBus stop "Rudolf Diesel" only 4 minutes' walk awayVarious dining options in the immediate vicinityDiv. shopping options: Coop, Aldi, etc. The NK account is CHF 25 m²pa.Contact us for more information or a non-binding viewing appointment. We look forward to your contact! Note: Images are partially virtually furnished with AI and are to be understood as example images.Disclaimer: Eichelmann Real Estate GmbH and its clients reject any obligation to pay proof, brokerage or similar fees to brokers, agents or other intermediaries. The same applies to the delivery of object documents with regard to suitable tenants or buyers. Eichelmann Real Estate expressly objects to the passing on of the information published here by third parties to potential tenants/buyers without consent.

Travel time
-
1 / 13
140m², CHF 2,800.–
Steiggasse 2, 8400 Winterthur

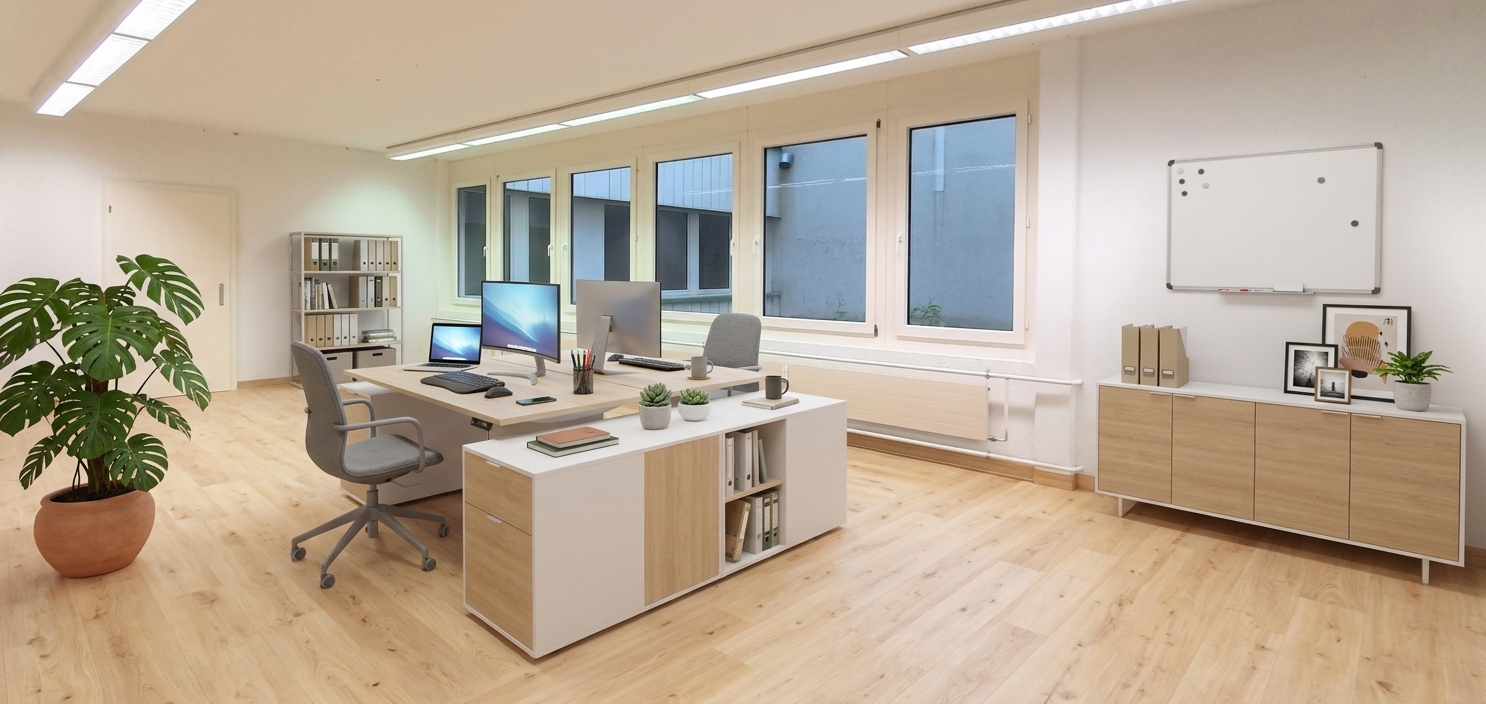
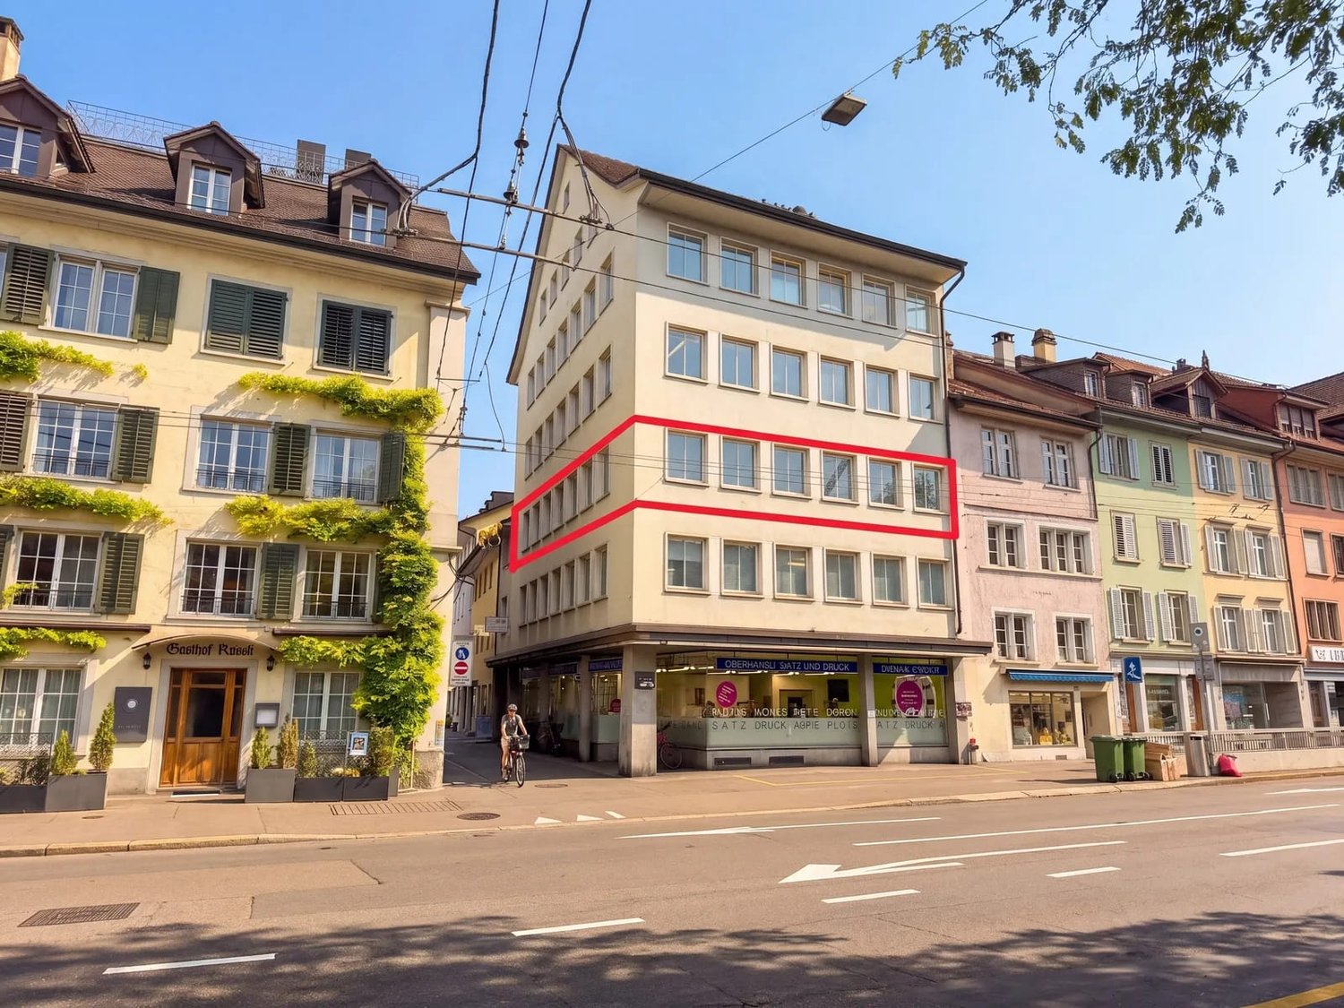
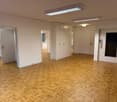
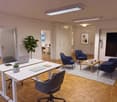
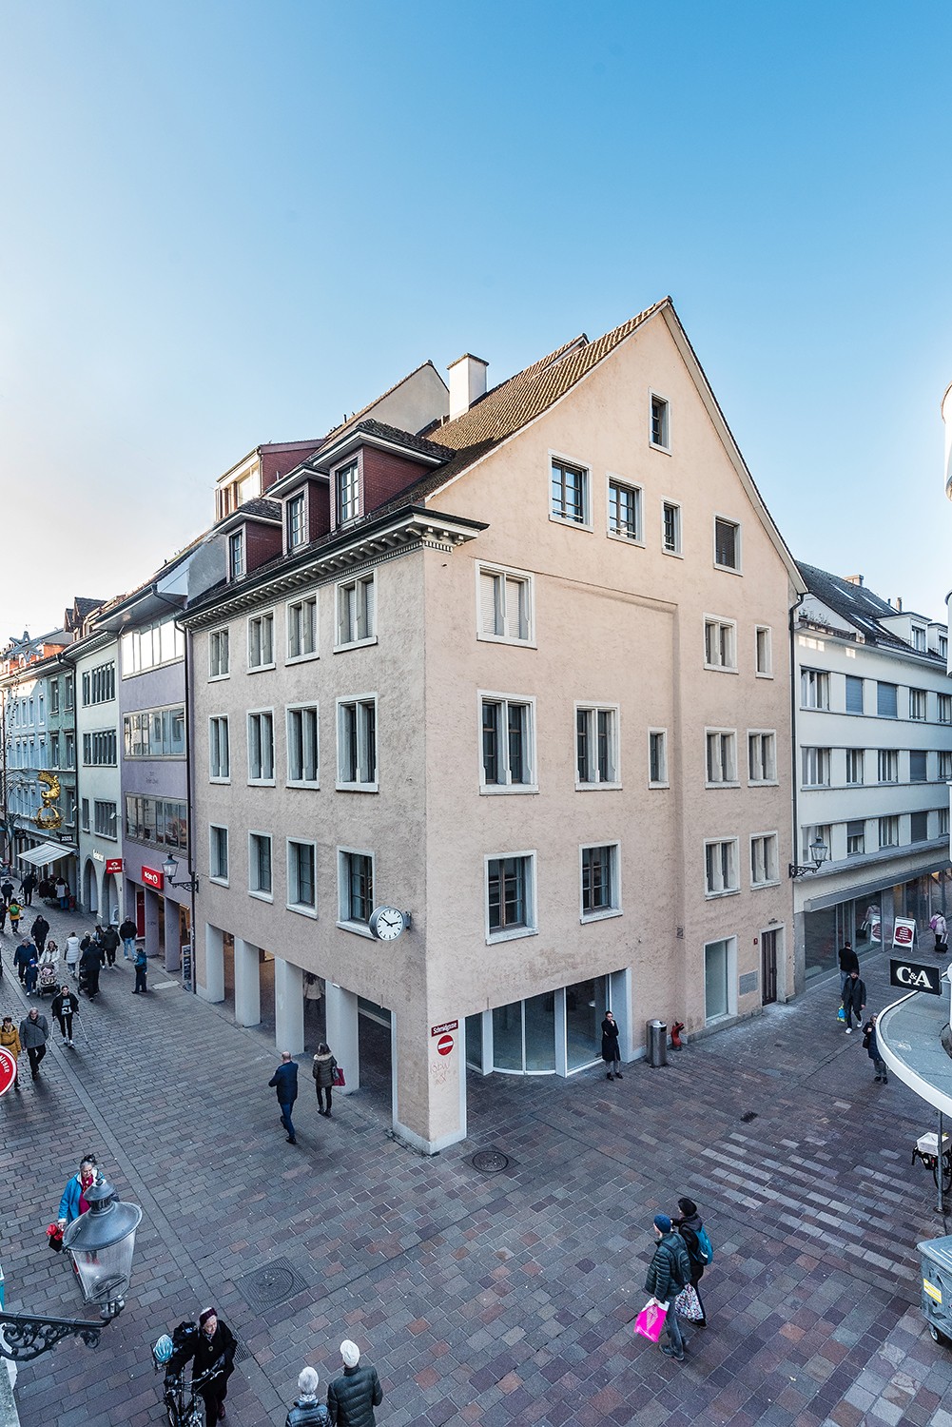
Bright 5-room office space with 140 m² in the center of Winterthur

Central, bright and flexibly usable: On the 2nd upper floor of a distinctive corner building in the Winterthur Old Town, a representative office space of 140 m² is available to you immediately. The space is divided into 5 rooms. A spacious, open main room is suitable for reception, team workstations or a meeting area. The adjacent individual offices offer space for quiet workstations, meeting rooms or archives. Thanks to the corner position with windows on two sides, the rooms are pleasantly bright.Some pictures were virtually furnished so that you can better imagine the versatile design possibilities and the use of the rooms.Equipment and building: • Continuous parquet floor and light walls for a friendly, professional working atmosphere • Large built-in closet as practical storage space for files and office supplies • Toilet on the floor • Elevator with direct access to the office space, ideal for employees, customers and deliveries • Location on the 2nd upper floor of a 5-story building • Environmentally friendly heating with district heating The location convinces: Winterthur main station is only about 450 meters away, with dense traffic from InterCity, InterRegio and S-Bahn, and Zurich is quickly accessible. The highway access is about 2.3 kilometers away, Zurich Airport about 14 kilometers. Restaurants, shops and services of the old town are in the immediate vicinity.Conditions: • Net rent: CHF 2'600.- per month • Additional costs: CHF 200.- per month • Gross rent: CHF 2'800.- per month • Availability: immediately A well-maintained address in the heart of Winterthur, offering your company visibility and excellent accessibility. We look forward to your viewing request.

Travel time
-
1 / 7
126m², CHF 223.– / m²
Feldstrasse 16, 8400 Winterthur

Your new office in Winterthur

Special office spaces for special ideas and perspectives.Easily accessible, attractive, and central: This is how the commercial and storage spaces present themselves in the Zur Weinlese development in Winterthur-Veltheim.Office spaces that offer room for attractive loading areas, architecturally impressive office spaces, presentation areas for your new business idea, or for everything related to movement, fashion, beauty, and indulgence.The rooms are characterized by the following attributes:Historic building. Exceptional inside and outOptical subdivision through distinctive columns in the room interiorIndustrial-style interior designBuilt-in tea kitchenSanitary area, toilet on every floorThe lush greenery with many shrubs and the Ruhtalplatz with the idyllic fountain transform this place into a small paradise, exactly the right place for your future business location. Regardless of your ideas, we are open to a personal conversation on site, so we can convey these unique rooms and the possibilities of use to you in a conversation.The interior design will be tailored to your individual needs. Share your needs with us and we will clarify whether the implementation at this wonderful location is possible.Also, visit our homepage www.zurweinlese-winterthur.chTo schedule a viewing, contact us as follows:Imer Salihaj+41 58 280 86 47imer.salihaj@helvetia.chWe look forward to your contact and a meeting on site!

Travel time
-
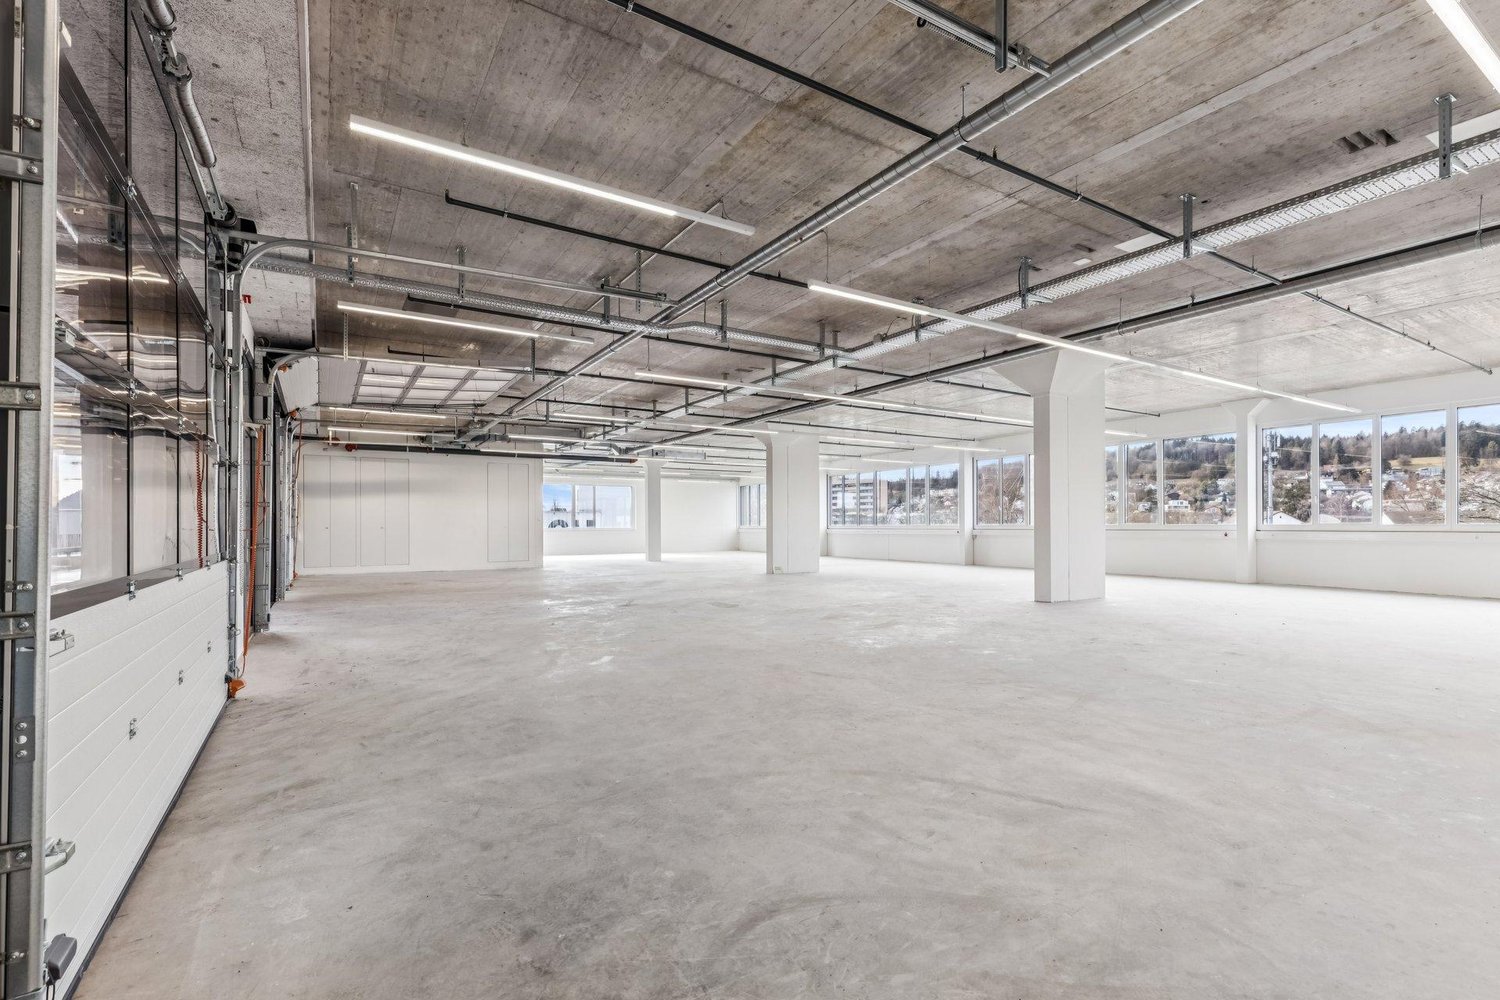
1 / 6
3,300m², CHF 150.– / m²
Technoramastrasse 15, 8404 Winterthur

Huge commercial space in Winterthur

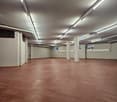
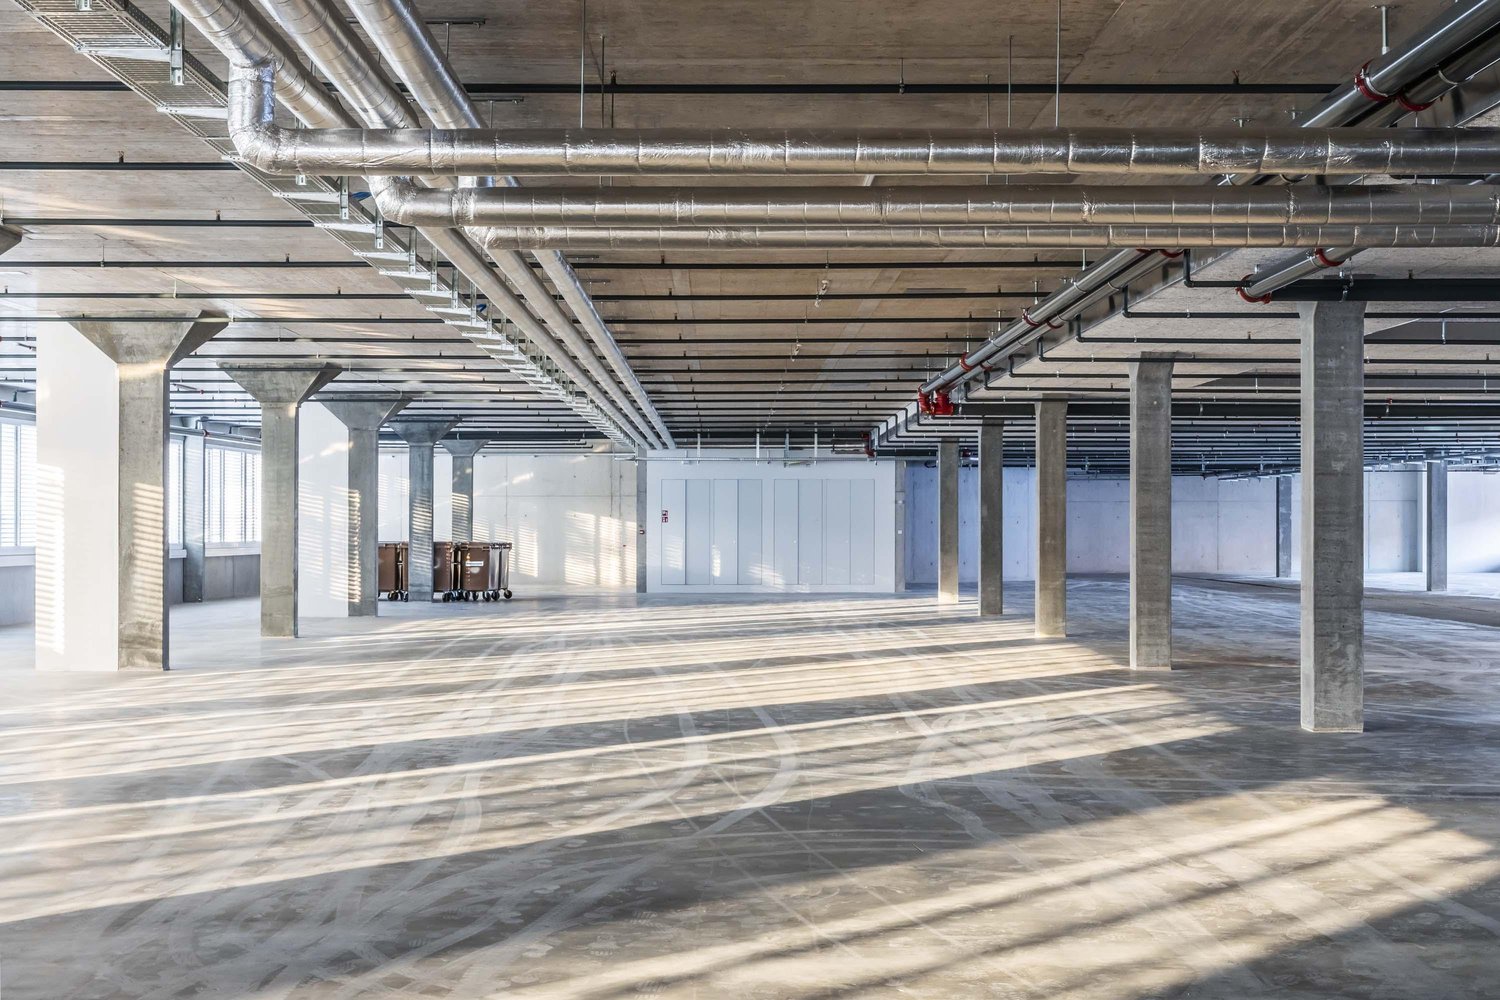
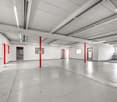
Space for makers. Room for greatness.In the FAHRWERK Winterthur, there's not just an ordinary commercial space, but up to 3300m² of rough, open space for companies in the raw state, which need space to produce, store, develop or think further. Spacious, functional and uncompromisingly designed for use.This unit on the 1st floor offers exactly that: raw construction quality for individual tenant construction, combined with an infrastructure that also supports demanding processes.This is what makes this space special: • Up to 3300 m² at a time, alternatively also flexibly rentable in partial areas from 1690 m² • Raw construction for maximum design freedom and custom-fit expansion according to your usage concept • Room height 4.0 meters in the light • Directly accessible and drivable with sprinters and small trucks into the floor • Direct goods lift access (4t) • Delivery for trucks with lifting platforms and overnight storage on the ground floor • High load-bearing capacity up to 1500kg/m² • Additional customer and visitor parking spaces directly in front of the house Here, spaces are created for companies that move something every day. Production, logistics, workshop, showroom or hybrid uses: FAHRWERK provides you with the space - you determine the expansion, use and pace.Has your interest been piqued?Then a visit on site is worthwhile.

Travel time
-

Suggested properties for you based on search results

Other interesting objects