

















Versegères - All Listings

We recommend expanding your search criteria to get similar results. The current filters didn’t return any matches.

If you don’t want to change your current search criteria, we recommend creating a search alert, so you’ll be notified when matching offers become available.

More objects in your automatically expanded search area
71 results - Radius: + 10km
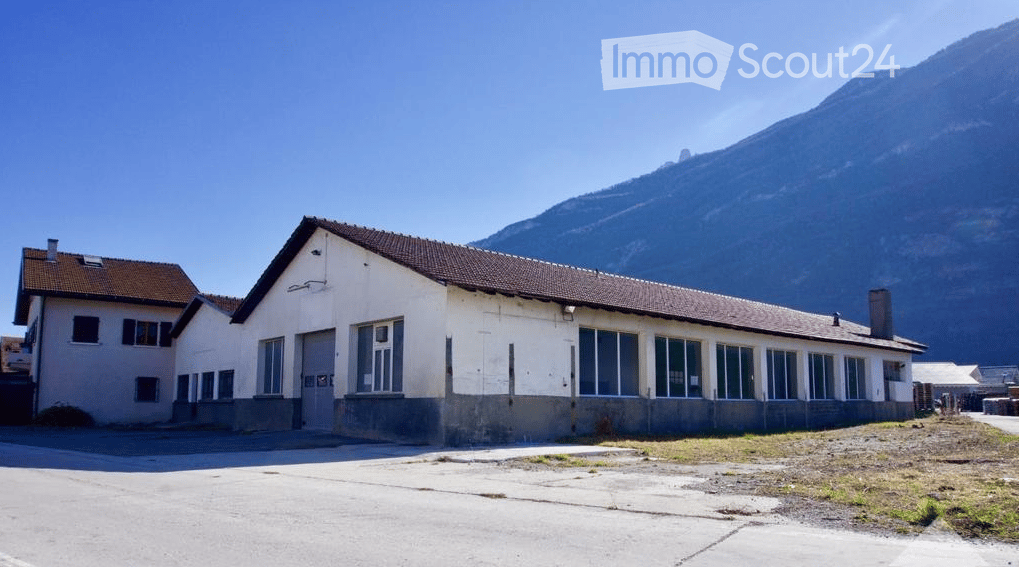
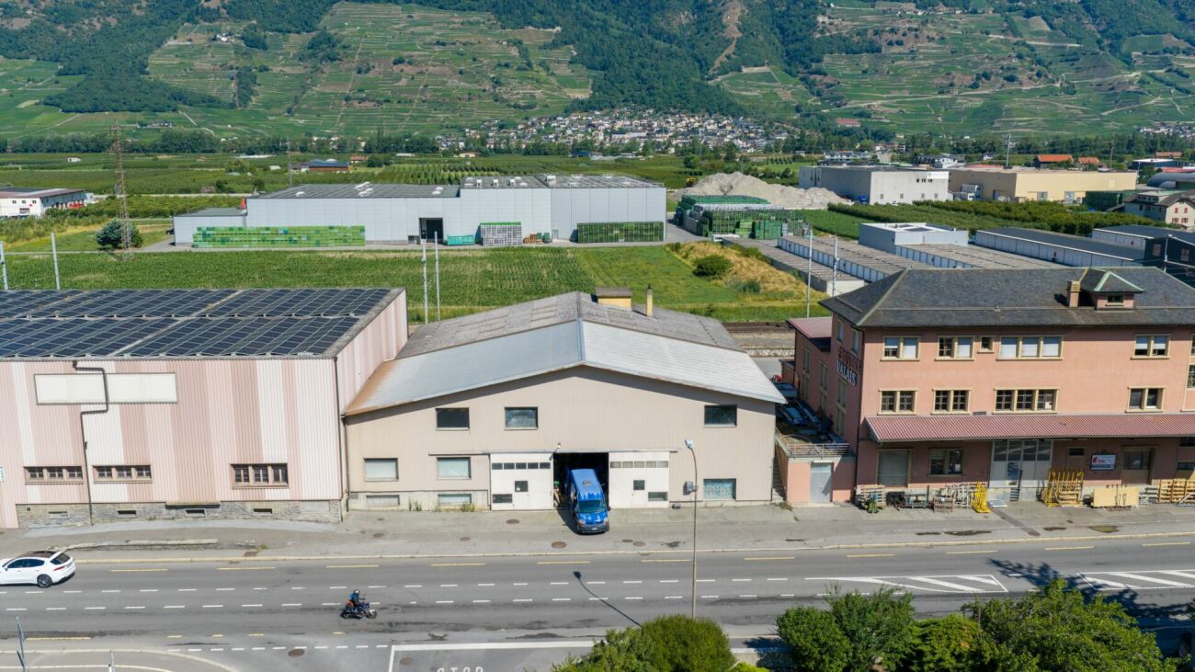
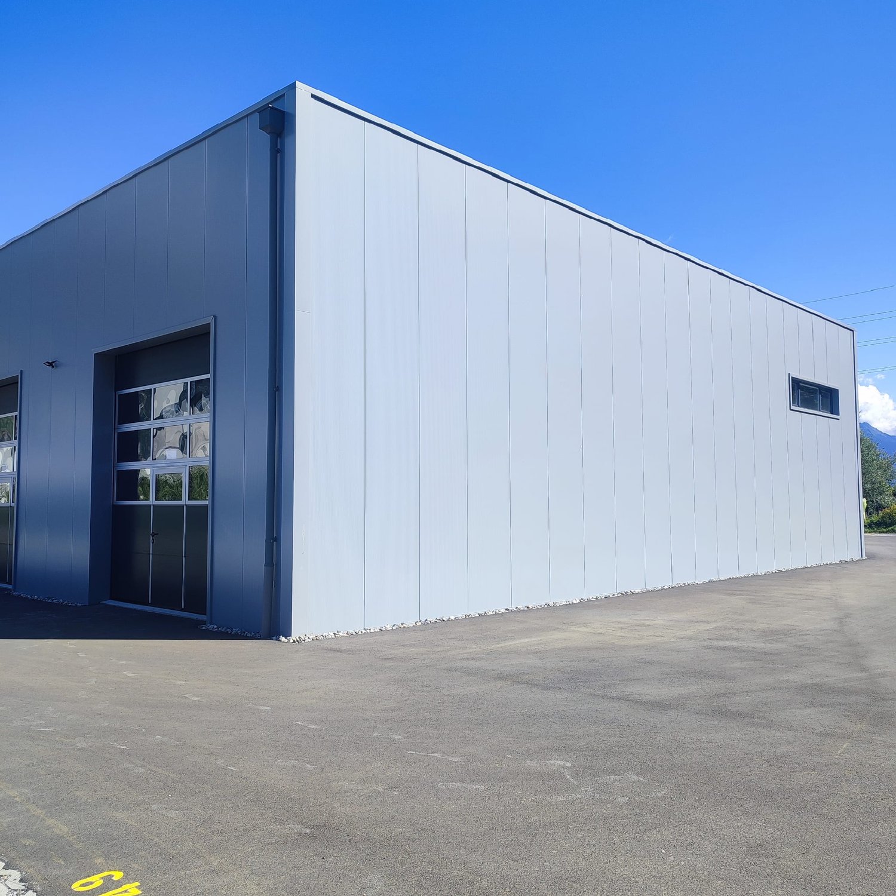
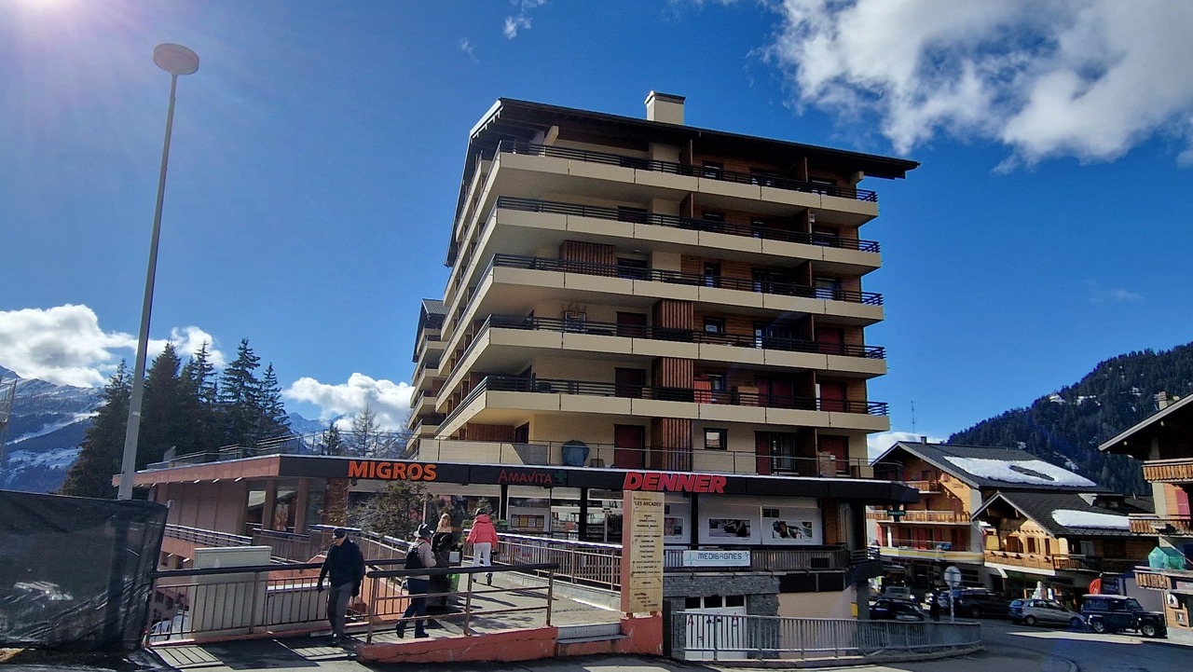
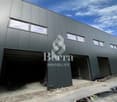
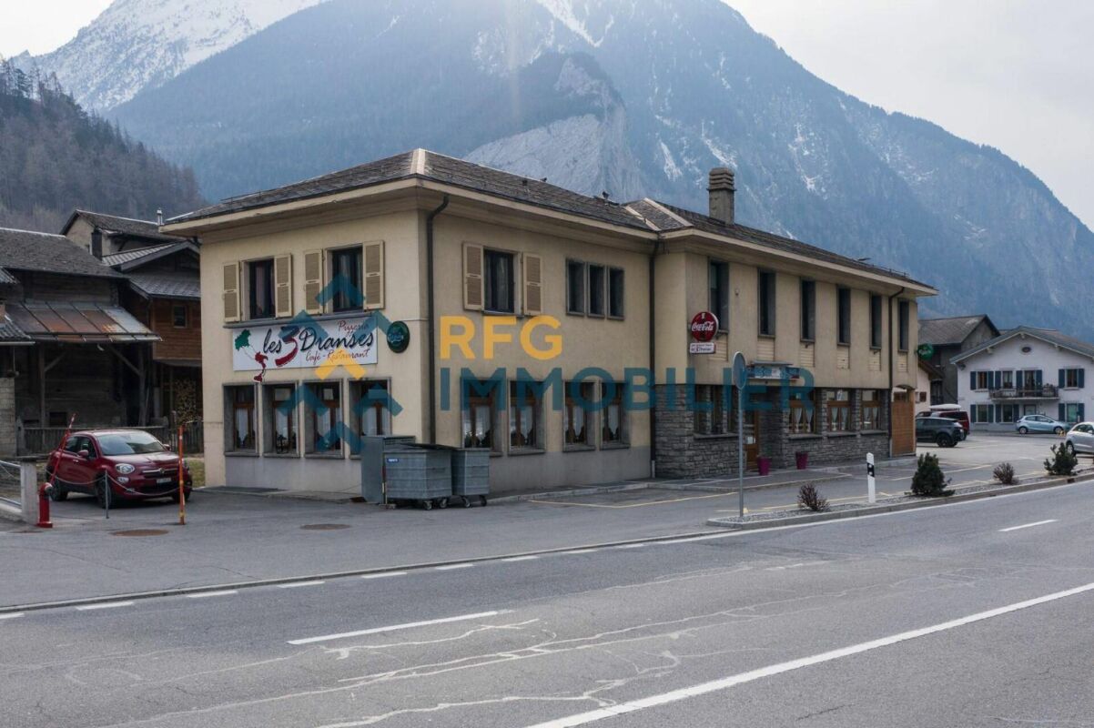
  • A two-story building with a flat roof and large windows, situated in a rural area with a mountain in the background.
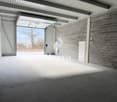
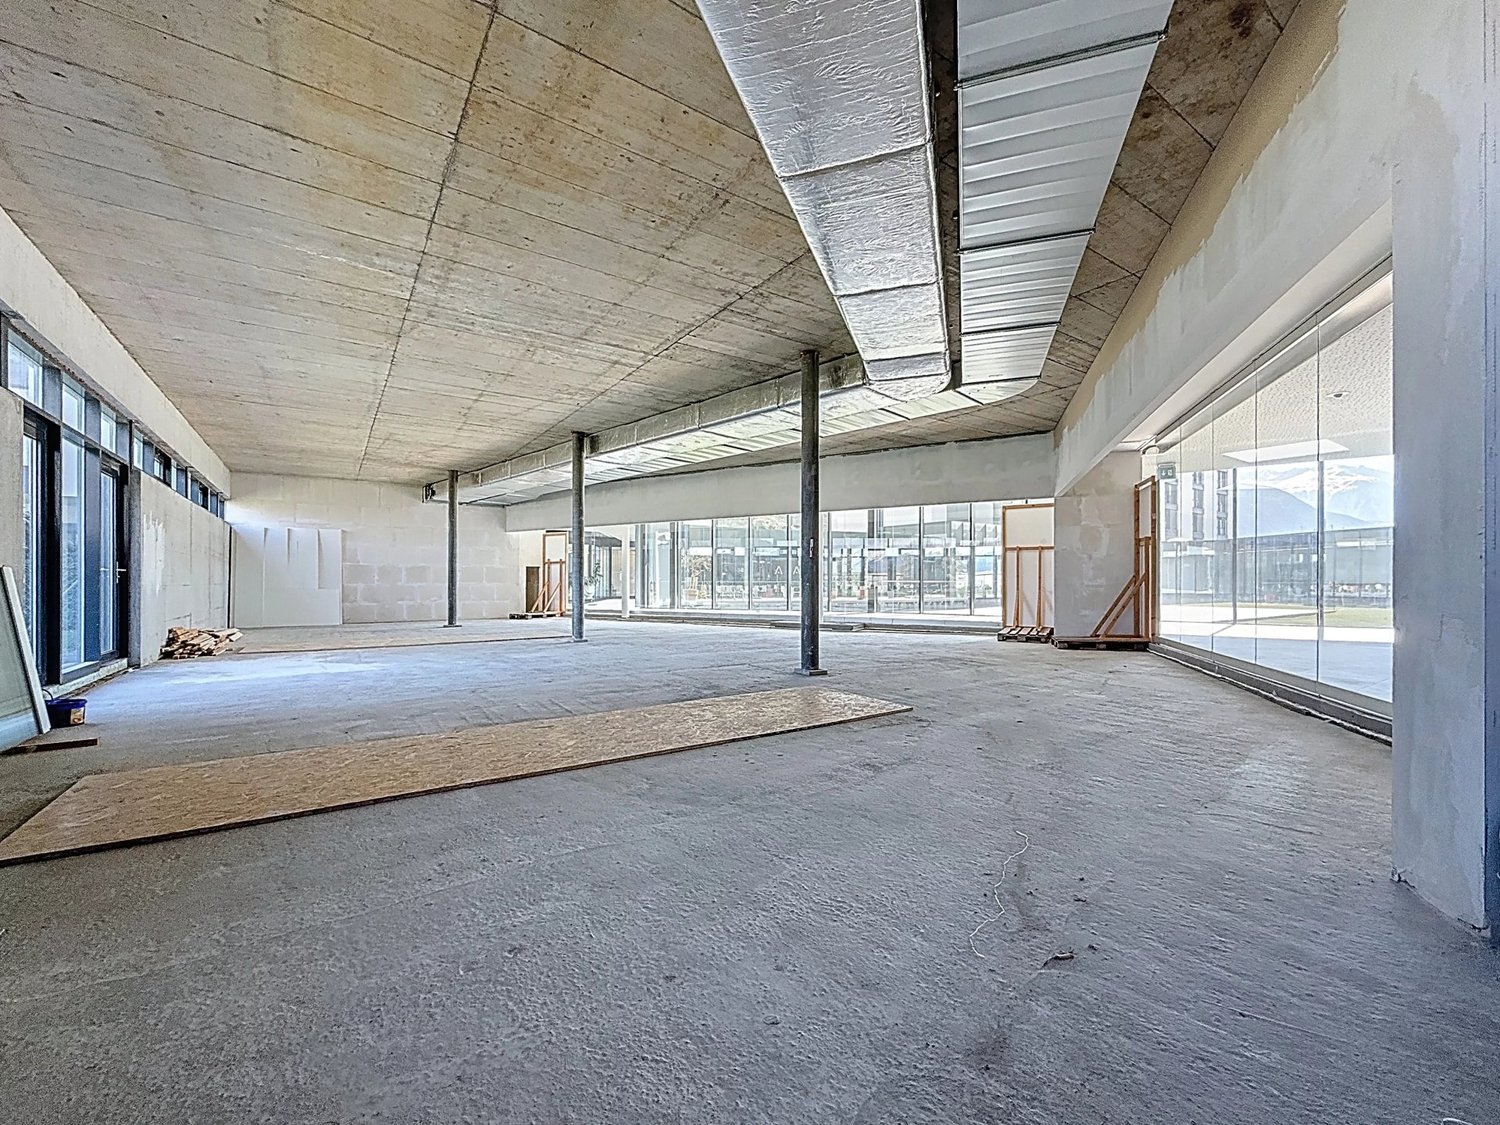
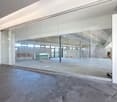
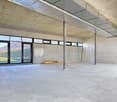
  • Empty industrial-style room with concrete walls and floor, large windows, and a metal door.
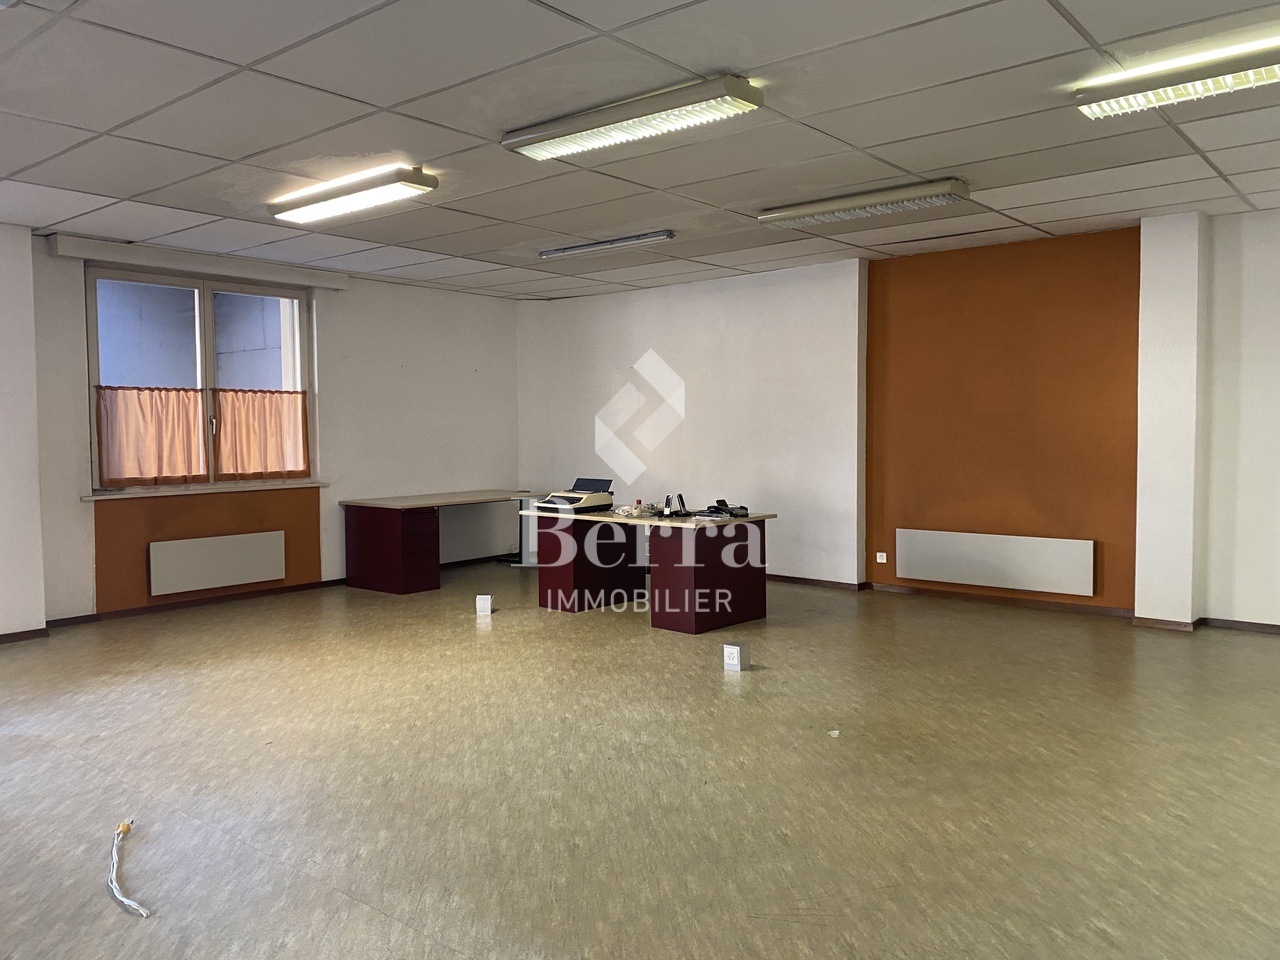
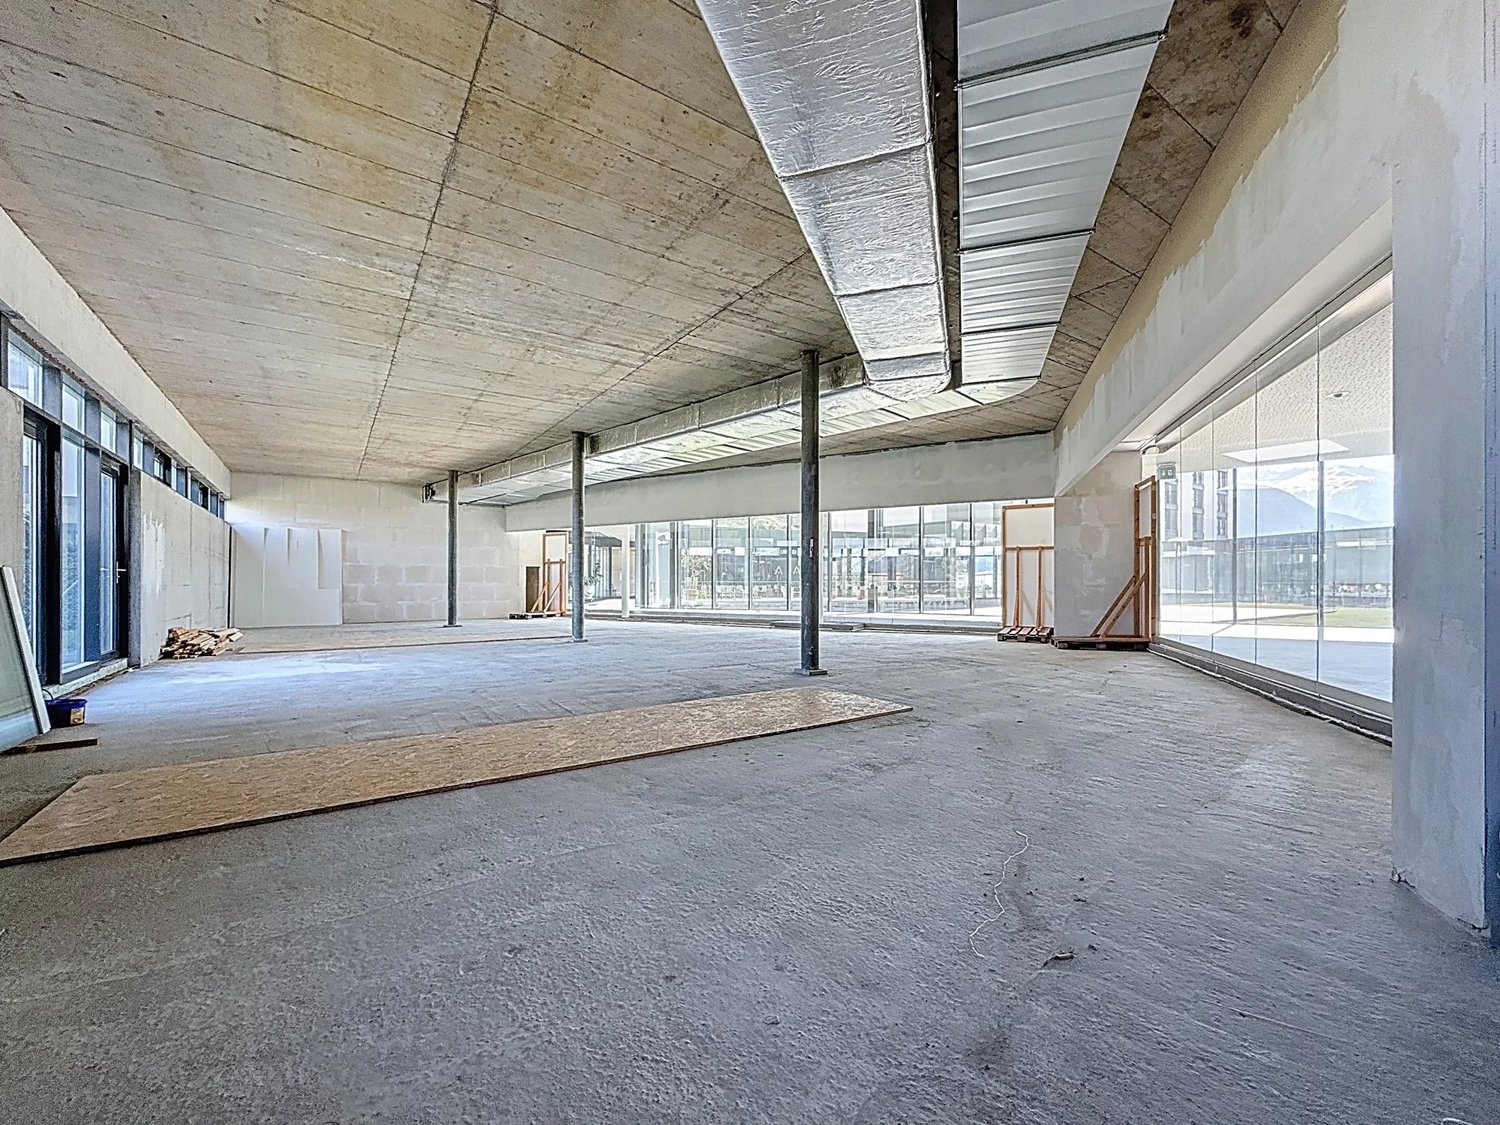
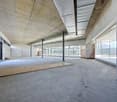
  • Empty industrial-style room with concrete floors and walls, large windows, and exposed ceiling with fluorescent lighting.
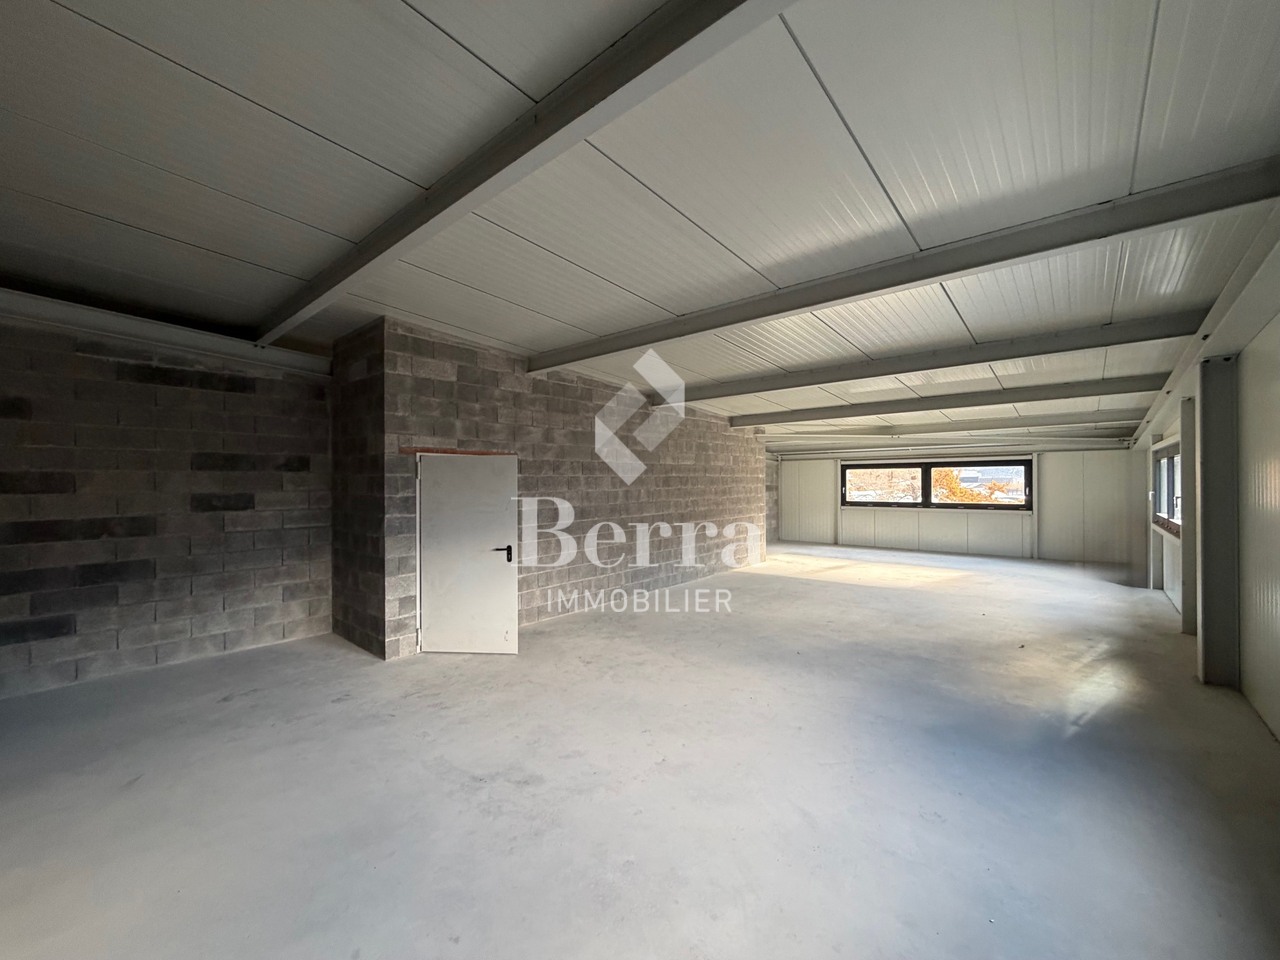
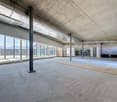
  • Empty industrial-style room with concrete floors and walls, large windows, and exposed ceiling beams. No furniture or equipment present.
  • Empty room with polished stone floors and dark brown walls, featuring recessed lighting and a white door leading to another space.
  • Empty room with wooden flooring and white walls, featuring a white door and a glimpse of another room with a chair and table in the background.
  • Empty room with white walls, wooden flooring, and a single door leading to another space. The room is completely unfurnished with no visible furniture or equipment.
  • Completely empty room with bare walls and wooden floor. No furniture or equipment.
1 / 8
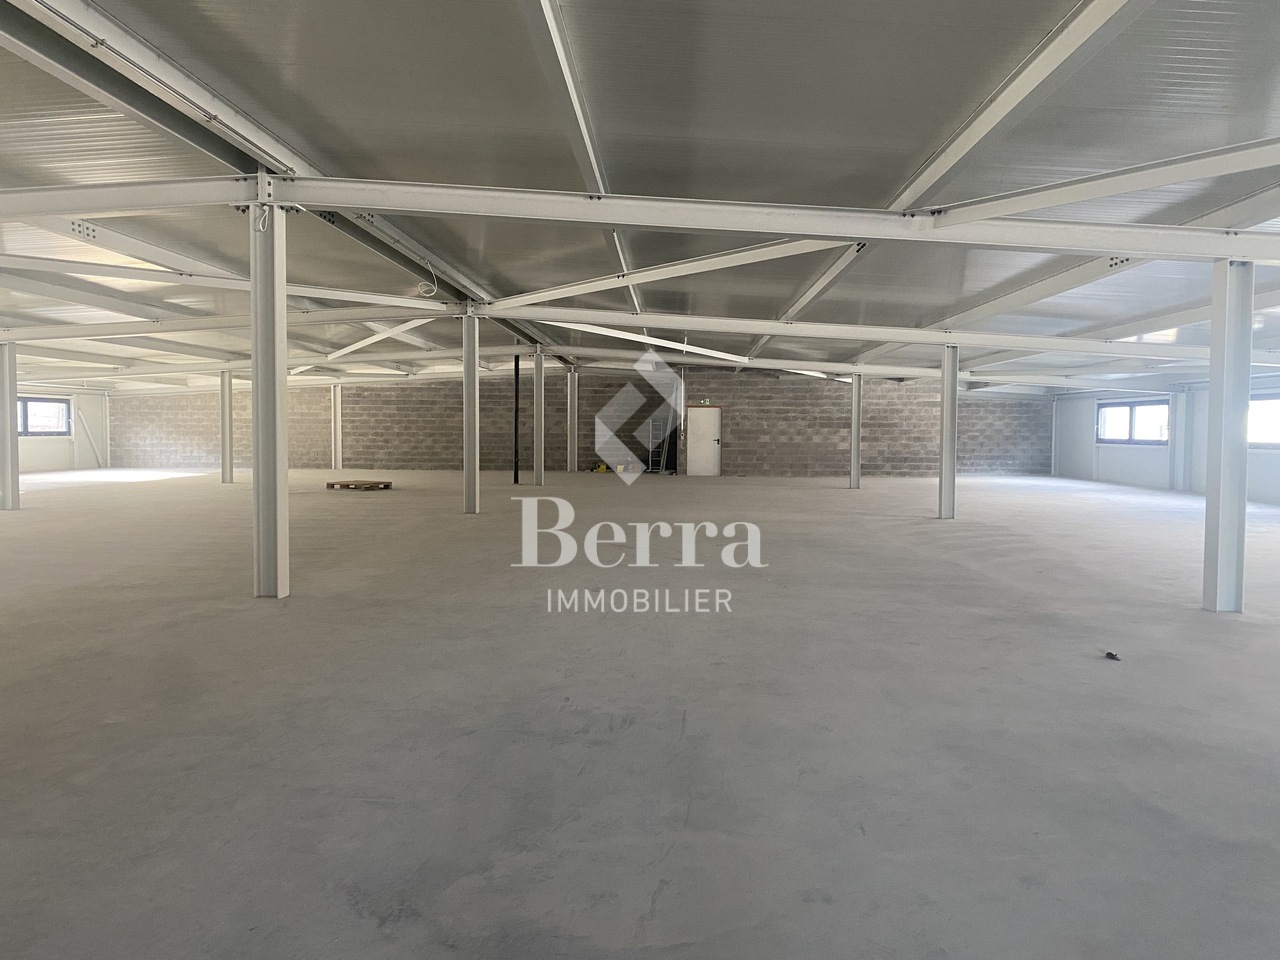
Empty industrial-style room with concrete walls and floor, large windows, and a metal door.
Empty industrial-style room with concrete floors and walls, large windows, and exposed ceiling with fluorescent lighting.
Empty industrial-style room with concrete floors and walls, large windows, and exposed ceiling beams. No furniture or equipment present.
CHF 6,000.–
Premium
Rue du Clou 20, 1906 Martigny

HALL / WAREHOUSE FOR RENT IN MARTIGNY–CHARRAT – 757 M² + LAND 1'800 M²

Hall / warehouse for rent in Martigny–Charrat, Rue du Clou 20, ideally located in the Martigny region. CHF 6'000/MONTHRue du Clou 20 – 1906 Charrat (Martigny)For rent, hall / warehouse of approximately 757 m² on the ground floor, with additional storage areas on the upper floor, partially renovated administrative area and land of approximately 1'800 m².The hall is also visible from the cantonal road, which is an additional advantage for a professional activity.The building is offered mainly for use as storage and goods storage.The administrative area, including offices and sanitary facilities, is partially renovated. The storage and storage areas are offered in their current state and can be used as they are.The future tenant naturally has the possibility to adapt or personalize the premises according to their specific needs.Possibility of adaptation according to the tenant's needsFor a tenant who wishes to make specific improvements or adaptations, the owner is willing to study different possibilities.After prior agreement between the parties on the nature, budget and modalities of the work, the investments possibly made by the tenant may be the subject of compensation on the rent or any other agreed formula.It is therefore a possibility offered to the tenant and not an obligation, allowing to adapt the premises to their activity if they wish.The property benefits from a generous area around the building, offering spaces for parking, maneuvering as well as loading and unloading goods.Access adapted to heavy goods vehicles / trucks, particularly interesting for companies requiring regular deliveries.The property benefits from a practical location in Charrat, municipality of Martigny, in a mixed area of housing and craftsmanship, with easy access to the main road axes of Valais.Main characteristics: • Hall / warehouse: approx. 757 m² on the ground floor • Additional storage areas on the upper floor • Land: approx. 1'800 m² • Partially renovated administrative area • Storage areas usable in their current state • Possibility of adaptation or personalization according to needs • Access for heavy goods vehicles / trucks • Outdoor spaces for parking and maneuvering • Facilitated loading and unloading • Visible from the cantonal road • Mixed area of housing and craftsmanship • Sought-after use: storage / storage of goods Rent: CHF 6'000.– / month for the entire propertyAvailability: to be agreed.Visits and information on request.

Travel time
-
Alban Four

Alban Four

1 / 9
Alban Four

Alban Four

CHF 600,000.–
Adresse sur demande 1, 1907 Saxon

Multi-purpose building for commercial and artisanal use

EXCLUSIVITY BERRA IMMOBILIERRare opportunity offering strong potential for valorization.We propose to you for sale this 1950s building, ideally located and benefiting from generous volumes as well as numerous possibilities for exploitation and transformation.Preserved in its original state, without major renovations, this property constitutes an ideal base for an investor or a project holder wishing to rethink and optimize the existing surfaces. Its configuration and logistical accesses allow for various uses to be considered, within the framework of a high-value-added project.DISTRIBUTION AND SURFACESGround floor - approx. 615 m² SBP- Customer reception area with office- WC, cellar and access to the freight elevator- Large storage areas- Loading dock with parking spaces- Cold rooms1st floor- Terrace accessible via the freight elevator- Elevator machinery located above the freight elevator- Storage of approximately 163 m² SBPBasement - approx. 370 m² SBP- Cellars- Cold room equipped with a refrigeration system by compressors- Technical room- Access to the freight elevatorCONSTRUCTIONFlat roof on the reception area, metal frame for the warehouse and cellar area, wooden frame for the 1st floor storage.Reinforced concrete slab between the basement and the ground floor.Electric heating and wooden windows with double glazing for the reception area and cellar.Additional information available upon request.For visit requests: 079 464 11 48.All our properties are available on www.berra-immobilier.ch

1 / 13
  • Parking space
  • Garage
135m², CHF 1,700.–
Route de Pro-Bovey 54, 1908 Saxon

New industrial hall for rent in Saxon – 135 m²

Discover this new and versatile industrial hall, ideally located in Saxon, in the heart of an industrial and commercial area in full development.Its strategic location, in close proximity to major retailers such as IKEA, Hornbach, and Coop, as well as its practical access, make it a particularly interesting solution for an SME, a craftsman, a commercial activity, storage, or a sports activity.The hall is available immediately and is offered in its raw state, allowing the future tenant to layout it freely according to the needs of their activity.Main characteristics • Gross floor area: 141.4 m² • Usable area: 135.2 m² • Total volume: approx. 850 m³ • Height under ceiling: approx. 6.30 m • New building in industrial style • Metal structure and concrete floor, suitable for professional use • Nice natural lighting • Raw space offering great flexibility in layout The exceptional height of the hall is a real asset, particularly for storage, installation of professional equipment, or creation of a mezzanine.Authorized usesThe hall is located in an industrial area and can notably accommodate the following activities: • Commerce • Storage • Sports activity Access and equipmentAccess to the hall is facilitated by a large electric sectional door by Hörmann, particularly suited for deliveries and utility vehicles: • Width: 3.50 m • Height: 4.00 m The room also has the following equipment and pre-installations: • 16A three-phase electrical panel with possibility of extension to 25A • Pre-installations for water • Pre-installations for telephony and fiber optics • 2 ceiling lights • Provision for connection to central heating with gas heating • Provision for hot and cold water for the creation of sanitary facilities Mezzanine possibilityA mezzanine is already planned and authorized in the building permit, allowing to significantly increase the usable area. • Possible additional usable area: 51.4 m² • Indicative additional costs: CHF 300.– excl. VAT/month, depending on needs and to be discussed With this mezzanine, the hall can thus offer .Parking spaces3 parking spaces accompany the rental of the hall obligatorily and are invoiced separately: • CHF 50.– excl. VAT/parking space/month • Possibility to rent additional parking spaces according to availability Rental conditionsRent for the hall: CHF 1,700.– excl. VAT/month 3 parking spaces: CHF 150.– excl. VAT/month Charges: in addition, according to billingMezzanine optional: CHF 300.– excl. VAT/month, to be discussed.

  • Parking space
  • Garage
Travel time
-
1 / 13
  • Parking space
  • Elevator
1,053m², CHF 9,500.–
Chemin de l'Industrie 30, 1926 Fully

Perfect for vehicle storage thanks to a car lift

Located in the Fully Industrial Zone, near the highway, this industrial hall offers a unique opportunity for your business.Available from May 2026!Ideal for vehicle storage thanks to a car lift.FEATURES of this hall:- Plot of 1053.46 m2 with variable height (see section BB)- 1 hydraulic lift with direct access to the hall (for vehicles)- 2 outdoor parking spaces included in the price- Hot and cold water and drainage in the plot- Load-bearing structure made of metal- Facade walls made of 140mm thick sandwich panels- Foundations made of reinforced concrete and insulated- Building floor made of concrete and cleaned- Rooms are delivered raw- Electricity: a secondary switchboard is installed in the plot- The hall is not heated- Sectional industrial doors with electric and manual drive, with chain hoist and integrated emergency exitIt is possible to rent this hall in modular areas. Do not hesitate to contact us to discuss further details:OUTDOOR STORAGE CONTAINERS:3x2.4m - CHF 130.-/month6x2.4m - CHF 180.-/monthventilated / not heated (no vehicles and tires allowed)OUTDOOR PARKING SPACE:CHF 65.-/monthINDOOR STORAGE CONTAINERS IN 3 DIMENSIONS:3x2m - CHF 160.-/month2x2m - CHF 110.-/month1.5x2m - CHF 100.-/monthSTORAGE OR WORKSHOP AREA:(closed and heated rooms)140m2 - 25 - 40.-/month/m2variable rates depending on equipment and contract durationSECURE INDOOR PARKING SPACE FOR VEHICLES:3.4x5.5m - CHF 230.-/monthPARKING SPACE FOR MOTORCYCLES:1x2.2m - CHF 95.-/monthWith socket + wardrobe for helmet and overallAccess to the longitudinal side, conference room, bar and WC for office tenants and parking space tenants: CHF 10.-/monthCall us for more information: 027 565 85 55***All our properties are available on www.berra-immobilier.ch***

  • Parking space
  • Elevator
1 / 10
  • Parking space
200m², CHF 2,445.–
Chemin de l'Industrie 30, 1926 Fully

Last hall of over 200m2 available!

For rent from November 1st, 2025, 7 artisanal halls located on Chemin de l'Industrie in Fully.?The halls are under construction and will be rented out raw.Several sizes are available between 200m2 and 230m2 on 2 floors.The ground floor is accessible through a sectional door of 4m x 4.3m high with a service door.?The floor is accessible via a staircase and a door located next to the sectional door.Each unit has a toilet with a sink in the workshop on the ground floor.One parking space per unit is included.AVAILABLE HALLS:- PPE2: (hall 3 on plans) Workshop 3 + mezzanine 26: 190.44 m2 (space P3) - with 1 window - CHF 2095.- RESERVED- PPE3: (hall 5 on plans) Workshop 5 + mezzanine 27: 222.23 m2 (space P4) - with 1 window - CHF 2445.- RESERVED- PPE4: (hall 7 on plans) Workshop 6 + mezzanine 28: 223.7 m2 (space P5) - with 1 window - CHF 2450.- RESERVED- PPE14: (hall 8 on plans) Workshop 20 + mezzanine 30: 222.23 m2 (space P18) - with 1 window - CHF 2445.-- PPE15: (hall 6 on plans) Workshop 22 + mezzanine 31: 190.44 m2 (space P16) - with 1 window - CHF 2095.- RESERVED- PPE16: (hall 4 on plans) Workshop 23 + mezzanine 32: 222.23 m2 (space P19) - with 1 window - CHF 2445.- RESERVED- PPE17: (hall 2 on plans) Workshop 25 + mezzanine 33: 190.56 m2 (space P17) - with 5 windows - CHF 2195.- RESERVEDCall us for more information at 027 565 85 55***All our properties are available on www.berra-immobilier.ch***

  • Parking space
1 / 13
773m², CHF 1,800,000.–
Avenue de la Gare 53, 1906 Charrat

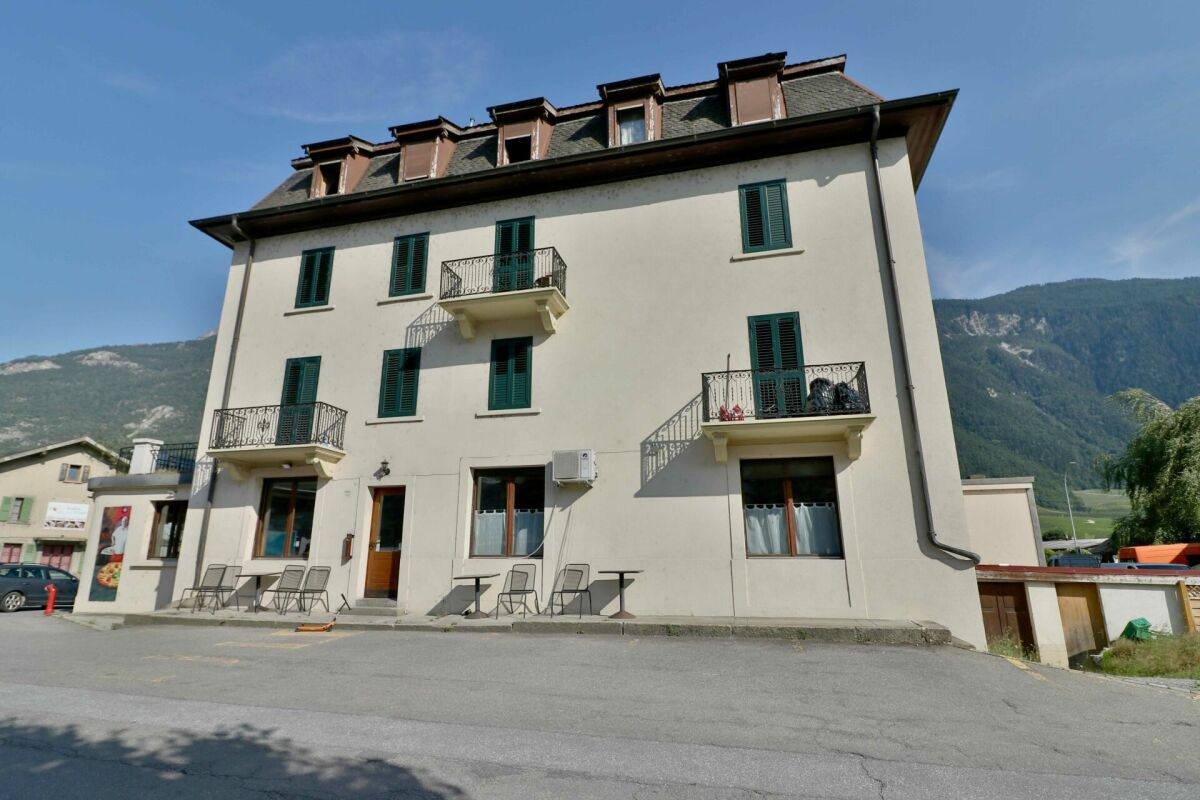
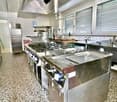
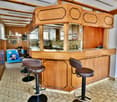
Rental building with café-restaurant, studios, and parking. Gross yield 7.15%

Martigny commune - Café-restaurant with studios and apartments very well located. Gross yield of 7.15% Located in a passage area in the Martigny commune, in the Valais canton, this café-restaurant with studios and rental apartments offers exceptional potential for commercial, tourist, or rental exploitation. It is situated on a plot of over 1100 m2, including parking, garden, and building, which can still be expanded.Some studios require some renovation work to bring them up to date, but the building already has a solid structure, beautiful volumes, and functional layout allowing for various exploitations.Composition of the premises:Lower level: • Storage rooms • Boiler room • Cellars • Cold rooms • WC Ground floor: • A café room with 50 seats and bar • A restaurant room with pizza oven for 50 people • Fully equipped professional kitchen • Beautiful terrace with 40 seats Floors: • 8 fully equipped studios offering an interesting yield • 1 apartment with 6.5 rooms, fully equipped Exterior: • Total land area of approximately 1100 m2, including: • Large parking lot • Vegetable garden This property represents a unique opportunity for an investor or a professional looking to develop a reception area in a very busy location.Notes: • The building was built in the 1900s but has undergone significant transformations in 1989 and more recently: • The facades were renovated in 2023 • Windows were replaced in 2022 • Roof insulation in 2016 • Cold rooms were renovated in 2014 • Oil heating • 5 studios have been completely renovated and equipped with washing machines • All furniture is included in the offer • The current annual rental income is 128'800.-, offering a gross yield of 7.15% • All studios and apartments are currently rented. The restaurant activity will resume in October with a new terrace financed by the tenant. Do not hesitate to contact me for any information or visit at 077 405 02 36AND IF YOU WANTED TO CHANGE THE AIR?....

Travel time
-
1 / 13
  • View
2,590m², CHF 2,100,000.–
1927 Chemin

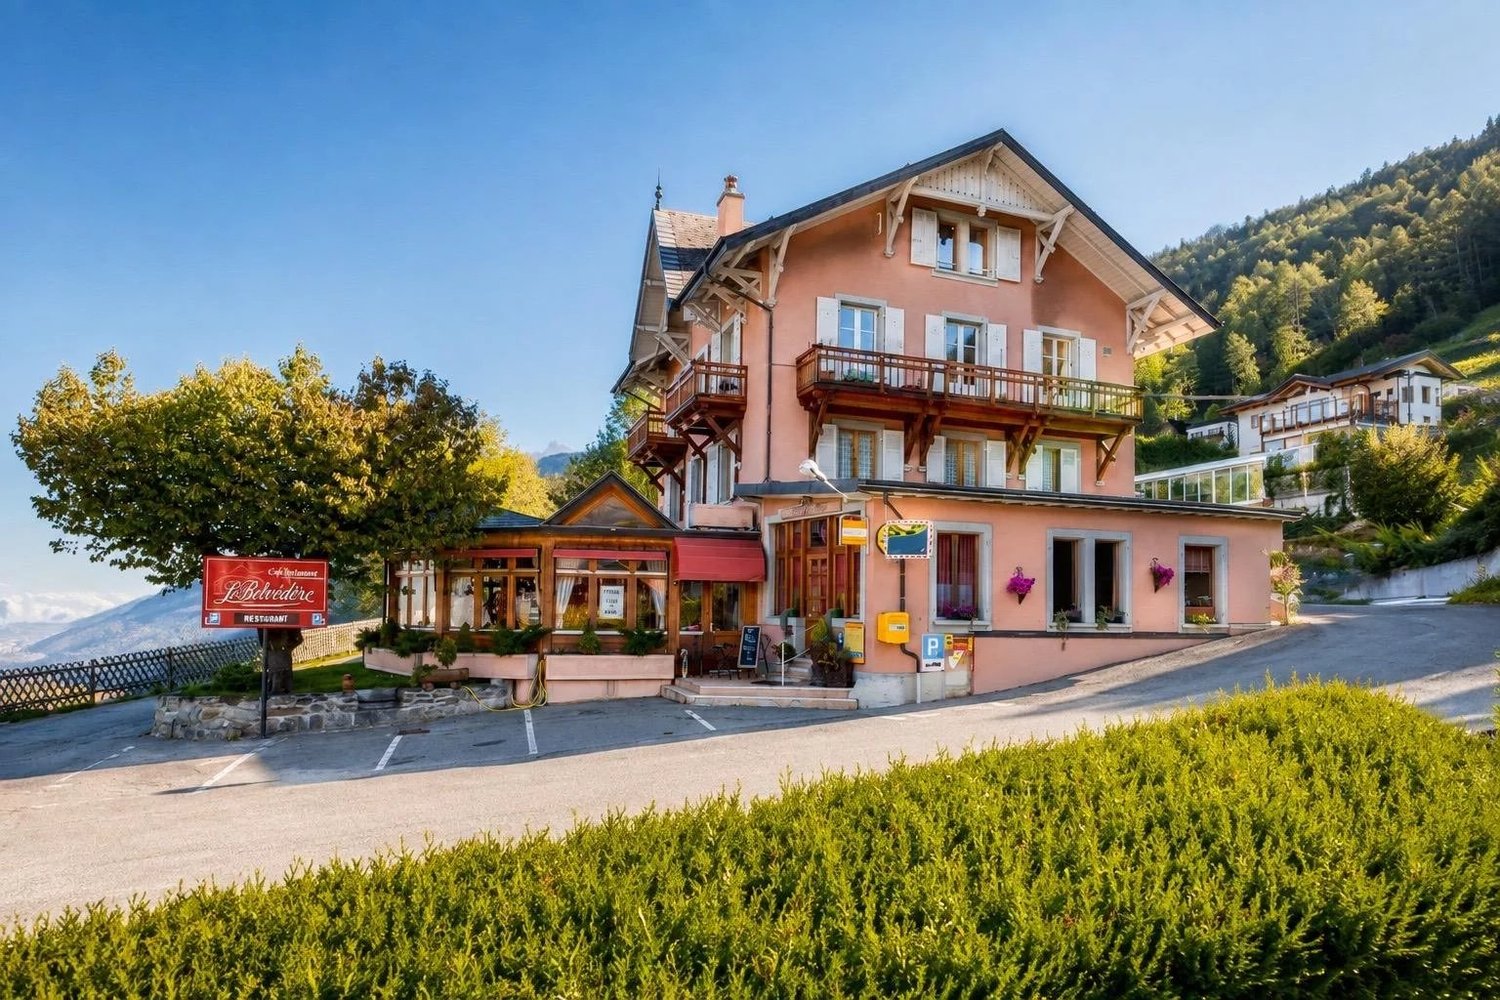
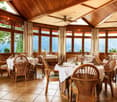
Mixed-use building in Chemin-dessous

In the immediate heights of Martigny, this unique property offers much more than just a simple building. Built in 1915 on a generous plot of 2'581 m², it brings together under one roof a restaurant immediately exploitable benefiting from a spectacular view of the valley, three independent apartments, vast exteriors and a particularly important parking capacity. From the building, the view embraces Martigny, the Rhone plain, the surrounding mountains and in the distance, up to Lake Geneva. An establishment with a true identity! The ground floor accommodates several dining areas with distinct ambiances: - a café area of about 25 seats - a bright panoramic room of about 40 places - a banquet hall that can accommodate about 30 people, suitable for groups, private meals, weddings, seminars or other events. The large openings and the dominant position of the building are one of its main assets, with a remarkable and unique panorama over the entire valley. Three independent apartments: The upper floors are currently dedicated to housing and offer three apartments with independent entrances and separate meters. 1st floor An apartment consisting of a living room, kitchen, three bedrooms, a bathroom and separate toilet. 2nd floor An apartment of similar size, offering a large living room, kitchen, two bedrooms, a bathroom and toilet. 3rd floor - attic A particularly warm apartment, renovated in 2016, whose exposed beams give it a remarkable character. It includes a large living space with open kitchen, two bedrooms and a bathroom. The property thus offers large surfaces, allowing for different exploitation strategies: rental income, guest rooms, staff accommodation, family use or combination of several uses. A building with a rich history, without being frozen in the past! The building has a heritage facade and a true architectural identity, without being classified as a historical monument. The interior offers a interesting freedom to imagine the evolution of the concept, a renovation or a new use according to the project of the future owner. Its history can also be documented through old photographs and postcards, reinforcing the unique character of the place. Exteriors and parking of exceptional quality: The property has a large outdoor space, including about 700 m² of garden. It also benefits from a parking capacity rarely encountered for this type of property, with about 30 outdoor spaces, to which two garage boxes are added. A decisive advantage for restaurant, event or professional activities. A strategic location: The property benefits from a calm and dominant environment, while remaining only a few minutes from the center of Martigny. A bus stop is located directly near the building, and the motorway access is about 3 km away. The property thus combines characteristics rarely available in a single object: commercial activity, independent apartments, large exteriors, numerous parking spaces, historical identity and panoramic view. It will suit both investors wishing to combine several sources of income and entrepreneurs looking for an emblematic place to develop a hotel, gastronomic, event or mixed project. A property that deserves to be discovered on site: the view, the volumes and the possibilities it offers take on a whole different dimension here than in pictures.

  • View
Emilie Sannié

Emilie Sannié

1 / 5
Emilie Sannié

Emilie Sannié

CHF 519,000.–
1907 Saxon

Grand terrain à construire dans le village de Saxon

À saisir, un magnifique terrain constructible situé dans le charmant village de Saxon, offrant un cadre calme et une vue imprenable sur la plaine.Bénéficiant d'un potentiel exceptionnel, cette parcelle est idéale pour concrétiser divers projets : la construction d'une villa individuelle, d'un ensemble de plusieurs maisons ou d'un petit immeuble résidentiel. Représentant l'une des dernières opportunités à bâtir dans ce secteur recherché, ce bien s'adresse aussi bien aux particuliers qu'aux promoteurs.À noter que l'accès au terrain requiert un aménagement adapté, ce qui garantit en contrepartie une tranquillité préservée.Une opportunité rare pour développer un projet sur mesure au coeur d'un village dynamique et en plein développement.Caractéristiques principales : • Destination : collectif ou individuel • Profondeur maximale depuis alignement : 10 m • Surface du terrain : 1'185 m² • Zone à bâtir : village • Libre de mandat • Équipement à proximité Atouts : • Cadre calme et privilégié • Vue dégagée sur la plaine • Rare sur le marché, parfait pour un projet sur mesure Situation et accès : • 4 min. en voiture des commodités : gare, poste, école primaire • 7 min. de l'entrée/sortie d'autoroute • 9 min. de Martigny • 20 min. de Sion Saxon :Au coeur des Alpes, dans la plaine du Rhône, le village de Saxon séduit par son cadre naturel exceptionnel et son authenticité. Connu pour son emblématique Pierre-à-Voir et son célèbre abricot, il allie charme, histoire et douceur de vivre. Entre patrimoine, nature et accueil chaleureux, Saxon offre un environnement de vie agréable où il fait bon s'installer.Vous souhaitez en savoir d'avantage ? Ou effectuer une visite de ce terrain ? N'hésitez pas à me contacter pour de plus amples renseignements.Eine einmalige Gelegenheit: ein wunderschönes Baugrundstück im charmanten Dorf Saxon, das eine ruhige Lage und einen atemberaubenden Blick auf die Ebene bietet.Dieses Grundstück verfügt über ein außergewöhnliches Potenzial und eignet sich ideal für die Umsetzung verschiedener Projekte: den Bau einer Einfamilienvilla, einer Wohnanlage mit mehreren Häusern oder eines kleinen Mehrfamilienhauses. Als eine der letzten Baugelegenheiten in dieser begehrten Gegend richtet sich diese Immobilie sowohl an Privatpersonen als auch an Bauträger.Zu beachten ist, dass die Zufahrt zum Grundstück eine entsprechende Erschließung erfordert, was im Gegenzug jedoch ungestörte Ruhe garantiert.Eine seltene Gelegenheit, ein maßgeschneidertes Projekt im Herzen eines dynamischen und sich rasch entwickelnden Dorfes zu realisieren.Hauptmerkmale: • Nutzungszweck: Mehrfamilien- oder Einfamilienhaus • Maximale Tiefe ab Baufluchtlinie: 10 m • Grundstücksfläche: 1'185 m² • Bauzone: Dorf • Ohne Bauauftrag • Infrastruktur in der Nähe Vorteile: • Ruhige und privilegierte Lage • Freier Blick auf die Ebene • Selten auf dem Markt, perfekt für ein maßgeschneidertes Projekt Lage und Anbindung: • 4 Min. mit dem Auto zu den Annehmlichkeiten: Bahnhof, Post, Grundschule • 7 Min. bis zur Autobahnauffahrt/-ausfahrt • 9 Min. bis Martigny • 20 Min. von Sion entfernt Saxon:Im Herzen der Alpen, in der Rhône-Ebene, besticht das Dorf Saxon durch seine außergewöhnliche Naturkulisse und seine Authentizität. Bekannt für seinen symbolträchtigen ,,Pierre-à-Voir" und seine berühmten Aprikosen, vereint es Charme,...

Other interesting objects