














La Garde (Sembrancher) - All Listings

We recommend expanding your search criteria to get similar results. The current filters didn’t return any matches.

If you don’t want to change your current search criteria, we recommend creating a search alert, so you’ll be notified when matching offers become available.

More objects in your automatically expanded search area
151 results - Radius: + 10km
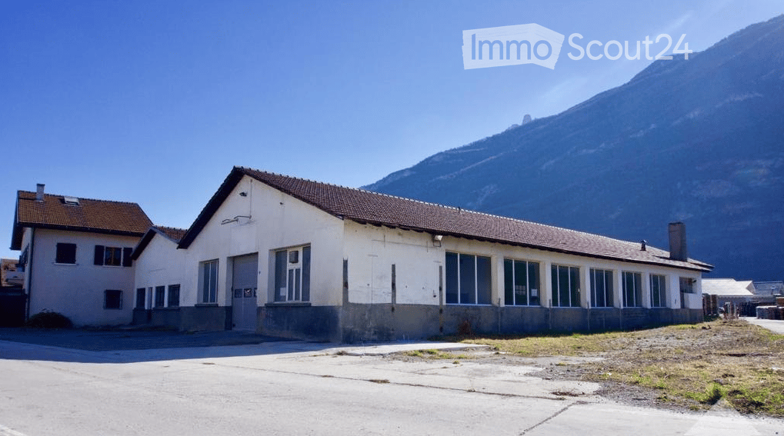
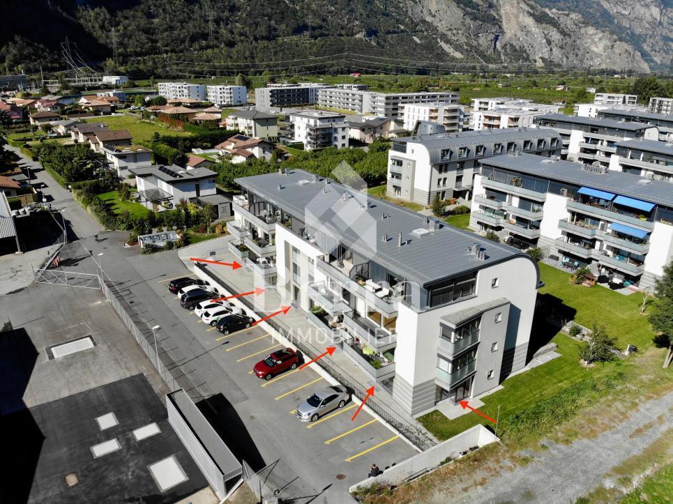
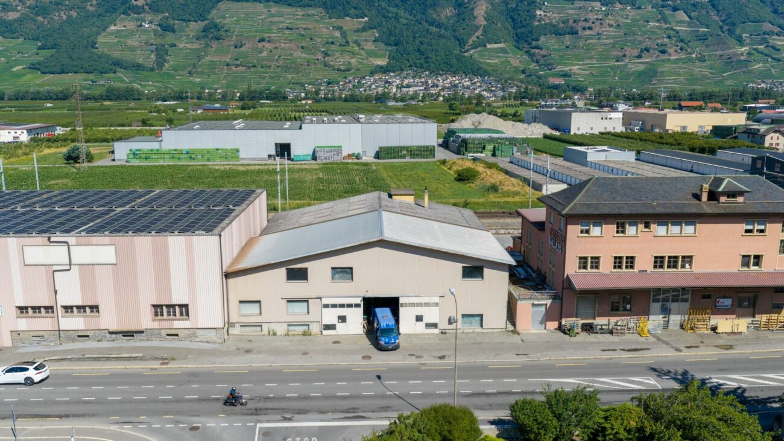
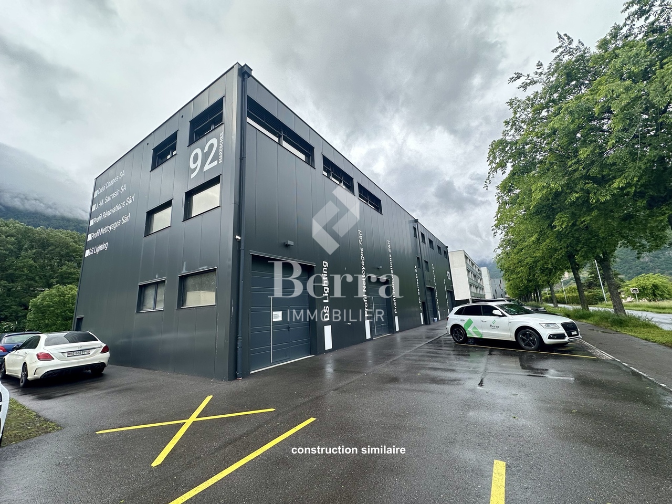
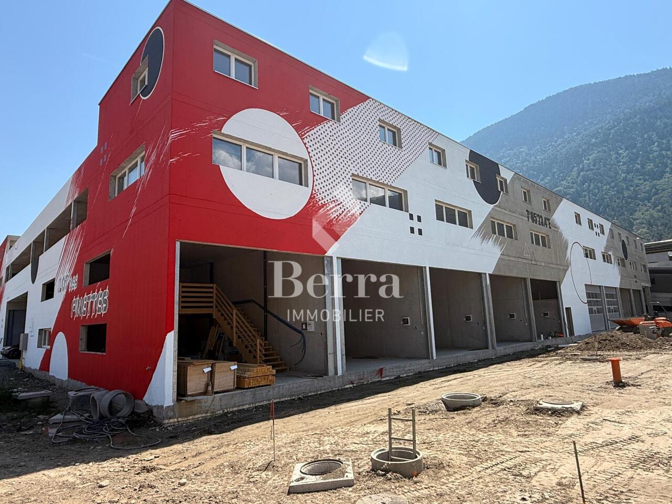
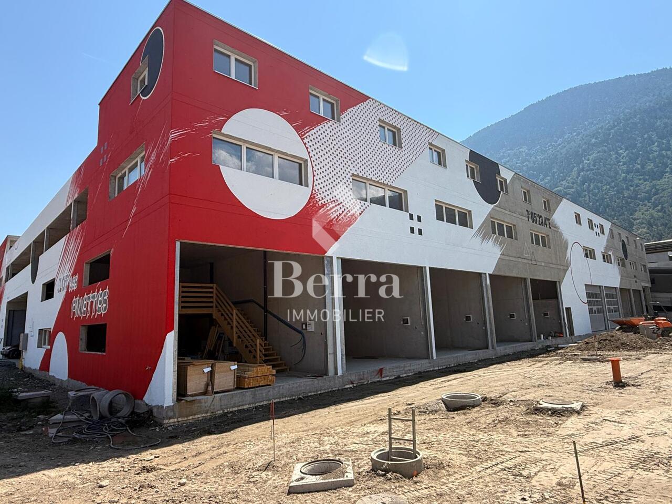
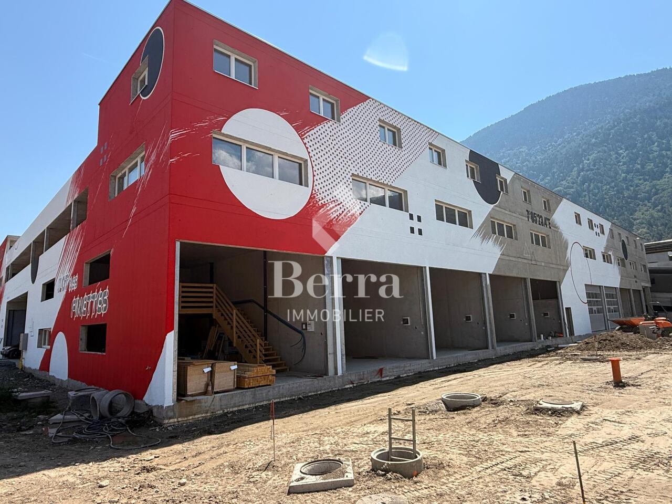
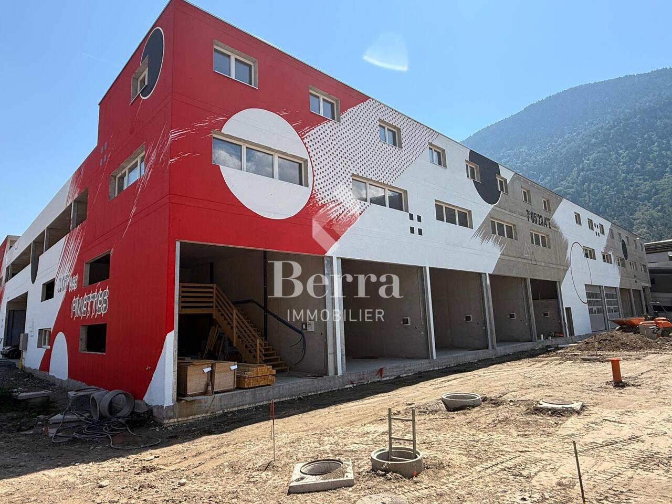
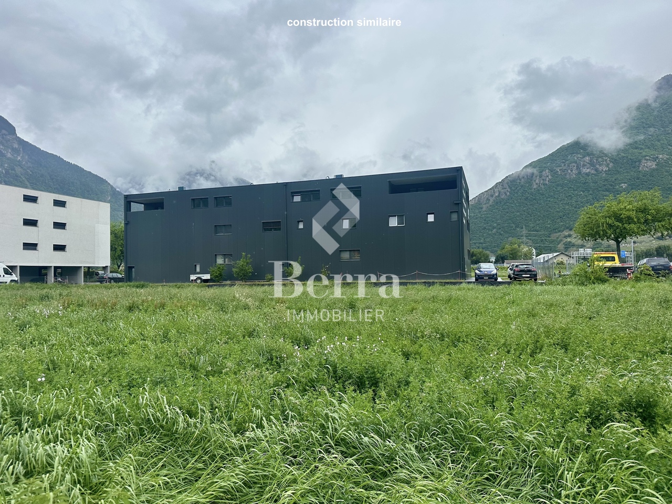
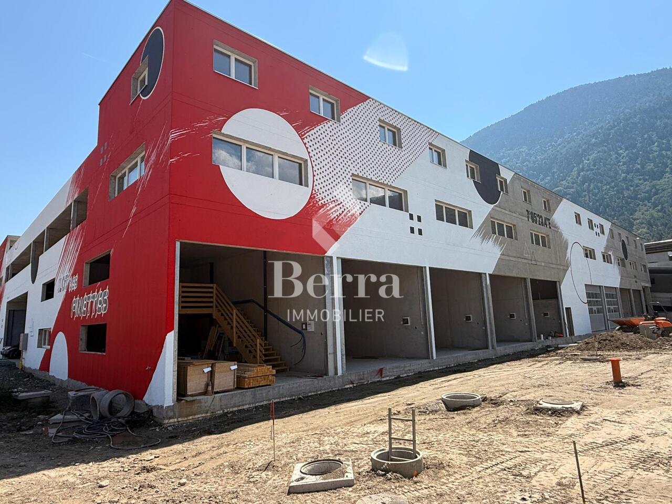
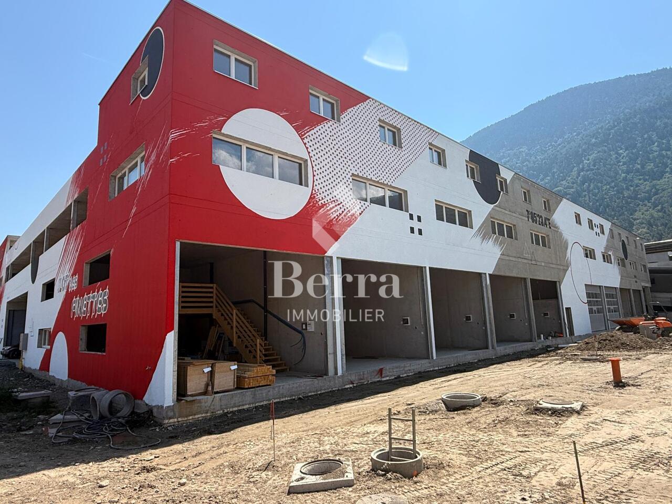
  • A two-story building with a flat roof and large windows, situated in a rural area with a mountain in the background.
  • Empty industrial-style room with concrete walls and floor, large windows, and a metal door.
  • Empty industrial-style room with concrete floors and walls, large windows, and exposed ceiling with fluorescent lighting.
  • Empty industrial-style room with concrete floors and walls, large windows, and exposed ceiling beams. No furniture or equipment present.
  • Empty room with polished stone floors and dark brown walls, featuring recessed lighting and a white door leading to another space.
  • Empty room with wooden flooring and white walls, featuring a white door and a glimpse of another room with a chair and table in the background.
  • Empty room with white walls, wooden flooring, and a single door leading to another space. The room is completely unfurnished with no visible furniture or equipment.
  • Completely empty room with bare walls and wooden floor. No furniture or equipment.
1 / 8
Empty industrial-style room with concrete walls and floor, large windows, and a metal door.
Empty industrial-style room with concrete floors and walls, large windows, and exposed ceiling with fluorescent lighting.
Empty industrial-style room with concrete floors and walls, large windows, and exposed ceiling beams. No furniture or equipment present.
CHF 6,000.–
Premium
Rue du Clou 20, 1906 Martigny

HALL / WAREHOUSE FOR RENT IN MARTIGNY–CHARRAT – 757 M² + LAND 1'800 M²

Hall / warehouse for rent in Martigny–Charrat, Rue du Clou 20, ideally located in the Martigny region. CHF 6'000/MONTHRue du Clou 20 – 1906 Charrat (Martigny)For rent, hall / warehouse of approximately 757 m² on the ground floor, with additional storage areas on the upper floor, partially renovated administrative area and land of approximately 1'800 m².The hall is also visible from the cantonal road, which is an additional advantage for a professional activity.The building is offered mainly for use as storage and goods storage.The administrative area, including offices and sanitary facilities, is partially renovated. The storage and storage areas are offered in their current state and can be used as they are.The future tenant naturally has the possibility to adapt or personalize the premises according to their specific needs.Possibility of adaptation according to the tenant's needsFor a tenant who wishes to make specific improvements or adaptations, the owner is willing to study different possibilities.After prior agreement between the parties on the nature, budget and modalities of the work, the investments possibly made by the tenant may be the subject of compensation on the rent or any other agreed formula.It is therefore a possibility offered to the tenant and not an obligation, allowing to adapt the premises to their activity if they wish.The property benefits from a generous area around the building, offering spaces for parking, maneuvering as well as loading and unloading goods.Access adapted to heavy goods vehicles / trucks, particularly interesting for companies requiring regular deliveries.The property benefits from a practical location in Charrat, municipality of Martigny, in a mixed area of housing and craftsmanship, with easy access to the main road axes of Valais.Main characteristics: • Hall / warehouse: approx. 757 m² on the ground floor • Additional storage areas on the upper floor • Land: approx. 1'800 m² • Partially renovated administrative area • Storage areas usable in their current state • Possibility of adaptation or personalization according to needs • Access for heavy goods vehicles / trucks • Outdoor spaces for parking and maneuvering • Facilitated loading and unloading • Visible from the cantonal road • Mixed area of housing and craftsmanship • Sought-after use: storage / storage of goods Rent: CHF 6'000.– / month for the entire propertyAvailability: to be agreed.Visits and information on request.

Travel time
-
Alban Four

Alban Four

1 / 9
Alban Four

Alban Four

CHF 600,000.–
Adresse sur demande 1, 1907 Saxon

Multi-purpose building for commercial and artisanal use

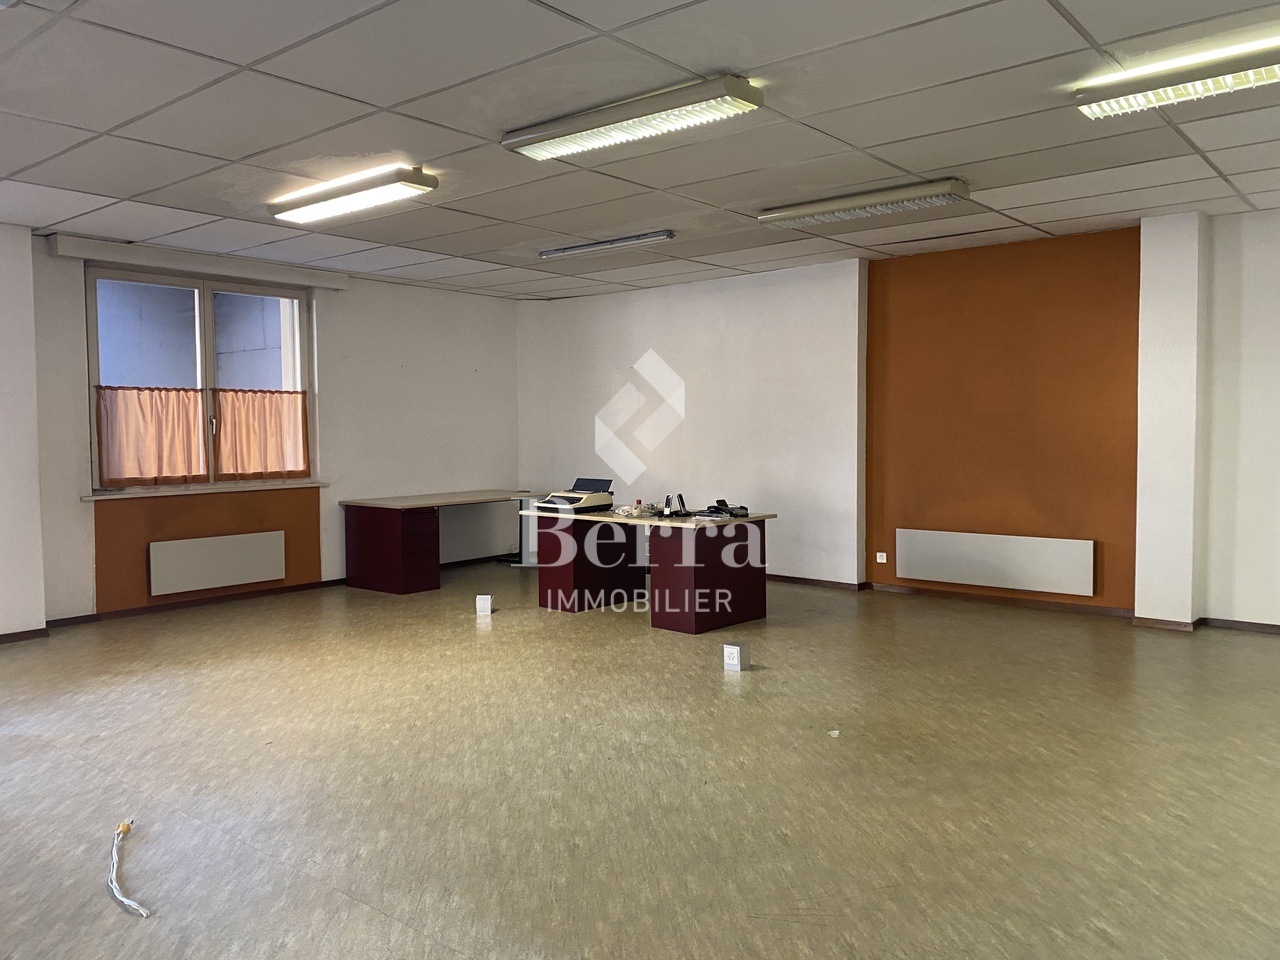
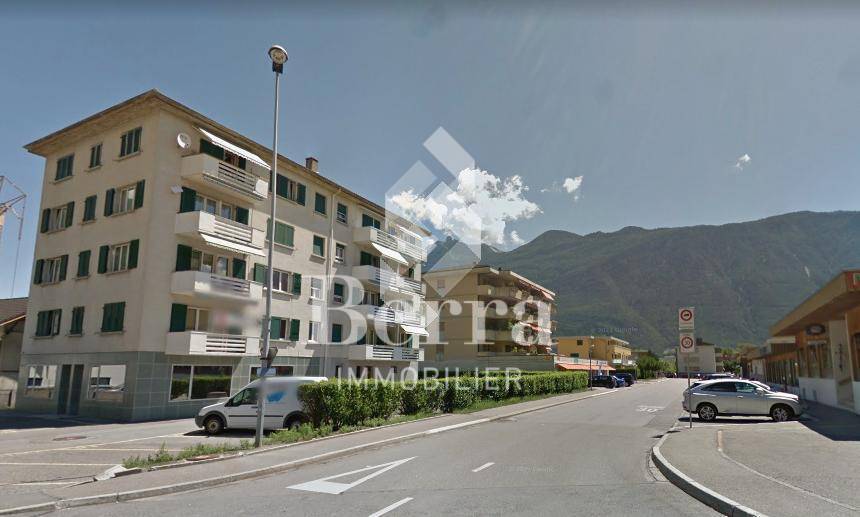
EXCLUSIVITY BERRA IMMOBILIERRare opportunity offering strong potential for valorization.We propose to you for sale this 1950s building, ideally located and benefiting from generous volumes as well as numerous possibilities for exploitation and transformation.Preserved in its original state, without major renovations, this property constitutes an ideal base for an investor or a project holder wishing to rethink and optimize the existing surfaces. Its configuration and logistical accesses allow for various uses to be considered, within the framework of a high-value-added project.DISTRIBUTION AND SURFACESGround floor - approx. 615 m² SBP- Customer reception area with office- WC, cellar and access to the freight elevator- Large storage areas- Loading dock with parking spaces- Cold rooms1st floor- Terrace accessible via the freight elevator- Elevator machinery located above the freight elevator- Storage of approximately 163 m² SBPBasement - approx. 370 m² SBP- Cellars- Cold room equipped with a refrigeration system by compressors- Technical room- Access to the freight elevatorCONSTRUCTIONFlat roof on the reception area, metal frame for the warehouse and cellar area, wooden frame for the 1st floor storage.Reinforced concrete slab between the basement and the ground floor.Electric heating and wooden windows with double glazing for the reception area and cellar.Additional information available upon request.For visit requests: 079 464 11 48.All our properties are available on www.berra-immobilier.ch

Alban Four

Alban Four

1 / 1
Alban Four

Alban Four

195m², CHF 470,000.–
Adresse sur demande 1, 1926 Fully

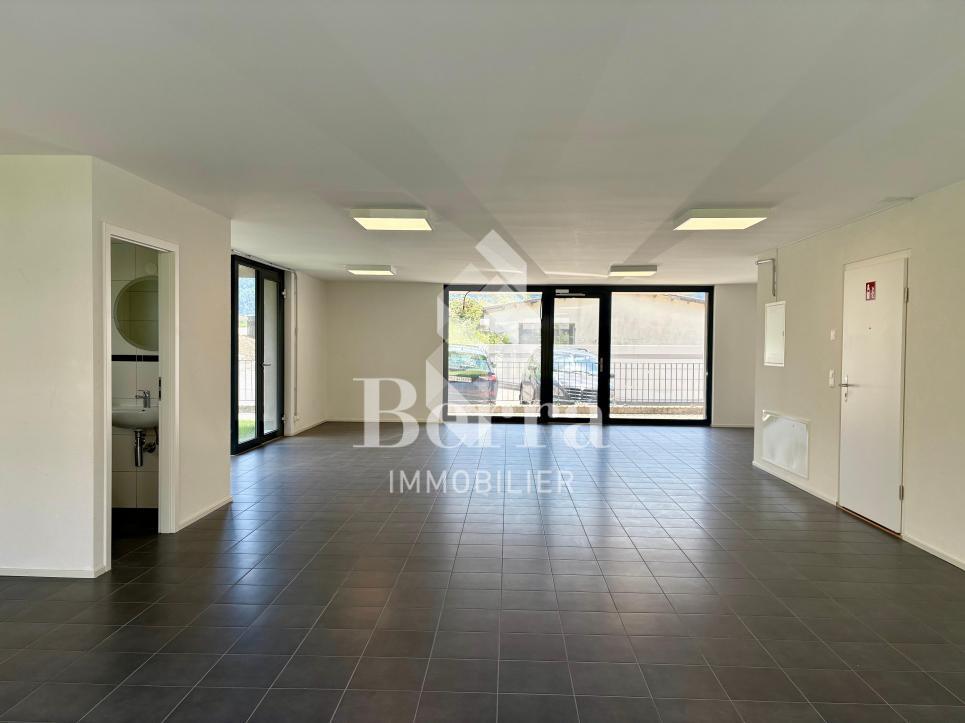
Close to the city center, excellent visibility!

Commercial property on the ground floor with excellent visibility.Benefiting from a strategic location, just a few steps from the city center, this commercial property offers excellent visibility and particularly practical access.Completely renovated in 2012, it consists of a large open space of approximately 168 m², easily modifiable according to your needs, as well as separate toilets.This area is perfectly suited to a company wishing to combine visibility, functionality, and work comfort.Possible assignments:- Commerce- Depot- Craft activity- Medical office- Showroom- OfficesOther activities according to projectCharacteristics:- Privileged location in immediate proximity to the city center- Large windows offering excellent visibility on the street- Numerous parking spaces available in front of the building- Lateral access ideal for deliveries (H. 2.25 m × L. 3.00 m)- Possibility of renting an additional adjacent area of approximately 80 m²- Complete renovation carried out in 2012- Modern technical installations- Heat pump (PAC) with underfloor heating- Large storage space- Visitor toilets- Low charges- Renovation fund- Availability to be agreedDistribution:- Large main room modifiable- Visitor toiletsParking:- Several outdoor parking spaces availableMore information available on request.Contact us: Alban + 41 79 464 11 48.***All our properties are available on www.berra-immobilier.ch***

Franck Chesaux

Franck Chesaux

1 / 13
Franck Chesaux

Franck Chesaux

  • Parking space
  • Elevator
75m², CHF 396,000.–
1920 Martigny

Office / commercial space of 75 m² in the center of Martigny

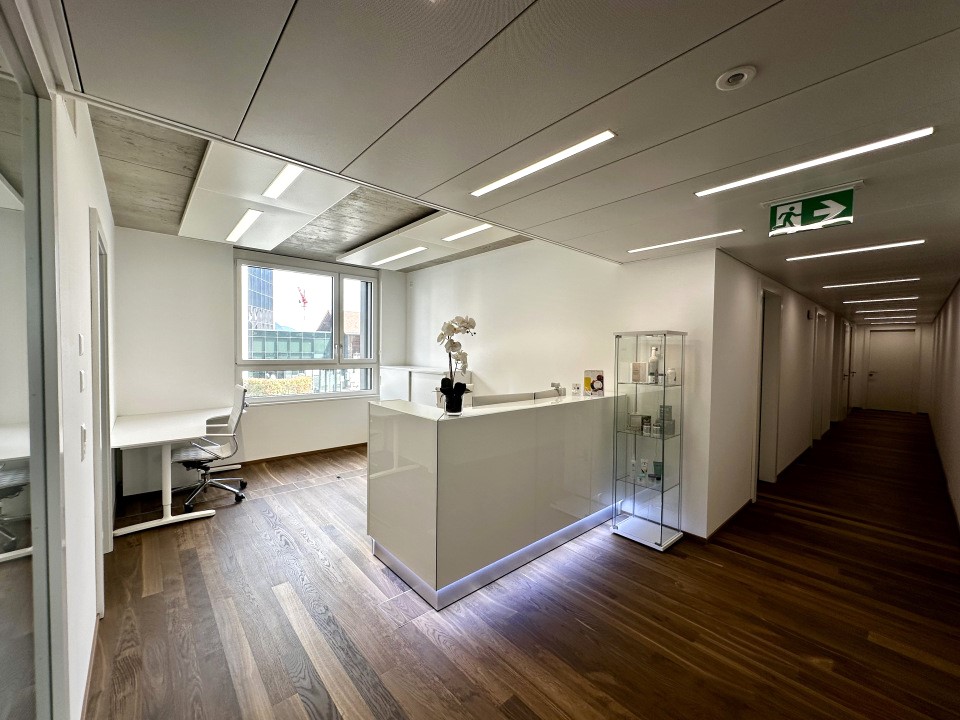
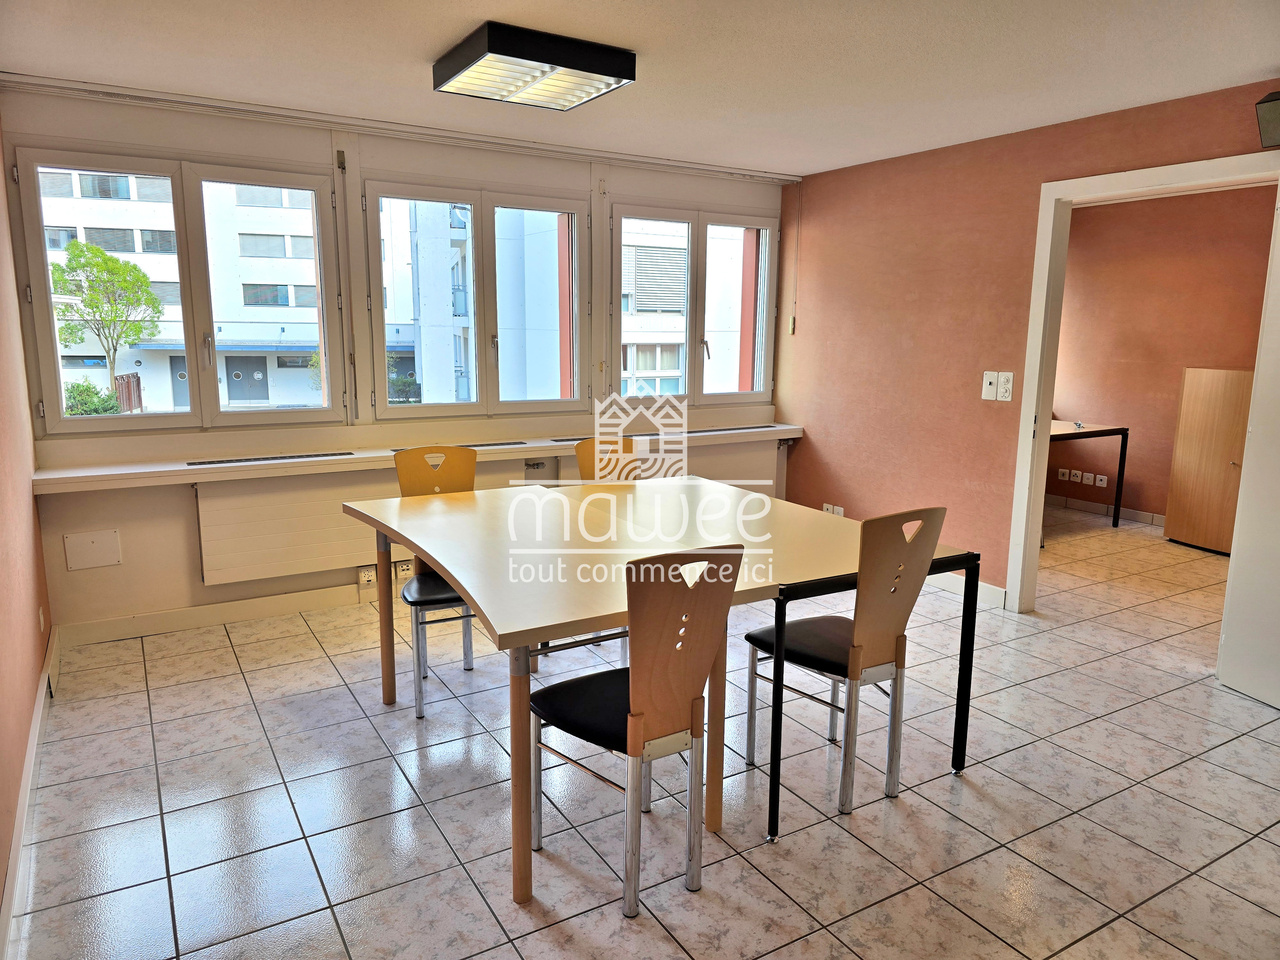
Ideally located in the center of Martigny, in close proximity to shops, services, and transportation, this 74 m² space benefits from a particularly practical and easily accessible location.Located on the 1st floor of a mixed-use building, it offers a functional and modular configuration, suitable for many activities: offices, cabinet, institute, service activity, or other commercial activity compatible with the property's designation.Currently divided into several separate spaces, the area also allows for preserving the existing layout or rethinking its arrangement according to the needs of the future owner.Layout • Main area / reception of approximately 23.5 m² • Office / room of approximately 21 m² • Two additional spaces of approximately 14 and 14.4 m² • WC • Many integrated storage spaces • Total net interior area of approximately 75 m² Plan bureau.pdf The large windows provide beautiful natural light to the main work areas.The highlights • Central location in Martigny • 75 m² net interior • Several already furnished spaces • Many possibilities of use and layout • Beautiful natural light • Integrated storage spaces • Private WC • Easy access • Available immediately Parking spacesTwo outdoor parking spaces are available at a price of CHF 15'000.- per unit. They are mandatory with the acquisition of the property.This space constitutes a great opportunity for a company, a self-employed individual, or an investor looking for functional and ideally located premises in Martigny.For more information or to organize a visit, contact us today.Find all our ads on www.mawee.chMawee - It all starts here!

  • Parking space
  • Elevator

Other interesting objects