3 results - All Listings: Unterkulm

1 / 14
540m²CHF 8,640.–
KWC-Gasse 1, 5726 Unterkulm

KWC-Gasse 1

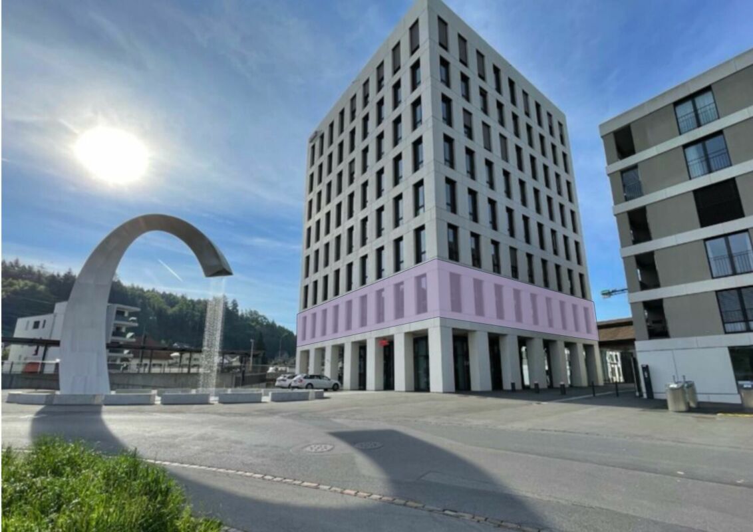
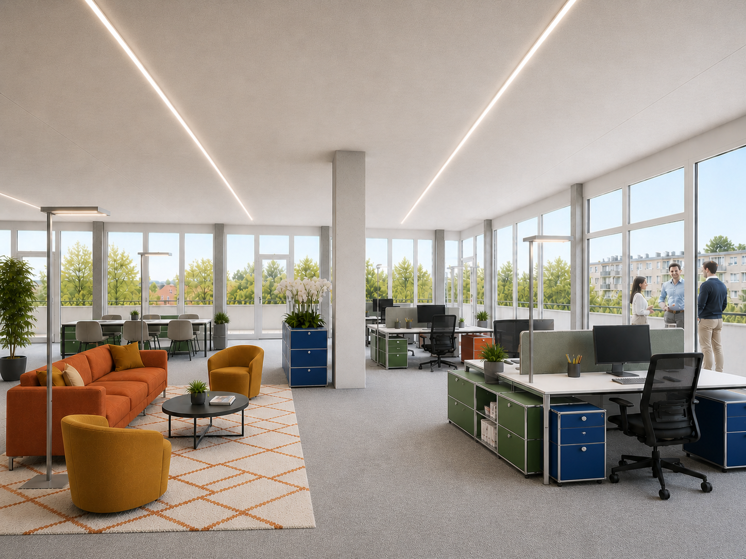
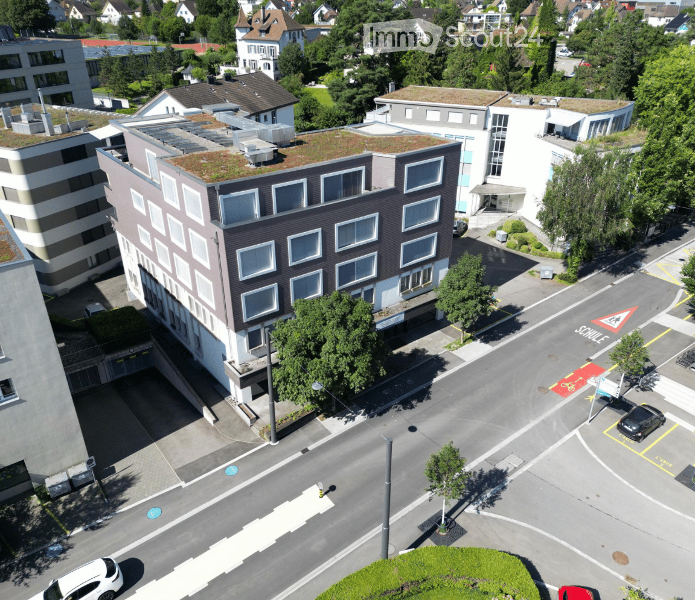
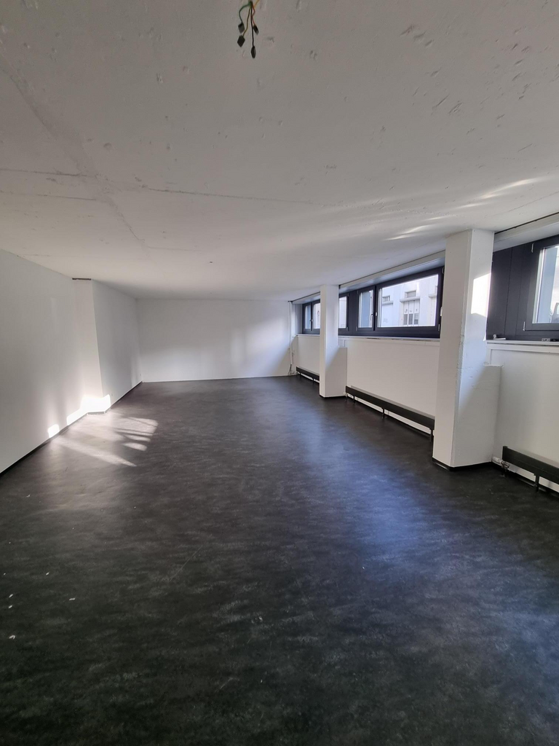
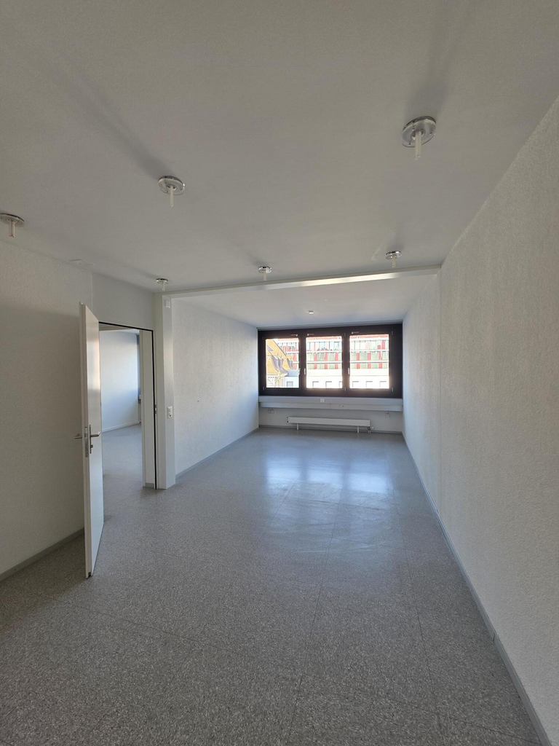
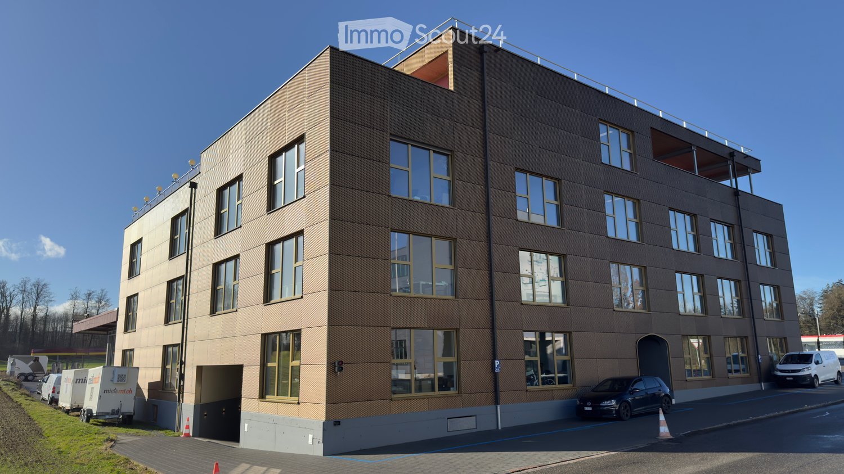
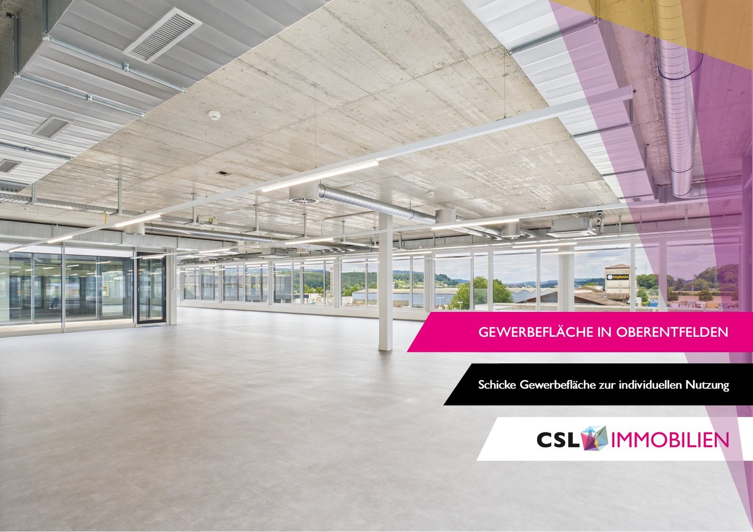
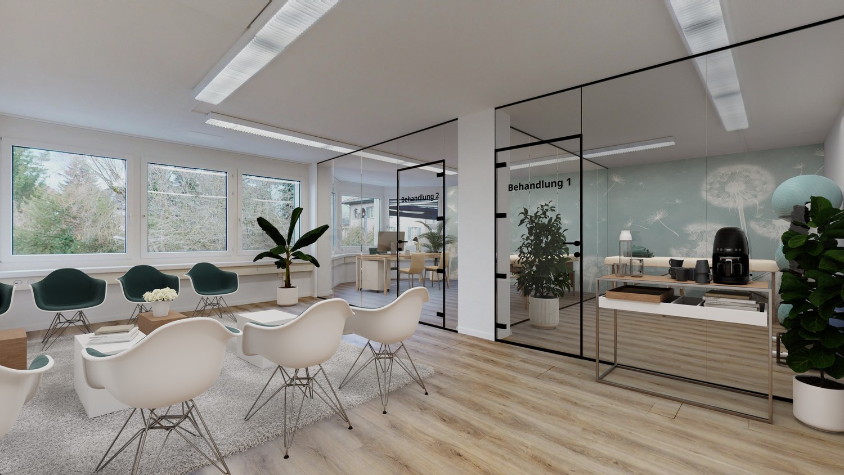
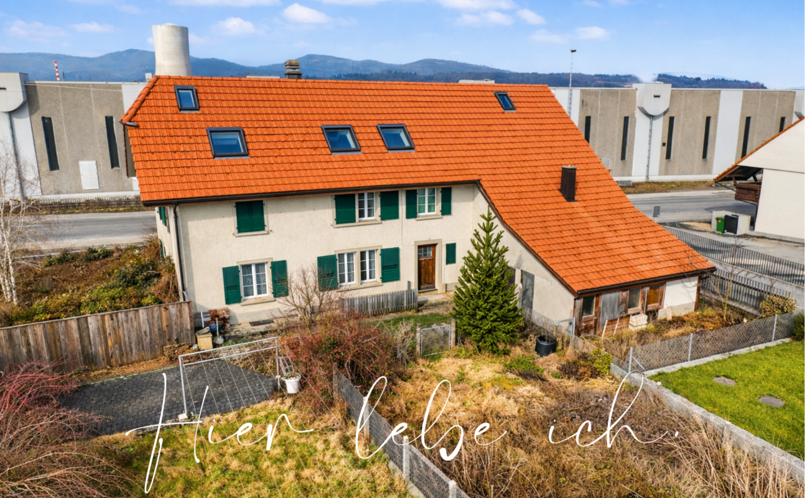
Modern and bright office spaces | 540 m² Near the village center of Unterkulm, at KWC-Gasse 1, we rent immediately or by arrangement finished developed office and service spaces.Here, on around 540 m², modern and bright office spaces are available, where you can realize your business idea. The offices can be flexibly and individually divided according to your needs.Brief description+ Availability | immediately+ Naturally lit office rooms on the 1st floor + Layout | Total 540 m² » see also floor plan285 m² office spaces, 57 m² meeting rooms and focus rooms, 198 m² general rooms such as corridors, toilets, technical rooms, access+ Textile floor coverings+ Wheelchair accessible+ Elevators directly to floors+ Direct staircase access+ Infrastructure toilets and basic lighting available+ Shared use of cafeteria and entrance area+ Parking spaces can be rented if needed+ Visitor parking spaces availableLocation + neighborhood+ Well-mixed environment in the village with businesses, industrial quarter, and residential areas+ Shopping 0.6 km | 2 minutes by car or 8 minutes on foot+ Public transport 300 m | 4 minutes on foot+ Highway A1 Aarau West | 15 minutes driveRent for office spaces | Prices per m²+ CHF 140.- Rent net per m²/year+ CHF 52.- Ancillary costs advance per m²/year+ CHF 192.- Rent gross per m²/yearRent for office spaces | Prices per month+ CHF 6'300.- Rent net per month+ CHF 2'340.- Ancillary costs advance per month+ CHF 8'640.- Rent gross per monthFurther information | immoplus-ag.ch/unterkulmHave we aroused your interest? Then do not hesitate and contact us.

Travel time
-
1 / 9
CHF 3,500.–
Hauptstrasse 21, 5726 Unterkulm

Representative commercial property in top location in Unterkulm, versatile use

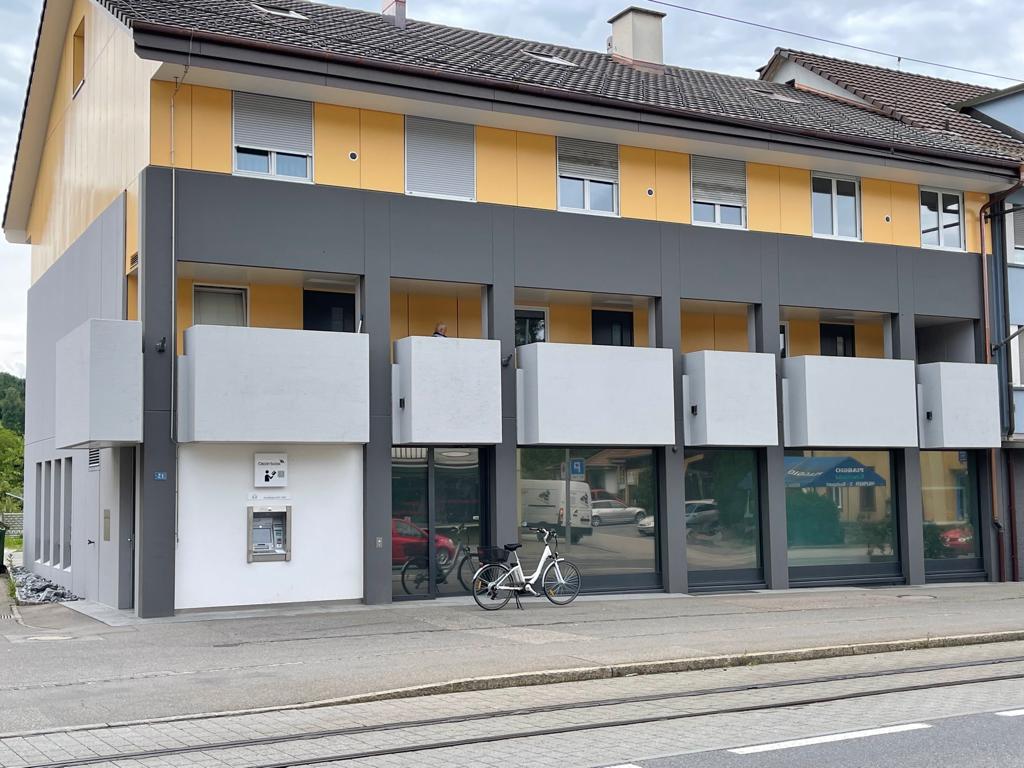
At the best location directly on the main street in Unterkulm, this attractive and versatile commercial property is for rent. The excellent visibility and high foot traffic offer ideal conditions for a successful business operation.Thanks to the tram stop right in front of the building and numerous shops in the immediate vicinity, optimal accessibility for customers and employees is guaranteed at all times. In the immediate vicinity, among other things, there is a bakery, a pharmacy, a snack bar, and a kiosk.Versatile usage possibilities:The premises were originally used by the Aargauische Kantonalbank and have the corresponding infrastructure. This makes the property ideal for a bank branch, office space, a practice, a cosmetics or beauty institute, and other forms of quiet business.A former ATM room can be rented additionally if needed.Equipment:Well-kept interior design with carpet and parquet floorsKitchen with dishwasher, refrigerator, and microwaveSeparate meeting roomVault with safe deposit boxesPractical reduitWC on the ground floorBasement with shower and WCElectric shutters and blackout curtainsStorage spaces in the basementLocation & advantages:Central location directly on the main streetVery good visibilityHigh customer frequencyTram stop right in front of the propertyShopping opportunities and services in the immediate vicinityThis property offers the ideal basis for your new business location and convinces with its location, functionality, and flexibility.Have we sparked your interest? We look forward to your contact and will be happy to show you the premises during a viewing.

Travel time
-
More objects in your automatically expanded search area
19 results - Radius: + 10km
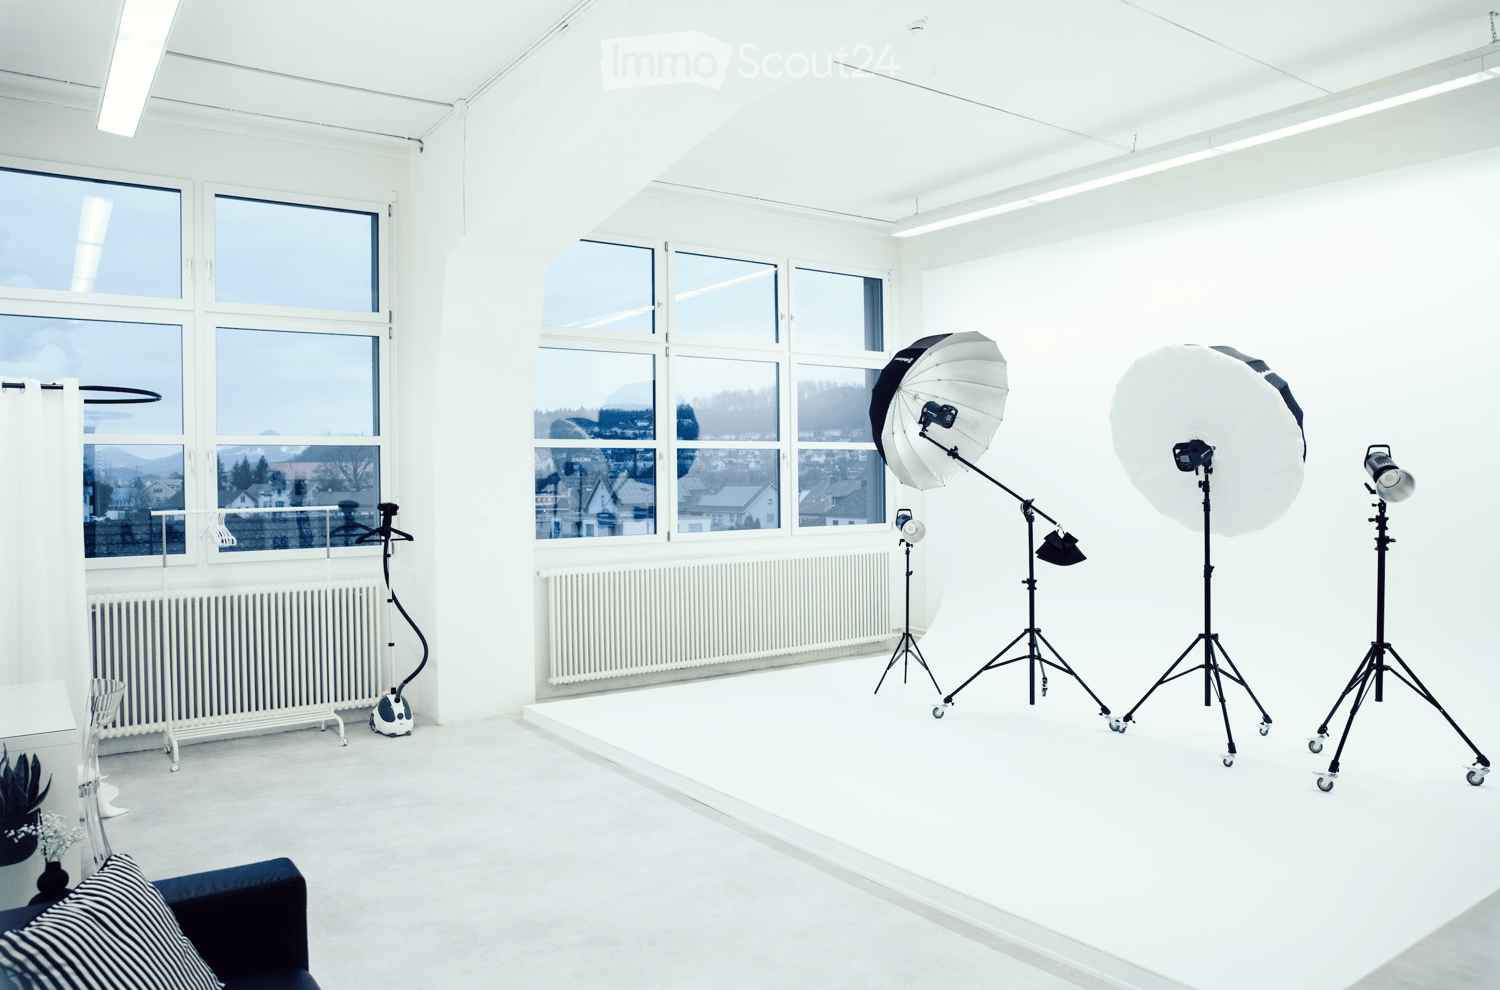
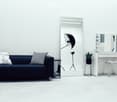
  • Bright, minimalist room with large windows, white walls, and a sofa. Includes a small table, chair, radiator, curtain, plant, and photography equipment such as tripods, umbrellas, and cameras.
  • A modern, minimalist room with a dark blue sofa, a large mirror, a vanity with a chair, a small table, and a potted plant. A camera on a tripod is positioned near the mirror.
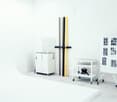
  • A minimalist, white-walled room with a cabinet, a small rolling cart, a stool, a chair, and several photographs displayed on the wall.
  • Empty room with large windows, white walls, and a smooth floor. No furniture or equipment present.
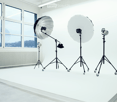
  • Bright studio with large windows, white walls, and a sofa with a striped pillow. Photography equipment including tripods, umbrella lights, and a camera is set up.
  • Layout of a studio or small space with labeled areas: Styling, Makeup Area, Lounge, Cyclorama, Kitchenette, and Equipment.
1 / 6
A modern, minimalist room with a dark blue sofa, a large mirror, a vanity with a chair, a small table, and a potted plant. A camera on a tripod is positioned near the mirror.
A minimalist, white-walled room with a cabinet, a small rolling cart, a stool, a chair, and several photographs displayed on the wall.
Empty room with large windows, white walls, and a smooth floor. No furniture or equipment present.
1 roomCHF 580.–
Premium
Carl-Franz-Bally-Strasse 34, 5012 Schönenwerd

Ready-to-use daylight photo studio with cyclorama

Ready-to-use daylight photo studio with professional cyclorama Located in a central and easily accessible location in Schönenwerd, a fully developed and equipped photo studio is being offered for takeover. The studio was set up with great effort as a professional daylight studio and is ideal for photographers, videographers, content creators, agencies, online shops, or other creative companies. At the center of the studio is the professionally manufactured white cyclorama. Together with the large window areas, it offers optimal conditions for portrait, fashion, beauty, product, and content productions. The windows can be darkened if needed. The studio can be taken over directly without extensive renovation work and continued to be operated. This offer is about taking over an existing rental agreement for the commercial space and acquiring the existing studio equipment and furnishings. Neither the property itself nor an existing company is being sold. Equipment and equipment The takeover price includes, in particular: • Professionally manufactured white cyclorama • Very high ceilings • Large windows with darkening options • Hair and makeup area with illuminated mirror • Dressing and styling area • Clothing rack with clothes hangers • Steamer • Large full-body mirror • Sofa and seating • Mobile table for laptop, meetings, or product photography • Small kitchen and coffee corner • Refrigerator and coffee machine • Shelves and storage options • Lockable closet • Background system or storage for paper backgrounds • Bluetooth sound system • Private WC area • Goods lift in the building • Parking options directly in front of the building Photo, flash, and continuous light equipment as well as paper backgrounds are not automatically part of the takeover price. A separate takeover of individual equipment items can be discussed if interested. Rental and takeover conditions: Monthly rent: CHF 580 including ancillary costs, electricity, and heating. One-time takeover price for the existing cyclorama, the entire studio equipment, and the listed furnishings. The takeover price for the existing studio equipment including cyclorama and furnishings will be communicated upon request. Neither the property nor an existing company is being sold. A successor tenant who takes over the commercial space and acquires the existing studio equipment including furnishings is being sought. The takeover has already been agreed upon with the landlord. The definitive rental agreement will be concluded in consultation with the landlord or administration. Location The studio is located in the Nabholz industrial area at Carl-Franz-Bally-Strasse 34 in 5012 Schönenwerd. The location is easily accessible by car and public transportation. Schönenwerd train station is within walking distance. Parking options are available directly in front of the building for customers and visitors. Thanks to its location between Aarau and Olten, the studio is also ideal for customers and creatives from the cantons of Solothurn, Aargau, Basel, and Zurich. Ideal for • Photography and video productions • Portrait, fashion, and beauty shootings • Product and advertising photography • Social media and content productions • Workshops and content days • Agencies and creative companies • Showroom or studio use Viewings are possible by appointment. Further information and a detailed list of the included equipment will be provided upon serious interest.
Travel time
-
1 / 1
Price on request
Premium
Hofackerstrasse.2, 5737 Menziken

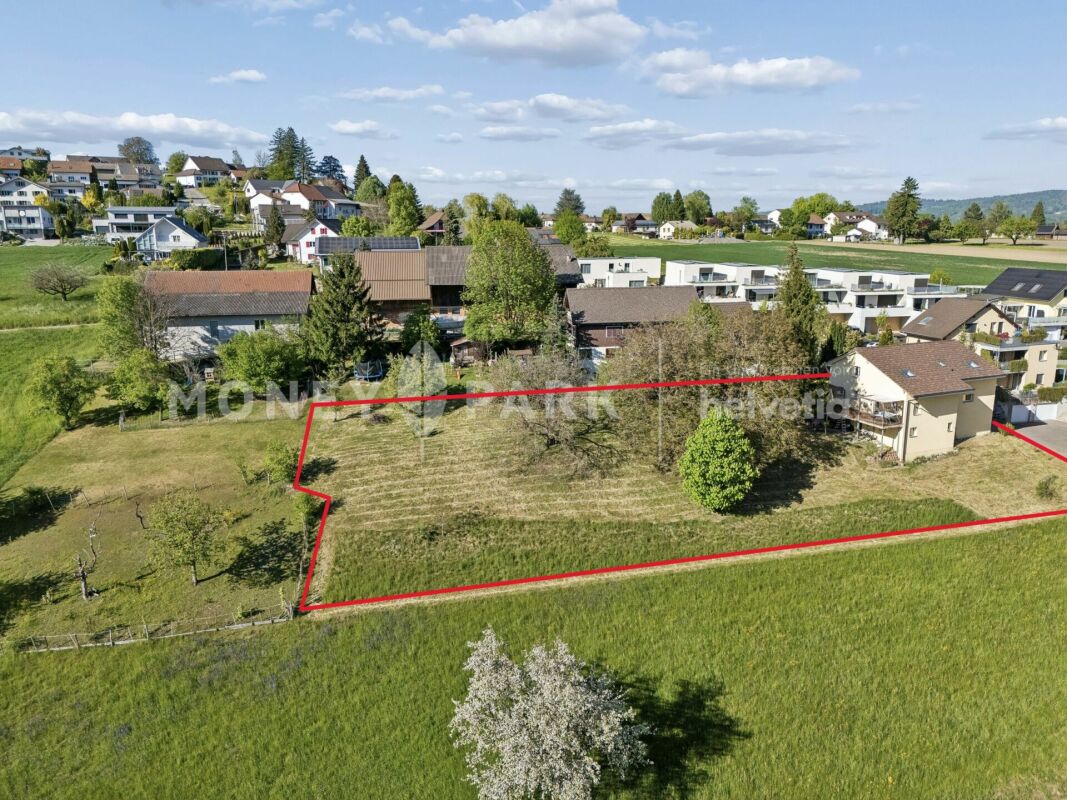
Land for construction in Menziken

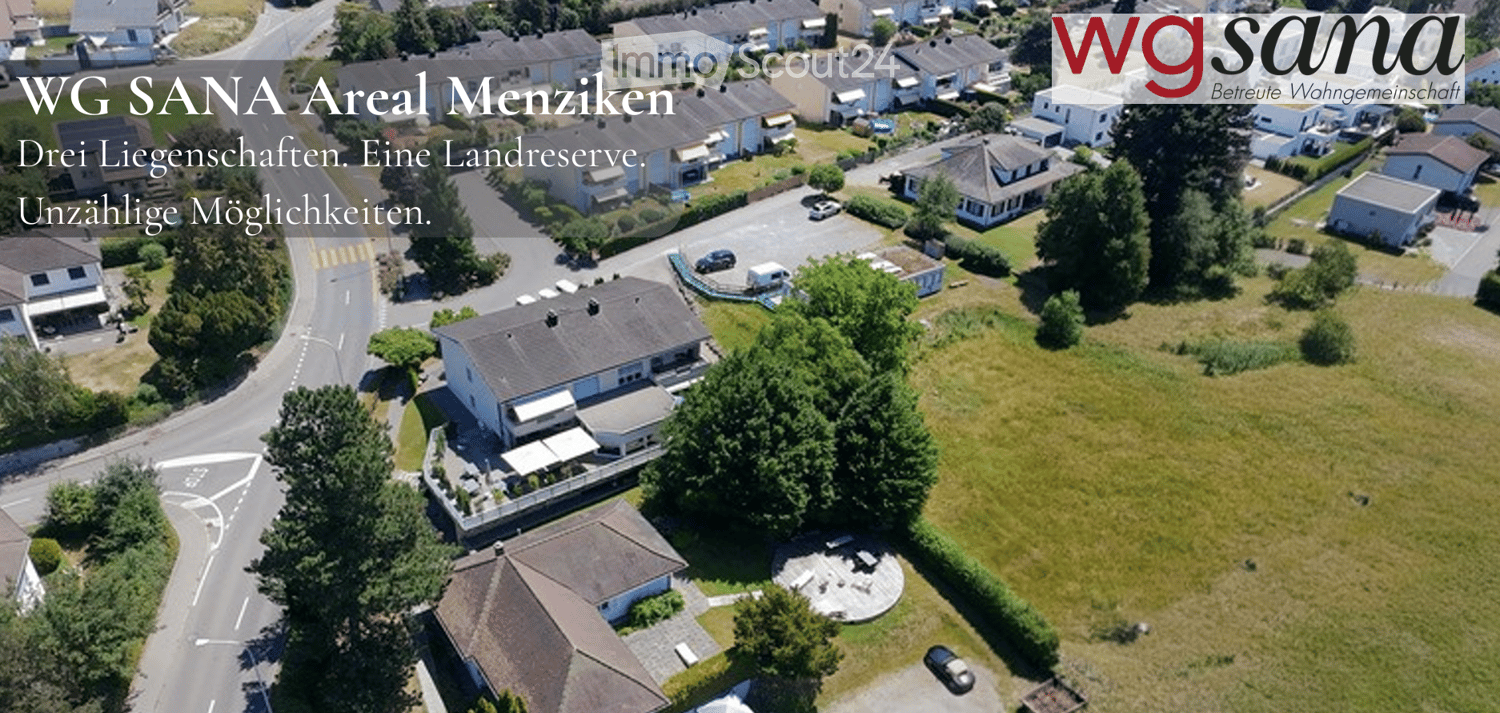
Investment property with secured transitional tenancy and development potential For sale is an attractive real estate property in Menziken AG, which has been used by WG SANA AG as an institution for assisted living for many years. WG SANA AG was founded in 1986 and is now run by the second generation. The property has been the main location of the institution for over 20 years and is firmly established in the region. As part of the institution's strategic further development, a new building will be realized in the coming years. For this reason, a buyer for the existing property is already being sought today. For investors and project developers, this offers the opportunity to acquire a fully utilized property with immediate rental income and a clear perspective for future use. WG SANA AG intends to continue using the existing buildings as a tenant after the sale until the planned new building is ready for occupancy. The expected rental period is approximately 2 to 2.5 years from the transfer of ownership. This gives the buyer ongoing returns during the transition period and allows them to carefully plan the future use of the property at the same time. The sales object includes several buildings and the associated plots of land. After the rental agreement expires, the buyer has various options. Depending on the strategy, the property can continue to be used institutionally, renovated, converted, or redeveloped. Your advantages at a glance • Immediate rental income after acquisition • Secured transitional tenancy for approximately 2 to 2.5 years • Established and reliable tenant during the transition phase • Attractive plot and building situation • Planning security for the next few years • Development opportunities after the institution moves out • Suitable for investors, pension funds, family offices, and project developers • Rare opportunity in an established residential and working region WG SANA AG remains fully responsible for its operations during the transition phase and ensures an orderly process until the move to the new building. We will provide interested parties with detailed documents, information on the properties, and further details upon request. We look forward to your contact.

Travel time
-
  • A three-story building with a beige exterior, multiple windows, and a white awning over the entrance. The ground floor has two shops with glass doors and windows, one of which has a sign reading 'VINOTHEQUE'. There are barrels and a sign outside the shop
  • Two buildings, one red and one orange, with multiple windows, a shop with awnings, barrels in front, and a person riding a bicycle.
  • A building with a sign that reads 'Weinhandlung', two windows with awnings, a bicycle parked in front, and a lamp on the wall.
  • Barrel, shelves, counter, stool, glass door, wine bottles, plants, equipment
  • A room with a large window, a black machine, a glass vase with a tree branch, a trolley, and a shelf with wine bottles and boxes
  • A room with a long wooden table, black chairs, a white shelf, a stone pillar, and a tiled floor.
  • Dining room with wooden table, black chairs, stone pillar, wine rack, picture on wall
  • A room with a wooden table, chairs, a black gate, a barrel, shelves with wine bottles, and a painting on the wall.
  • spiral staircase with concrete steps and black metal railing
  • A two-story building with a wine shop on the ground floor, featuring a glass door, a blackboard with text, and wooden barrels outside. The building has several windows and a sign reading 'VINOTHEQUE' above the entrance.
1 / 10
167m²CHF 3,583.–
Top
Laurenzentorgasse 7, 5000 Aarau

Attractive commercial spaces for rent in the old town of Aarau

Discover these exceptional commercial spaces with approximately 50.2 m² on the ground floor and around 116.75 m² in the basement of a charming old town building at Laurenzentorgasse 7 in Aarau. The rooms offer a warm atmosphere in a historic ambiance and are ideal for commercial tenants looking for beautiful, special rooms.Object characteristics: • Total approximately 167 m² of commercial space on the ground floor and in the basement • beautiful vaulted cellar in the basement • Historic building with modern comfort • Ideal location in the lively old town of Aarau • Versatile use for retail or other business activities Perfect location: The commercial spaces are located in an attractive location in Aarau, surrounded by established businesses. Laurenzentorgasse is a well-frequented street in the old town and offers optimal visibility for your business.Excellent infrastructure: Aarau train station is only 9 minutes' walk away, and the bus stop is practically at the door (2 minutes). Various shopping facilities, restaurants, and cafes, as well as schools, are in the immediate vicinity.These commercial spaces in a central location offer a unique opportunity for entrepreneurs who want to establish themselves in the historic and lively city center of Aarau. The combination of exceptional spaces, top-notch location, and excellent connections makes this property an ideal choice for various business concepts.

Travel time
-
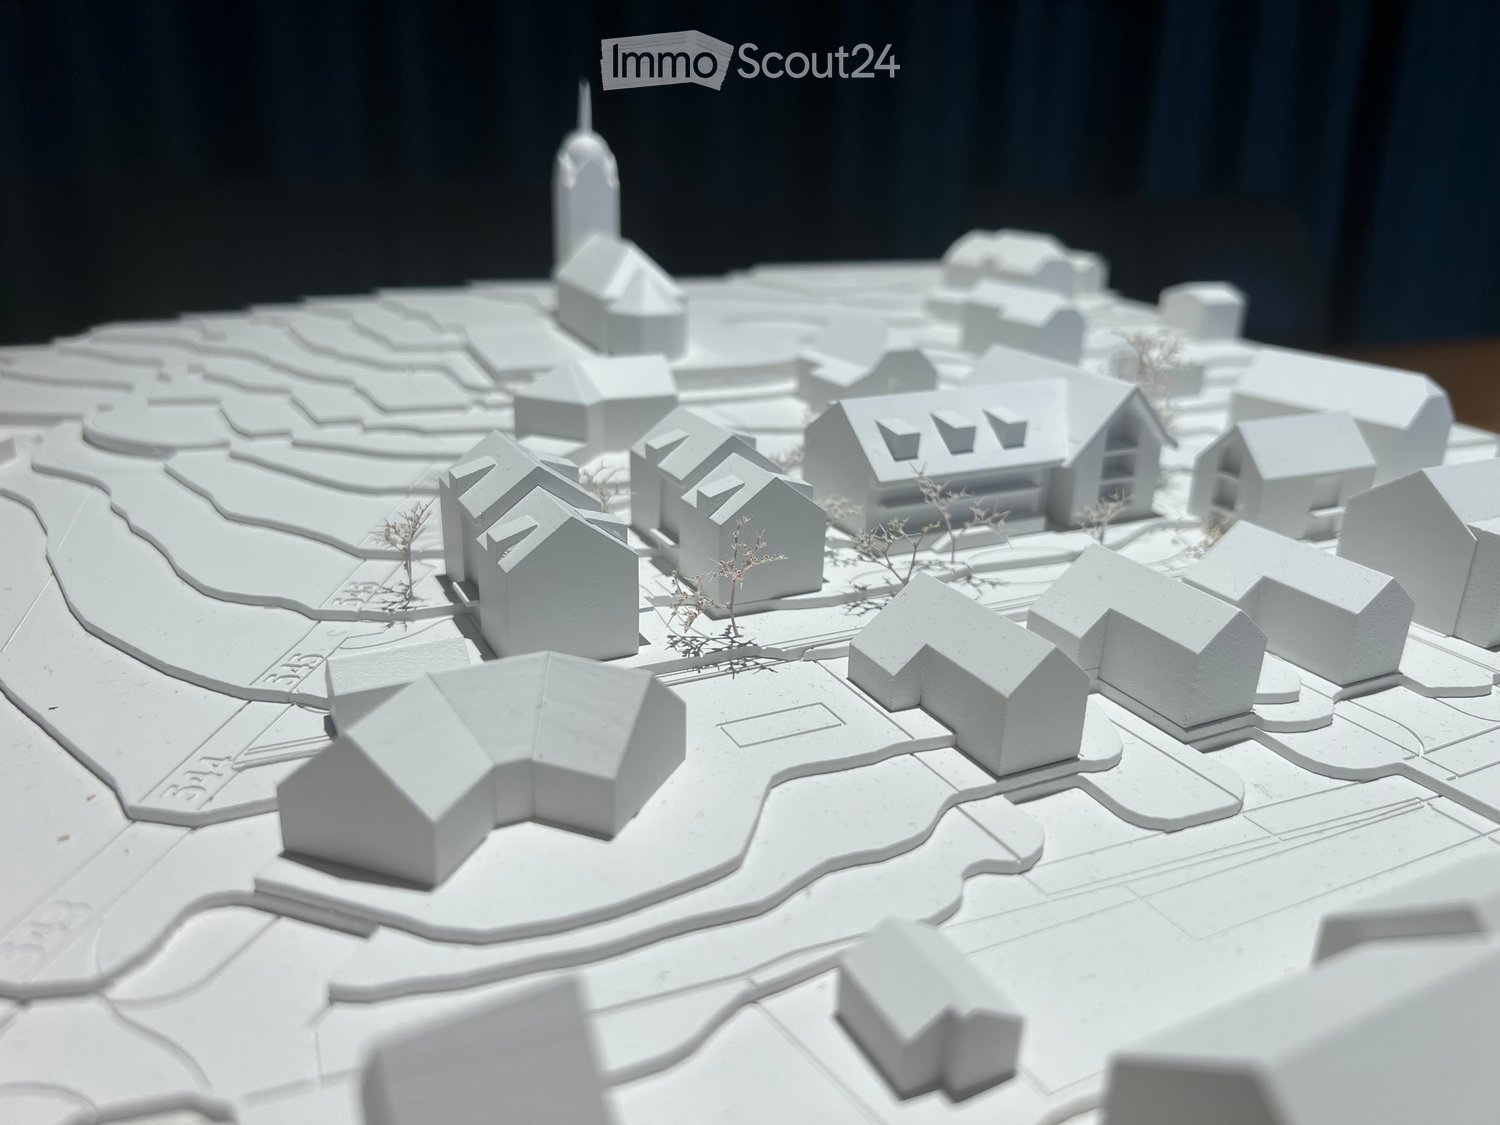
  • 3D model of a small town with multiple houses, pathways, and a central tower-like structure.
  • Architectural model of a small town with multiple houses, a church tower, and surrounding landscape.
  • 3D model of a building complex with multiple structures, pathways, and small clusters of trees.
1 / 3
Price on request
Top
Neudorfstrasse 39, 5734 Reinach AG

Land plot in an attractive location with an advanced design plan in Reinach AG

Exciting investment opportunityIn Reinach AG, a quietly and yet centrally located development plot with an area of 3'524 m² is for sale. The building plot is located in a preferred southwest slope and offers ideal conditions for a high-quality residential project with attractive sunlight and high living quality.The pilot project provides for a usable floor area of around 2'860 m² and can be further developed accordingly. This means that the project addresses different target groups - from singles and couples to families.The location of the plot convinces with the combination of tranquility, centrality, and everyday suitability. Schools are within walking distance, making the project particularly attractive for families.The plot is fully developed and is divided into the residential zone W2 and the village zone D. The design plan has already been submitted to the municipality, which supports it. In the meantime, the design plan is already being processed by the canton of Aargau.An additional advantage: the detailed environmental planning has already been worked out by a landscape architect. This means that essential planning bases for further project development are already available.Key data: • Plot area: 3'524 m² • Fully developed plot • Quiet and yet central location • Attractive southwest slope • School within walking distance • Plot in residential zone W2 and village zone D • Usable floor area of 2'860 m² • Design plan submitted and supported by the municipality • Procedure currently with the canton of Aargau • Detailed environmental planning already available • Handover of the plot possible immediately - private ownership - purchase processing is uncomplicated and efficient This offer is aimed at investors, developers, and builders who are looking for an advanced project opportunity with attractive residential construction potential in an up-and-coming municipality. The combination of location quality, project status, and immediate availability makes this development plot particularly interesting.We look forward to your contact for further information, project documents, and a personal conversation.

Travel time
-
  • Modern multi-story building with a textured facade, large windows, and a rooftop terrace. Several cars are parked in front, and there is a trailer and a van nearby.
  • Modern office space with white tables, black chairs, laptop, camera, flower pots, and a cabinet with a picture frame on top.
  • Empty room with carpeted floor, large window with a view of a parking lot and trees, and a modern floor lamp.
  • Conference room with a long rectangular table surrounded by black office chairs, large windows, and a whiteboard on the wall.
  • Conference room with a large wooden table, leather chairs, a mounted screen, and speaker system.
  • A modern, well-lit room with a pool table, orange sofa, and wooden stools. The room features white walls, wooden doors, and a small table with chairs.
  • Modern kitchen with white cabinets, stainless steel appliances, and a central island. Includes a refrigerator, sink, oven, microwave, coffee machine, and hanging towels.
1 / 7
1 roomPrice on request
Top
Birren 10a, 5703 Seon

Like HOME OFFICE, just nicer and bigger

Visit our website for an overview of the available rooms!https://s10ni.agWelcome to this modern and compact office in Seon (5703), on the outskirts of Lenzburg (5600). The building, constructed in 2020, offers contemporary infrastructure and a pleasant working atmosphere – ideal for sole proprietors, freelancers, or small businesses seeking a professional workspace.Various rooms are available, offering the following highlights: • Spacious office spaces: ranging from 21 m² to 46 m², distributed across the floors of a modern 3-story building. • Bright offices: with carpeting and large windows – perfect for focused work. • Elevator available: barrier-free access thanks to the elevator from the underground parking garage. • Parking and garage: practical parking options directly on site, subject to a fee. • New building quality: built in 2020 – modern equipment and contemporary standards. Wooden construction, Minergie Plus, passive climate control, completely draft-free, condensation-free, germ-free, and noise-free. • Available immediately: the offices can be occupied promptly or at short notice. • EXTRAS: spacious kitchen with break room, microwave, refrigerator, break room, billiard table, table football, relaxation room, shower facilities. • Flexible: the meeting room with up to 8 seats or the training room with more than 12 seats can be reserved and rented on an hourly basis, including infrastructure. Location and surroundings:The location in Seon convinces with its tranquility and good accessibility. The surroundings are pleasantly quiet both during the day and at night. In the summer, the location benefits from plenty of sunlight. Numerous useful facilities are nearby: • Seon Birren bus stop: directly in front of the building. • Seon Nord train station: approximately 10 minutes' walk away – ideal for the daily commute. • Lenzburg and Aarau Ost highway access: approximately 7 minutes away. • Migros supermarket: approximately 20 minutes' walk away – perfect for lunchtime shopping. • Seon post office: approximately 15 minutes' walk away. • Biopartner: approximately 5 minutes' walk away – perfect for lunch breaks. • Seetal pharmacy: approximately 15 minutes' walk away. • Nearby recreation area, forest: approximately 2 minutes' walk away. These modern rooms in Seon offer optimal conditions for companies seeking a functional and easily accessible workplace in a quiet location.Take the opportunity and secure one of these attractive offices in the heart of the canton of Aargau today.Arrange a non-binding viewing appointment for the building today.

Travel time
-
1 / 12
7.5 roomsCHF 1,490,000.–
Zehntengasse 3, 5724 Dürrenäsch

Building land with high-quality existing property. A rare opportunity.

Highlights • Attractive investment opportunity • 1,860 m² total land area • Attractive approx. 1,200 m² land reserve WG2 • Existing property, built in 2007 • Rare plot size Building land with existing property, an investment in the future This exceptional plot combines a generous land reserve within the residential and commercial zone WG2 with a high-quality existing property. The combination of a total land area of 1,860 m² and a 7.5-room single-family house built in 2007 offers an opportunity that convinces both in terms of plot size and usage possibilities. ? 1,860 m² total land area ? approx. 1,200 m² land reserve WG2 ? 1,860 m² total land area ? 591 m² existing building and surrounding area ? Usage and development possibilities are to be examined by the buyer. 7.5-room single-family house with high-quality living standards The house, built in 2007, presents itself in a very well-maintained condition and offers approximately 205 m² of net living space with a well-thought-out floor plan. The bright living and dining area with open kitchen forms the heart of the house and provides direct access to the high terrace with pergola. The garden with pool, green spaces, and tree population creates a high level of privacy and invites you to linger. The room offer is supplemented by three rooms and a spacious master bedroom with dressing room on the upper floor as well as a hobby room, basement and technical rooms with direct garage access on the lower floor. Whether as an exclusive owner-occupied home with an exceptionally large plot, as a multi-generational property, as a long-term land reserve, or as an attractive investment opportunity, this plot offers versatile perspectives for owner-occupiers and investors. We would be happy to present this special plot with existing property to you in the context of a personal viewing.

Travel time
-

Suggested properties for you based on search results