Oberkulm - All Listings

We recommend expanding your search criteria to get similar results. The current filters didn’t return any matches.

If you don’t want to change your current search criteria, we recommend creating a search alert, so you’ll be notified when matching offers become available.

More objects in your automatically expanded search area
288 results - Radius: + 10km
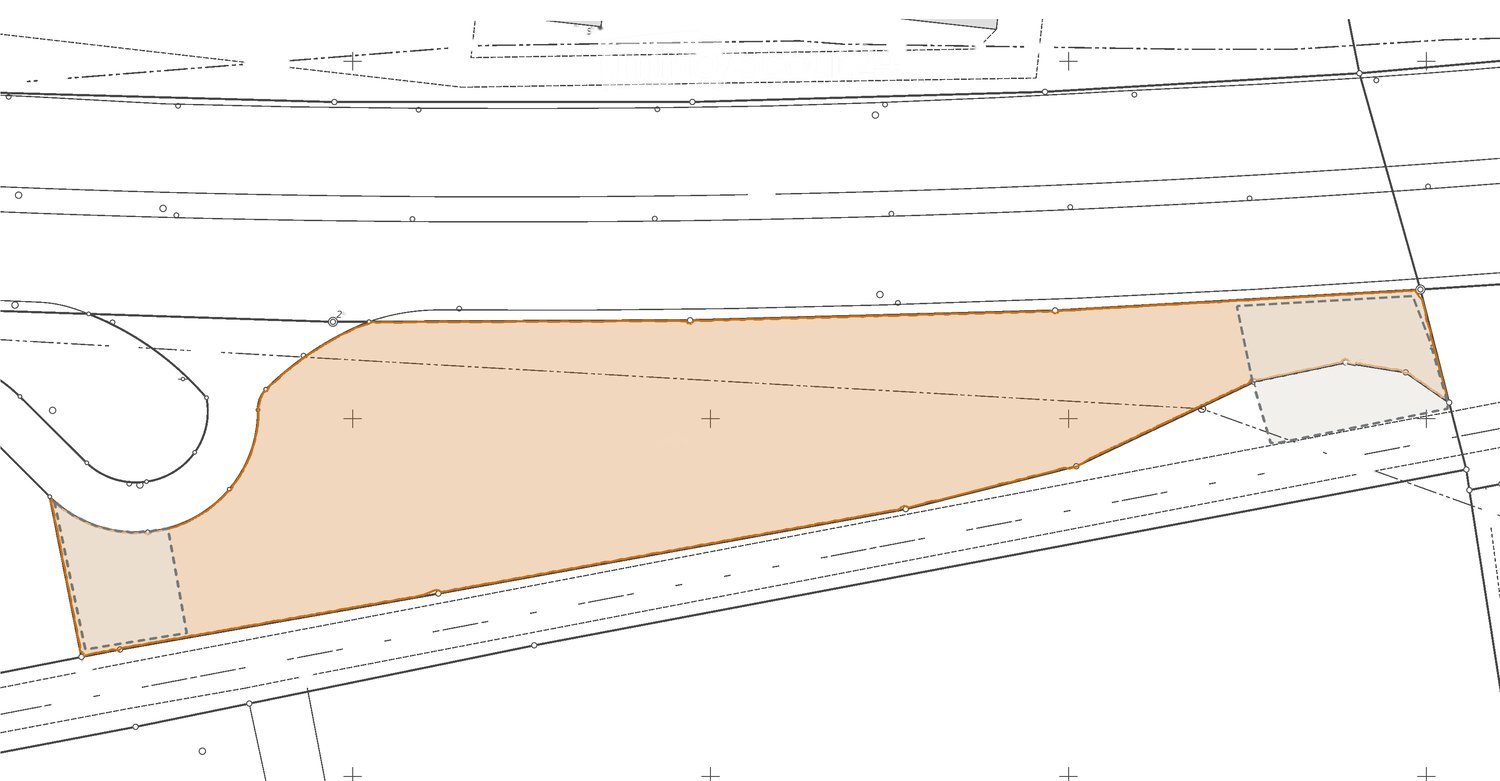
  • Floor plan showing a large rectangular area, likely a parking lot or open space, with surrounding pathways and structures indicated by dashed lines.
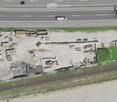
  • Aerial view of a construction site with scattered materials, partially built structures, and a nearby road and railway tracks.
1 / 2
Aerial view of a construction site with scattered materials, partially built structures, and a nearby road and railway tracks.
4,500m², Price on request
Premium
5503 Schafisheim

4,500 m² commercial outdoor space directly on the A1, Schafisheim AG

Your business in the A1 showcase We rent in Schafisheim AG: around 4,500 m² of outdoor space in the industrial zone, directly on the A1 highway (exit 50 Aarau-Ost) and in the immediate vicinity of the largest Coop distribution center in Switzerland. The area is located between the A1 and the railway line, without adjacent residential use. Available for short-term use Around 3,500 m² of tested dense heavy-duty asphalt (test report 2025), water-protected surface drainage with settling tank and sludge collector, approved industrial site since 1997. Additional around 1,000 m² of unsealed reserve space can be expanded by asphalt surface layer. Visibility that cannot be bought Around 87,000 vehicles pass by daily, over 20 million visual contacts per year. Vehicles, containers, skips or your own fleet advertise your business here permanently. With the planned six-lane expansion of the A1, the frequency will increase further. Suitable for Vehicle and occasion space (up to around 240 parking spaces), logistics, transshipment and Wechselbrücken-staging (around 30 to 35 slots), container and material depot (up to around 400 TEU), workshop and recycling space (location with dense surface layer; usage-specific permits are the responsibility of the tenant, owner supports with documentation). Conditions Total area plus operating and maintenance costs (Triple-Net), preferred term 5+5 years, LIK-indexed. Equipment (fencing, gate, lighting, power/charging, video) by agreement. Rental directly through the owner, no brokerage commission. Rent on request. Detailed dossier with cadastral plan, usage profiles and technical certificates available upon request. Viewing by appointment.
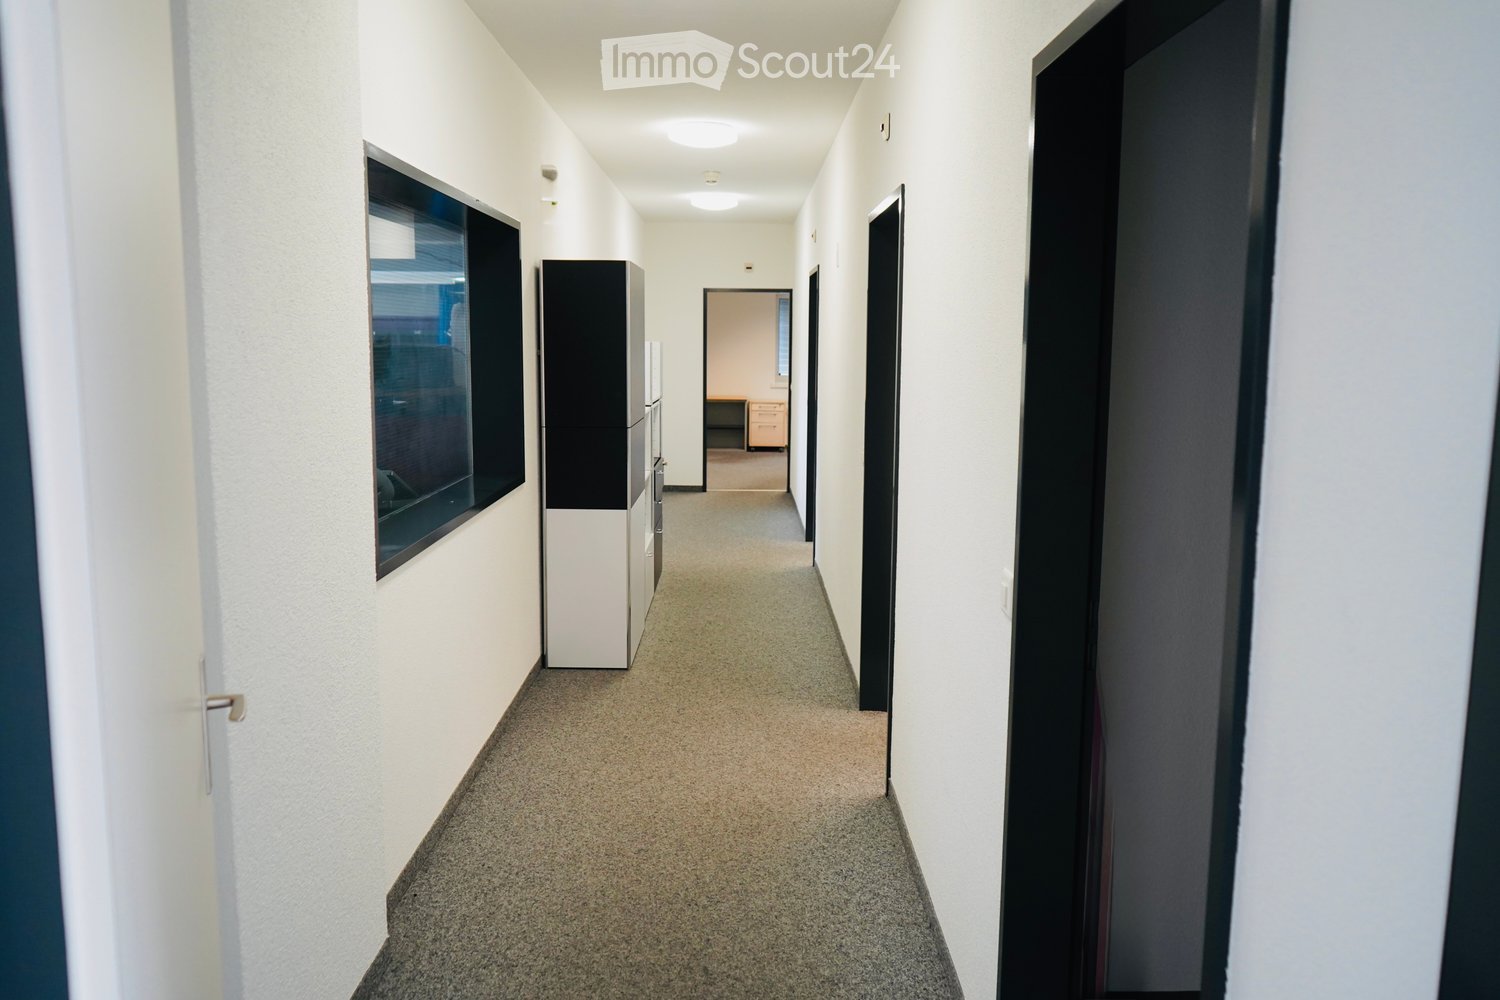
  • Clean, modern hallway with white walls, carpeted floor, and several doors leading to rooms. A large window on the left side provides natural light, and a small cabinet is visible near the window.
  • Empty room with white walls and a tiled floor, containing a server rack, an air conditioning unit, and electrical panels.
  • Office space with a large white table, a black and white shelving unit, and a yellow rolling cabinet.
  • Office space with a white desk, black office chair, and a small cabinet. Large windows with blinds and an air conditioning unit are visible.
  • Office space with grey carpet, white walls, large windows with blinds, and modern furniture including a black chair, black table, and a small cabinet.
  • Floor plan of the upper floor (OG) showing four rooms and a hallway. Room sizes are labeled: 28.30 m², 20.90 m², 18.70 m², and 7.90 m².
1 / 6
93m², CHF 1,500.–
Top
Moospark 10, 6221 Rickenbach LU

Modern office in Rickenbach LU – 3.5 rooms, 92.5 m² - also available individually

Welcome to this modern and bright office at Moospark 10 in Rickenbach LU. The spacious commercial space on the 1st floor convinces with its pleasant room height of 2.8 meters and offers optimal conditions for a productive working environment on 92.5 m². Thanks to the planned renovation in 2026, you will benefit from a contemporary standard and modern equipment.The office space offers: • Spacious area: 92.5 m² on a floor plan with 3.5 rooms – ideal for small to medium-sized teams. • Pleasant room height: With 2.8 meters of ceiling height, an open and airy working climate is created. • Immediate availability: The space is available for occupancy immediately. • Quiet location: Both during the day and at night, there is a pleasant silence – ideal conditions for concentrated work. • Sunny views: The location benefits from plenty of sunlight, especially in the summer months. • Everything newly painted, office is in a super condition • Fiber optic internet • All offices are air-conditioned • 2 parking spaces included in the price, additional spaces available on request Location and infrastructure: The office is located in a well-connected area in Rickenbach LU. The bus stop Rickenbach Dorf can be reached in just 5 minutes on foot and provides a convenient connection to public transport. A Denner supermarket for daily catering is also just 5 minutes away on foot. The school Buttenbergstrasse can be reached in about 10 minutes on foot – practical for employees with school-age children.This quietly located and modern office space is an excellent choice for companies looking for a professional and pleasant working environment in the Lucerne region. Take the opportunity and secure this attractive commercial space.

Travel time
-
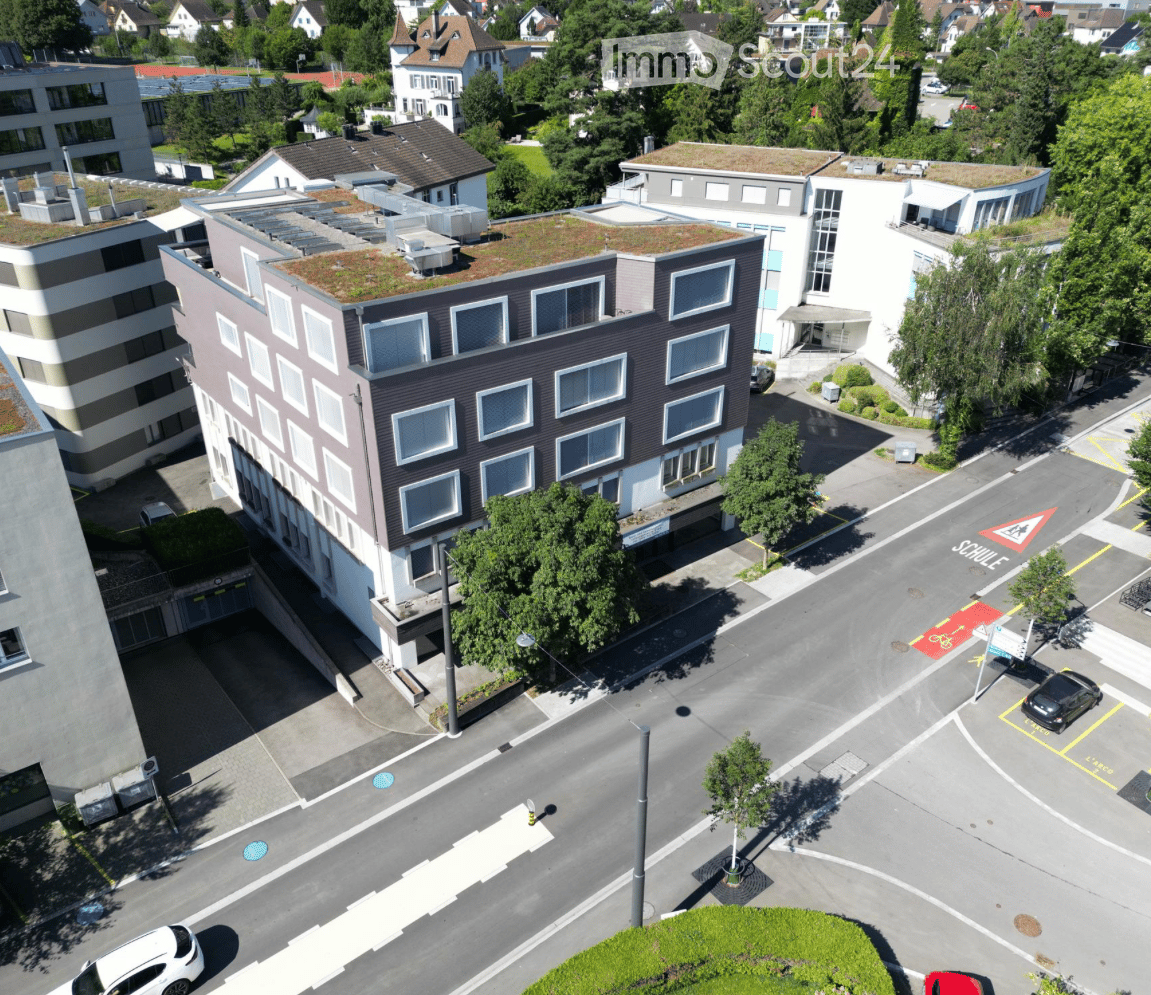
  • Modern multi-story building with a textured facade, large windows, and a rooftop terrace. Several cars are parked in front, and there is a trailer and a van nearby.
  • Modern office space with white tables, black chairs, laptop, camera, flower pots, and a cabinet with a picture frame on top.
  • Empty room with carpeted floor, large window with a view of a parking lot and trees, and a modern floor lamp.
  • Conference room with a long rectangular table surrounded by black office chairs, large windows, and a whiteboard on the wall.
  • Conference room with a large wooden table, leather chairs, a mounted screen, and speaker system.
  • A modern, well-lit room with a pool table, orange sofa, and wooden stools. The room features white walls, wooden doors, and a small table with chairs.
  • Modern kitchen with white cabinets, stainless steel appliances, and a central island. Includes a refrigerator, sink, oven, microwave, coffee machine, and hanging towels.
1 / 7
1 room, Price on request
Top
Birren 10a, 5703 Seon

Like HOME OFFICE, just nicer and bigger

Visit our website for an overview of the available rooms!https://s10ni.agWelcome to this modern and compact office in Seon (5703), on the outskirts of Lenzburg (5600). The building, constructed in 2020, offers contemporary infrastructure and a pleasant working atmosphere – ideal for sole proprietors, freelancers, or small businesses seeking a professional workspace.Various rooms are available, offering the following highlights: • Spacious office spaces: ranging from 21 m² to 46 m², distributed across the floors of a modern 3-story building. • Bright offices: with carpeting and large windows – perfect for focused work. • Elevator available: barrier-free access thanks to the elevator from the underground parking garage. • Parking and garage: practical parking options directly on site, subject to a fee. • New building quality: built in 2020 – modern equipment and contemporary standards. Wooden construction, Minergie Plus, passive climate control, completely draft-free, condensation-free, germ-free, and noise-free. • Available immediately: the offices can be occupied promptly or at short notice. • EXTRAS: spacious kitchen with break room, microwave, refrigerator, break room, billiard table, table football, relaxation room, shower facilities. • Flexible: the meeting room with up to 8 seats or the training room with more than 12 seats can be reserved and rented on an hourly basis, including infrastructure. Location and surroundings:The location in Seon convinces with its tranquility and good accessibility. The surroundings are pleasantly quiet both during the day and at night. In the summer, the location benefits from plenty of sunlight. Numerous useful facilities are nearby: • Seon Birren bus stop: directly in front of the building. • Seon Nord train station: approximately 10 minutes' walk away – ideal for the daily commute. • Lenzburg and Aarau Ost highway access: approximately 7 minutes away. • Migros supermarket: approximately 20 minutes' walk away – perfect for lunchtime shopping. • Seon post office: approximately 15 minutes' walk away. • Biopartner: approximately 5 minutes' walk away – perfect for lunch breaks. • Seetal pharmacy: approximately 15 minutes' walk away. • Nearby recreation area, forest: approximately 2 minutes' walk away. These modern rooms in Seon offer optimal conditions for companies seeking a functional and easily accessible workplace in a quiet location.Take the opportunity and secure one of these attractive offices in the heart of the canton of Aargau today.Arrange a non-binding viewing appointment for the building today.

Travel time
-
1 / 14
  • Parking space
  • Garage
270m², Price on request
Aarauerstrasse 7, 5040 Schöftland

Commercial, practice, office, and retail spaces for rent in an attractive public location

Attractiveness for entrepreneurs the property offers • excellent visibility thanks to its location on Aarauerstrasse with high traffic volume • very good accessibility due to its proximity to the tram station and main traffic axis • high customer frequency due to its central location in Schöftland • versatile usage possibilities, ideal for retail or service businesses • good infrastructure with a growing local economy • spacious parking facilities directly in front of the house, which is a great advantage for both customers and employees This commercial property thus offers a first-class opportunity for companies that rely on high visibility, good accessibility, and an attractive business environment.The parking spaces located directly in front of the building allow for convenient access and facilitate entry for walk-in customers and suppliers. the rental object / the rental objects Office, sales, or practice rooms on the ground floor: The versatile floor space on the ground floor totals 270m2. The space is oriented towards office, sales, or practice use. The space offers a lot of flexibility and can be adapted to the needs of the tenants as needed and by agreement.The space could be rented as a whole or divided into 2 units of 130m2 (south) and 140m2 (north) and rented separately.The room height is 2.55m.The existing partition walls in the two parts are not load-bearing and are made of lightweight construction. Both sides have separate entrances.The rooms have two toilets and a tea kitchen.Large shop windows in a prime, highly frequented location create great visibility for innovative businesses that want to use the location for good marketing. Storage in the basement: The storage space in the basement totals 185m2, with a room height of 2.52m.Access is via a loading hall or via a staircase through the northern part of the ground floor.Parking spaces: There are 7 outdoor parking spaces and 10 loading spaces available.In addition, a public parking lot is located in the immediate vicinity, which is ideal for handling a high customer frequency. Your investment the rental investment in this commercial property is as follows: Northern part: CHF 1'850.00 + CHF 210.00 NK (excl. VAT)Southern part: CHF 1'765.00 + CHF 210.00 NK (excl. VAT)Please note that only the rent for the southern part is listed in the advertisement. Basement: CHF 1'540.00 + CHF 100 NK (excl. VAT)Outdoor parking space: CHF 60.- (excl. VAT)Loading space: CHF 120.- (excl. VAT) arrange a meeting We would be happy to take the time for you.Let the public-effective location and the versatile rooms of this property have an impact on you during a personal viewing.Call us or share your interest with us via email. We would be happy to arrange a personal viewing with you.With us, your dreams find a home!
  • Parking space
  • Garage
Travel time
-
1 / 13
Price on request
Dorfstrasse 6, 5040 Schöftland

Opportunity: Residential and commercial property with versatile usage potential in the center of Schöftland

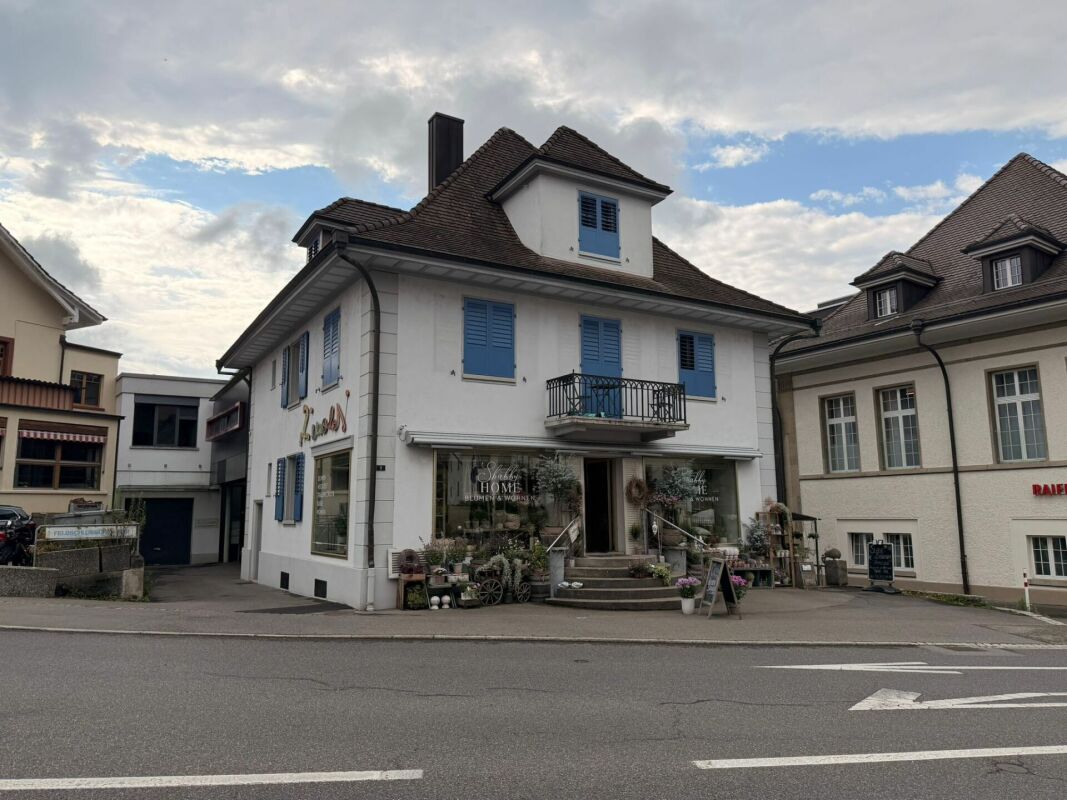
Allgemein Residential houseIn the 1st upper floor, there is a well-maintained and bright 3-room apartment with generous space. The living rooms convince with their pleasant size and high daylight incidence. The modern kitchen is equipped with contemporary appliances and offers sufficient storage space for daily comfort. The apartment is complemented by a modernized bathroom and practical ancillary rooms. The apartment includes a private laundry room with washing machine and dryer, as well as a separate cellar compartment.Retail space on the ground floorThe retail space on the ground floor is currently used as a flower shop and enriches the residential and commercial building with its appealing and well-maintained presentation. The prominent location on the village street offers good conditions for customer-oriented uses. The existing orientation of the business contributes significantly to the sympathetic overall image of the property and gives the object a special charm. The sales rooms offer simultaneous versatile usage possibilities for future business models.Commercial spaceIn addition, a further very generous commercial space including an annex is available.The rooms extend over several levels and offer numerous office, storage, production, or commercial areas. Two toilet facilities are also available.The annex to the current printing shop is in the building right until December 31, 2047 (see plan with note). The compensation for the part of the property 501 of 233 m3, which is claimed by the aforementioned building right and the right of use and co-use, amounts to a land value of CHF 450.00/m2 and an interest rate of 4.5%. This results in a current compensation of approximately CHF 2,700.00. The compensation is due in advance and thus on January 1 of each year.HighlightA special highlight is the extensive ancillary and storage rooms. The generous attic offers additional development or usage potential. In the basement, there is a heating room, generous storage areas, and a functional air raid shelter. The dry rooms were previously used as paper storage and are excellent as archive or storage areas. Highlights • Central residential and commercial property with high visibility • Bright 3-room apartment on the 1st upper floor • Spacious and light-filled rooms • Modern kitchen with dishwasher • Modernized bathroom • Private laundry room with washing machine and dryer • Separate cellar compartment • Generous commercial space on the ground floor • Additional commercial annex in the building right • Office, storage, production, and commercial areas • Two toilet facilities in the commercial area • Large attic with development potential • Extensive storage areas in the basement • Functional air raid shelter • 1 double garage box • 2 single garage boxes • Gas heating (built in 2008) • Plenty of storage space on all levels • Central location on a well-frequented street Location The property is located on Dorfstrasse 6 in the center of Schöftland. Shopping facilities are within a short distance. The Coop Schöftland on Dorfstrasse 31 is easily accessible. The central location also guarantees good accessibility for customers, employees, and suppliers. Potential The combination of living space, generous commercial areas, storage capacities, garages, and the additional commercial annex offers versatile usage possibilities. Whether for own use, rental, or further development - this property offers interesting perspectives for entrepreneurs and investors.

Travel time
-
1 / 15
  • Parking space
  • Garage
143m², Price on request
Gigerstrasse 18, 5734 Reinach

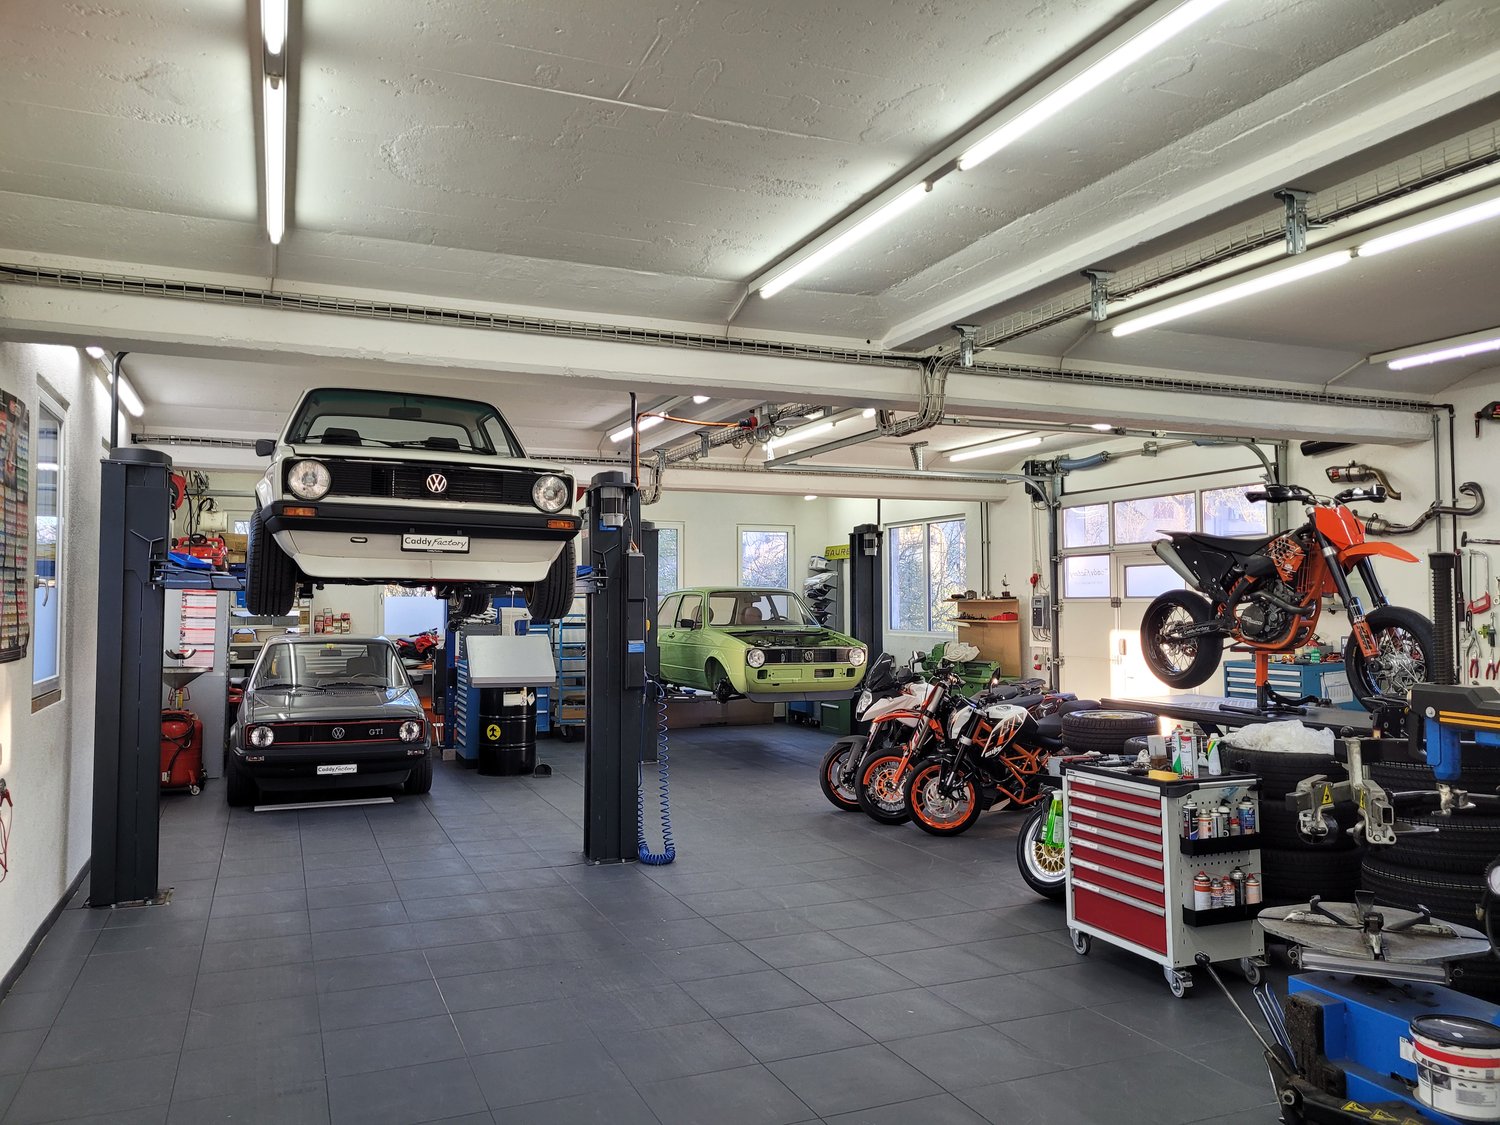
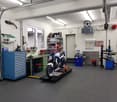
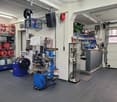
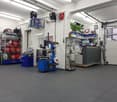
Fully equipped car and motorcycle workshop with 143 m²

A well-maintained and fully equipped car and motorcycle workshop with a total area of around 143 m² is available for rent immediately.The workshop offers extensive infrastructure and is ideal for a passionate mechanic or a part-time business. The equipment includes, among other things, two 2-column lifts, a scissor motorcycle lift, and a work pit. Spacious work areas, several windows, and good lighting create optimal conditions for various work on cars and motorcycles.A separate reception and counter area complements the room offer. The workshop also has its own toilet with urinal.Due to the applicable zoning regulations, use as quiet commerce or part-time is possible. A full-time workshop with corresponding intense customer and vehicle traffic is not permitted.Equipment and highlights: • approx. 143 m² total area • fully equipped car and motorcycle workshop • 2x 2-column lift • scissor motorcycle lift • work pit • spacious and well-maintained workshop area • reception and counter area • own toilet with urinal • good lighting and several windows • available immediately The rental conditions will be agreed upon individually after consultation. The workshop is available immediately.If you are interested, we look forward to your contact and will be happy to show you the premises in person.

  • Parking space
  • Garage
Travel time
-
Oscar Narciandi Vidal

Oscar Narciandi Vidal

1 / 18
Oscar Narciandi Vidal

Oscar Narciandi Vidal

  • View
  • Quiet neighborhood
CHF 2,950,000.–
Mühlegasse 10, Triengen, 6234 Triengen

Former doctor's house with building land – 2,736 m² with development potential in Triengen

At Mühlegasse 10 in Triengen, a property with diverse perspectives is for sale: the former doctor's house combines a spacious existing building with adjacent building land on two plots of land with a total of 2,736 m². An interesting starting point for investors, project developers, and private buyers with their own living or development idea.Space for your project ideaThe building, constructed around 1940, extends over the basement, ground floor, upper floor, and attic. The spacious floor areas, the existing building structure, and the south-facing garden offer starting points for a new division, expansion, and qualitative upgrading of the property. The house is in a functional existing condition with a need for renovation and modernization. According to the development scenario presented in the exposé, 3 to 6 residential units are conceivable in the existing building. The adjacent building land also opens up perspectives for 6 to 9 additional residential units. All development possibilities are subject to a concrete project planning, building law examination, and the required approvals; a approved building project is not being offered.The combination of the existing building and additional land area allows for a coordinated overall concept to be considered for renovation, possible new construction, outdoor spaces, and parking. A garage with two parking spaces and several outdoor parking spaces complement the existing offer.Living in the Lucerne SurentalTriengen combines a grown village life with shopping opportunities, services, and a school offer from kindergarten to secondary level. Bus connections to Sursee and Schöftland, as well as the recreational areas of the surrounding area, complement the location qualities. The property is located in an existing residential environment.The key data • Address: Mühlegasse 10, 6234 Triengen. • Plots: Parcels No. 351 and No. 949. • Land area: 982 m² and 1,754 m², totaling 2,736 m². • Year of construction: around 1940. • Floors: Basement, ground floor, upper floor, and attic. • Condition: Existing property with expansion, renovation, and modernization potential. • Heating: Oil heating. • Parking: Garage with two parking spaces and several outdoor parking spaces. • Rental: Currently rented to the former owners on a temporary basis. • Current rent: CHF 1,750.– per month, or CHF 21,000.– per year. Sale by tender procedureThe sale is carried out by tender procedure. As a price orientation, an orientation price of CHF 2,950,000.– is suggested. Interested parties can submit their offer according to their own assessment.Offers are to be submitted exclusively in writing by e-mail to verkauf@propensum.ch. Selected bidders will then be invited to the second and final round of bidding. The transfer of benefits and drawbacks is planned for December 31, 2026.We would be happy to provide you with the detailed exposé and documents for the tender procedure. Viewings are possible on request and after prior appointment with the tenants.📌 Contact: pro pensum / Oscar Narciandi Vidal 📍 Luzernstrasse 30, CH‑6275 Ballwil 📞 +41 79 954 11 16 ✉️ verkauf@propensum.ch

  • View
  • Quiet neighborhood
Travel time
-
1 / 12
  • Parking space
  • Balcony / Terrace
379m², CHF 2,260,000.–
Dorfstrasse 34, 5040 Schöftland

Charming residential and commercial house in Schöftland

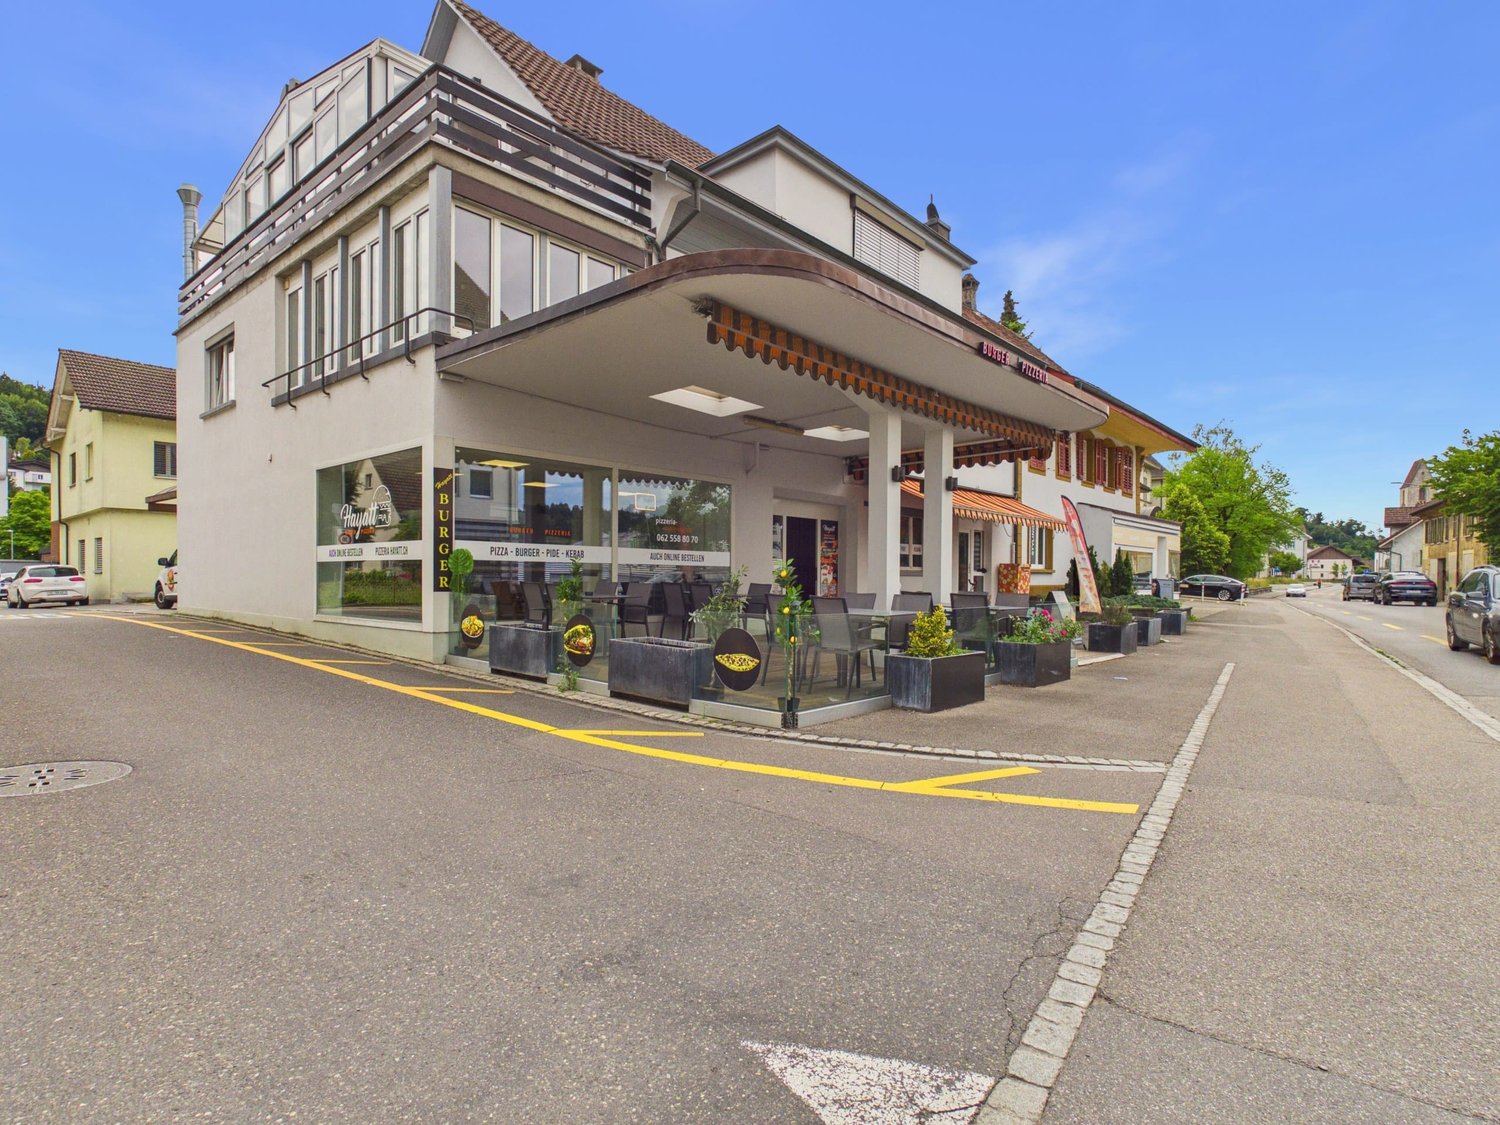
Charming residential and commercial house in Schöftland Are you looking for a property that offers both residential and commercial opportunities? This charming residential and commercial house in Dorfstrasse 34, 5040 Schöftland, could be just what you're looking for. The building spans two floors and was originally built in 1936. It was recently renovated in 2023 to meet modern standards. • Residential and commercial house • Two floors • Built in 1936 • Last renovation in 2023 • Office and storage with separate access • Heated area approximately 379 square meters • Central heating including hot water preparation with oil, renewed in 2009 Basement • Laundry room / heating • Fuel tank room (9000 liters) • Cellar 1 • Cellar 2 (further cellar conversion possible) Ground floor • 1 studio furnished room with WC / shower and kitchen • 1 studio or commercial space with WC / shower and kitchen • 1 commercial space (restaurant pizzeria) 1st floor • 6-room apartment with winter garden 2nd floor • 5-room apartment with winter garden and fireplace Attic • Can be expanded (1 to 2 apartments) List of investments made • 2009 Heating renovation Tobler (service contract) • 2012 Tank station roof insulated with Sarnafil • 2019 Oil tank (gas station) voluntarily decommissioned and filled with sand, gravel or construction debris • 2019 1st and 2nd floor bathroom renovation, floors, walls, interior 2020 Ground floor redesign • 1-room apartment studio No. 4 completely renovated, newly divided with new kitchen, shower / WC, walls and new floors, furnished • 1-room apartment studio No. 5 completely renovated, newly divided with new kitchen, shower / WC, walls and new floors, furnished • 1 snack bar / pizzeria, completely renovated with floor plates and new abrasion, heating, 2 new toilets and a dining room, terrace • 2020 Laundry room with 1 washing machine and 1 dryer • 2021 Storage / workshop basement, floors painted, ceiling and walls painted • 2021 Cellar renovation, walls painted, floor paint • 2021 Facade renovation, new paint including sub-roof / woodwork • 2022 Key system 0-5 Keso • 2023 Heating bodies with reading devices from NeoVac (for fair heating cost billing) • 2026 Tank revision supervision (Vögtli Meyer Brugg) • 2026 Apartment 1 on the 1st floor, 6 rooms freshly renovated with a new kitchen and Novileom floor • 2026 Entrance door studio 2 new and apartment 5 new windows This property offers you the opportunity to combine living and working under one roof. The recent renovation ensures that you can live and work in a modern and comfortable environment. Take advantage of the diverse possibilities that this building offers and shape your future in Schöftland.All information about the property at a glanceFill out the contact form and get direct access to the personal object area. There you will find all pictures, floor plans, documents, videos and 360° tours of the property. You can also book available viewing appointments directly or request an individual appointment.Get access to the property now.

  • Parking space
  • Balcony / Terrace
Travel time
-