









Paspels - All Listings

We recommend expanding your search criteria to get similar results. The current filters didn’t return any matches.

If you don’t want to change your current search criteria, we recommend creating a search alert, so you’ll be notified when matching offers become available.

More objects in your automatically expanded search area
18 results - Radius: + 10km
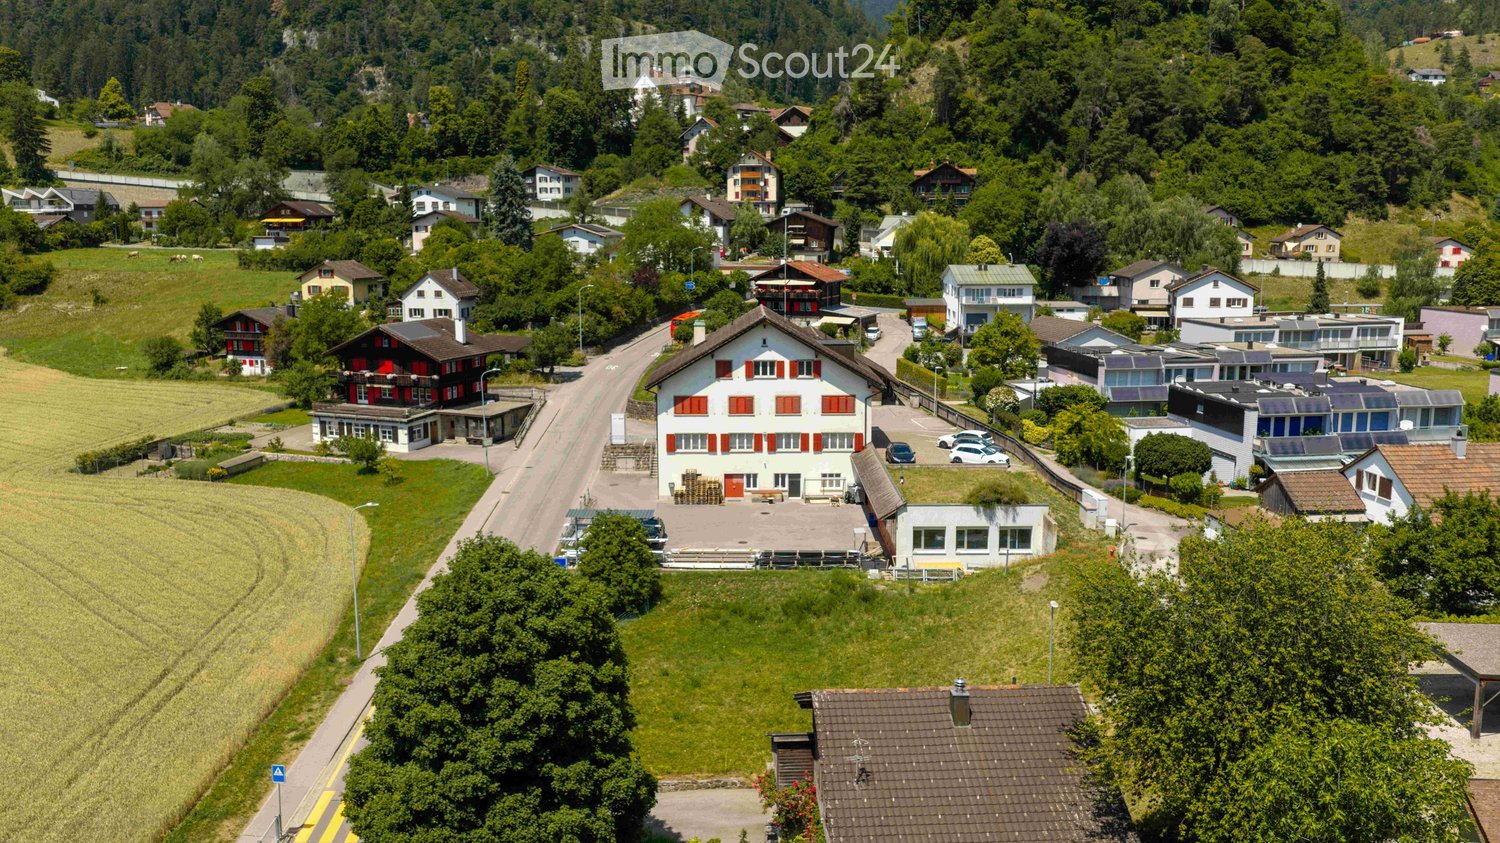
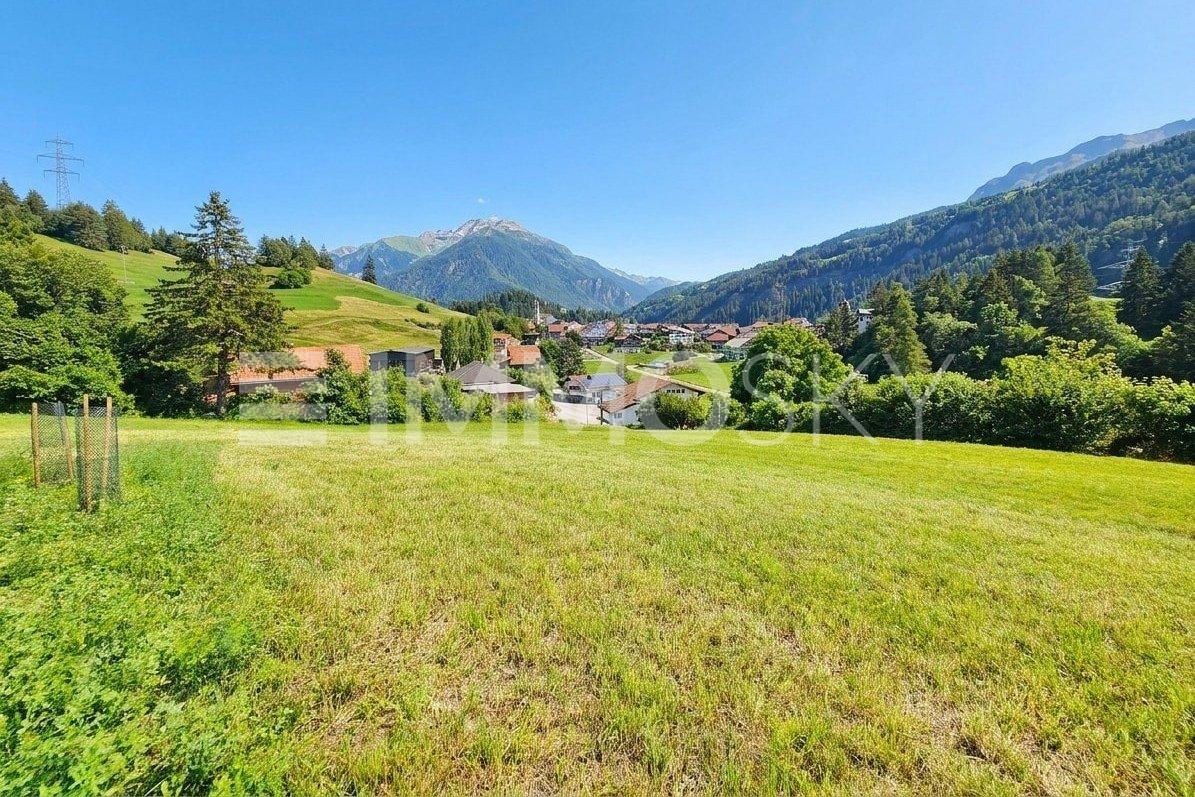
  • Aerial view of a rural village with multiple houses, surrounded by green fields and forested hills.
  • Aerial view of a rural residential area with multiple houses, a parking lot, and surrounding green fields and a river.
  • A scenic view of a village nestled in a valley with houses, a road, and surrounding mountains.
  • Aerial view of a rural village nestled in a valley surrounded by lush green fields and mountains. The village features traditional houses with red and white facades, surrounded by trees and open fields.
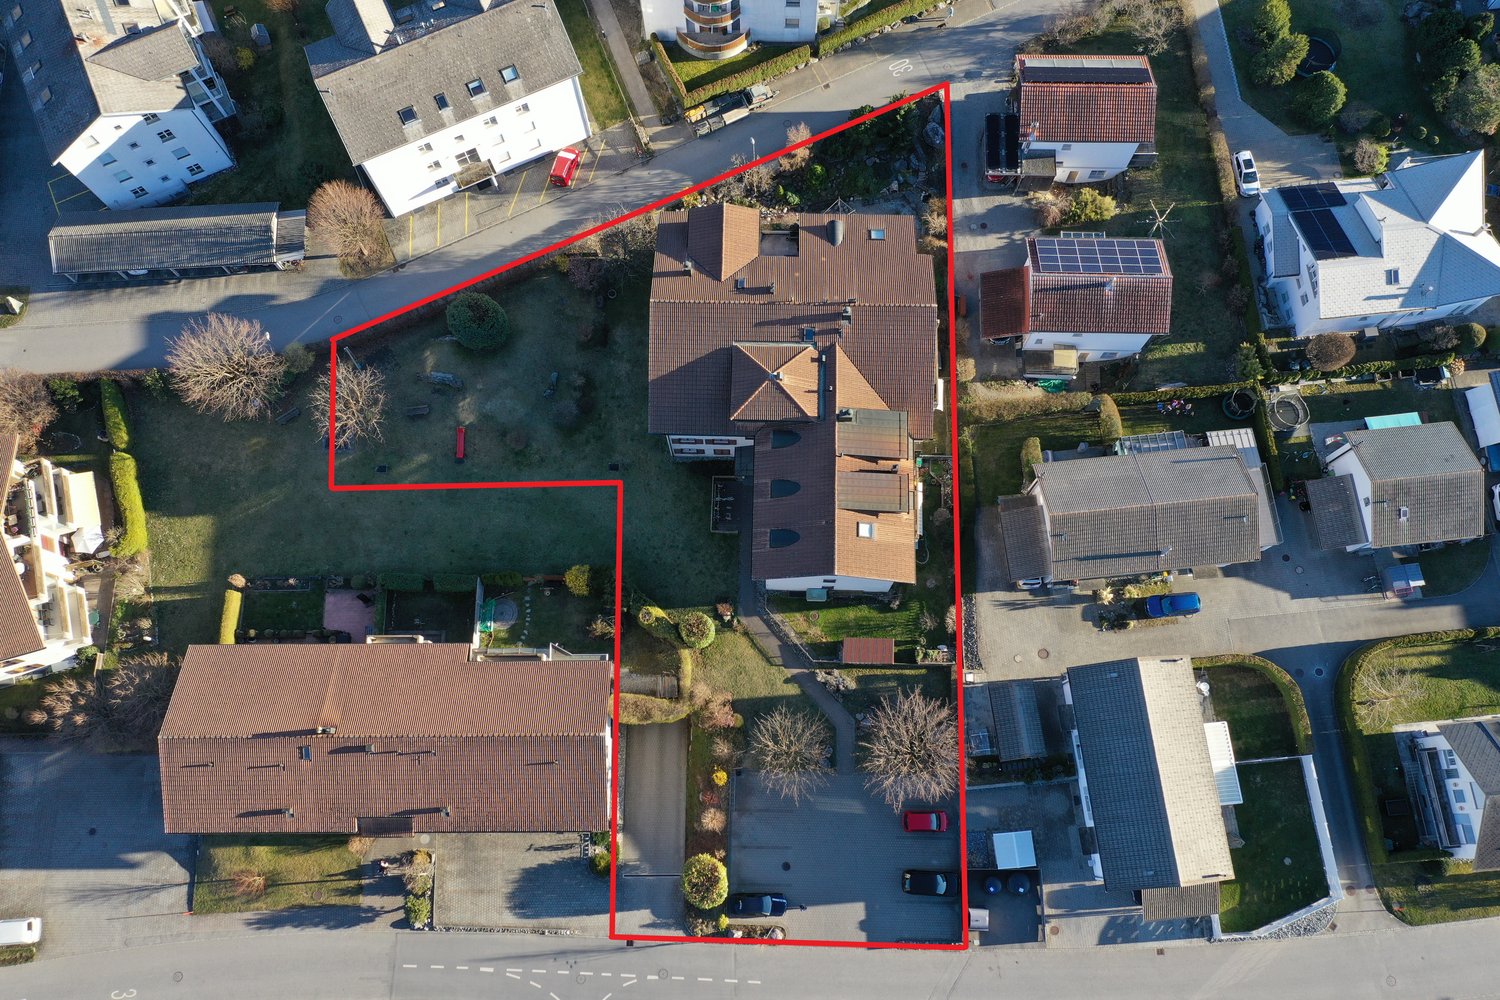
  • Aerial view of a residential area showing multiple buildings, parking lots, and surrounding greenery. Three plots are highlighted with blue outlines and labeled with numbers (572, 573, 579).
  • Floor plan showing multiple lots and buildings, with lot numbers 573, 572, 579 highlighted in orange.
1 / 6
Aerial view of a rural residential area with multiple houses, a parking lot, and surrounding green fields and a river.
A scenic view of a village nestled in a valley with houses, a road, and surrounding mountains.
Aerial view of a rural village nestled in a valley surrounded by lush green fields and mountains. The village features traditional houses with red and white facades, surrounded by trees and open fields.
Price on request
Premium
Reichenauerstrasse 33, 7015 Tamins

Attractive building land with future potential in Tamins

Attractive development area with future potential in Tamins3,048 m² total area | Sunny location | Unobstructable view to the west | Perspective for residential useLocated at Reichenauerstrasse 33 in Tamins, a rare opportunity arises to acquire a spacious and attractively located development area in the Imboden region.The area comprises three contiguous plots with a total area of 3,048 m² and is sold exclusively as a unit. Individual sale of the plots is not intended.After around 100 years of commercial use, a new exciting perspective opens up for this location. As part of the ongoing comprehensive revision of the local plan, future residential use is planned. This gives the area interesting potential for long-term and sustainable real estate development.The highlights at a glance • 3,048 m² total area – three plots 572, 573, and 579 sold exclusively as a unit • Sunny and open location with unobstructable view to the west • Good transport links and attractive location in the Imboden region • Close to the Flims Laax Falera holiday region with its diverse leisure activities and well-known mountain railways • Future perspective for residential use as part of the ongoing local plan revision • Interesting development potential for investors, project developers, and builders Invest in a location with a futureThe combination of spacious plot area, attractive location, good accessibility, and proximity to the popular holiday and mountain sports region Flims Laax Falera makes this area an interesting investment opportunity.The owner, Rhiienergie, aims to dedicate the entire area to sustainable and long-term value-enhancing development.Sales conditionsThe sale is made within the framework of a tender procedure. The decisive factor for the award is the offered purchase price. Additionally, the intended use and the planned realization period are taken into account.Are you interested?Take advantage of this rare opportunity to acquire an attractive total area with promising development prospects in Tamins.We would be happy to provide you with further sales documents and additional information about the area upon request.We look forward to your contact and your purchase offer.

Travel time
-
Ruedi Baumann

Ruedi Baumann

1 / 13
Ruedi Baumann

Ruedi Baumann

  • Parking space
  • Pets allowed
  • Mountain view
  • +1
5 rooms, CHF 2,400,000.–
Voia Baselgia Viglia 7, 7083 Lantsch/Lenz

Historic Jewel (Second Home) with Building Land Reserve for Primary Residences

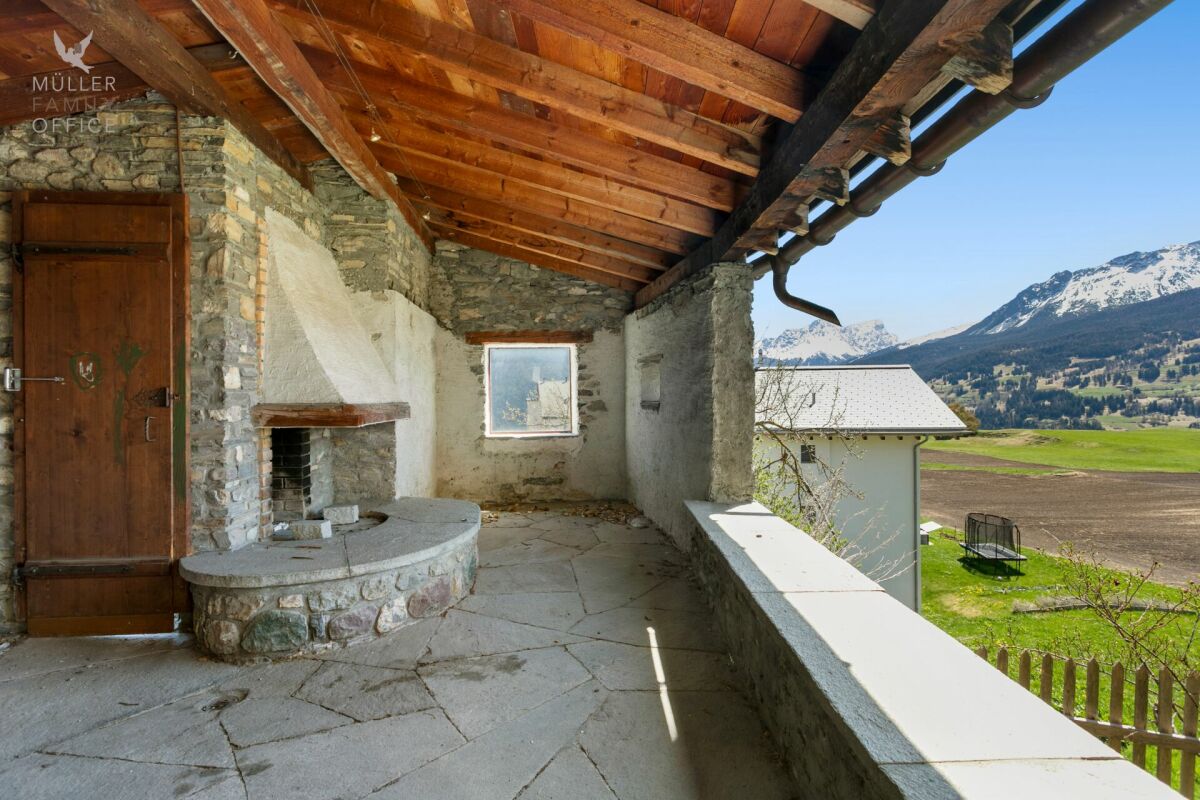
MÜLLER FAMILY OFFICE AGReal Estate - Asset Management - Artpresents:Historic Jewel (Second Home) with Building Land Reserve for Primary ResidencesNestled in the impressive Bündner mountain world, embedded in the idyllic village of Lantsch/Lenz, this exceptional property presents itself with rare authenticity and historical depth. It is likely one of the oldest buildings in the municipality. A witness to time, whose origins date back to the 13th century. Having grown over centuries, the house today combines original charm with an unadulterated aura and thus offers a unique opportunity for lovers of historic building substance.The village of Lantsch/Lenz is located at an altitude of around 1,300 meters above sea level, in the midst of the Bündner mountain world. The quiet and sunny village convinces with a lot of nature and a high quality of life. In summer, hiking trails, bike trails, meadows, and forests invite you to various leisure activities. The nearby Lenzerheide offers numerous restaurants, golfing opportunities, and an idyllic bathing lake in just five minutes by car. In winter, the place benefits from its proximity to the Arosa Lenzerheide ski area. Skiing, snowboarding, winter hiking, and cross-country skiing are accessible in just a few minutes. Despite the good connection, Lantsch/Lenz remains pleasantly quiet and authentic.Embedded in an exceptionally quiet, natural environment, this property unfolds its special quality. An impressive, unobstructable view of the surrounding mountain landscape, which is constantly re-staged depending on the daylight. The idyllic location conveys a feeling of width and original serenity.The house impresses with its impressive historical building substance and generous spatial relationships, which make the character of past centuries still tangible today. As a worthy object, the property is under monument protection, which preserves its architectural authenticity in its essential appearance. At the same time, the building presents itself in a renovation-requiring condition, since a contemporary house technology is not available at present and, in particular, a conventional heating solution is lacking. With the necessary finesse, this historic house can be transformed into an exceptional jewel that combines historical charm with modern living comfort in a unique way.Already when entering, the special atmosphere of this house reveals itself, characterized by the historic wooden door and the tangible history of past centuries. The historic character harmoniously runs through all floors and gives the rooms a warm, unadulterated aura. On the ground floor, the cozy living area with a chimney and the kitchen form a inviting center together.On the 1st floor, a skillfully decorated tile stove creates a particularly atmospheric atmosphere. The room offer is complemented by two rooms and a bathroom with toilet and washbasin, functionally and simply designed.The 2nd floor offers two more rooms as quiet retreats and a spacious bathroom, equipped with a bathtub, double washbasin, and toilet, which creates additional comfort and harmoniously rounds off the living area on this level.The attic provides valuable storage space, while the natural cellar impressively underlines the original character of the property.A special highlight is the charming garden house with a pergola and an inviting chimney room, which stylishly extends the living space into the outdoors and invites you to social hours. Directly behind it is another seating area, which enables quiet and relaxed moments.According to the current building regulations, the property can potentially be expanded by up to 30%, subject to the approval of the responsible monument conservation and building permit authority.Building Land Reserve Primary ResidencesAccording to the available market value expertise of BEWERA AG, there is an interesting development potential for a possible primary residence project on the undeveloped building land share of parcel No. 293. The expertise assumes a realizable net living area of around 408 m2 and outlines a project with several primary residences on this basis. These details are to be understood as value-relevant assumptions within the framework of the market value calculation and do not replace a binding building law or architectural examination. For a more in-depth assessment of the concrete realizability, development, parking, design, and permit capability, we refer to the detailed explanations of the market value expertise and to an individual examination by architects, specialist planners, and the responsible authorities.Sales PriceCHF 2'400'000.-We would be happy to show you this beautiful property, also in the evening or on weekends.

  • Parking space
  • Pets allowed
  • Mountain view
  • +1
Travel time
-
1 / 6
  • Parking space
  • Garage
CHF 2,290,000.–
Reichenauerstrasse 32, 7013 Domat/Ems

Development Property

Development property with approved residential redevelopment Located in a central location in Domat/Ems, this attractive development property with a plot area of 1,182 m² is for sale. The property combines existing yield potential with an already approved and extended building permit until June 2027 for a modern multi-family house.In addition to the realization of the approved new construction project, the existing residential and commercial property also offers interesting perspectives. Through a contemporary renovation and re-rental, the existing yield potential can be optimally utilized and further developed in the long term.The approved new construction project includes five spacious condominiums with attractive outdoor areas, modern architecture, and a planned underground garage with twelve parking spaces. Thanks to the existing building permit, the realization can be started without lengthy approval procedures.Domat/Ems is one of the strongest economic locations in Graubünden. The immediate proximity to Chur, the excellent transport links, and the continuous growth of jobs ensure a sustainably high demand for modern living space.Highlights:- Plot with 1,182 m² in the W2 residential zone- Approved new construction project with 5 condominiums- Building permit extended until June 12, 2027- Approximately 622 m² of saleable net living area- 12 planned underground parking spaces- Existing residential and commercial building with development potential- Central location with excellent accessibility- Train station and motorway access in the immediate vicinity- Attractive business location with high demand for living spaceA rare opportunity for investors, developers, and holders to benefit from an already approved project development or the potential of the existing property.Contact us for the detailed sales documentation, project documents, and a personal conversation. We would be happy to show you the diverse possibilities of this exceptional property on site.

  • Parking space
  • Garage
Travel time
-
1 / 6
150m², CHF 2,620.–
7013 Domat/Ems

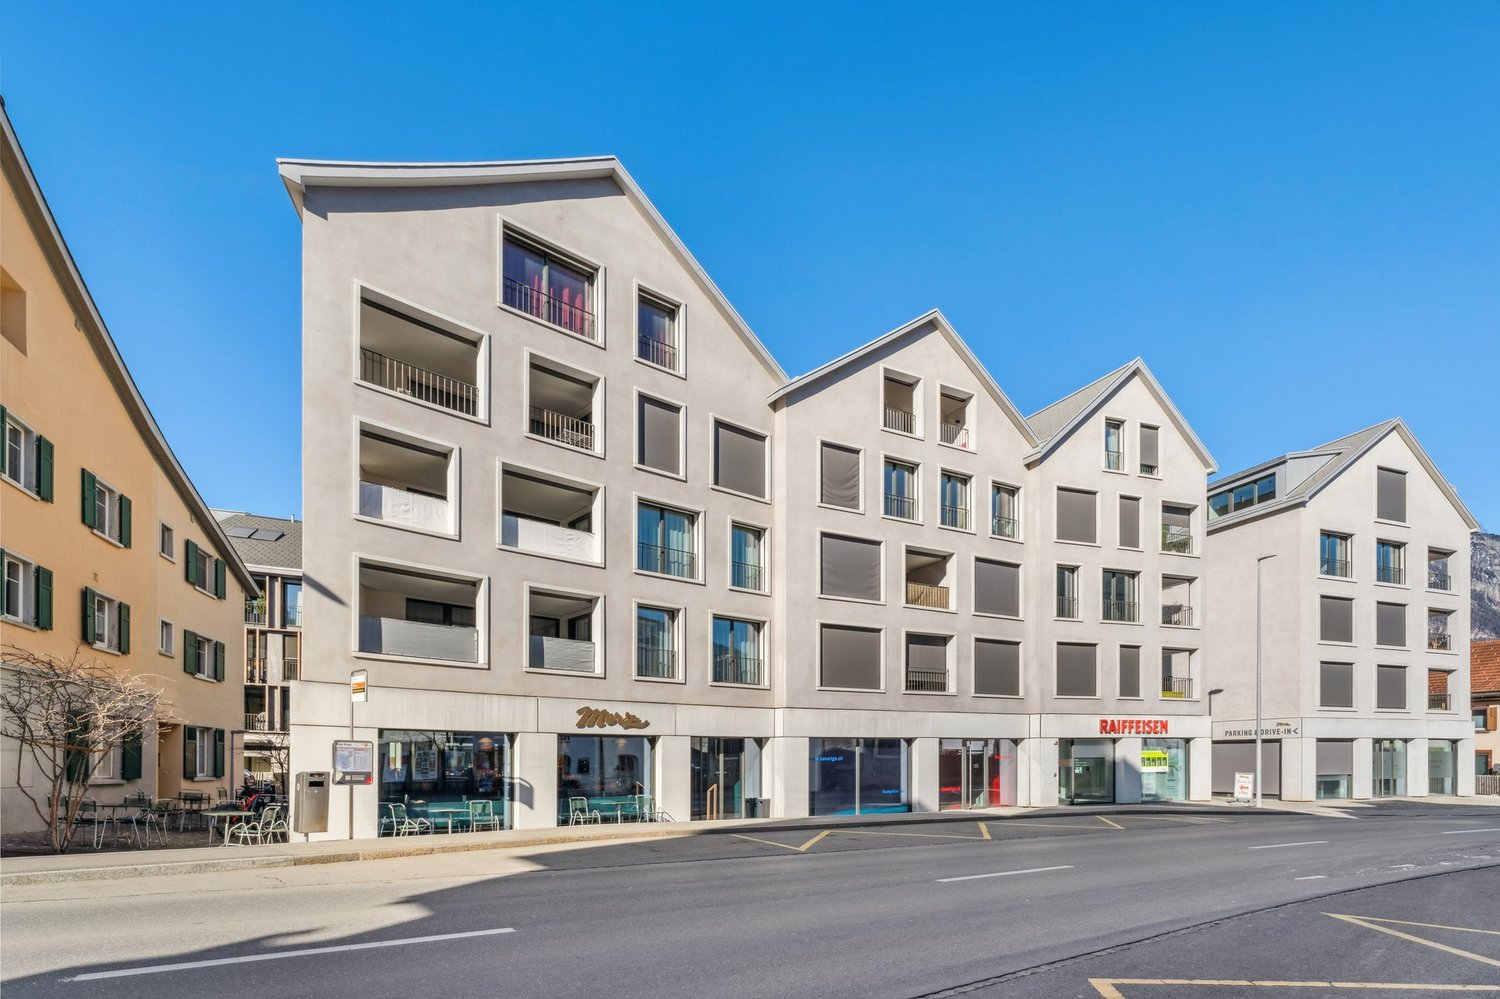
Modern, bright rooms

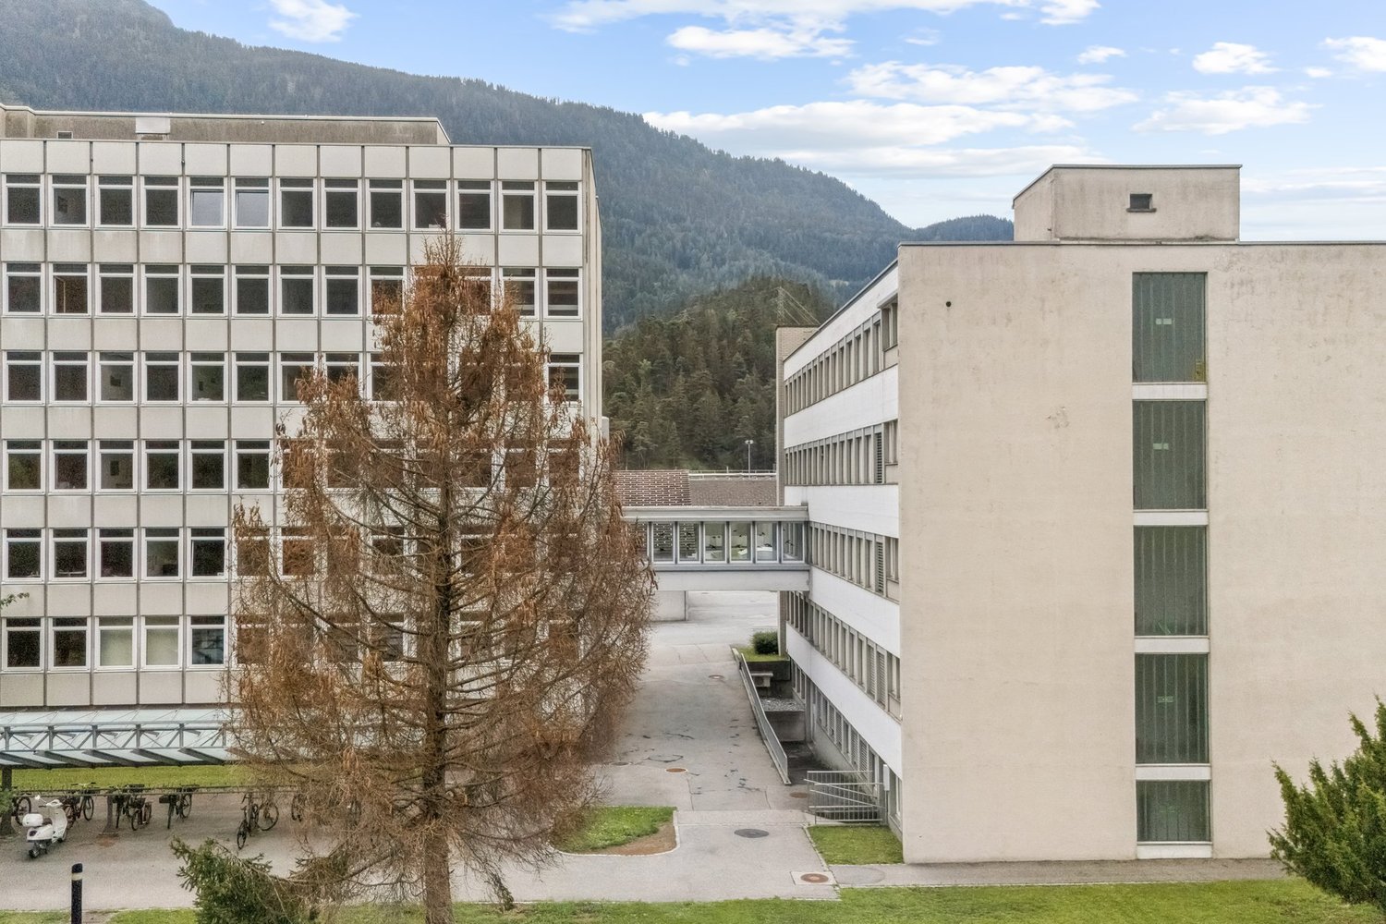
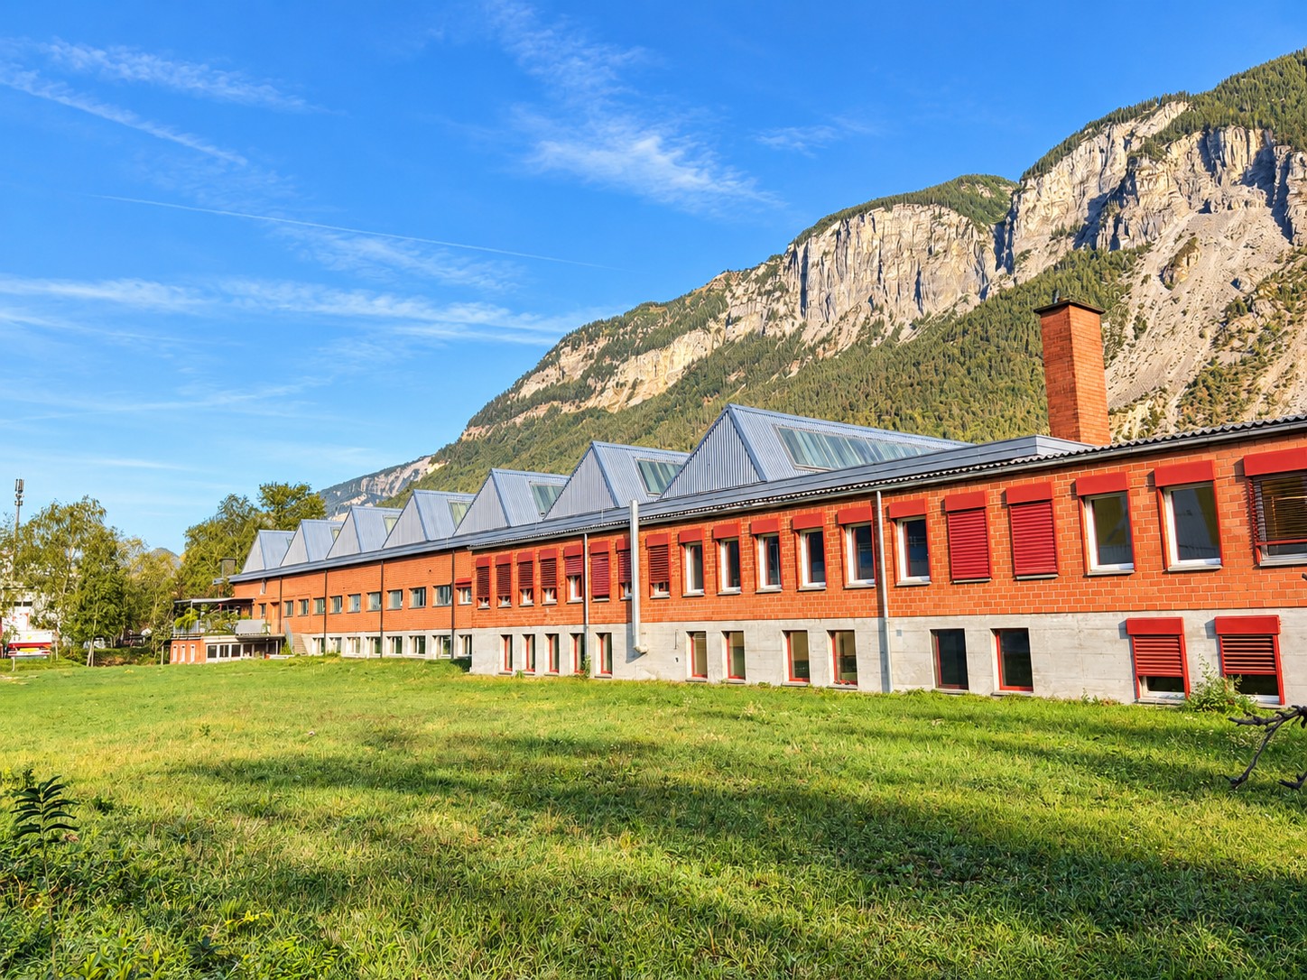
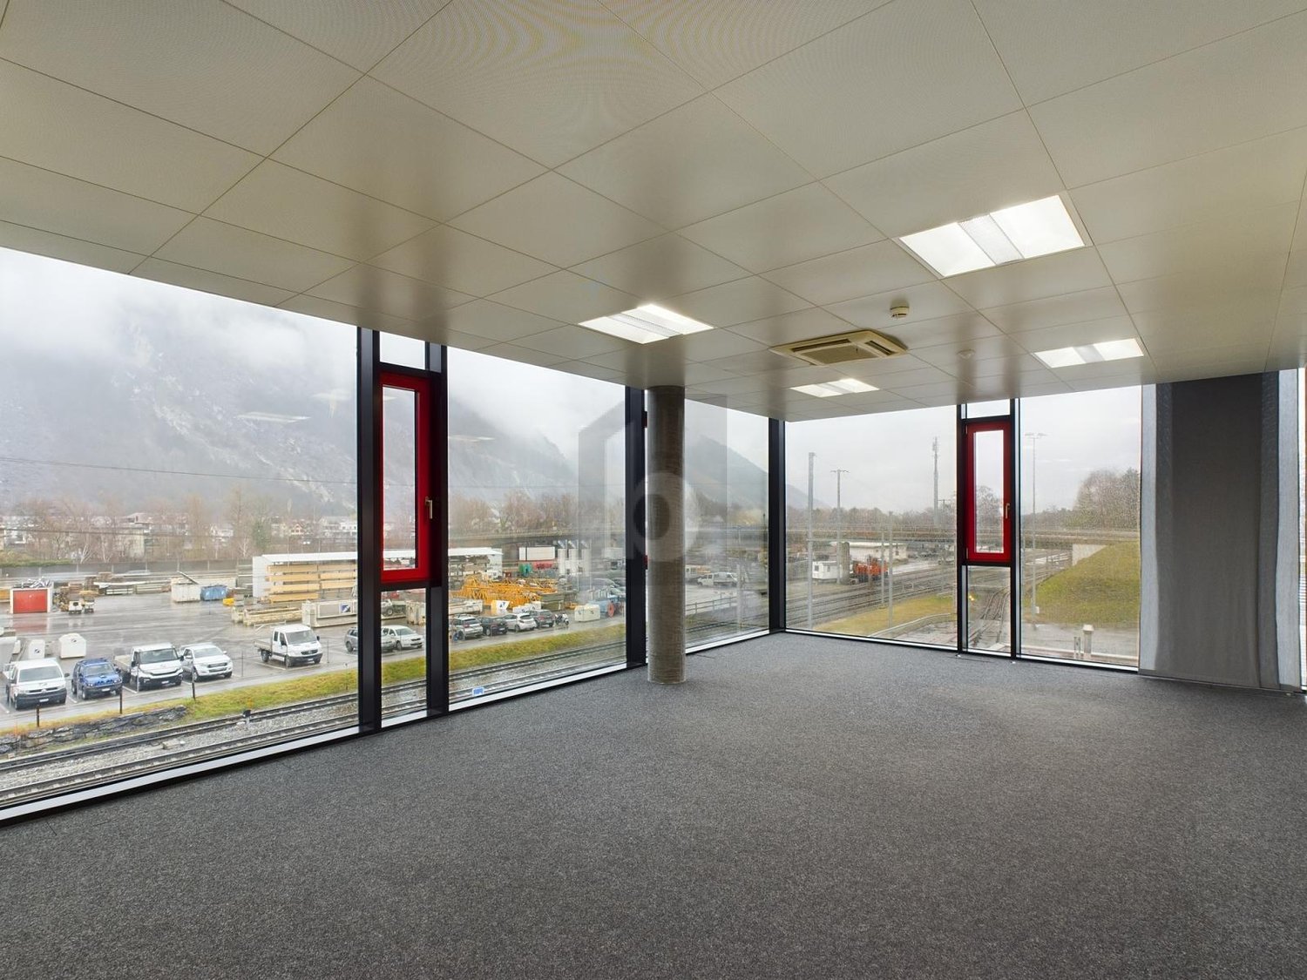
These modern rooms in Domat/Ems offer everything your heart desires and are ideal for an office. The generous window front and room height provide plenty of daylight and a pleasant atmosphere. The object consists of three rooms and an archive. A cafeteria with a rooftop terrace is available for shared use on the 3rd floor. The building has a lift. Thanks to fiber optics and rail connection, optimal networking is guaranteed. There is the possibility, if your company trades in goods, to use synergies with the warehouse and transport logistics in the same house.This BETTERHOMES offer is characterized by the following advantages:- modern bright offices which can also be rented individually- various offices, studios, commercial rooms- office at 47.5, 33.15, 50.7 and 24 m/2- beautiful view- large window front- rail and fiber optic connection- lift- rooftop terrace- warehouse and transport logistics in the same house- and, and, and ...Interested? Contact us for a non-binding viewing!Didn't find anything suitable? Over 1,900 more offers at: www.betterhomes.ch - the real estate fair mediatorWant to market a property yourself?Take advantage of our know-how: https://www.betterhomes.ch/de/profitierenDo you want to have a property valued?Find out its value now through our free valuation, immediately and without obligation!https://www.betterhomes.ch/de/knowledge/estimationMore detailsLocation: centralCondition: goodBathrooms / wet cells: 1 (1 x shower / WC / sink)Public transport: bus, 100 mShops: Migros, 1.4 km

1 / 3
27m², CHF 425.–
7014 Trin

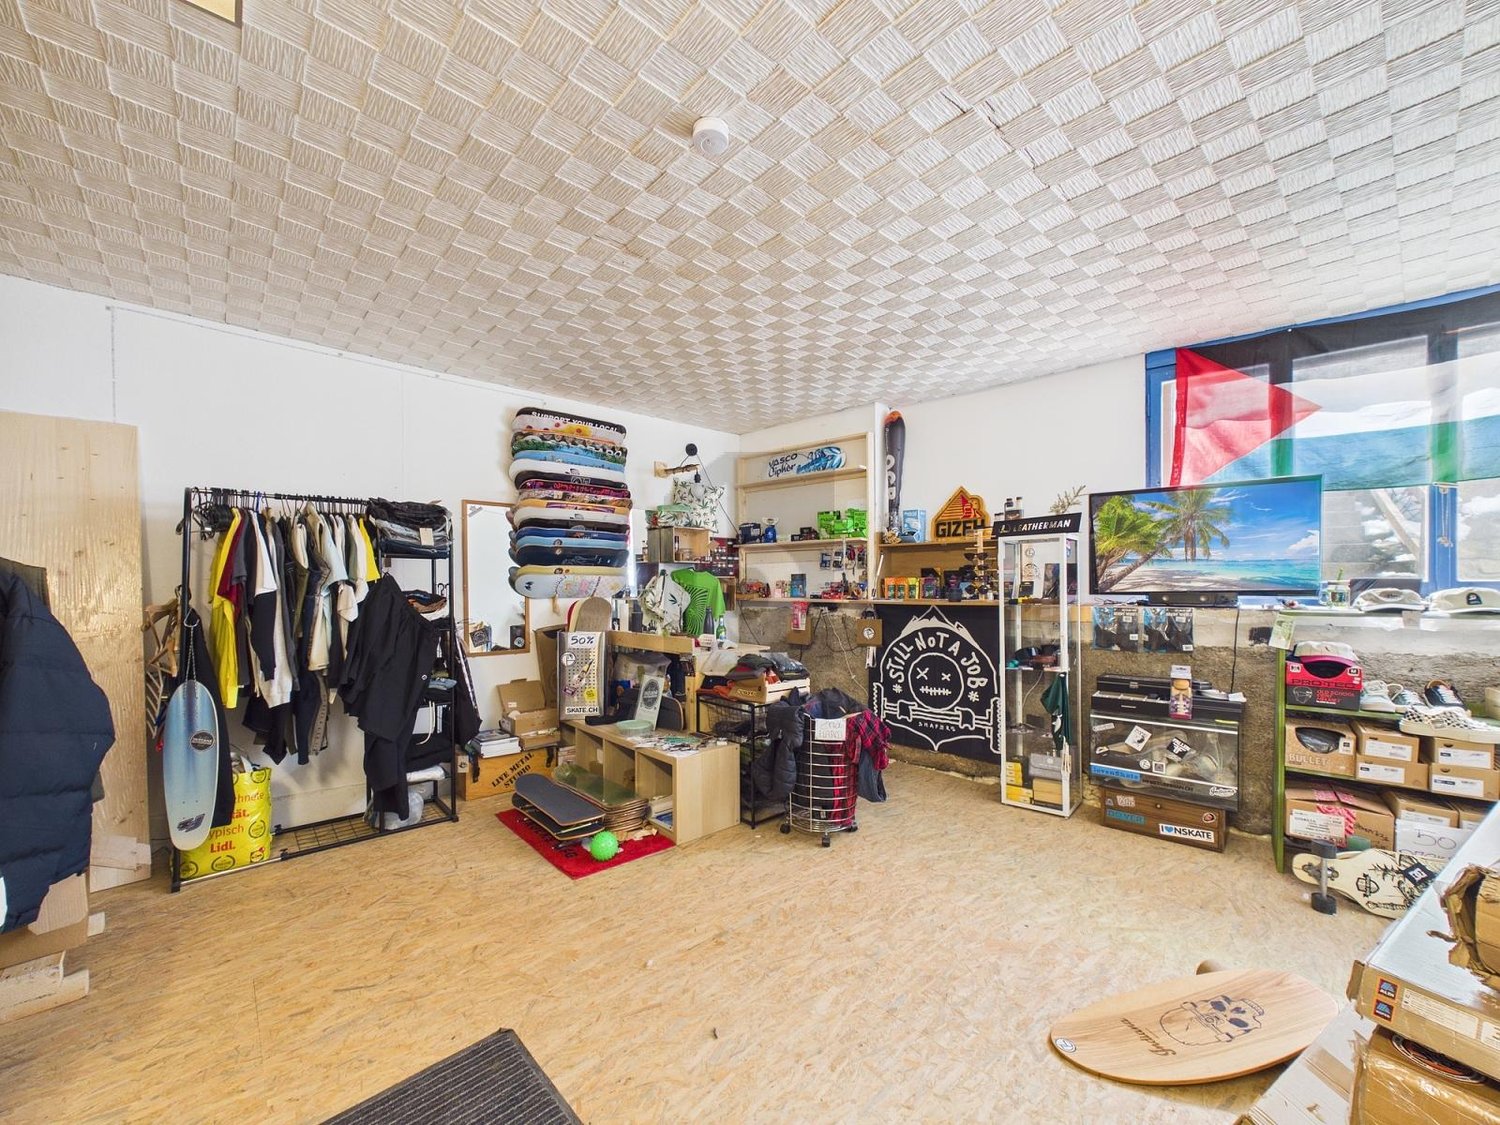
Sunny studio with good access

Centrally located in the village of Trin, this bright and heated workshop with 27 m² of usable space (1 room) offers a variety of usage possibilities for handicrafts, creative projects, or small production work. Thanks to the power connection and good lighting, optimal working conditions are guaranteed. The area is ideal for self-employed individuals, hobbyists, or as a compact workspace with practical infrastructure. Additional storage or basement rooms can be rented upon request. Parking spaces are available directly from the municipality.This BETTERHOMES offer is characterized by the following advantages:- central location in the village of Trin- bright, heated workshop room with power connection- versatile use for handicrafts, production, or creative work- additional storage rooms optional (CHF 200.- incl.)- additional basement rooms optional (CHF 150.- incl.)- parking spaces rentable from the municipality (CHF 50.-/month)- compact and functional work surface- and, and, and ...Interested? Contact us for a non-binding viewing - online viewing also possible!Didn't find what you're looking for? Over 1,900 more offers at: www.betterhomes.ch - the real estate fair mediatorWant to market your own property?Benefit from our know-how: https://www.betterhomes.ch/de/profitierenDo you want to have a property valued?Find out its value now with our free valuation, immediately and non-binding!https://www.betterhomes.ch/de/knowledge/estimationMore detailsLocation: centralCondition: goodHeating system: Central heating Public transport: Bus, 100 mSchools: Kindergarten / Primary school / Secondary school, 300 mShops: Volg, 100 m

1 / 13
CHF 132,000.–
7431 Mutten

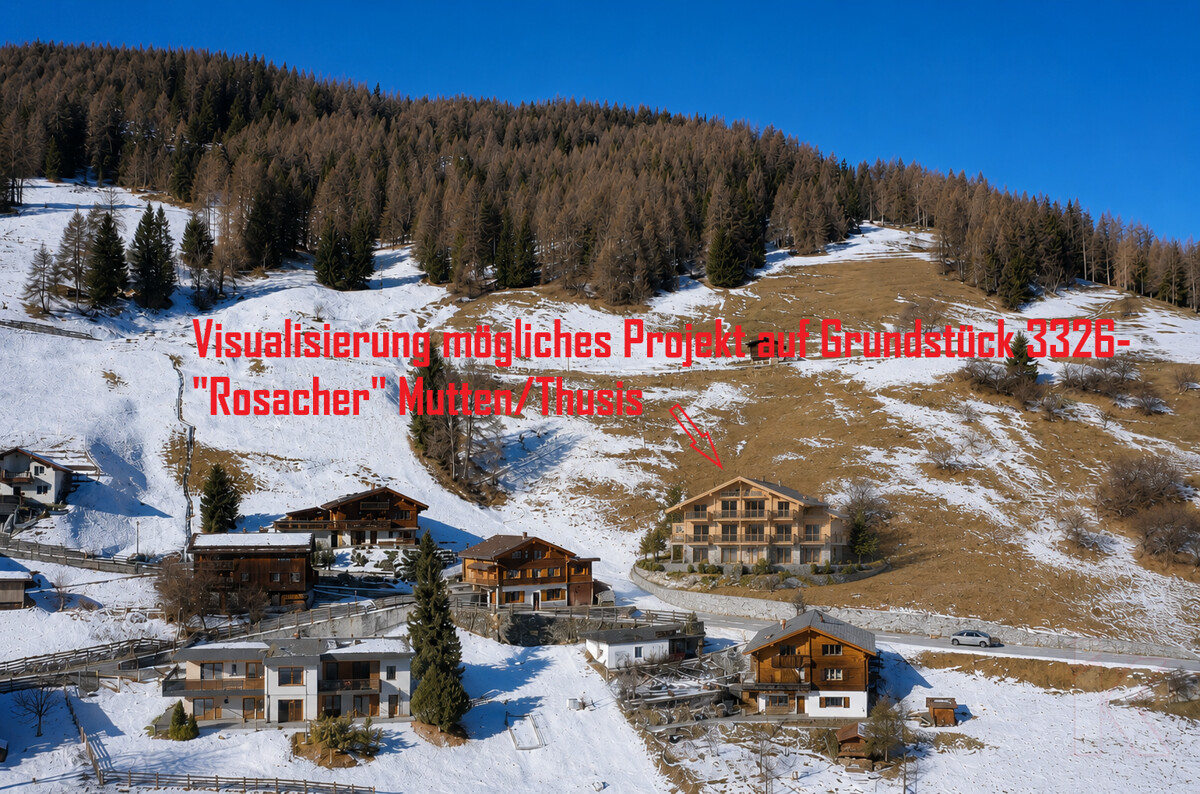
Building plot Rosacher in Mutten- Thusis municipality

The building plot "Rosacher" is located in a dreamlike scenic location on the upper western edge of the village of Mutten in the municipality of Thusis. The attractive location offers a special living environment with high quality of life and impressive views. Further information on plot No. 3326 can be found on the homepage of the Thusis municipality, for example under News / 2024 / Announcement of 26.09.2024 / Objection to local planning (with clearing request) / Zoning and general design plan for the Mutten fraction, Mutten 1:1000, as well as in the building code of the Thusis municipality. In the course of an oral conversation, the municipality has announced that up to 30% of the created living space can be sold as secondary residences. This opens up an interesting development opportunity for investors: it would be conceivable to realize a three-family house with two rented apartments and an additional apartment for personal use or sale as a secondary residence.Leisure activities around Mutten are numerous. The small family ski lift in Obermutten is super nice and a absolute delight for nature-loving people. Major shopping can be done in Thusis. Ski areas are nearby in Lenzerheide via Obervaz or Savognin. Golfing in Alvaneu. Or simply enjoy nature and observe the species-rich fauna while hiking.Plot No.: 3326 Land area: 1099m2 Building zone: Residential zone 2 Utilization according to building code: 0.55 Max utilization in m2: 604m2 Max possible utilization for secondary residences according to Art. 30 of the building code: 181m2 Total height: 10m Facade height on the eaves side: 7mThe plot 3326 with 1099m2 in the W2 building zone in Mutten/Rosacher is offered at a target price of 120.- CHF / per m2. The plot is currently in the planning zone. NEW zoning affiliation: Residential zone 2.

1 / 6
CHF 395,000.–
Via Davos Crap, 7014 Trin

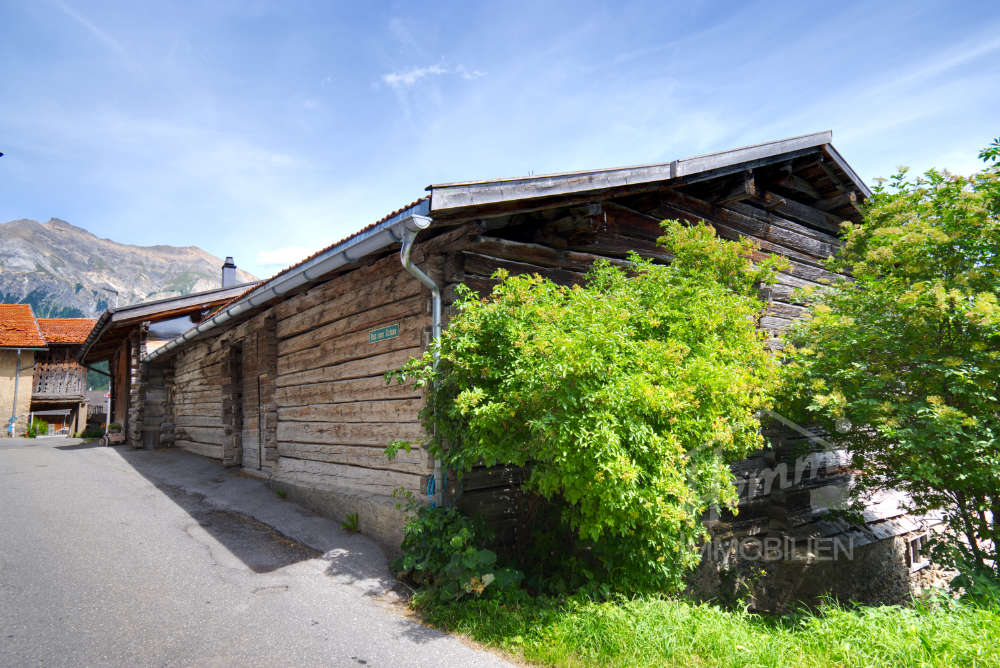
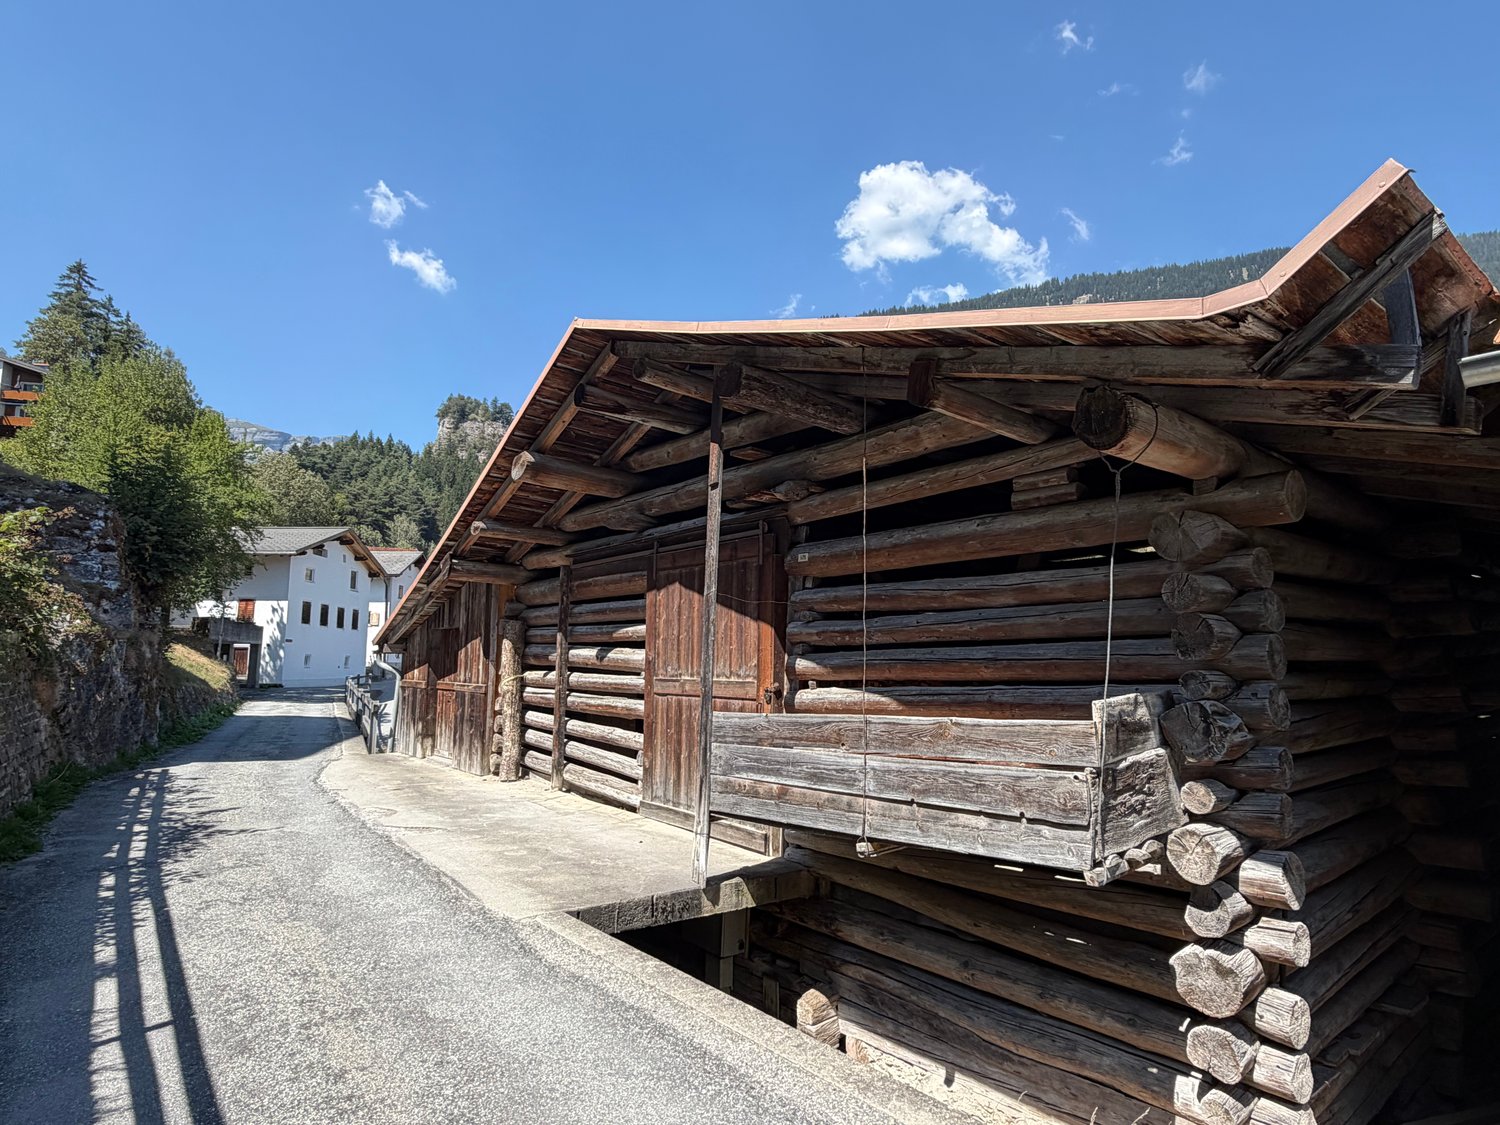
Trin Digg - Stall with workshop / development plot

The property for sale, No. 3010, is located on Via Davos Crap 28.1 in Trin Digg and is situated in the village zone. The slightly elevated location offers a beautiful view of the surrounding countryside and ensures a quiet and pleasant living environment. The plot covers 241 m² and is well integrated into the existing surroundings. Trin village and the nearby Flims/Laax/Falera region are easily accessible and offer a diverse infrastructure as well as a wide range of leisure and recreational activities. Numerous hiking trails in the natural surroundings invite you to enjoy the Grisons mountain world right on your doorstep. At the same time, shopping facilities, school, and kindergarten are within a 20-minute walk.The existing stall with approximately 176 m² of usable space offers practical storage and parking facilities for wood, materials, equipment, and vehicles. On the left side, there is a fully equipped workshop that is ideal for handicrafts, hobbies, and projects. The stall, workshop, and storage areas can be used flexibly and purposefully.Particularly interesting is the existing development potential. To demonstrate this, a feasibility study was prepared. This study shows, for example, that within the framework of the existing farmstead law, a 5½-room single-family house with approximately 176 m² of main usable space could be realized in place of the current building.For more information, please contact us to request the access data for the login area. Mrs. Nicole Pinggera is available for consultation.

Travel time
-