1 result - All Listings: Mayens-de-Chamoson

More objects in your automatically expanded search area
20 results - Radius: + 10km
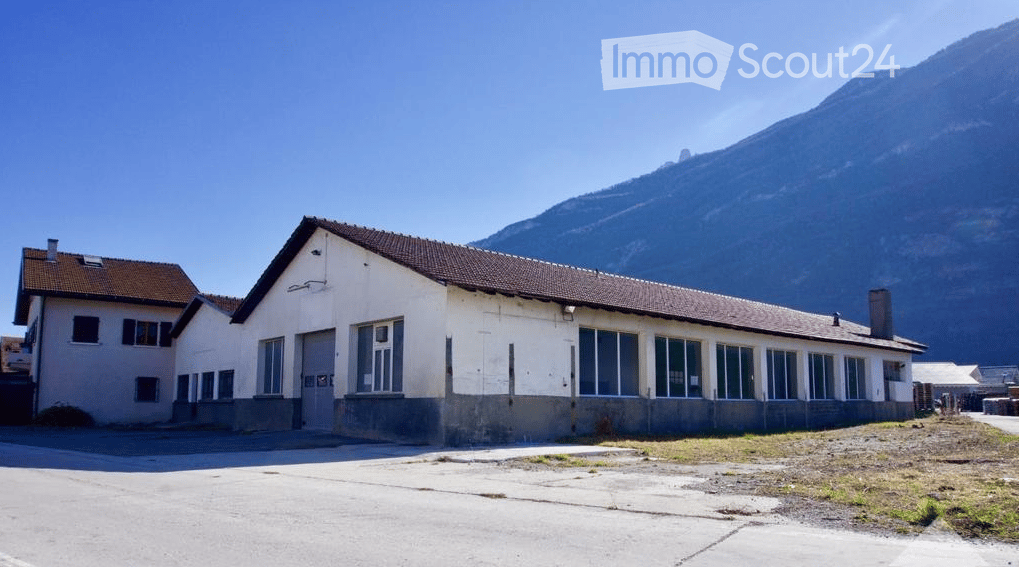
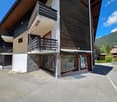
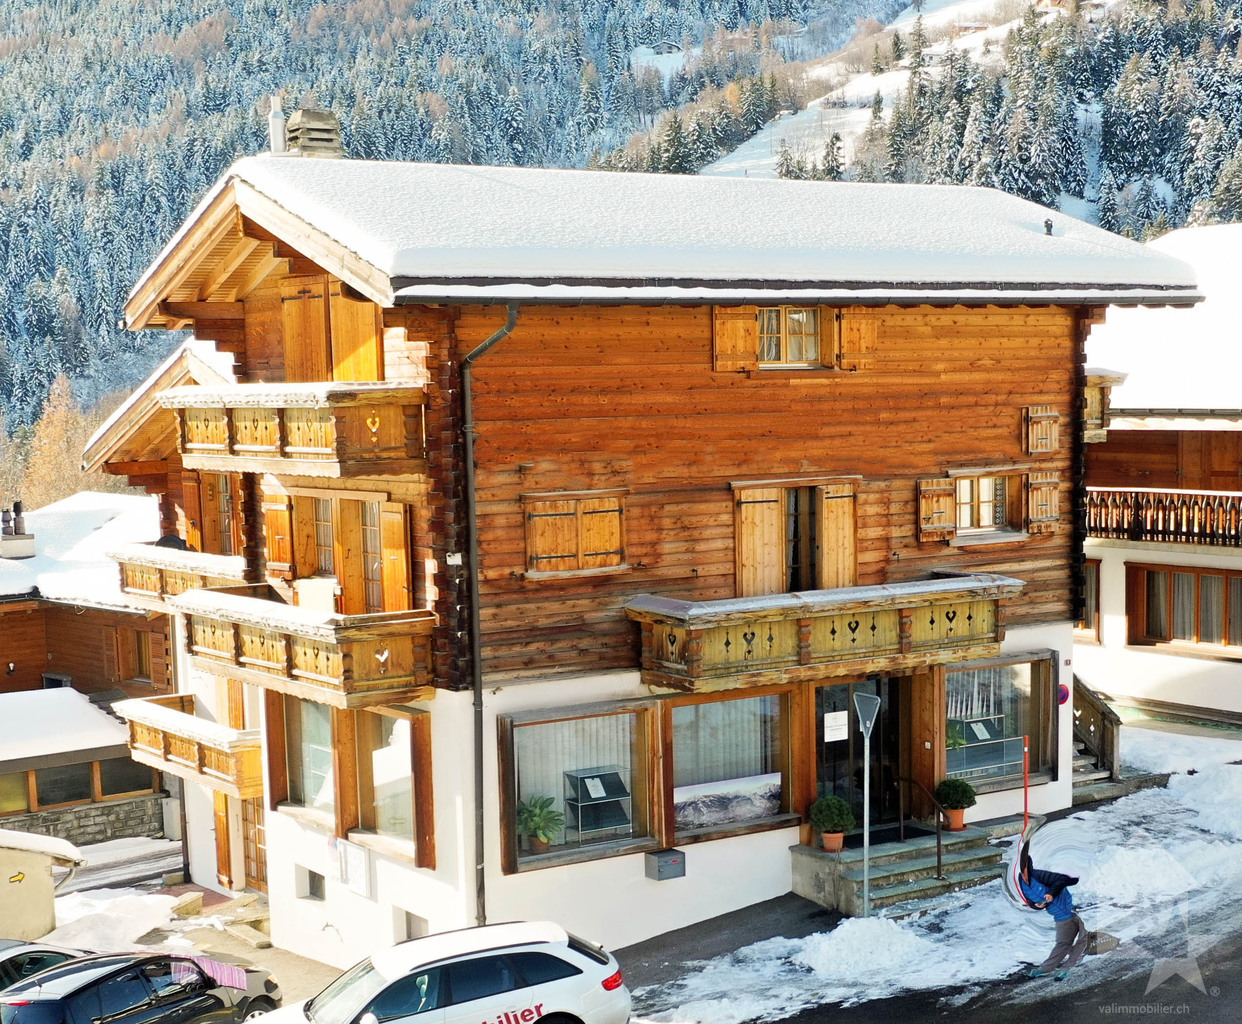
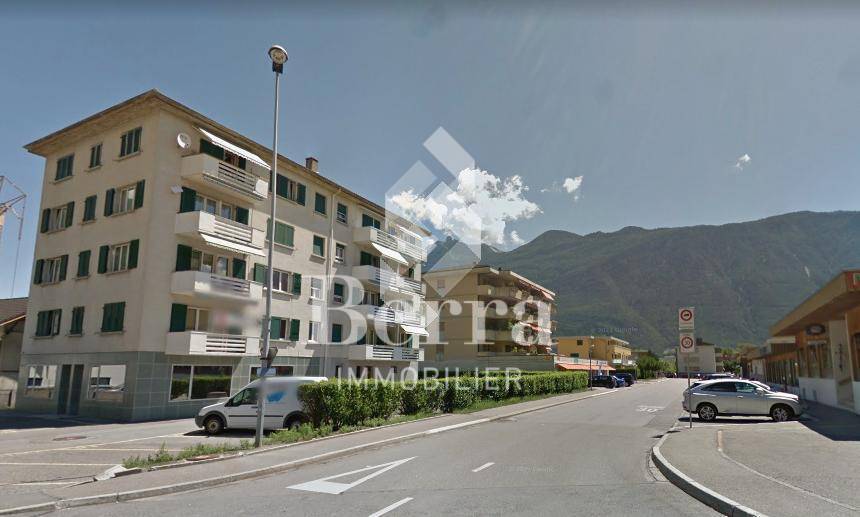
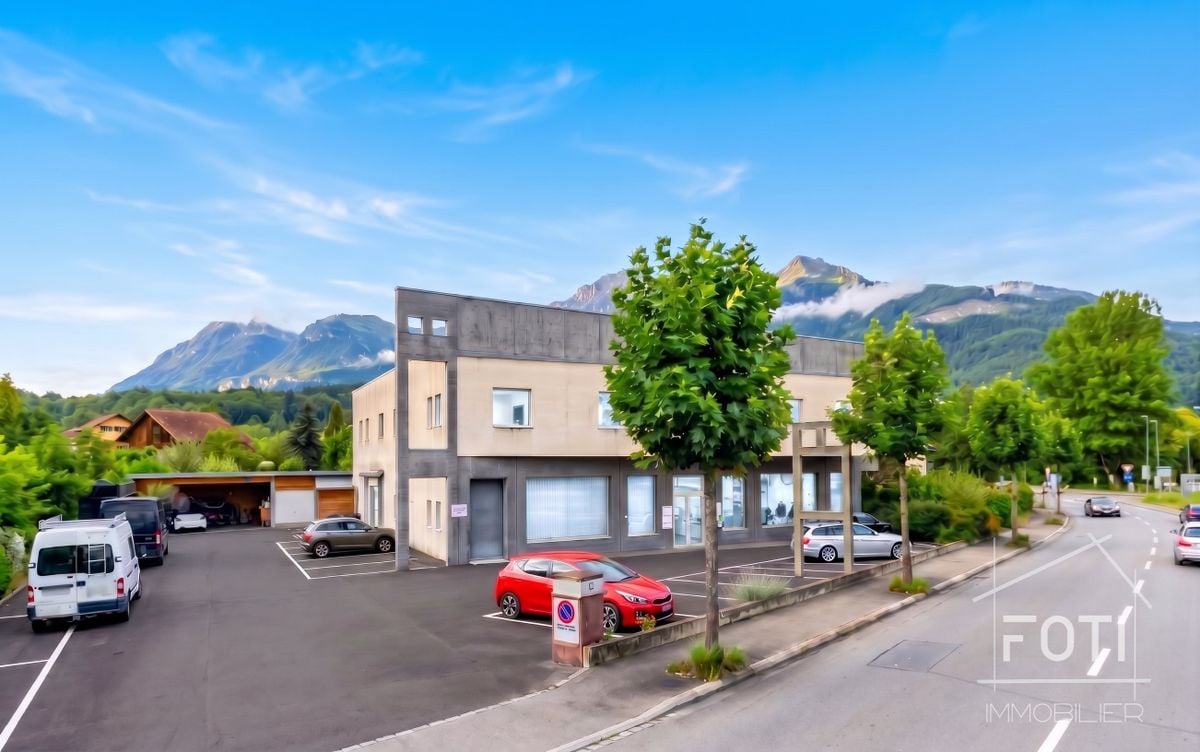
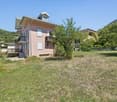
  • A two-story building with a flat roof and large windows, situated in a rural area with a mountain in the background.
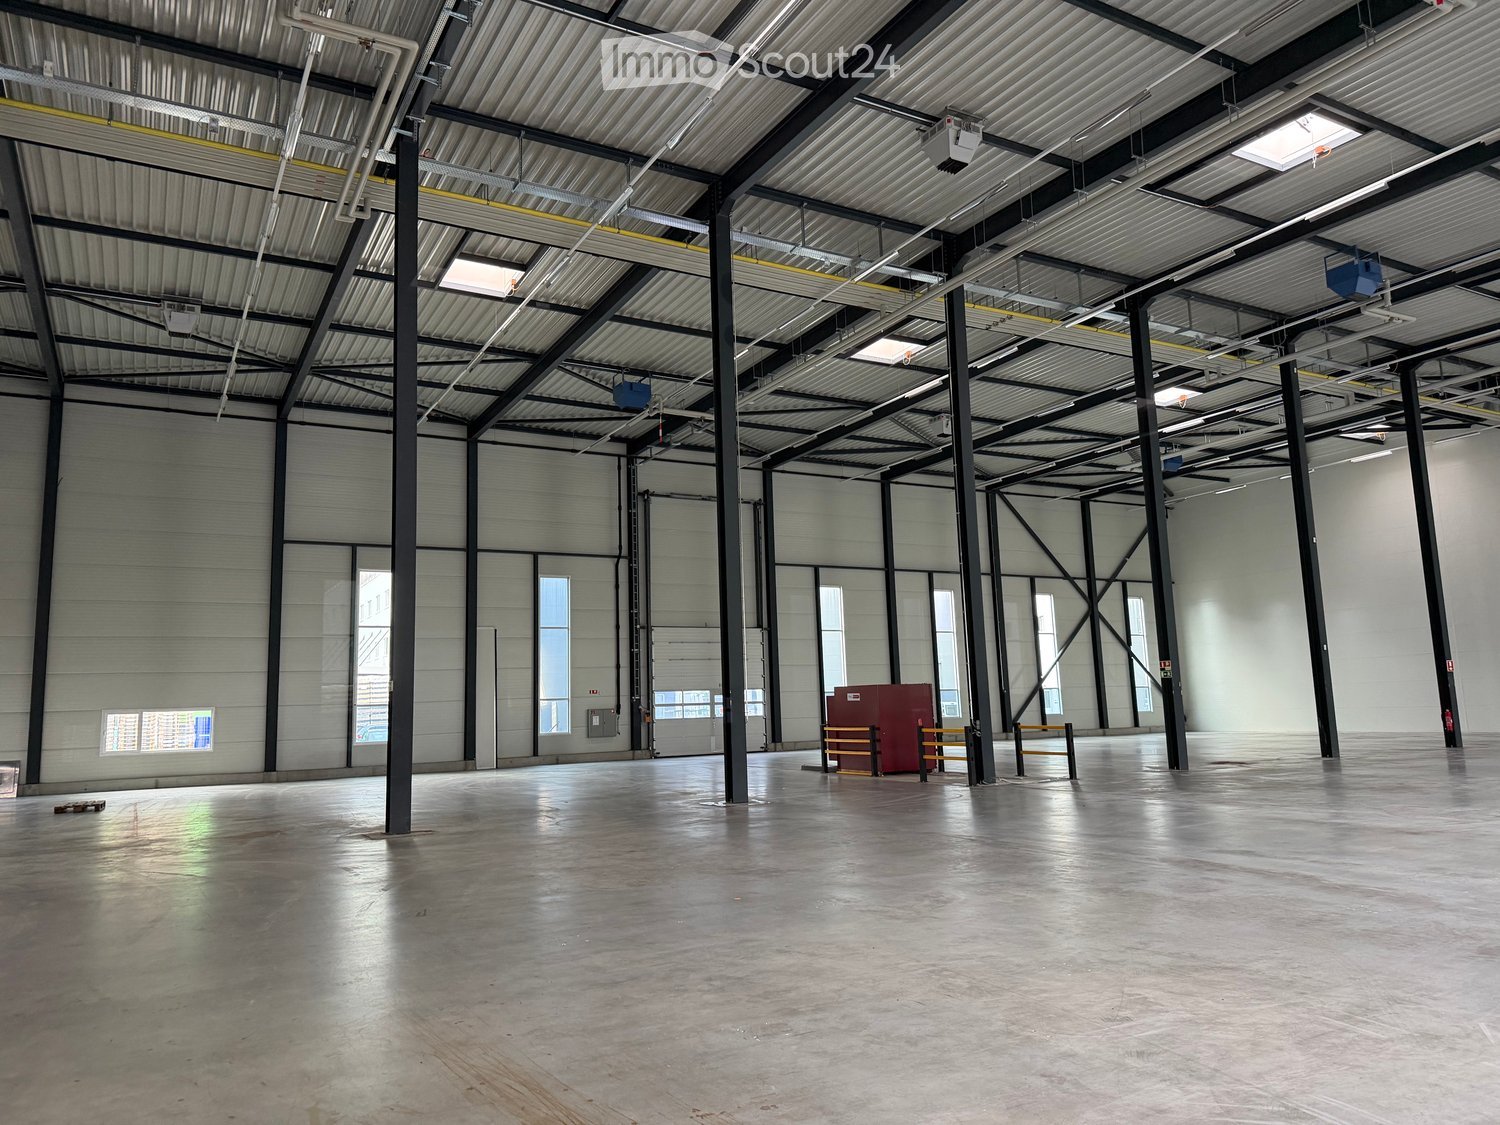
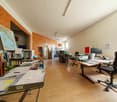
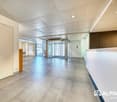
  • Empty industrial-style room with concrete walls and floor, large windows, and a metal door.
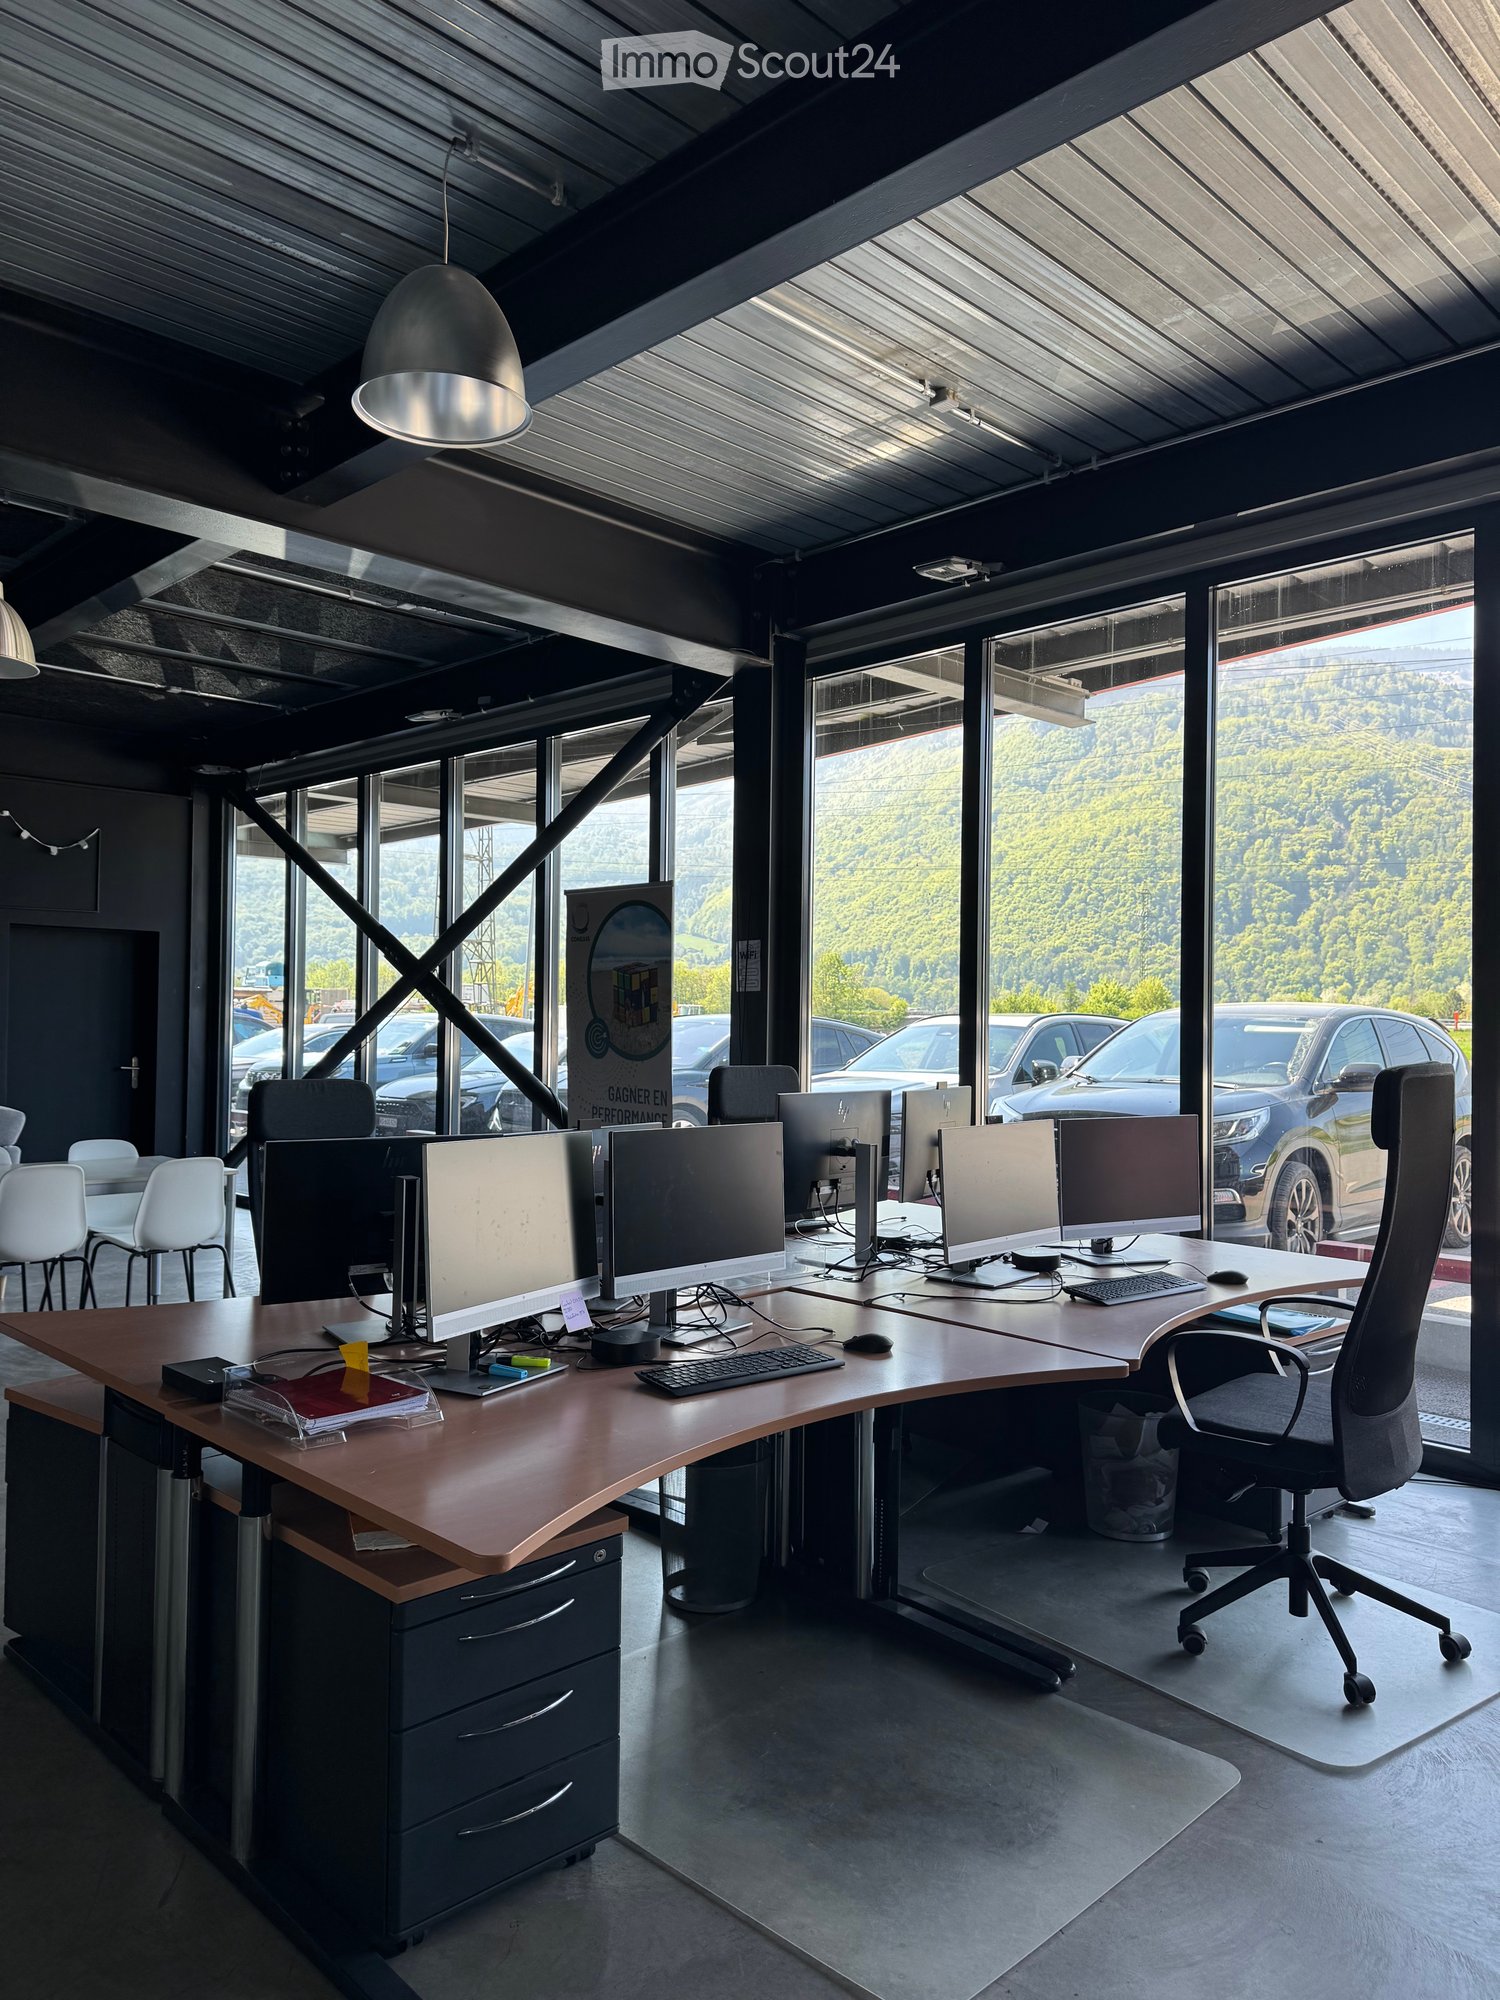
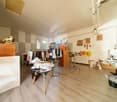
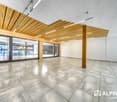
  • Empty industrial-style room with concrete floors and walls, large windows, and exposed ceiling with fluorescent lighting.
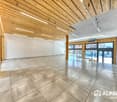
  • Empty industrial-style room with concrete floors and walls, large windows, and exposed ceiling beams. No furniture or equipment present.
  • Empty room with polished stone floors and dark brown walls, featuring recessed lighting and a white door leading to another space.
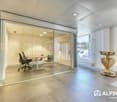
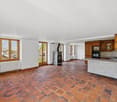
  • Empty room with wooden flooring and white walls, featuring a white door and a glimpse of another room with a chair and table in the background.
  • Empty room with white walls, wooden flooring, and a single door leading to another space. The room is completely unfurnished with no visible furniture or equipment.
  • Completely empty room with bare walls and wooden floor. No furniture or equipment.
1 / 8
Empty industrial-style room with concrete walls and floor, large windows, and a metal door.
Empty industrial-style room with concrete floors and walls, large windows, and exposed ceiling with fluorescent lighting.
Empty industrial-style room with concrete floors and walls, large windows, and exposed ceiling beams. No furniture or equipment present.
CHF 6,000.–
Premium
Rue du Clou 20, 1906 Martigny

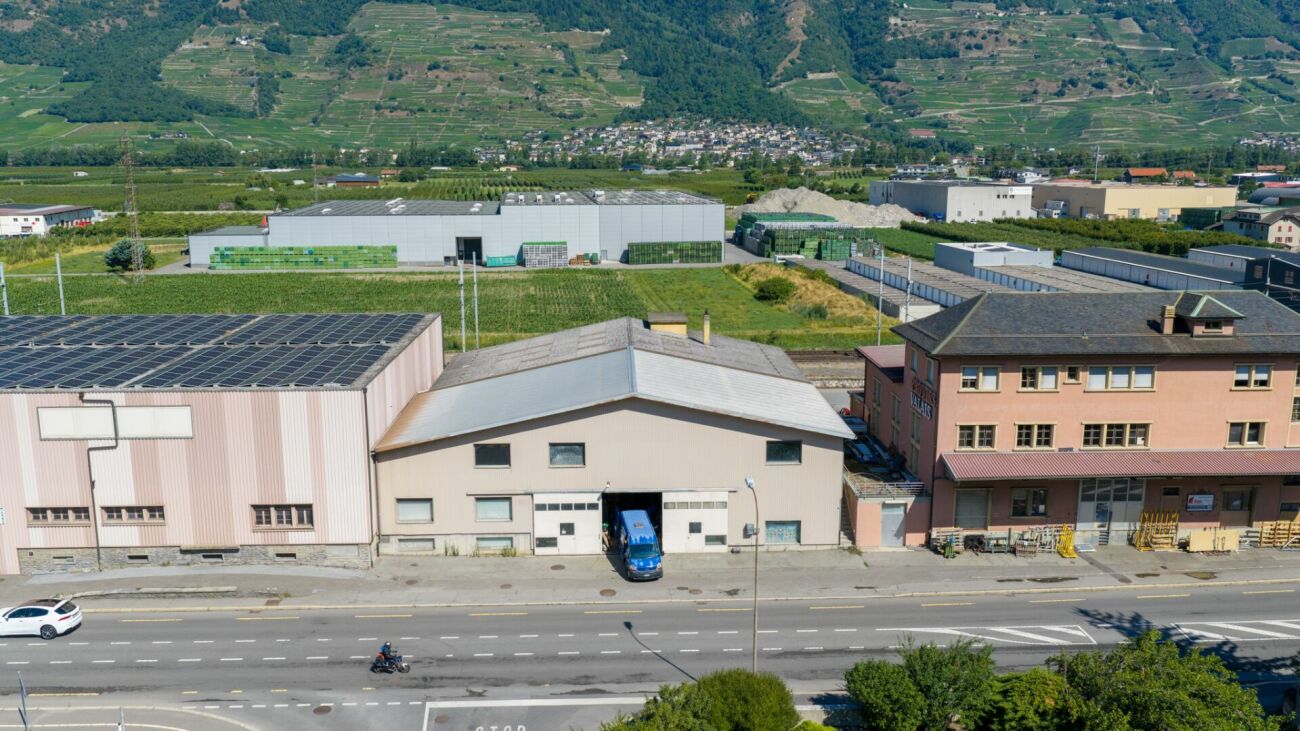
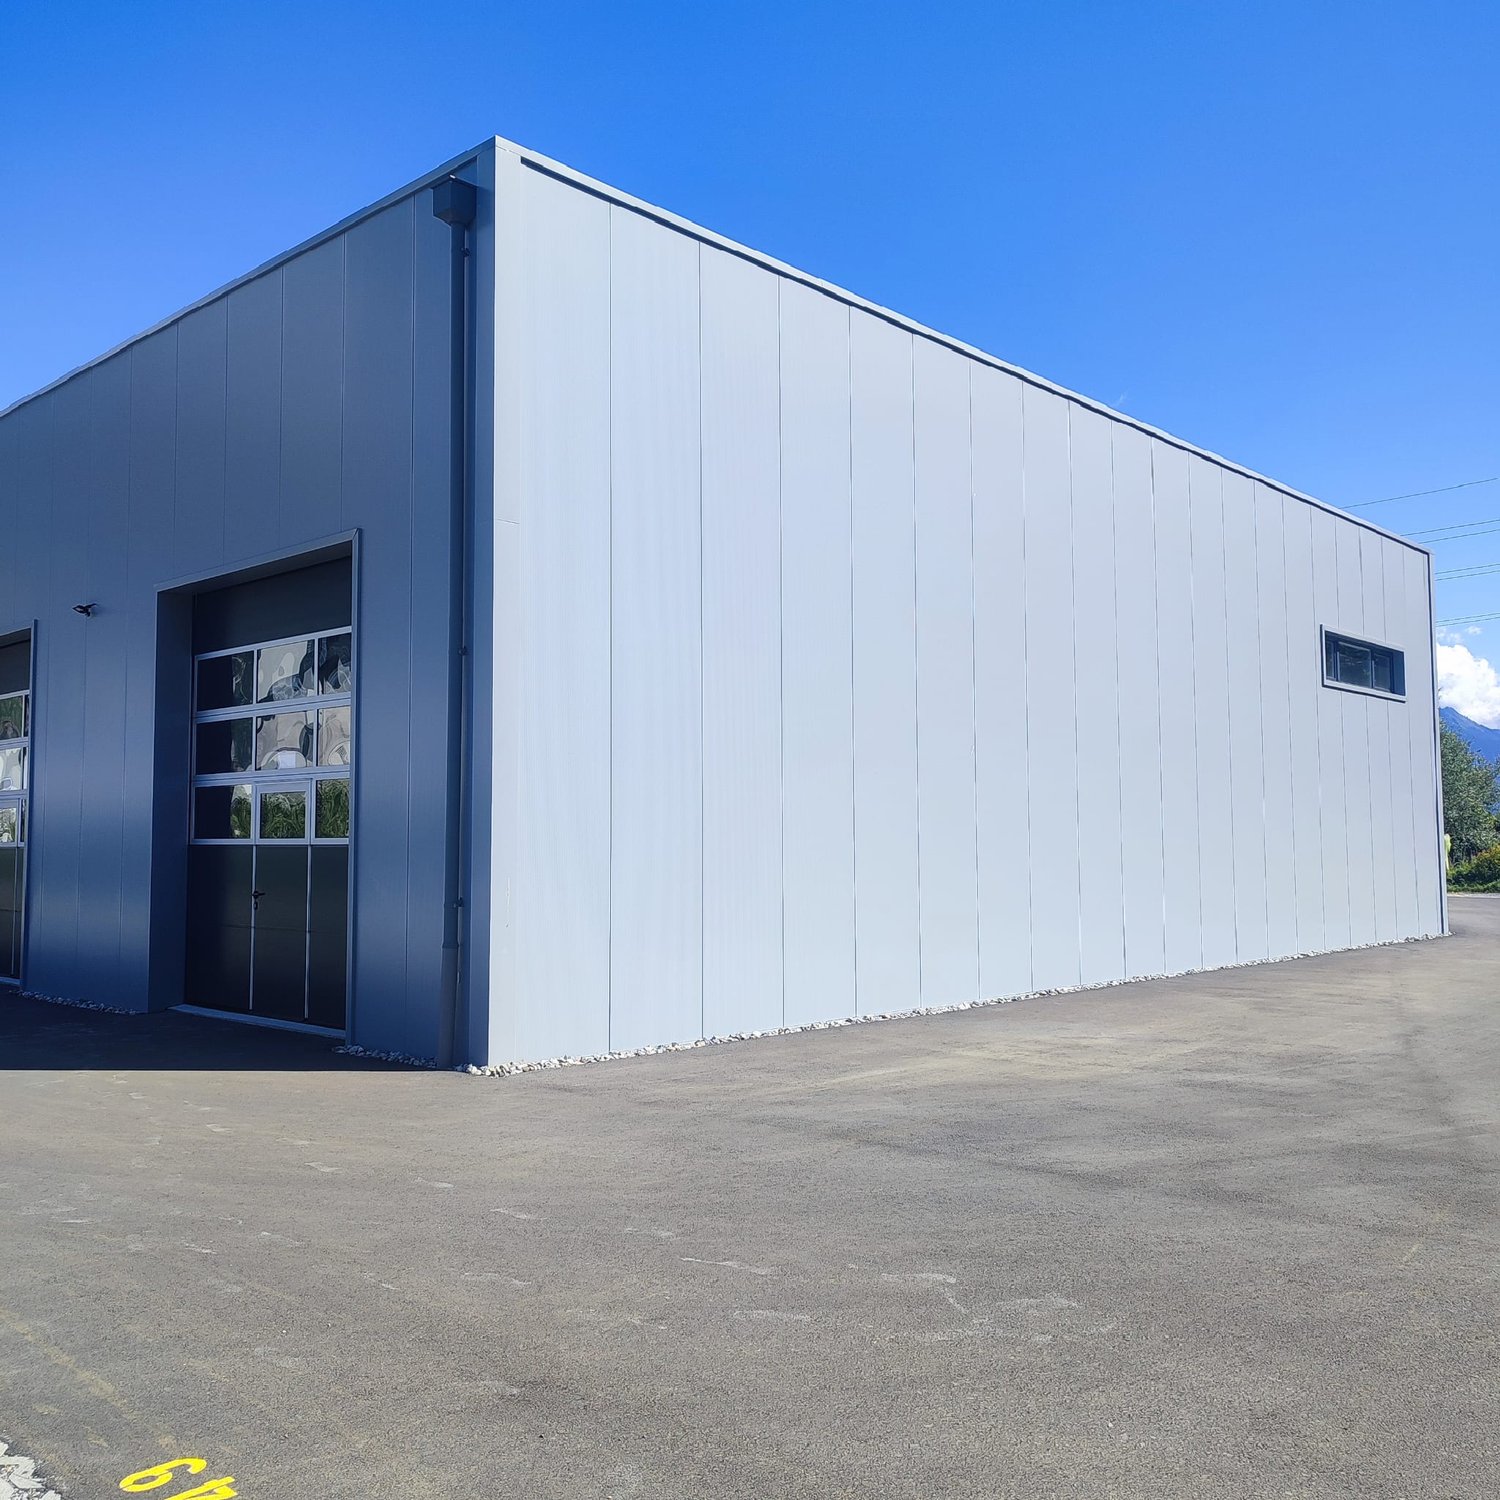
HALL / WAREHOUSE FOR RENT IN MARTIGNY–CHARRAT – 757 M² + LAND 1'800 M²

Hall / warehouse for rent in Martigny–Charrat, Rue du Clou 20, ideally located in the Martigny region. CHF 6'000/MONTHRue du Clou 20 – 1906 Charrat (Martigny)For rent, hall / warehouse of approximately 757 m² on the ground floor, with additional storage areas on the upper floor, partially renovated administrative area and land of approximately 1'800 m².The hall is also visible from the cantonal road, which is an additional advantage for a professional activity.The building is offered mainly for use as storage and goods storage.The administrative area, including offices and sanitary facilities, is partially renovated. The storage and storage areas are offered in their current state and can be used as they are.The future tenant naturally has the possibility to adapt or personalize the premises according to their specific needs.Possibility of adaptation according to the tenant's needsFor a tenant who wishes to make specific improvements or adaptations, the owner is willing to study different possibilities.After prior agreement between the parties on the nature, budget and modalities of the work, the investments possibly made by the tenant may be the subject of compensation on the rent or any other agreed formula.It is therefore a possibility offered to the tenant and not an obligation, allowing to adapt the premises to their activity if they wish.The property benefits from a generous area around the building, offering spaces for parking, maneuvering as well as loading and unloading goods.Access adapted to heavy goods vehicles / trucks, particularly interesting for companies requiring regular deliveries.The property benefits from a practical location in Charrat, municipality of Martigny, in a mixed area of housing and craftsmanship, with easy access to the main road axes of Valais.Main characteristics: • Hall / warehouse: approx. 757 m² on the ground floor • Additional storage areas on the upper floor • Land: approx. 1'800 m² • Partially renovated administrative area • Storage areas usable in their current state • Possibility of adaptation or personalization according to needs • Access for heavy goods vehicles / trucks • Outdoor spaces for parking and maneuvering • Facilitated loading and unloading • Visible from the cantonal road • Mixed area of housing and craftsmanship • Sought-after use: storage / storage of goods Rent: CHF 6'000.– / month for the entire propertyAvailability: to be agreed.Visits and information on request.

Travel time
-
Patricia Burgner

Patricia Burgner

1 / 13
Patricia Burgner

Patricia Burgner

5.5 rooms, CHF 730,000.–
Chemin de la Ruaz 3, 1880 Bex

PPE Joli Clos Lot 1 - Office/Local 5.5 rooms on the ground floor

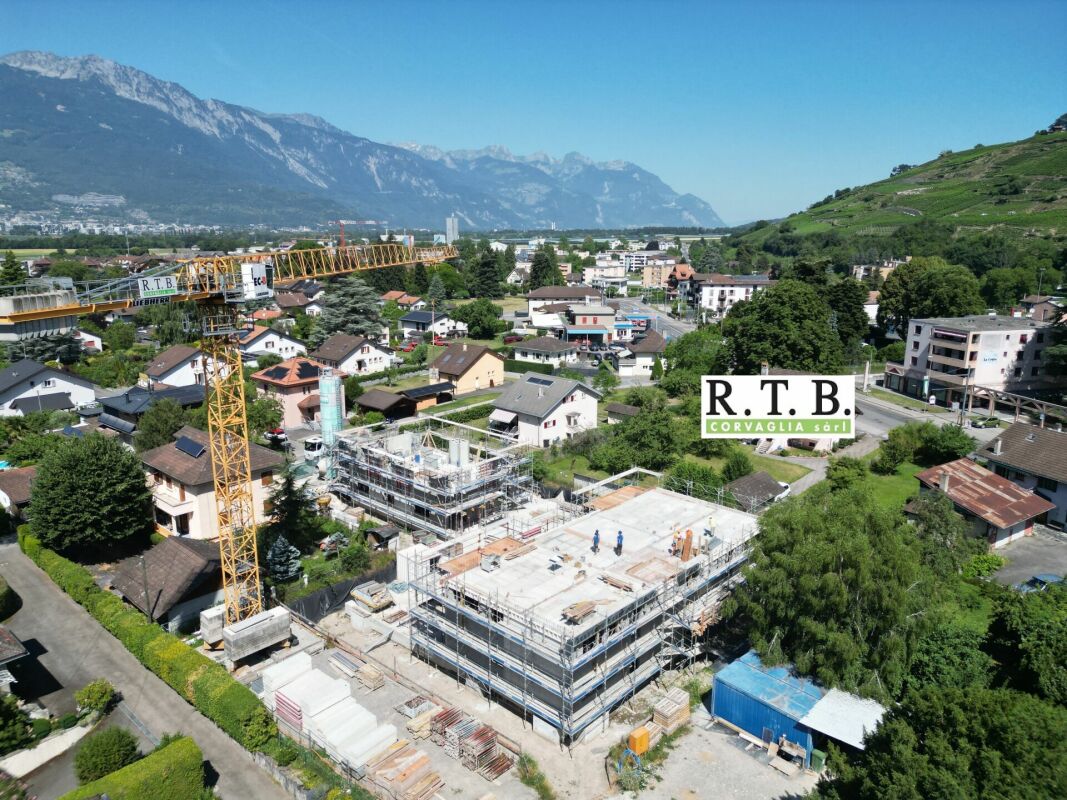
PPE Joli Clos Lot 1 - Office/Local with 5.5 rooms, terrace, and garden The new project, named PPE Joli Clos, offered by the contractor, will seduce you with its ideal location in the small town of Bex, whose municipality extends from the banks of the Rhône to the summit of the Diablerets (3210 m). Located at the end of the central zone, it is nestled between two areas of low density and public interest. This sunny plot of over 2500 m² will house two PPE buildings that will accommodate 11 apartments.The general contractor RTB Corvaglia Sàrl is pleased to communicate the following details of this new, high-quality promotion: • A contemporary project with classic and elegant lines • Located on a sunny plot of over 2500 m² • 11 apartments from 2.5 to 4.5 roomsBuilding Joli Clos A: 5x 4.5 rooms, 1 commercial unitBuilding Joli Clos B: 3x 3.5 and 3x 2.5 rooms • Beautiful terraces on the ground floor and generous balconies • Nice entrance • Flexibility in the finishes, which are left to the discretion of the buyers • Our sales plans clearly indicate the different measurements: net living area (measurable measurements), living area, and net sales area (weighted measurements). Lot 1 is a pleasant office/local with 5.5 rooms located on the ground floor of building A. It extends from east to west, is located on the left side of the building, and has a living area of approximately 118 m². It is complemented by a west-facing terrace of approximately 25 m² and a private garden of nearly 147 m².As soon as you enter the property, you are in a large entrance hall with built-in cupboards, which leads to a separate toilet with a space for installing a washing machine. A corridor in the shape of an "L" leads to the various rooms, which are sensibly arranged: four consultation rooms ranging from approximately 10 to 17 m² are arranged around a common area of 35 m², which is bright and equipped with windows and a separate kitchen. This area can ideally serve as a waiting room with direct access to the garden. Two additional toilets with sizes of approximately 4.5 and 5.4 m² can also be equipped with professional equipment.The weighted net sales area is estimated to be approximately 130 m².Like the apartments in the residence, this office/local has a cellar. An indoor parking space is available as an option for 38,000 CHF. It is also possible to purchase one or two outdoor parking spaces at a unit price of 18,000 CHF.The total acquisition price starts at 768,000 CHF, depending on the number of parking spaces chosen. Technical Details • The weighted measurements are calculated on the net sales area (SVN) • Flat roof on reinforced concrete slab • Perimeter insulation • Elevator • Heating system with underfloor heating • Thermal and photovoltaic solar installation • Thermostat regulation in each room and living room • Remote reading of individual meters • PVC windows with double or triple glazing • Aluminum blinds • 30x60 cm tiles on the floor in the day area • Stratified parquet floors in the rooms • Local ready for installing a washing machine Amenities Immediate proximity (5-10 minutes on foot): grocery store, butcher, baker, Coop, Migros, Denner, restaurant, post office, bank, pharmacy, hairdresserLife around the child: • The "Le Mille-Pattes" nursery, 400 meters away • The UAPE pop e poppa, 900 meters away • The "Croc'Pom" nursery, 1.6 km away Schooling: • Primary and secondary school in Bex, between 500 and 1000 meters away • Professional school du Chablais in Aigle, 11 minutes by car and 23 minutes by public transport Distances: • Bex train station, 800 meters away • Aigle, 6 minutes by train, Montreux, 20 minutes by train • Lausanne, 31 minutes by train, Geneva airport, 44 minutes by train Annexes • Spacious terraces on the ground floor • Quiet room • Flexible play area of approximately 95 m² • Cellar for each apartment • Underground parking with 13 parking spaces • 27 underground bicycle parking spaces • 7 outdoor parking spaces • 4 visitor parking spaces Remarks • During the last five years, the average annual construction activity in the municipality was 1.4%, while the current vacancy rate is 0.6% (as of June 1, 2024). • Real estate prices have changed by 8.3% over the last five years (canton: +20.6%). • The acquisition is made through land shares and is linked to a general contractor contract. The buyers thus save on the land transfer tax. • This beautiful, high-quality promotion is realized, built, and sold by R.T.B. Corvaglia Sàrl. • Construction management: Axel Bressoud

Travel time
-
Serge Rogivue

Serge Rogivue

1 / 14
Serge Rogivue

Serge Rogivue

  • Parking space
1.5 rooms, CHF 398,000.–
Route des Hôtels 18, 1884 Villars-sur-Ollon

Commercial Local in Villars-sur-Ollon

ReservedABOUT • Local area: 65 m2 • Parking: 2 parking spaces in the PPE outdoor parking lot • Year of construction: 1969 • Renovations: Paintings: 2023, Removal of the podium and renovation of the floors: 2023, Installation of a kitchen bar: 2024, Replacement of the rear window of the shop and integration of an opening: 2024, Installation of a corner: 2025, Change of entrance door and window: 2026 • Monthly charges: CHF 530 The Vaudois station of Villars-sur-Ollon is recognized for its international schools, its infrastructure, 4 seasons, including its ski facilities, its mountain bike trails, its sports center with a spa with a whirlpool, its fitness center and its other attractions. Its Palace, its high-quality hotels, its shops, as well as its residences make it a renowned alpine destination. The Villars-Gryon plateau is famous for the variety of its activities and the quality of its natural sites. Its geographical location, close to Valais and the Lake Geneva basin, allows easy access to Sion, Martigny, Bex, Ollon, Aigle, Montreux, Vevey, Lausanne or Geneva. Living has the privilege of presenting you with a magnificent commercial local, ready to accommodate a boutique, offices, a care center or any other activity requiring a privileged location in the center of Villars-sur-Ollon, 200 meters from the Villars Palace. With an area of 65 m2, the local has large windows, a welcoming entrance and increased visibility from the road. The local offers a layout that allows it to be both a strong commercial actor and a somewhat withdrawn location depending on the seasons and the services or products offered. Totally renovated, the local has a very pleasant and easy-to-arrange sales area. The high ceilings of over 3 meters bring light and space. A service counter with sink allows you to welcome your customers with elegance. A private WC sink, a cellar, as well as 2 parking spaces complete the property. Note that the price of a parking space in the center of Villars is CHF 300 per month. Parking in front of the window for customers.Contact for visits: Serge Rogivue 078 605 02 21 – info@living-immo.ch

  • Parking space
Travel time
-
Marc Bachmann

Marc Bachmann

1 / 12
Marc Bachmann

Marc Bachmann

  • Parking space
  • Child-friendly
3.5 rooms, CHF 535,000.–
1911 Ovronnaz

Commercial premises, top location

Valimmobilier exclusivityThis commercial premises is ideally located in the center of the station with good visibility and adjacent to the main road. The public transport stop is less than 100 meters away, the highway junction at 9.5 km (approx. 14 minutes) and the train station at 10 km (approx. 15 minutes).Ovronnaz is a nice family ski resort known for its always well-snowed slopes and its very popular thermal center. There is the possibility to make very nice hikes in medium and high mountains. More information about this nice resort on www.ovronnaz.ch.The studio and the building are in very good condition. It is distinguished by its very carefully designed interior.It consists of the following: • Entrance with automatic sliding glass door giving access to the reception and waiting area • Spacious area (50 m2) with many showcases and serving as reception and waiting room, fixed reception furniture • Kitchen area • Separate toilet • Conference room (25 m2) • Office (21.65 m2) • Storage room, storage Other amenities: • Possibility to buy 5 outdoor parking spaces for CHF 10'000.- each (in addition to the price) • Possibility to buy a large garage + separate WC (approx. 55m2) for CHF 68'000.- (in addition to the price) • Possibility to buy a carnotzet (13.3m2) with kitchen + cellar (9.45m2) for CHF 40'000.- (in addition to the price) According to SIA standards, this commercial premises has a gross floor area of 123 m2 and a usable area of 130 m2 (including storage room).

  • Parking space
  • Child-friendly
Alban Four

Alban Four

1 / 9
Alban Four

Alban Four

CHF 600,000.–
Adresse sur demande 1, 1907 Saxon

Multi-purpose building for commercial and artisanal use

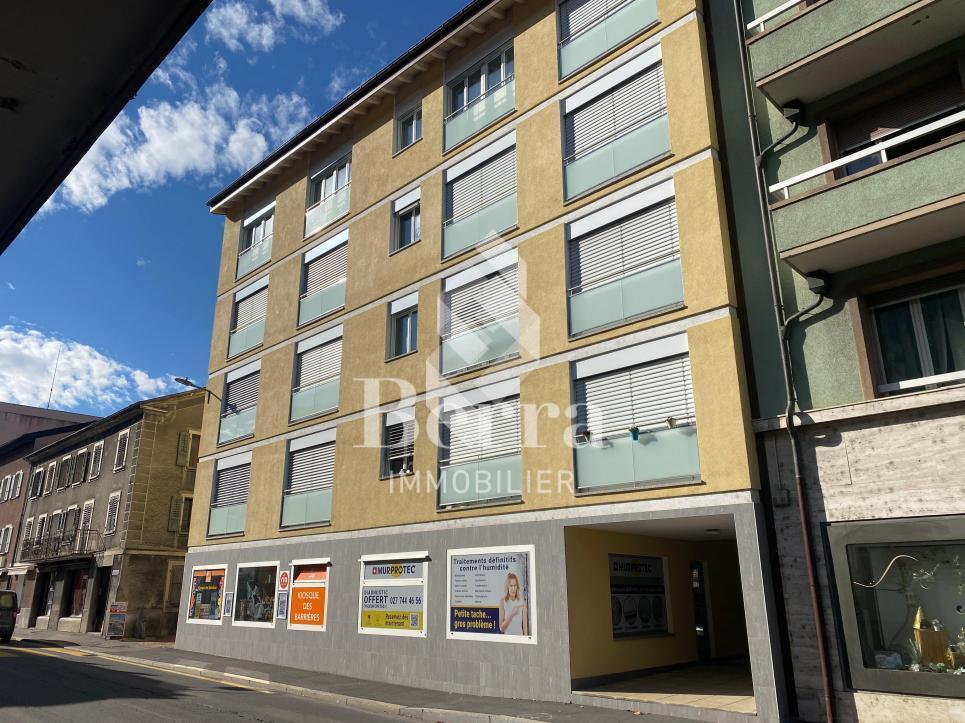
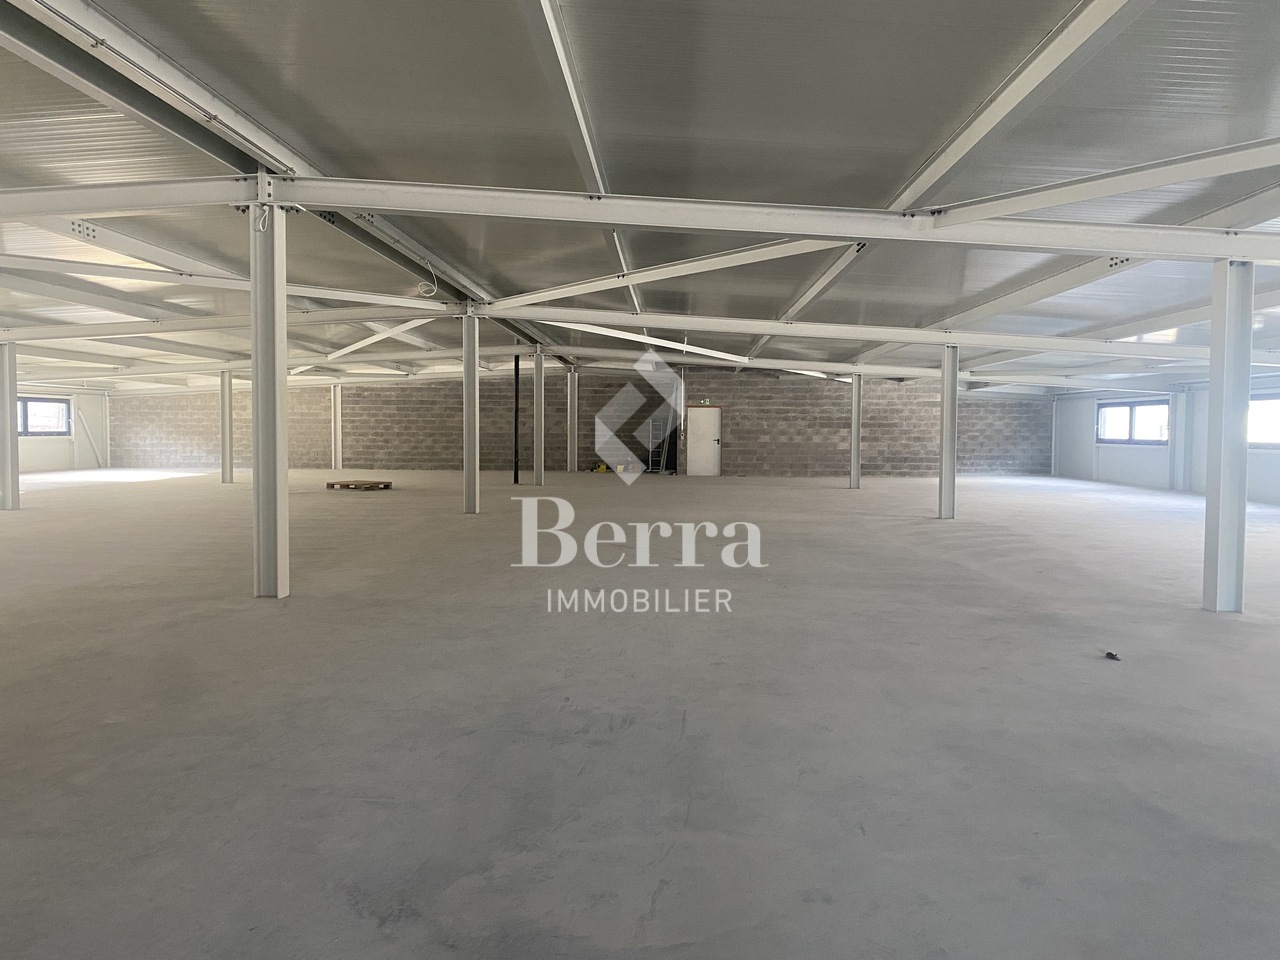
EXCLUSIVITY BERRA IMMOBILIERRare opportunity offering strong potential for valorization.We propose to you for sale this 1950s building, ideally located and benefiting from generous volumes as well as numerous possibilities for exploitation and transformation.Preserved in its original state, without major renovations, this property constitutes an ideal base for an investor or a project holder wishing to rethink and optimize the existing surfaces. Its configuration and logistical accesses allow for various uses to be considered, within the framework of a high-value-added project.DISTRIBUTION AND SURFACESGround floor - approx. 615 m² SBP- Customer reception area with office- WC, cellar and access to the freight elevator- Large storage areas- Loading dock with parking spaces- Cold rooms1st floor- Terrace accessible via the freight elevator- Elevator machinery located above the freight elevator- Storage of approximately 163 m² SBPBasement - approx. 370 m² SBP- Cellars- Cold room equipped with a refrigeration system by compressors- Technical room- Access to the freight elevatorCONSTRUCTIONFlat roof on the reception area, metal frame for the warehouse and cellar area, wooden frame for the 1st floor storage.Reinforced concrete slab between the basement and the ground floor.Electric heating and wooden windows with double glazing for the reception area and cellar.Additional information available upon request.For visit requests: 079 464 11 48.All our properties are available on www.berra-immobilier.ch

Alban Four

Alban Four

1 / 1
Alban Four

Alban Four

195m², CHF 470,000.–
Adresse sur demande 1, 1926 Fully

Close to the city center, excellent visibility!

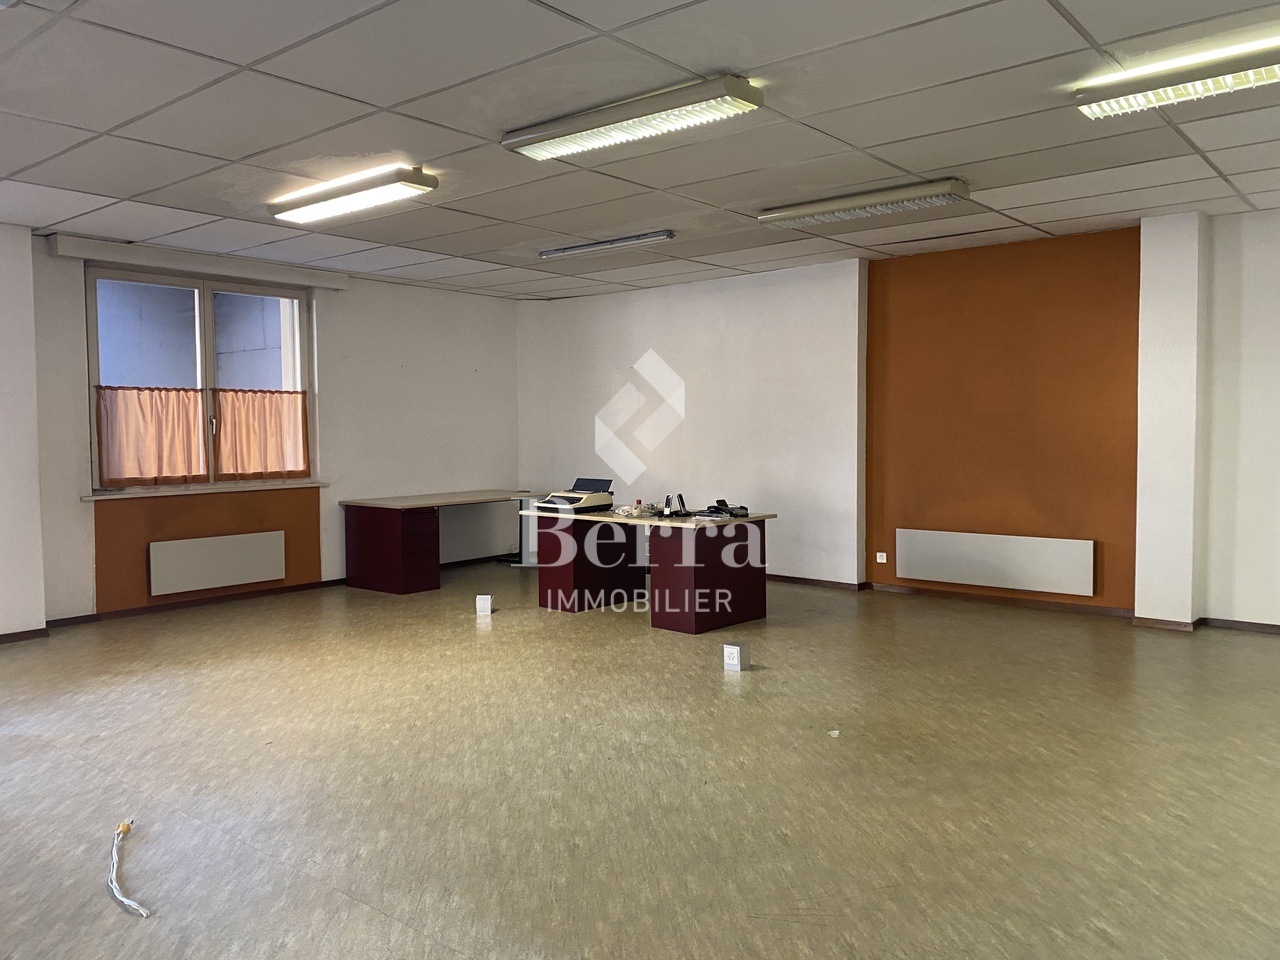
Commercial property on the ground floor with excellent visibility.Benefiting from a strategic location, just a few steps from the city center, this commercial property offers excellent visibility and particularly practical access.Completely renovated in 2012, it consists of a large open space of approximately 168 m², easily modifiable according to your needs, as well as separate toilets.This area is perfectly suited to a company wishing to combine visibility, functionality, and work comfort.Possible assignments:- Commerce- Depot- Craft activity- Medical office- Showroom- OfficesOther activities according to projectCharacteristics:- Privileged location in immediate proximity to the city center- Large windows offering excellent visibility on the street- Numerous parking spaces available in front of the building- Lateral access ideal for deliveries (H. 2.25 m × L. 3.00 m)- Possibility of renting an additional adjacent area of approximately 80 m²- Complete renovation carried out in 2012- Modern technical installations- Heat pump (PAC) with underfloor heating- Large storage space- Visitor toilets- Low charges- Renovation fund- Availability to be agreedDistribution:- Large main room modifiable- Visitor toiletsParking:- Several outdoor parking spaces availableMore information available on request.Contact us: Alban + 41 79 464 11 48.***All our properties are available on www.berra-immobilier.ch***

Jonathan Frossard

Jonathan Frossard

1 / 31
Jonathan Frossard

Jonathan Frossard

287m², CHF 1,680,000.–
Route des Ecluses 2, 1997 Haute-Nendaz

Former bank branch with apartment - Haute-Nendaz

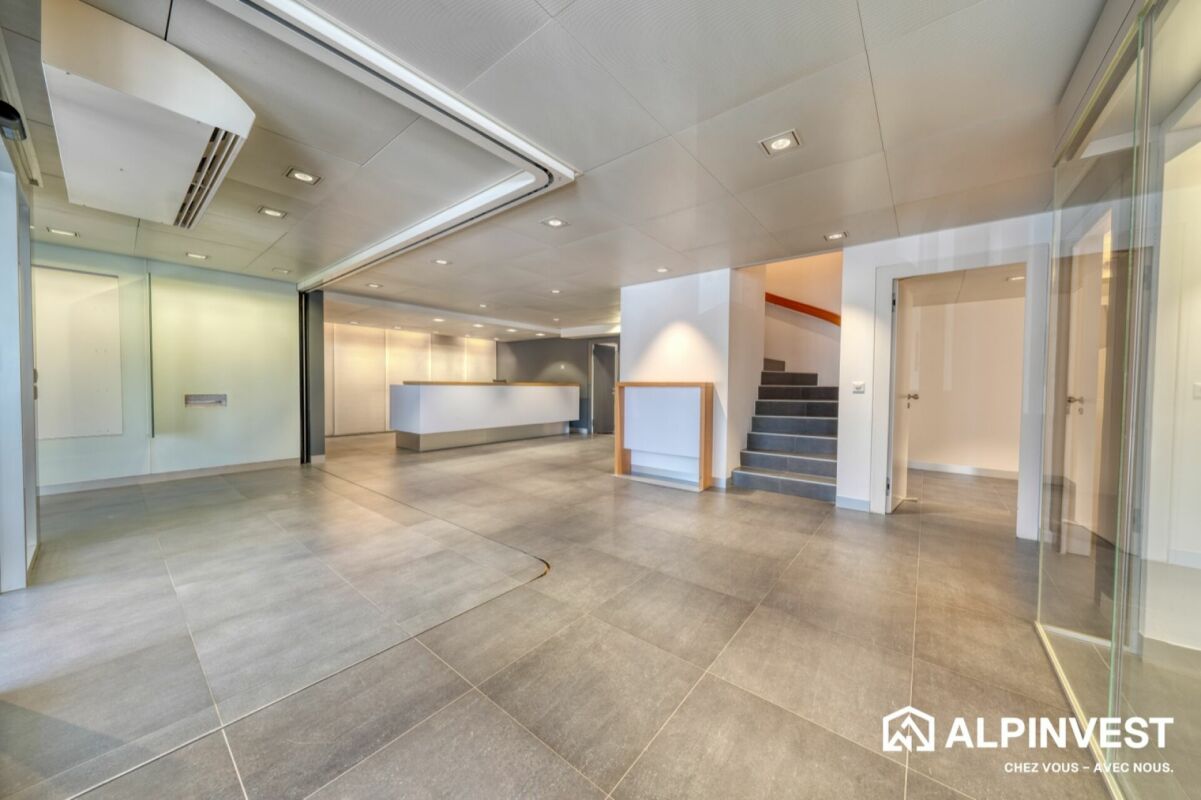
Approx. 287 m² mixed-use building in the centre of Haute-Nendaz In the heart of Haute-Nendaz, on the Route des Ecluses, this detached building has until now housed a bank branch. It combines a commercial space on the ground floor with an apartment on the upper floor, for a total of approximately 287 m².Commercial ground floor (approx. 152 m²)Glazed entrance with automatic sliding doors under a timber canopy, large and bright customer hall, reception counter, glass-walled meeting rooms, office, kitchenette, toilets, technical rooms and archives. The open layout and quality finishes (large-format tiles, suspended ceilings with integrated lighting) suit a shop, offices, a practice or a showroom.4.5-room apartment on the upper floor (approx. 135 m²)The upper floor has been converted into living space: a large living area under a timber ceiling with a modern, fully fitted kitchen, bright rooms with solid wood walls and wide windows facing the mountains, and modern shower rooms and WCs. The former vault room, with its original safe-deposit lockers, adds a unique touch.Key features • Detached building on its own plot (no. 660) • Commercial space and home combined: ideal for living and working on site, or as an investment • Central, highly visible location in the centre of the resort • Prestigious entrance with canopy and forecourt • Modern kitchen and bathrooms • Recently renovated (2026) • New gas heating with radiators

Travel time
-
Victoria Castro

Victoria Castro

1 / 17
Victoria Castro

Victoria Castro

  • Mountain view
  • Quiet neighborhood
25.5 rooms, CHF 4,100,000.–
Avenue d'Agaune 38B, 1890 St-Maurice

Rental Income Building in St-Maurice

Rental income building with restaurant in the center of St-Maurice Located in the heart of St-Maurice, this rental income building represents an excellent opportunity for investors looking for a property offering stable rental income and strong potential for appreciation. Building descriptionThe building consists of 10 apartments as well as a restaurant on the ground floor, distributed as follows:Ground floor: • 1 restaurant 1st floor: • 1 apartment with 2.5 rooms • 3 apartments with 2 rooms 2nd floor: • 4 apartments with 2.5 rooms 3rd floor: • 2 apartments with 3.5 rooms Main features • Total living area of approximately 633 m² • 11 rental units (10 apartments + 1 commercial space) • 2 outdoor parking spaces • Central location • Immediate proximity to shops, public transport, and schools Strong points • Very popular apartment sizes • Interesting mix of residential and commercial • Strategic location in the city center • Attractive rental income • Potential for yield optimization SituationThe building benefits from a privileged location in the center of St-Maurice, offering quick access to all amenities as well as the main road axes. ContactComplete file, rental status, and additional information available upon request.

  • Mountain view
  • Quiet neighborhood
Travel time
-
1 / 13
  • Parking space
  • Garage
135m², CHF 1,700.–
Route de Pro-Bovey 54, 1908 Saxon

New industrial hall for rent in Saxon – 135 m²

Discover this new and versatile industrial hall, ideally located in Saxon, in the heart of an industrial and commercial area in full development.Its strategic location, in close proximity to major retailers such as IKEA, Hornbach, and Coop, as well as its practical access, make it a particularly interesting solution for an SME, a craftsman, a commercial activity, storage, or a sports activity.The hall is available immediately and is offered in its raw state, allowing the future tenant to layout it freely according to the needs of their activity.Main characteristics • Gross floor area: 141.4 m² • Usable area: 135.2 m² • Total volume: approx. 850 m³ • Height under ceiling: approx. 6.30 m • New building in industrial style • Metal structure and concrete floor, suitable for professional use • Nice natural lighting • Raw space offering great flexibility in layout The exceptional height of the hall is a real asset, particularly for storage, installation of professional equipment, or creation of a mezzanine.Authorized usesThe hall is located in an industrial area and can notably accommodate the following activities: • Commerce • Storage • Sports activity Access and equipmentAccess to the hall is facilitated by a large electric sectional door by Hörmann, particularly suited for deliveries and utility vehicles: • Width: 3.50 m • Height: 4.00 m The room also has the following equipment and pre-installations: • 16A three-phase electrical panel with possibility of extension to 25A • Pre-installations for water • Pre-installations for telephony and fiber optics • 2 ceiling lights • Provision for connection to central heating with gas heating • Provision for hot and cold water for the creation of sanitary facilities Mezzanine possibilityA mezzanine is already planned and authorized in the building permit, allowing to significantly increase the usable area. • Possible additional usable area: 51.4 m² • Indicative additional costs: CHF 300.– excl. VAT/month, depending on needs and to be discussed With this mezzanine, the hall can thus offer .Parking spaces3 parking spaces accompany the rental of the hall obligatorily and are invoiced separately: • CHF 50.– excl. VAT/parking space/month • Possibility to rent additional parking spaces according to availability Rental conditionsRent for the hall: CHF 1,700.– excl. VAT/month 3 parking spaces: CHF 150.– excl. VAT/month Charges: in addition, according to billingMezzanine optional: CHF 300.– excl. VAT/month, to be discussed.

  • Parking space
  • Garage
Travel time
-
1 / 13
  • Parking space
  • Elevator
1,053m², CHF 9,500.–
Chemin de l'Industrie 30, 1926 Fully

Perfect for vehicle storage thanks to a car lift

Located in the Fully Industrial Zone, near the highway, this industrial hall offers a unique opportunity for your business.Available from May 2026!Ideal for vehicle storage thanks to a car lift.FEATURES of this hall:- Plot of 1053.46 m2 with variable height (see section BB)- 1 hydraulic lift with direct access to the hall (for vehicles)- 2 outdoor parking spaces included in the price- Hot and cold water and drainage in the plot- Load-bearing structure made of metal- Facade walls made of 140mm thick sandwich panels- Foundations made of reinforced concrete and insulated- Building floor made of concrete and cleaned- Rooms are delivered raw- Electricity: a secondary switchboard is installed in the plot- The hall is not heated- Sectional industrial doors with electric and manual drive, with chain hoist and integrated emergency exitIt is possible to rent this hall in modular areas. Do not hesitate to contact us to discuss further details:OUTDOOR STORAGE CONTAINERS:3x2.4m - CHF 130.-/month6x2.4m - CHF 180.-/monthventilated / not heated (no vehicles and tires allowed)OUTDOOR PARKING SPACE:CHF 65.-/monthINDOOR STORAGE CONTAINERS IN 3 DIMENSIONS:3x2m - CHF 160.-/month2x2m - CHF 110.-/month1.5x2m - CHF 100.-/monthSTORAGE OR WORKSHOP AREA:(closed and heated rooms)140m2 - 25 - 40.-/month/m2variable rates depending on equipment and contract durationSECURE INDOOR PARKING SPACE FOR VEHICLES:3.4x5.5m - CHF 230.-/monthPARKING SPACE FOR MOTORCYCLES:1x2.2m - CHF 95.-/monthWith socket + wardrobe for helmet and overallAccess to the longitudinal side, conference room, bar and WC for office tenants and parking space tenants: CHF 10.-/monthCall us for more information: 027 565 85 55***All our properties are available on www.berra-immobilier.ch***

  • Parking space
  • Elevator
1 / 12
  • Garage
  • Elevator
  • Mountain view
CHF 1,790,000.–
Rue du Simplon 6, 1880 Bex

Plot with project for sale in Bex

Located in the heart of the Vaudois Chablais, on a plot of 2'917 m², this real estate development opportunity benefits from a strategic location in the commune of Bex, a region with full growth dynamics, combining quality of life, accessibility, and potential for appreciation.The project involves the construction of two residential buildings totaling 14 apartments, designed to meet the strong demand for rental and residential housing in the region.AccessibilityCFF train station on the Simplon lineQuick access to the A9 highwayIn the immediate vicinity of Monthey, Aigle, Villeneuve, Vevey, Lausanne, and SionIdeal situation for commutersA sought-after living environmentOver 300 km of pedestrian and cycling pathsParticularly pleasant and sunny climateSchools, shops, restaurants, sports facilities, and services nearbyFamily-friendly commune offering tranquility and securityPotential for appreciationThe commune is experiencing constant demographic growth and benefits from a dynamic real estate market, supported by a always high demand for housing. Prices remain attractive compared to the Vaudois Riviera and Lausanne, offering an excellent potential for long-term investment.Project compositionBuilding A - 6 apartments • 3 apartments with 2.5 rooms • 3 apartments with 4.5 rooms Building B - 8 apartments • 1 studio • 5 apartments with 2.5 rooms • 1 apartment with 3.5 rooms • 1 apartment with 4.5 rooms Parking:14 parking spaces A project with great potentialThanks to its privileged location, the quality of its environment, and the diversity of the proposed housing types, this project perfectly meets the current needs of the local real estate market. The balance between small apartments and family apartments allows it to appeal to a wide clientele, whether first-time buyers, families, seniors, or investors seeking a stable and sustainable return.About the communeBex, between nature, dynamism, and quality of lifeThe commune of Bex is located in the heart of the Vaudois Chablais and offers a privileged living environment between majestic mountains and vast natural spaces. It is known for its authenticity, its heritage, and its quality of life, and attracts both families and working people or retirees looking for a peaceful environment that is still close to the major regional centers.Thanks to its strategic location, Bex offers quick access to the cities of Aigle, Monthey, Martigny, and Lausanne, as well as to the main highway and railway axes. The inhabitants thus benefit from excellent mobility on a daily basis.The commune has all the necessary infrastructure: schools, shops, restaurants, health services, sports and cultural facilities. Its rich association life also contributes to a dynamic and convivial local life.Bex is also known for its famous salt mines, its remarkable historical heritage, and its numerous possibilities for outdoor leisure activities. Hiking, cycling, skiing, climbing, or family outings allow you to fully enjoy the exceptional natural beauty all year round.Combining tranquility, accessibility, and quality of life, Bex is today one of the most attractive communes in the Chablais for realizing a life project or a sustainable real estate investment.

  • Garage
  • Elevator
  • Mountain view
Travel time
-
Jonathan Frossard

Jonathan Frossard

1 / 12
Jonathan Frossard

Jonathan Frossard

110m², CHF 625,000.–
Route des Ecluses 10, 1997 Haute-Nendaz

Dual-aspect retail unit with 3 parking spaces - Haute-Nendaz

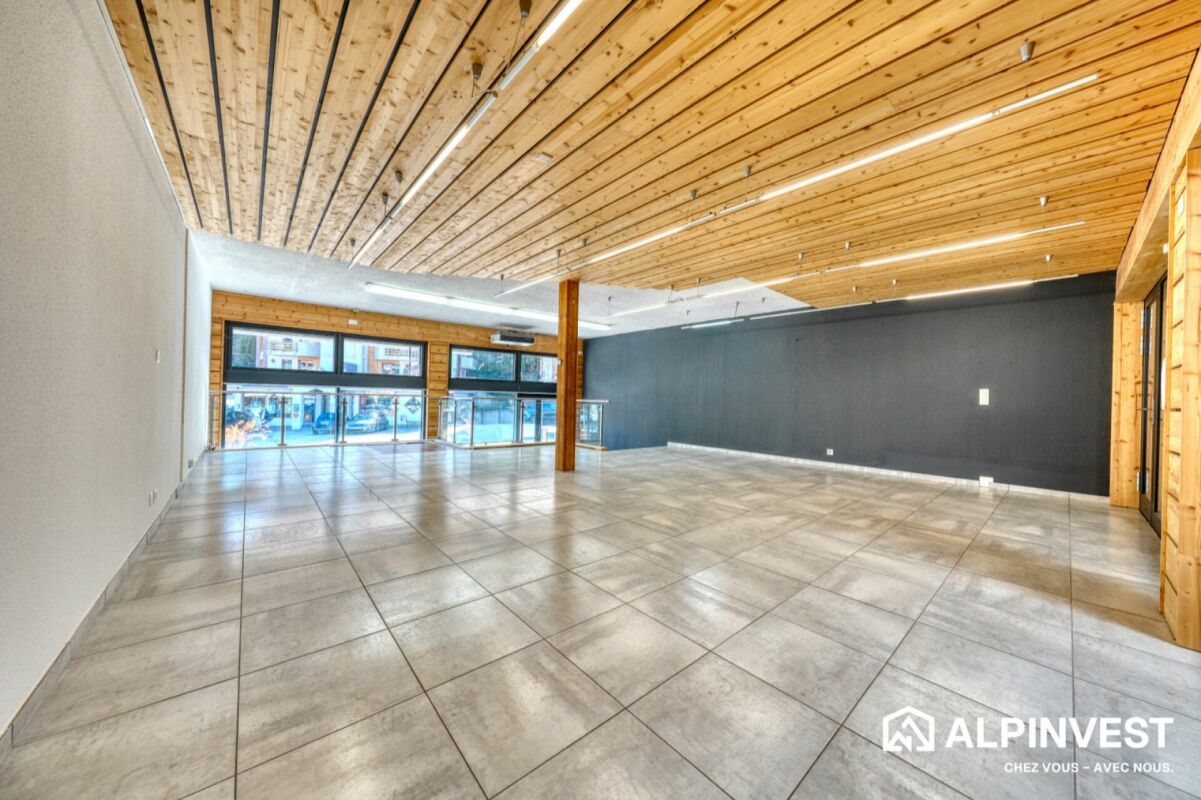
110 m² dual-aspect retail unit with double shop front and 3 parking spaces In the heart of Haute-Nendaz, just steps from the resort's shops and restaurants, this dual-aspect retail unit offers rare visibility: it opens onto both the Route des Ecluses and the covered shopping arcade.A bright, welcoming sales areaThe ground floor of approximately 80 m² forms a large open-plan space, flooded with light through wide floor-to-ceiling glazing on two façades. Solid timber slatted ceiling with track lighting, large-format tiles, timber column and cladding: the contemporary alpine atmosphere is already in place, ready for your concept.A practical lower levelAn open staircase with a glass balustrade leads down to the lower level of approximately 30 m²: storage and workshop rooms with shelving, WC and washbasin. Ideal as a stockroom, service workshop or changing room.Key features • Dual-aspect unit with a double shop front: Route des Ecluses and covered arcade • Approximately 110 m² of usable space over two levels • Several glazed entrances • Timber and tile finishes, ready to use • 3 outdoor parking spaces included in the price • High-footfall location in the centre of the resort A project to extend the unit by approximately 37 m² on the north side has also been drawn up: the plans are available in the documents.Sports shop, ski or bike rental, boutique, showroom or offices: the possibilities are endless.

Travel time
-
Pedro Domingues

Pedro Domingues

1 / 13
Pedro Domingues

Pedro Domingues

  • Parking space
  • View
9 rooms, CHF 1,200,000.–
Vaud, 1880 Bex

House with 3 apartments, generous volumes and breathtaking view

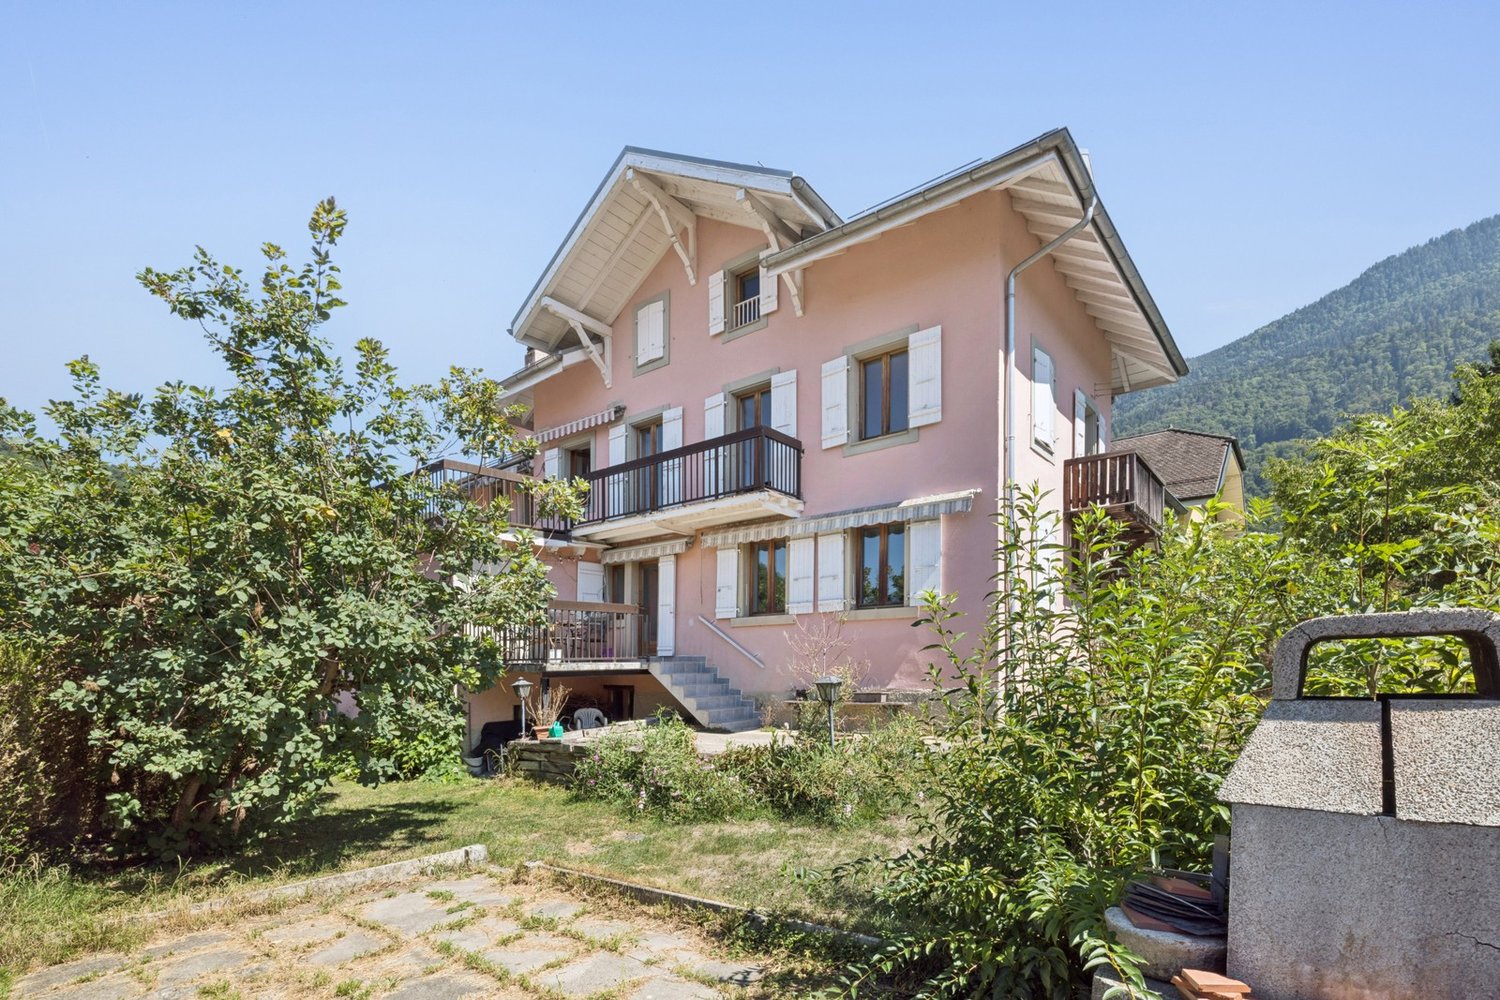
This character-filled family house charms with its generous volumes, warm atmosphere, and pleasant residential environment. Situated on a beautiful, tree-lined plot, it benefits from a spacious garden as well as several outdoor areas that allow you to fully enjoy the beautiful days.Inside, the property offers vast living areas, including a living room with a stone fireplace and an open kitchen. The different levels provide several bedrooms as well as additional spaces that can easily be arranged according to needs: office, playroom, children's room, or rooms dedicated to leisure activities.The upper floors reveal all the charm of the building with their exposed beams, attic spaces, and beautiful exterior openings.One of the real assets of this property lies in its large terrace benefiting from a superb opening onto the mountains, extended by a garden offering intimacy and numerous possibilities for arrangement.The house presents today certain elements to be brought up to date, thus offering its future owners the opportunity to personalize it and fully reveal its potential.A generous and authentic property, ideal for a family looking for space, character, and a beautiful alpine living environment.Sales price of the house with three apartments: CHF 1'100'000.-Two garage boxes with storage rooms (additional and mandatory) CHF 100'000.-Total: CHF 1'200'000.- • Character-filled family house • Generous living areas • Spacious living room with stone fireplace • Several bedrooms and multipurpose rooms • Large, tree-lined garden with terraces • Very beautiful view of the mountains

  • Parking space
  • View

Suggested properties for you based on search results