2 results - All Listings: Lostorf

More objects in your automatically expanded search area
20 results - Radius: + 10km
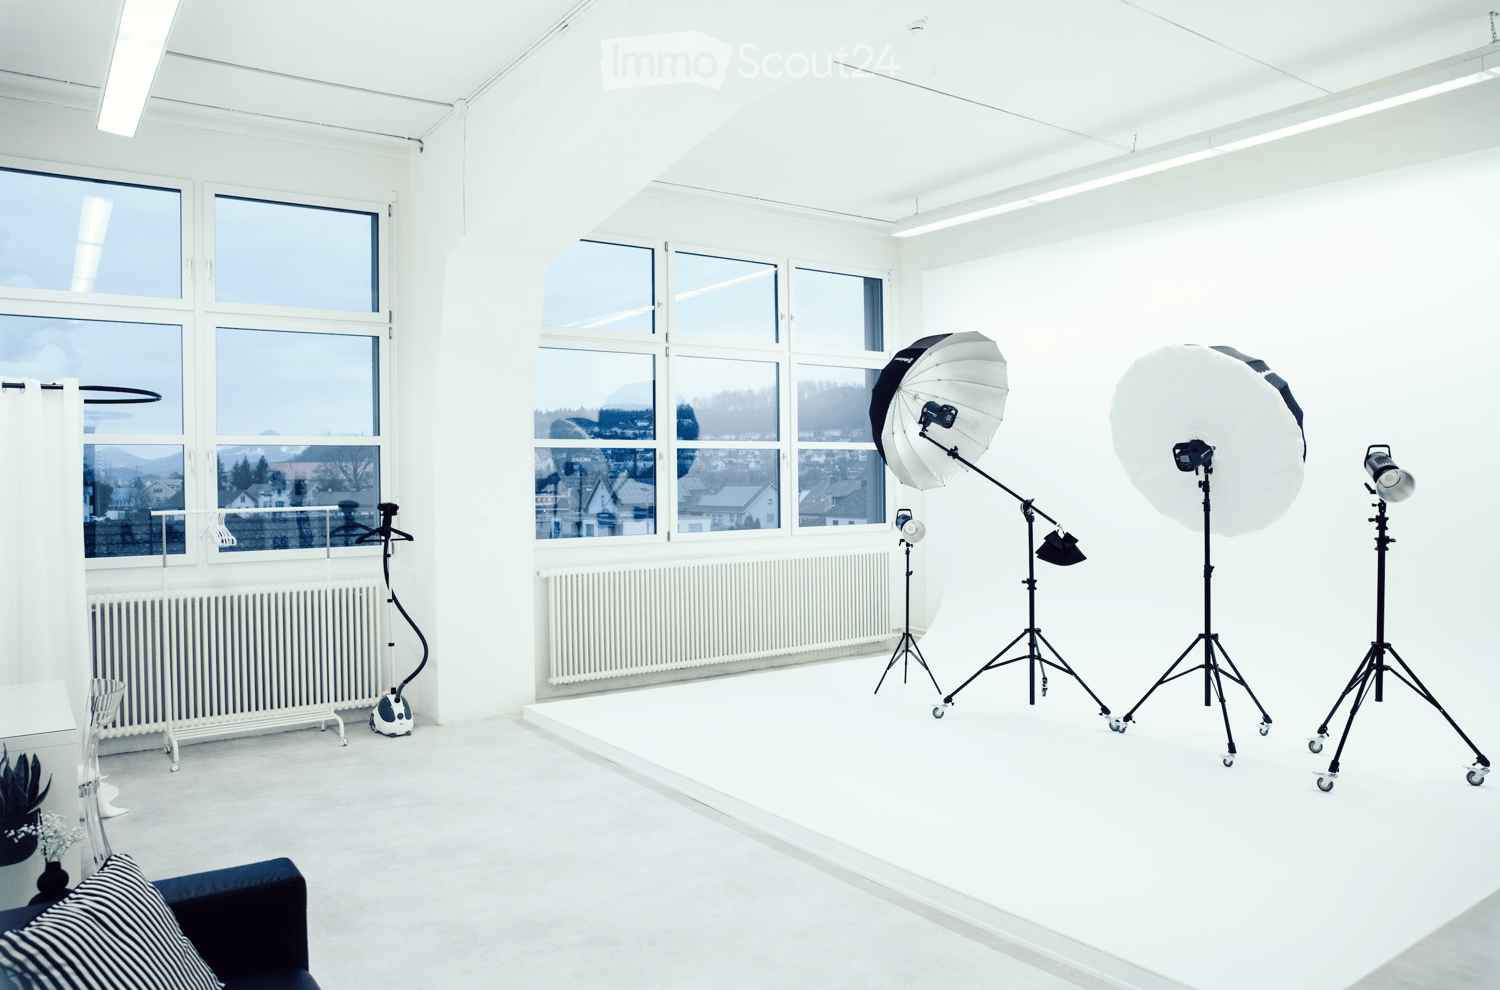
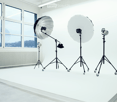
  • Bright, minimalist room with large windows, white walls, and a sofa. Includes a small table, chair, radiator, curtain, plant, and photography equipment such as tripods, umbrellas, and cameras.
  • A modern, minimalist room with a dark blue sofa, a large mirror, a vanity with a chair, a small table, and a potted plant. A camera on a tripod is positioned near the mirror.
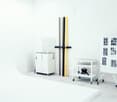
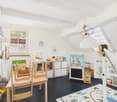
  • A minimalist, white-walled room with a cabinet, a small rolling cart, a stool, a chair, and several photographs displayed on the wall.
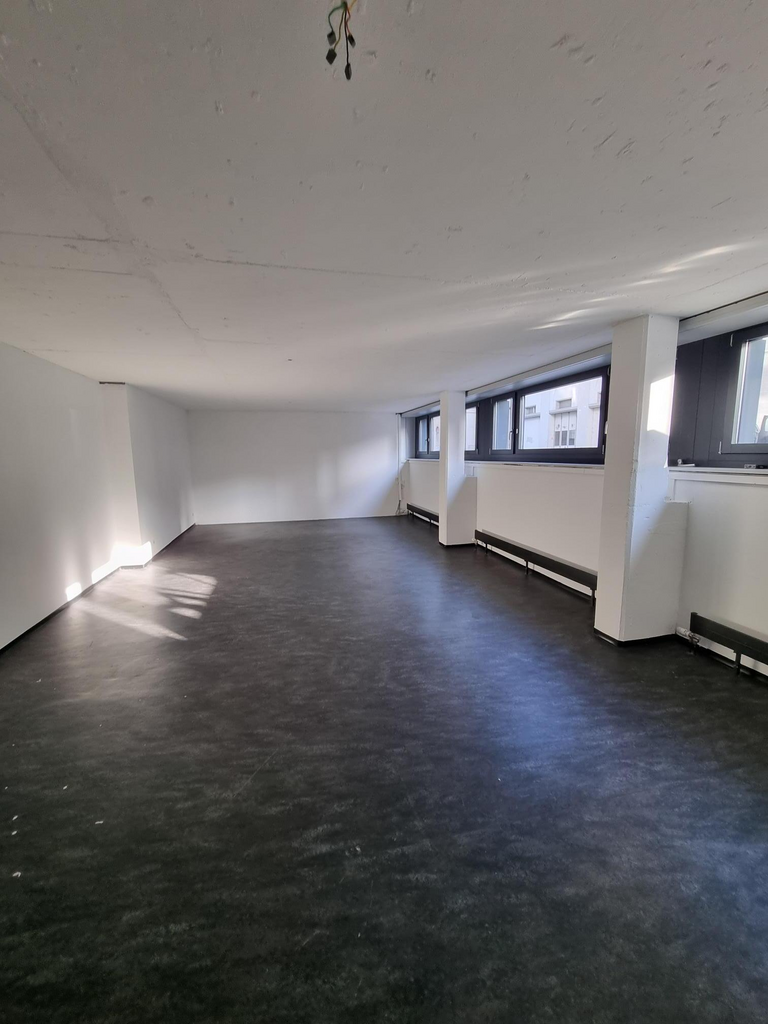
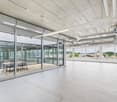
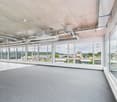
  • Empty room with large windows, white walls, and a smooth floor. No furniture or equipment present.
  • Bright studio with large windows, white walls, and a sofa with a striped pillow. Photography equipment including tripods, umbrella lights, and a camera is set up.
  • Layout of a studio or small space with labeled areas: Styling, Makeup Area, Lounge, Cyclorama, Kitchenette, and Equipment.
1 / 6
A modern, minimalist room with a dark blue sofa, a large mirror, a vanity with a chair, a small table, and a potted plant. A camera on a tripod is positioned near the mirror.
A minimalist, white-walled room with a cabinet, a small rolling cart, a stool, a chair, and several photographs displayed on the wall.
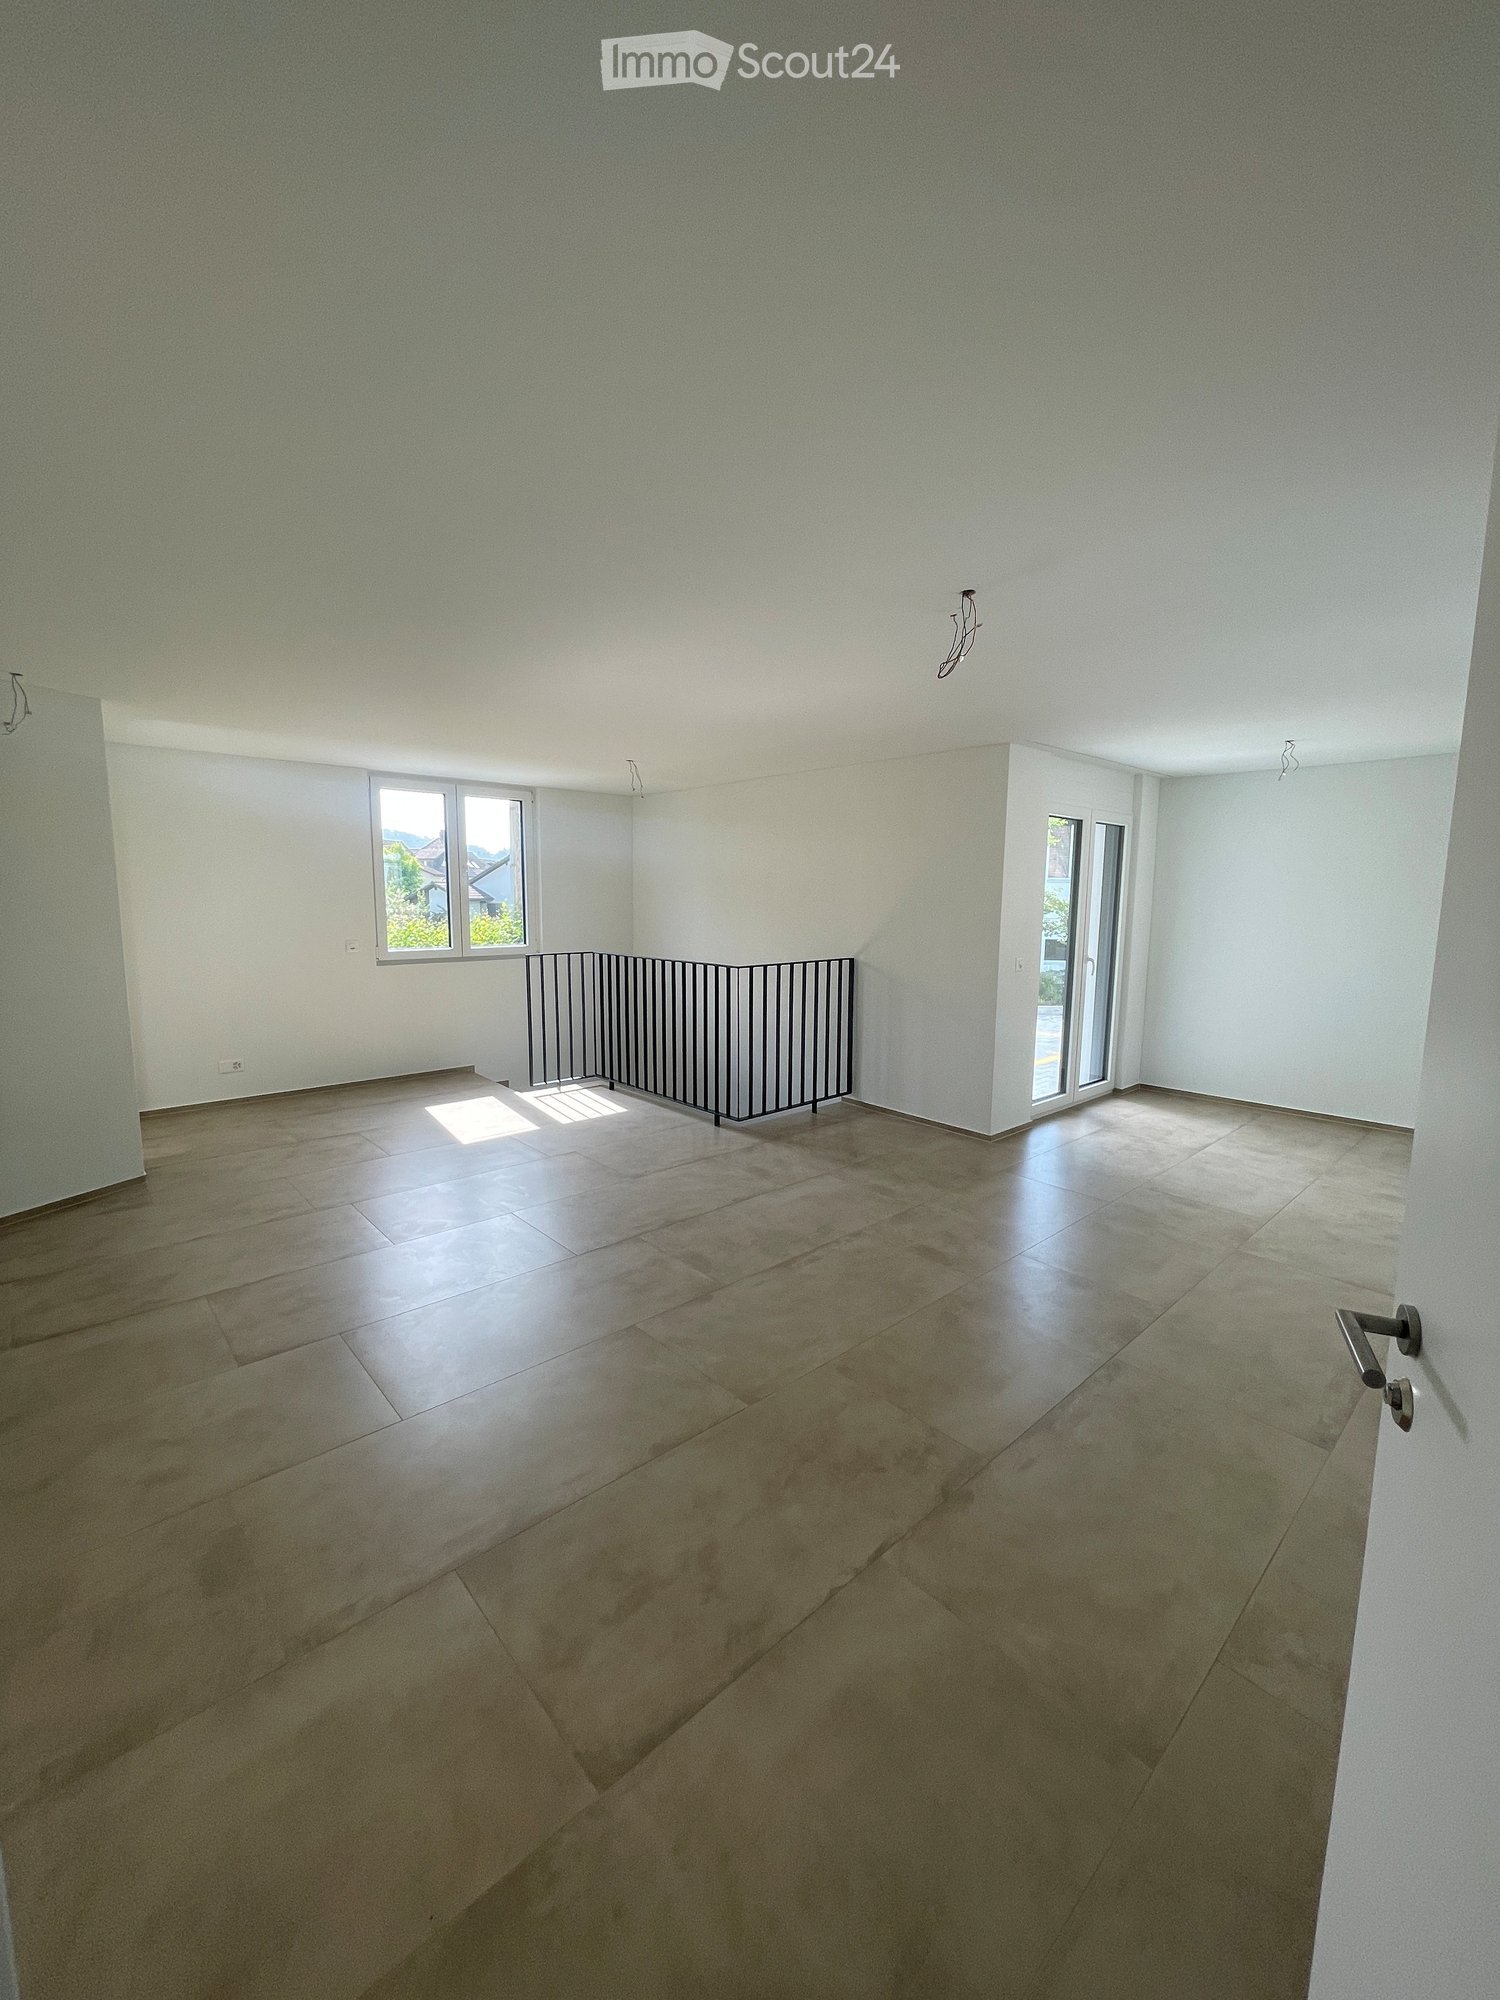
Empty room with large windows, white walls, and a smooth floor. No furniture or equipment present.
1 roomCHF 580.–
Premium
Carl-Franz-Bally-Strasse 34, 5012 Schönenwerd

Ready-to-use daylight photo studio with cyclorama

Ready-to-use daylight photo studio with professional cyclorama Located in a central and easily accessible location in Schönenwerd, a fully developed and equipped photo studio is being offered for takeover. The studio was set up with great effort as a professional daylight studio and is ideal for photographers, videographers, content creators, agencies, online shops, or other creative companies. At the center of the studio is the professionally manufactured white cyclorama. Together with the large window areas, it offers optimal conditions for portrait, fashion, beauty, product, and content productions. The windows can be darkened if needed. The studio can be taken over directly without extensive renovation work and continued to be operated. This offer is about taking over an existing rental agreement for the commercial space and acquiring the existing studio equipment and furnishings. Neither the property itself nor an existing company is being sold. Equipment and equipment The takeover price includes, in particular: • Professionally manufactured white cyclorama • Very high ceilings • Large windows with darkening options • Hair and makeup area with illuminated mirror • Dressing and styling area • Clothing rack with clothes hangers • Steamer • Large full-body mirror • Sofa and seating • Mobile table for laptop, meetings, or product photography • Small kitchen and coffee corner • Refrigerator and coffee machine • Shelves and storage options • Lockable closet • Background system or storage for paper backgrounds • Bluetooth sound system • Private WC area • Goods lift in the building • Parking options directly in front of the building Photo, flash, and continuous light equipment as well as paper backgrounds are not automatically part of the takeover price. A separate takeover of individual equipment items can be discussed if interested. Rental and takeover conditions: Monthly rent: CHF 580 including ancillary costs, electricity, and heating. One-time takeover price for the existing cyclorama, the entire studio equipment, and the listed furnishings. The takeover price for the existing studio equipment including cyclorama and furnishings will be communicated upon request. Neither the property nor an existing company is being sold. A successor tenant who takes over the commercial space and acquires the existing studio equipment including furnishings is being sought. The takeover has already been agreed upon with the landlord. The definitive rental agreement will be concluded in consultation with the landlord or administration. Location The studio is located in the Nabholz industrial area at Carl-Franz-Bally-Strasse 34 in 5012 Schönenwerd. The location is easily accessible by car and public transportation. Schönenwerd train station is within walking distance. Parking options are available directly in front of the building for customers and visitors. Thanks to its location between Aarau and Olten, the studio is also ideal for customers and creatives from the cantons of Solothurn, Aargau, Basel, and Zurich. Ideal for • Photography and video productions • Portrait, fashion, and beauty shootings • Product and advertising photography • Social media and content productions • Workshops and content days • Agencies and creative companies • Showroom or studio use Viewings are possible by appointment. Further information and a detailed list of the included equipment will be provided upon serious interest.

Travel time
-

  • spacious dining area, wooden walls, glass windows, wooden tables and chairs, tiled floor, large windows offering outdoor views
  • Red couches, round tables, bar stools, tiles, wooden barrel
  • open kitchen, wooden ceiling, brick pillars, wooden floor, long white rug
  • Stone fireplace in the center of the room, large windows, green curtains, wooden benches along the walls, brown tile flooring.
  • Stainless steel countertops, faucets, gas range, tile flooring, kitchen hoods, windows
  • empty room with stainless steel racks, tiled walls, tiled floor, metal door
  • bathroom with white sink, mirror, radiator, trash bin, and windows
  • Terrace with wooden railing, large windows, view of the surrounding area.
  • empty room, blue cushions on wooden benches, glass windows, brick wall, wooden ceiling, hanging lamps
  • A large indoor bowling alley, featuring multiple bowling lanes, flags on a wall, counters for scores, and radiators, with a sign on the wall
  • empty room, white walls, tiled floor, sink, faucet, mirror, hand soap dispenser, wooden door, staircase
  • Bathroom with white tiles, two sinks, mirror, radiator, separate shower
  • empty room with gray tiles, white walls, fluorescent light, air conditioning unit
  • terrace with a view on a park
1 / 14
Red couches, round tables, bar stools, tiles, wooden barrel
open kitchen, wooden ceiling, brick pillars, wooden floor, long white rug
Stone fireplace in the center of the room, large windows, green curtains, wooden benches along the walls, brown tile flooring.
CHF 3,500.–
Top
Dullikerstrasse 2, 4653 Obergösgen

Restaurant with bowling alley in Obergösgen for rent

Discover this unique business opportunity in Obergösgen! These versatile premises on the ground floor are perfect for gastronomy concepts like café, bar or restaurant and are available immediately. • Highlight: In the basement, there is a bowling alley for the optimal restaurant experience. • Spacious dining area: With wooden walls, large glass windows, and wooden tables - ideal for a cozy restaurant atmosphere • Professional kitchen: Equipped with everything needed for gastronomic operations • Cozy lounge area: With sofas, round tables, and bar stools - perfect for relaxed hours • Atmospheric fireplace room: Stone fireplace as a central element, large windows, and wooden benches create an inviting atmosphere • Terrace with park view: Lovely outdoor terrace with wooden railing and a view of a park • Practical equipment: Storage rooms and parking spaces available Location and connection: The premises are located in a quiet area in Obergösgen and are still easily accessible. The bus stop "Obergösgen Fähre" is only 2 minutes' walk away, the Dulliken train station can be reached in 11 minutes on foot. A Denner supermarket is 12 minutes' walk away. The location is very quiet and sunny.These premises offer ideal conditions for ambitious gastronomes who want to implement a versatile concept. The combination of professional equipment, cozy atmosphere, and attractive terrace makes this property an exceptional business opportunity.

Travel time
-
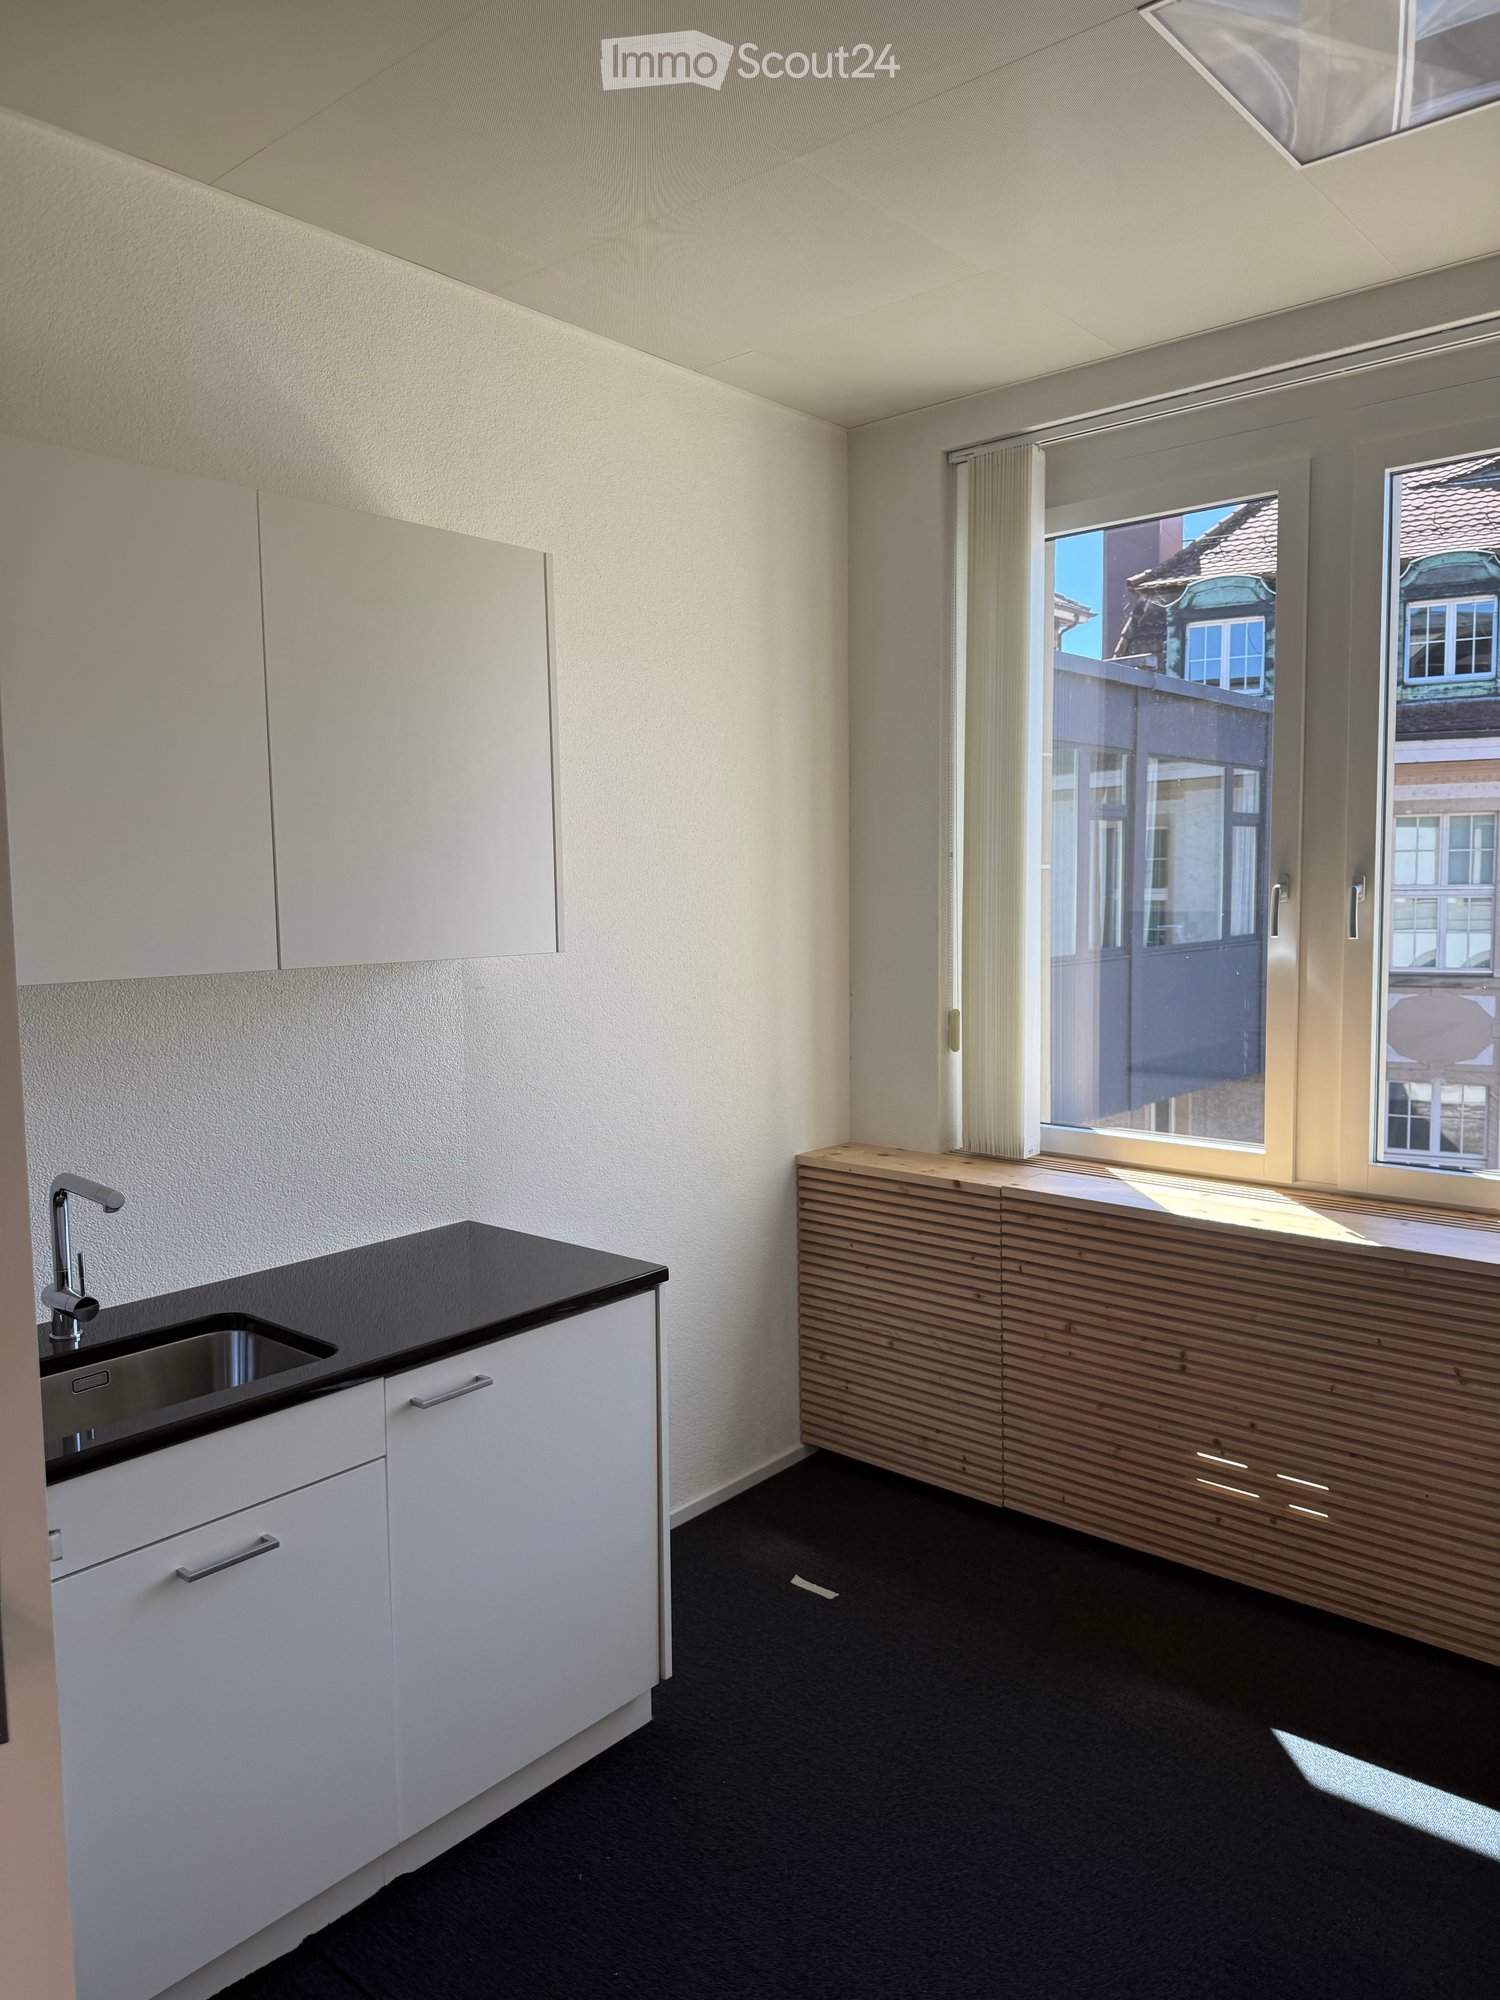
  • Modern kitchen with white cabinets, black countertop, and a wooden breakfast bar. Features a sink with a modern faucet and large windows offering a view of the street.
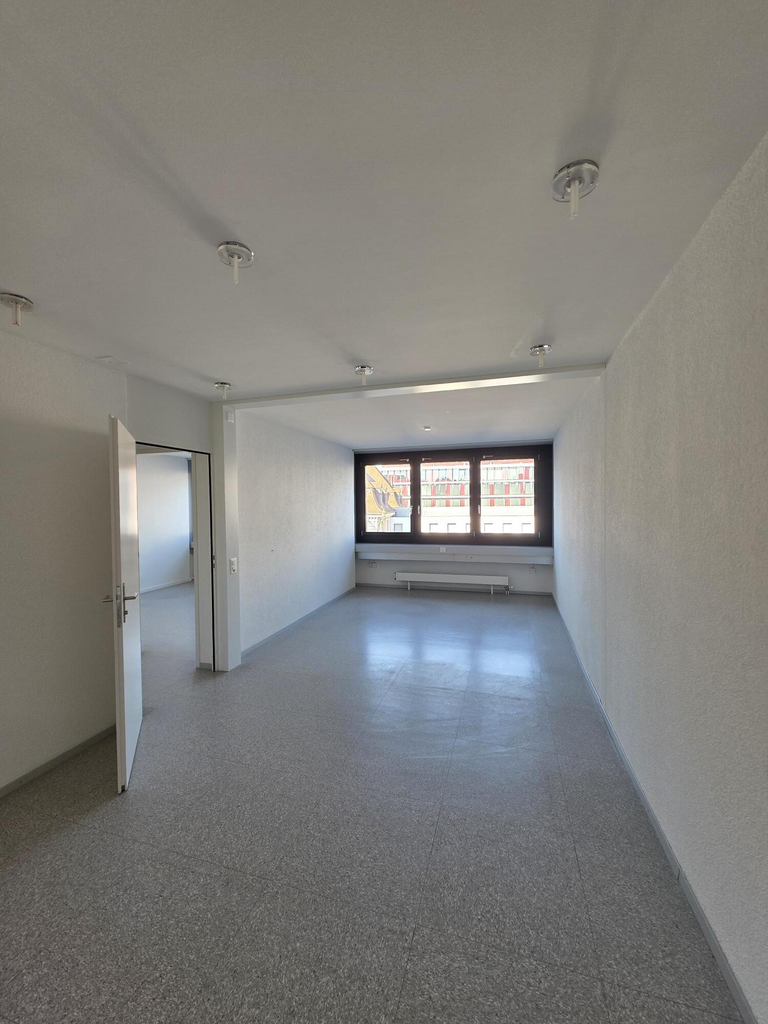
  • Empty room with grey carpeted floor, white walls, and a large window with blinds. No furniture or equipment present.
  • Empty hallway with light blue walls, dark carpeted floor, and a window at the end showing greenery outside.
  • Empty room with dark flooring, light-colored walls, and a window with blinds. The room has a simple, modern design with no furniture or decorations.
  • Empty room with grey walls, dark carpet, large windows, and a wooden bench along the wall.
  • Aerial view of a riverside area with a road, pedestrian crossing, bicycle lane, and trees. A white car is visible on the road, and a person is riding a bicycle near the water.
1 / 6
191m²CHF 5,968.–
Top
Frohburgstrasse 1, 4600 Olten

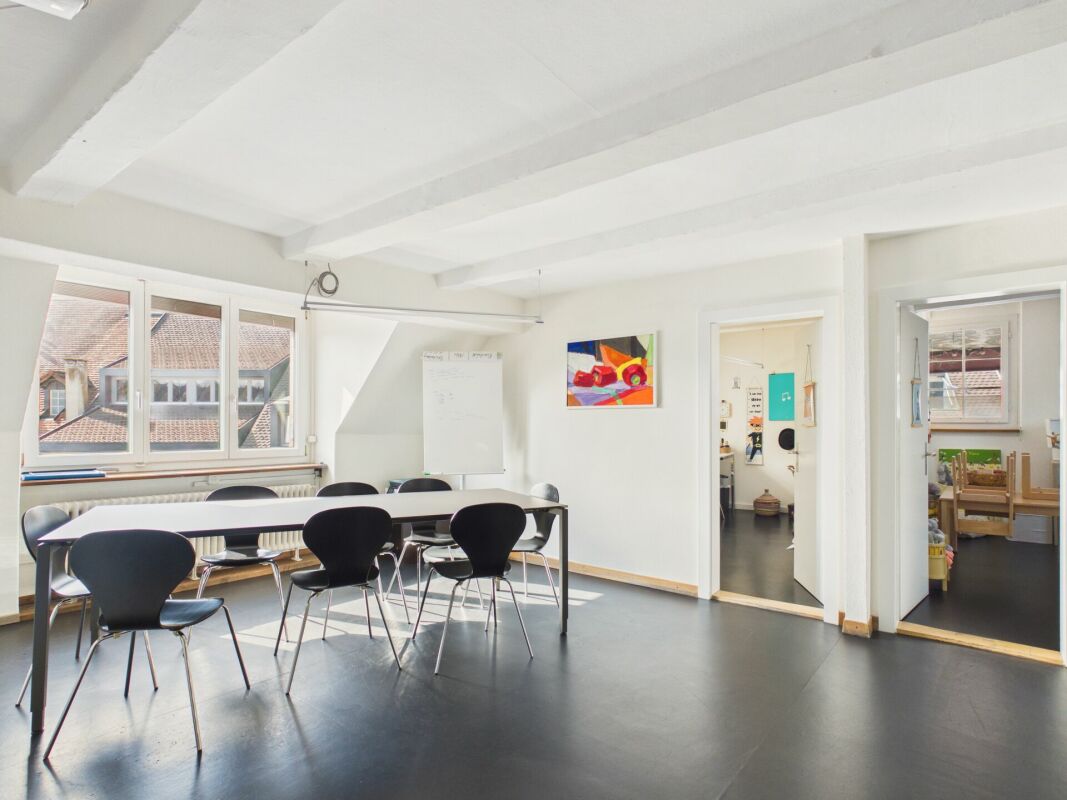
Subtenant wanted: Bright 6.5-room office in central location in Olten

Welcome to this spacious and bright office on the 2nd floor of a charming old building at Frohburgstrasse 1 in Olten. With a usable area of around 191 m², this immediately available office offers ideal conditions for your company – centrally located, well-connected, and equipped with modern comfort. The office impresses with the following features: • Spacious room layout: 6.5 rooms on an area of 191 m² offer versatile usage possibilities – whether individual or open-plan offices, meeting rooms, practice rooms, or reception areas. • Bright offices: Several rooms with large windows and blinds provide pleasant daylight. The rooms present themselves with dark floor covering or gray carpet and light walls in a modern, objective design. • Modern kitchen: A stylish kitchen with white cabinets, black countertops, and large windows with street views rounds off the offer. • Inviting corridor: A well-maintained hallway with white walls and a view of the greenery welcomes employees and guests. • Elevator available: Barrier-free access thanks to the elevator in the building. • Parking: Parking spaces can be rented on request and subject to availability. • Storage rooms: small areas available, optionally rentable • Conversion into practice possible Location and surroundings: The office benefits from an excellent location in the immediate vicinity of the Olten city center. Nearby is the Aare and the surroundings invite you to an active lunch break with bike paths and pedestrian zones. • Olten train station: approx. 4 walking minutes – ideal connection for employees and customers from the entire region. • Baslerstrasse bus stop: only 2 walking minutes away. • Coop supermarket Olten train station: can be reached in 4 walking minutes. This representative office is available for subletting immediately!

Travel time
-
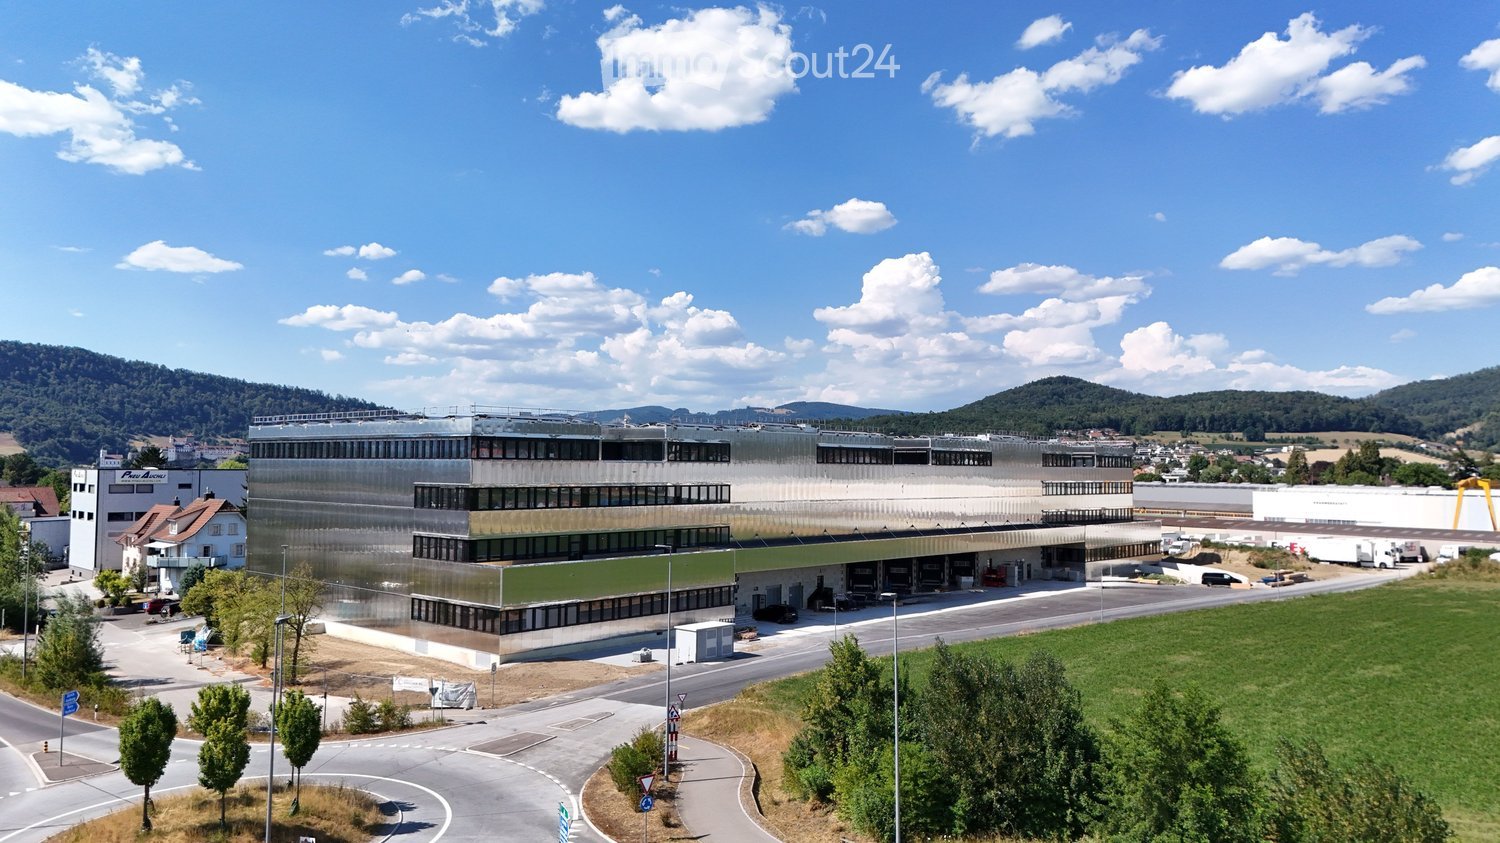
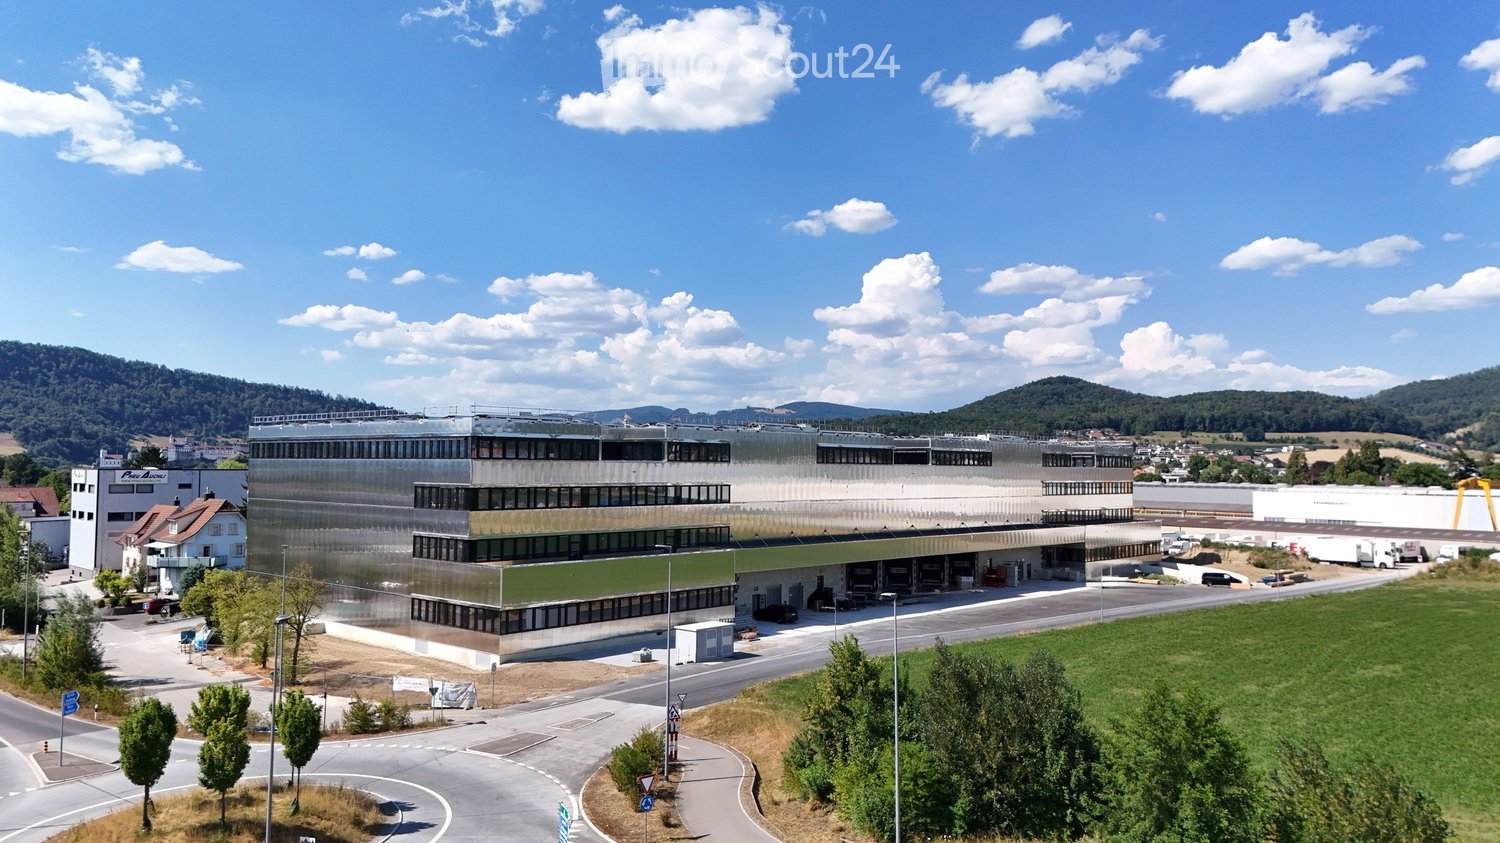
  • Modern industrial building with large glass windows and a flat roof, surrounded by greenery and a road.
  • Modern multi-story building with large windows and solar panels on the roof, surrounded by a parking lot and greenery with a mountainous backdrop.
  • Aerial view of a large industrial building with solar panels on the roof, surrounded by parking lots, trucks, and a rural landscape with fields and hills in the background.
  • Aerial view of a modern industrial building with solar panels on the roof, surrounded by a parking lot, greenery, and a town in the background.
  • Aerial view of a modern industrial building with a large parking area, several trucks, and a surrounding landscape with hills in the background.
  • A modern, multi-story building with a green roof and solar panels, surrounded by a parking lot and industrial area.
  • Entrance hall, storage rooms, utility room, storage, UG Garage
  • Warehouse or commercial space with multiple sections: Lager1 (782m²), Lager2 (692m²), Lager3 (876m²), Lager4 (824m²), Lager5 (928m²), Büro/Gewerbe/Lager (305m²), Tr.haus (51m²), Lager 6 (431m²), Empfang (42m²)
  • Floor plan: Büro Süd, Tr. haus, WC, Vorplatz, Lager, Büro Nord, Balkon Süd, Balkon Nord
  • Office space on the ground floor and first floor, with separate office units and technical rooms
  • Floor plan shows three offices with their sizes and three atriums connecting them, with a large lobby and two smaller lobbies, all WCs are noted.
1 / 11
Price on request
Top
Alte Strasse 11, 4665 Oftringen

Modern Warehouse / Commercial Spaces in VMAX Building Oftringen

The VMAX building in Oftringen offers storage and commercial spaces in an excellently connected location. The premises are located on the 1st floor of a representative new building from 2026 and offer a spacious room feel with a ceiling height of 3.1 meters.The premises offer: • Versatile use: Ideal for retail and storage rooms • Modern equipment: New building standard with contemporary infrastructure • Comfortable access: 4 freight elevators and 4 passenger elevators available for convenient access • Parking spaces: Generous parking possibilities directly at the building, access to goods lifts from the loading platform We rent from spring 2026 the following attractive areas with ideal access. • Office spaces on the 3rd floor with floor-to-ceiling windows to the atrium and private rooftop terrace still possible • Office space on the 2nd floor with Alpine view (~180m2) • Office spaces on the 1st floor (each ~180m2) with balcony (~106m2), storage 300m2 • Office / showroom on the ground floor directly next to the main corridor 305m2 • various storage spaces in the basement accessible with goods lifts, 119m2, 44m2, 19m2, 115m2 Location and surroundings: The modern office building is located on Wiggertalerstrasse in immediate proximity to the Rothrist and Oftringen motorway junctions. The Perry Center shopping mall with a wide range of offers is 8 minutes' walk away. The "Alte Strasse" bus stop is only 4 minutes' walk away.The attached PDF contains an overview of the available spaces.

Travel time
-
  • Modern industrial building with large windows and a flat roof, surrounded by a parking lot and greenery.
  • Modern multi-story building with large windows and solar panels on the roof, surrounded by a parking lot and green fields with distant hills.
  • Aerial view of a large industrial building with solar panels on the roof, surrounded by parking lots and trucks, with a town and green fields in the background.
  • Aerial view of a modern industrial building with solar panels on the roof, surrounded by parking lots and greenery, with a town and mountains in the background.
  • Aerial view of a large industrial building with a modern design, surrounded by parking areas and construction materials. The building has a combination of glass and concrete surfaces, with visible scaffolding on one side. The surrounding area includes a g
  • A modern, multi-story building with a green roof and solar panels, surrounded by a parking lot and industrial area.
  • The floor plan features multiple storage and warehouse spaces, a technical room, a front desk, and an UG garage.
  • Office spaces (Lager1-Lager5), residential area, WC, entrance, and staircases
  • Two large office areas, meeting rooms, 2 toilets, storage room, 2 south-facing and north-facing balconies
  • Floor plan shows two commercial units divided by a central corridor. Each unit includes office space, a restroom, and a technical room. Each has an area of approximately 179m² and 178m² respectively. Industrial areas for the South and North sides with siz
  • multiple offices, meeting rooms, and break rooms.
1 / 11
Price on request
Top
Alte Strasse 11, 4665 Oftringen

Modern office space in a new building in Oftringen

Discover this spacious office space of 1,077 m² on the 3rd floor of a highly modern new building directly at the Oftringen motorway junction. Ideal as a company headquarters in the middle of Switzerland.The office space offers: • Free room layout: 1,077 m² of flexible, designable office space • Modern equipment: Ceiling height of 2.84 m for an open room feeling, walkable atrium with plenty of natural light • Barrier-free access: Wheelchair accessible with elevator • Parking spaces: Garage and additional parking spaces available Location and surroundings: The modern office building is located on Wiggertalerstrasse, in the immediate vicinity of the Rohtrist and Oftringen motorway connections. The "Alte Strasse" bus stop is only 4 minutes' walk away. The Perry Center shopping mall with a wide range of offers is 8 minutes' walk away. The proximity to the train station (Aarburg/Oftringen, Zofingen) ensures excellent connections to the public transport network. The offices are sunny and offer optimal working conditions.This representative office space is ideal for companies looking for modern workplaces in a new, technically up-to-date building. The flexible room layout allows for individual design possibilities according to your specific requirements.More spaces in the buildingWe rent from spring 2026 the following attractive spaces with ideal access. • Office spaces on the 3rd floor with floor-to-ceiling windows to the atrium and private rooftop terrace still possible • Office space on the 2nd floor with Alpine view (~180m2) • Office spaces on the 1st floor (each ~180m2) with balcony (~106m2) • Office/Showroom on the ground floor directly next to the main corridor 305m2 • Various storage spaces in the basement accessible with freight elevators Please note the still available spaces from the attached floor plans (PDF). Changes and intermediate rentals are reserved.The attractive new building can become your representative company headquarters. Convince yourself with a viewing on site.

Travel time
-
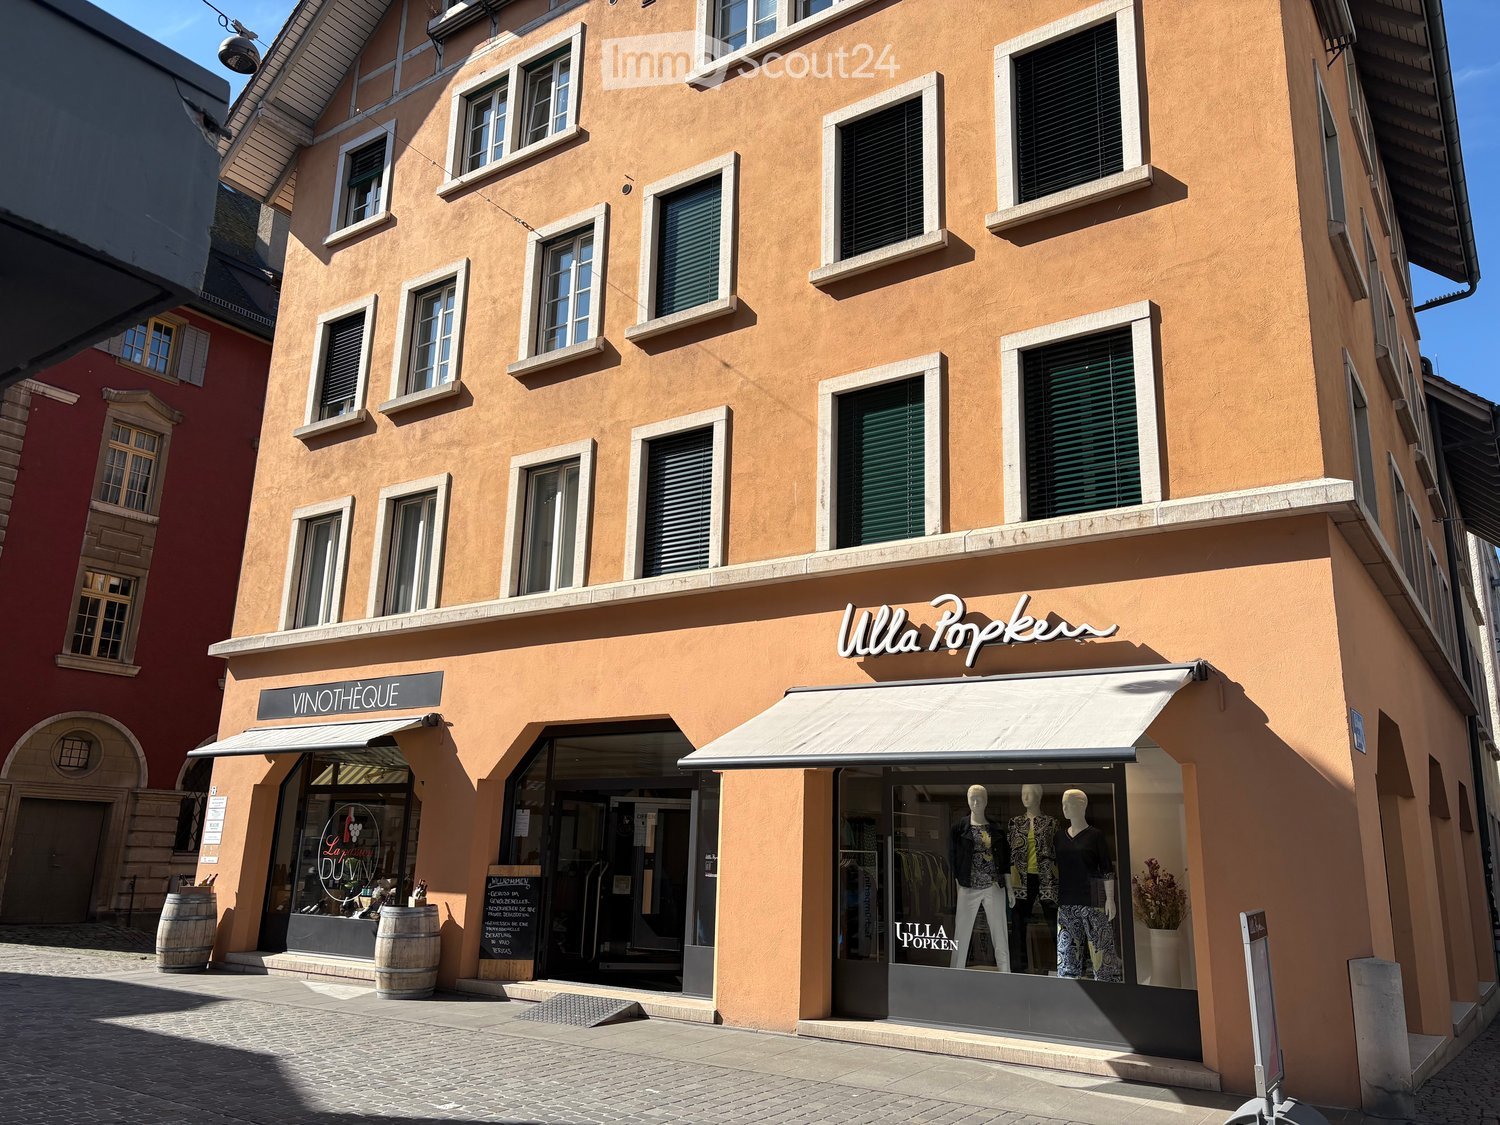
  • A three-story building with a beige exterior, multiple windows, and a white awning over the entrance. The ground floor has two shops with glass doors and windows, one of which has a sign reading 'VINOTHEQUE'. There are barrels and a sign outside the shop
  • Two buildings, one red and one orange, with multiple windows, a shop with awnings, barrels in front, and a person riding a bicycle.
  • A building with a sign that reads 'Weinhandlung', two windows with awnings, a bicycle parked in front, and a lamp on the wall.
  • Barrel, shelves, counter, stool, glass door, wine bottles, plants, equipment
  • A room with a large window, a black machine, a glass vase with a tree branch, a trolley, and a shelf with wine bottles and boxes
  • A room with a long wooden table, black chairs, a white shelf, a stone pillar, and a tiled floor.
  • Dining room with wooden table, black chairs, stone pillar, wine rack, picture on wall
  • A room with a wooden table, chairs, a black gate, a barrel, shelves with wine bottles, and a painting on the wall.
  • spiral staircase with concrete steps and black metal railing
  • A two-story building with a wine shop on the ground floor, featuring a glass door, a blackboard with text, and wooden barrels outside. The building has several windows and a sign reading 'VINOTHEQUE' above the entrance.
1 / 10
167m²CHF 3,583.–
Top
Laurenzentorgasse 7, 5000 Aarau

Attractive commercial spaces for rent in the old town of Aarau

Discover these exceptional commercial spaces with approximately 50.2 m² on the ground floor and around 116.75 m² in the basement of a charming old town building at Laurenzentorgasse 7 in Aarau. The rooms offer a warm atmosphere in a historic ambiance and are ideal for commercial tenants looking for beautiful, special rooms.Object characteristics: • Total approximately 167 m² of commercial space on the ground floor and in the basement • beautiful vaulted cellar in the basement • Historic building with modern comfort • Ideal location in the lively old town of Aarau • Versatile use for retail or other business activities Perfect location: The commercial spaces are located in an attractive location in Aarau, surrounded by established businesses. Laurenzentorgasse is a well-frequented street in the old town and offers optimal visibility for your business.Excellent infrastructure: Aarau train station is only 9 minutes' walk away, and the bus stop is practically at the door (2 minutes). Various shopping facilities, restaurants, and cafes, as well as schools, are in the immediate vicinity.These commercial spaces in a central location offer a unique opportunity for entrepreneurs who want to establish themselves in the historic and lively city center of Aarau. The combination of exceptional spaces, top-notch location, and excellent connections makes this property an ideal choice for various business concepts.

Travel time
-
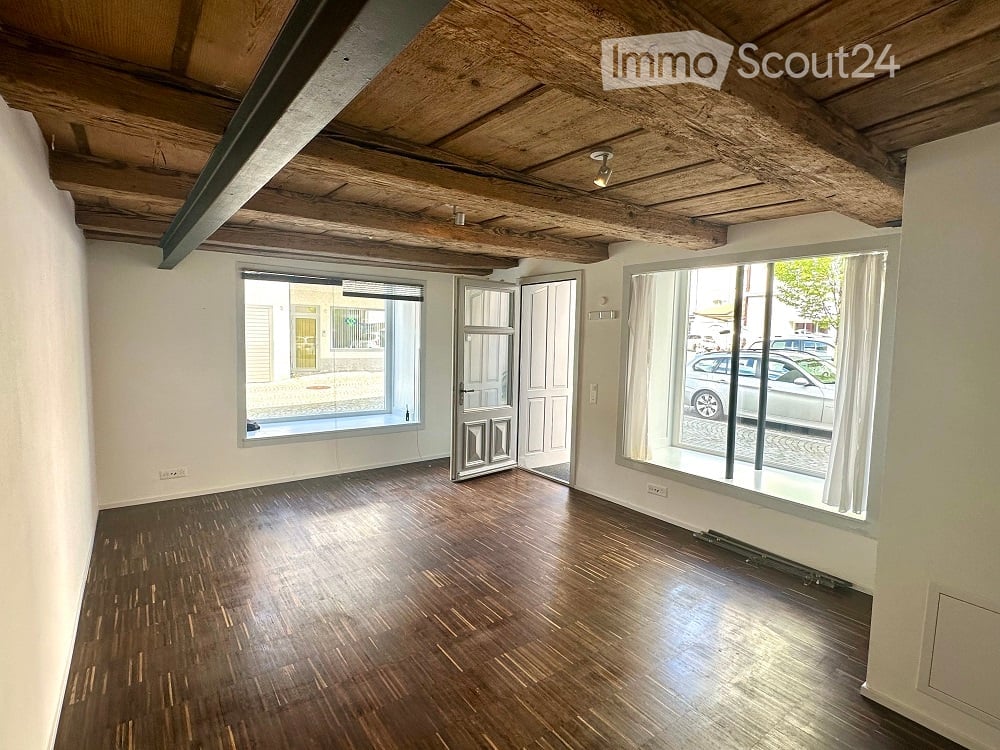
  • Empty room with wooden flooring, exposed wooden ceiling beams, large windows, and a door leading outside.
  • A three-story white building with multiple windows, a balcony on the top floor, and a brown tiled roof.
  • Modern bathroom with a white sink, chrome faucet, and a toilet. The sink sits on a light wooden vanity, and the floor is covered with dark tiles.
  • A three-story white building with a storefront on the ground floor, featuring large glass windows and a grey door. The upper floors have multiple windows with white frames, and the building is situated on a cobblestone street.
  • Two-story building with a garage entrance, large windows, and a cobblestone sidewalk.
  • Two-story building with white facade, multiple windows, and a storefront entrance with glass doors. The building is located on a cobblestone street with a street sign reading "Störchengasse" visible.
  • Floor plan of a building showing multiple rooms including a garage, technical area, and several labeled spaces with dimensions.
  • Floor plan of a house with multiple rooms including a kitchen, living room, bedrooms, garage, and terrace.
1 / 8
22m²CHF 880.–
Top
Storchengasse 3, 4800 Zofingen

Charming office in the old town of Zofingen – Storchengasse 3

Discover this unique ground-floor office on the picturesque Storchengasse in the heart of Zofingen. The property impresses with its characteristic old-building charm with exposed wooden ceiling beams, wooden floor, and large windows, which provide a bright and inviting atmosphere. A door leads directly outside – ideal for uncomplicated access.The office space offers: • Usable area: 22 m² – compact and efficiently usable (additional rental option: storage/archive separate 8 m², direct access from the office/part of the rear garage or entire garage by arrangement possible). • Room height: 2.4 m with exposed wooden ceiling beams for a special ambiance • Wooden floor and large windows: Natural light and warm materials create a pleasant working atmosphere • Modern small toilet: With white sink and dark floor tiles • Outdoor area: Direct access to the outside The building – a white, three-story house with a brown tile roof – blends harmoniously into Zofingen's historic cityscape. The office space will be available from September 1, 2026, after a comprehensive renovation.Location and infrastructure: • Zofingen train station: only 5 minutes' walk away • Zofingen train station/Oberer Stadteingang bus stop: reachable in just 3 minutes' walk • Quiet, central location. The location offers ideal lighting for an office/boutique and boasts good access. This charming space is perfectly suited for freelancers, small businesses, sales outlets, or as a studio – right in the heart of Zofingen's vibrant old town.The long double garage or part of the garage (storage directly accessible from the office) can also be rented.The ancillary costs can be adjusted according to the type of business or number of people, as they include not only heating but also electricity and water.We would be happy to send you plans and details by email.

Travel time
-
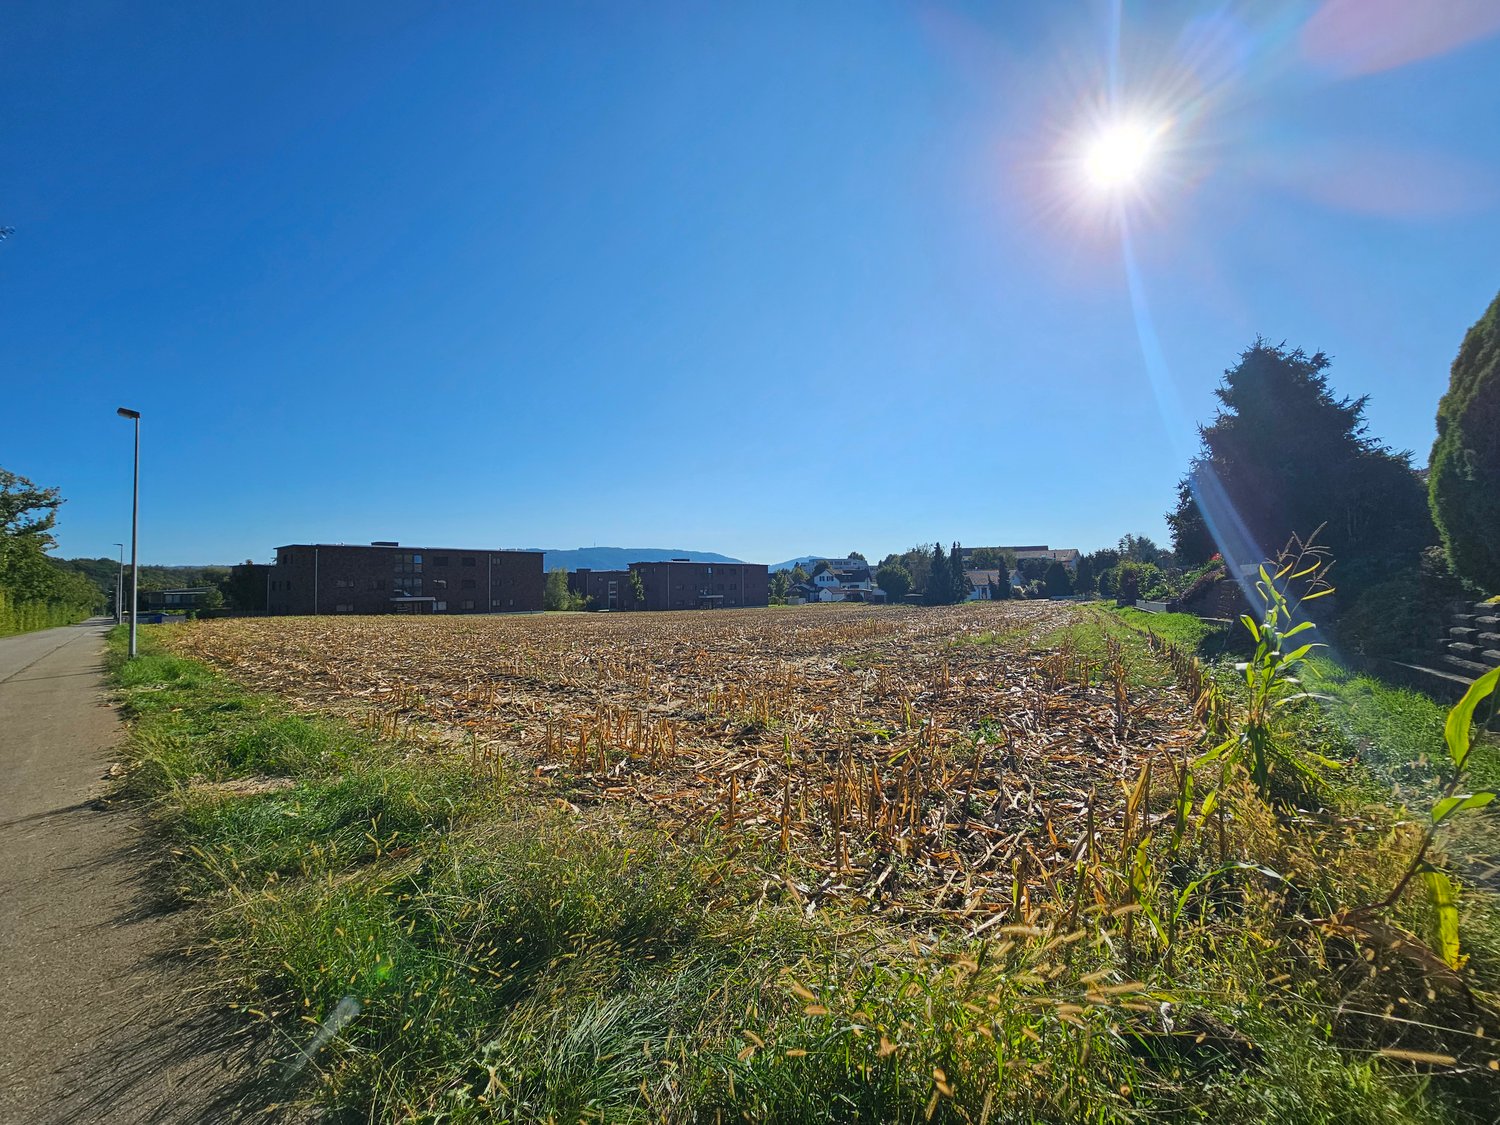
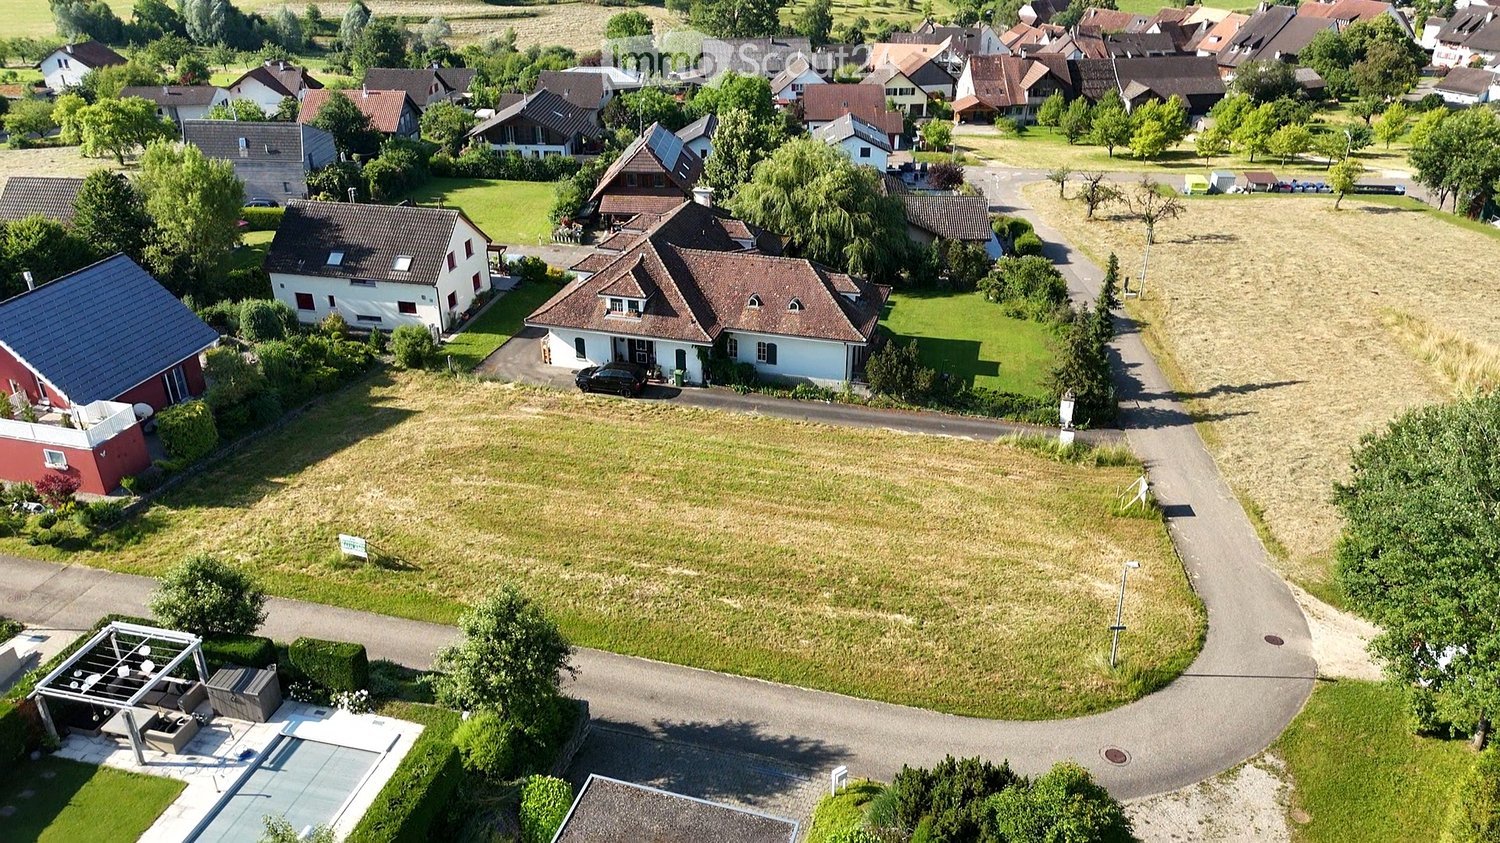
  • Single-family house, brown roof, white walls, cars parked on driveway, surrounded by trees and greenery.
  • Residential houses with gardens, located in a neighborhood with paved roads and grass.
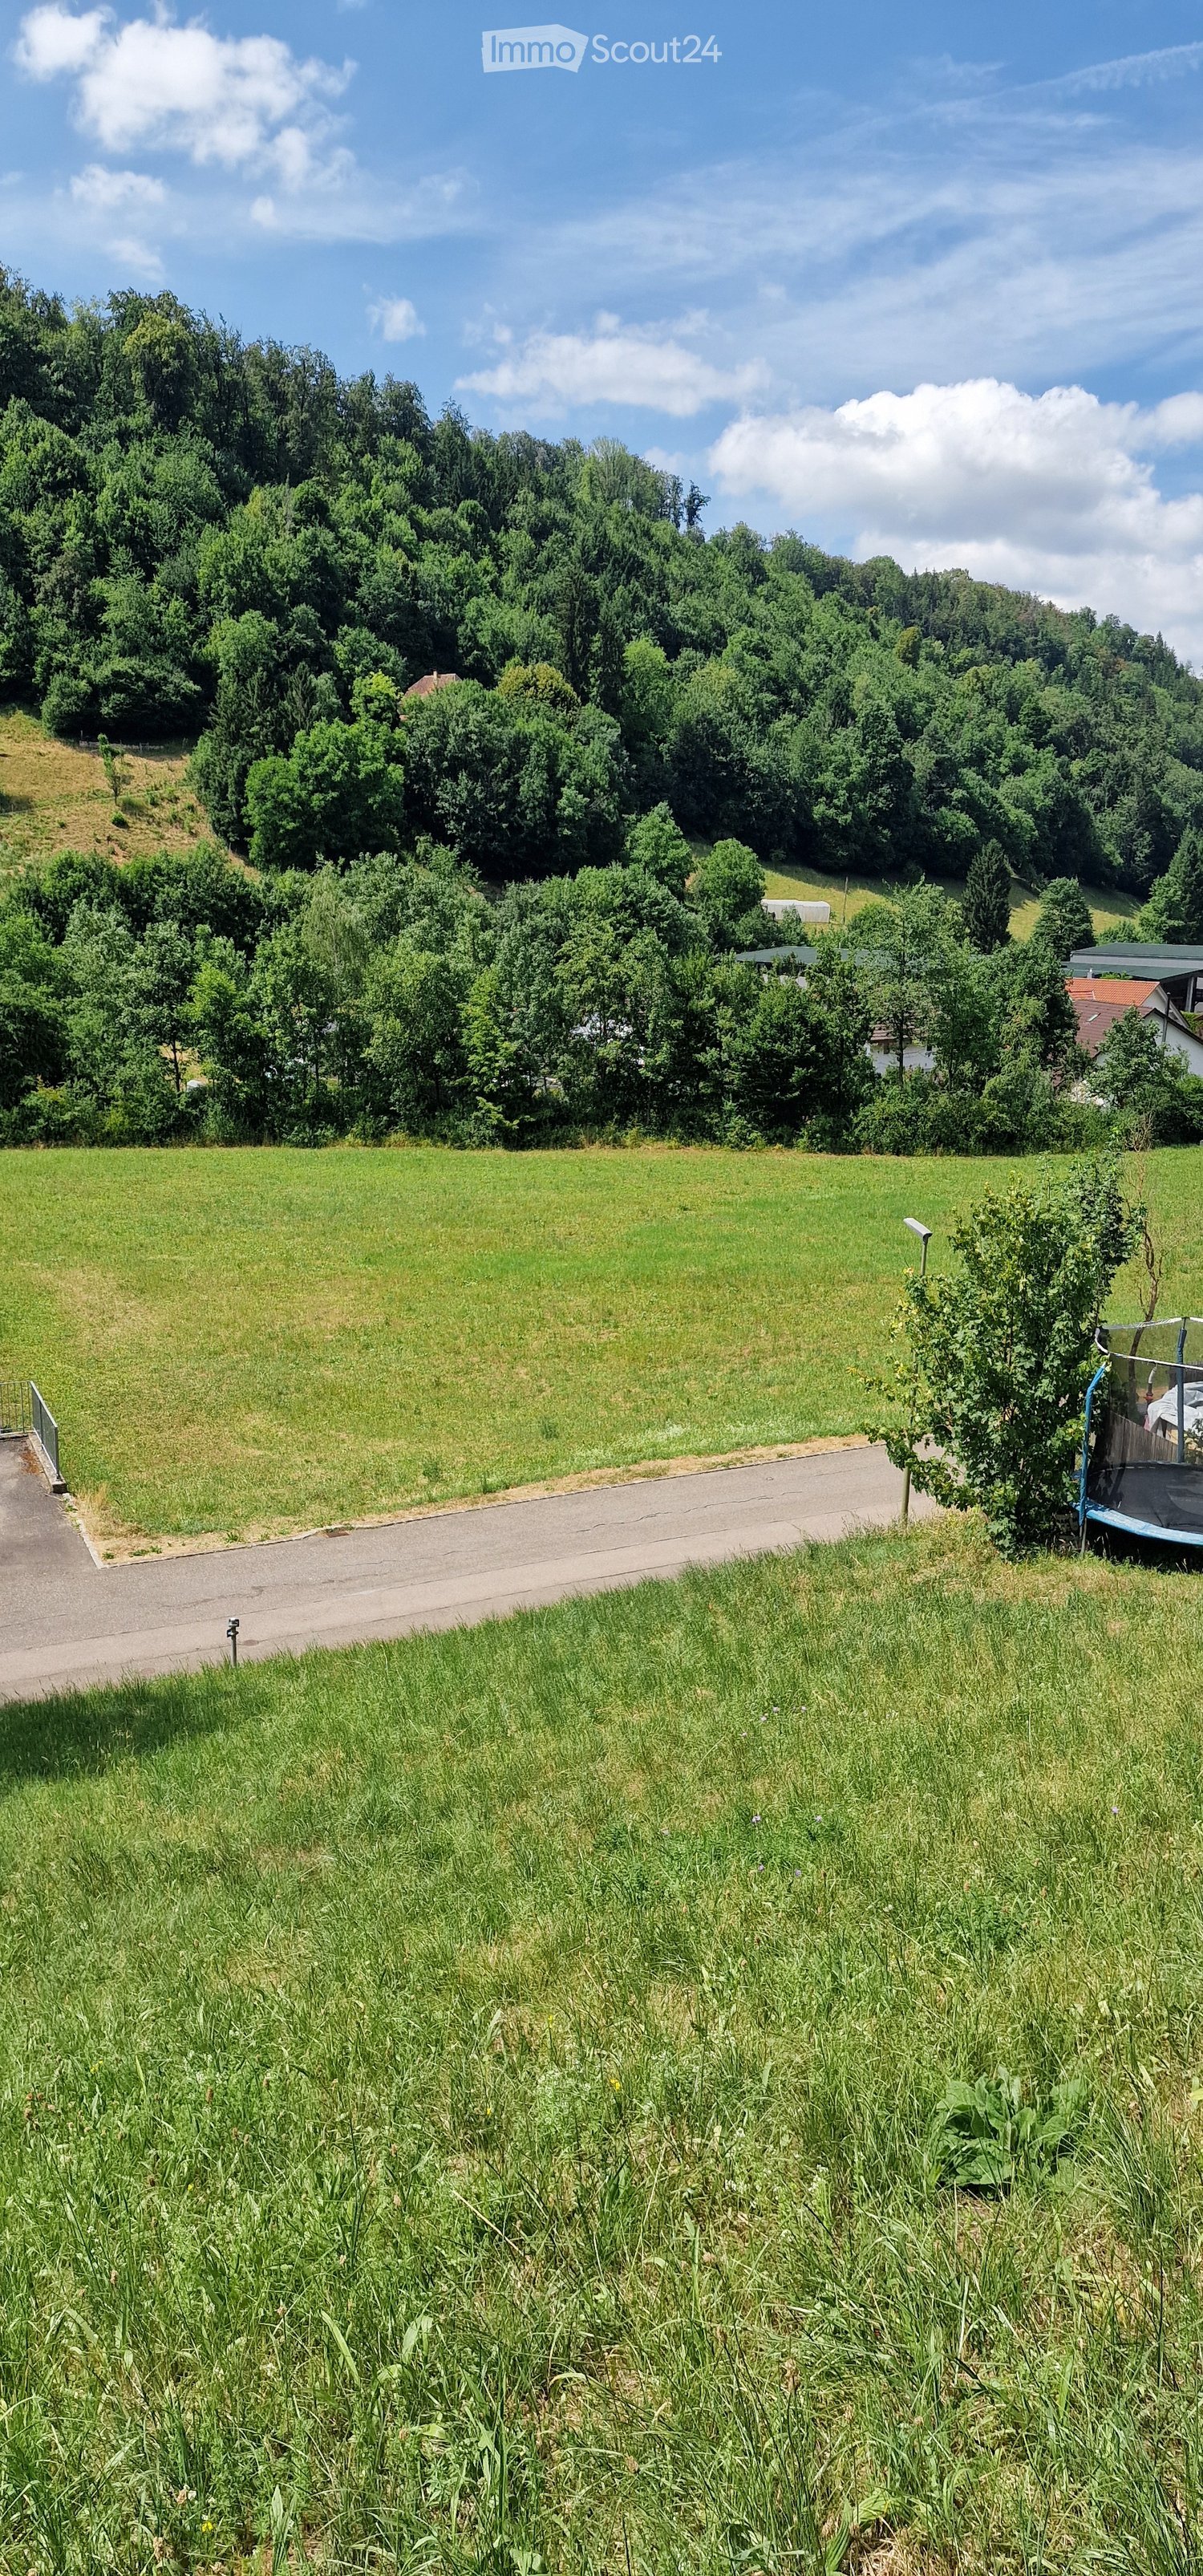
  • a wide open field with several houses in the background, surrounded by greenery and a walkway
1 / 3
CHF 670.–
Top
Chreisacherweg, 4469 Anwil

Building land in Anwil

Attractive building land in Anwil (BL) – Quiet, sunny and fully developed670 CHF/m² – 2x 560 m² building land for saleAre you looking for a quiet piece of land in the countryside with good connections and excellent quality of life? Then this plot of land in Anwil in the canton of Baselland is just right for you!Property data:Location: Anwil, Baselland Plot area: 2x 560 m² Price: 670 CHF/m² Development: Fully developed (water, electricity, sewage) Zoning: Residential zone W1 (single or two-family house possible) Construction method: Detached construction in accordance with cantonal building regulations.Please note that when purchasing the plot, there is a planning obligation with the company PM Mangold Holzbau AG.Why Anwil?Anwil is a charming, rural community in the upper Basel region. With its idyllic location, quiet atmosphere and proximity to nature, the place offers ideal conditions for relaxed and family-friendly living. Despite the quiet location, important centers like Sissach, Liestal or Basel are easily accessible.Highlights:Sunny, slightly elevated location with beautiful views Family-friendly environment with nature, meadows and forest directly in front of the door Good traffic connection via public transport and roadWhether as a future place of residence for your family or as an investment with a vision – this plot of land offers many possibilities. Realize your dream house here!Contact us for more information or a viewing – we look forward to your inquiry!

Travel time
-
1 / 13
  • Balcony / Terrace
  • Child-friendly
10.5 roomsCHF 1,495,000.–
Aarauerstrasse 40, 4600 Olten

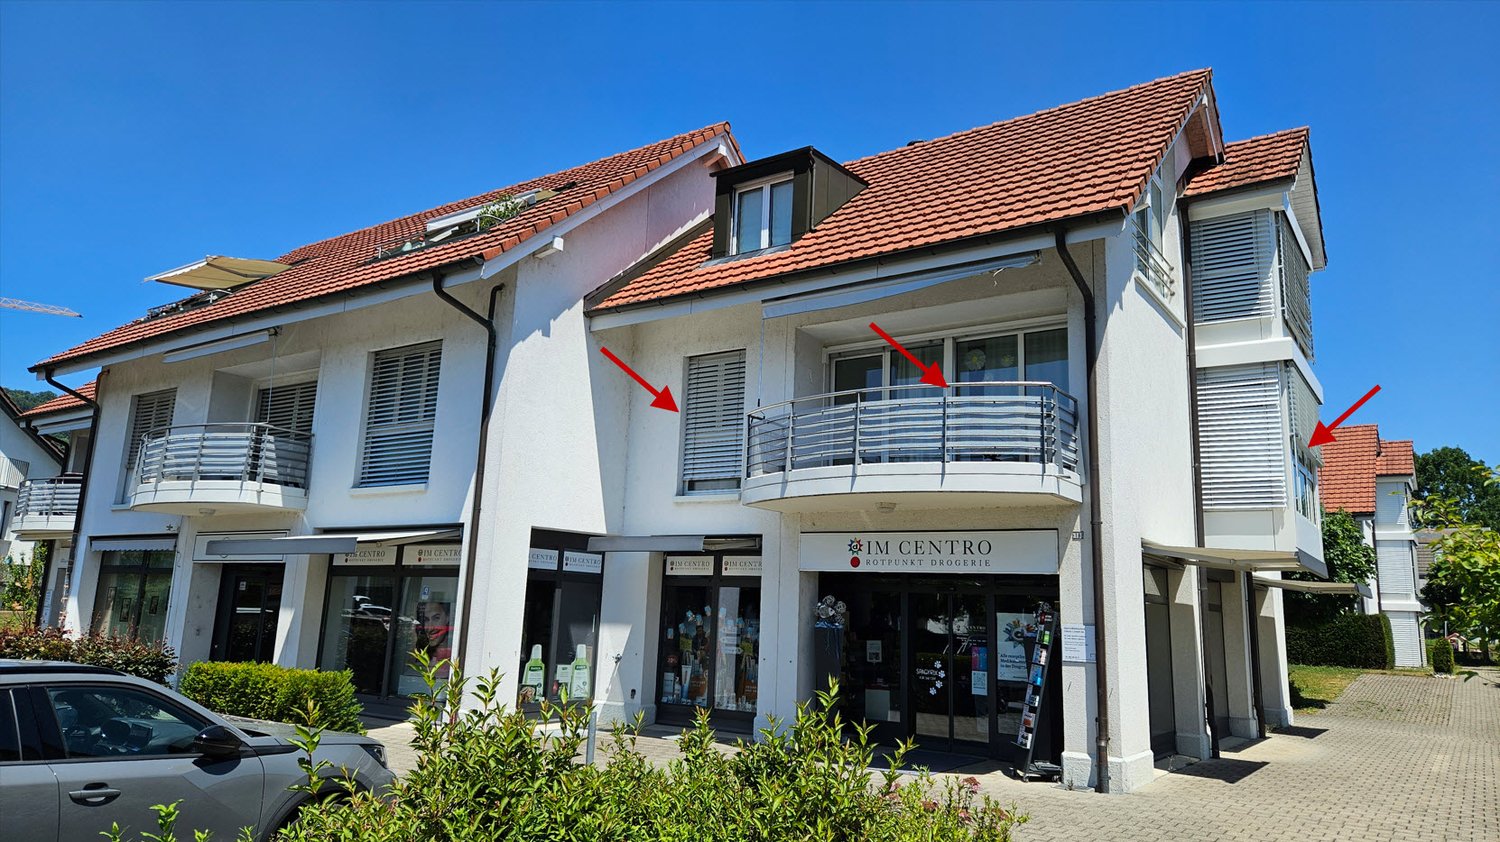
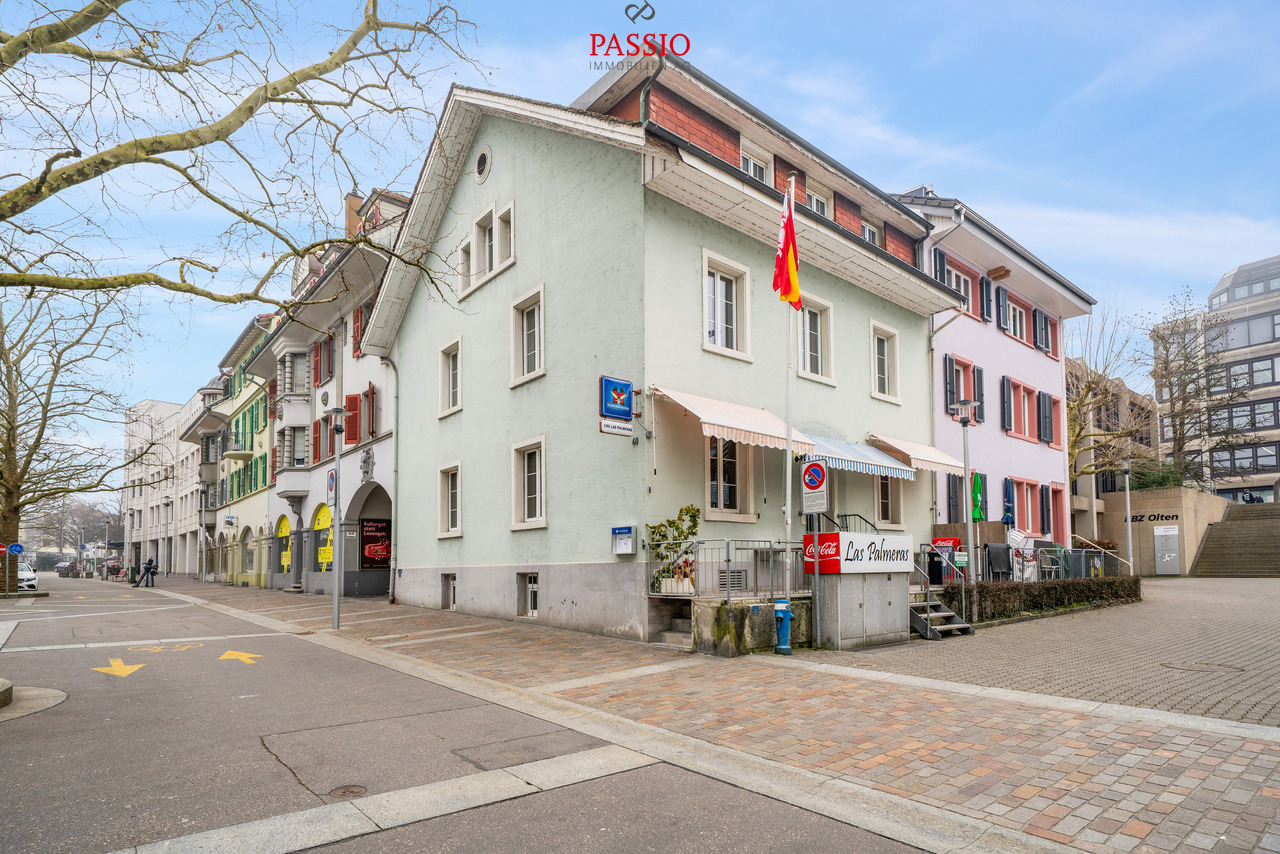
Central 7-room city house with restaurant in the heart of Olten

This well-maintained residential and commercial building in the heart of Olten offers a rare combination of central location, functional commercial space, and spacious living area. The property is located in the city center and benefits from excellent infrastructure and very good accessibility. Shopping facilities, public transportation, and the train station are within short distance.The building has been continuously maintained and presents itself in a well-kept condition. On the ground floor is the well-known restaurant "Las Palmeras", which is fully equipped and ready for operation. The floors above offer spacious living areas with versatile usage possibilities - ideal for own use, rental, or a combination of living and working.Basement • Spacious vaulted cellar / storage room • Technical and heating room • Spacious laundry room with washing machine, tumble dryer, and sink Ground floor - commercial area • Restaurant "Las Palmeras" • Well-maintained and fully equipped gastronomy area • Professional and versatile kitchen • Guest toilet with urinal and two separate toilets Upper floor • Four spacious bedrooms • One room with its own sink and shower • Bathroom with bathtub and toilet • Bathroom completely renovated in 2023 Attic • Four more bedrooms • Living room (also usable as a fifth bedroom) • Bathroom with double sink, bathtub, and toilet Highlights of the location • Central location in the city center of Olten • Olten train station, one of the most important transportation hubs in Switzerland, within short distance • Shopping facilities, restaurants, and services in the immediate vicinity • Very good connection to the highway and national rail network • Attractive combination of living and commerce This property offers an exciting opportunity for investors or entrepreneurs who want to take over an established gastronomy area with additional living space in a central location.Convince yourself and schedule a viewing today.We look forward to your contact!

  • Balcony / Terrace
  • Child-friendly
Simon Schweizerhof

Simon Schweizerhof

Immobilienmakler

Travel time
-

Suggested properties for you based on search results