2 results - All Listings: Le Sépey

1 / 9
410m²CHF 850,000.–
A Le Sépey, 1863 Le Sépey

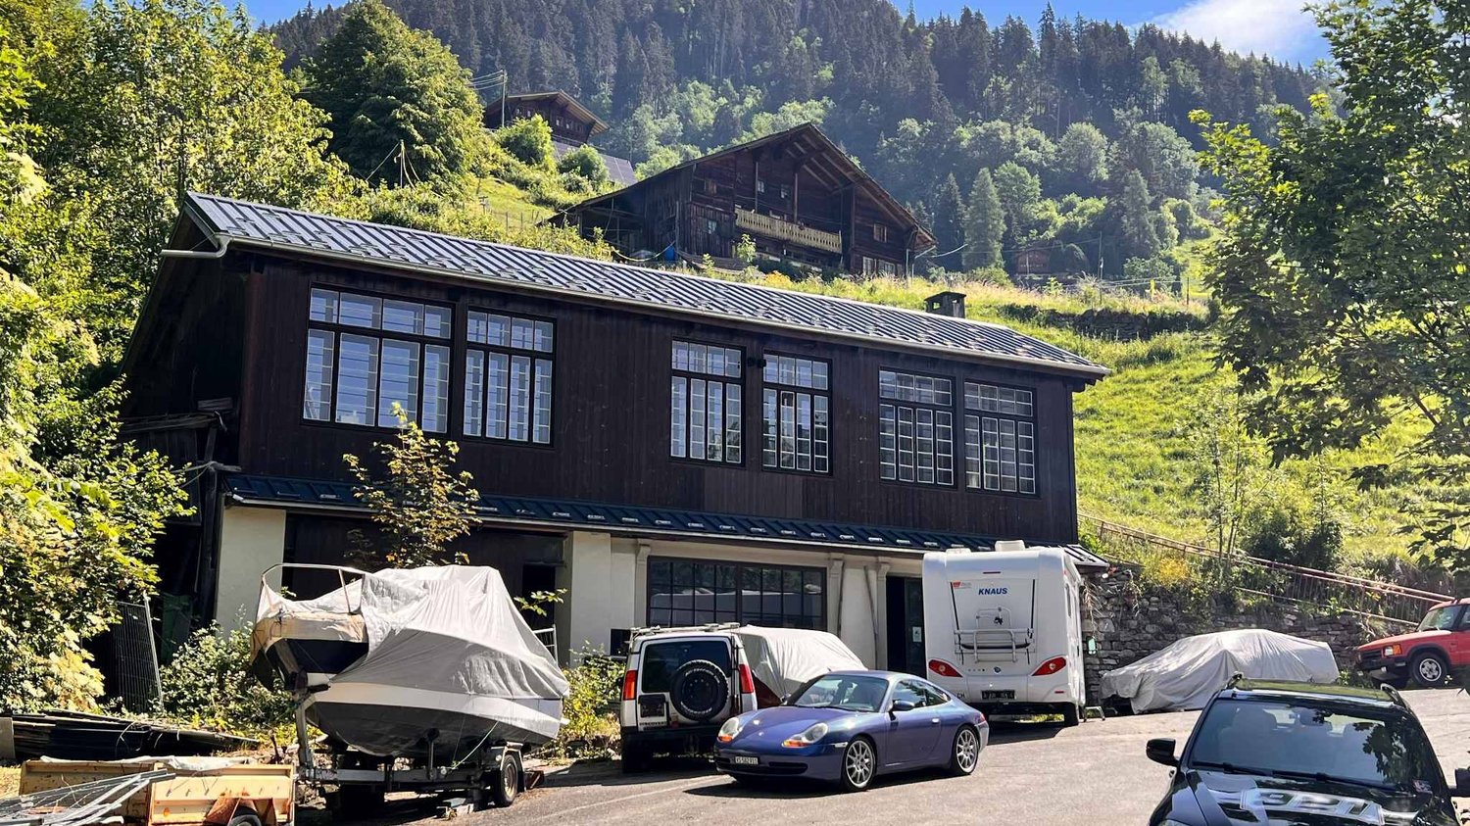
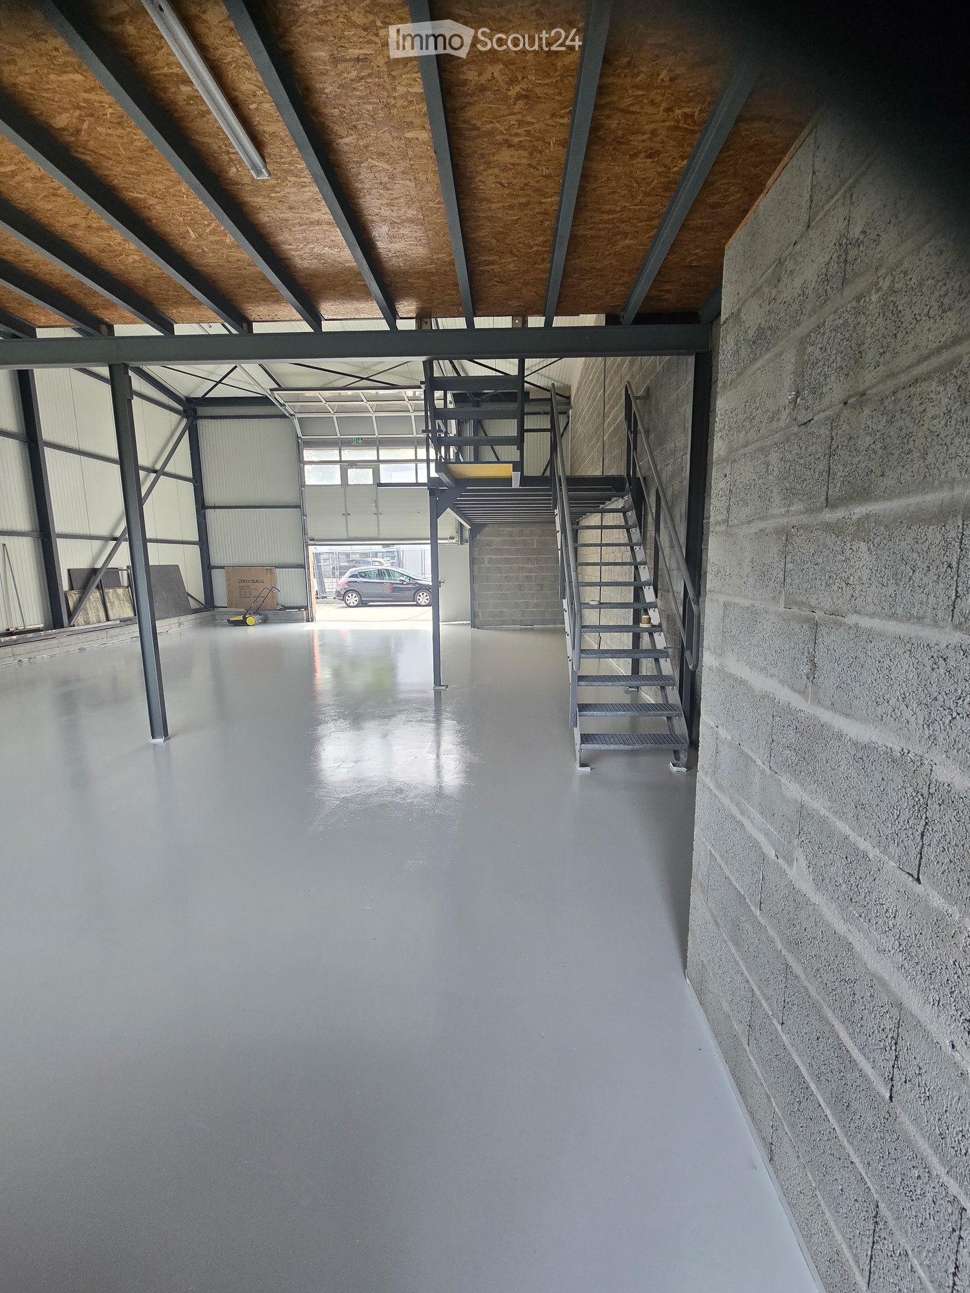
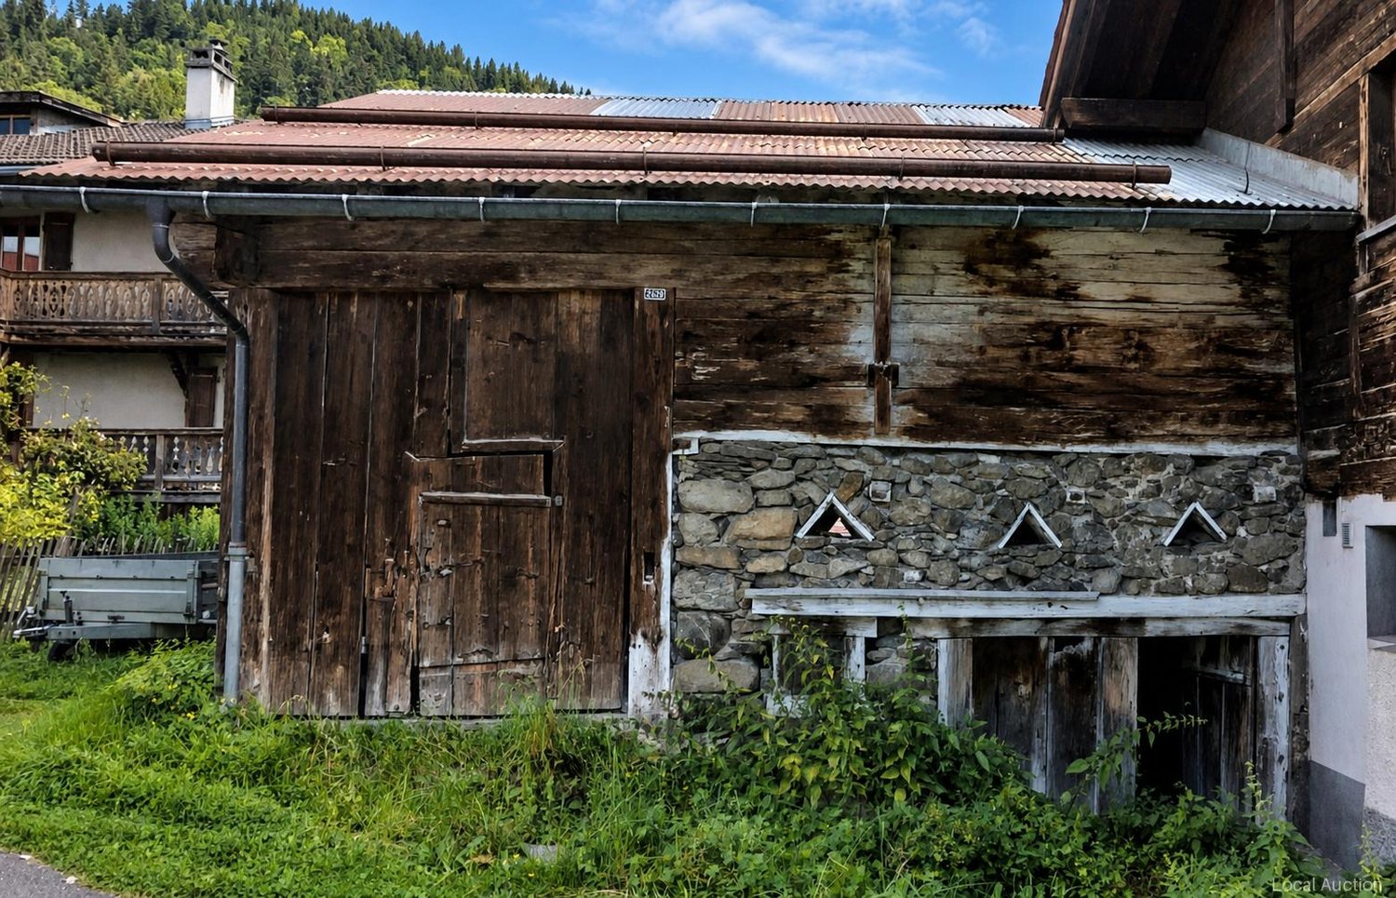
Industrial hall, former sawmill at Col des Mosses!

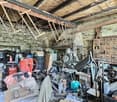
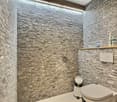
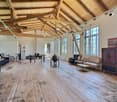
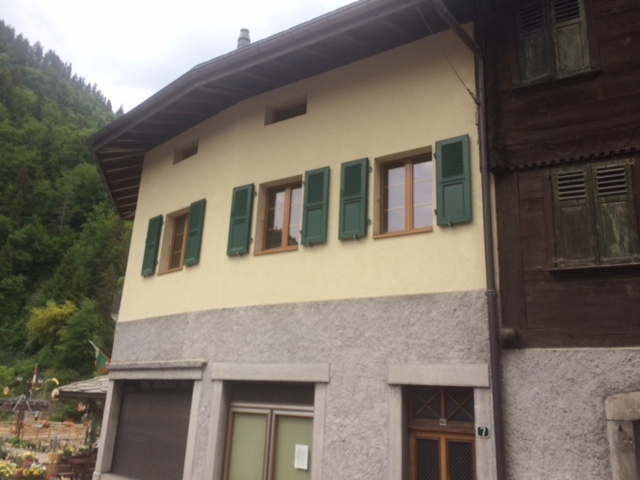
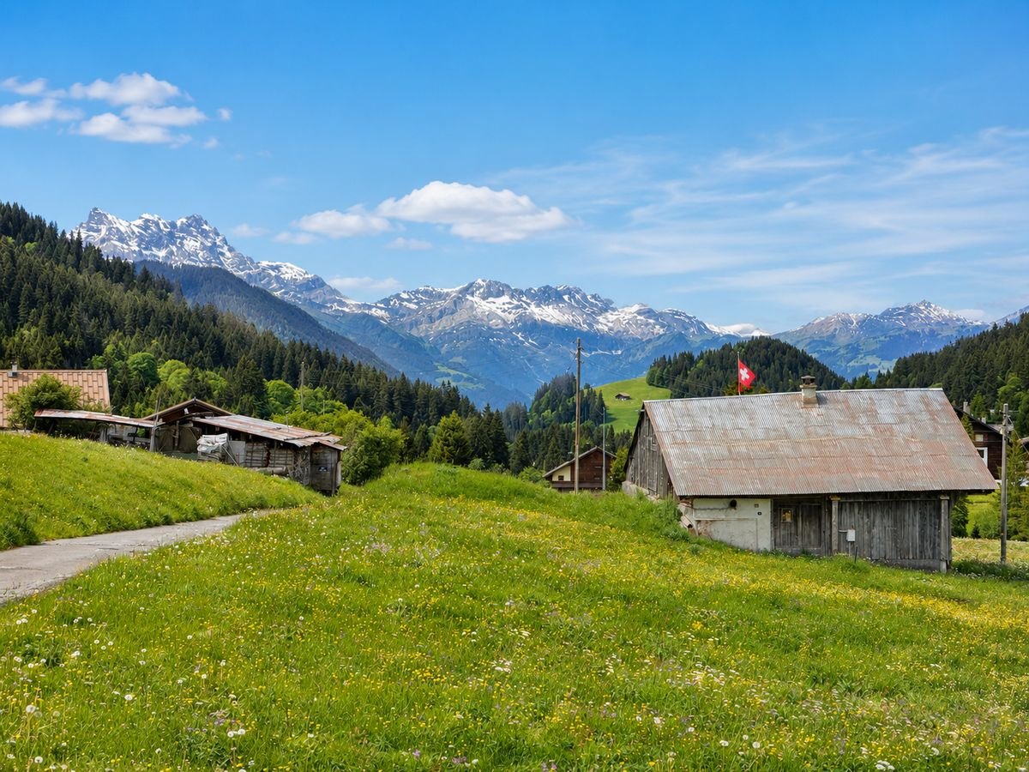
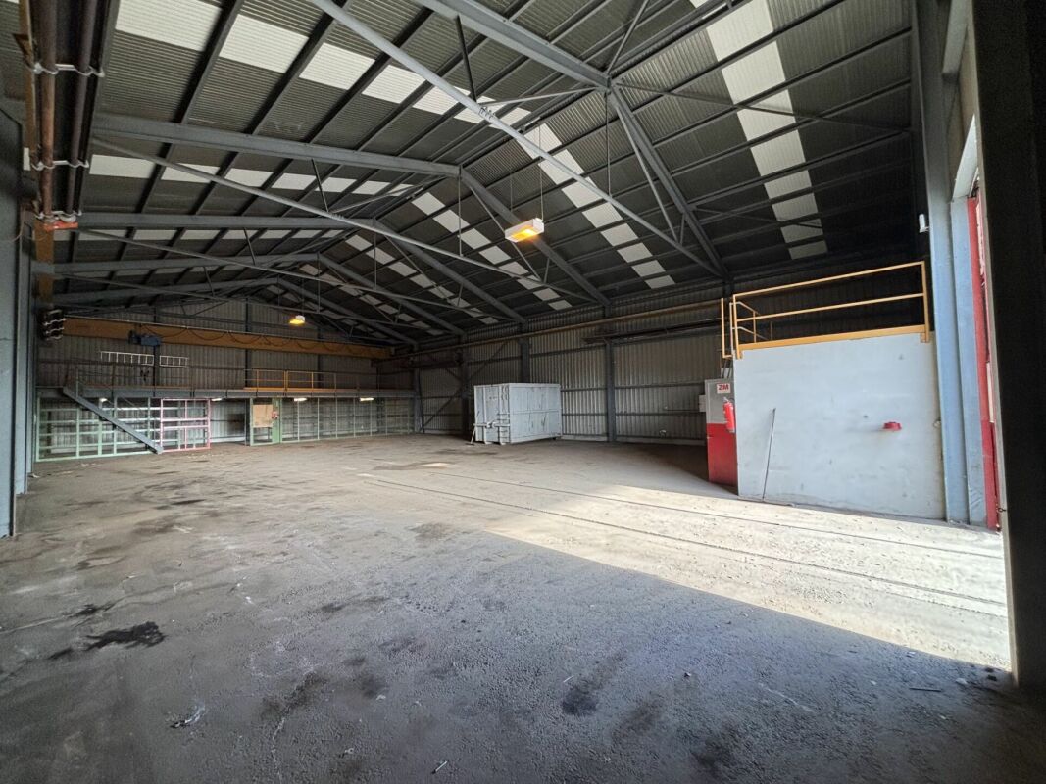
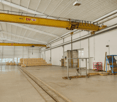
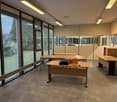
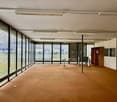
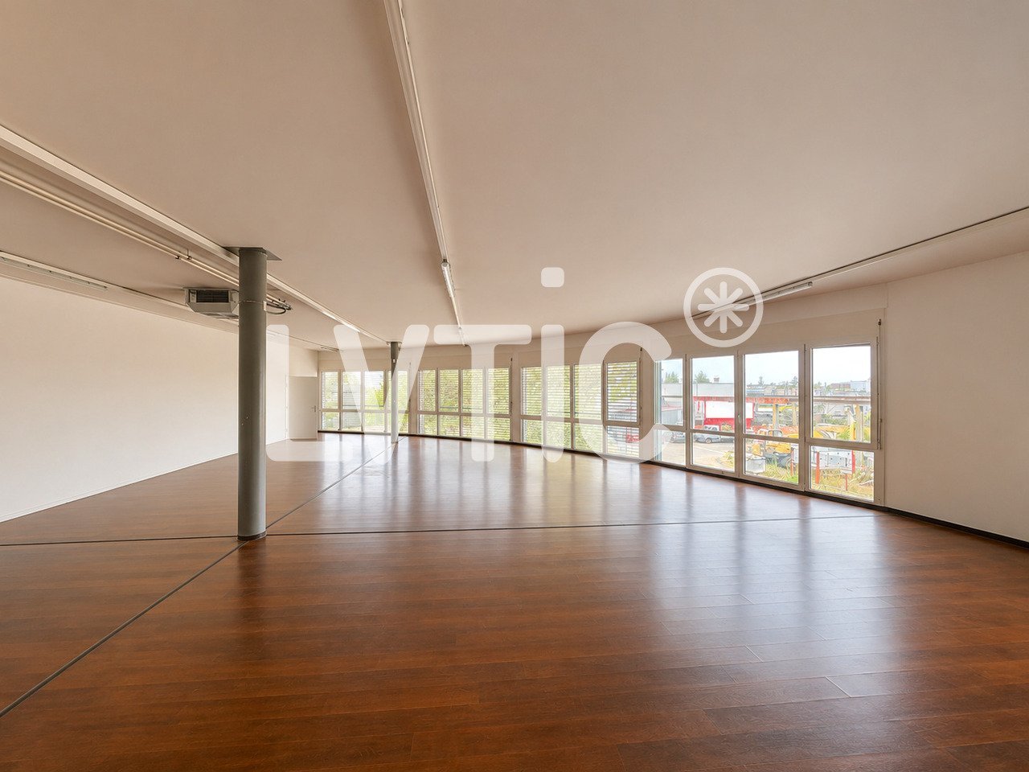
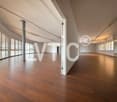
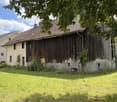
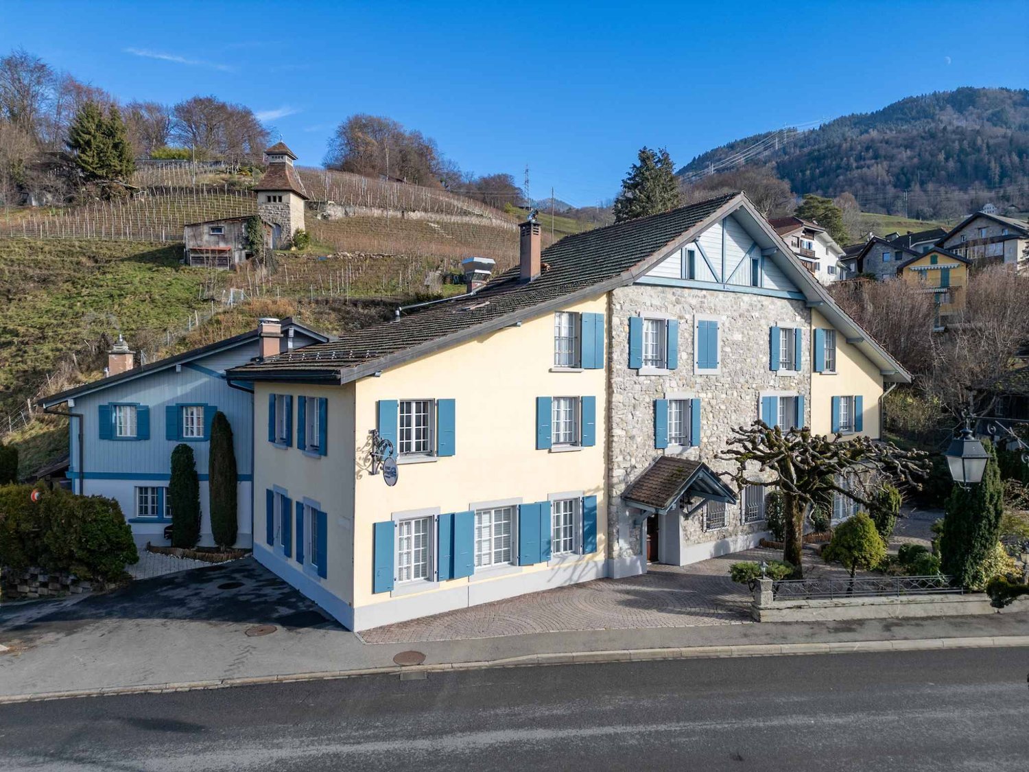
Partially renovated former sawmill with a loft spirit. A rare property at Col des Mosses.Located on the ascent to Col des Mosses, this unique former sawmill offers exceptional potential in a privileged Alpine environment.The upstairs has been entirely renovated with high-quality materials, in a contemporary loft style combining authentic charm and modern comfort. The generous volumes, brightness, and careful finishes create a warm and resolutely atypical living space.The ground floor, which remains to be renovated according to your desires and needs, represents a great opportunity for layout. Thanks to its vast surfaces and practical access, it would perfectly suit housing a collection of old cars, creating a workshop, storage space, or developing a personalized project.This property will seduce lovers of unusual properties looking for an authentic place offering many possibilities of exploitation.It is a unique building for sale.Former sawmill full of character, privileged situation on the ascent to Col des Mosses.Upstairs entirely redone in a loft spirit.Materials and finishes of high quality.Generous volumes and high potential.Ground floor to be laid out according to your projects.Ideal for collectors of vehicles, craftsmen, or lovers of atypical spaces.Rare property on the market. Price CHF 850'000.-A unique opportunity to acquire an exceptional real estate object in a sought-after region.For more information, do not hesitate to contact us.
More objects in your automatically expanded search area
20 results - Radius: + 10km
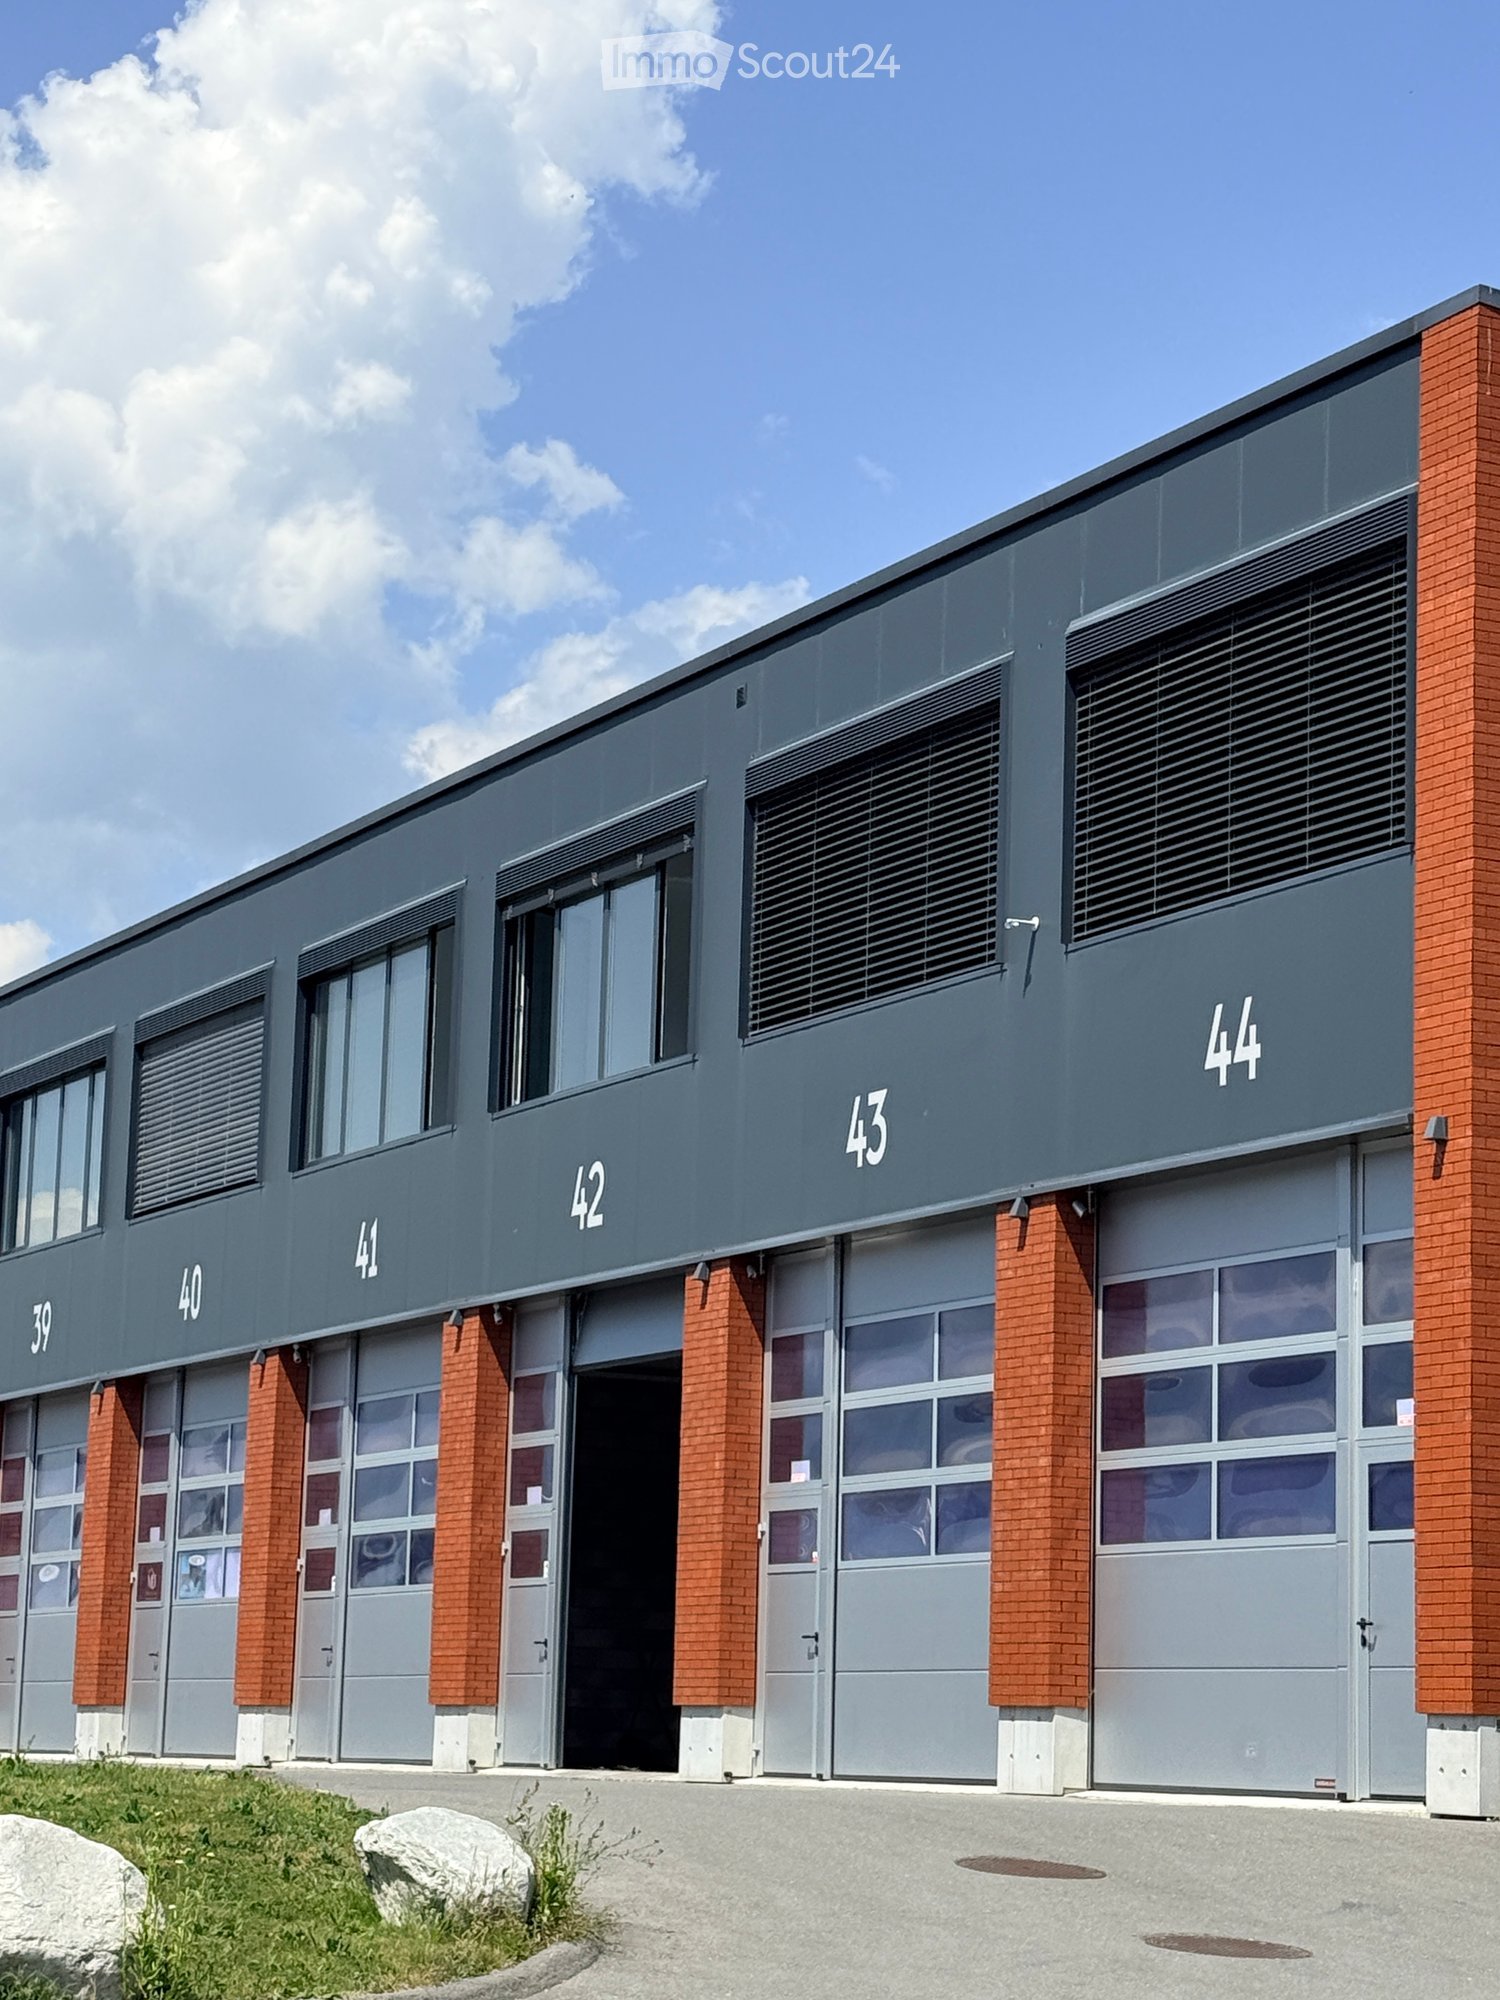
  • Modern industrial-style building with multiple garage doors, numbered units (39-44), and brick accents.
  • Empty parking lot with yellow lines, mountains in the background, a white trailer with a boat, and a building with a ladder.
  • Empty garage with concrete floor, metal shelving units, large garage doors, and natural light from windows.
  • Empty warehouse space with concrete floor, metal staircase, large garage doors, and minimal equipment.
  • Empty warehouse space with concrete floor, exposed metal ceiling, brick walls, and a staircase leading to an upper level. Scaffolding and ladders are present.
  • Modern hallway with a metal staircase, white walls, and a small bathroom visible at the end.
  • Modern bathroom with a toilet, sink, mirror, and glass-enclosed shower. Features a white vanity cabinet, a dark accent wall, and a hexagonal floor drain.
  • Empty concrete corridor with metal staircase, scaffolding, and a partially open door leading outside.
  • Empty hallway with grey carpeted floor, white walls, and a metal staircase railing leading upwards.
  • Minimalist room with concrete floor, white walls, a sink, and a wooden bench. Large windows provide natural light and a view of the outside.
  • Empty room with bare walls, concrete floor, large windows, and a staircase leading to another level.
  • Empty room with white walls, concrete floor, and large windows offering a view of mountains.
1 / 12
Empty parking lot with yellow lines, mountains in the background, a white trailer with a boat, and a building with a ladder.
Empty garage with concrete floor, metal shelving units, large garage doors, and natural light from windows.
Empty warehouse space with concrete floor, metal staircase, large garage doors, and minimal equipment.
209m²CHF 2,725.–
Premium
Route des Courtraits 12, 1880 Bex

Double Streetbox 209 m² (2 levels) – 2 gates 4×4 m – office ~35 m² – 4 parking spaces – Bex

Discover this exceptional commercial space of 209 m² located in a new building from 2021 in Bex. This versatile and bright space combines retail and storage, offering a complete solution for your professional activity. Ideal for logistics, storage or workshop - for SMEs, independents and private individuals - with easy access and functional configuration.The Streetbox consists of: • Double box No. 41 and 42 • 2 sectional doors 4 x 4 m • 4 outdoor parking spaces: No. 81, 82, 83 and 84 • Barrier-free access and access via a staircase to the 1st floor • Large room on the ground floor of 106.20 m², including local/shower room fully equipped with shower, sink and toilet • Large room on the 1st floor of 102.80 m², including glazed office with unobstructed view (electric heating) ~ 35 m² • (Electricity and telephone connection) and kitchen corner (water, electricity and telephone connection) Technical information:Depth: 12 mHeight under ceiling: 4.30 mFloor load ground floor: 1000 kg/m²Floor load 1st floor: 300 kg/m²Ampere: 16A, 30 mA three-phaseIncluding equipment: • Electric heating • Pallet racks • Two-component floor coating • Lighting (LED panel/waterproof neon) Strategic location:Located in a quiet environment, this space benefits from excellent accessibility with a bus stop just 4 minutes' walk away, Bex train station accessible in 9 minutes on foot and the highway entrance in 2 minutes.

Travel time
-
1 / 13
  • View
  • Child-friendly
CHF 400,000.–
Les Mosses 81, 1862 Les Mosses

Building plot of 1582 m² in the center of the Mosses - Ormont-Dessous (VD), Vaudois Alps

AN EXCLUSIVITY FROIDEVAUX IMMOBILIER SA! Are you looking for a building plot to concretize your alpine project in a natural and peaceful setting? Don't miss this opportunity located in the center of the Mosses, in the Vaudois Alps. This 1582 m² plot offers a privileged environment to realize your future mountain residence.Property details: • Plot area: 1'582 m² • Price: CHF 253/m² • Collective housing area • COS: 225 m² (1/7) maximum footprint • Service area 15 LAT: 4 m² (non-buildable area) • Ridge height: 11 m maximum • Basement allowed (garages, cellars) not included in the COS • Main residence only according to the Federal Law on Secondary Residences (LRS) Assets of the property: • Panorama of the Alpine peaks • Privileged natural setting, surrounded by forests and mountains • Small stream nearby, bringing a unique natural touch • Quick access to outdoor activities (hiking, skiing, nature) • Central location in the Mosses • Lifts in Leysin-Les Mosses-La Lécherette In the heart of the Vaudois Alps, the Leysin-Les Mosses-La Lécherette stations are connected to each other and form a ski area with over 100 kilometers of slopes, hiking trails, and mountain bike trails.Contact us today to get more information and discover the potential of this plot. A rare opportunity to build your project in an exceptional setting of the Vaudois Alps!

  • View
  • Child-friendly
Travel time
-
1 / 13
5.5 roomsCHF 730,000.–
Chemin de la Ruaz 3, 1880 Bex

PPE Pretty Clos Lot 1 - Office/Local 5.5 rooms on the ground floor

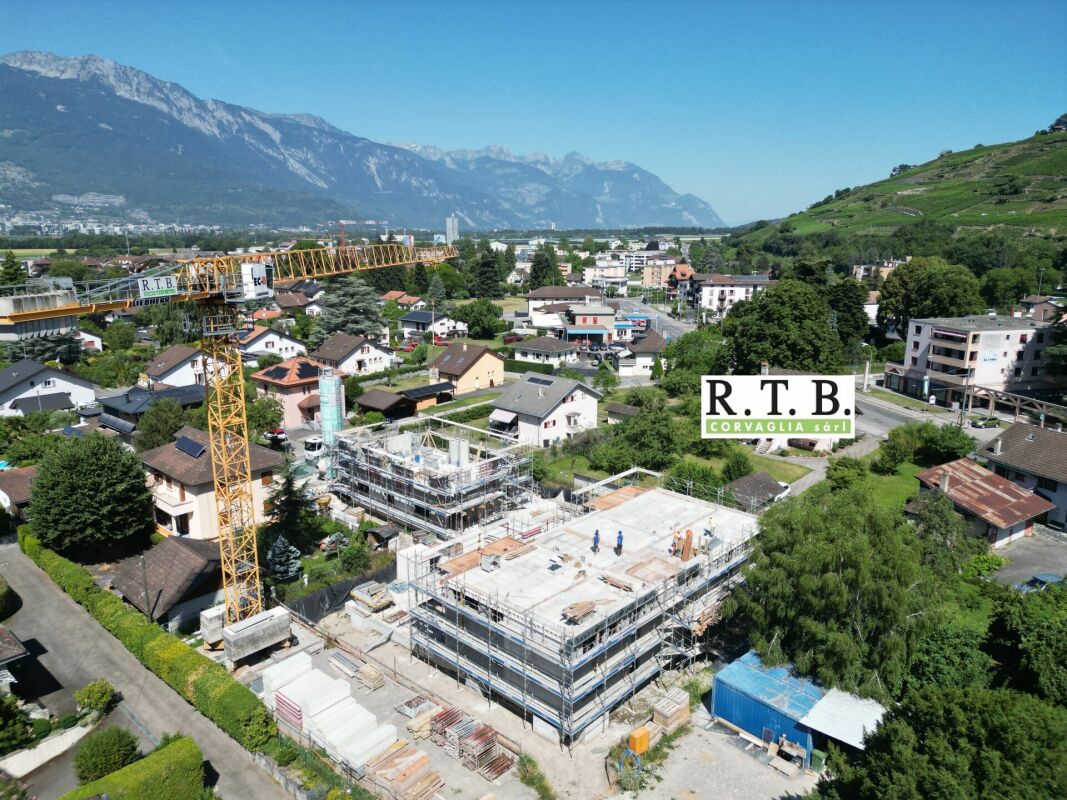
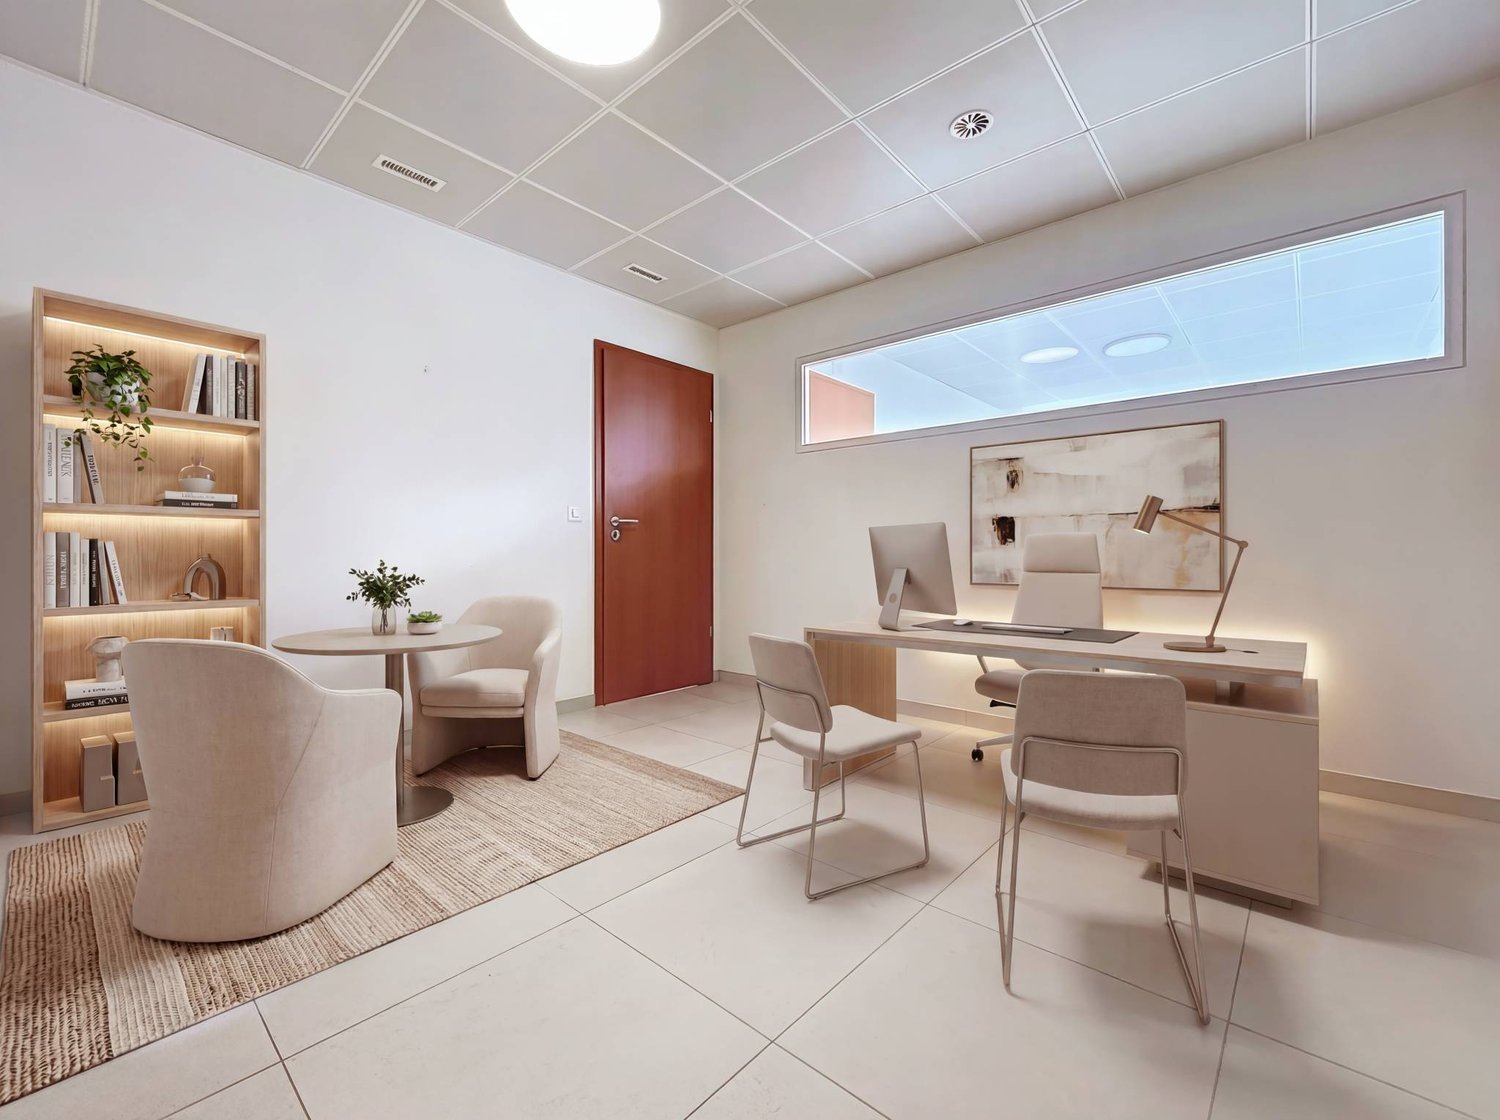
PPE Pretty Clos Lot 1 - Office of 5.5 rooms with terrace and garden The new project proposed by the builder, named PPE Pretty Clos, will seduce you with its ideal location in the small town of Bex, whose municipality stretches from the banks of the Rhône to the summit of the Diablerets (3210 m). Located at the end of the central zone and nestled between two areas of low density and public interest, this sunny plot of over 2500 m² will accommodate 2 PPE buildings that will house 11 apartments.The general contractor RTB Corvaglia Sàrl is pleased to provide you with the following details of this new quality project: • A contemporary project with classic and elegant lines • Located on a sunny plot of over 2500 m² • 11 apartments from 2.5 to 4.5 roomsBuilding Pretty Clos A: 5x 4.5 rooms, 1 commercial spaceBuilding Pretty Clos B: 3x 3.5 and 3x 2.5 rooms • Beautiful terraces on the ground floor and spacious balconies • Beautiful clearance • Flexibility in the finishes, which are left to the discretion of the buyers • Our sales plans clearly indicate the different measurements: net living area (scanned measurements), living area, and net sales area (weighted measurements). Lot 1 is a pleasant office of 5.5 rooms located on the ground floor of building A. It spans from east to west, is located on the left side of the building, and has a living area of approximately 118 m². It is complemented by a west-facing terrace of approximately 25 m² and a private garden of nearly 147 m².Upon entering the property, you will find yourself in a large vestibule with a built-in closet, which leads to a separate toilet equipped with a space for installing a washing column. A corridor in the shape of an "L" leads to the various rooms, which are judiciously arranged: four consultation rooms ranging from approximately 10 to 17 m² are arranged around a common area of 35 m², which is bright and equipped with windows and a separate kitchenette. This space can ideally serve as a waiting room with direct access to the garden. Two additional toilets of approximately 4.5 and 5.4 m² can also be equipped with professional equipment.The weighted net sales area is estimated to be around 130 m².Like the apartments in the residence, this office, intended for a public activity, has a cellar. An indoor parking space is available as an option for CHF 38,000.-. It is also possible to purchase one or two outdoor parking spaces at a unit price of CHF 18,000.-.The total acquisition price starts at CHF 768,000.-, depending on the number of parking spaces chosen. Technical Details • The weighted measurements are calculated on the net sales area (SVN) • Flat roof on reinforced concrete • Peripherical insulation • Elevator • Heating system with floor heating • Solar thermal and photovoltaic system • Thermostat in each room and living room • Remote reading of individual meters • Windows with double or triple glazing • Aluminum blinds • 30x60 cm tiles on the floor in the living area • Laminate flooring in the rooms • Space for installing a washing machine Amenities Immediate proximity (5-10 minutes on foot): grocery store, butcher, bakery, Coop, Migros, Denner, restaurant, post office, bank, pharmacy, hairdresserLife around the child: • The "Le Mille-Pattes" nursery is 400 meters away • The UAPE pop e poppa is 900 meters away • The "Croc'Pom" nursery is 1.6 kilometers away Schooling: • Primary and secondary school in Bex between 500 and 1000 meters away • Berufsschule du Chablais in Aigle, 11 minutes by car and 23 minutes by public transport Distances: • Bex train station is 800 meters away • Aigle is 6 minutes away by train, Montreux is 20 minutes away by train • Lausanne is 31 minutes away by train, Geneva airport is 44 minutes away by train Annexes • Spacious terraces on the ground floor • Relaxation area • Play area of approximately 95 m² • Cellar for each apartment • Underground parking with 13 parking spaces • 27 underground bicycle parking spaces • 7 outdoor parking spaces • 4 visitor parking spaces Remarks • During the last five years, the average annual increase in housing in the municipality was 1.4%, while the current vacancy rate is 0.6% (as of June 1, 2024). • Real estate prices have varied by +8.3% over the last five years (canton: +20.6%). • The acquisition is made through land shares and is linked to a general contractor contract. The buyers thus save on the conversion fees. • This beautiful quality development is realized, built, and sold by R.T.B. Corvaglia Sàrl. • Construction management: Axel Bressoud

Travel time
-
1 / 20
CHF 150.– / m²
Route des Marais 3, 1860 Aigle

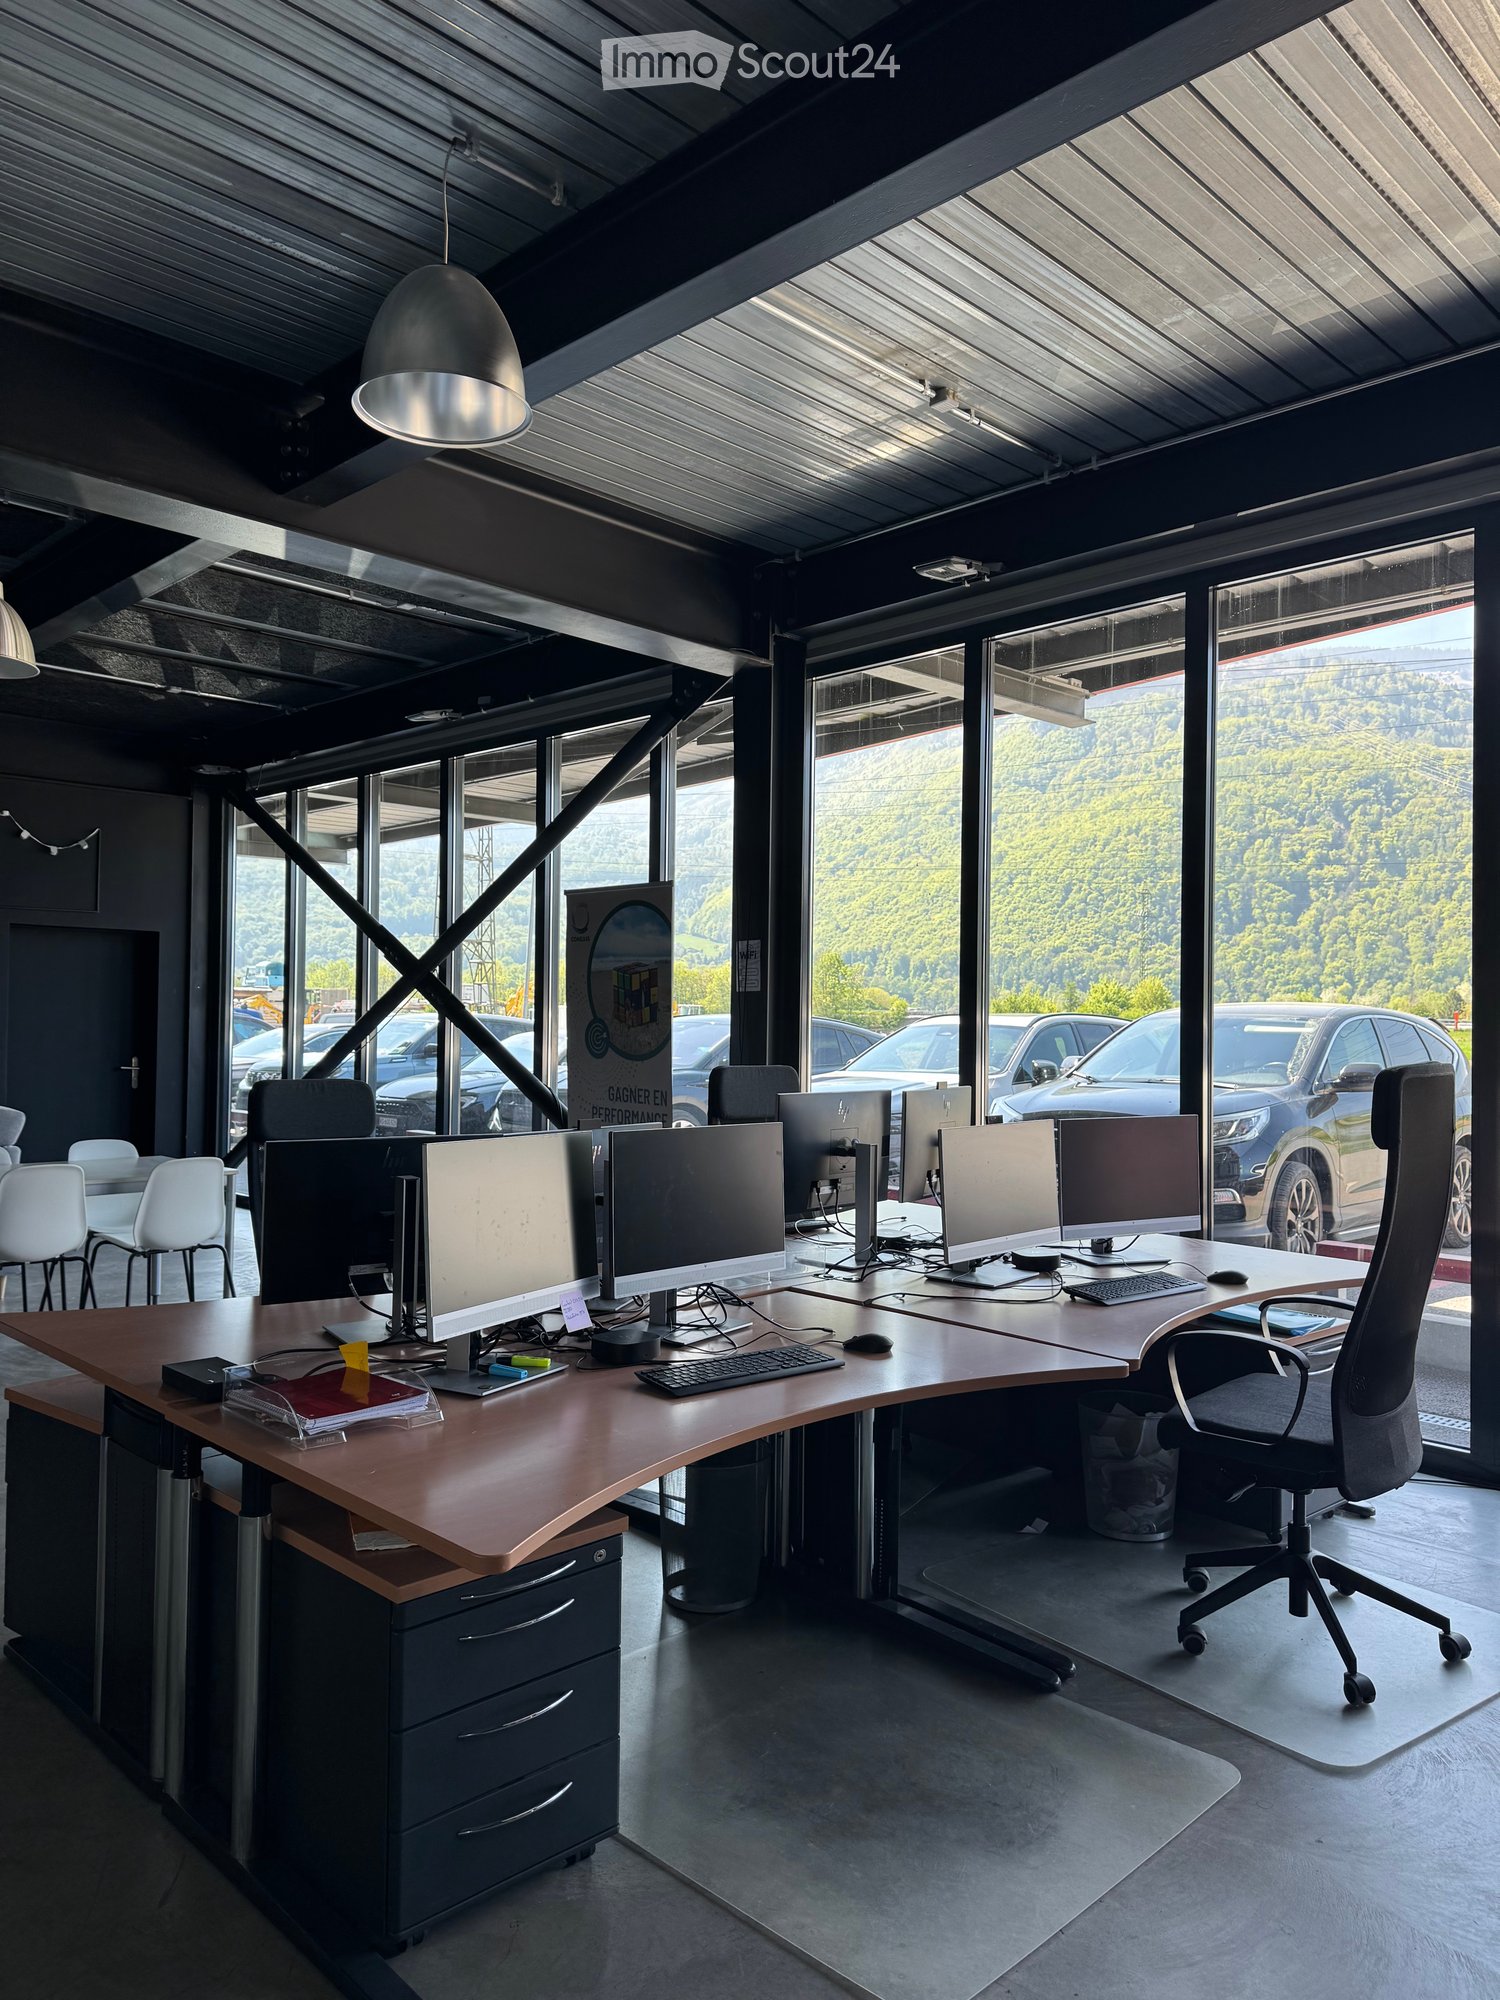
For rent: Modern and bright administrative space - 1'200 m² in Aigle

Beautiful and bright administrative space of 1'200 m² For rent, a spacious and bright administrative space of 1'200 m², located in Aigle in the canton of Vaud. Set in a calm and green environment, at the foot of the Alps, this building offers a pleasant and functional working environment, while remaining in immediate proximity to the main roads, public transport, and urban amenities.Ideal for hosting a headquarters, a service center, or a coworking space, this property stands out for its generous volumes, flexibility of layout, and optimal accessibility, including for people with reduced mobility. The large openings ensure beautiful natural light, creating an atmosphere conducive to productivity and the well-being of collaborators.The strategic location allows for quick access to Lausanne, Montreux, the Chablais, and the main Alpine stations. Public transport is just a few minutes' walk away, and 32 outdoor parking spaces are included, guaranteeing an optimal welcome for your teams and visitors.The town of Aigle, dynamic and well-connected, offers an ideal living environment with its shops, school and sports facilities, as well as cultural events. This attractive environment is an additional advantage for recruiting and retaining employees.Available immediately, this administrative office represents a rare opportunity to install your activity in a location that is both functional, accessible, and pleasant to live in.

Travel time
-
1 / 12
  • Parking space
  • Balcony / Terrace
  • View
  • +1
35 roomsCHF 1,640,000.–
Montbovon, 1669 Montbovon

Character hotel with strong development potential

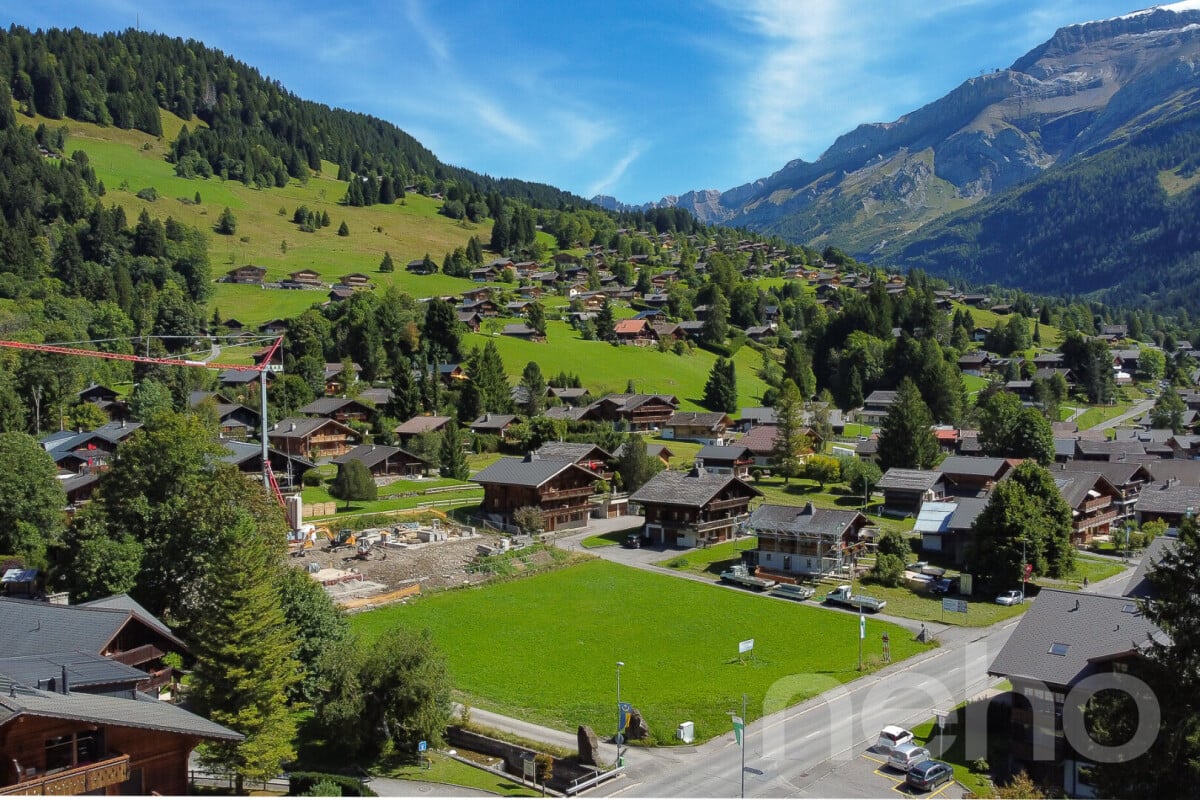
An address with character and infinite possibilities. Some buildings tell a story. Others offer a future to imagine. This elegant hotel-restaurant from 1904 combines both. It is a true institution in the heart of Montbovon, ideally located opposite the train station, and benefits from excellent accessibility while enjoying an exceptional panoramic view of the Préalpes. Developed over five levels, completed by a fully excavated basement, this impressive building seduces with its generous volumes, remarkable brightness, and southwest orientation that bathes the spaces in light throughout the day. Served by an elevator, it currently accommodates a bed and breakfast activity with a restaurant, while also offering a rare freedom of layout. The complex includes four independent apartments as well as twenty rooms, each with its own independence, allowing for a multitude of projects. Boutique hotel, restaurant, tourist residence, coworking space, training center, offices, seminar rooms, intergenerational housing, or transformation into several apartments: the possibilities are as numerous as they are inspiring. The vast terraces invite you to enjoy a spectacular panorama of the surrounding mountains, while the 2'866 m² plot offers pleasant outdoor spaces as well as fifteen parking spaces, a valuable asset for any accommodation or operation project. This unique property combines the charm of early 20th-century architecture with a particularly flexible configuration, capable of adapting to the ambitions of an investor, operator, or visionary entrepreneur. An emblematic property, where heritage, volumes, and development potential come together to give birth to an exceptional project.Exact address available after registration on neho.ch.DO YOU WANT TO VISIT? PLEASE REGISTER FIRST: https://neho.ch/b/1669-26-1

  • Parking space
  • Balcony / Terrace
  • View
  • +1
David Damiano

David Damiano

Agent local

1 / 12
  • Garage
  • Elevator
  • Mountain view
CHF 1,790,000.–
Rue du Simplon 6, 1880 Bex

Plot with project for sale in Bex

Exclusivity C-Service Promotions SàrlLocated in the heart of the Vaudois Chablais, on a plot of 2'917 m², this real estate development opportunity benefits from a strategic location in the municipality of Bex, a region in full growth that combines quality of life, accessibility, and potential for valorization.The project provides for the construction of two residential buildings totaling 14 apartments, designed to meet the strong demand for rental and residential housing in the region.AccessibilityCFF train station on the Simplon lineQuick access to the A9 highwayIn the immediate vicinity of Monthey, Aigle, Villeneuve, Vevey, Lausanne, and SionIdeal location for commutersA sought-after living environmentOver 300 km of pedestrian and cycling pathsParticularly pleasant and sunny climateSchools, shops, restaurants, sports facilities, and services nearbyFamily-friendly municipality offering tranquility and securityPotential for valorizationThe municipality is experiencing constant demographic growth and benefits from a dynamic real estate market supported by a always high demand for housing. Prices remain attractive compared to the Vaudois Riviera and Lausanne, offering an excellent potential for long-term investment.Project compositionBuilding A - 6 apartments • 3 apartments with 2.5 rooms • 3 apartments with 4.5 rooms Building B - 8 apartments • 1 studio • 5 apartments with 2.5 rooms • 1 apartment with 3.5 rooms • 1 apartment with 4.5 rooms Parking:14 parking spaces A project with high potentialThanks to its privileged location, the quality of its environment, and the diversity of the proposed typologies, this project perfectly meets the current needs of the local real estate market. The balance between small apartments and family apartments allows it to reach a wide clientele, whether first-time buyers, families, seniors, or investors seeking a stable and long-term return.About the municipalityBex, between nature, dynamism, and quality of lifeNestled in the heart of the Vaudois Chablais, the municipality of Bex benefits from a privileged living environment between majestic mountains and vast natural spaces. Renowned for its authenticity, heritage, and quality of life, it seduces both families and active people or retirees looking for a peaceful environment while remaining close to the major regional centers.Thanks to its strategic location, Bex offers quick access to the cities of Aigle, Monthey, Martigny, and Lausanne, as well as to the main highway and railway axes. The inhabitants thus benefit from excellent mobility on a daily basis.The municipality has all the necessary infrastructure: schools, shops, restaurants, health services, sports and cultural facilities. Its particularly rich associative fabric also contributes to a dynamic and convivial local life.Bex is also known for its famous salt mines, its remarkable historical heritage, and its numerous possibilities for outdoor leisure activities. Hiking, cycling, skiing, climbing, or family outings allow you to fully enjoy the exceptional natural environment throughout the year.By combining tranquility, accessibility, and quality of life, Bex is today one of the most attractive municipalities in the Chablais for realizing a life project or a sustainable real estate investment.

  • Garage
  • Elevator
  • Mountain view
Travel time
-
1 / 5
CHF 600,920.–
Route du Simplon 34, 1895 Vionnaz

Industrial hall in PPE Le Coquet 1973 Box 5 in duplex

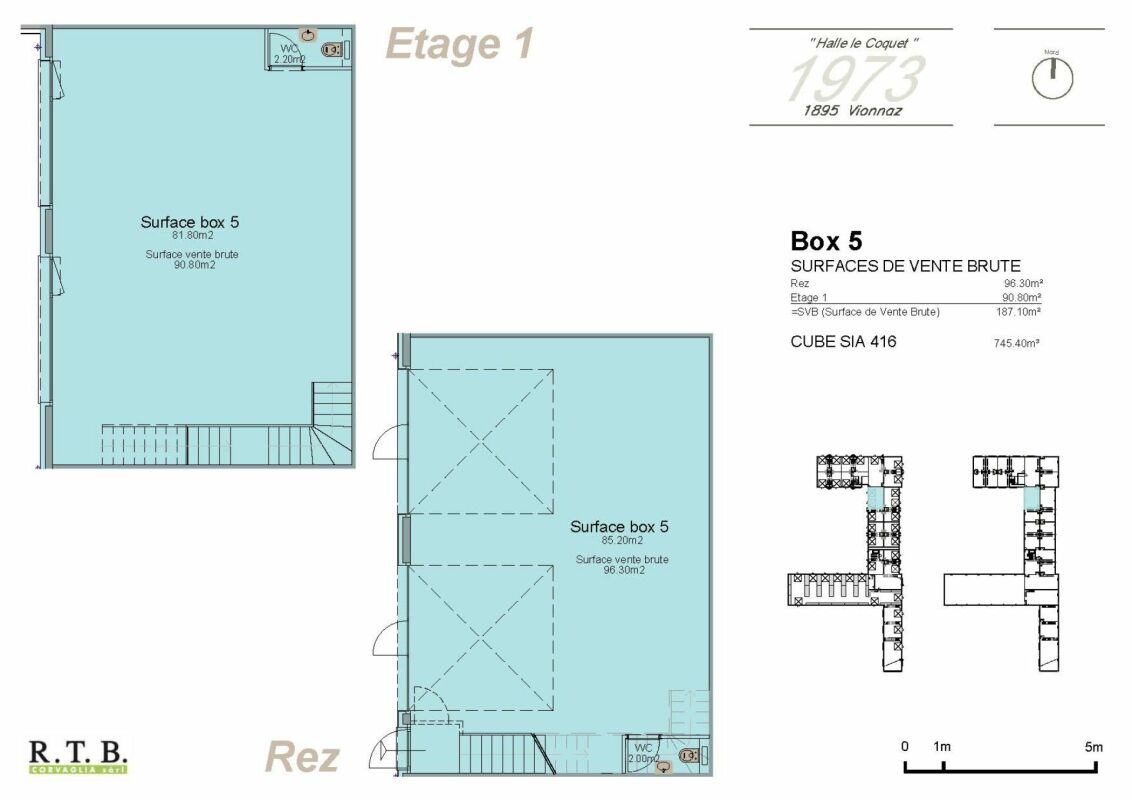
Industrial hall in PPE Le Coquet 1973 RTB Corvaglia has the pleasure of presenting to you, in exclusivity, The Le Coquet Halls, a project offering flexible artisanal and commercial spaces, designed to adapt to the evolution of your activity. Thanks to modular spaces and finishes at the discretion of the tenant, each unit can be arranged according to specific needs.Ideally located in the heart of the Chablais valaisan, this industrial hall benefits from quick access to the A9 motorway and the French border. Its strategic location between Monthey and Aigle makes it an address of choice for artisanal, storage, logistics, or production activities. The economic dynamism of the region, combined with excellent accessibility for utility vehicles and heavy goods vehicles, is a major asset for the development of any business.Workforce and customer baseImportant population basin grouping the Chablais valaisan, the Chablais vaudois, and the neighboring French municipalities.Proximity to economic centers such as Monthey, Aigle, Collombey-Muraz, and Villeneuve.Attractive establishment costsRents and industrial property prices remain generally more competitive than in the Léman arc, while maintaining excellent accessibility. Logistical ease :Easy access for heavy goods vehicles and utility vehicles.Possibility of quickly serving the central Valais, lower Valais, the canton of Vaud, and neighboring France.Location suitable for storage, distribution, and activities requiring frequent travel.Versatility of the hall as it is suitable for :? Artisanal companies,? Production workshops,? Storage and logistics,? Wholesale trade,? Construction companies,? Maintenance and technical service activities? ShowroomLot 5, among other available lots :The ground floor offers a net area of 85.20 m², completed by a separate toilet of 2 m². From the entrance, it is possible to access the ground floor directly or take the stairs leading to the upper floor, which offers 81.80 m² of net floor area, as well as a separate toilet of 2.20 m².In addition to the main entrance door of the duplex, two motorized sectional doors with an integrated service door allow vehicles or large equipment to enter the ground floor (400 cm x 400 cm).The two levels can function independently of each other, offering great flexibility in layout.The finishes and fittings are at the discretion of the tenant. It is also possible to acquire adjacent duplexes to create a larger space.The outdoor parking spaces are offered at a price of CHF 8,000.- per unit.Construction has not yet begun: probable delivery in the second half of 2028.In the attached plans, you can see the different typologies. Do not hesitate to contact me to know the details: Patricia Burgner at 079 204 44 01.

Travel time
-
1 / 3
CHF 317,400.–
Route du Simplon 34, 1895 Vionnaz

Industrial hall in PPE Le Coquet 1973 Box 6 in duplex

RTB Corvaglia has the pleasure of presenting to you, in exclusivity, Les Halles Le Coquet, a project offering flexible artisanal and commercial spaces, designed to adapt to the evolution of your activity. Thanks to modular spaces and finishes at the discretion of the tenant, each unit can be arranged according to specific needs.Ideally located in the heart of the Chablais valaisan, this industrial hall benefits from rapid access to the A9 motorway and the French border. Its strategic location between Monthey and Aigle makes it a choice address for artisanal, storage, logistics, or production activities. The region's economic dynamism, combined with excellent accessibility for utility vehicles and heavy goods vehicles, is a major asset for the development of any business.Workforce and customer baseA significant population basin grouping the Chablais valaisan, the Chablais vaudois, and the neighboring French municipalities.Proximity to economic centers such as Monthey, Aigle, Collombey-Muraz, and Villeneuve.Attractive establishment costsIndustrial rents and property prices remain generally more competitive than in the Léman arc, while maintaining excellent accessibility.Logistical ease:Easy access for heavy goods vehicles and utility vehicles.Possibility of quickly serving the Valais central region, Lower Valais, the canton of Vaud, and neighboring France.A location suitable for storage, distribution, and activities requiring frequent travel.Versatility of the hall as it is suitable for: • artisanal companies, • production workshops, • storage and logistics, • wholesale trade, • construction companies, • maintenance and technical service activities • showrooms Lot 6, among other available lots:The ground floor offers a net area of 43.20 m², completed by a separate toilet of 2 m². From the entrance, it is possible to access the ground floor directly or take the stairs leading to the upper floor, which offers 39.80 m² of net floor area, as well as a separate toilet of 2.20 m².In addition to the main entrance door of the duplex, a motorized sectional door with an integrated service door allows vehicles or large equipment to enter the ground floor (400 cm x 400 cm).The two levels can function independently of each other, offering great flexibility in layout.The finishes and fittings are at the discretion of the tenant. It is also possible to acquire adjacent duplexes to create a larger space.Outdoor parking spaces are offered at a price of CHF 8,000.- per unit.Construction has not yet started: probable delivery in the second half of 2028.In the attached plans, you can see the different typologies. Do not hesitate to contact me to know more details: Patricia Burgner at 079 204 44 01.

Travel time
-

Suggested properties for you based on search results