38 results - All Listings: Bex

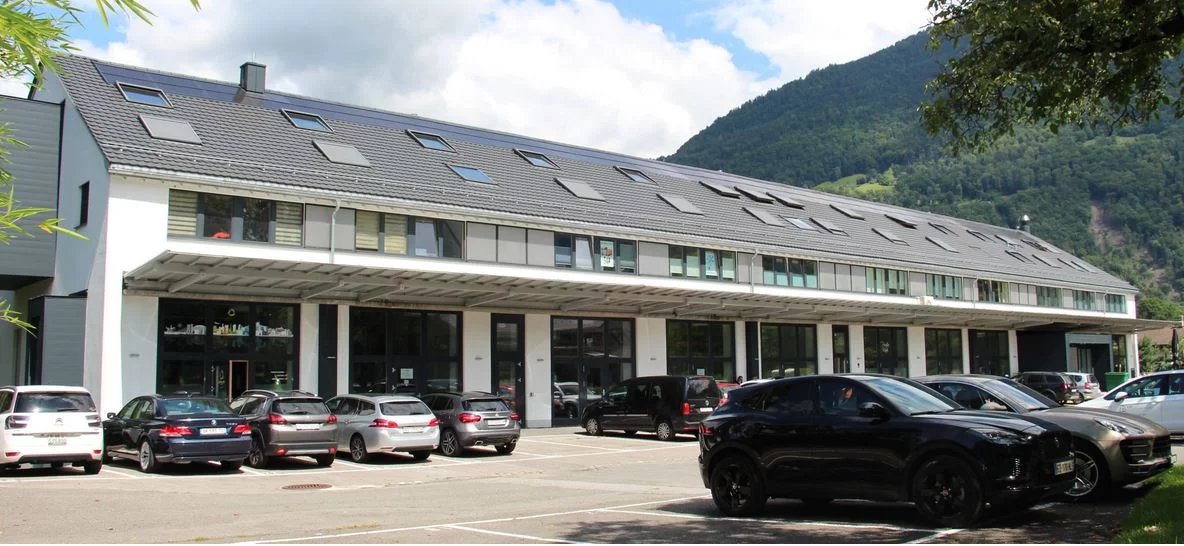
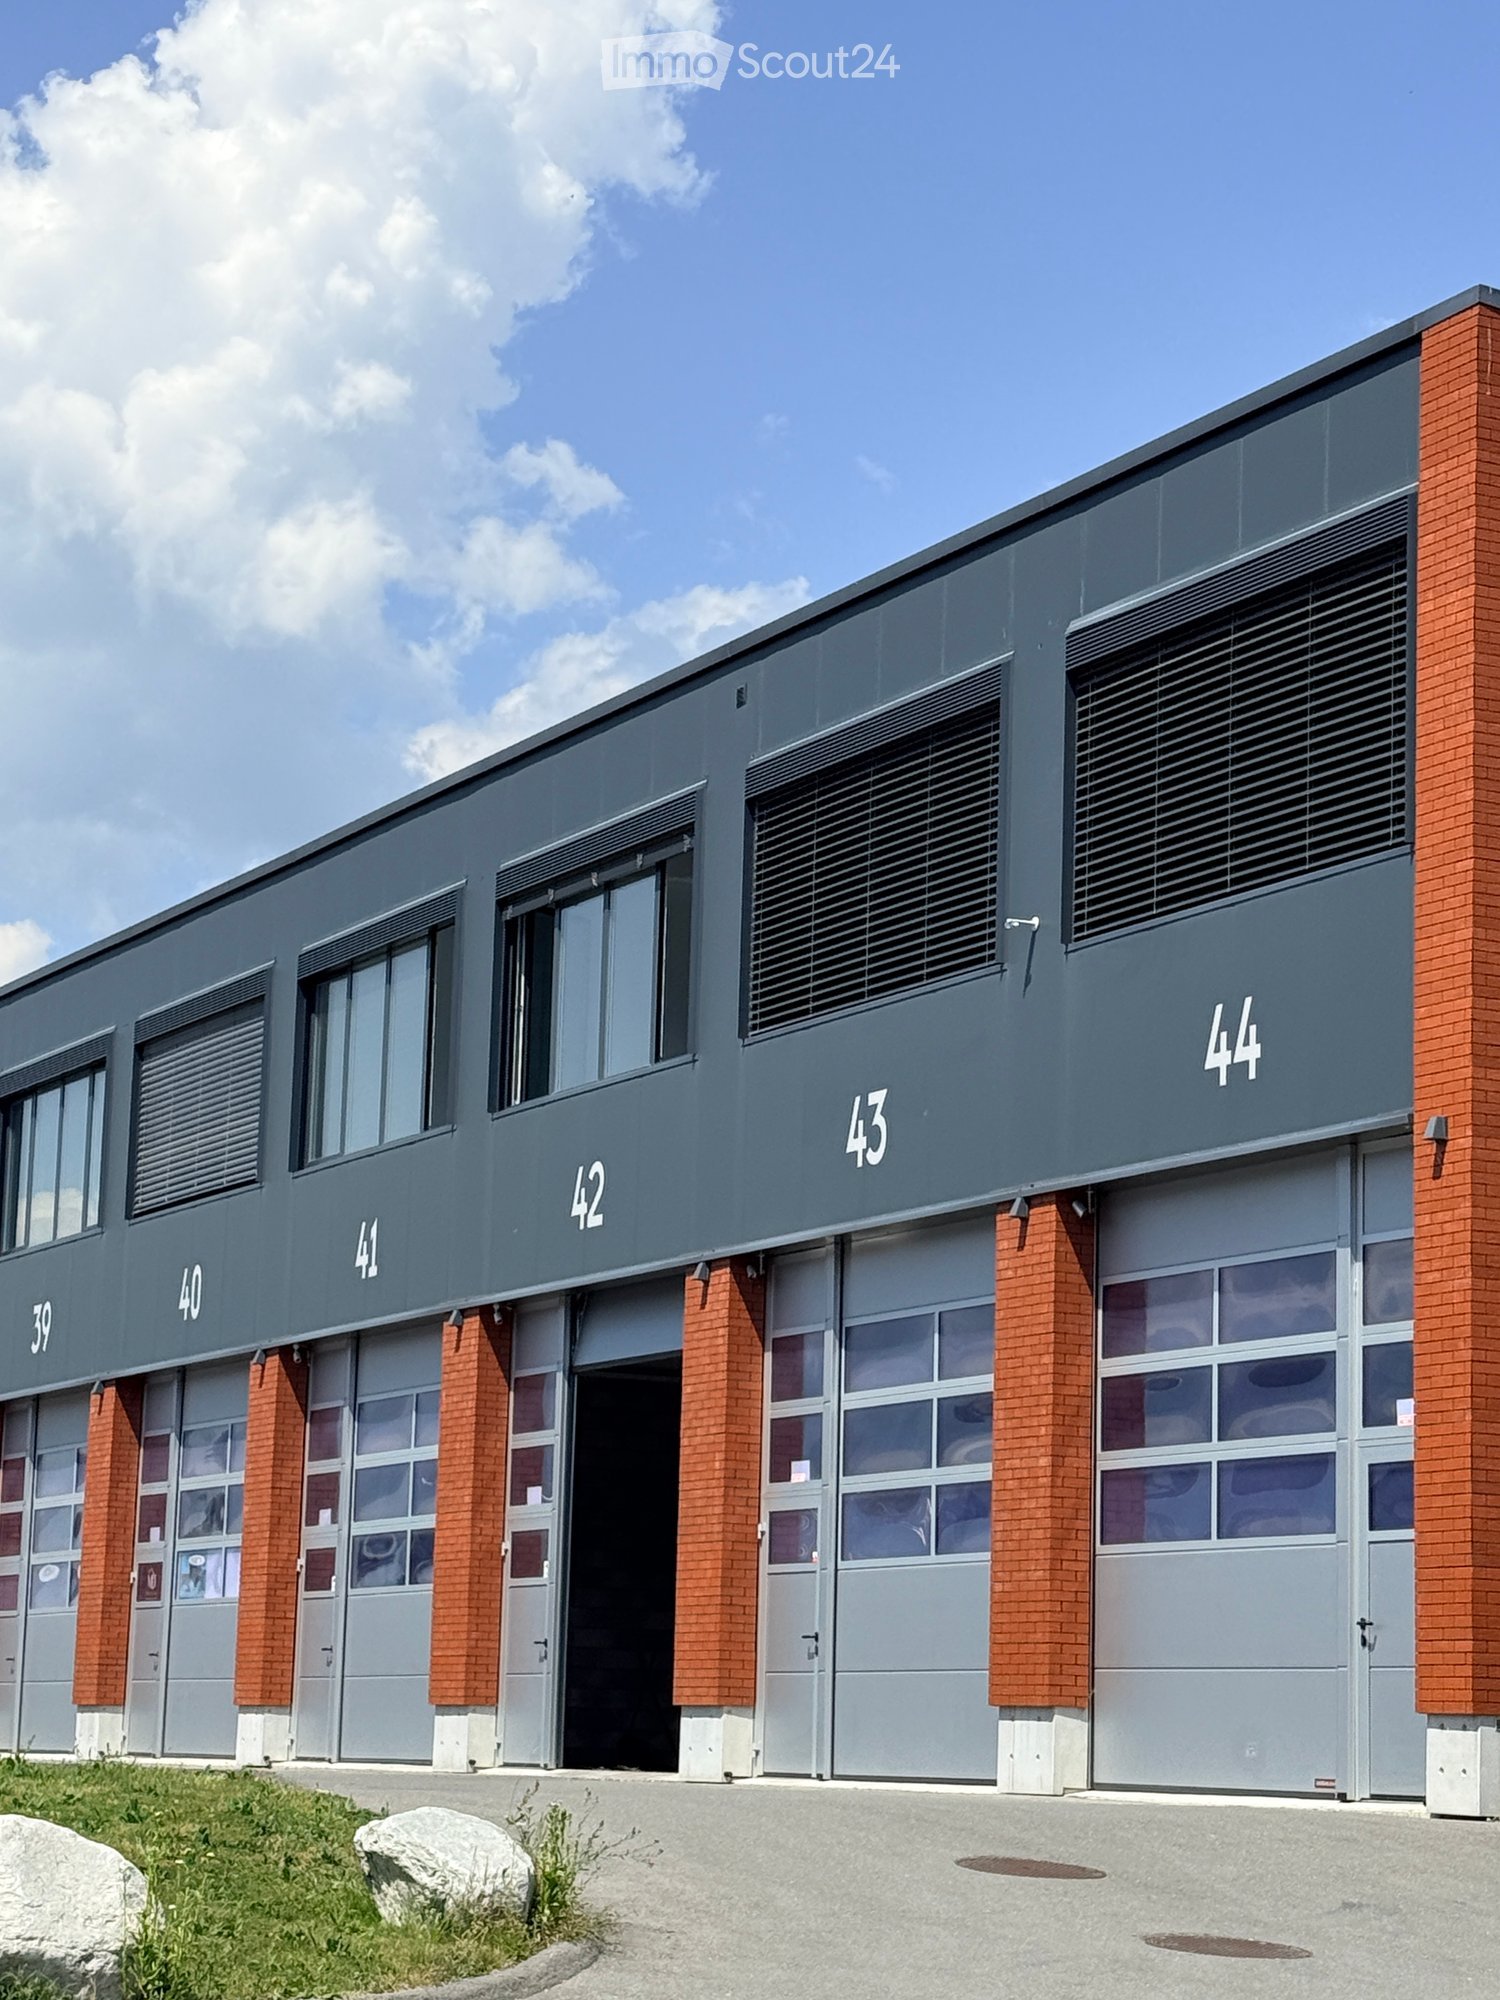
  • Modern industrial-style building with multiple garage doors, numbered units (39-44), and brick accents.
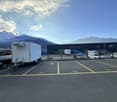
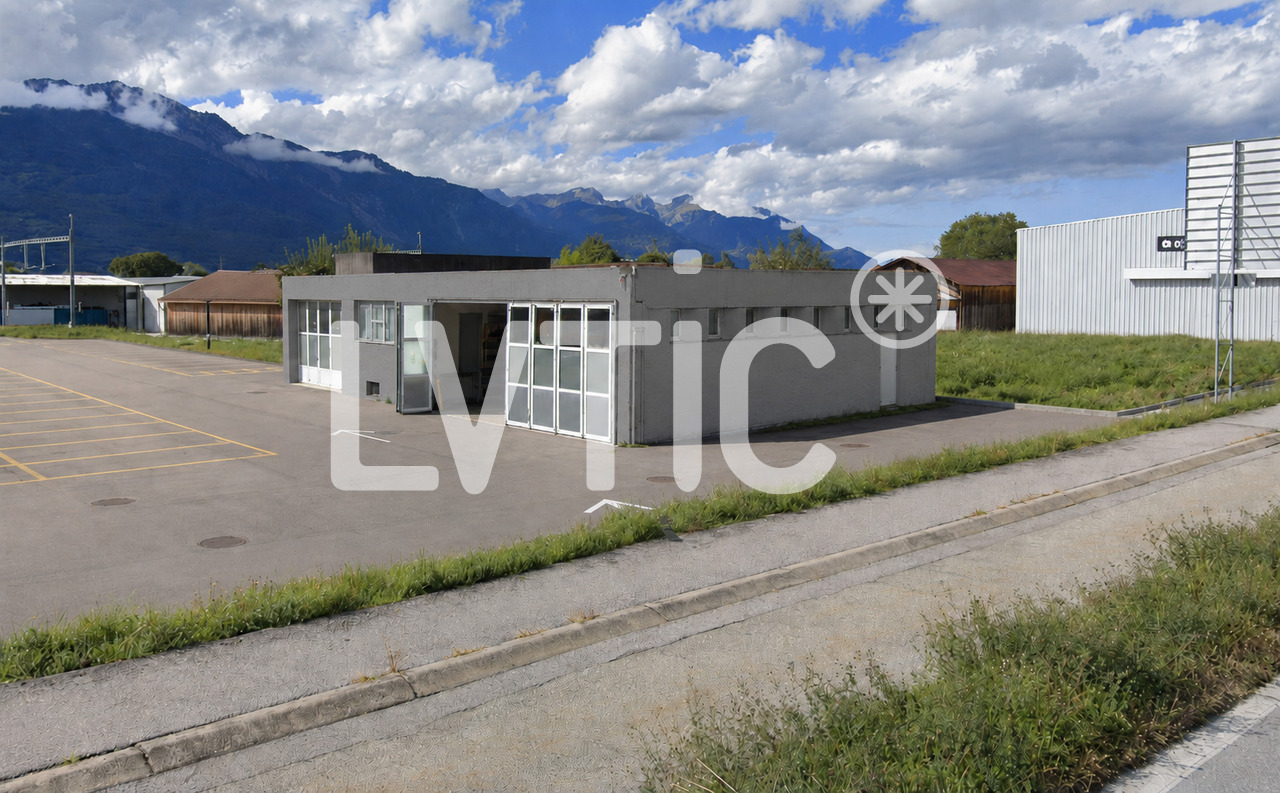
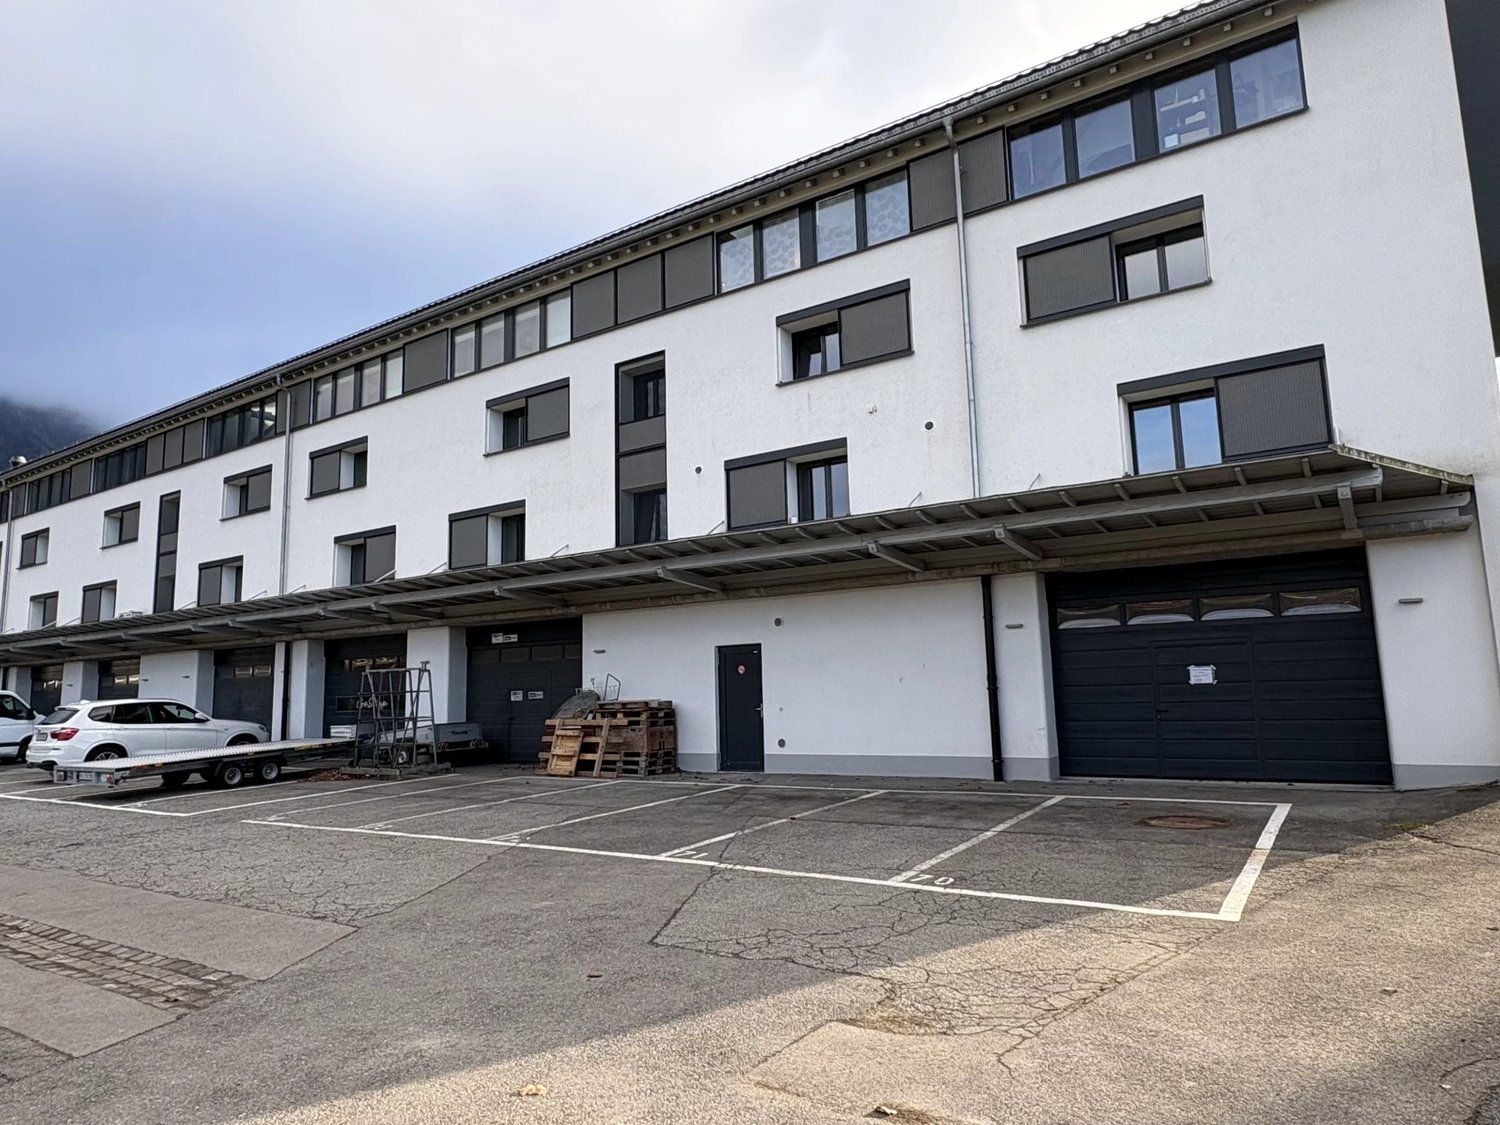
  • Empty parking lot with yellow lines, mountains in the background, a white trailer with a boat, and a building with a ladder.
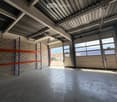
  • Empty garage with concrete floor, metal shelving units, large garage doors, and natural light from windows.
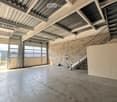
  • Empty warehouse space with concrete floor, metal staircase, large garage doors, and minimal equipment.
  • Empty warehouse space with concrete floor, exposed metal ceiling, brick walls, and a staircase leading to an upper level. Scaffolding and ladders are present.
  • Modern hallway with a metal staircase, white walls, and a small bathroom visible at the end.
  • Modern bathroom with a toilet, sink, mirror, and glass-enclosed shower. Features a white vanity cabinet, a dark accent wall, and a hexagonal floor drain.
  • Empty concrete corridor with metal staircase, scaffolding, and a partially open door leading outside.
  • Empty hallway with grey carpeted floor, white walls, and a metal staircase railing leading upwards.
  • Minimalist room with concrete floor, white walls, a sink, and a wooden bench. Large windows provide natural light and a view of the outside.
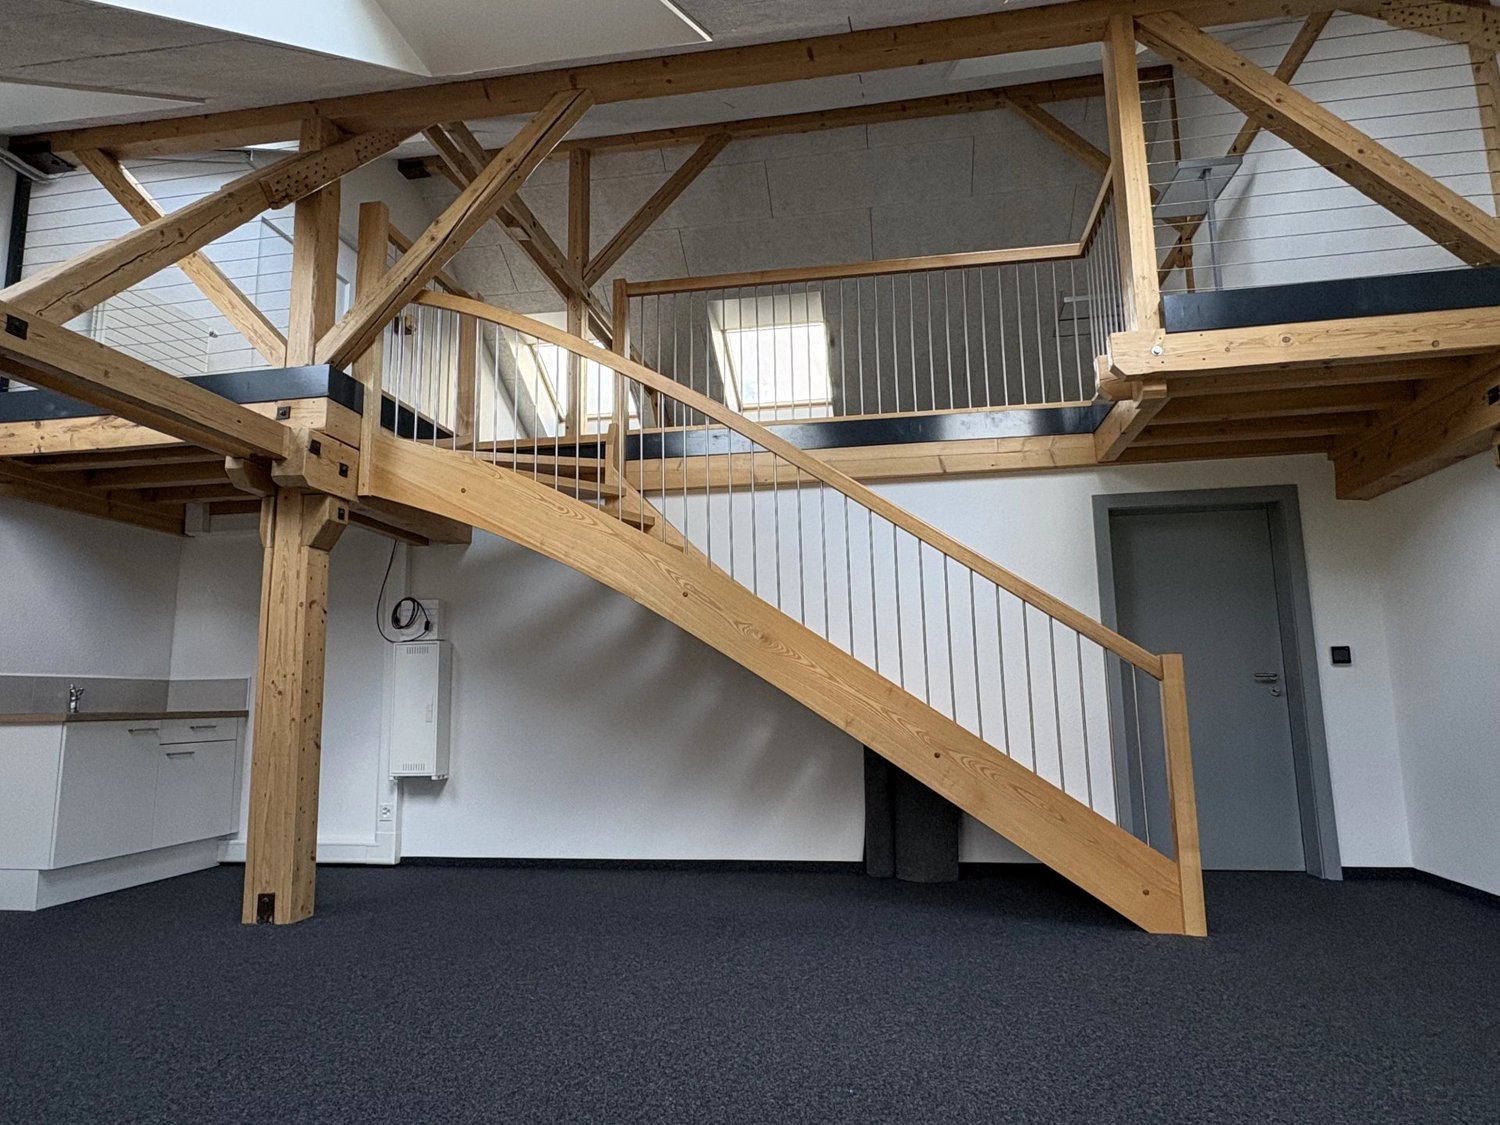
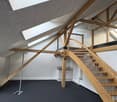
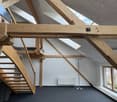
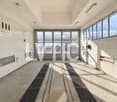
  • Empty room with bare walls, concrete floor, large windows, and a staircase leading to another level.
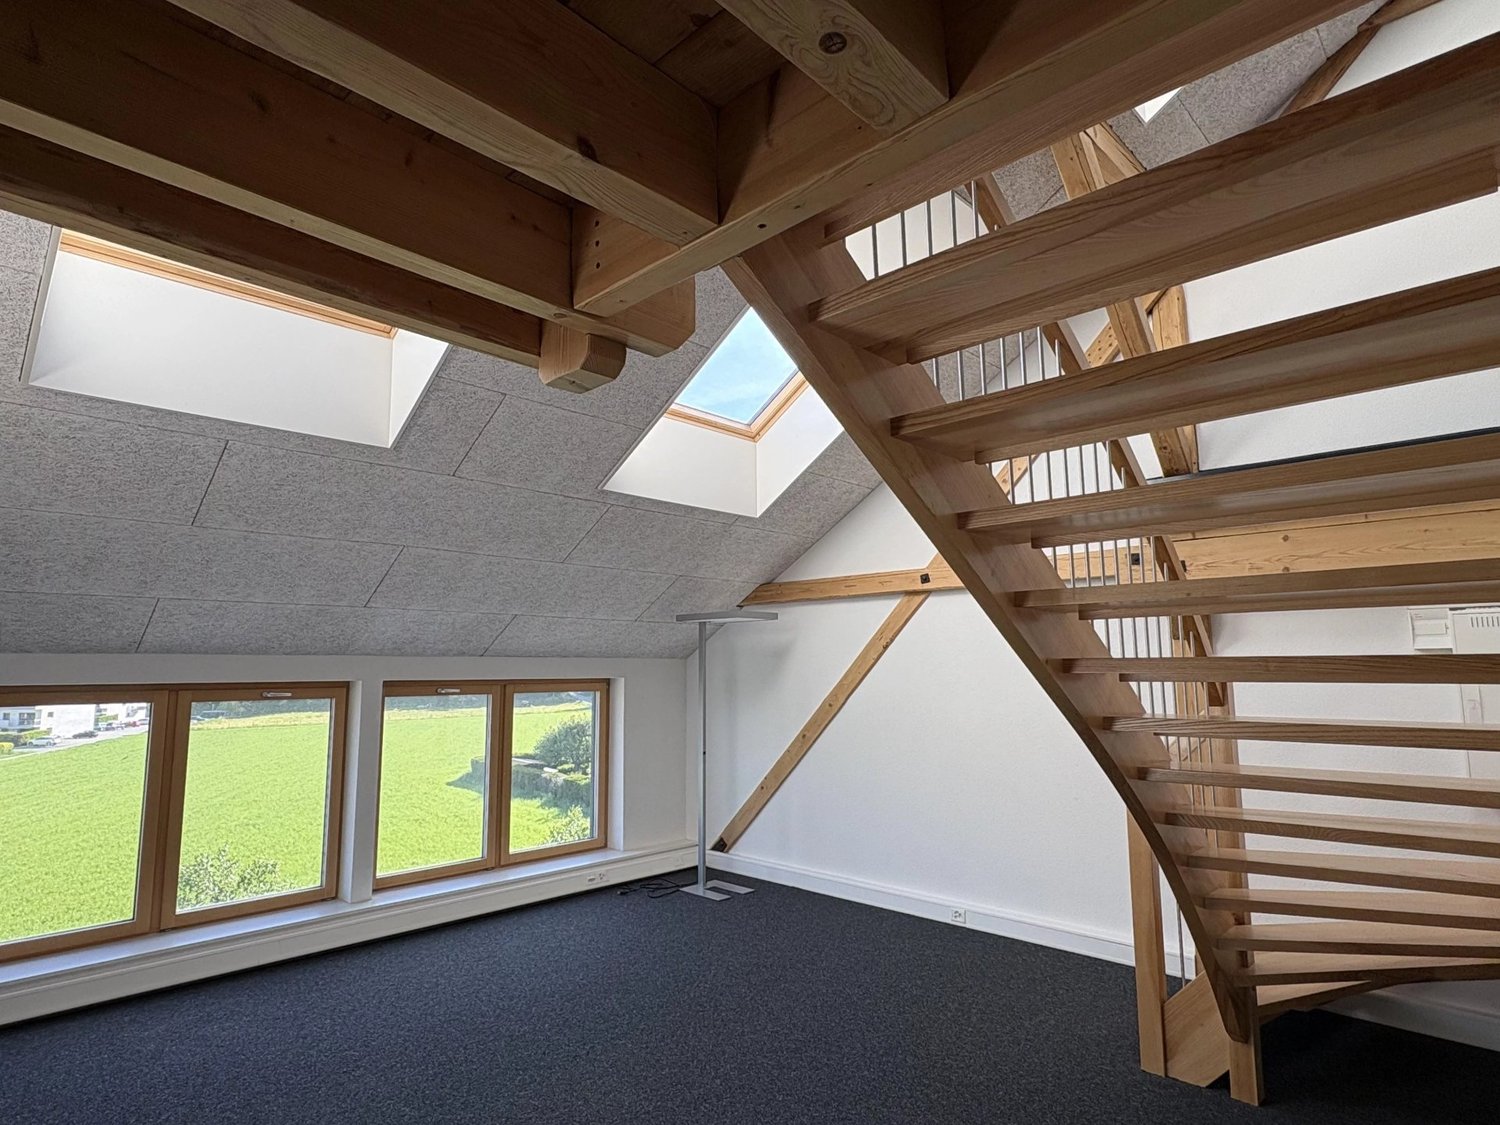
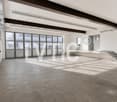
  • Empty room with white walls, concrete floor, and large windows offering a view of mountains.
1 / 12
Empty parking lot with yellow lines, mountains in the background, a white trailer with a boat, and a building with a ladder.
Empty garage with concrete floor, metal shelving units, large garage doors, and natural light from windows.
Empty warehouse space with concrete floor, metal staircase, large garage doors, and minimal equipment.
209m²CHF 2,725.–
Premium
Route des Courtraits 12, 1880 Bex

Double Streetbox 209 m² (2 levels) – 2 gates 4×4 m – office ~35 m² – 4 parking spaces – Bex

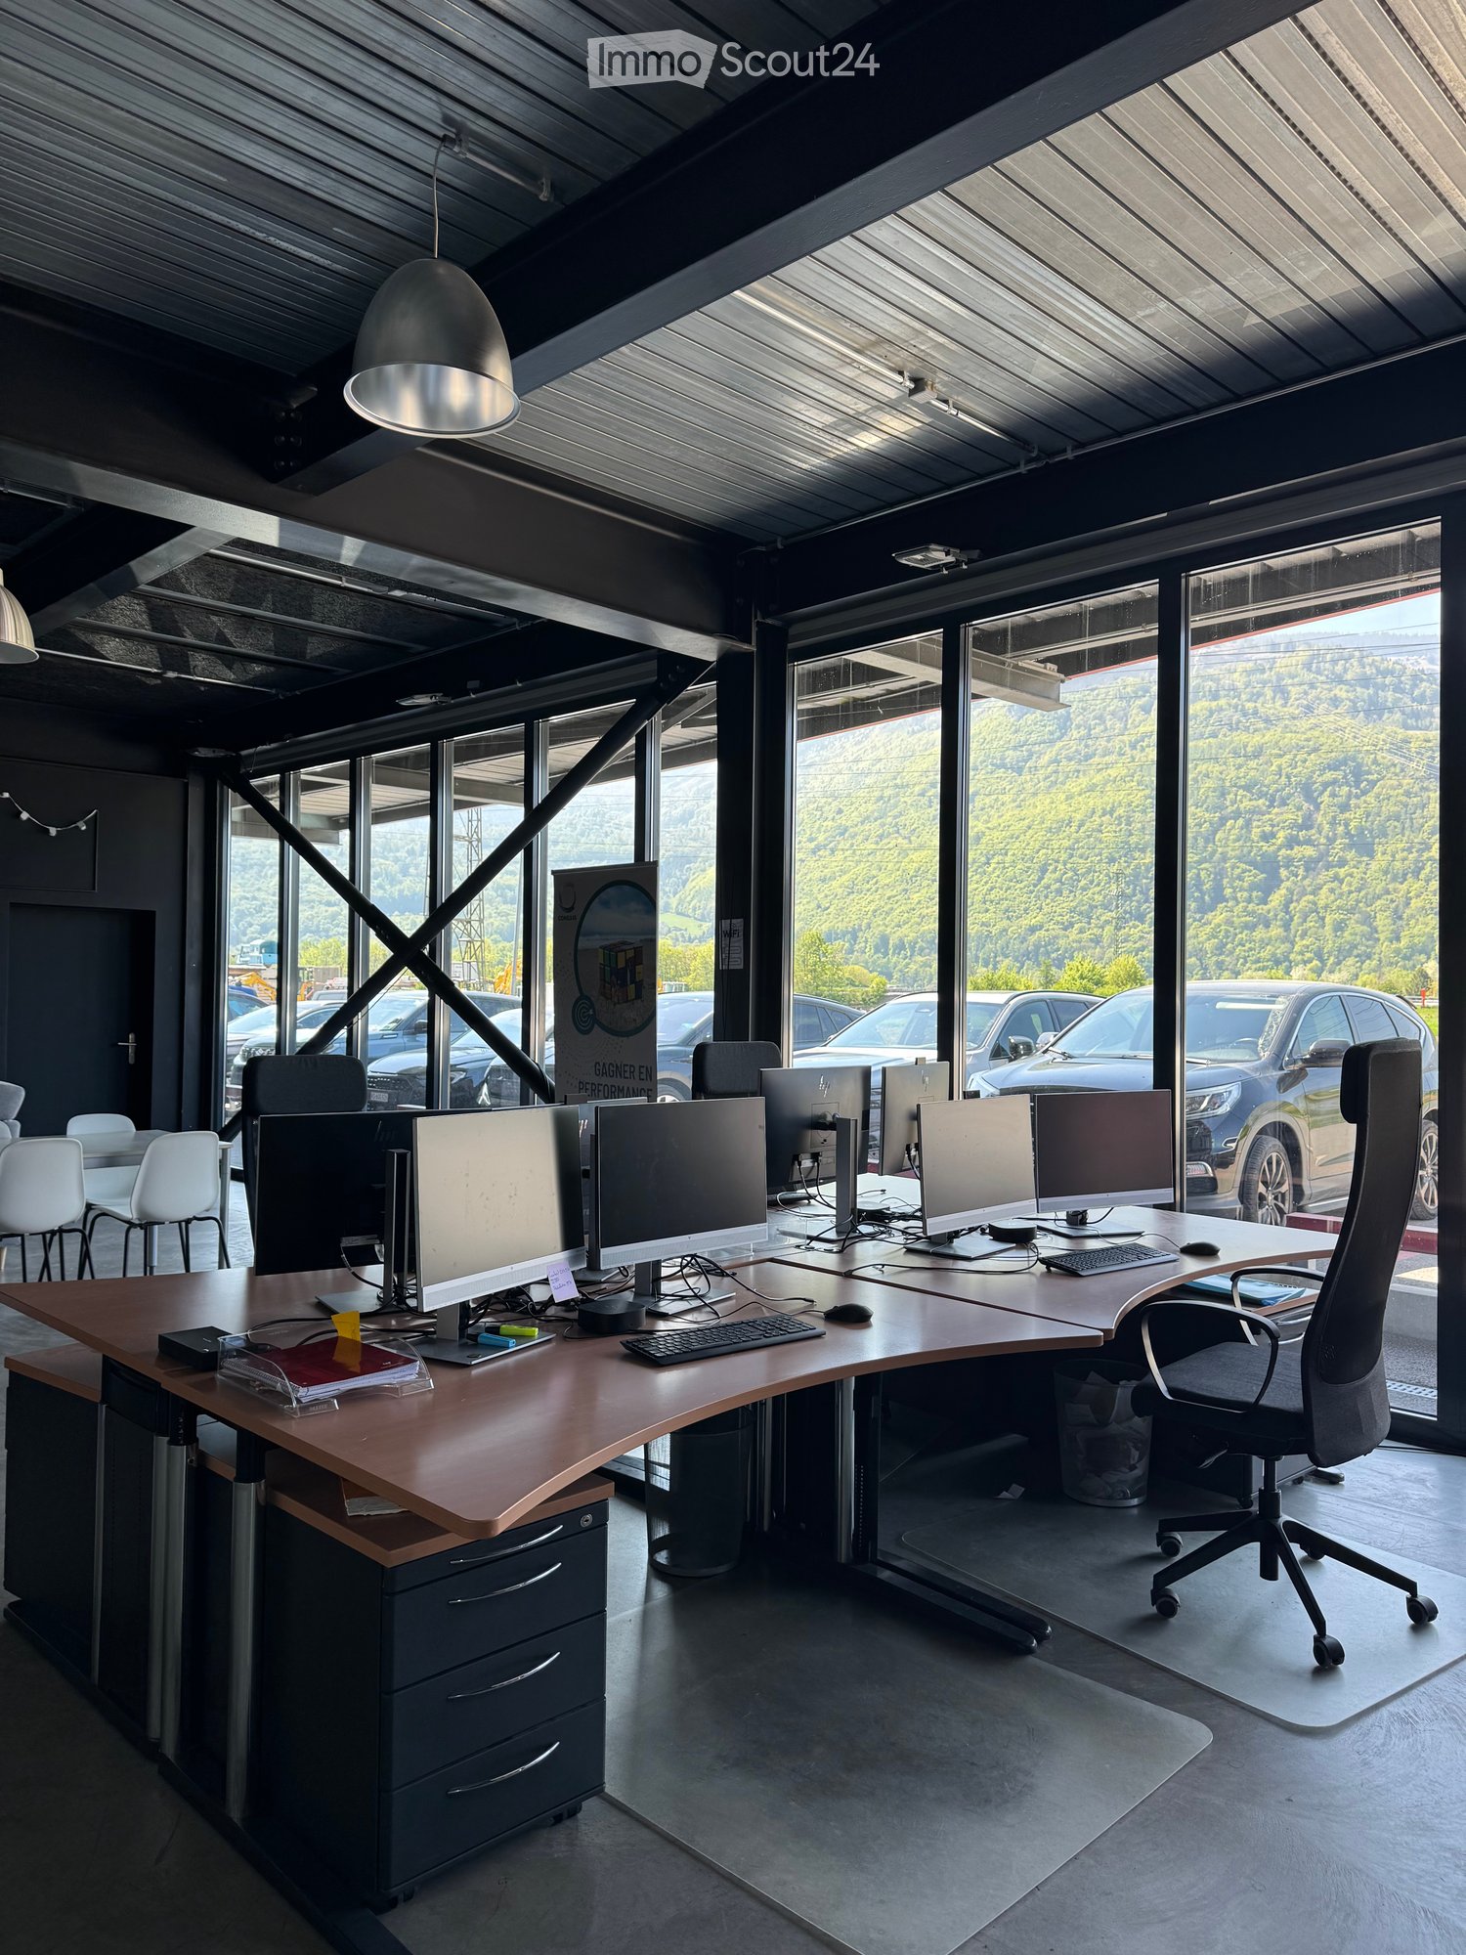
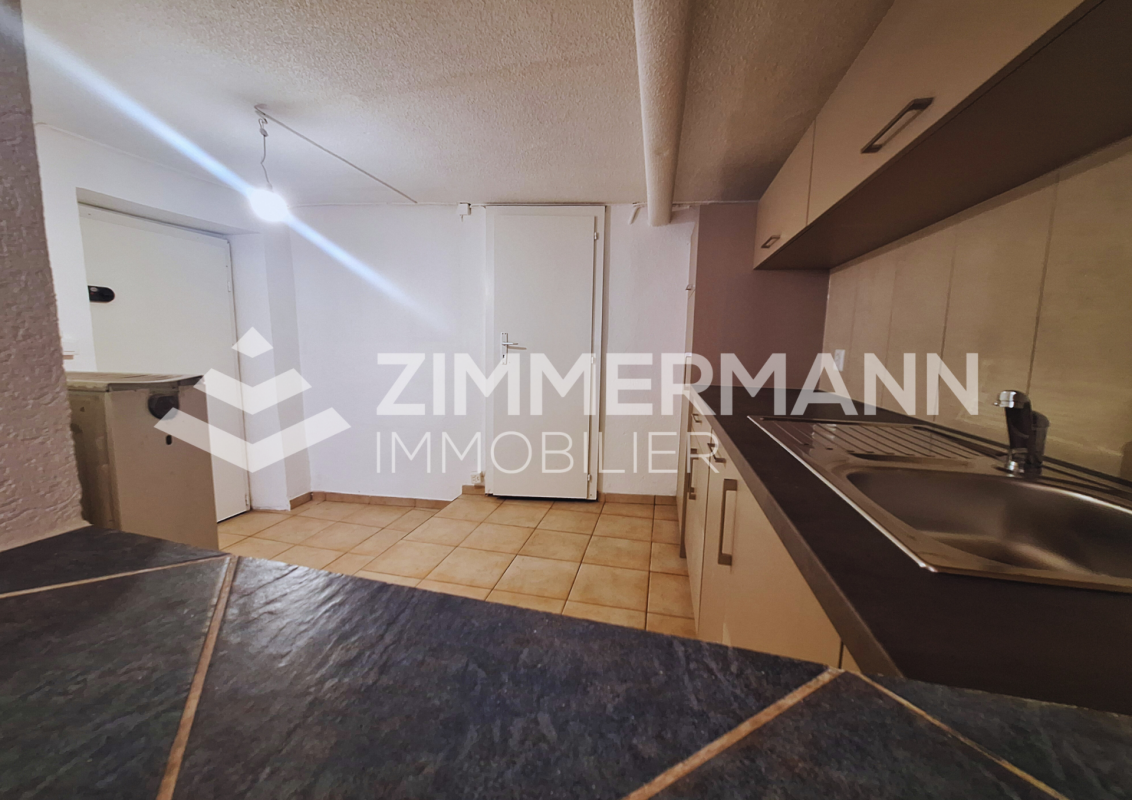
Discover this exceptional commercial space of 209 m² located in a new building from 2021 in Bex. This versatile and bright space combines retail and storage, offering a complete solution for your professional activity. Ideal for logistics, storage or workshop - for SMEs, independents and private individuals - with easy access and functional configuration.The Streetbox consists of: • Double box No. 41 and 42 • 2 sectional doors 4 x 4 m • 4 outdoor parking spaces: No. 81, 82, 83 and 84 • Barrier-free access and access via a staircase to the 1st floor • Large room on the ground floor of 106.20 m², including local/shower room fully equipped with shower, sink and toilet • Large room on the 1st floor of 102.80 m², including glazed office with unobstructed view (electric heating) ~ 35 m² • (Electricity and telephone connection) and kitchen corner (water, electricity and telephone connection) Technical information:Depth: 12 mHeight under ceiling: 4.30 mFloor load ground floor: 1000 kg/m²Floor load 1st floor: 300 kg/m²Ampere: 16A, 30 mA three-phaseIncluding equipment: • Electric heating • Pallet racks • Two-component floor coating • Lighting (LED panel/waterproof neon) Strategic location:Located in a quiet environment, this space benefits from excellent accessibility with a bus stop just 4 minutes' walk away, Bex train station accessible in 9 minutes on foot and the highway entrance in 2 minutes.
Travel time
-
1 / 13
5.5 roomsCHF 730,000.–
Chemin de la Ruaz 3, 1880 Bex

PPE Joli Clos Lot 1 - Office/Local 5.5 rooms on the ground floor

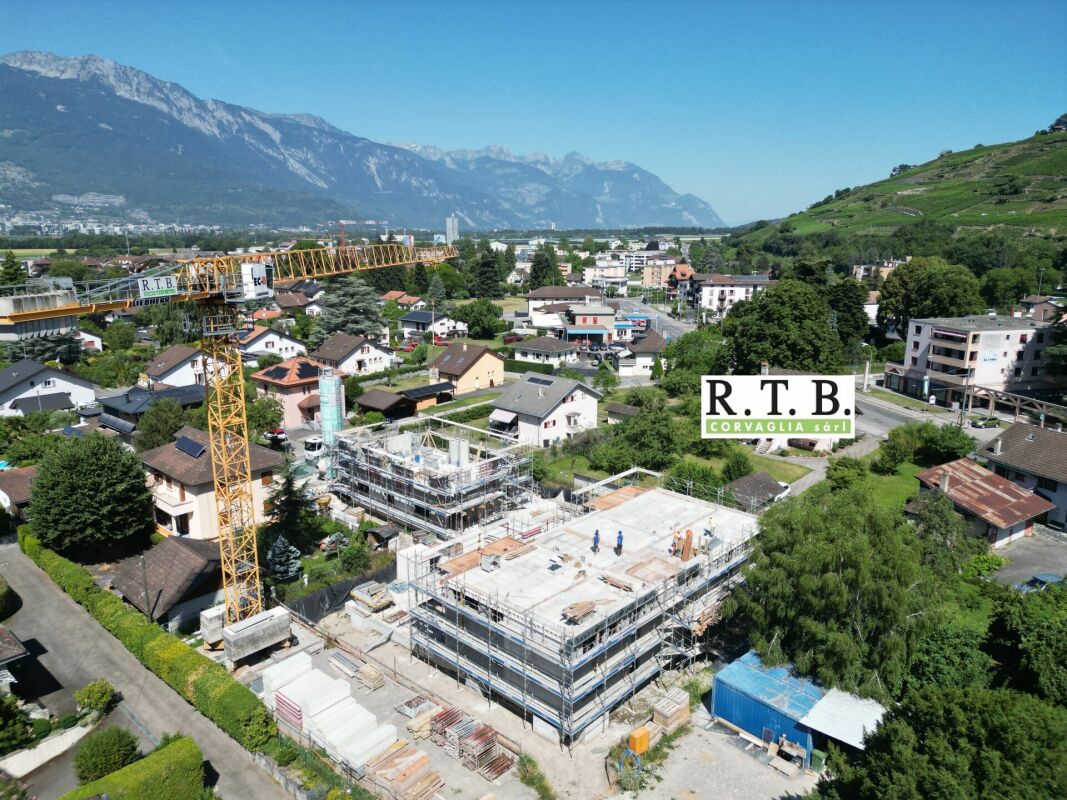
PPE Joli Clos Lot 1 - Office/Local with 5.5 rooms, terrace, and garden The new project named PPE Joli Clos offered by the builder will seduce you with its ideal location in the small town of Bex, whose municipality extends from the banks of the Rhône to the summit of the Diablerets (3210 m). Located at the end of the central zone and nestled between two areas of low density and public interest, this sunny plot of over 2500 m² will house two PPE buildings that will accommodate 11 apartments.The general contractor RTB Corvaglia Sàrl has the pleasure of communicating to you the following details of this new quality promotion: • A contemporary project with classic and elegant lines • Located on a sunny plot of over 2500 m² • 11 apartments from 2.5 to 4.5 roomsBuilding Joli Clos A: 5x 4.5 rooms, 1 commercial spaceBuilding Joli Clos B: 3x 3.5 and 3x 2.5 rooms • Beautiful terraces on the ground floor and generous balconies • Nice clearance • Flexibility in the finishes, which are tailored to the buyers • Our sales plans clearly indicate the different measurements: net living area (scanned measurements), living area, and net sales area (weighted measurements). Lot 1 is a pleasant office/local with 5.5 rooms located on the ground floor of building A. It extends from east to west, is located on the left side of the building, and has a living area of approximately 118 m². It is complemented by a west-facing terrace of approximately 25 m² and a private garden of almost 147 m².As soon as you enter, a spacious entrance hall with built-in cupboards leads to a separate toilet, equipped with a space for installing a washing column. An L-shaped corridor leads to the various rooms, which are sensibly distributed: four consultation rooms ranging from 10 to 17 m² are grouped around a common area of 35 m², which is bright and equipped with windows and a separate kitchen. This area can ideally serve as a waiting room with direct access to the garden. Two additional toilets of approximately 4.5 and 5.4 m² can also accommodate professional equipment.The weighted net sales area is estimated to be around 130 m².Like the apartments in the residence, this office/local, intended for a public activity, has a basement. An indoor parking space is available as an option for 38,000 CHF. It is also possible to acquire one or two outdoor parking spaces at a unit price of 18,000 CHF.The total acquisition price starts at 768,000 CHF, depending on the number of parking spaces chosen. Technical Details • The weighted measurements are calculated on the net sales area (SVN) • Flat roof on reinforced concrete • Peripheral insulation • Elevator • Heating system with underfloor heating • Thermal and photovoltaic solar system • Thermostat for regulation in each room and living room • Remote reading of individual meters • PVC windows with double or triple glazing • Aluminum blinds • 30x60 cm tiles on the floor in the day area • Stratified parquet floors in the rooms • Space for installing a laundry column Amenities Immediate proximity (5-10 minutes on foot): grocery store, butcher, bakery, Coop, Migros, Denner, restaurant, post office, bank, pharmacy, hairdresserChildhood: • The "Le Mille-Pattes" nursery in 400 m • The UAPE pop e poppa in 900 m • The "Croc'Pom" nursery in 1.6 km Education: • Primary and secondary school in Bex between 500 and 1000 m • Vocational school du Chablais in Aigle, 11 minutes by car and 23 minutes by public transport Distances: • Bex train station in 800 m • Aigle 6 minutes by train, Montreux 20 minutes by train • Lausanne 31 minutes by train, Geneva airport 44 minutes by train Annexes • Spacious terraces on the ground floor • Relaxation area • Play area of approximately 95 m² • Basement for each apartment • Underground parking with 13 parking spaces • 27 underground bicycle parking spaces • 7 outdoor parking spaces • 4 visitor parking spaces Remarks • During the last five years, the average annual number of dwellings built in the municipality was 1.4%, while the current vacancy rate is 0.6% (as of June 1, 2024). • Property prices have changed by 8.3% over the last five years (canton: +20.6%). • The acquisition is made through land shares and is linked to a general contractor contract. The buyers thus save on the conversion fees. • This beautiful quality promotion is realized, built, and sold by R.T.B. Corvaglia Sàrl. • Construction management: Axel Bressoud
Travel time
-
1 / 12
  • Garage
  • Elevator
  • Mountain view
CHF 1,790,000.–
Rue du Simplon 6, 1880 Bex

Plot with project for sale in Bex

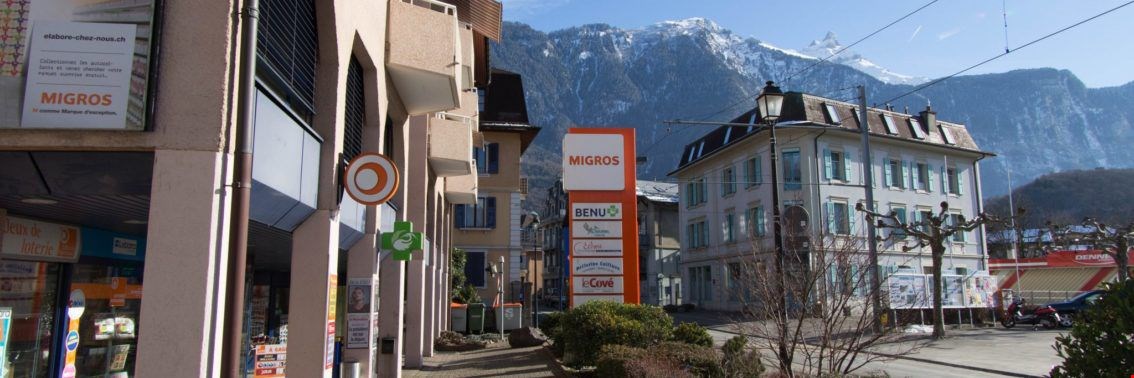
Exclusivity C-Service Promotions SàrlLocated in the heart of the Vaudois Chablais, on a plot of 2'917 m², this real estate development opportunity benefits from a strategic location in the municipality of Bex, a region in full growth that combines quality of life, accessibility, and potential for valorization.The project provides for the construction of two residential buildings totaling 14 apartments, designed to meet the strong demand for rental and residential housing in the region.AccessibilityCFF train station on the Simplon lineQuick access to the A9 highwayIn the immediate vicinity of Monthey, Aigle, Villeneuve, Vevey, Lausanne, and SionIdeal location for commutersA sought-after living environmentOver 300 km of pedestrian and cycling pathsParticularly pleasant and sunny climateSchools, shops, restaurants, sports facilities, and services nearbyFamily-friendly municipality offering tranquility and securityPotential for valorizationThe municipality is experiencing constant demographic growth and benefits from a dynamic real estate market supported by a always high demand for housing. Prices remain attractive compared to the Vaudois Riviera and Lausanne, offering an excellent potential for long-term investment.Project compositionBuilding A - 6 apartments • 3 apartments with 2.5 rooms • 3 apartments with 4.5 rooms Building B - 8 apartments • 1 studio • 5 apartments with 2.5 rooms • 1 apartment with 3.5 rooms • 1 apartment with 4.5 rooms Parking:14 parking spaces A project with high potentialThanks to its privileged location, the quality of its environment, and the diversity of the proposed typologies, this project perfectly meets the current needs of the local real estate market. The balance between small apartments and family apartments allows it to reach a wide clientele, whether first-time buyers, families, seniors, or investors seeking a stable and long-term return.About the municipalityBex, between nature, dynamism, and quality of lifeNestled in the heart of the Vaudois Chablais, the municipality of Bex benefits from a privileged living environment between majestic mountains and vast natural spaces. Renowned for its authenticity, heritage, and quality of life, it seduces both families and active people or retirees looking for a peaceful environment while remaining close to the major regional centers.Thanks to its strategic location, Bex offers quick access to the cities of Aigle, Monthey, Martigny, and Lausanne, as well as to the main highway and railway axes. The inhabitants thus benefit from excellent mobility on a daily basis.The municipality has all the necessary infrastructure: schools, shops, restaurants, health services, sports and cultural facilities. Its particularly rich associative fabric also contributes to a dynamic and convivial local life.Bex is also known for its famous salt mines, its remarkable historical heritage, and its numerous possibilities for outdoor leisure activities. Hiking, cycling, skiing, climbing, or family outings allow you to fully enjoy the exceptional natural environment throughout the year.By combining tranquility, accessibility, and quality of life, Bex is today one of the most attractive municipalities in the Chablais for realizing a life project or a sustainable real estate investment.

  • Garage
  • Elevator
  • Mountain view
Travel time
-
1 / 10
  • Balcony / Terrace
  • Pets allowed
  • Child-friendly
363m²CHF 1,995,000.–
Rue Centrale 18, 1880 Bex

Rental property in Bex

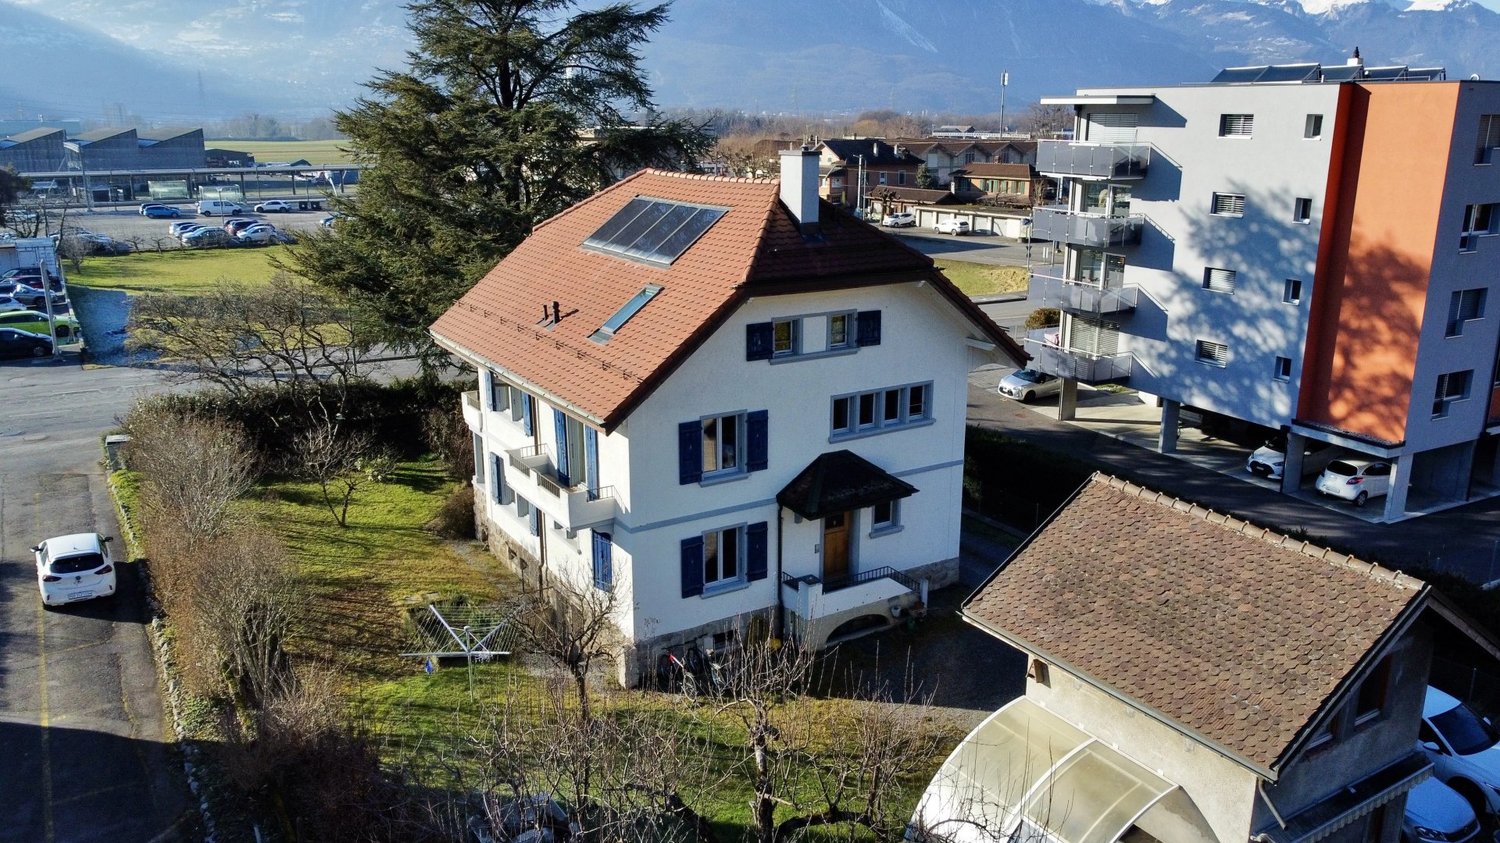
Bex 1880 Bex is located in the district of Aigle, in the Canton of Vaud. The population in the political commune of Bex has varied over the last five years with an average annual change of +2.3%, totaling 8,841 inhabitants (as of December 31, 2024). The tax rate is 13.8% (canton: 13.7%). Over the last five years, the construction of housing in the commune has increased by an average of 1.5% per year, while the current vacancy rate is 0.8% (as of June 1, 2025). Property prices have changed by +13.3% over the last five years (canton: +22.2%).Mixed rental property - 8 units - BexLocated in the heart of the commune of Bex, this mixed rental property represents an ideal opportunity for an investor looking for a fully rented and income-generating object.Composition of the buildingGround floor • Two commercial premises of approximately 35 m² and 40 m², benefiting from good visibility and direct access Residential area - 4 apartments • Three 2.5-room apartments • Two apartments of approximately 38 m² with balcony and storage room • One apartment of approximately 45 m² with balcony and storage room • One 3-room apartment of approximately 42 m² The apartments offer functional surfaces and are adapted to a stable rental demand.Financial data • Fully rented building • Gross yield: 4.63% • Regular rental income • Mixed use (residential and commercial) allowing for good risk diversification Location • Close to shops, public transport, and road axes • Dynamic commune in the Vaud Chablais, offering constant demand Complete sales dossier and rental contract available upon request.

  • Balcony / Terrace
  • Pets allowed
  • Child-friendly
Victoria Castro

Victoria Castro

Directrice - Agent immobilier

Travel time
-
1 / 5
  • Parking space
Price on request
Rue du Simplon 25, 1880 Bex

Office for Rent

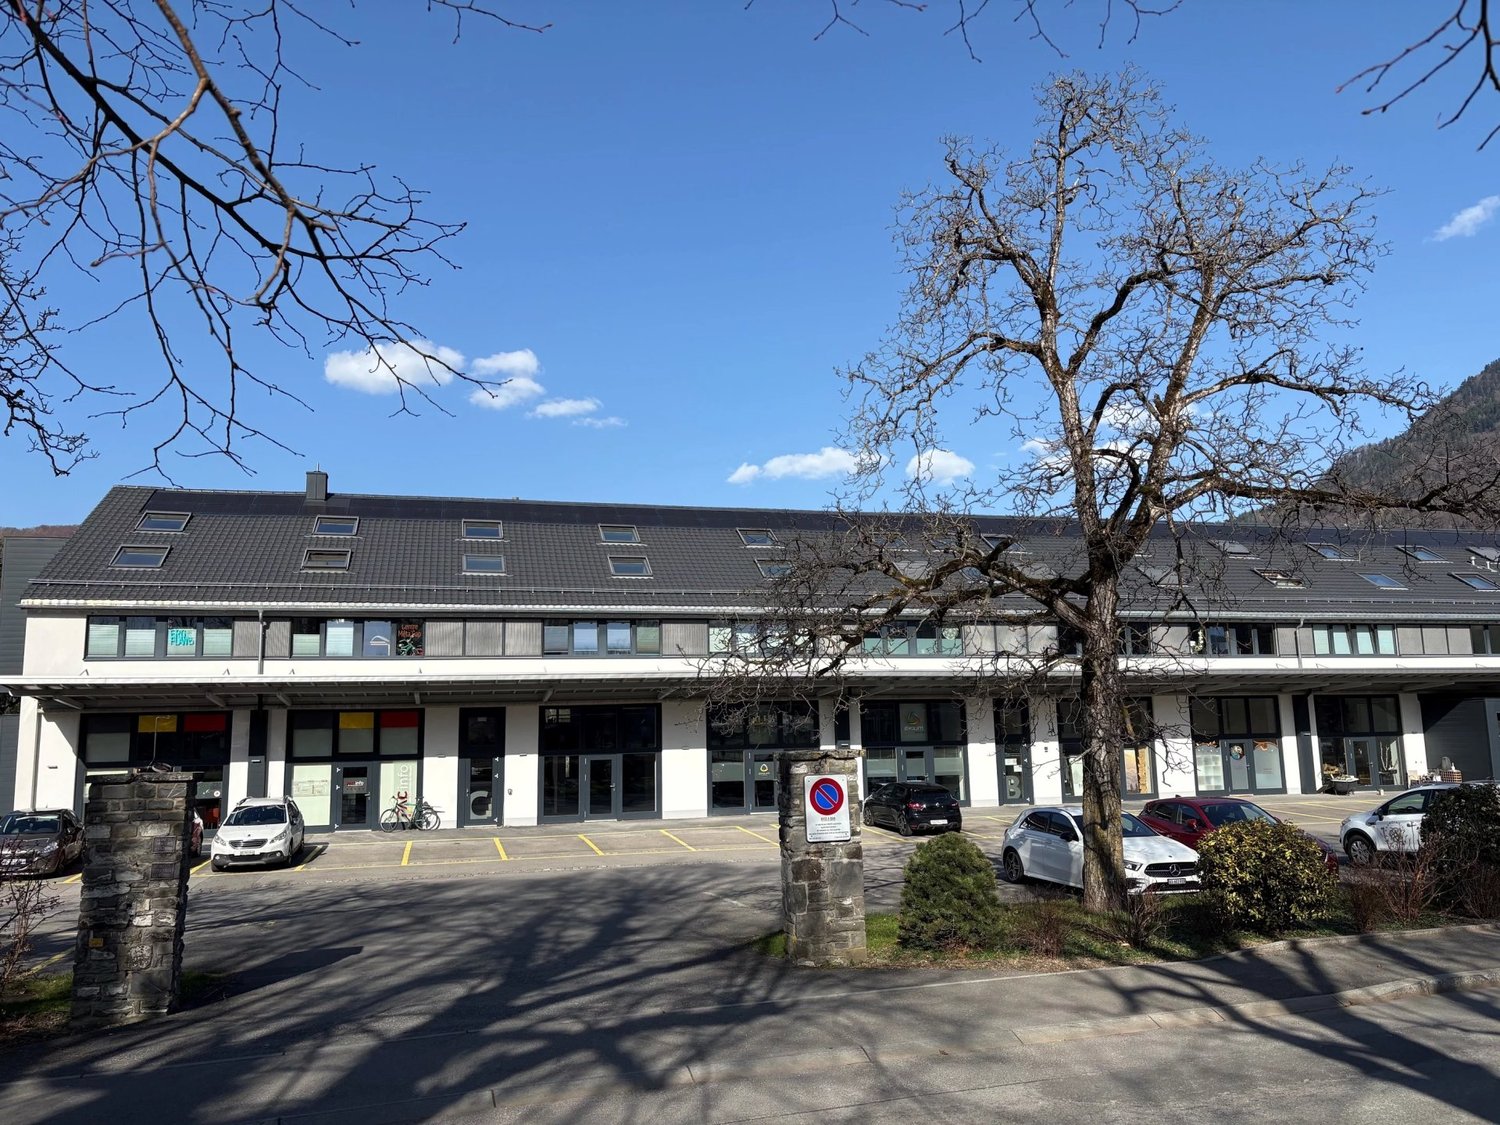
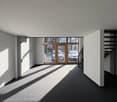
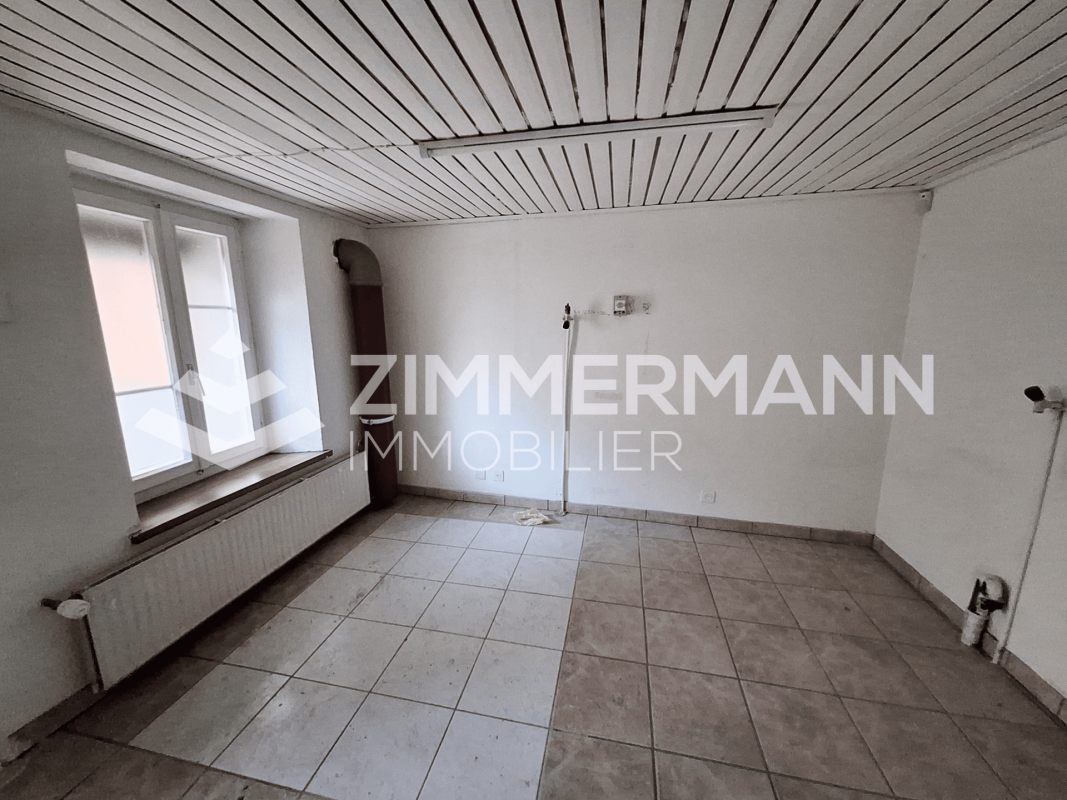
Practical Office in the Heart of BexSituated at Rue du Simplon 25 in Bex, this office space is ideal for small businesses or startups looking for a practical and affordable location. With its 35 m² of usable surface area, it offers an efficient layout to optimize your professional activities.The InteriorThe office is designed to provide an optimal workspace. Upon entering, you discover a bright room thanks to the generous windows that let in natural light. The linoleum floor and white walls create a clean and professional environment, perfect for stimulating concentration and productivity. The modern ceiling lighting ensures that the space remains well-lit even on cloudy days.Outdoor & AmenitiesAlthough the office is compact, it is complemented by a reserved outdoor parking space, ensuring easy accessibility. The 2004 construction is well-maintained, allowing for a comfortable working environment throughout the year, thanks to the gas heating.LocationThe office is located in an accessible and practical area, close to the main amenities of Bex. The location offers added value for any business looking to establish its presence in this dynamic region of Switzerland. The transport connections are efficient, with quick links to the main roads and public transport options within a short distance.Key Features • 35 m² office • Linoleum floors for easy maintenance • Integrated modern lighting • Gas heating • Outdoor parking included + possibility to park in front of the window • Ready for use with shelves and meeting space • 2004 construction in good condition • Easily accessible by public transport • Located in a dynamic neighborhood of Bex and 2 minutes from the highway entrance • Professionally designed and well-maintained workspace For any company looking for a functional and practical office in the Bex region, this property represents a solid opportunity. Contact us today to organize a visit and discover how this space can meet your professional needs.

  • Parking space
Travel time
-
1 / 7
1 roomCHF 1,300,000.–
Rue des placettes 30, 1880 Bex

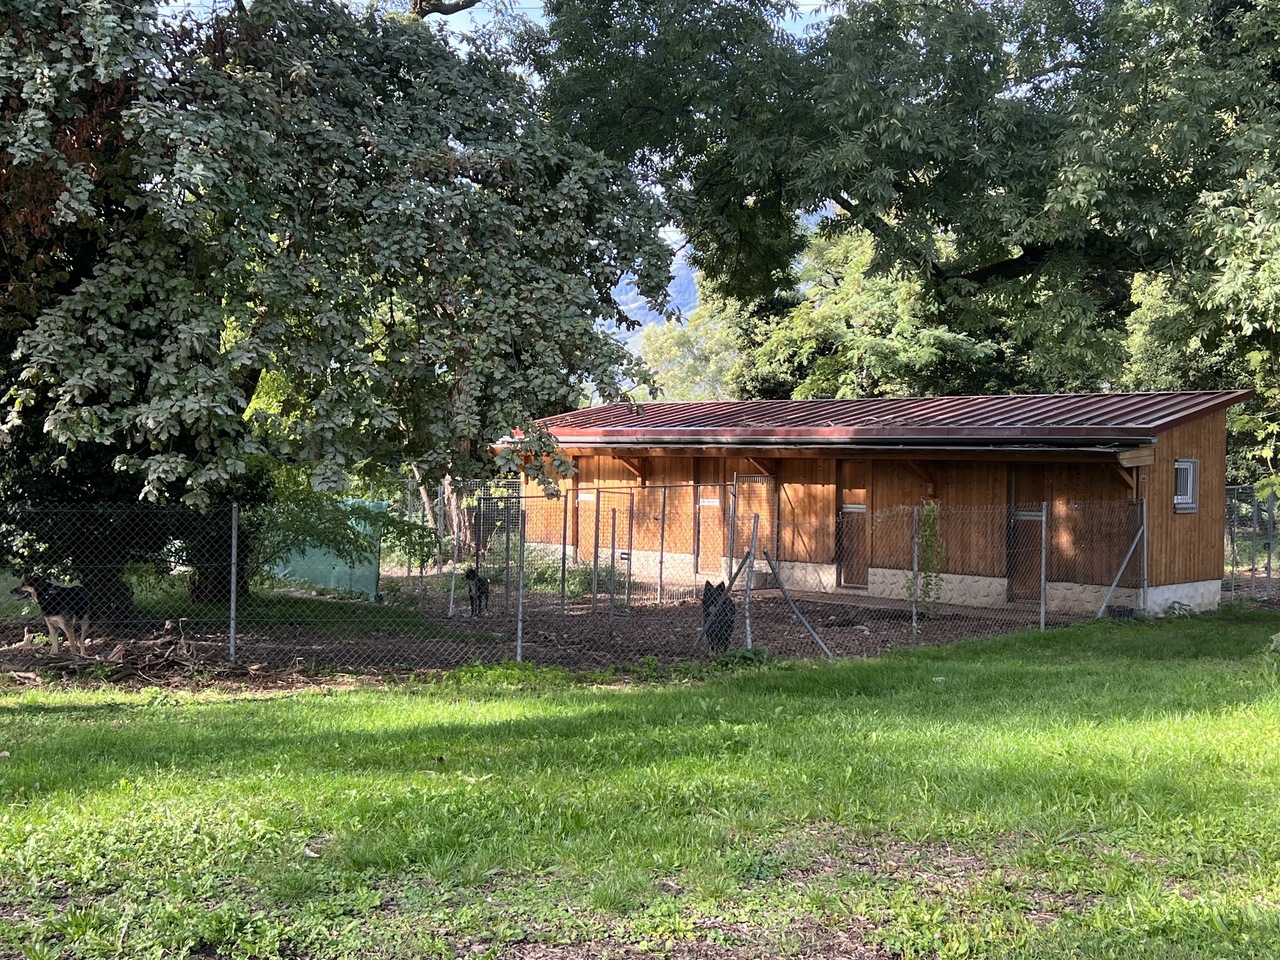
Professional Dog and Cat Boarding

Located on a plot of 11'064 m², this estate is a unique reception area for dogs and cats.It is situated in the heart of a forest, away from the village of Bex and in an area without housing, just 2 km from the Saint Triphon motorway exit.Created in 1936 by General Guisan for the dogs of the army's medical troops..... then it was bought in 1948 by the Muller family.Purchased in 2006 almost in ruins, the owner rebuilt it to make a peaceful and secure living space for the animals. This kennel has an authorization for the reception of 60 dogs and for the production of at least 3 litters.The property is organized as follows: an entrance gives access to the administrative building which houses the reception, an office and a training room on the 1st floor. The ground floor is distributed by a grooming salon, an infirmary and a kitchen as well as a few boxes, a cattery and a room for rodents. This building was constructed in 2014 following a fire that ravaged the entire building.The dog boxes are located in wooden barns of 3 or 4 boxes dispersed throughout the estate, each having an outdoor space of the type play enclosure. Each box measures 7.5 m². The barns are heated by electric radiators on the ceiling. Access to water is located in a cabin in the center of the estate.The entire estate is fenced.Today, the company, Rocher de l'Aigle SA, employs 5 people for the maintenance of the kennel and the management of the animals. All the employees of the kennel are professional animal guardians. The infrastructure is also authorized to train apprentices.Distribution of buildings:Building No. ECA-2728: Administrative buildingBuildings No. ECA-2721, 2723, 2725, 4836: 4 barns with 4 boxes eachBuildings No. ECA-2726, 2727: 2 barns with 3 boxes eachBuilding No. ECA-1553: renovated barn as a horse stableFile and information on request

Travel time
-

Suggested properties for you based on search results