La Cure - All Listings

We recommend expanding your search criteria to get similar results. The current filters didn’t return any matches.

If you don’t want to change your current search criteria, we recommend creating a search alert, so you’ll be notified when matching offers become available.

More objects in your automatically expanded search area
19 results - Radius: + 10km
Price on request
Top
Rue des Bains 51, 01220 Divonne les ains

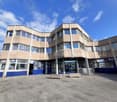
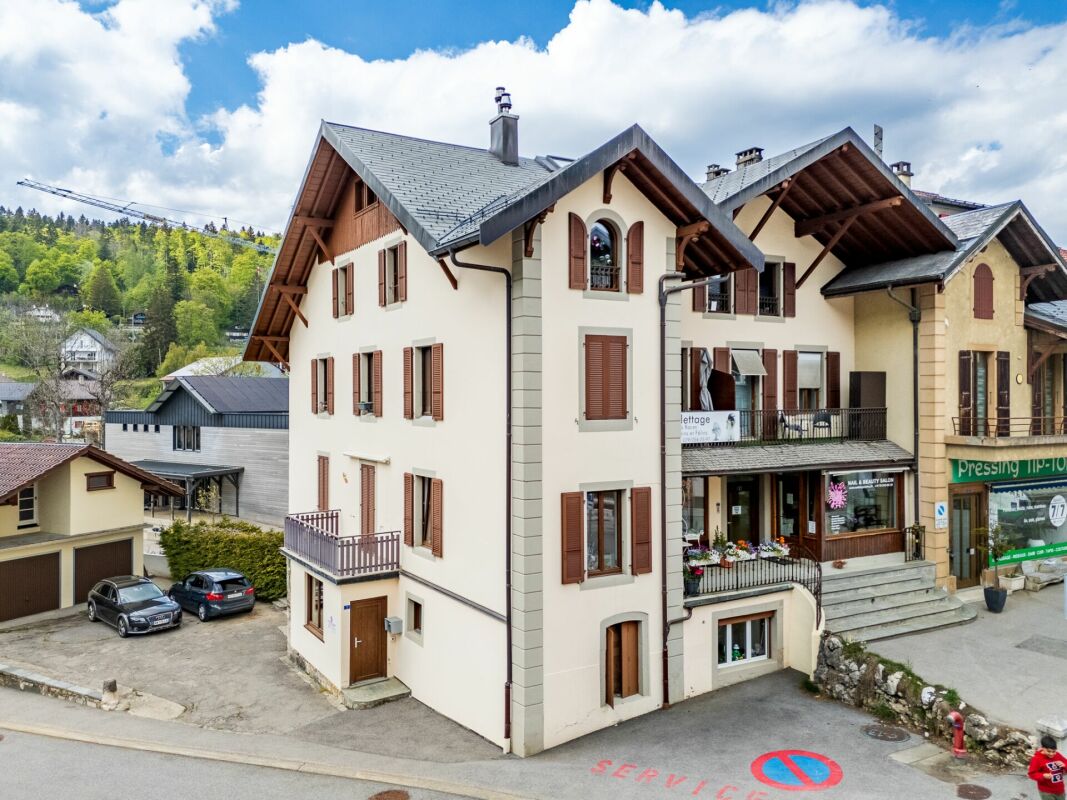
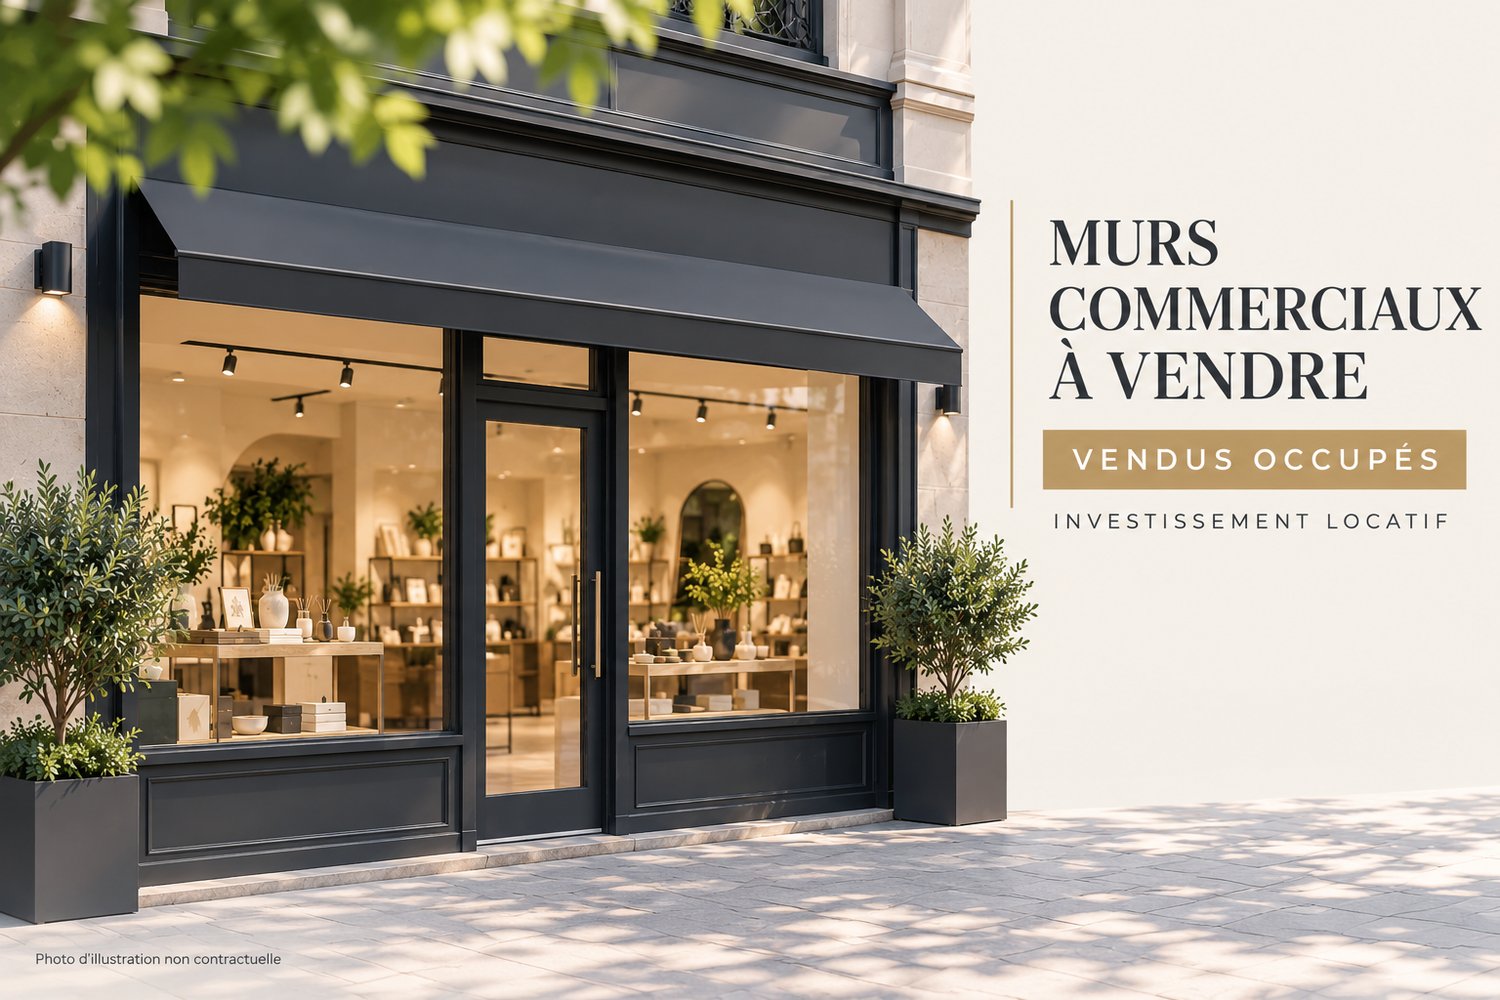
Opportunity: Sale of Walls and Funds 250 m² City Center Divonne-les-Bains – Direct from Owner SCI

Premium cross-border axis (Léman basin) – Number 1 locationThe SCI Central Casino, owner of the walls and funds of the business, sells directly and in bulk (walls and funds are inseparable) a commercial space «for all businesses» with an exceptional area of 250 m² in one piece.High-end location: Located in the heart of the city center of Divonne-les-Bains, a thermal town and border town with a strong Swiss and international clientele, directly opposite the Tourist Office and the Casino.Ideal commercial ecosystem and synergies: The space is strategically located at the end of a very dynamic small shopping gallery, ensuring both a regular flow and absolute confidentiality (ideal configuration for a premium or medical clientele).· Immediate locomotives: luxury salon Dessange and perfumery Marionnaud.· Health and wellness synergies: adjacent to a major dental center and a body reshaping company.Architectural development potential: Formerly operated as a restaurant, this space is currently bare of any amenities. It offers a true blank slate for designing a technical platform, an aesthetic clinic, a health center, or a fully customized and sector-compliant commercial space, without the constraints of pre-existing layouts.Only 15 minutes from Geneva Airport and in close proximity to the Swiss border (Nyon, Coppet Vresoix).Direct transaction with the owner (no agency fees). Presentation file (Teaser) and plans available upon request.

1 / 5
1 roomCHF 2,545.–
Rte de St-Cergue 308, 1260 Nyon

Lot 2.4 on the 2nd floor of approximately 121.9 m2

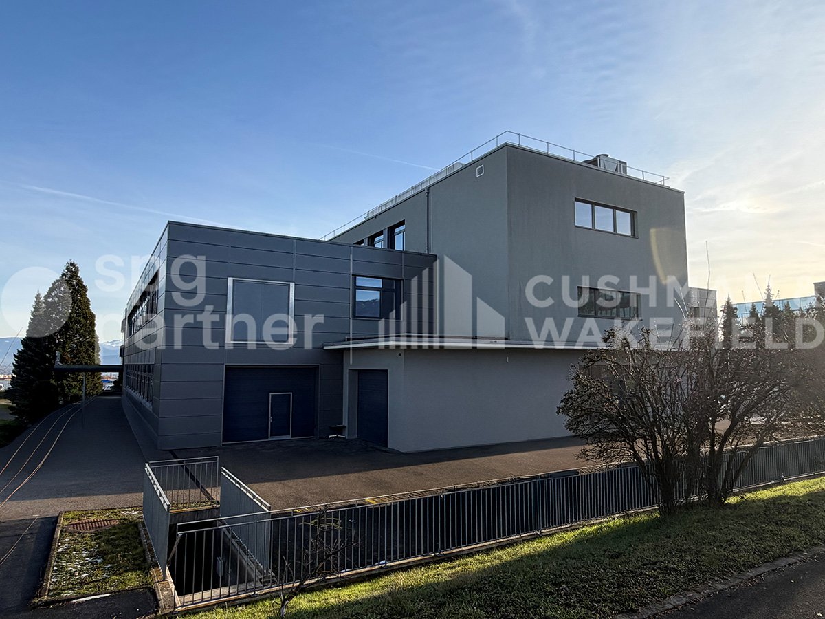
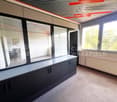
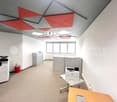
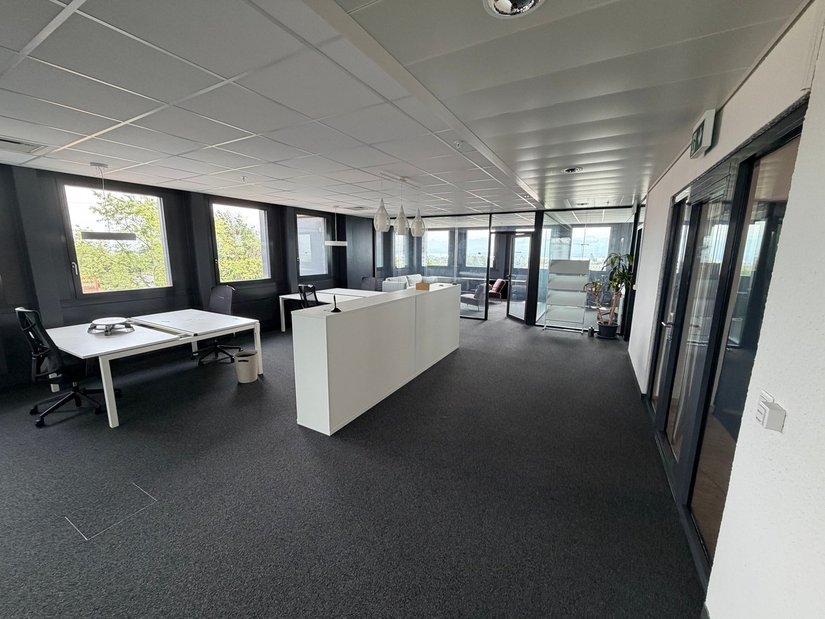
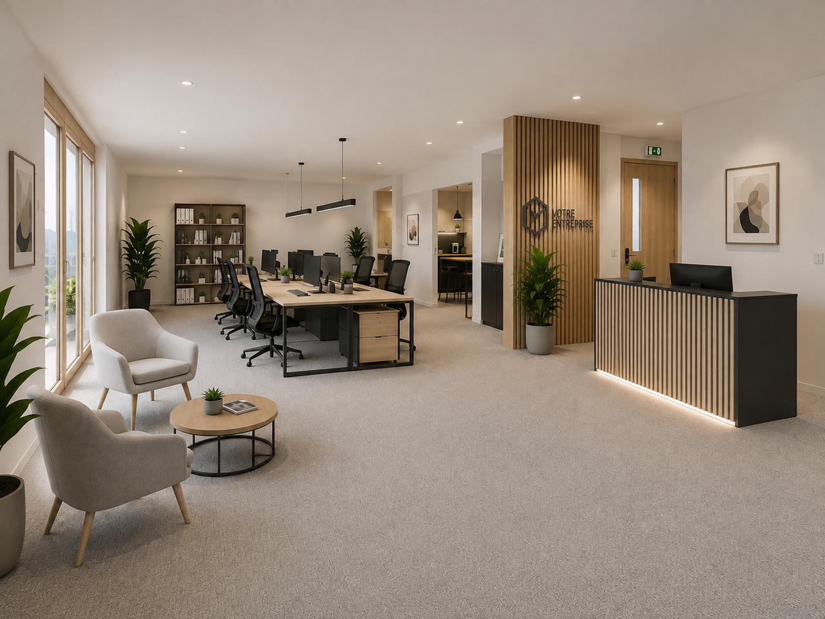
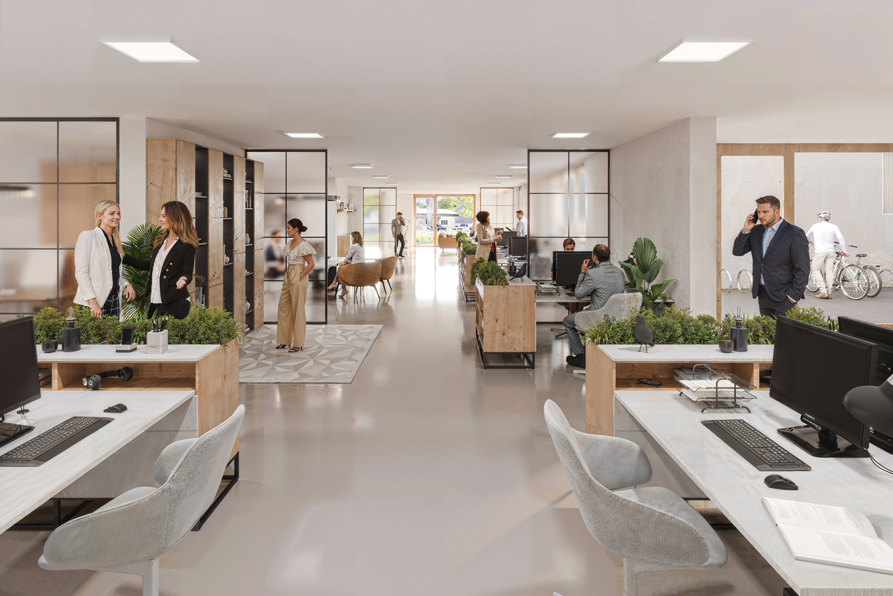
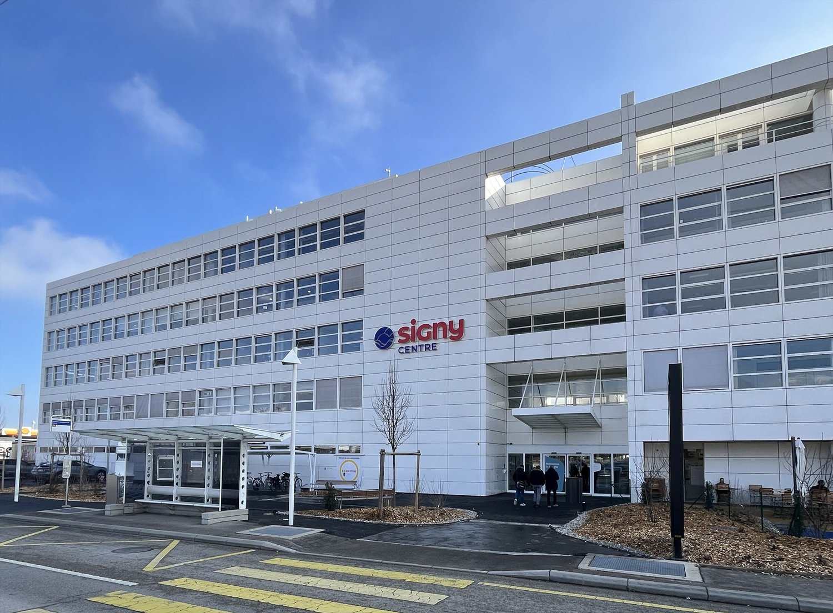
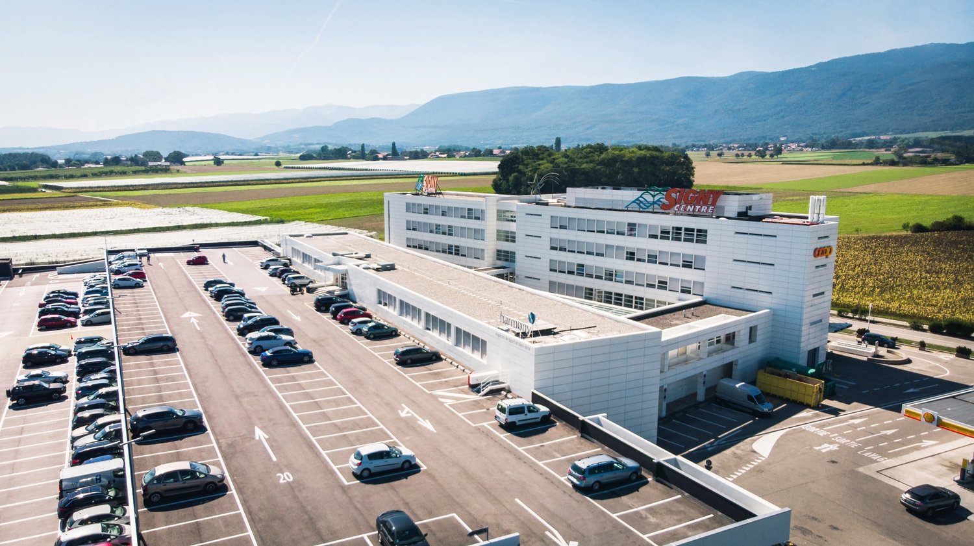
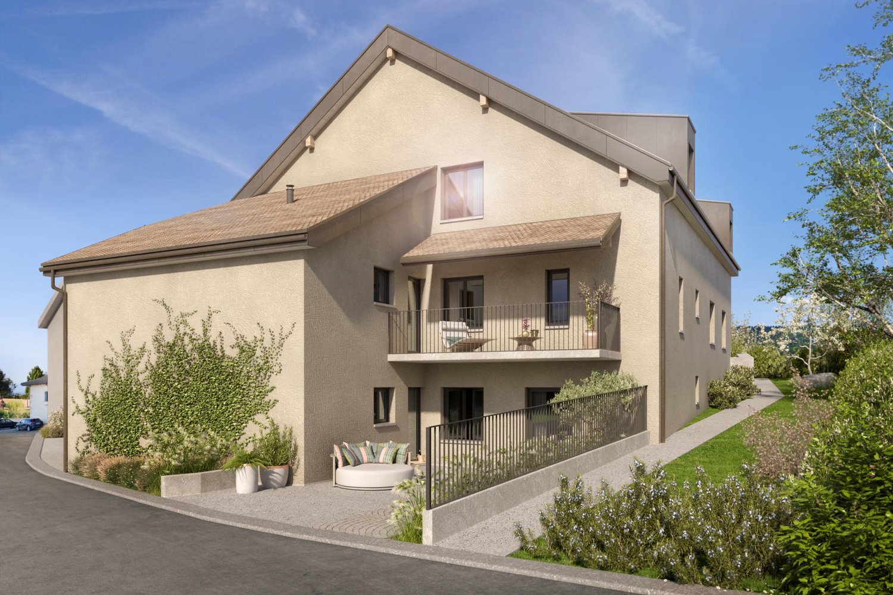
New opportunity in NyonWe have the pleasure of presenting "Le 308", a new development in the heart of L'Asse in Nyon, in an ultra-dynamic mixed area!The carefully designed building will offer modular surfaces with mixed use (commercial - tertiary - artisanal - industrial), allowing the realization of all your ideas and the development of all your projects.Surface of approximately 121.9 m2 comprising: • Cafeteria of about 7 m2 • Two WC H/F • One handicapped WC on the floor • One balcony of about 16 m2 The activity areas will be delivered "semi-finished" (sanitary block, kitchenette) and/or according to the needs of the future users. Join the project early, to build for you, with us!The building will offer two floors of basements, accessible by elevator and car elevator, with 30 indoor parking spaces, 6 motorcycle parking spaces and outdoor spaces to accommodate customers and visitors, not to mention the bicycle parking.Many storage rooms are also available in the basement, ranging from 6 to 66 m2.Located in the immediate vicinity of the L'Asse train station (240 meters on foot - then 3 minutes by train to Nyon train station), the project integrates a genuine energy concept, with the objective of producing electricity on site using photovoltaic solar panels, planned in large numbers. The heating will be ensured by a geothermal heat pump, also allowing Géocooling in summer, promoting an optimal environment for working (and living!).Do not hesitate to contact us to obtain all the details of the project and especially, to plan yours!Make the move.
Travel time
-
1 / 5
1 roomCHF 2,545.–
Rte de St-Cergue 308, 1260 Nyon

Lot 2.3 on the 2nd floor of approximately 122.9 m2

New opportunity in NyonWe have the pleasure of presenting "Le 308", a new program in the heart of L'Asse in Nyon, in an ultra-dynamic mixed zone!The carefully planned building will offer modular surfaces with mixed use (commercial - tertiary - artisanal - industrial), allowing the realization of all your ideas and the development of all your projects.Surface of approximately 122.90 m2 comprising: • Cafeteria of approximately 6 m2 • Two WC H/F • One handicapped WC on the floor • Built-in closets • A balcony of approximately 16 m2 The activity surfaces will be delivered "semi-finished" (sanitary block, kitchenette) and/or according to the needs of the future users. Join the project early enough to build it with us for you!The building will offer two floors of basements, accessible by elevator and car elevator, with 30 indoor parking spaces, 6 motorcycle parking spaces, and outdoor spaces to accommodate customers and visitors, not to mention the bike parking.Many storage rooms are also available in the basement, ranging from 6 to 66 m2.Located in the immediate vicinity of the L'Asse train station (240 meters on foot - then 3 minutes by train to Nyon train station), the project integrates a genuine energy concept, with the objective of producing electricity on site using photovoltaic solar panels, planned in large numbers. The heating will be ensured by a geothermal heat pump, also allowing Géocooling in summer, favoring an optimal environment for working (and living!).Do not hesitate to contact us to obtain all the details of the project and especially, to plan yours!Make the move.
Travel time
-
1 / 4
322m²CHF 6,475.–
Rte de St-Cergue 308, 1260 Nyon

Plot 0.1 on the ground floor of approximately 322.1 m2

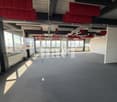
New opportunity in NyonWe have the pleasure of presenting "Le 308", a new program in the heart of L'Asse in Nyon, in an ultra-dynamic mixed area!The carefully planned building will offer modular surfaces with mixed use (commercial - tertiary - artisanal - industrial), allowing the realization of all your ideas and the development of all your projects.Surface of approximately 322.1 m2 comprising: • A cafeteria of approximately 7m2 • Three WC H/F • A available room of approximately 8m2 (archives, printer, various...) • A disabled WC on the floor in common The activity surfaces will be delivered "semi-finished" (sanitary and kitchen facilities finished - floors, walls and ceiling raw) and/or according to the needs of the future users. Join the project early enough to build it with us for you!The building will offer two levels of basements, accessible by elevator and car elevator, with 30 indoor parking spaces and outdoor spaces to accommodate customers and visitors, not to mention the bike parking and 6 motorcycle spaces.Numerous storage rooms are also available in the basement, ranging from 6 to 66 m2.Located in the immediate vicinity of the L'Asse train station (240 meters on foot - then 3 minutes by train to Nyon train station), the project integrates a genuine energy concept, with the objective of producing electricity on site using photovoltaic solar panels, planned in large numbers. The heating will be ensured by a geothermal heat pump, also allowing Géocooling in summer, favoring an optimal environment for working (and living!).Do not hesitate to contact us to obtain all the details of the project and especially, to plan yours!Make the move.
Travel time
-
1 / 2
6.5 roomsPrice on request
1272 Genolier

Great potential for this property with a lake view

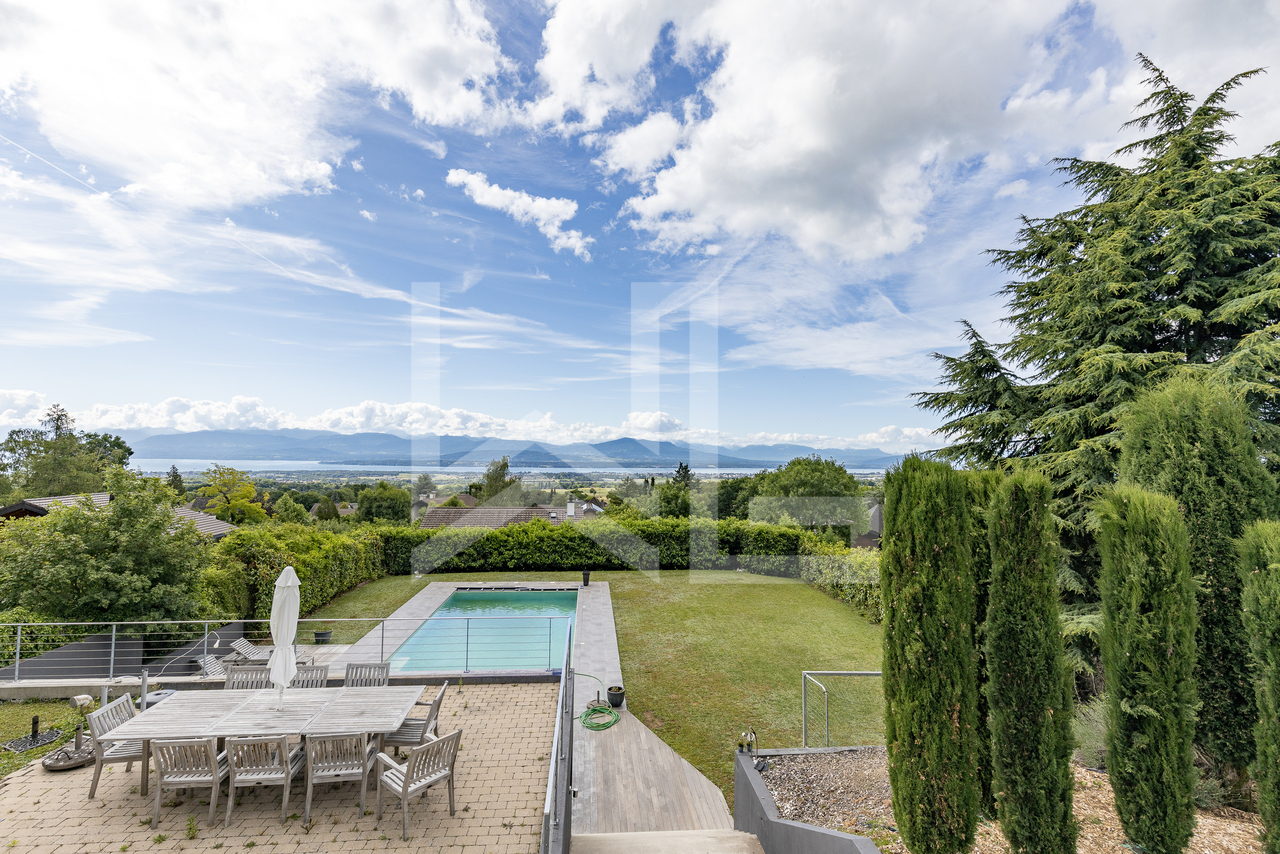
Located in the sought-after commune of Genolier, this charming individual house benefits from an exceptional setting offering a breathtaking panoramic view of Mont-Blanc, Lake Geneva, and the Alps.Built on a generous plot of over 1,500 m², the property develops approximately 250 m² of living space. Its carefully selected finishes give it a warm and elegant atmosphere. Functional and bright, it offers a large living area including an open kitchen and access to the outdoors. This level also includes two bedrooms currently combined into one large room, a shower room, and an open space to the living room that can be arranged according to needs into a bedroom, office, or library.The lower level, with an independent entrance, includes a studio with a kitchenette and shower room, an additional bedroom, a large multipurpose room equipped with a sauna, a second multifunctional room, as well as the technical rooms and a cellar.The outdoor amenities have been designed to take full advantage of the exceptional view and the generous spaces of the plot. From the living room, two terraces allow you to enjoy a spectacular panorama of the lake and the surrounding mountains.At the lower level, a beautiful garden welcomes a swimming pool, a large terrace, and a pool house equipped with a kitchenette, toilet, and shower, creating a true relaxation and conviviality area.Several outdoor parking spaces complete this rare property, located in a calm and privileged environment.

Séverine Loeb

Séverine Loeb

Managing Director & Founder - Senior Broker