Kehrsiten - All Listings

We recommend expanding your search criteria to get similar results. The current filters didn’t return any matches.

If you don’t want to change your current search criteria, we recommend creating a search alert, so you’ll be notified when matching offers become available.

More objects in your automatically expanded search area
328 results - Radius: + 10km
1 / 25
1,222m²CHF 3,000,000.–
Premium
Kulmweg 1, 6410 Arth

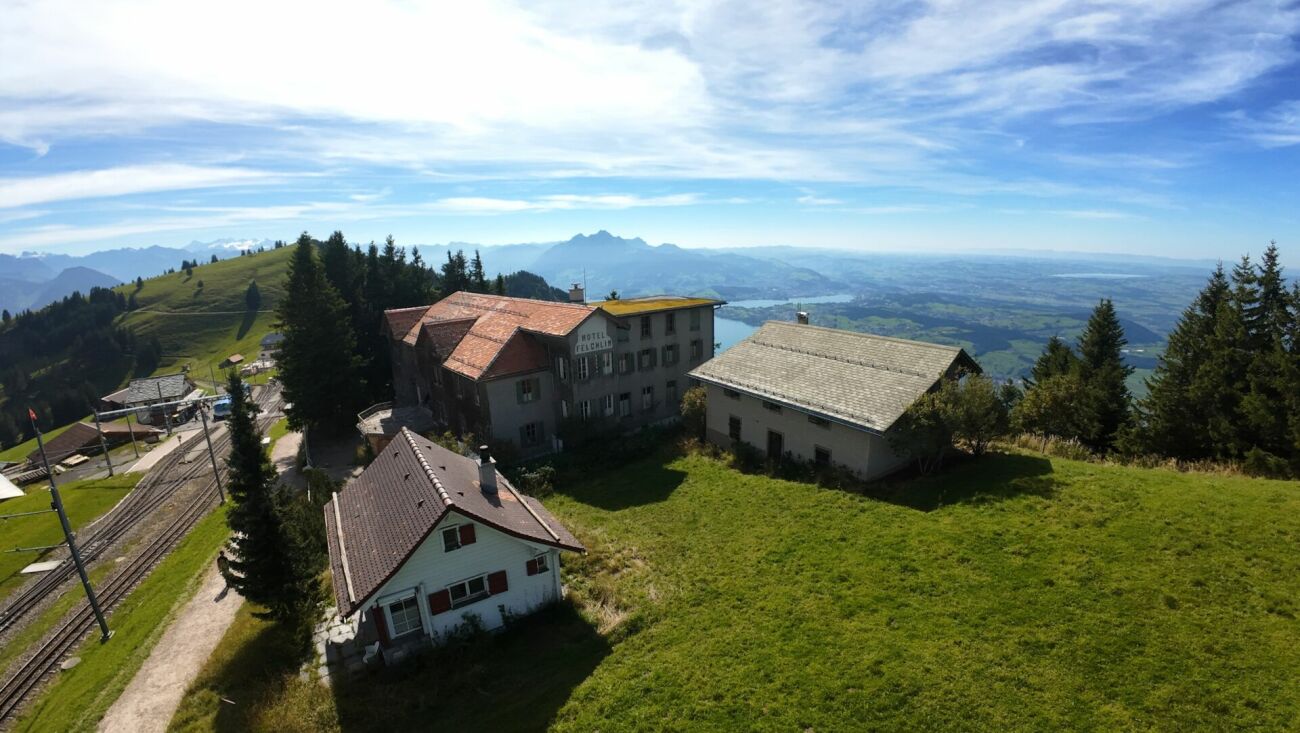
Belle Époque Jewel on Rigi Staffel - Preserving History, Shaping the Future, Panorama Included

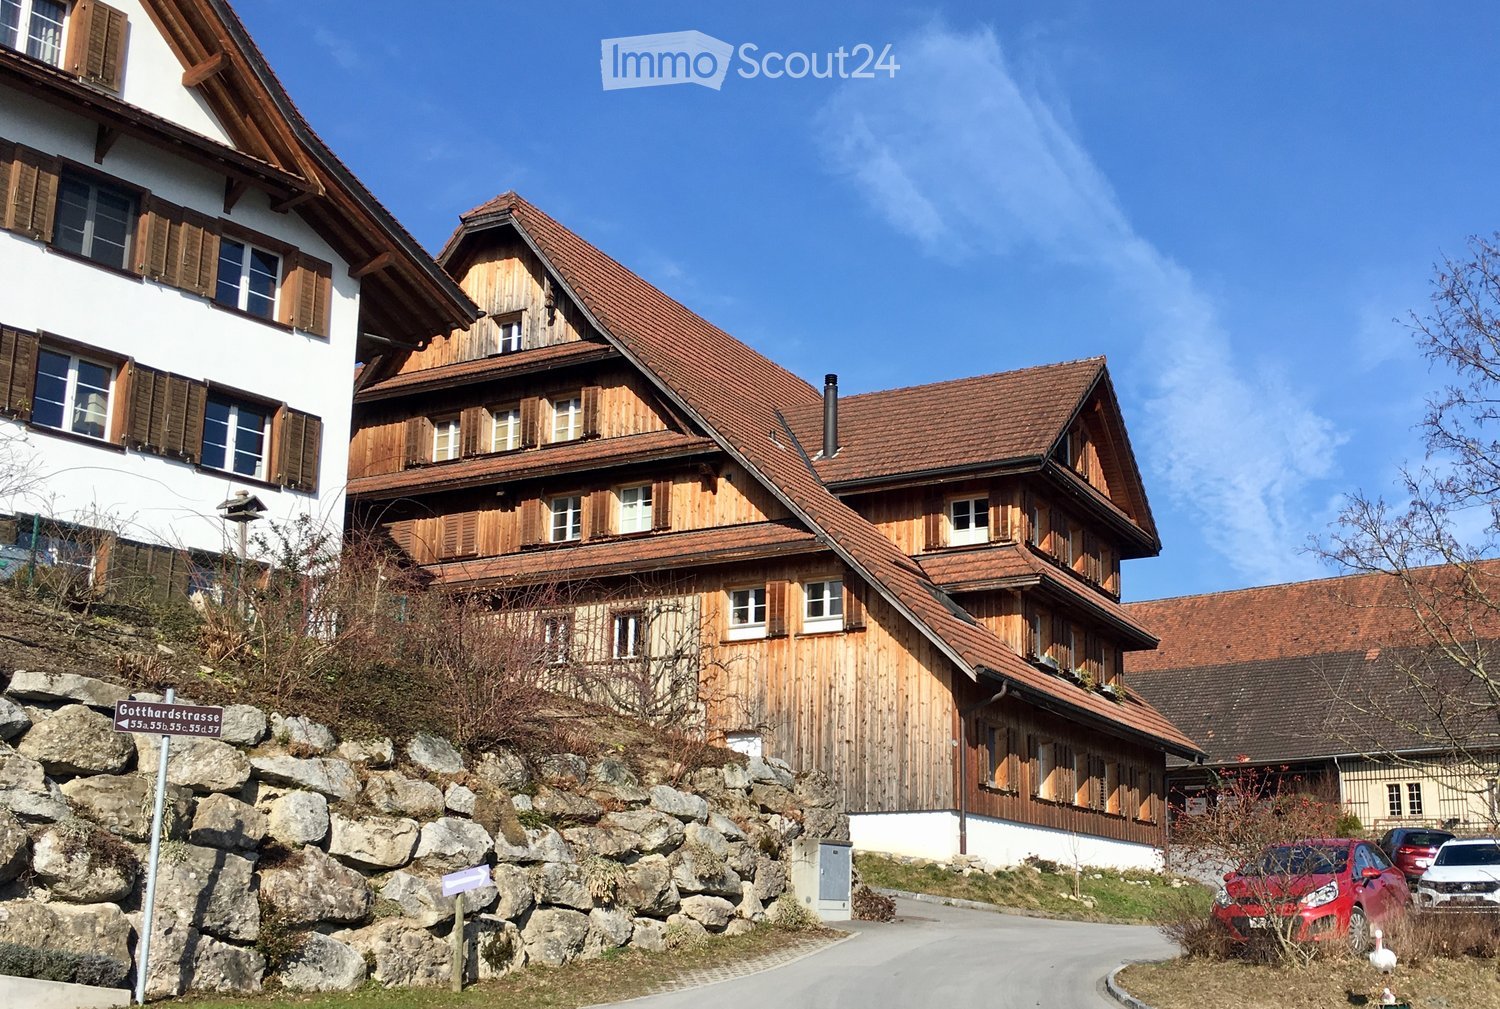
Whoever has once stood on the Rigi never lets go. The view sweeps over Lake Lucerne, Lucerne, and the surrounding lakes - framed by a majestic Alpine panorama that is unparalleled. No wonder that the "Queen of the Mountains" has been captivating people from all over the world for generations. This location on its shoulder is a rarity - an exclusivity that cannot be copied or replaced. The panorama is unencumbered, the value permanently secured.Hotel Felchlin - where history meets possibility Hotel Felchlin is no ordinary building - it is a promise from another time. The Belle Époque facade, the extensive garden, the large festival hall with chimney, the 44 rooms, and the professional restaurant kitchen tell of an era when hospitality was still an art. On 1,455 m² (zone WG3), this ensemble awaits being rethought - whether as a boutique hotel, an exclusive seminar house, or as condominium ownership with sought-after vacation apartments and second homes in one of the most beautiful locations in Switzerland. The protection goal II preserves the characteristic external framework and room structures - what arises in these walls lies in your hands.Chalet and Schopf - flexible construction possibleThe two land parcels (zone W1, each 636 m²) are subject to no monument protection requirements and offer maximum design freedom. On one of the parcels, there is a chalet with kitchen, stove, and shower/toilet, as well as a Schopf.Infrastructure that convinces All three parcels are fully developed. Water, sewage, and electricity are available, supplemented by a private water source with well house and reservoir. The Rigi Railway brings guests and owners directly to the destination, and access by car is possible with a special permit.Three parcels. A unique location. A one-time opportunity. Objects like this do not come onto the market on the Rigi a second time. Arrange your viewing now.

Conrad G. Rudat

Conrad G. Rudat

CEO

Travel time
-
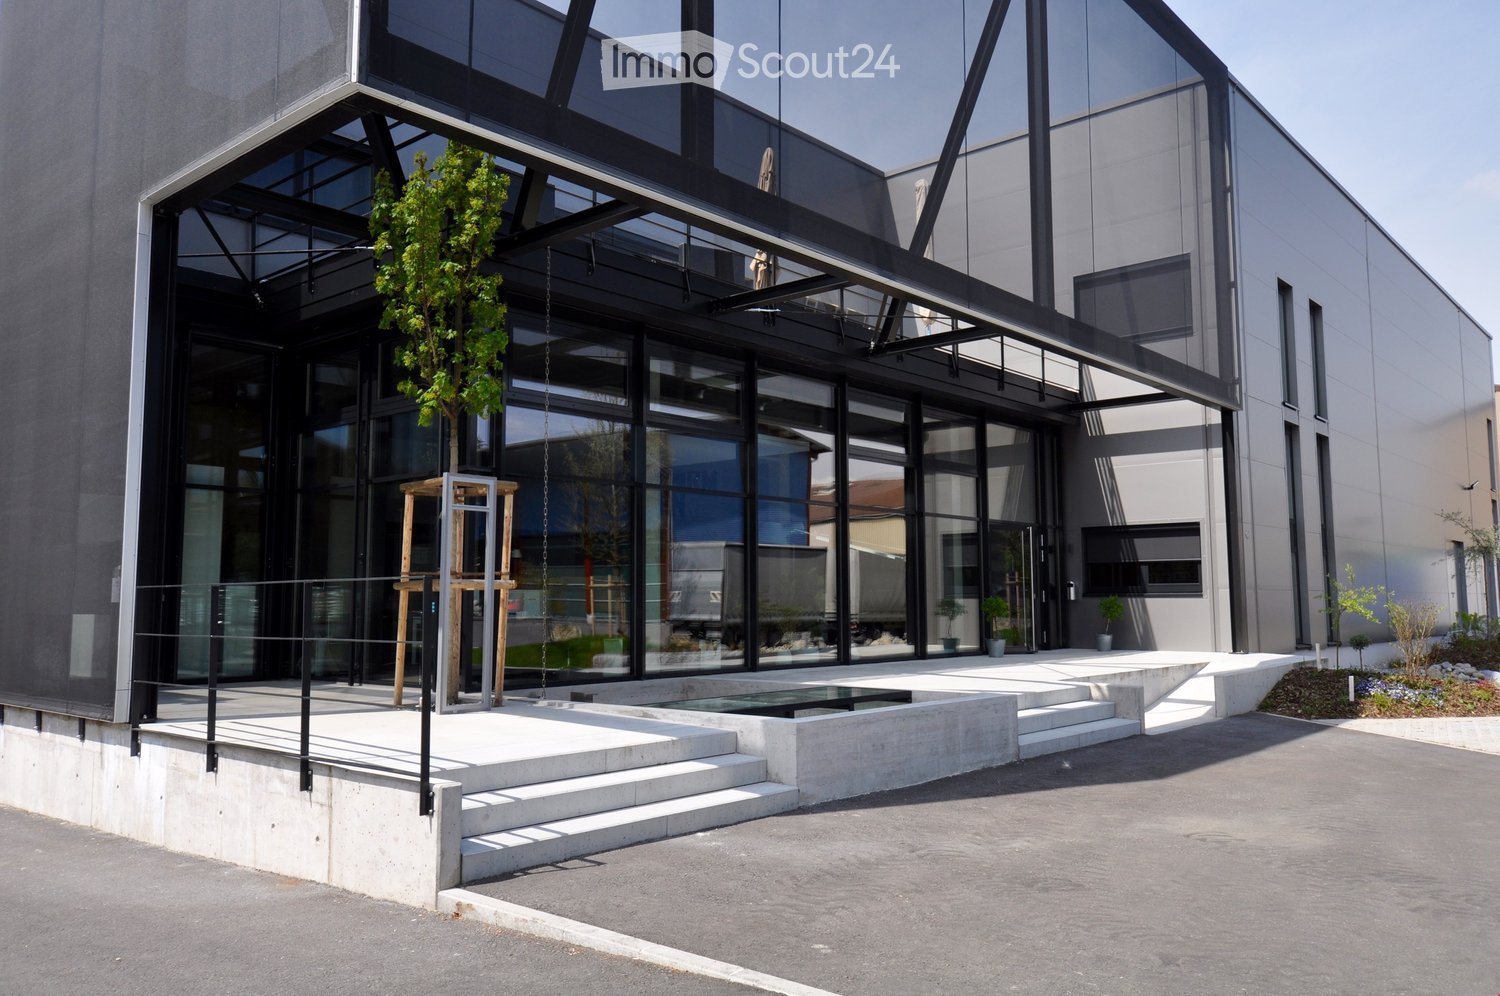
  • Building. Modern building with large glass windows and a sleek, contemporary design. Features a raised ground floor, small water feature, and small landscaped area with plants and trees.
  • Furnished Room. Modern office space with white tables, laptop, stools, a large screen, a ball chair, and a treadmill.
  • Furnished Room. Modern reception area with a wooden cabinet, a large grey exercise ball, a potted plant, and motivational text on the wall.
  • Furnished Room. Modern, minimalist workspace with wooden desks, cabinets, a laptop, and a small plant on a shelf.
  • Furnished Room. A modern, well-lit room with a laptop, a potted plant, an open book, and a piece of fitness equipment in the background.
  • Kitchen. Modern kitchen with white cabinets, wooden shelves, and a central island. Features an oven, sink, and decorative items on shelves.
  • Kitchen. Modern kitchen with white cabinets, stainless steel sink, built-in oven, and wooden countertop.
  • Bathroom. Modern bathroom with a toilet, sink, and mirror. The walls are painted in neutral tones with a grey accent wall. The floor is tiled in a light wood pattern.
1 / 8
Furnished Room. Modern office space with white tables, laptop, stools, a large screen, a ball chair, and a treadmill.
Furnished Room. Modern reception area with a wooden cabinet, a large grey exercise ball, a potted plant, and motivational text on the wall.
Furnished Room. Modern, minimalist workspace with wooden desks, cabinets, a laptop, and a small plant on a shelf.
47m²CHF 1,138.–
Premium
Schiltwaldstrasse 15, 6033 Buchrain

Furnished office / studio / practice & course room 37sqm, ready for occupancy - plus kitchen and terrace

Ideal as an office / multifunctional room for a small team, consultants, coaches, therapists, trainers, etc. or as a workshop room for offsites.In the building of A3 Erlebnismanufaktur, we rent a multifunctional 37sqm room plus an outdoor terrace and a modern kitchen.The room is furnished and immediately usable, currently equipped as a Meet & Move concept room and is rented including the furniture, which can be removed if needed: • Acoustic ceiling • Fitness equipment • Height-adjustable office desk • Pixel furniture system (can be converted to lounge, standing tables, workstations, etc.) • Meeting table with bar stools • Sliding wall with built-in screen - with a lot of storage space behind • Large whiteboard wall In this concept room, the idea was realized that work, collaboration, and movement flow into each other for a healthy, active lifestyle.Directly from the room, a large outdoor terrace is accessible, which is furnished with a Weber gas grill, lounge, sun umbrella, and tables - for shared use.The communal kitchen is located directly in front of the room and is shared with a small business. The bar at the kitchen can also be used for meetings.Shared bathroom / toilet.Your advantages: • Good traffic connection: Close to the Buchrain motorway exit • Modern kitchen with bar, as well as outdoor terrace for shared use • Unique Meet & Move concept including furniture • Separate, representative entrance • Fiber optic connection • Quiet location • View into the green, long-distance view, near the forest Floor: 1st floorElevator: YesYear of construction: 2015Room height: 3.50 - 4.90 mReady for occupancy: immediatelyOption: Additional storage space can be rented.RentMonthly rent: 1017.50 CHF plus operating costsHave we sparked your interest? We would be happy to show you the premises on site.

Travel time
-
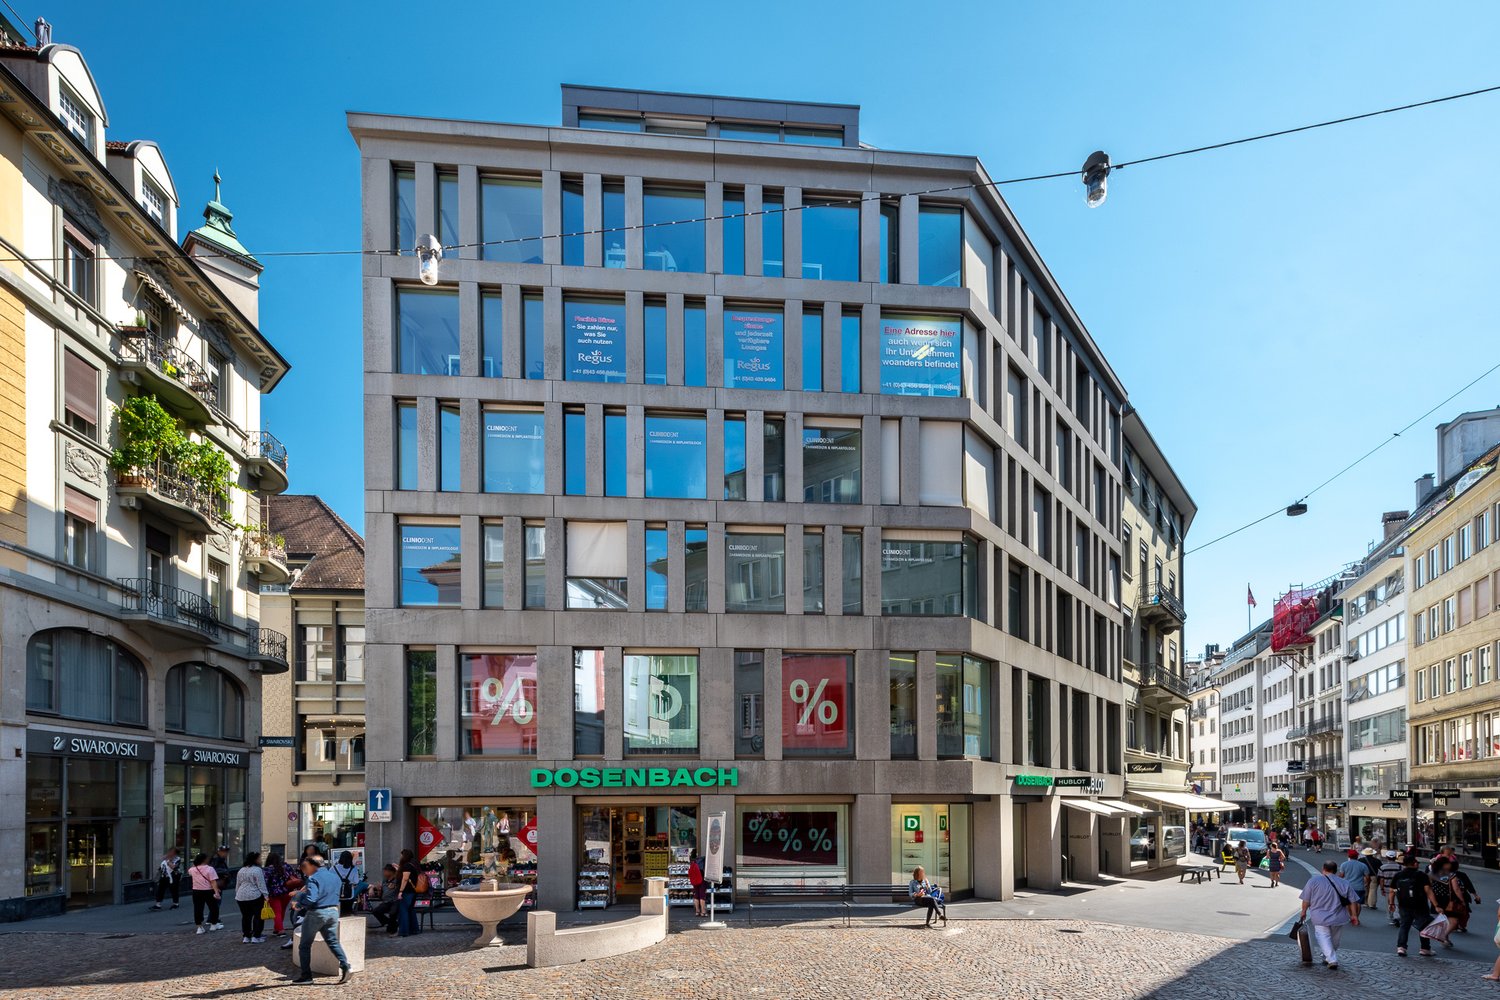
  • Modern multi-story building with a symmetrical facade, large windows, and a flat roof, situated on a city street with traffic and surrounding structures.
  • Modern office space with desks, chairs, computer monitors, keyboards, and large screens mounted on the wall. The room features a mix of carpeted and tiled flooring, pendant lights, and a large glass door leading to an outdoor area.
  • Modern office space with multiple workstations, ergonomic chairs, desks, computers, and a leather sofa in the foreground.
  • Modern meeting room with a wooden table, black chairs, a large screen, a whiteboard, and a potted plant.
  • Modern office space with wooden desks, multiple computer monitors, keyboards, mice, ergonomic chairs, a printer, and bookshelves with books and office supplies.
  • Modern office space with a large wooden table, multiple chairs, laptops, keyboards, and computer screens. There are cabinets, a potted plant, and a filing cabinet visible.
  • Modern office space with a desk, computer setup, shelves filled with boxes, and a large window providing natural light.
  • Break room with white cabinets, coffee machine, sink, wine rack, and blue lockers.
  • Modern bathroom with dark grey tiles, white fixtures, a shower stall, a toilet, a sink with a mirror, and a cleaning spray bottle on the sink counter.
1 / 9
182m²CHF 2,550.–
Top
Gerliswilstrasse 30, 6020 Emmenbrücke

Modern office space in Central Plaza – ready for occupancy from January 2027

DescriptionIn the modern Central Plaza in Emmenbrücke, we are renting a fully developed commercial space – ideal for service companies that want to work at a high level from the start.The space was previously used by an IT service provider and is technically equipped to an exceptionally high standard. The cabling and electrical installations meet professional IT requirements and can be taken over directly – a significant added value that saves cumbersome infrastructure measures.On request, the office can be rented fully furnished and with existing inventory. This makes it possible to move in immediately and uncomplicatedly without additional equipment costs.The Central Plaza is located in a central location in Emmenbrücke – excellently connected by public transport and by car. Parking spaces are available directly on site.Equipment & HighlightsThe office is fully air-conditioned and has steplessly dimmable lighting as well as suspended ceilings for professional room acoustics. A shower is available for employees. The entire IT infrastructure, including cabling and electrical systems, is at the top level and can be used immediately.Location & ConnectionEmmenbrücke train station is within walking distance. The Seetalplatz bus hub offers direct connections in all directions. Parking spaces are available on site. The A2 motorway junction is in the immediate vicinity. Numerous shopping facilities – including large retailers and other daily necessities – are within walking distance.OccupancyFrom January 1, 2027, also possible earlier by agreement.Special ConditionsThe mentioned rent only applies if a rental agreement with a term of 4 years is concluded and the existing inventory (including air conditioning, lighting, partition walls, electrical installations) is taken over at a lump-sum price of CHF 50,000.00.Contact & ViewingHEAD IT Solutions AG Gerliswilstrasse 30, 6020 Emmenbrücke

Travel time
-
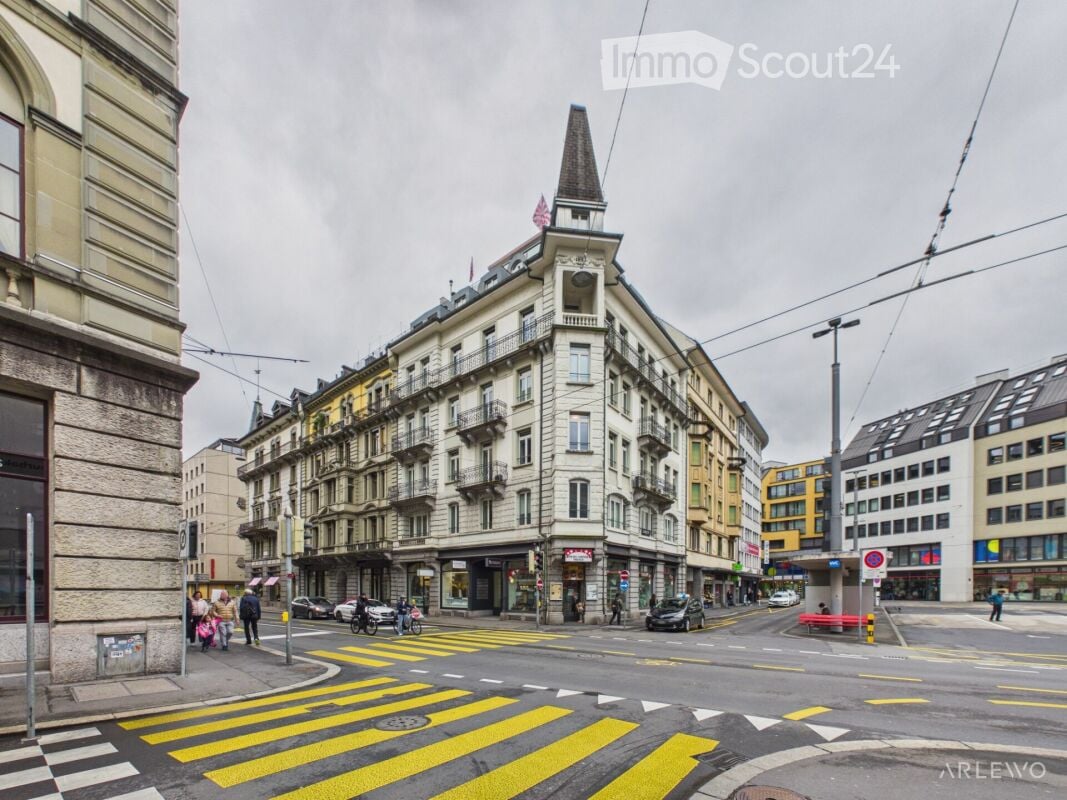
  • A multi-story building with a distinctive tower and spire, located at a street corner with a pedestrian crossing.
  • A modern, open-plan kitchen and dining area with wooden cabinets, a round dining table, chairs, a laptop, and a bookshelf filled with books and decorative items.
  • Bright living room with wooden flooring, large windows, a colorful abstract painting, a sofa, coffee table, chairs, and a potted plant.
  • Multi-story building with balconies, large windows, and a storefront at the ground level. The building is situated on a street corner with a pedestrian crossing in the foreground.
  • Modern office space with a large wooden desk, ergonomic chair, computer, cabinets, sink, and a small balcony area visible through large windows.
  • Modern bathroom with white tiles, a sink, toilet, mirror, and a small cabinet. A window provides natural light.
  • A modern, well-lit treatment room with a black treatment table, a small stool, a cabinet, a screen, and an art piece on the wall. The room features a large window with blinds and a sleek, contemporary design.
  • Modern office space with large windows, black furniture, microscope, computer, printer, shelves, and a radiator.
  • Facade of a building with a sign for a medical practice, glass doors, and a directory board listing office numbers.
  • Modern hallway with wooden flooring, built-in wooden storage unit, reception desk, and a small flower arrangement on the counter.
  • A long, narrow hallway with wooden flooring, white walls, and several closed doors on both sides. A curtain with a yellow leaf pattern is visible on the left side.
  • Modern office space with wooden flooring, a large desk with a computer setup, ergonomic chairs, and built-in storage cabinets.
  • Urban street view with modern and historic buildings, buses, and pedestrians.
  • Modern, compact room with wooden flooring, large window, and a mix of furniture including a table, chairs, and a microwave.
  • Floor plan showing multiple commercial spaces (Gewerbe) and two WC (restrooms) with dimensions labeled for each room.
1 / 15
CHF 4,140.–
Top
Löwenstrasse 13, 6004 Luzern

Commercial and practice space on Löwenstrasse in Lucerne

Welcome to Löwenstrasse 13 in Lucerne – one of the most sought-after commercial addresses in the city. On the 4th floor of this striking, multi-story building with a characteristic tower and spire, you will find a versatile commercial and practice space of 160 m², which will be available from November 1, 2026. The building has an elevator, making the rooms easily accessible.The space presents itself in a modern, well-maintained condition with wooden floors, bright rooms, and generous windows. The floor plan includes several commercial rooms, two toilet facilities, and is ideal for a medical practice, therapy practice, office, or other commercial uses.Highlights of the premises: • Modern office and treatment rooms: Bright, modernly equipped rooms with wooden floors, ergonomic workstations, and built-in cabinets. • Reception area: Inviting hallway with reception desk, built-in wooden shelf, and decorative accents. • Kitchen and break room: Open living and dining area with wooden cabinets, round table, and bookshelf – ideal as a break room. • Treatment room: Well-lit room with contemporary design, large window with blinds, and artwork on the wall. • Modern toilet facilities: Clean bathrooms with white tiles, sink, mirror, and natural light. • Balcony area: A small balcony is visible through large windows and creates a pleasant atmosphere. The location is sunny – both in summer and winter, the rooms benefit from good sunlight. The surroundings are pleasantly quiet, which is particularly advantageous for a practice or concentrated work.Excellent location with optimal connections: • Bus stop Löwenplatz: only 1 minute's walk away • Coop supermarket: only 1 minute's walk away • Amavita pharmacy: only 1 minute's walk away • Wilhelm Tell ship restaurant (ferry terminal): only 4 minutes' walk away • Musegg cantonal school: only 2 minutes' walk away

Travel time
-
1 / 13
10 roomsCHF 2,490,000.–
Rigi-Scheidegg 100, 6410 Goldau

Traditional mountain inn with large sun terrace, on the panoramic trail, Rigi-Scheidegg SZ

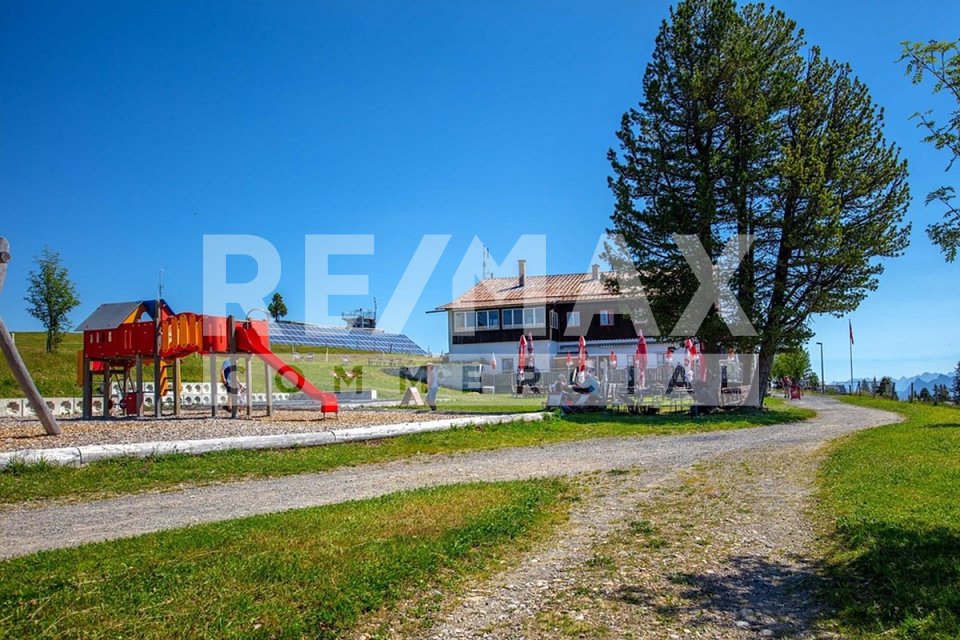
The only mountain inn with a restaurant, large panoramic sun terrace, and diverse utilization potential on Rigi-Scheidegg. The traditional mountain hotel combines an exceptional high-altitude location with an alpine character and a versatile infrastructure. Embedded in open alpine meadows and an impressive mountain landscape, the property offers attractive conditions for a hospitality business with a restaurant, accommodation, day-trip traffic, and group events. The cozy guest room, the small hall with a chimney, the sun terrace, the professional kitchen and buffet structure, as well as the existing guest rooms, provide a solid basis for continuation or conceptual repositioning. Spacious outdoor areas, a playground, a weather-protected veranda, and the extensive view underline the high experiential value of the location.The key facts:- Authentic mountain inn with restaurant and accommodation offer- Exceptional high-altitude location with a panoramic view of the Central Swiss mountain world- Car-free, (delivery possible with permission) next to the mountain station of the cable car.- Large restaurant with sun terrace- Separate, cozy lounge with chimney- Professional kitchen, service, and bar infrastructure- Upper floors can be converted into apartments- Four WC/shower for guest rooms, 2 separate WC facilities- Several furnished guest rooms in different equipment variants- Separate living, recreation, or staff area with own kitchen- Weather-protected veranda with seating- Family-friendly outdoor area with playground, children's ski lift- Additional ancillary and economic buildings for beverage and inventory storageThe areas in the house are divided as follows:GASTRONOMY:The publicly accessible operating area includes several traditionally furnished guest rooms with wooden ceilings, wall panels, and large window areas. The rooms convey a warm, uncomplicated atmosphere and are suitable for daily restaurant operations as well as for groups, club events, or private parties. A separate lounge with a chimney expands the offer to include a particularly cozy recreation area.KITCHEN, BUFFET, AND SERVICE:The existing operational infrastructure includes a professional gastro kitchen, work and washing areas, cooling options, coffee machines, dispensing systems, and a central buffet. The arrangement allows for short distances between the kitchen, service, and guest rooms. Additional storage and operational areas are available within the main building and ancillary buildings or are to be assigned within the framework of the detailed examination.ACCOMMODATION:The guest rooms are functional and individually designed. Wood-paneled rooms with double beds, wardrobes, and partially own washbasins characterize the authentic mountain hotel character. Other rooms present themselves as brighter and more restrained in their equipment. The existing structure is suitable for individual travelers, hikers, families, groups, and guests seeking a personal and natural accommodation.SANITARY AND ANCILLARY ROOMS:The accommodation infrastructure includes bathrooms and toilet facilities. A shown sanitary room has a bathtub, shower, washbasin, and toilet. Corridors, storage areas, and other operational ancillary rooms complement the main uses. The exact number and legal assignment of the rooms are to be confirmed based on the construction and sales documents.LIVING AND STAFF AREA:Depending on the approved division, this can be used as an operator's apartment, staff area, recreation room, or additional guest infrastructure. A possible conversion (approval) in the upper floors to apartments is being clarified.ENVIRONMENT, BUSINESS MODEL:The Rigi is one of the most well-known mountain and excursion regions in Central Switzerland. The interplay of panorama, nature experience, and tourist tradition creates an attractive business model.
1 / 9
375m²CHF 190.– / m²
Luzernerstrasse 141c, 6014 Luzern

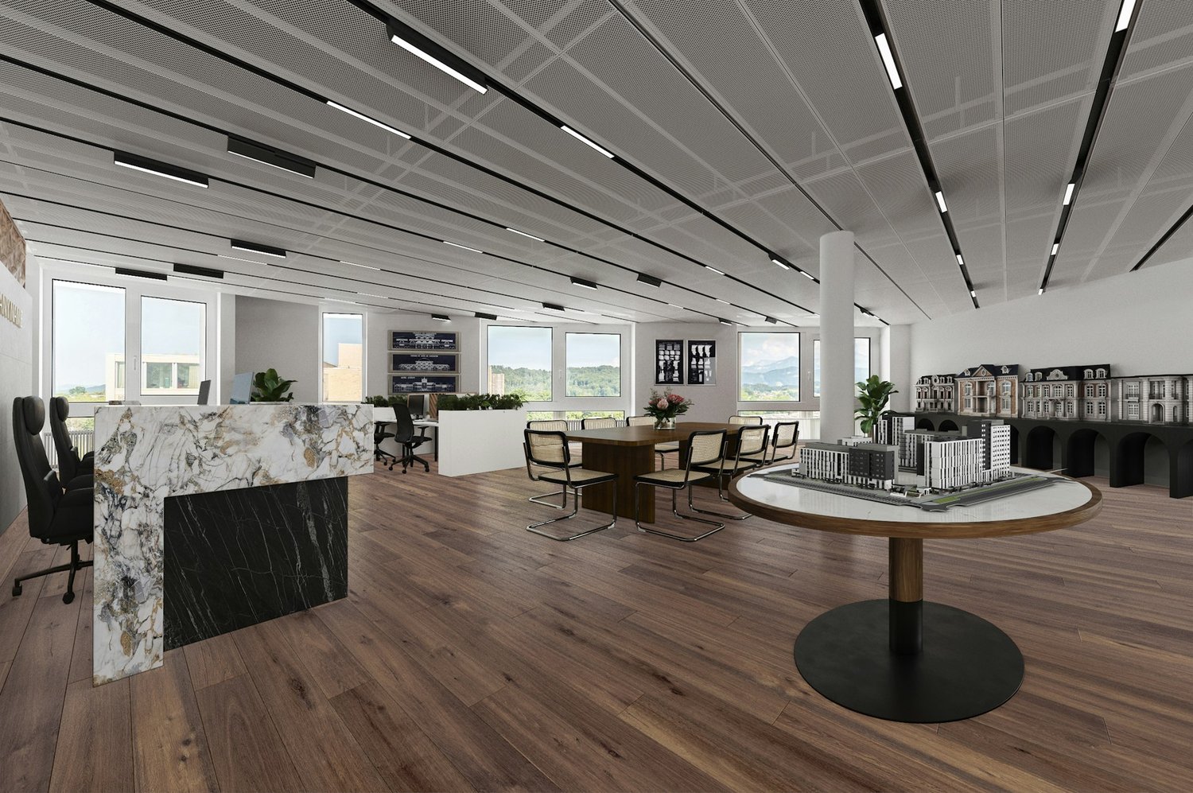
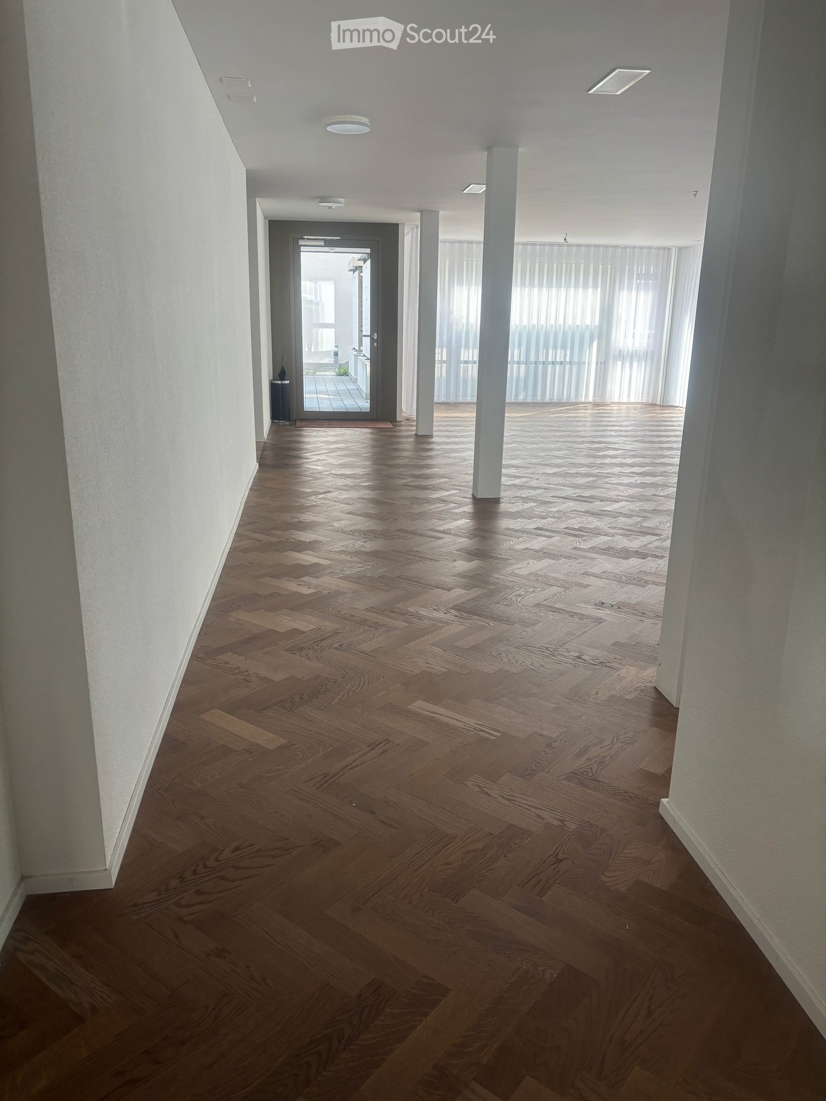
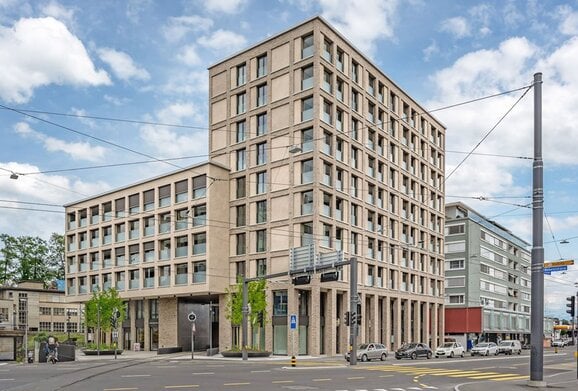
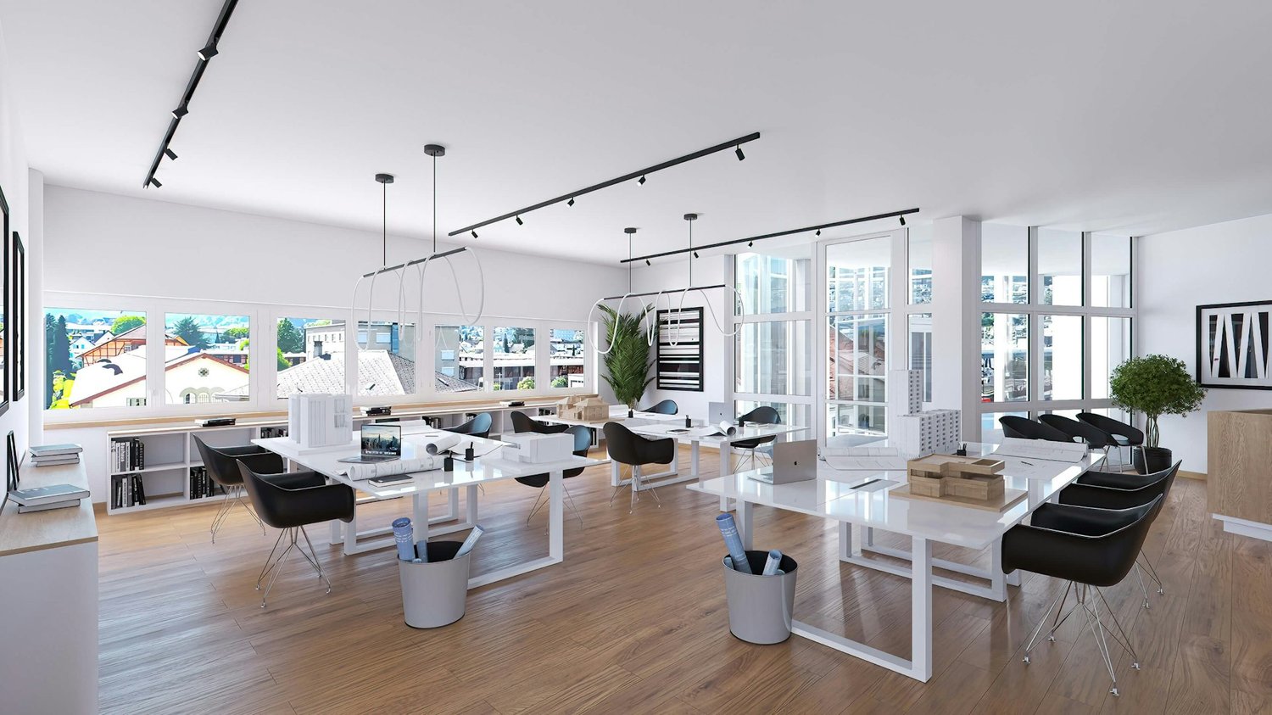
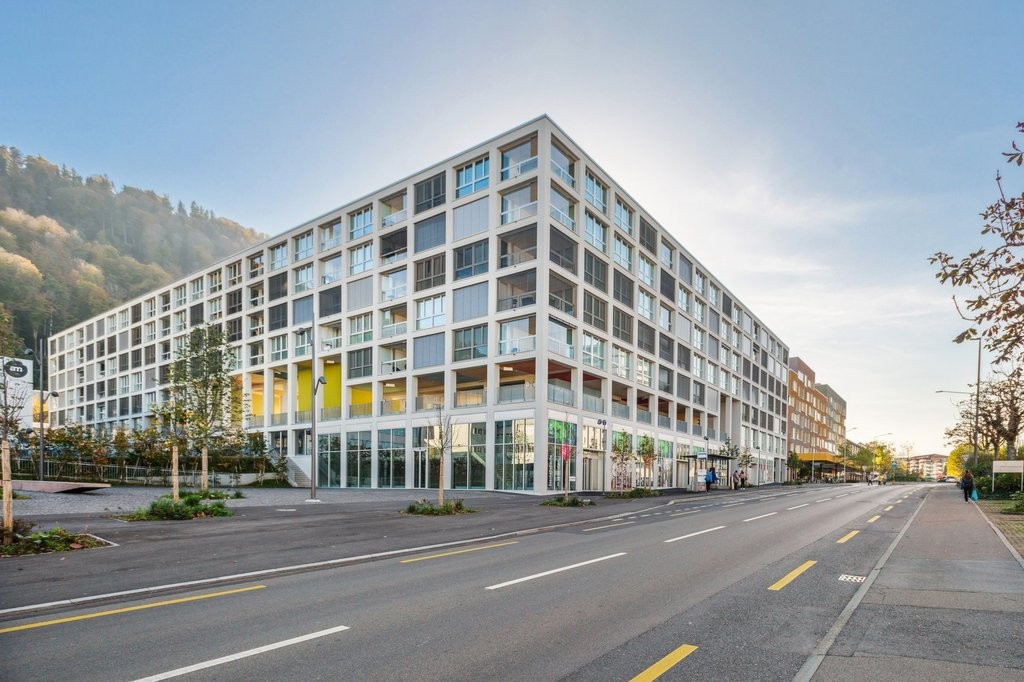
Garden Courtyard - Where you can realize your plans!

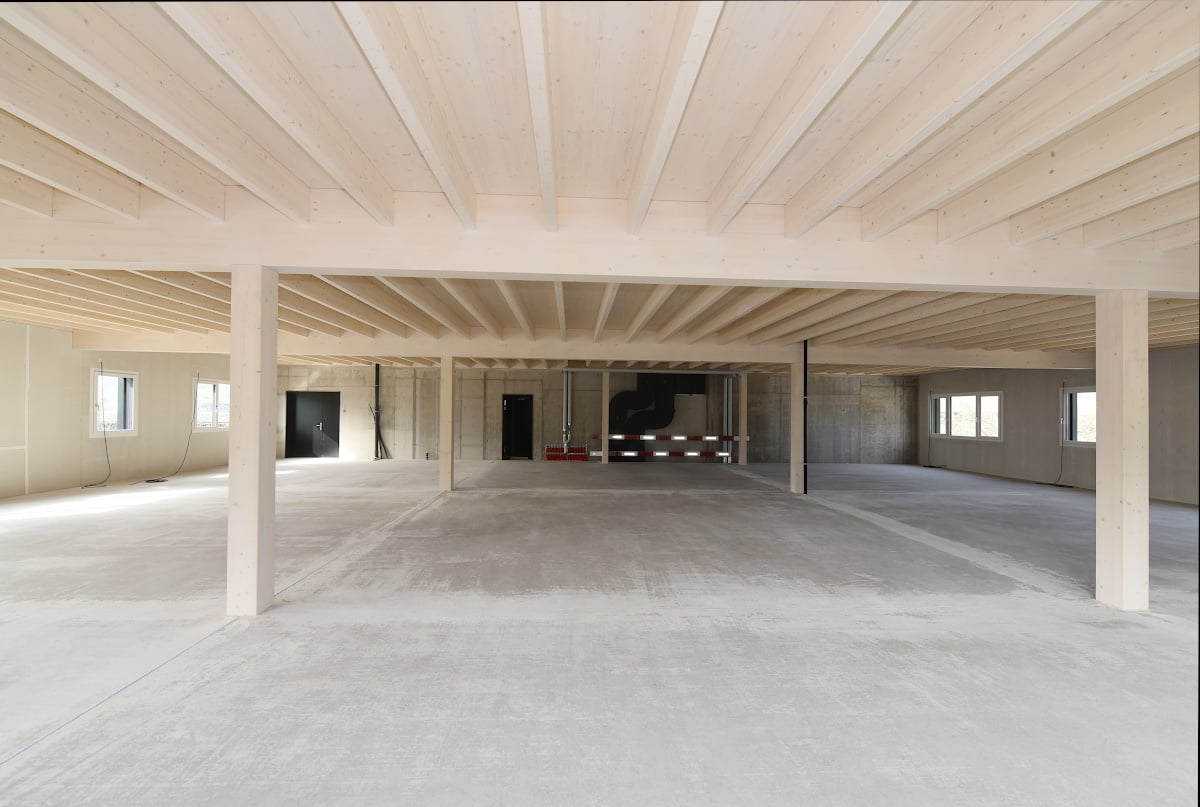
The locationIn the newly developed and upgraded village center of Littau, a service and commercial offer as well as an aspiring residential quarter with over 138 apartments in the city center has emerged. Thanks to the central location, the connection to the regional and national road network as well as public transport is excellent and makes the Garden Courtyard Littau a valued and easily accessible location for workers as well as customers.A tour of the sales areaThe Garden Courtyard Littau meets the requirements of the 2000-watt society and makes an important contribution to the sustainability of building, living, and working with an innovative energy concept. The bright and airy space has an area of 375 m2 and offers an outdoor sales area of 100 m2, which can be rented. The large window fronts give the rooms a beautiful and open ambiance. Let yourself be advised on site about the various expansion and division possibilities and convince yourself. In the Garden Courtyard itself, we have various areas from 89 m2 to 375 m2.Rent today, expand tomorrow, and pay the day after tomorrow.You can also look forward to the following positive properties: • original floor plan with gallery • large shop windows on pedestrian traffic • own built-out toilet • parking space also available for electric cars • gallery accessible by elevator • own delivery with lift in the parking hall Call. Visit. Rent.Have you just found your new company location? Best to convince yourself with a visit!You can find more interesting rental properties at: www.helvetia.ch/miete
Travel time
-