2 results - All Listings: Beckenried

1 / 5
64m²CHF 1,300.–
Dorfstrasse 31, 6375 Beckenried

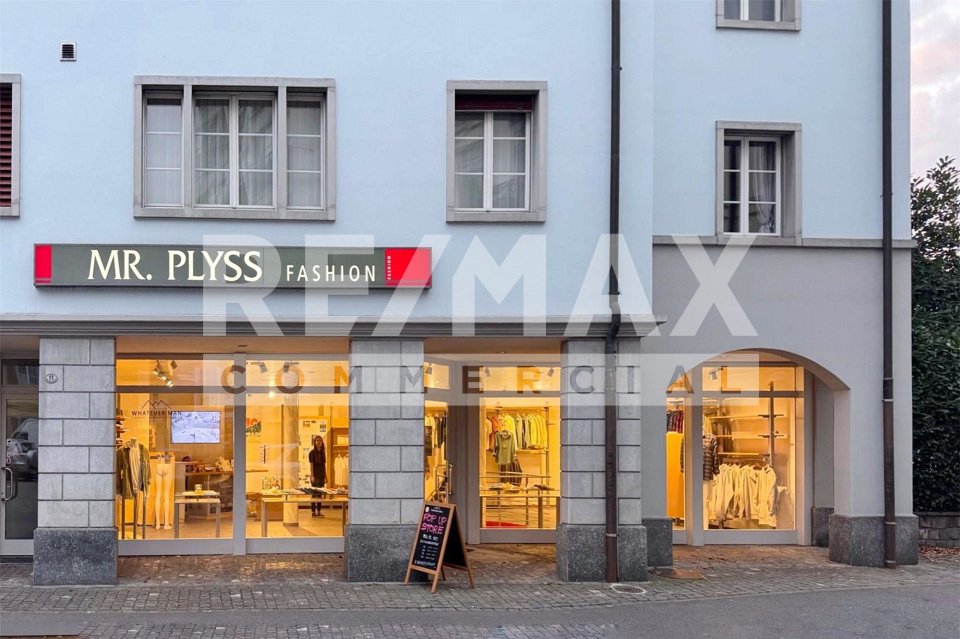
64 m² Commercial Space / Sales Area on Dorfstrasse in Beckenried

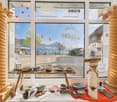
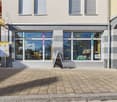
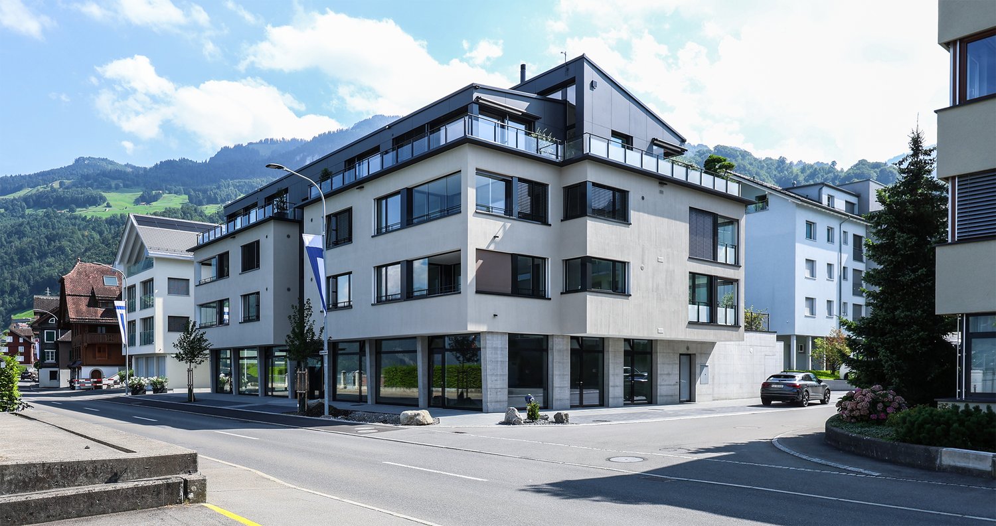
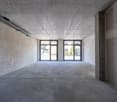
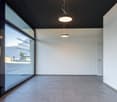
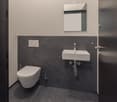
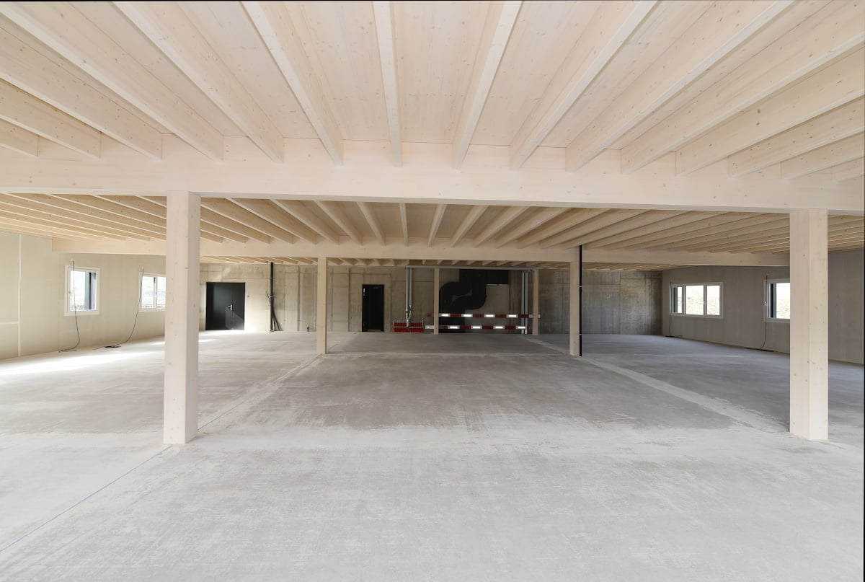
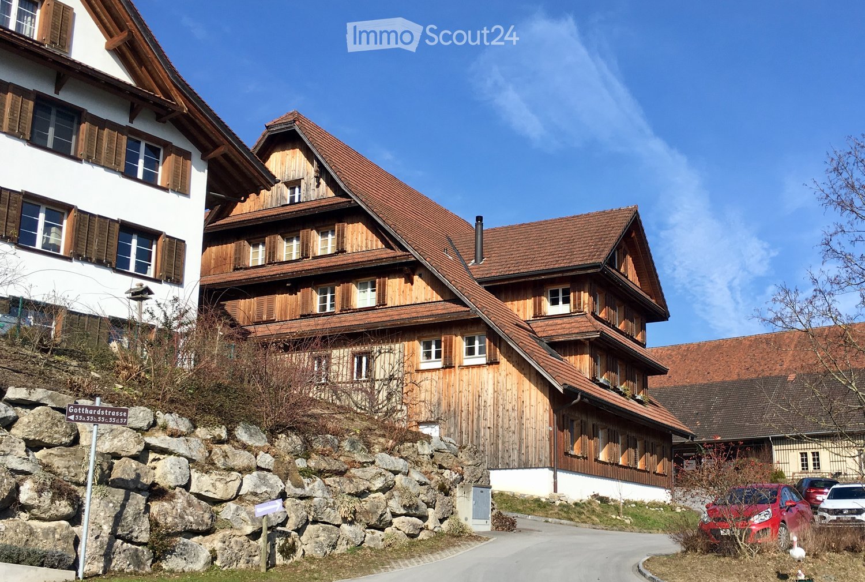
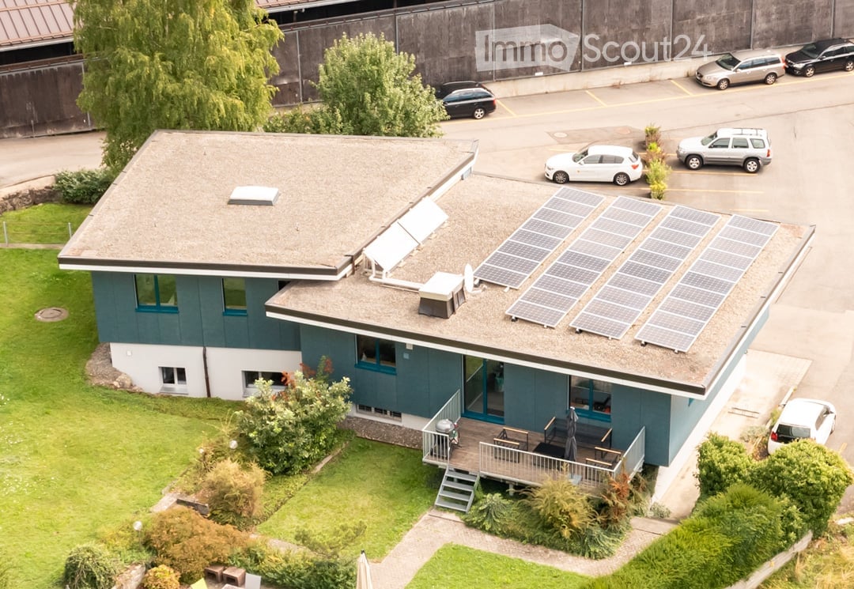
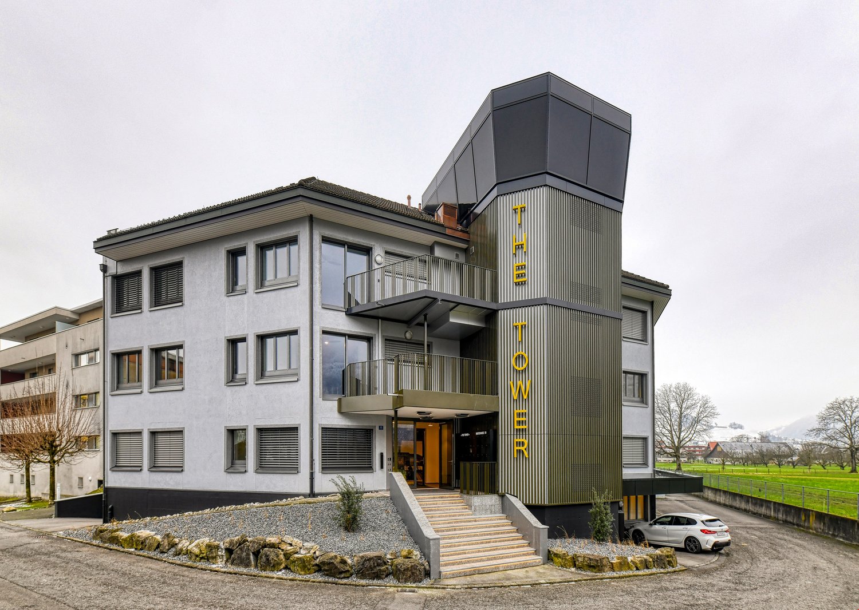
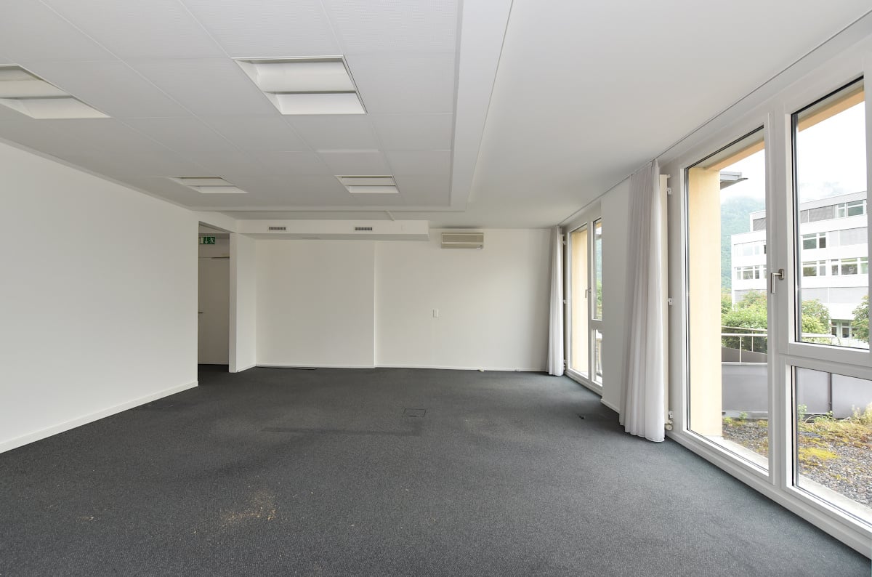
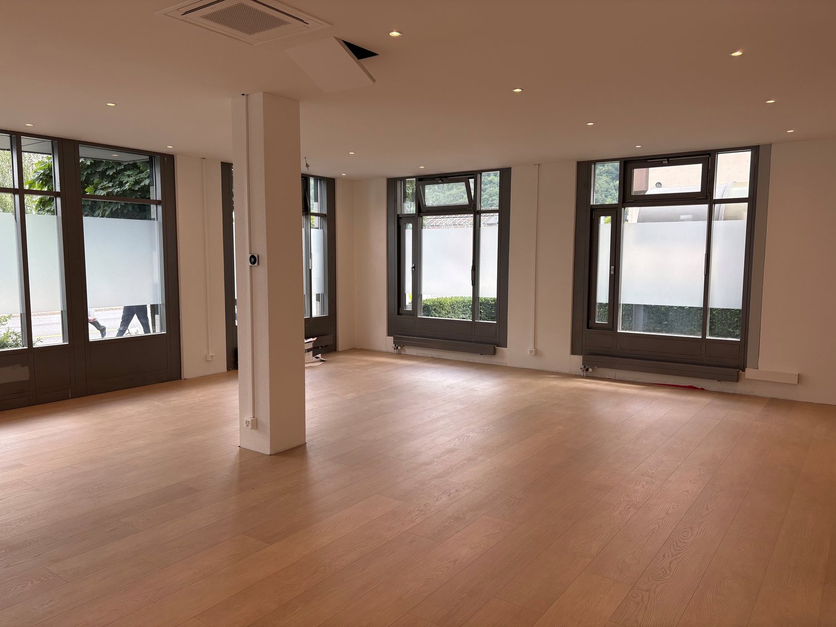
Discover this attractive commercial and sales space at Dorfstrasse 31 in Beckenried (6375). The ground-floor object impresses with a practical usable area of around 64 m² and is available immediately.The shop is located in a modern, multi-story building with spacious windows, situated in a picturesque environment with an impressive mountain panorama. In summer, the location benefits from plenty of sunshine, creating a pleasant and inviting atmosphere.Highlights of the property: • Partially Fitted: The area is partially fitted with underfloor heating and allows you to design the rooms individually according to your ideas. The shared toilet and kitchen are fitted and available for shared use. If desired, the fitting could also be done by the landlord, which would result in an adjustment of the rent. • Ground Floor Location: Ideal for walk-in customers and easy accessibility. • Power Supply: Available and operational. • Modern Bathroom: Equipped with dark tiles, white toilet, sink, and wall-mounted mirror. • Mountain Panorama: Embedded in a picturesque landscape with an impressive backdrop. • Immediate Availability: The object can be occupied immediately. • Floor Plan with legend (green = rental area, red = shared use) Location: Beckenried is an idyllic municipality in the canton of Nidwalden, nestled between mountains and Lake Lucerne. The Dorfstrasse offers a central location in the village center with good visibility and accessibility for customers and business partners.This versatile space is ideal for retail, service businesses, or office use. Take the opportunity to establish your business in this attractive region.

Travel time
-
More objects in your automatically expanded search area
19 results - Radius: + 10km
1 / 25
1,222m²CHF 3,000,000.–
Premium
Kulmweg 1, 6410 Arth

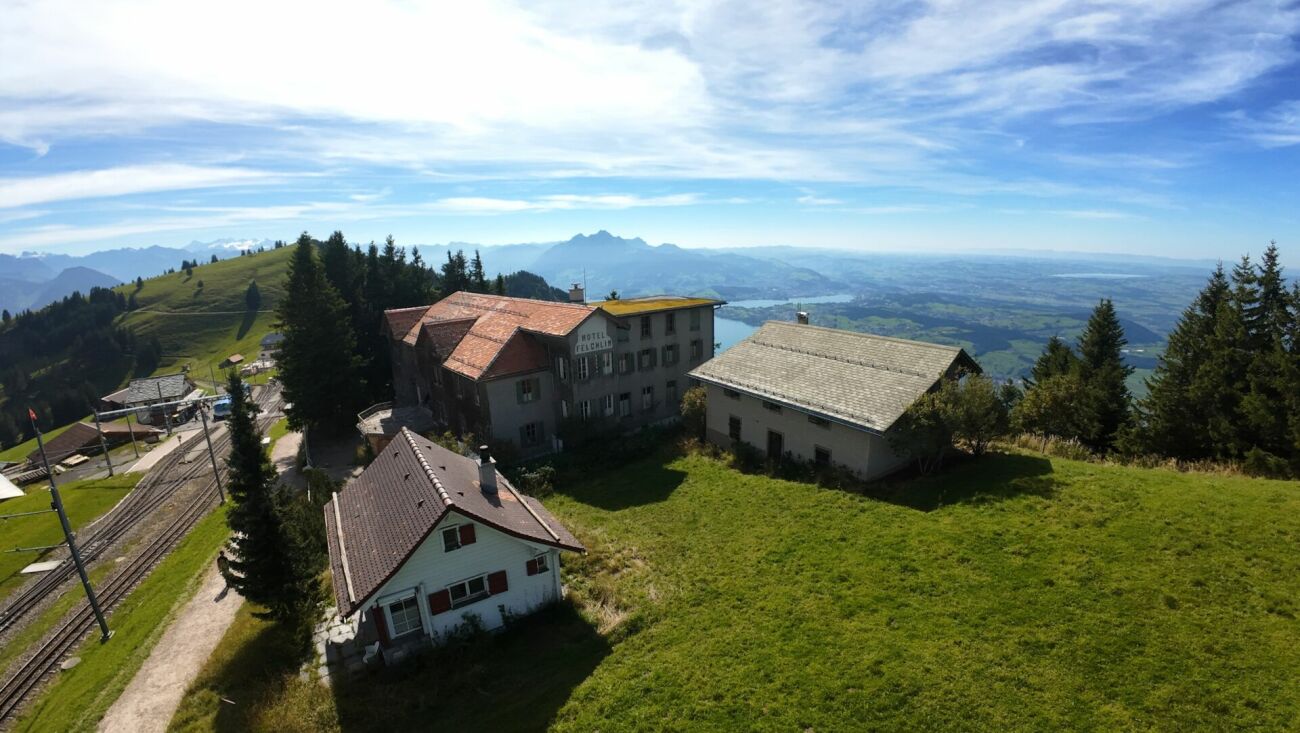
Belle Époque Jewel on Rigi Staffel - Preserving History, Shaping the Future, Panorama Included

Whoever has once stood on the Rigi never lets go. The view sweeps over Lake Lucerne, Lucerne, and the surrounding lakes - framed by a majestic Alpine panorama that is unparalleled. No wonder that the "Queen of the Mountains" has been captivating people from all over the world for generations. This location on its shoulder is a rarity - an exclusivity that cannot be copied or replaced. The panorama is unencumbered, the value permanently secured.Hotel Felchlin - where history meets possibility Hotel Felchlin is no ordinary building - it is a promise from another time. The Belle Époque facade, the extensive garden, the large festival hall with chimney, the 44 rooms, and the professional restaurant kitchen tell of an era when hospitality was still an art. On 1,455 m² (zone WG3), this ensemble awaits being rethought - whether as a boutique hotel, an exclusive seminar house, or as condominium ownership with sought-after vacation apartments and second homes in one of the most beautiful locations in Switzerland. The protection goal II preserves the characteristic external framework and room structures - what arises in these walls lies in your hands.Chalet and Schopf - flexible construction possibleThe two land parcels (zone W1, each 636 m²) are subject to no monument protection requirements and offer maximum design freedom. On one of the parcels, there is a chalet with kitchen, stove, and shower/toilet, as well as a Schopf.Infrastructure that convinces All three parcels are fully developed. Water, sewage, and electricity are available, supplemented by a private water source with well house and reservoir. The Rigi Railway brings guests and owners directly to the destination, and access by car is possible with a special permit.Three parcels. A unique location. A one-time opportunity. Objects like this do not come onto the market on the Rigi a second time. Arrange your viewing now.

Conrad G. Rudat

Conrad G. Rudat

CEO

Travel time
-
  • Blue house with solar panels on the roof, wooden deck with outdoor seating, multiple cars parked in the parking lot
  • modern house, blue and white exterior, solar panels on the roof, garage, car parked in front
  • empty room, white walls, black carpet, two windows, radiators
  • empty room, white walls, black floor, two windows, two radiators, ceiling lights
  • empty room, wooden wall, gray floor, glass wall, gray cabinets, ceiling lights
  • empty room, yellow cabinets, granite floor, white walls, ceiling lights, kitchen area
  • Bathroom with white walls, granite floor, white sink, mirror, toilet, small window
  • empty room, white walls, gray floor, sliding glass door, kitchen with white cabinets, appliances, and a sink
  • wooden deck, metal railing, green grass, mountains, clear sky
  • Ground floor: Office, entrance, WC, storage room, dressing room, DU/laundry, heating/sanitary, archive/cellar, plot room/garage, garage. Upper floor: Office/room, entrance hall, bedroom, corridor/hall, WC, bath/WC. Total usable floor area ground floor: 15
1 / 10
336m²CHF 5,500.–
Top
Tennmattstrasse 29, 6410 Goldau

Office building in Goldau

The detached building is located at the foot of the Rossberg on the sunny side of Goldau and offers a fantastic view of the surrounding mountain world and the lake.Thanks to comprehensive renovations (2009-2018), the property presents itself today in a very good condition and is ideal as an office or service location.You benefit from an excellent connection to the public transport network (15 minutes on foot to the main station Arth-Goldau / 5 minutes to the bus stop), both by train and by bus. This makes you quickly and easily accessible, both for your employees and for customers and business partners. Various shopping facilities are located in the immediate vicinity.RoomsThe bright and spacious rooms are ideal for: • Office and service companies • Consulting firms • Creative or project offices • Practice/therapy use (depending on requirements) The property has several flexibly usable rooms, meeting areas, as well as kitchen and break rooms.Your advantages at a glance✨ Dreamlike, sunny location with unobstructable views🚗 11 parking spaces directly on site🌱 Sustainable & forward-looking thanks to heat pump & photovoltaic system🏛️ Representative building with history and modern comfort🔑 Fingerprint access for contemporary security (optional)🍽️ Right to use the Garaventa company restaurant (affordable lunches - 200m away)🏢 7 bright offices + break room with kitchen and 2 microwaves🌿 Spacious outdoor areas for breaks and creative momentsHere, comfort, efficiency, and ambiance come together to create a location that strengthens your company and delights customers and employees.Have we sparked your interest? We look forward to your contact to arrange a viewing appointment

Travel time
-
1 / 13
10 roomsCHF 2,490,000.–
Rigi-Scheidegg 100, 6410 Goldau

Traditional mountain inn with large sun terrace, on the panoramic trail, Rigi-Scheidegg SZ

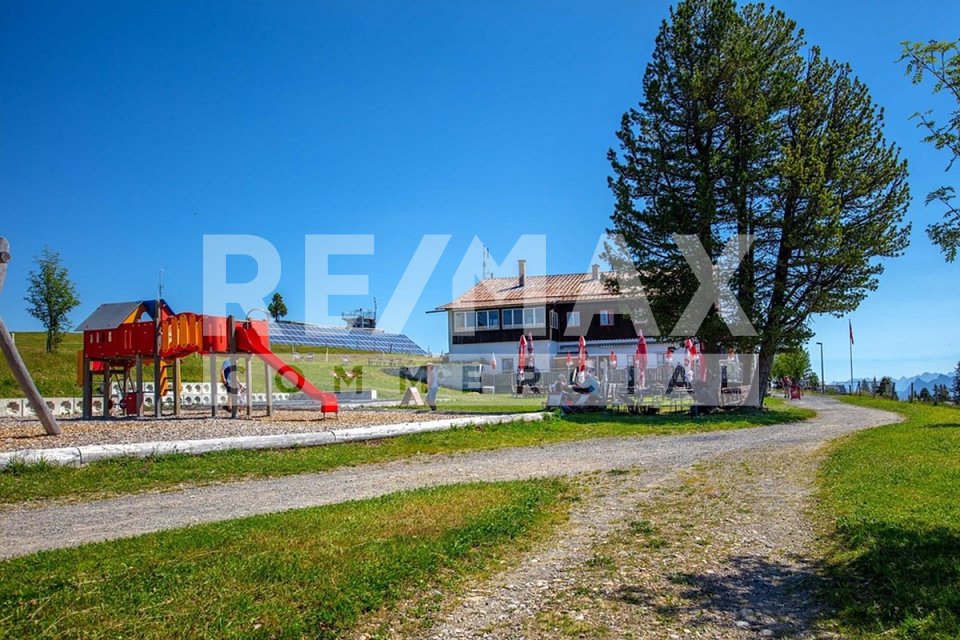
The only mountain inn with a restaurant, large panoramic sun terrace, and diverse utilization potential on Rigi-Scheidegg. The traditional mountain hotel combines an exceptional high-altitude location with an alpine character and a versatile infrastructure. Embedded in open alpine meadows and an impressive mountain landscape, the property offers attractive conditions for a hospitality business with a restaurant, accommodation, day-trip traffic, and group events. The cozy guest room, the small hall with a chimney, the sun terrace, the professional kitchen and buffet structure, as well as the existing guest rooms, provide a solid basis for continuation or conceptual repositioning. Spacious outdoor areas, a playground, a weather-protected veranda, and the extensive view underline the high experiential value of the location.The key facts:- Authentic mountain inn with restaurant and accommodation offer- Exceptional high-altitude location with a panoramic view of the Central Swiss mountain world- Car-free, (delivery possible with permission) next to the mountain station of the cable car.- Large restaurant with sun terrace- Separate, cozy lounge with chimney- Professional kitchen, service, and bar infrastructure- Upper floors can be converted into apartments- Four WC/shower for guest rooms, 2 separate WC facilities- Several furnished guest rooms in different equipment variants- Separate living, recreation, or staff area with own kitchen- Weather-protected veranda with seating- Family-friendly outdoor area with playground, children's ski lift- Additional ancillary and economic buildings for beverage and inventory storageThe areas in the house are divided as follows:GASTRONOMY:The publicly accessible operating area includes several traditionally furnished guest rooms with wooden ceilings, wall panels, and large window areas. The rooms convey a warm, uncomplicated atmosphere and are suitable for daily restaurant operations as well as for groups, club events, or private parties. A separate lounge with a chimney expands the offer to include a particularly cozy recreation area.KITCHEN, BUFFET, AND SERVICE:The existing operational infrastructure includes a professional gastro kitchen, work and washing areas, cooling options, coffee machines, dispensing systems, and a central buffet. The arrangement allows for short distances between the kitchen, service, and guest rooms. Additional storage and operational areas are available within the main building and ancillary buildings or are to be assigned within the framework of the detailed examination.ACCOMMODATION:The guest rooms are functional and individually designed. Wood-paneled rooms with double beds, wardrobes, and partially own washbasins characterize the authentic mountain hotel character. Other rooms present themselves as brighter and more restrained in their equipment. The existing structure is suitable for individual travelers, hikers, families, groups, and guests seeking a personal and natural accommodation.SANITARY AND ANCILLARY ROOMS:The accommodation infrastructure includes bathrooms and toilet facilities. A shown sanitary room has a bathtub, shower, washbasin, and toilet. Corridors, storage areas, and other operational ancillary rooms complement the main uses. The exact number and legal assignment of the rooms are to be confirmed based on the construction and sales documents.LIVING AND STAFF AREA:Depending on the approved division, this can be used as an operator's apartment, staff area, recreation room, or additional guest infrastructure. A possible conversion (approval) in the upper floors to apartments is being clarified.ENVIRONMENT, BUSINESS MODEL:The Rigi is one of the most well-known mountain and excursion regions in Central Switzerland. The interplay of panorama, nature experience, and tourist tradition creates an attractive business model.
1 / 13
Price on request
Gersauerstrasse 11, 6440 Brunnen

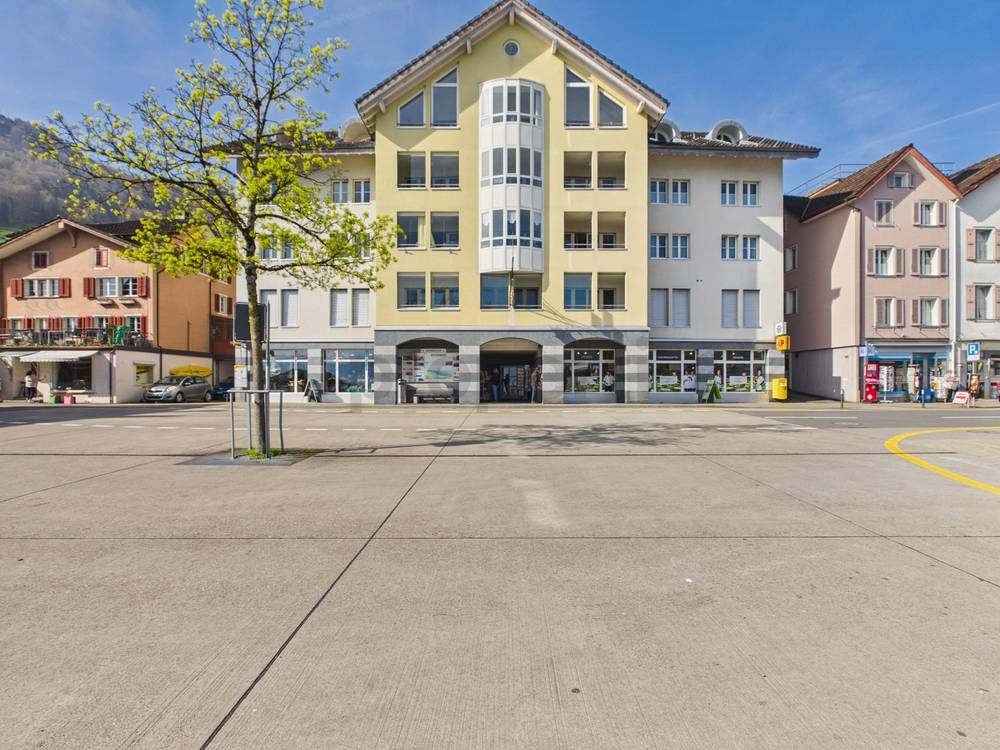
Representative retail store in a central location with maximum visibility in Brunnen SZ

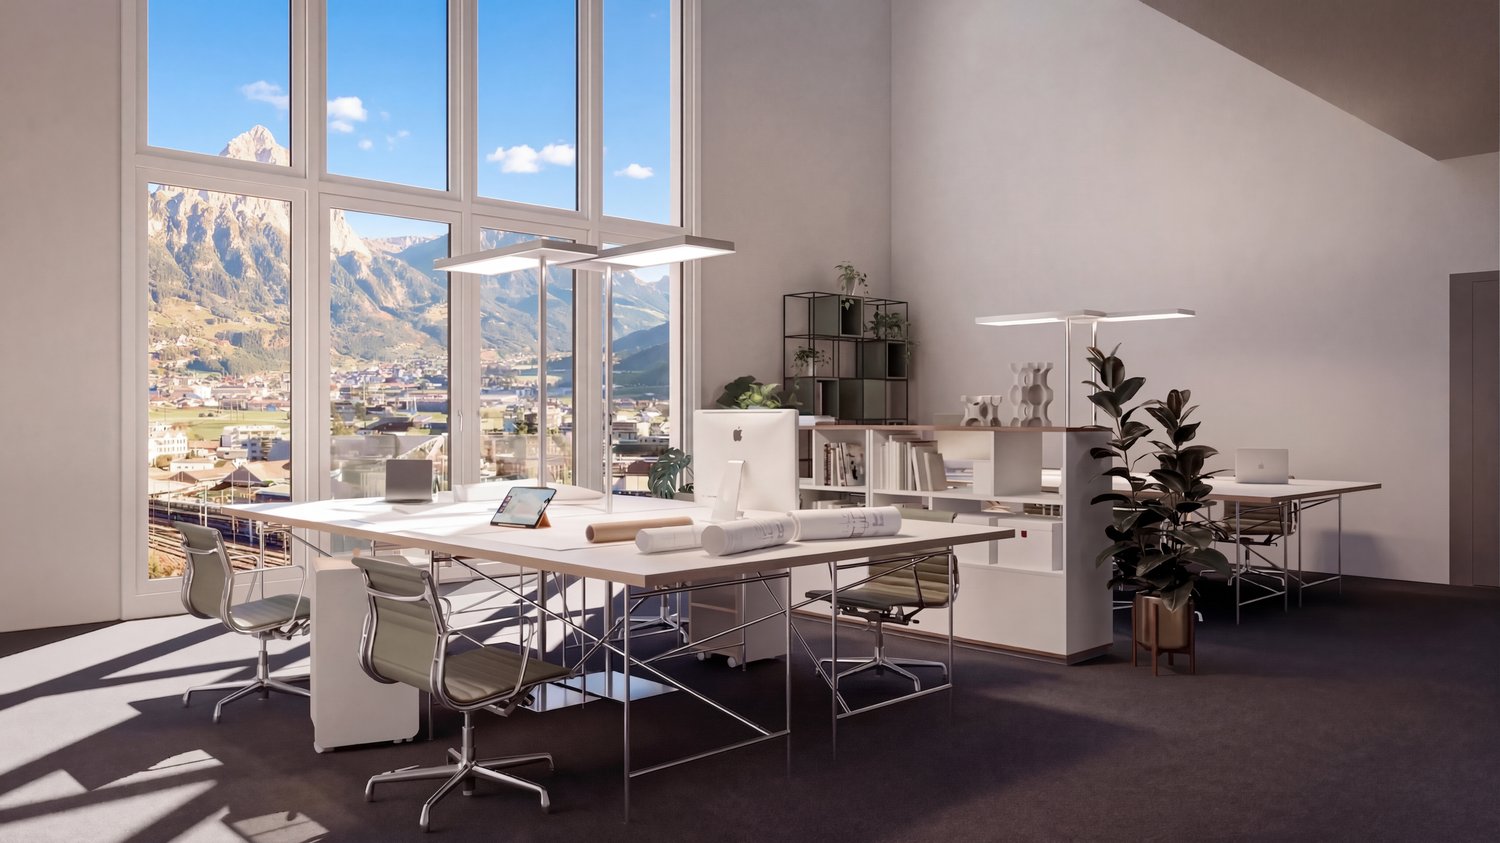
Your business space at the top location in Brunnen: representative retail store on Gersauerstrasse with a large shop window front, plenty of daylight, and a strong presence. The local areas on two levels (ground floor + basement) with direct connection via the spiral staircase are ideal for retail, consulting, small architecture or planning office, or a studio for creative formats or a yoga studio. Comfortably equipped with high-quality floor coverings, underfloor heating, air conditioning, and alarm system, as well as advertising lighting. For more information and pictures, visit remax.ch/119871001-149- Sales area: 140 m²- Ground floor: approx. 86.73 m²- Basement: approx. 62.52 m², cellar room available upon request- Spiral staircase to the sales room from the ground floor to the basement- High-quality equipment- Underfloor heating- Air conditioning- Alarm system- Advertising lighting- Sanitary facilities: toilet for shared use on the 1st floor- Available from 01.08.2026 or by agreementEQUIPMENT:This representative retail store on Gersauerstrasse impresses with a large shop window front, plenty of daylight, and an elegant appearance that immediately catches the eye. The ground-level access under the covered passage is weather-protected and pleasant for your customers. The sales areas are spread over two levels (ground floor and basement) and are directly connected by an elegant spiral staircase, ideal for retail, consulting, IT/consulting, a small architecture or planning office, as well as studio uses like yoga. The modern counter with a large screen for business and product presentations is very suitable for customer reception or customer consulting and service counter.The basement is set up as a fully-fledged second level. In addition to the further sales areas, two cellar areas and the technical room (as rental space) are available there. This allows the basement to be cleanly structured, e.g., as a storage room plus back office/server and IT room or, depending on the expansion and usage concept, a separate consulting room or as an additional showroom. Underfloor heating, air conditioning, and an alarm system provide noticeable comfort and security; advertising lighting perfectly complements your visibility in the center.ENVIRONMENT, CONNECTIONThe retail store is located in a well-maintained property in the heart of Brunnen, just a few steps away from Lake Lucerne and the ship station. The central location combines a strong regular customer base with additional, seasonal frequency through excursionists; Brunnen train station (Gotthard line) and the proximity to the highway ensure excellent accessibility. Brunnen offers a stable infrastructure with local supplies, gastronomy, and services and benefits as a tourist entry point, especially from spring to autumn. The solid regional demand and planned improvements to the Axen axis strengthen the location additionally for retail, consulting, and service concepts.GENERAL DATAMunicipality: Ingenbohl, 6440 Brunnen - Canton of SchwyzLanguage: GermanPopulation: approx. 9,000 inhabitantsIt's worth visiting the flagship store and letting the unique atmosphere take effect. We would be happy to invite you to a viewing.
Travel time
-
1 / 13
109m²CHF 5,250.–
Bitzistrasse 5, 6370 Stans

Restaurant space with terrace in Stans - visible location for rent

Well-known gastronomy location in a prime visible spot: On the ground floor at Bitzistrasse 5, directly at the Länderpark roundabout, a clearly structured gastronomy/commercial space with 108.7 m² awaits your concept. A protected garden terrace with a mountain view and customer parking spaces directly in front of the entrance increase visibility and efficiency.Area & Layout • Approx. 108.7 m² of usable space on the ground floor • Dining area approx. 52.0 m² • Kitchen/production/bar approx. 38.6 m² • Storage/auxiliary rooms: 6.7 m² + 2.6 m² • 3 separate toilets (guests/staff) Equipment • Full-value gastronomy kitchen • Bar/serving area • Bright dining area with seating • Protected garden terrace with mountain view • Existing infrastructure can be taken over by agreement Location & Accessibility • Visible location at the roundabout near Länderpark • A2 access approx. 337 m; Stanserhorn railway station approx. 846 m • Public transport: S-Bahn every 30 minutes, buses to the region • Marked parking spaces in front of the building • Optional outdoor parking space: CHF 90/month Energy & Construction • Ground probe heat pump • Building year 1978 Conditions • Net rent: CHF 2,900/month • Operating costs: CHF 900/month • Rent including parking space and visitor parking spaces, etc.: CHF 5,250.00/month • Availability: by arrangement Suitability • Ideal for restaurant, café/bistro, or take-away Extras • Urban, modern interior • Floor plan and virtual tour available Ideal for restaurateurs who want to take over an established location and give it a new touch. We look forward to your contact for a viewing.

Travel time
-
1 / 6
CHF 3,280.–
Robert-Durrerstrasse 2, 6370 Stans

Office space in the center of Stans

In the best central location in Stans, directly on Robert-Durrer-Strasse, one of the main traffic axes, we rent attractive office space on the 1st floor. This location guarantees excellent accessibility in the heart of the Nidwalden cantonal capital.Stans convinces not only with its excellent infrastructure and short distances, but also with a particularly attractive tax climate. The profit and capital tax rates are among the lowest in Switzerland - a clear location advantage for companies with a vision. All institutions and authorities are quickly and easily accessible - in Nidwalden, the paths are short and the decisions are direct.On the 1st floor, you can expect around 120 m² of flexibly usable office space, divided into several differently sized rooms - ideal for various work concepts.Two parking spaces in the entrance hall are available at CHF 150 ./month. Further parking spaces can be used as needed in the neighboring train station parking lot - access via the same entrance.Stans is located on the A2 highway (Lucerne-Gotthard-Chiasso) in the heart of Switzerland. You can reach Lucerne in 15 minutes, Zurich in 50 minutes, Bern and Basel in just over an hour. The Central Railway offers excellent connections to Lucerne and Engelberg with direct access to the national and international rail network. The nearby Buochs airfield can be reached in 5-10 minutes.We would be happy to show you the premises during a personal viewing appointment. We look forward to your contact!

Travel time
-
1 / 7
95m²CHF 2,900.–
Landweg 1, 6052 Hergiswil

Commercial property in a central location in Hergiswil – 95 m² on the ground floor

Shop/commercial premises in the heart of HergiswilShop premises with complete shop window frontage in a top location!This versatile and fully developed shop premises on the ground floor is available for rent in an excellent location in the heart of Hergiswil NW. The property impresses with a large shop window, offering optimal visibility and ideal presentation possibilities.The commercial area of approximately 95 m2 offers versatile use directly on the Seestrasse with a lot of pedestrian traffic. The generous ceiling height of 2.85 meters provides a wonderful sense of space and optimal conditions for various commercial uses. Modern sanitary facilities, beautiful and robust laminate floors, as well as optimal lighting, round off the offer.The proximity to the highway entrance and exit guarantees excellent accessibility by individual traffic. The premises are also easily accessible by public transport and on foot.Highlights:- very beautiful shop premises on the ground floor with huge shop window front- best visibility with high pedestrian and traffic frequency- central location in the heart of Hergiswil- flexible usage possibilities- excellent accessibility (car, public transport, walking distance)- beautiful laminate floors- sanitary facilities available- optimal lighting- completely developed- air-conditioned room (ceiling air conditioning) Two outdoor parking spaces can be rented additionally.Rooms can be divided individually.Have we sparked your interest? We would be happy to show you the premises during a viewing appointment on site. We look forward to your contact!

Travel time
-
1 / 13
CHF 4,500.–
Stettlistrasse 3, 6383 Dallenwil

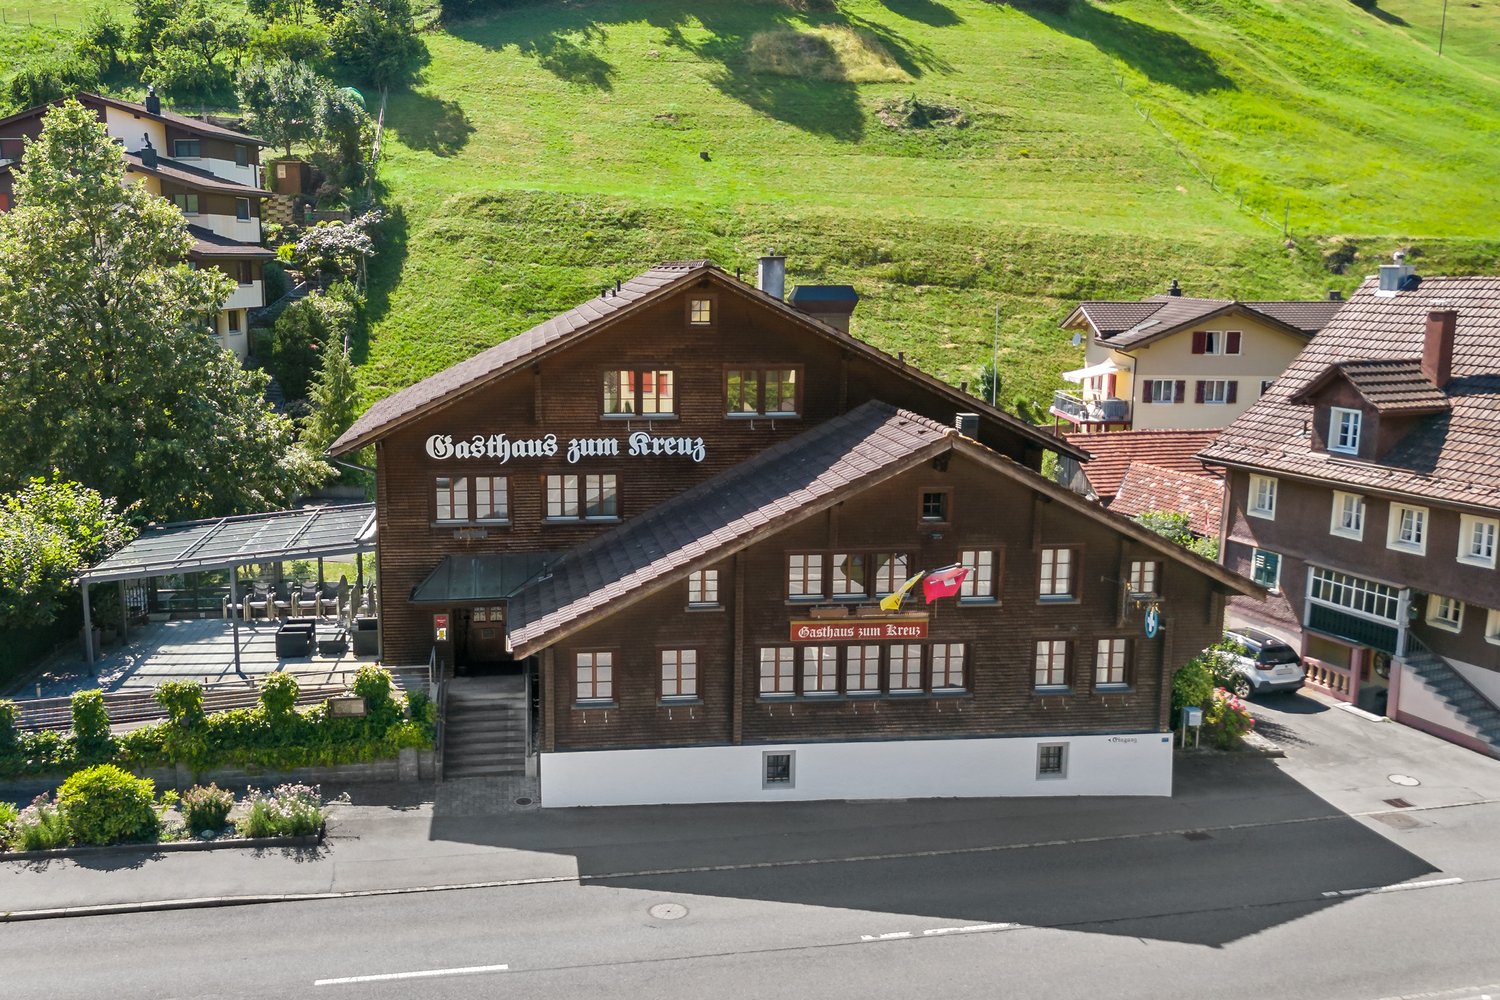
Gasthaus Kreuz - Ready for You...

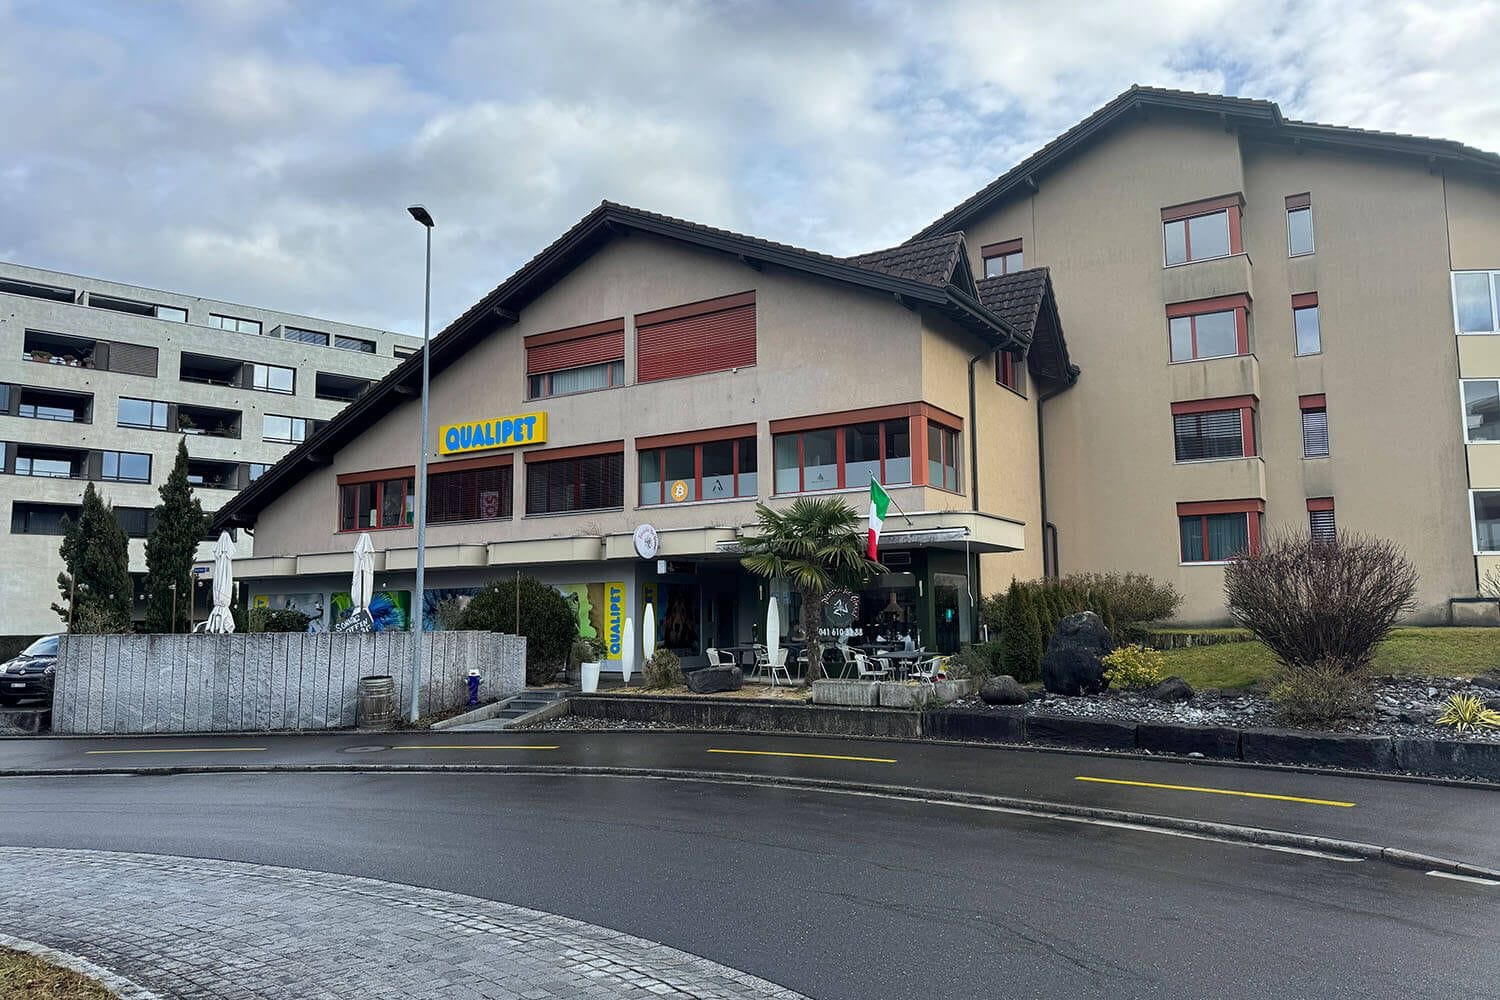
The traditional and established Gasthaus combines Inner Swiss coziness with a well-thought-out and generous room layout, creating ideal conditions for both daily restaurant operations and banquets, seminars, and overnight guests. The heart of the ground floor is the inviting guest room and kitchen. The gastronomic offer is complemented by the cozy Jägerstübli and the charming Engelbergerstübli, which are perfect for closed societies. In the warmer months, the covered garden terrace expands the space offer with additional sought-after places. The upper floor offers a harmonious combination of business and hospitality. In addition to the exclusive Uertestübli, which offers space for discreet meetings or smaller celebrations, there are two comfortable double rooms and a spacious family room for overnight guests. The operational logistics in the basement are professionally structured and guarantee smooth processes. It includes direct delivery, spacious coolers, deep-freeze cells, a wine cellar, various storage rooms, and its own laundry room. An integrated garage rounds off the space offer on this level. The outdoor area also convinces on the whole line. A separate shed offers valuable, additional storage space, while the house's own garden provides the wonderful opportunity for a fresh herb or vegetable cultivation. For the convenient arrival of guests, 14 parking spaces are available directly at the house. A major advantage for future operators is the spatial proximity of work and private life. Directly adjacent to the property is an attractive 4.5-room landlord's maisonette apartment, which offers an ideal retreat. The rental of this apartment is linked to the contract of the Gasthaus, while you have the option to sublet. Do you have experience in the gastronomy? Then take this rare opportunity and sign up for a viewing.

Travel time
-
1 / 7
CHF 435.–
Spichermatt 17, 6370 Stans

Flexible commercial/office spaces on the ground floor

The ideal location:Stans is the main town in the canton of Nidwalden and is perfectly suited for your entrepreneurial project. The location in the middle of Switzerland offers a wide range of possibilities. The municipality is excellently connected to the A2 motorway and the property location is just a few minutes' drive from the Stans Nord motorway exit. In under an hour, you can reach Zurich Airport or Ticino. Your employees benefit from an exciting surrounding infrastructure such as the Länderpark shopping center, various dining options, sports and fitness offers, and public transportation directly in front of the property. In terms of taxation, the canton of Nidwalden offers excellent framework conditions.Your new business location:At Spichermatt 17 in Stans, versatile commercial spaces are available for rent on the ground floor. The total area can be flexibly divided into several units, providing ideal conditions for a wide range of uses - from small offices or studios to larger commercial spaces, offices, or sales rooms.The spaces are available from approximately 28 m² to the entire usable area of approximately 374 m² and can be individually combined and expanded. The rental is in the basic construction state. • Flexible space division • Spaces from approximately 28 m² to approximately 374 m² • Main entrance for customer reception and additional rear entrance • Ladies' and gentlemen's toilets available • Bright rooms through the window fronts • Storage spaces in the basement optionally rentable • Sufficient outdoor parking spaces available • Excellent price-performance ratio • Available for occupancy shortly • Easy to reach location with public transportation and individual traffic • ... Rent prices:The rent prices are based on the respective floor space: • Net rent for small spaces from approximately 28 m²: CHF 400 per month (approximately CHF 171/m²) • Medium-sized spaces from approximately 40 m²: CHF 500 per month (approximately CHF 150/m²) • Larger spaces from approximately 100 m²: CHF 1,100 (CHF 132/m²) • Heating and ancillary costs: CHF 15/m² • Optional outdoor parking spaces: CHF 60 each • Optional basement or storage space: upon request (Rent prices excluding VAT)We would be happy to show you these exciting spaces and work with you to find the optimal space solution for your company.Look forward to an interesting offer in a perfectly accessible location.Bachmann Dominium AGPhilipp BühlmannSpichermatt 17T +41 79 340 21 16

Travel time
-

Suggested properties for you based on search results