Emmetten - All Listings

We recommend expanding your search criteria to get similar results. The current filters didn’t return any matches.

If you don’t want to change your current search criteria, we recommend creating a search alert, so you’ll be notified when matching offers become available.

More objects in your automatically expanded search area
74 results - Radius: + 10km
Conrad G. Rudat

Conrad G. Rudat

1 / 30
Conrad G. Rudat

Conrad G. Rudat

1,222m², CHF 3,000,000.–
Kulmweg 1, 6410 Arth

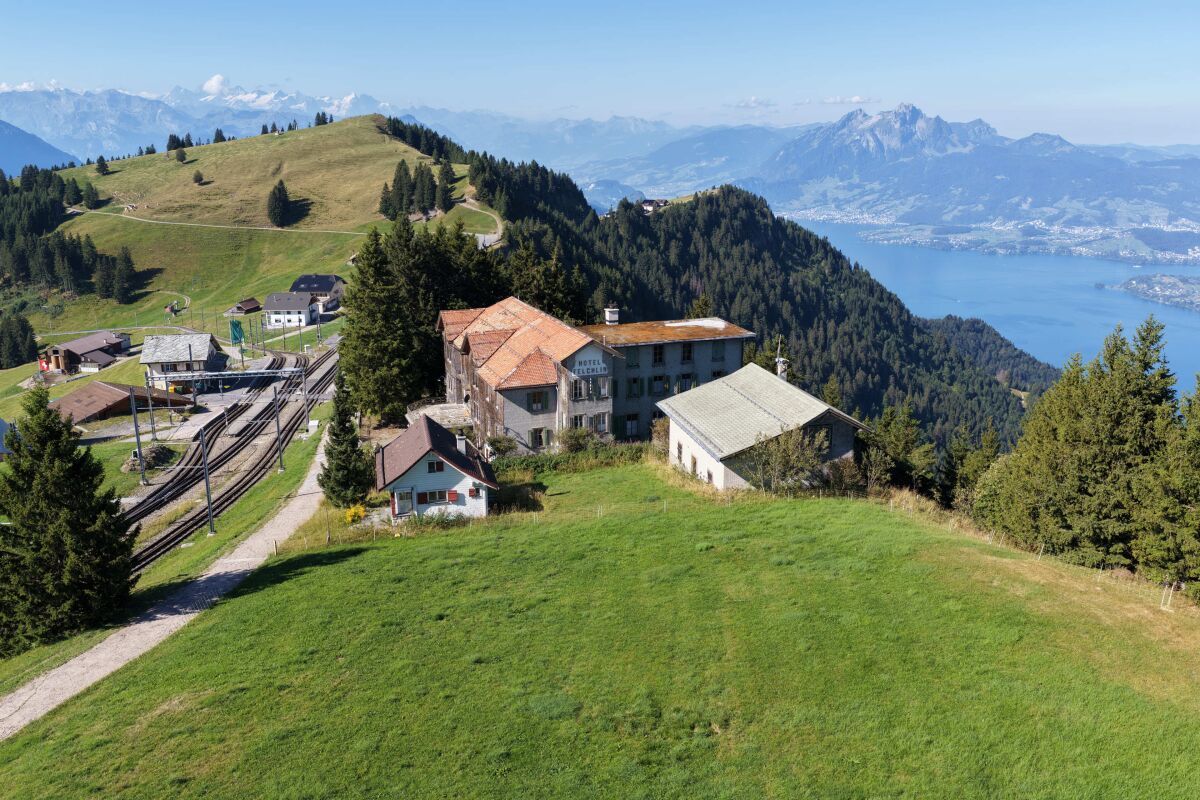
Reserved: Hotel Felchlin including Chalet and Schopf

A UNIQUE INVESTMENT WITH ALPINE PRESTIGE AND GREAT FUTURE POTENTIAL The Rigi - the "Queen of the Mountains" - has been fascinating guests from all over the world for generations. At this unique location, you can enjoy an unparalleled panorama. Lucerne, Lake Lucerne, and surrounding lakes, and above all, the majestic all-around view with the most beautiful Swiss Alpine panorama. An incomparable place with a backdrop that evokes emotions and secures the high value of the property in the long term. The location on the shoulder of the Rigi has an exclusivity like no other. The facility is completely developed and offers optimal access via the Rigi Railway.The existing Hotel Felchlin from the Belle Epoque era with its garden is unique. The Hotel Felchlin with 1,453 m² of land area (WG3 zone) is to be restored (KSI; protection goal II) and yet rethought. On the two additional land parcels (W1 zone) with 636 m², there is a chalet and a schopf, which open up a variety of uses.The following advantages await you with this investment: • unparalleled Rigi location quality • unique panorama with mountains and lakes • building ensemble: main house Hotel Felchlin from the Belle Epoque, chalet, and schopf • chalet with kitchen, oven, and shower/toilet • parcels fully developed (sewage, water, electricity) • own water source with well house and reservoir • direct connection to the mountain railways (Rigi Railway) • access possible with a car with special permission • protection goal II = obligation to maintain the external appearance and preserve the room structures Hotel Felchlin (formerly Hotel Staffel Kulm) offers the following advantages: • consists of three full and one attic floor • 1 x large restaurant kitchen • 1 x large historic festival hall with chimney on the ground floor • 1st floor: 14 rooms and 1 small hall • 2nd floor: 18 rooms • attic: 12 attic rooms and 1 loft • 3 x guest toilets with washroom • original Felchlin furniture included • outdoor seating with garden • Siemens fire alarm system Get in touch now and arrange a viewing!

Travel time
-
1 / 13
327m², CHF 9,378.–
Obere Allmend 9, 6375 Beckenried NW

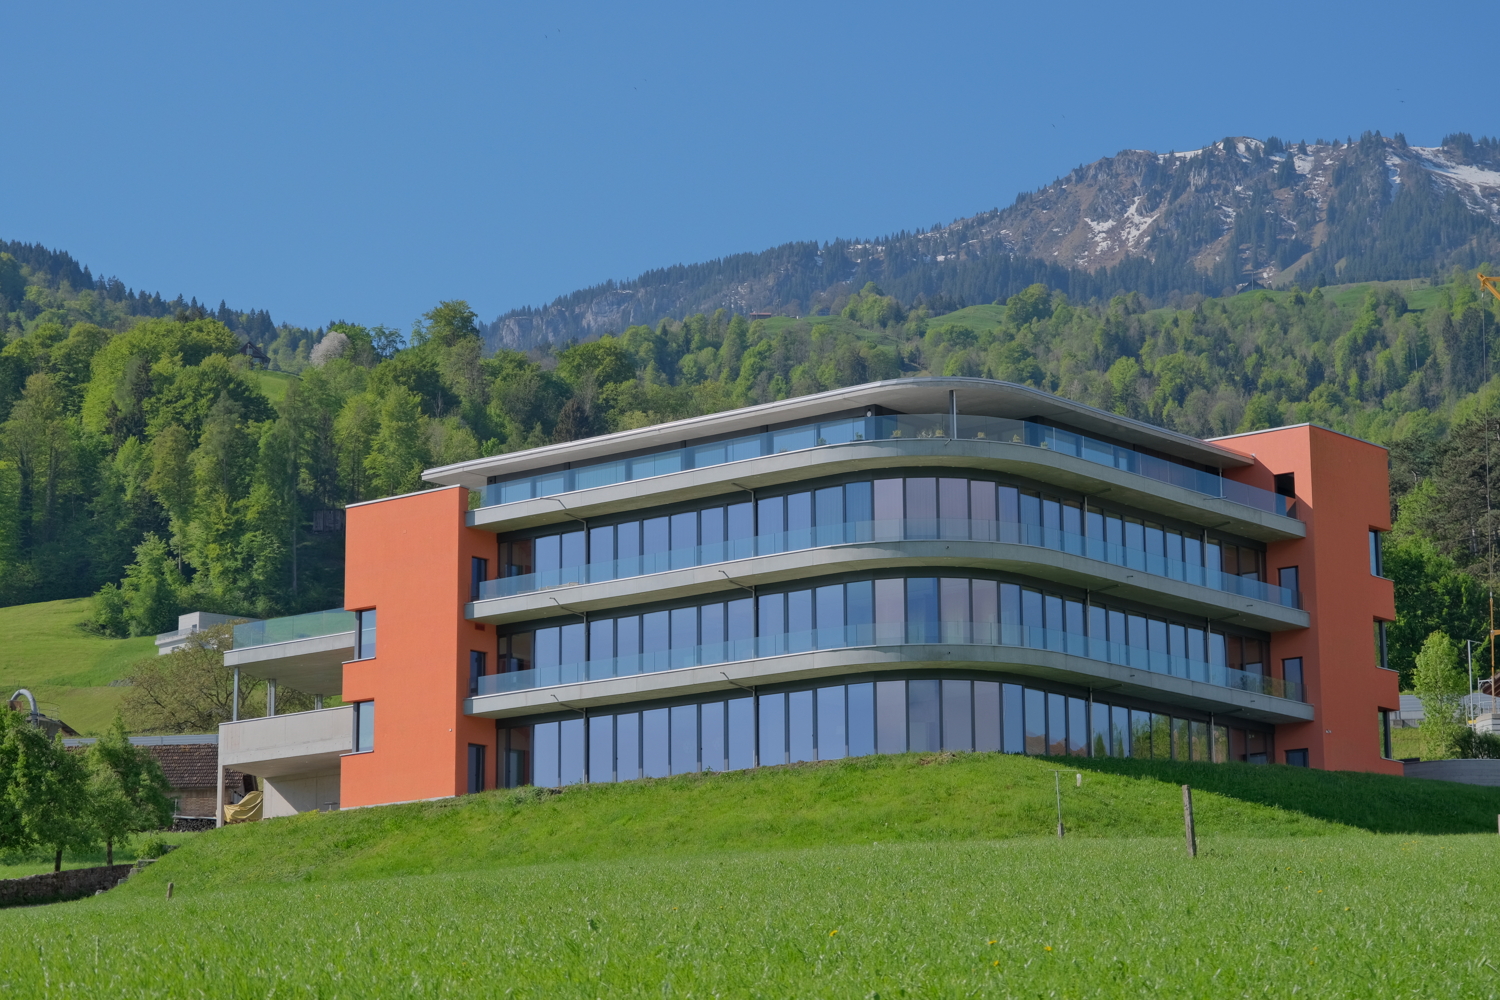
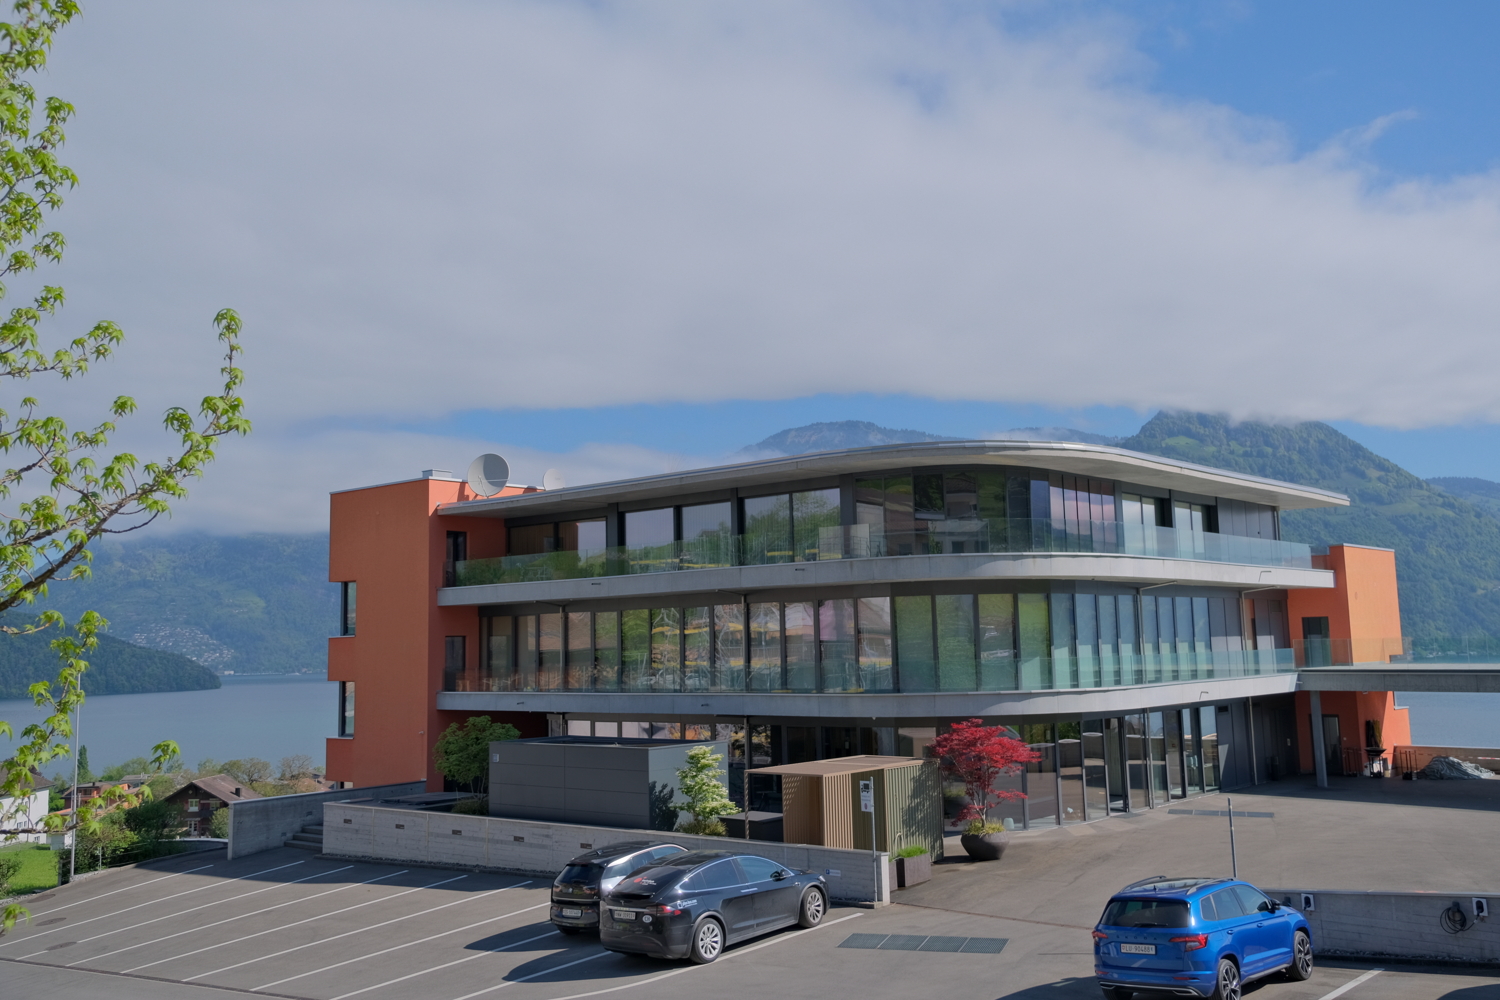
328 m2 Exclusive Office/Practice Spaces / Showroom with Top Lake/Mountain View

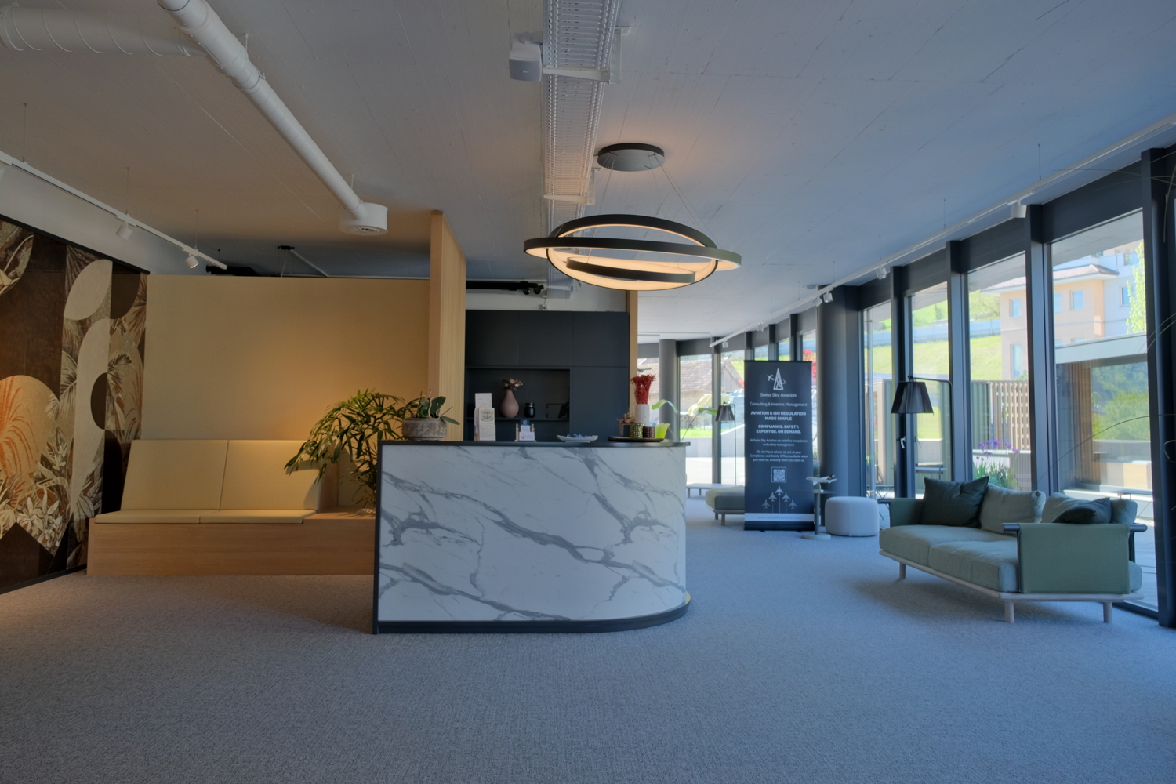
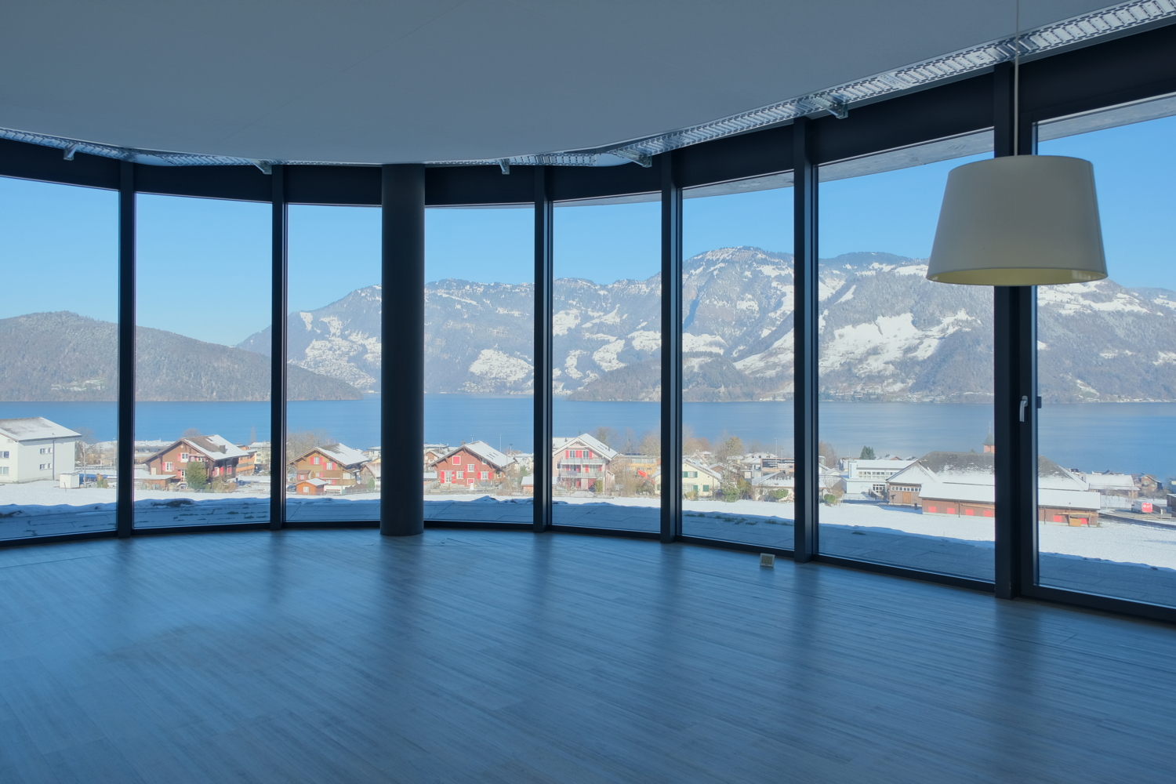
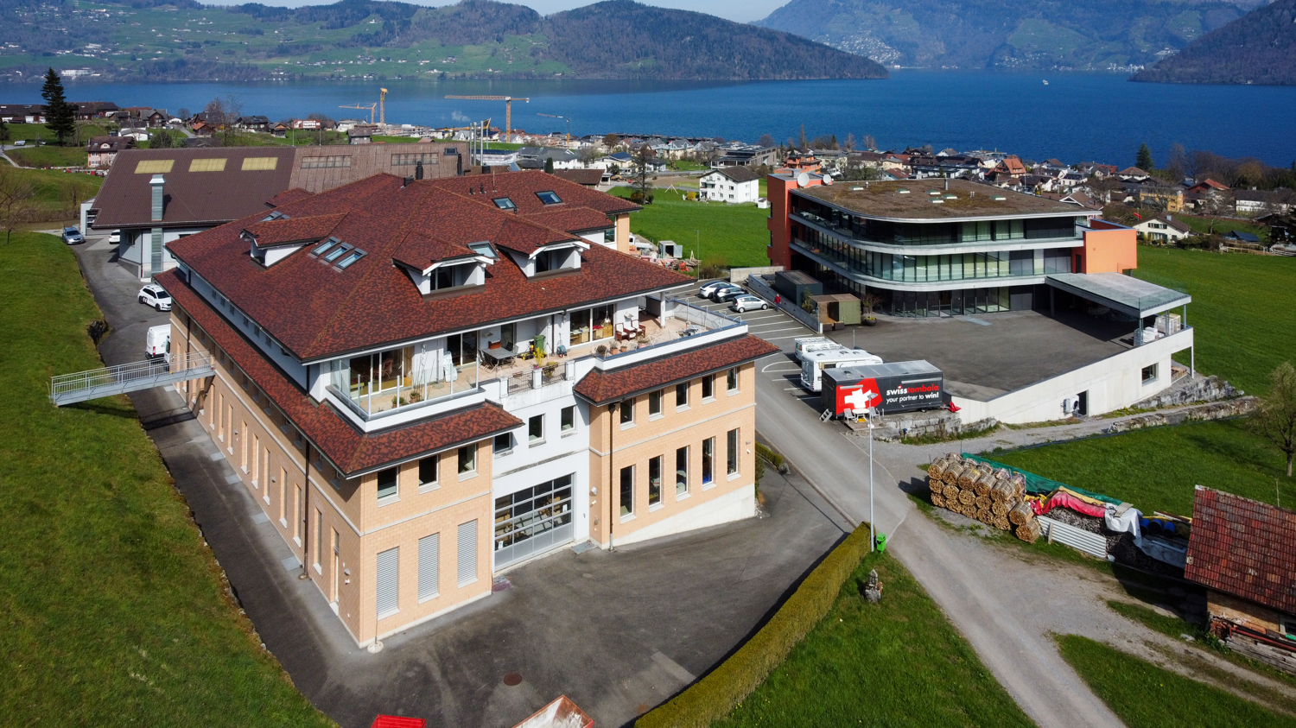
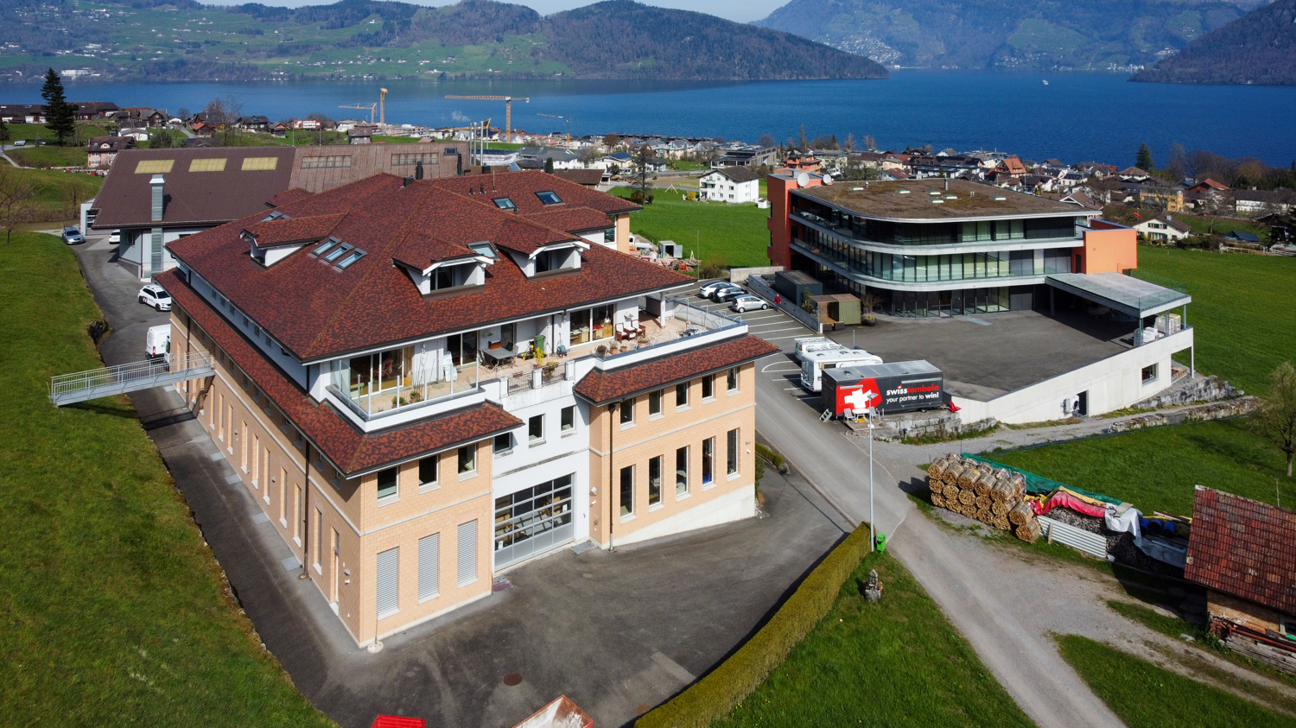
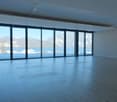
Those who work here can enjoy perfect room and view conditions every day and achieve top performance! The property at Obere Allmend 9 in 6375 Beckenried NW, built in 2013, offers an unbeatable 180-degree panoramic lake and mountain view. The symmetrical architecture with the large northern and southern glass fronts and the adjacent terraces provide optimal lighting and working conditions in combination with the over 3-meter-high rooms. This property has been consistently high-quality and comprehensively equipped. The rental offer and top highlights are: 327.7 m² of first-class, fully developed office/practice/commercial space on the ground floor with two terraces. Net rent CHF 290/m²/year In this property, the following additional spaces can also be rented: 303.3 m² of high-quality office/commercial space on the ground floor-1 with a terrace. Net rent CHF 280/m²/year 186.8 m² of commercial space on the ground floor-1 with a terrace. Net rent CHF 180/m²/year 105.0 m² of storage space on the ground floor-1/basement. Net rent CHF 140/m²/year 179.2 m² of a top-class spa facility worth around CHF 2 million, consisting of a Finnish sauna, a large wooden whirlpool, a horizontal shower, two massage showers, a cold room, a rest room with four loungers, a locker room, a tea kitchen, and a toilet. Net rent CHF 350/m²/year 7 garage and 30 partially covered outdoor parking spaces, also suitable for car enthusiasts. The clever room concept with a logistical access also for trucks and the supply via a 3200 kg freight elevator and a 630 kg passenger elevator also allows commercial uses such as production, assembly, and storage. The property enables an extremely representative company headquarters with a spacious reception and several high-end showrooms on the ground floor and in the ground floor-1/basement. The innovative floor plan with the surrounding window fronts could alternatively also be converted into an apartment hotel with up to 40 high-quality rooms. Thanks to the privileged location in the tax-friendly municipality of Beckenried NW and the excellent connection to the A2 motorway, this property offers a rare combination of high quality of life, privacy, and long-term value stability. In addition to the rent, it is also possible to purchase the entire property. We would be happy to send you the exposé.The property at Obere Allmend 9, 6375 Beckenried, is located in a preferred district that offers an exclusive connection between high quality and natural surroundings. At an elevated location with an impressive panorama, this address presents itself as an ideal workplace and place of stay. The surroundings offer a variety of recreational and leisure activities: In a short distance, you can reach the shore of Lake Lucerne, which invites you to swim and practice water sports, as well as the valley station of the Klewenalp-Bahn, the gateway to a beautiful hiking and skiing area right in front of the door. The village center with shopping opportunities, restaurants, and daily services is easily accessible and provides an intact infrastructure. The traffic connection is excellent: The motorway access to the A2 (north-south axis) can be reached in a few minutes, making centers like Stans or Lucerne quickly accessible. Additionally, the municipality is optimally connected to public transport through post bus routes and the Beckenried ship station.

Travel time
-
1 / 13
265m², CHF 2,490,000.–
Rigi-Scheidegg 100, 6410 Goldau

Traditional mountain inn with large sun terrace, on the panorama path, Rigi-Scheidegg SZ

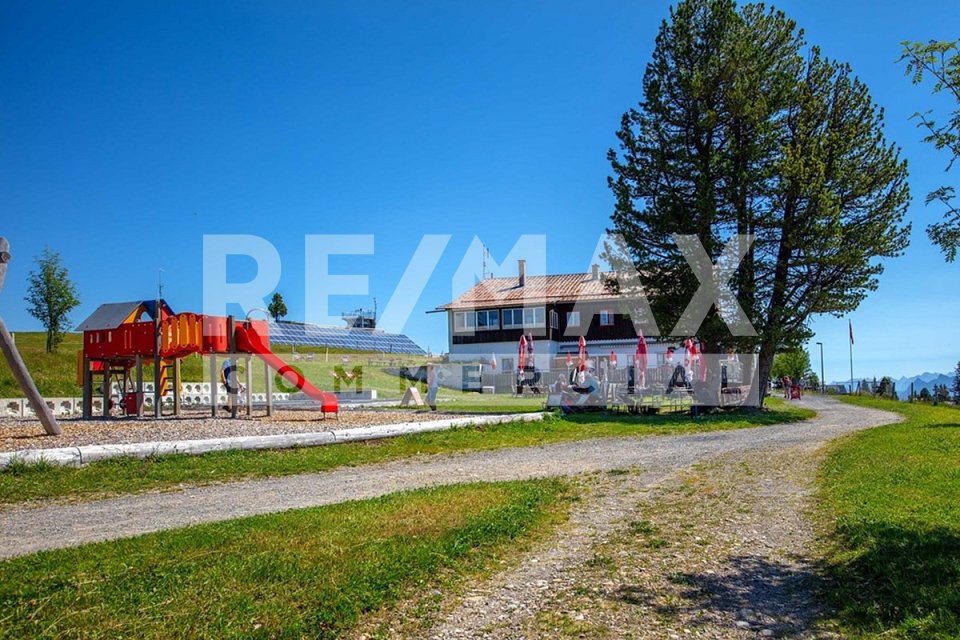
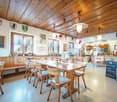
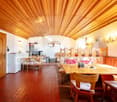
The only mountain inn left, with a restaurant, large panoramic sun terrace, and diverse usage potential on Rigi-Scheidegg. The traditional mountain hotel combines an exceptional high-altitude location with an alpine character and a versatile infrastructure. Embedded in open alpine meadows and an impressive mountain landscape, the property offers attractive prerequisites for a hospitality business with a restaurant, overnight accommodation, day-trip traffic, and group events. The cozy guest room, the small hall with a chimney, the sun terrace, the professional kitchen and buffet structure, as well as the existing guest rooms, provide a solid basis for continuation or conceptual repositioning. Spacious outdoor areas, a playground, a weather-protected veranda, and the extensive view underline the high experience value of the location.The key data:- Authentic mountain inn with restaurant and accommodation offer- Exceptional high-altitude location with a panoramic view of the Central Swiss mountain world- Car-free, (delivery possible with permission) next to the mountain station of the cable car.- Large restaurant with sun terrace- Separate, cozy lounge with chimney- Professional kitchen, service, and bar infrastructure- Upper floors can be converted into apartments- Four WC/shower for guest rooms, 2 separate WC facilities- Several furnished guest rooms in different equipment variants- Separate living, stay, or staff area with own kitchen- Weather-protected veranda with seating- Family-friendly outdoor area with playground, children's ski lift- Additional secondary and economic buildings for beverage and inventory storageThe areas in the house are divided as follows:GASTRONOMY:The publicly accessible operating area includes several traditionally furnished guest rooms with wooden ceilings, wall panels, and generous window areas. The rooms convey a warm, uncomplicated atmosphere and are suitable for daily restaurant operations as well as for groups, club events, or private parties. A separate lounge with a chimney expands the offer to include a particularly cozy stay area.KITCHEN, BUFFET, AND SERVICE:The existing operating infrastructure includes a professional gastro kitchen, work and washing areas, cooling options, coffee machines, dispensing, and a central buffet. The arrangement allows short distances between the kitchen, service, and guest rooms. Additional storage and operating areas are available within the main building and secondary buildings or are to be assigned within the framework of the detailed inspection.ACCOMMODATION:The guest rooms are functional and individually designed. Wood-paneled rooms with double beds, wardrobes, and partially own lavatories characterize the authentic mountain hotel character. Further rooms present themselves brighter and more restrained in equipment. The existing structure is suitable for individual travelers, hikers, families, groups, and guests seeking a personal and natural accommodation.SANITARY AND SECONDARY ROOMS:The accommodation infrastructure includes bathrooms and toilet facilities. A shown sanitary room has a bathtub, shower, sink, and toilet. Corridors, storage areas, and further operational secondary rooms complement the main uses. The exact number and legal assignment of the rooms are to be confirmed based on the construction and sales documents.LIVING AND STAFF AREA:Depending on the approved division, this can be used as an operator's apartment, staff area, stay room, or additional guest infrastructure. A possible renovation (approval) in the upper floors to apartments is being clarifiedENVIRONMENT, BUSINESS MODEL:The Rigi is one of the most well-known mountain and excursion regions in Central Switzerland. The interplay of panorama, nature experience, and tourist tradition creates an attractive
1 / 12
408m², CHF 9,380.–
Obere Allmend 9, 6375 Beckenried NW

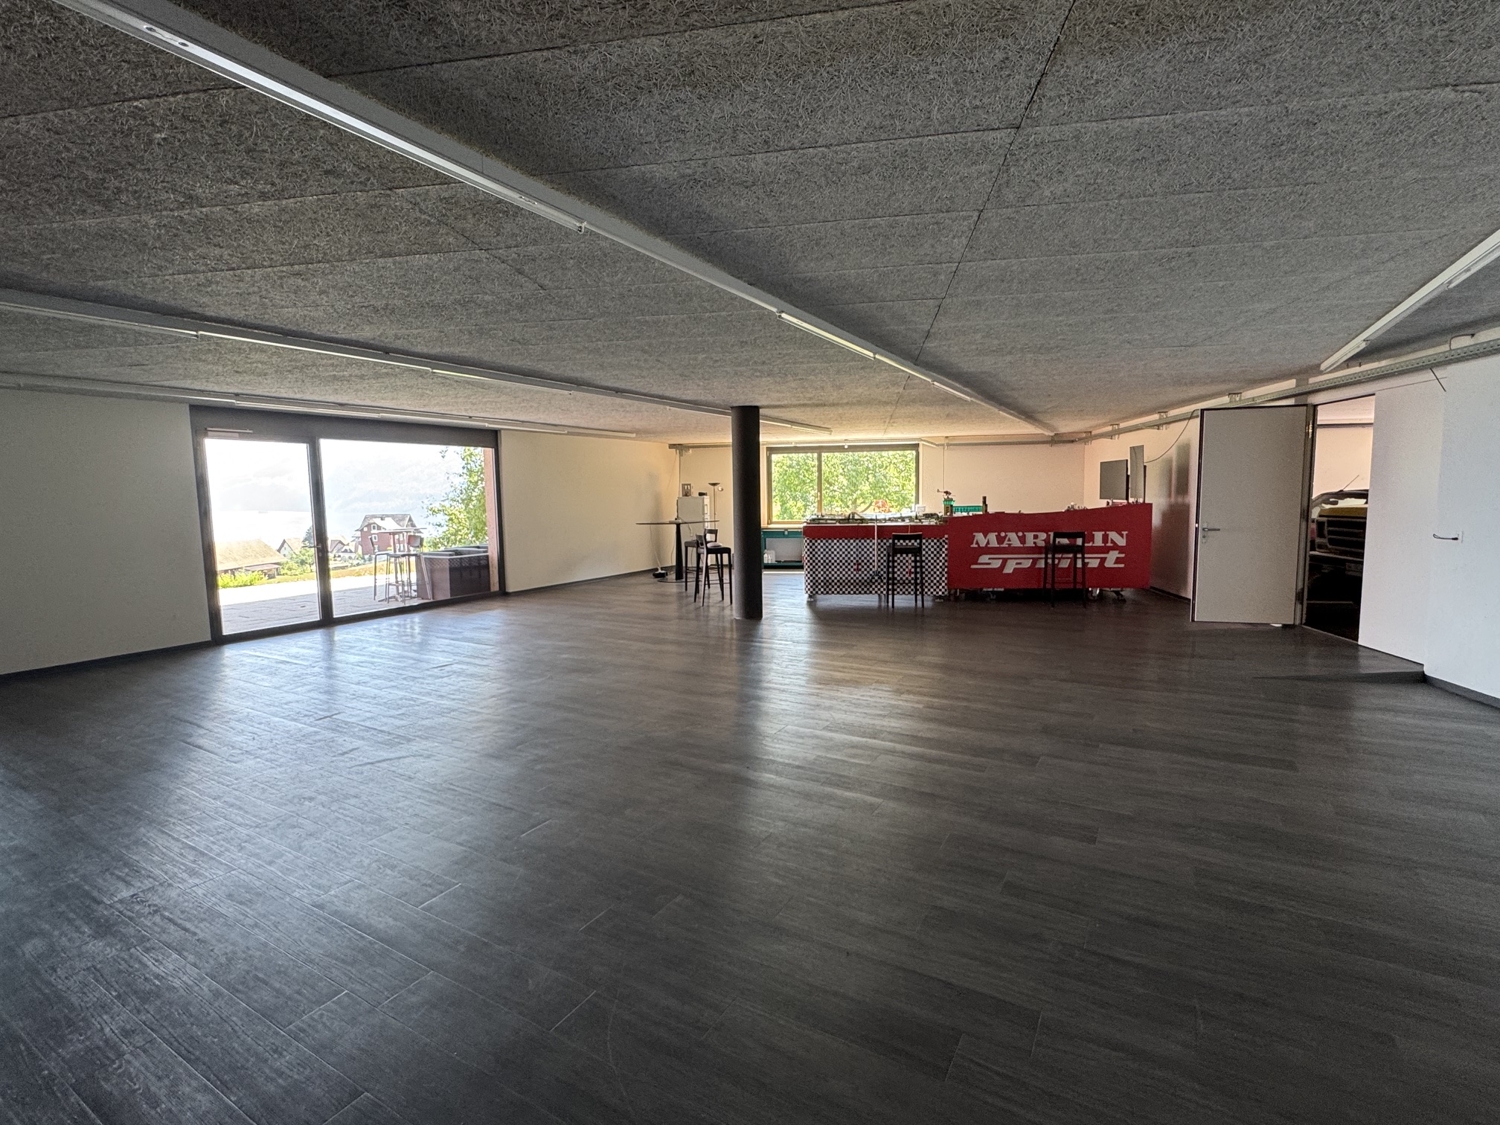
408.3 m2 Office/Commercial Space with Panoramic Lake and Mountain View

Those who work here can enjoy perfect room and view conditions every day and deliver top performance! The property at Obere Allmend 9 in 6375 Beckenried NW, built in 2013, offers an unbeatable 180-degree panoramic view of the lake and mountains. The symmetrical architecture with the large northern and southern glass fronts and the adjacent terraces provide optimal lighting and working conditions in combination with the over 3-meter-high rooms. This property has been consistently high-quality and comprehensively equipped. The rental offer and top highlights are: 303.3 m² of high-quality office/commercial space on the 1st floor with a terrace. Net rent CHF 280/m²/year 105.0 m² of storage space on the 1st floor/basement. Net rent CHF 140/m²/year In this property, the following additional spaces can also be rented: 186.8 m² of commercial space on the 1st floor with a terrace. Net rent CHF 180/m²/year 327.7 m² of first-class, fully developed office/practice/commercial space on the 1st floor with two terraces. Net rent CHF 290/m²/year 179.2 m² of a unique spa facility worth around CHF 2 million, consisting of a Finnish sauna, a large wooden whirlpool, a horizontal shower, two massage showers, a cold room, a relaxation room with four beds, a cloakroom, a tea kitchen, and a toilet. Net rent CHF 350/m²/year 7 garage and 30 partially covered outdoor parking spaces, also suitable for car enthusiasts. The clever room concept with a logistical access also for trucks and the supply via a 3200 kg freight elevator and a 630 kg passenger elevator also allows commercial uses such as production, assembly, and storage. The property enables an extremely representative company headquarters with a spacious reception and several high-end showrooms on the 1st floor and in the basement. The innovative floor plan with the surrounding window fronts could alternatively also be converted into an apartment hotel with up to 40 high-quality rooms. Thanks to the privileged location in the tax-friendly municipality of Beckenried NW and the excellent connection to the A2 motorway, this property offers a rare combination of high quality of life, privacy, and long-term value stability. In addition to the rent, it is also possible to purchase the entire property. We would be happy to send you the exposé.The property at Obere Allmend 9, 6375 Beckenried, is located in a preferred district that offers an exclusive connection between high quality and a natural environment. At an elevated location with an impressive panorama, this address presents itself as an ideal workplace and place of stay. The surroundings offer a variety of recreational and leisure activities: in a short distance, you can reach the shore of Lake Lucerne, which invites you to swim and practice water sports, as well as the valley station of the Klewenalp-Bahn, the gateway to a beautiful hiking and skiing area right in front of the door. The village center with shopping facilities, restaurants, and daily services is easily accessible and ensures an intact infrastructure. The traffic connection is excellent: the motorway access to the A2 (north-south axis) can be reached in a few minutes, making centers like Stans or Lucerne quickly accessible. Additionally, the municipality is optimally connected to public transport through post bus routes and the Beckenried ship station.

Travel time
-
1 / 13
2,061m², Price on request
Obere Allmend 9, 6375 Beckenried NW

Design office building with exclusive attic apartment - SPA and top view

Those who are allowed to live and work here enjoy the perfect spatial and visual conditions every day! The property Obere Allmend 9 in 6375 Beckenried NW with a construction year of 2013 offers an unobstructed 180-degree panoramic lake and mountain view. The symmetrical architecture with the huge northern and southern glass fronts with the terraces in front of them offer, in combination with the over 3 meter high rooms, optimal light, living, and working conditions. This property has been consistently high-quality and comprehensively equipped. Top highlights are: 2'718 m² plot of land in building rights with a favorable building lease 9'902 m3 building volume 53 parking spaces, 30 of which are in the underground garage, also ideal for car enthusiasts 1'685 m² first-class, fully developed office and commercial space on three levels, each with a terrace 376 m² attic apartment of the superlatives with 330 m² terrace SPA facility worth around CHF 2 million, consisting of a Finnish sauna, large wooden whirlpool, horizontal shower, two massage showers, cold room, relaxation room with four loungers, dressing room, tea kitchen, WC Gross rental potential of 5.25% The property allows for an extremely representative company headquarters with a spacious reception and several high-end showrooms on up to three levels. The clever room concept with a logistical access also for trucks and the supply via a 3200 kg freight elevator and a 630 kg passenger elevator also allows for commercial uses such as production, assembly, and storage. The innovative floor plan with the surrounding window fronts could alternatively also be converted into an apartment hotel with up to 40 high-quality rooms. Thanks to the privileged location in the tax-friendly municipality of Beckenried NW and the excellent connection to the A2 motorway, this property offers a rare combination of high quality of life, privacy, and long-term value stability. In addition to the purchase of the property, it is also possible to rent two floors for use as office and commercial space with SPA. We would be happy to send you the exposé.The property at Obere Allmend 9, 6375 Beckenried is located in a preferred district, which offers an exclusive connection of high quality and natural surroundings. At an elevated location with an impressive panorama, this address presents itself as an ideal workplace and place of stay. The surroundings offer a variety of recreational and leisure activities: In a short distance, you can reach the shore of Lake Lucerne, which invites you to swim and practice water sports, as well as the valley station of the Klewenalp railway, the gateway to a beautiful hiking and skiing area right in front of the door. The village center with shopping facilities, restaurants, and daily services is easily accessible and ensures an intact infrastructure. The traffic connection is excellent: The motorway access to the A2 (north-south axis) is accessible in a few minutes, making centers like Stans or Lucerne quickly reachable. Additionally, the municipality is optimally connected to public transport through post bus courses and the Beckenried ship station.

Travel time
-
1 / 13
1,143m², Price on request
Obere Allmend 9, 6375 Beckenried NW

Exclusive office/commercial space with SPA and panoramic lake/mountain view

Those who work here can enjoy perfect room and view conditions every day and achieve top performance! The property at Obere Allmend 9 in 6375 Beckenried NW, built in 2013, offers an unobstructed 180-degree panoramic view of the lake and mountains. The symmetrical architecture with the large northern and southern glass facades and the terraces in front of them provide optimal lighting and working conditions in combination with the over 3-meter-high rooms. This property has been consistently high-quality and comprehensively equipped. Top highlights include: 1143 m² of first-class, fully developed office and commercial space on two levels, each with a terrace SPA facility worth around CHF 2 million, consisting of a Finnish sauna, large wooden whirlpool, horizontal shower, two massage showers, cold room, relaxation room with four beds, wardrobe, tea kitchen, and toilet 7 garage and 30 partially covered outdoor parking spaces, also suitable for car enthusiasts Office/commercial space net: Ground floor offices/showroom 327.7 m² at CHF 290/m²/year Ground floor SPA 179.2 m² at CHF 350/m²/year Basement offices/showroom 1 303.3 m² at CHF 280/m²/year Basement storage 1 105.0 m² at CHF 140/m²/year Basement commercial 2 186.8 m² at CHF 180/m²/year The clever room concept with a logistical access also for trucks and the supply via a 3200 kg goods lift and a 630 kg passenger lift also allows commercial uses such as production, assembly, and storage. The property enables an extremely representative company headquarters with a spacious reception and several high-end showrooms on the ground floor and in the basement. The innovative floor plan with the surrounding window fronts could alternatively also be converted into an apartment hotel with up to 40 high-quality rooms. Thanks to the privileged location in the tax-friendly municipality of Beckenried NW and the excellent connection to the A2 motorway, this property offers a rare combination of high quality of life, privacy, and long-term value stability. In addition to the rent, it is also possible to purchase the entire property. We would be happy to send you the exposé. The property at Obere Allmend 9, 6375 Beckenried, is located in a preferred quarter that offers an exclusive connection between high quality and natural surroundings. At an elevated location with an impressive panorama, this address presents itself as an ideal workplace and place of stay. The surroundings offer a variety of recreational and leisure activities: in a short distance, you can reach the shore of Lake Vierwaldstätter, which invites you to swim and water sports, as well as the valley station of the Klewenalp-Bahn, the gateway to a beautiful hiking and skiing area right in front of the door. The village center with shopping facilities, restaurants, and daily services is easily accessible and provides an intact infrastructure. The traffic connection is excellent: the motorway access to the A2 (north-south axis) can be reached in a few minutes, making centers like Stans or Lucerne quickly accessible. Additionally, the municipality is optimally connected to public transport via post bus routes and the Beckenried ship station.

Travel time
-
1 / 9
186m², CHF 3,132.–
Obere Allmend 9, 6375 Beckenried NW

186.8 m2 commercial space with terrace and lake view

The property Obere Allmend 9 in 6375 Beckenried NW, built in 2013, offers an unobstructable 180-degree panorama of lake and mountain views. The symmetrical architecture with the huge north and south glass facades and the adjacent terraces provide, in combination with the over 3-meter-high rooms, optimal light and working conditions. This property has been consistently high-quality and comprehensively equipped. The rental offer and top highlights are: 186.8 m² of commercial space on the ground floor with a terrace. Net rent CHF 180/m²/year In this property, the following additional spaces can also be rented: 303.3 m² of high-quality office and commercial space on the ground floor with a terrace. Net rent CHF 280/m²/year 105.0 m² of storage space on the ground floor/basement. Net rent CHF 140/m²/year 327.7 m² of first-class, fully developed office, practice, and commercial space on the ground floor with two terraces. Net rent CHF 290/m²/year 179.2 m² of a unique spa facility worth around CHF 2 million, consisting of a Finnish sauna, a large wooden whirlpool, a horizontal shower, two massage showers, a cold room, a relaxation room with four loungers, a cloakroom, a tea kitchen, and a toilet. Net rent CHF 350/m²/year 7 garage and 30 partially covered outdoor parking spaces, also suitable for car enthusiasts. The clever room concept with a logistical access also for trucks and the supply via a 3200 kg goods lift and a 630 kg passenger lift also allows commercial uses such as production, assembly, and storage. The property enables an extremely representative company headquarters with a spacious reception and several high-end showrooms on the ground floor and in the basement. The innovative floor plan with the surrounding window fronts could alternatively also be converted into an apartment hotel with up to 40 high-quality rooms. Thanks to the privileged location in the tax-friendly municipality of Beckenried NW and the excellent connection to the A2 highway, this property offers a rare combination of high quality of life, privacy, and long-term value stability. In addition to the rent, it is also possible to purchase the entire property. We would be happy to send you the exposé.The property at Obere Allmend 9, 6375 Beckenried, is located in a preferred district that offers an exclusive connection between high quality and natural surroundings. At an elevated location with an impressive panorama, this address presents itself as an ideal workplace and place of residence. The surroundings offer a variety of recreational and leisure activities: In a short distance, you can reach the shore of Lake Lucerne, which invites you to swim and engage in water sports, as well as the valley station of the Klewenalp railway, the gateway to a beautiful hiking and skiing area right on your doorstep. The village center with shopping facilities, restaurants, and daily services is easily accessible and ensures an intact infrastructure. The traffic connection is excellent: The highway access to the A2 (north-south axis) can be reached in a few minutes, making centers like Stans or Lucerne quickly accessible. Additionally, the municipality is optimally connected to public transport through post bus routes and the Beckenried ship station.

Travel time
-
1 / 6
179m², CHF 6,250.–
Obere Allmend 9, 6375 Beckenried NW

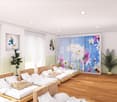
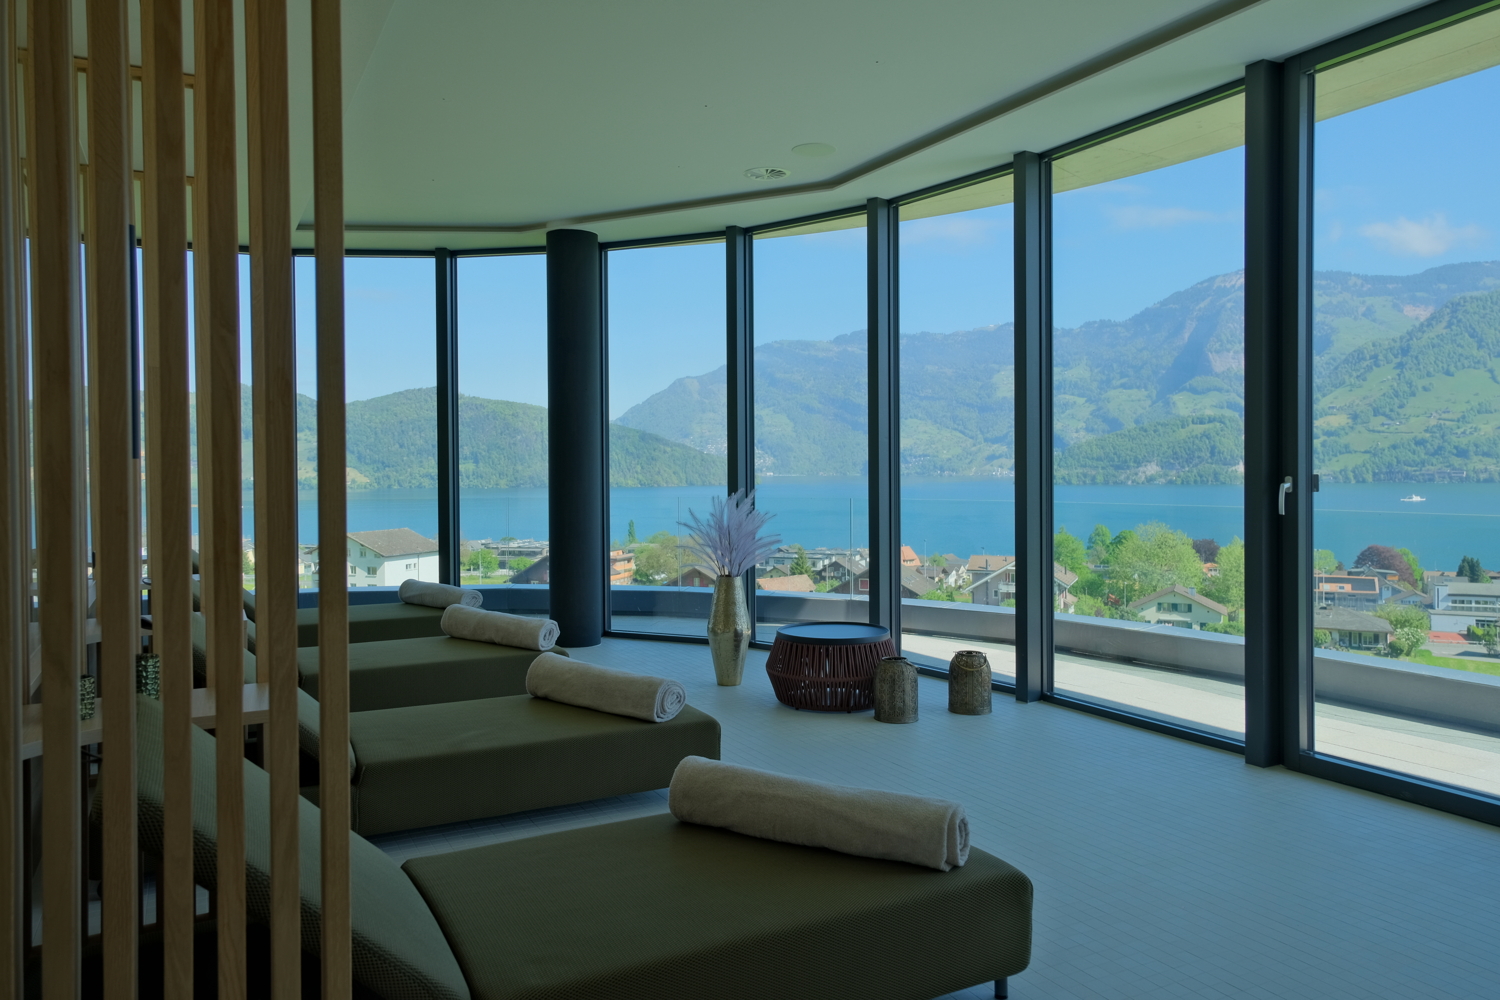
179 m2 SPA facility of the superlatives with top lake and mountain views

The property Obere Allmend 9 in 6375 Beckenried NW, built in 2013, offers an unobstructable 180-degree panoramic lake and mountain view. The symmetrical architecture with the huge northern and southern glass fronts and the terraces in front of them provide optimal lighting and working conditions in combination with the over 3-meter-high rooms. This property has been consistently high-quality and comprehensively equipped. The rental offer and top highlights are: 179.2 m² SPA facility of the superlatives worth around CHF 2 million, consisting of a Finnish sauna, large wooden whirlpool, horizontal shower, two massage showers, cold room, relaxation room with four loungers, wardrobe, tea kitchen, WC. Net rent CHF 350/m²/year In this property, the following additional areas can also be rented: 327.7 m² first-class, fully developed office/practice/commercial spaces on the ground floor with two terraces. Net rent CHF 290/m²/year 303.3 m² high-quality office/commercial spaces on the ground floor-1 with a terrace. Net rent CHF 280/m²/year 186.8 m² commercial spaces on the ground floor-1 with a terrace. Net rent CHF 180/m²/year 105.0 m² storage space on the ground floor-1/basement. Net rent CHF 140/m²/year 7 garage and 30 partially covered outdoor parking spaces, also suitable for car enthusiasts. The clever room concept with a logistical access also for trucks and the supply via a 3200 kg goods lift and a 630 kg passenger lift also allows commercial uses such as production, assembly, and storage. The property enables an extremely representative company headquarters with a spacious reception and several high-end showrooms on the ground floor and in the ground floor-1/basement. The innovative floor plan with the surrounding window fronts could alternatively also be converted into an apartment hotel with up to 40 high-quality rooms. Thanks to the privileged location in the tax-friendly municipality of Beckenried NW and the excellent connection to the A2 motorway, this property offers a rare combination of high quality of life, privacy, and long-term value stability. In addition to the rent, a purchase of the entire property is also possible. We would be happy to send you the exposé.The property at Obere Allmend 9, 6375 Beckenried, is located in a preferred district, offering an exclusive connection of high quality and natural surroundings. At an elevated location with an impressive panorama, this address presents itself as an ideal workplace and place of stay. The surroundings offer a variety of recreational and leisure activities: In a short distance, you can reach the shore of Lake Lucerne, which invites you to swim and water sports, as well as the valley station of the Klewenalp-Bahn, the gateway to a beautiful hiking and skiing area right on your doorstep. The village center with shopping facilities, restaurants, and daily services is easily accessible and ensures an intact infrastructure. The traffic connection is excellent: The motorway access to the A2 (north-south axis) can be reached in a few minutes, making centers like Stans or Lucerne quickly accessible. Additionally, the municipality is optimally connected to public transport through post bus routes and the Beckenried ship station.

Travel time
-
1 / 12
215m², CHF 2,120.–
Hauptstrasse 8, 6386 Wolfenschiessen

Office and commercial space with attractive attic apartment

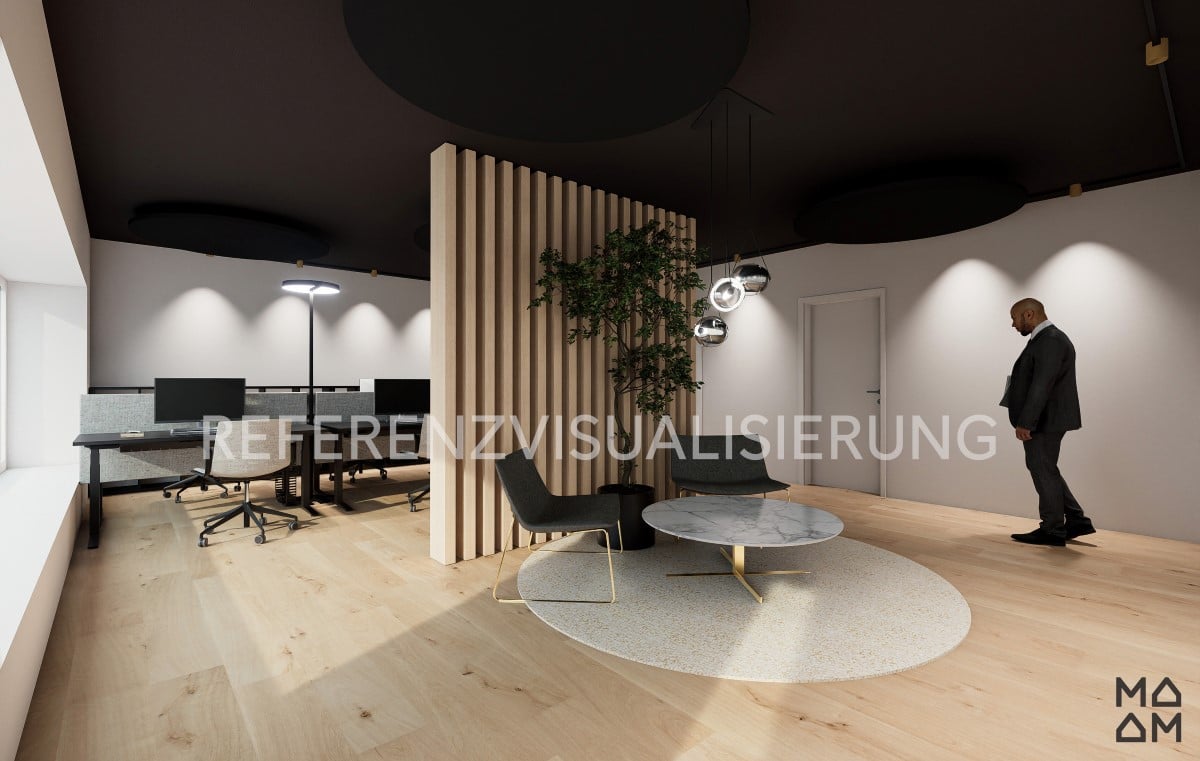
Work and live in one place.Modern office and commercial spaces in combination with an attractive attic apartment with versatile usage possibilities in Wolfenschiessen in the Engelberger Tal.The modern commercial spaces on the ground floor are suitable for various types of businesses. The commercial area (103 m²) can be flexibly divided and is thus suitable for different usage needs and concepts, whether as an office, shop, exhibition or treatment rooms. Underfloor heating and kitchen connections are available. It is divided into 5 rooms: a spacious room with a shop window, an office, a break room, a toilet, and a room that can be used, for example, as a meeting room. Additionally, there is the possibility of renting a storage or archive room in the basement. This is accessible by a goods lift. The modern 3.5-room apartment (112 m²) on the top floor offers, in addition to air conditioning, a high-quality interior design and a spacious terrace. Your advantages at a glance: - modern, bright commercial spaces on the ground floor- attractive apartment with high standard of finish- good visibility with possibility of outdoor advertising- flexible room division as desired with own toilet- central location in the town center with good public transport connectionsRental conditions: Commercial spaces on the ground floor: Net rent: 1'870,- plus HNK advance payment 250,- CHF3.5 room attic apartment Net rent: 1'950,- plus HNK advance payment 200,- CHFThe rent includes three parking spaces for the business in front of the entrance. The apartment has an additional parking space. Additional parking spaces or, for example, a garage can be rented on the opposite side of the street.Please note:For the commercial spaces, we have created a reference visualization. The actual interior design is currently still open and can be individually designed in consultation. This gives you the opportunity to design the space according to your needs and usage concept. Have we sparked your interest?Then we look forward to your contact and are happy to provide further information.
Travel time
-
1 / 7
248m², CHF 1,700.–
Oberaustrasse 13b, 6383 Dallenwil

Commercial spaces on the ground floor and upper floor

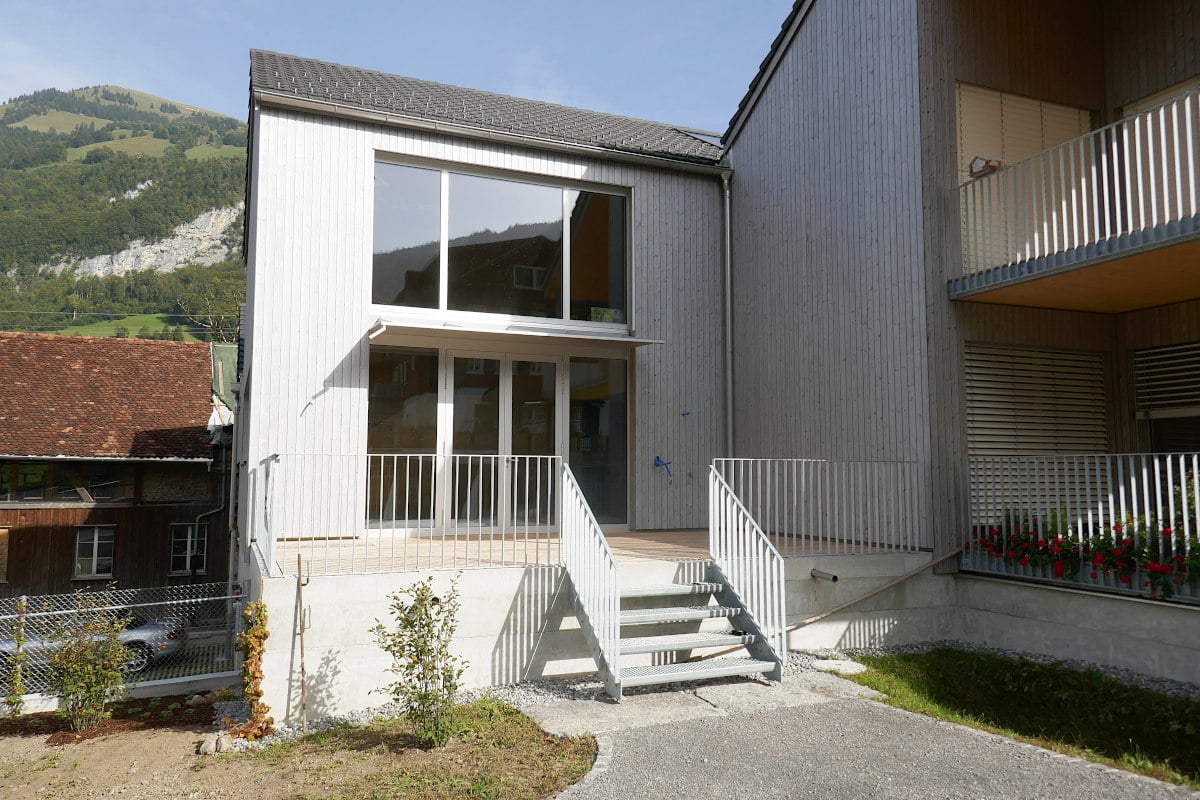
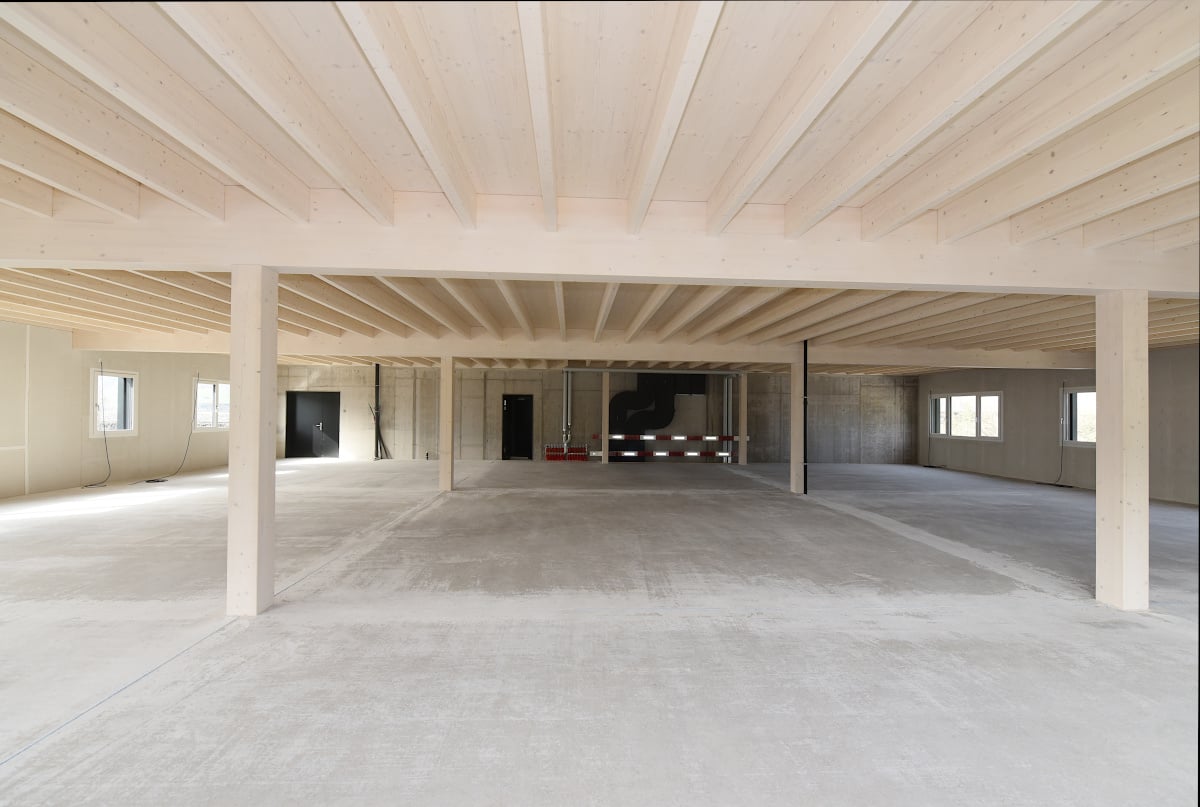
Exhibition room and office on two levels with gallery and unique ceiling height. Ideal for quiet businesses, studios with flexible room division. Features:- Modern construction standard- Walls and ceilings in natural wood- On two levels with gallery- Underfloor heating- Unique ceiling height up to the attic- Two toilet facilities - Multimedia sockets- Separate entrance- Large 28 m2 terrace in front of the entrance- Kitchen connections available on the ground floor- Visitor parking spaces available Working in a wooden house provides a natural and optimal room climate. The central heating in the building is provided by a wood pellet heating system.High windows and additional skylights provide sufficient daylight. The rooms are open up to the attic, resulting in a special ceiling height. The following variants are available: - Ground floor + upper floor 248 m2 at CHF 3,600.00 / month including ancillary costs- Ground floor 153m2 at CHF 1,900.00 / month including ancillary costs- Upper floor 95m2 at CHF 1,700.00 / month including ancillary costs Two parking garage spaces at CHF 140.00 and one outdoor parking space at CHF 80.00 / month are available. E-mobility is possible. The basic installations for an e-charging station are available.The building is only 5 minutes' walk from Dallenwil train station, with good train connections to Lucerne. Discover the quality of these attractive commercial spaces during a non-binding and personal viewing on site - We look forward to your contact and will answer your questions.
Travel time
-
1 / 13
170m², CHF 230.– / m²
Bahnhofplatz 6, 6460 Altdorf

Last space at Bahnhofplatz in Altdorf. Secure good business now!

Implement your business idea in an excellently connected and highly frequented location with the highest visibility. The Strickermatte development offers a perfect address. A mixed residential, service, and commercial district directly at the train station makes the development interesting! On the ground floor of Building A, the last commercial space for various uses (excluding gastronomy or food stores) is available for rent in its raw state, subject to agreement. Whether a specialized medical practice, therapy rooms, or a traditional and sports store, etc., many things are possible here. Use the synergies of the district and complement them with your business idea. A basic fit-out is included in the rent. Many more details can be discussed in a personal conversation. In summary, our offer: Building A:Approx. 170 m2 with direct access to the basement storage area of approx. 54 m2. Additional storage spaces can be rented. A goods lift is available. The delivery area is located in the inner courtyard of the Strickermatte-uno development. Parking spaces:Customer-friendly outdoor parking spaces directly behind the building or within walking distance, parking spaces in the underground garage for employees We look forward to discussing your project together. Please do not hesitate to contact us. The impressions listed are protected by copyright and may not be used by third parties.

Travel time
-
1 / 6
300m², CHF 230.– / m²
Bahnhofplatz 6, 6460 Altdorf

Only 1 minute to the train station, if at all!

Implement your business idea in an excellently connected and highly frequented location with the highest visibility. With the Strickermatte development, you have a guaranteed perfect address. A mixed residential, service, and commercial district directly at the train station makes the development interesting! On the ground floor of Building A, the last commercial space (approx. 170 m2) is available for rent for various uses (excluding gastronomy and food stores) in a raw state. In the slightly set-back Building B, a great potential lies dormant! Whether it's a kindergarten, specialized medical practice, therapy rooms, and much more, these are just a few of the possible business ideas. Or should it be an office? The perfect location makes many things possible! A basic fit-out is included in the rent. Last but not least, we will help you with the interior design if desired. Many more details can be explained in a personal conversation. Offer: Building A:Approx. 170 m2 with direct access to the basement storage area of approx. 54 m2. Additional storage spaces can be rented. A goods lift is available. The delivery area is located in the inner courtyard of the Strickermatte development. Building B:Approx. 304 m2 main area with a wide window front and comfortable entrance situation. The area can be subdivided and specifically designed for the needs of the respective user. Parking spaces:Customer-friendly outdoor parking spaces directly behind the building, parking spaces in the underground garage for employees We look forward to discussing your project together. Please do not hesitate to contact us. The impressions listed are protected by copyright and may not be used by third parties.
Travel time
-