Eggenwil - All Listings

We recommend expanding your search criteria to get similar results. The current filters didn’t return any matches.

If you don’t want to change your current search criteria, we recommend creating a search alert, so you’ll be notified when matching offers become available.

More objects in your automatically expanded search area
551 results - Radius: + 10km
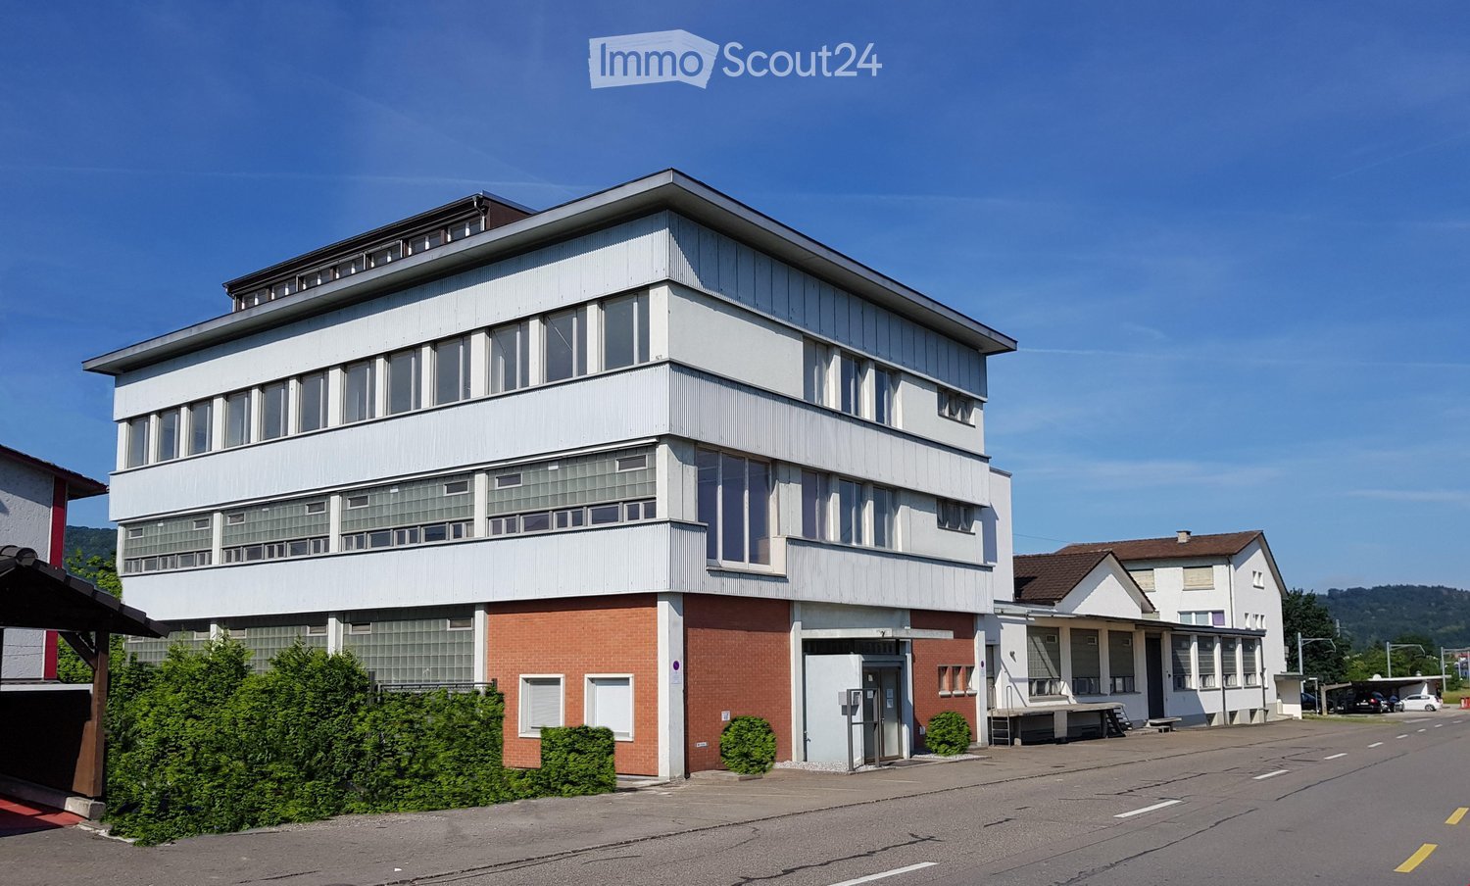
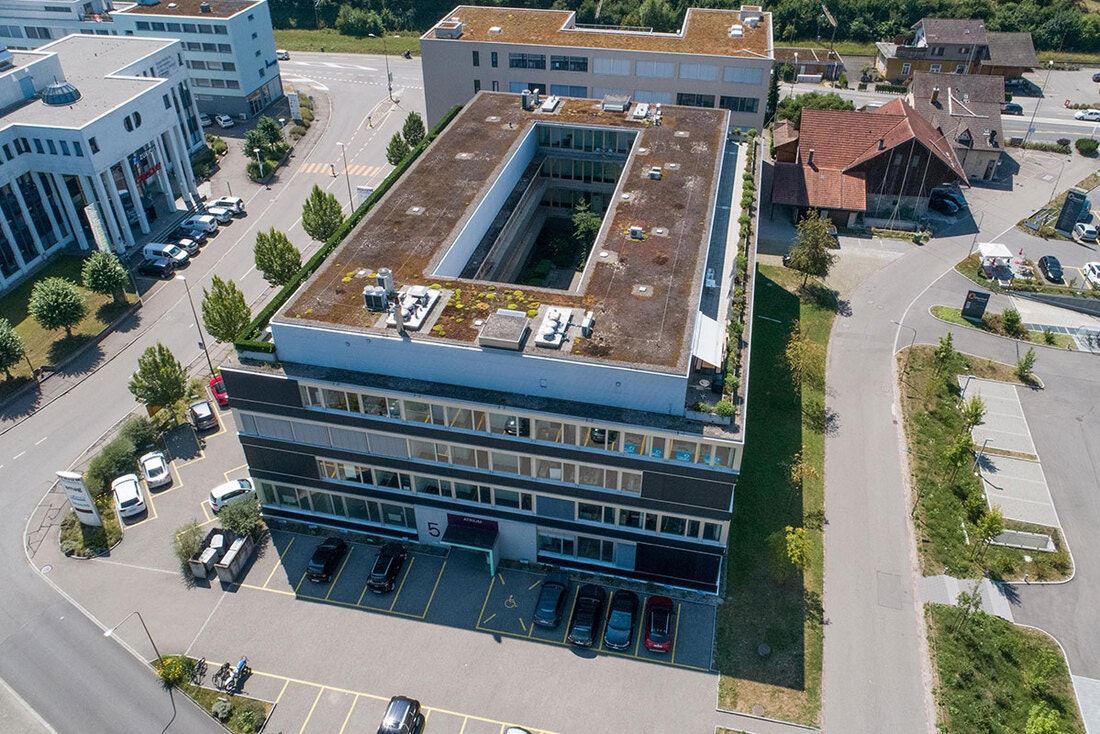
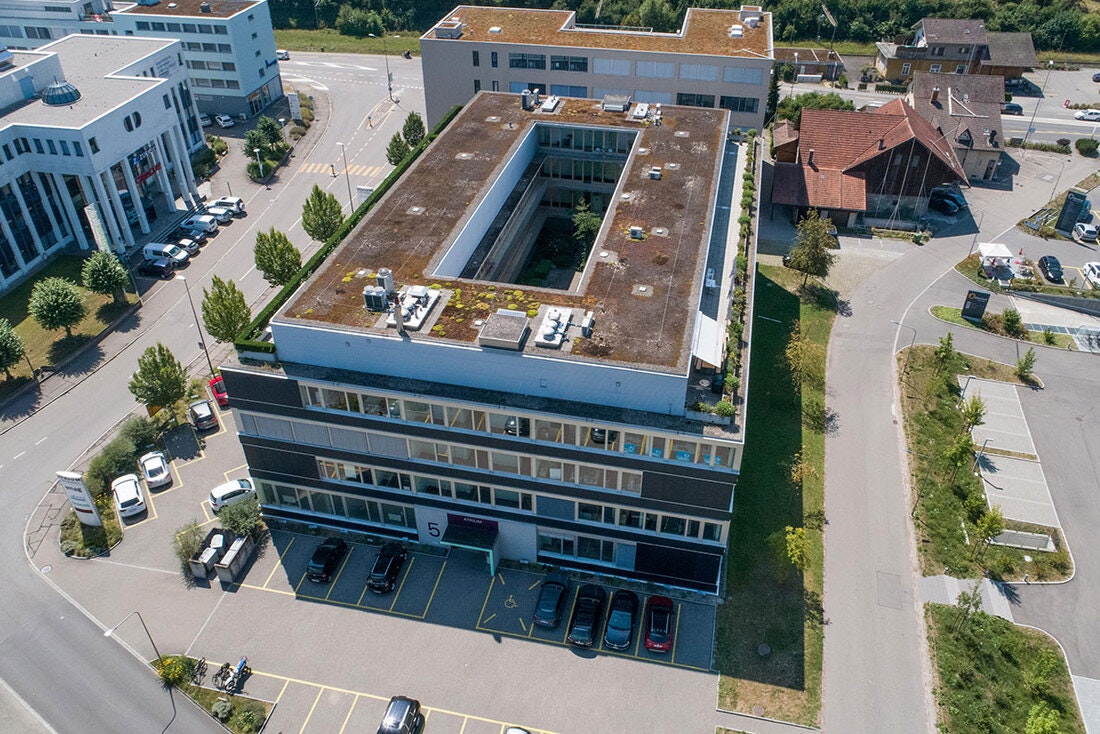
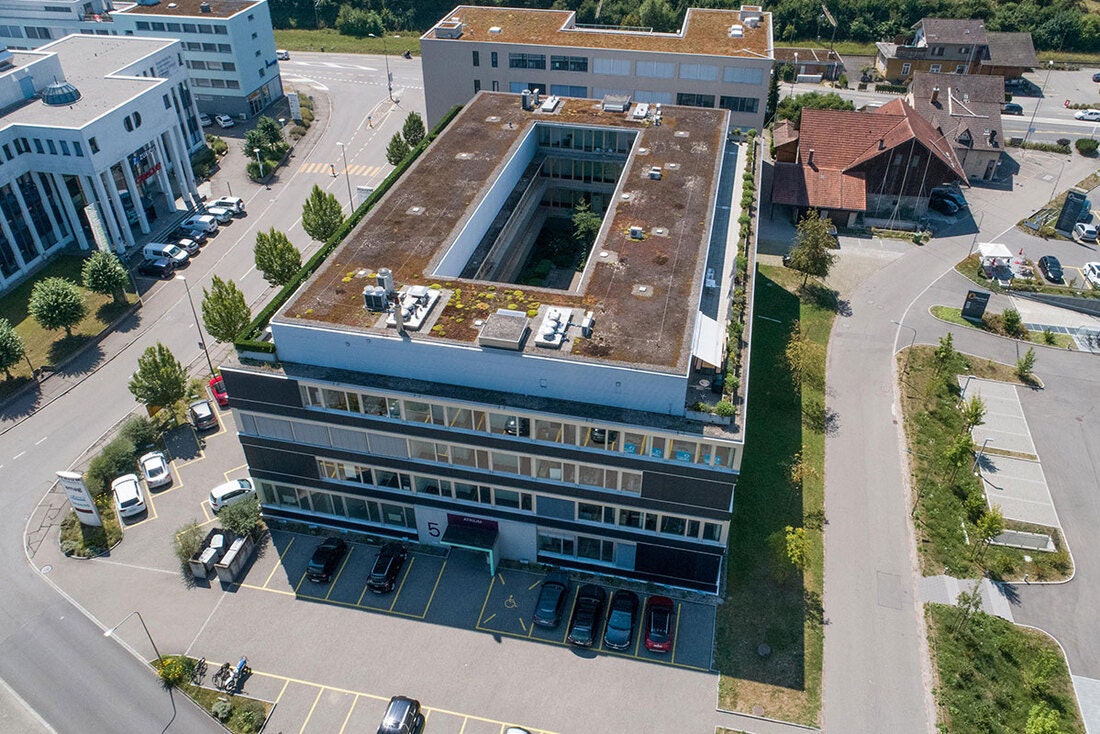
  • Aerial view of a large industrial or commercial building complex with multiple sections, surrounded by greenery and a river, with parking areas and vehicles visible.

  • Modern building entrance with a glass canopy, steps, and a sign displaying company names. The surrounding area includes a landscaped garden with flowers and shrubs.
  • Modern hallway with a staircase featuring colorful panels and a teal railing, an elevator on the left, and a tiled floor.
  • Floor plan of the third floor showing two commercial spaces (Gewerbefläche 3.1 and 3.2), restrooms, storage, and a lift.
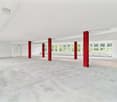
  • Empty, modern corridor with white walls, a geometric white ceiling, and large glass windows. The floor is light-colored and the space is well-lit with recessed lighting.
  • Empty room with white walls, carpeted floor, and large windows. Features include a wooden counter and radiators along the wall.
  • Empty room with white walls, a large window, a radiator, and a red door.
  • Empty room with white walls, grey speckled floor, large window with brown frame, and white radiator below it.
  • Empty room with white walls, grey carpeted floor, and a red door leading to another space. The ceiling has a grid pattern with integrated lighting.
  • A long, clean, and well-lit hallway with white walls, a smooth floor, and a red-framed glass door on the left side. The ceiling features recessed lighting and a grid pattern, with large windows allowing natural light to enter.
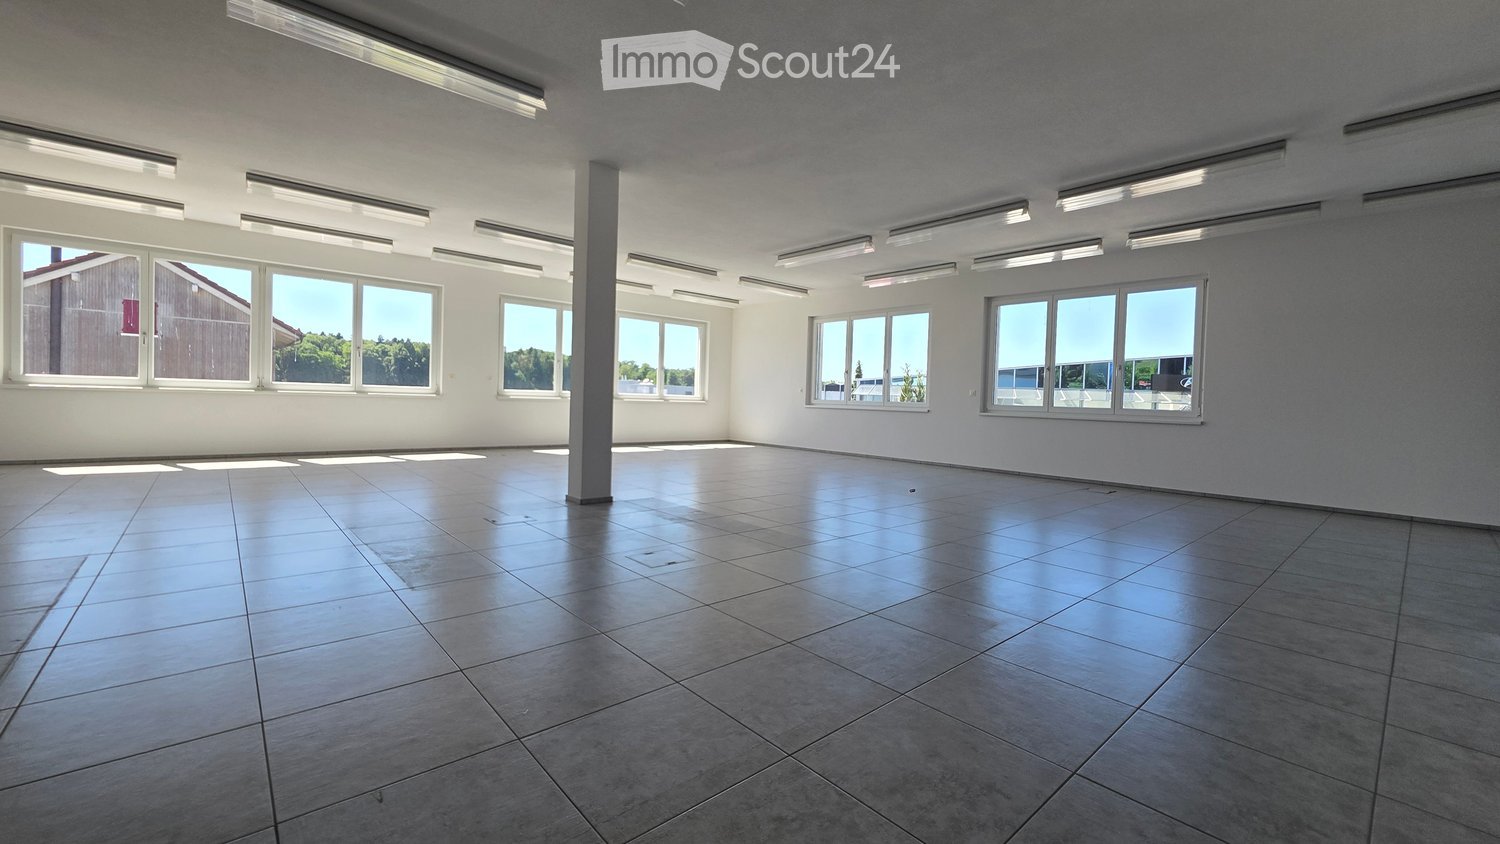
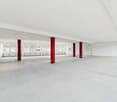
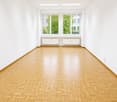
  • Empty room with white walls, large windows, and a polished concrete floor. No furniture or equipment is present.
  • Empty room with white walls, large windows, and a smooth concrete floor. No furniture or equipment is present.
  • Empty room with white walls, a large window with a view, and a radiator below it. The room has a smooth, light-colored floor and a ceiling with recessed lighting.
  • Empty room with white walls, large windows, and a modern ceiling with skylights. No furniture or equipment is present.
  • Empty room with white walls, a smooth grey floor, and a red door. The space is well-lit with large windows and a ceiling light fixture.
  • Empty room with white walls, a geometric white ceiling, and a smooth concrete floor. Features include a red-framed glass door and large windows allowing natural light.
  • Empty room with white walls, a concrete floor, and large windows showing greenery outside. The ceiling has recessed lighting and a central column. Radiators are visible beneath the windows.
  • Empty hallway with white walls, grey speckled floor, and large windows at the end. Features a red door on the right and a white pillar in the center.
  • Empty room with white walls, a white ceiling with recessed lighting, large windows with brown frames, and white radiators along the wall.
  • Empty room with white walls, a geometric ceiling, large windows, and a smooth, speckled floor.
  • Empty room with white walls, a ceiling fan, large windows, and radiators along the wall.
  • Empty room with white walls, a speckled concrete floor, large windows with wooden frames, and a ceiling fan with lights.
  • Empty room with white walls, a grey floor, large windows with brown frames, and a radiator under the windows. The ceiling has a grid pattern with recessed lighting.
  • Empty room with white walls, a speckled concrete floor, large windows, and recessed lighting fixtures.
  • Empty room with white walls, a tiled ceiling, and large windows with brown frames. The floor is a smooth, light-colored material, and there are heating units along the base of the wall beneath the windows.
  • Empty room with white walls, large windows, geometric ceiling, and a smooth concrete floor.
  • Empty room with white walls, a large window, and a door. The space features a tiled ceiling with integrated lighting and a smooth, light-colored floor.
  • Empty room with white walls, a large window with a wooden frame, and a radiator below the window. The ceiling is white with a geometric pattern and recessed lighting.
  • Empty room with white walls, a tiled ceiling, large windows with wooden frames, and built-in radiators along the walls.
  • Empty room with white walls, grey carpeted floor, and a large window with brown frame. The ceiling has a grid of square tiles with integrated lighting.
  • Empty room with grey cabinets, sink, and a small refrigerator. The ceiling has a skylight, and the floor is a speckled concrete surface.
  • Open, modern corridor with white walls, a sleek floor lamp, and a small kitchenette area visible at the end.
  • Empty kitchen with white cabinets, a sink, and a refrigerator, featuring a speckled concrete floor and a skylight above.
  • Empty, modern corridor with white walls, a smooth floor, and large windows on one side. The ceiling features a grid pattern with recessed lighting. A few doors are visible along the corridor.
  • Empty hallway with white walls, a smooth concrete floor, and a geometric white ceiling with recessed lighting. Large windows line one side, and a few doors are visible along the corridor.
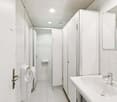
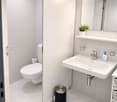
  • Clean bathroom with white tiled walls, blue tiled floor, a white sink, a mirror, a paper towel dispenser, and a small trash bin.
  • Clean public restroom with white and blue tiled walls, a sink, urinal, mirror, toilet paper dispenser, and a trash bin. The floor is covered with light blue tiles.
  • A clean, well-lit hallway with tiled flooring and several doors, including a restroom sign on one door.
  • Roof terrace with paved concrete floor, low concrete walls, small green bushes, and a view of the city and surrounding landscape.
  • Staircase with colorful, abstract wall art and modern railings, leading to an open area with wooden flooring and tiled steps.
  • Empty hallway with tiled floor, teal-colored walls, and glass doors leading to adjacent spaces.
  • Empty room with white walls and a concrete floor, featuring an open doorway leading to another room with wooden flooring and a visible elevator shaft.
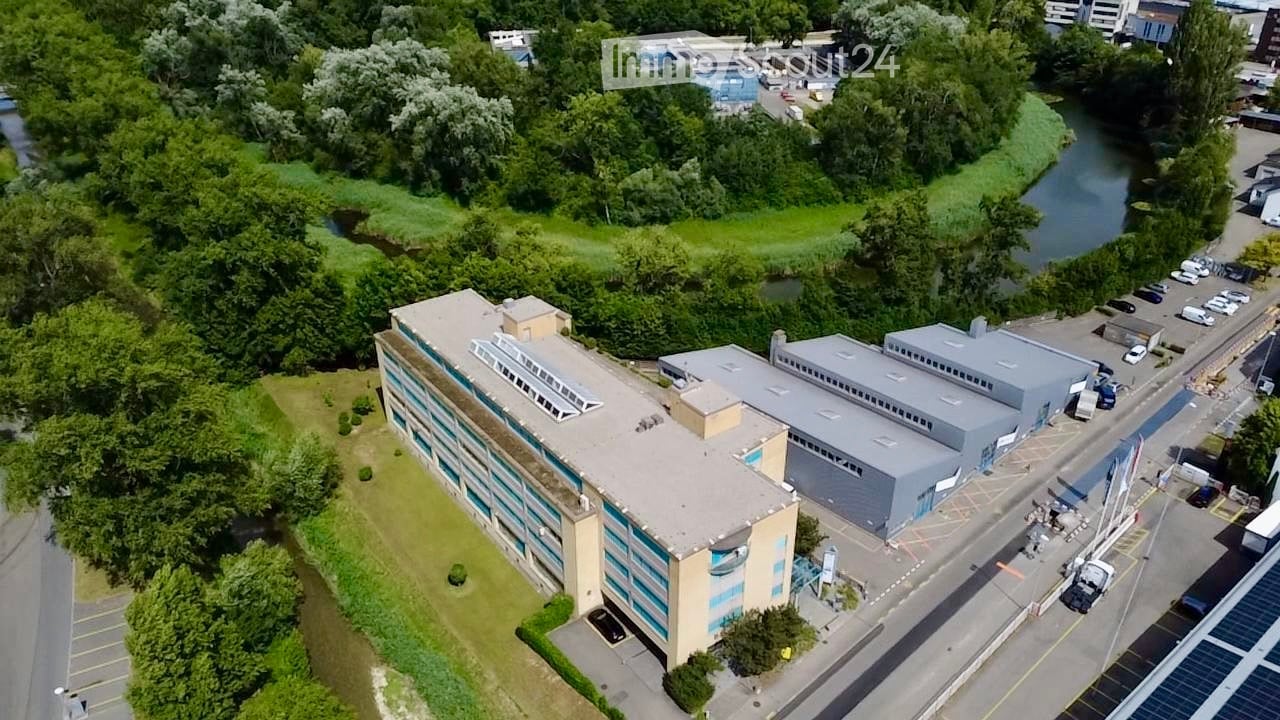
  • Aerial view of a large industrial or commercial building complex with multiple sections, surrounded by greenery and a river, with parking areas visible.
  • Aerial view of a cityscape with a mix of commercial buildings, parking lots, and green spaces, surrounded by trees and a river.
  • Aerial view of a cityscape with a mix of residential and commercial buildings, surrounded by greenery and a river running through the area.
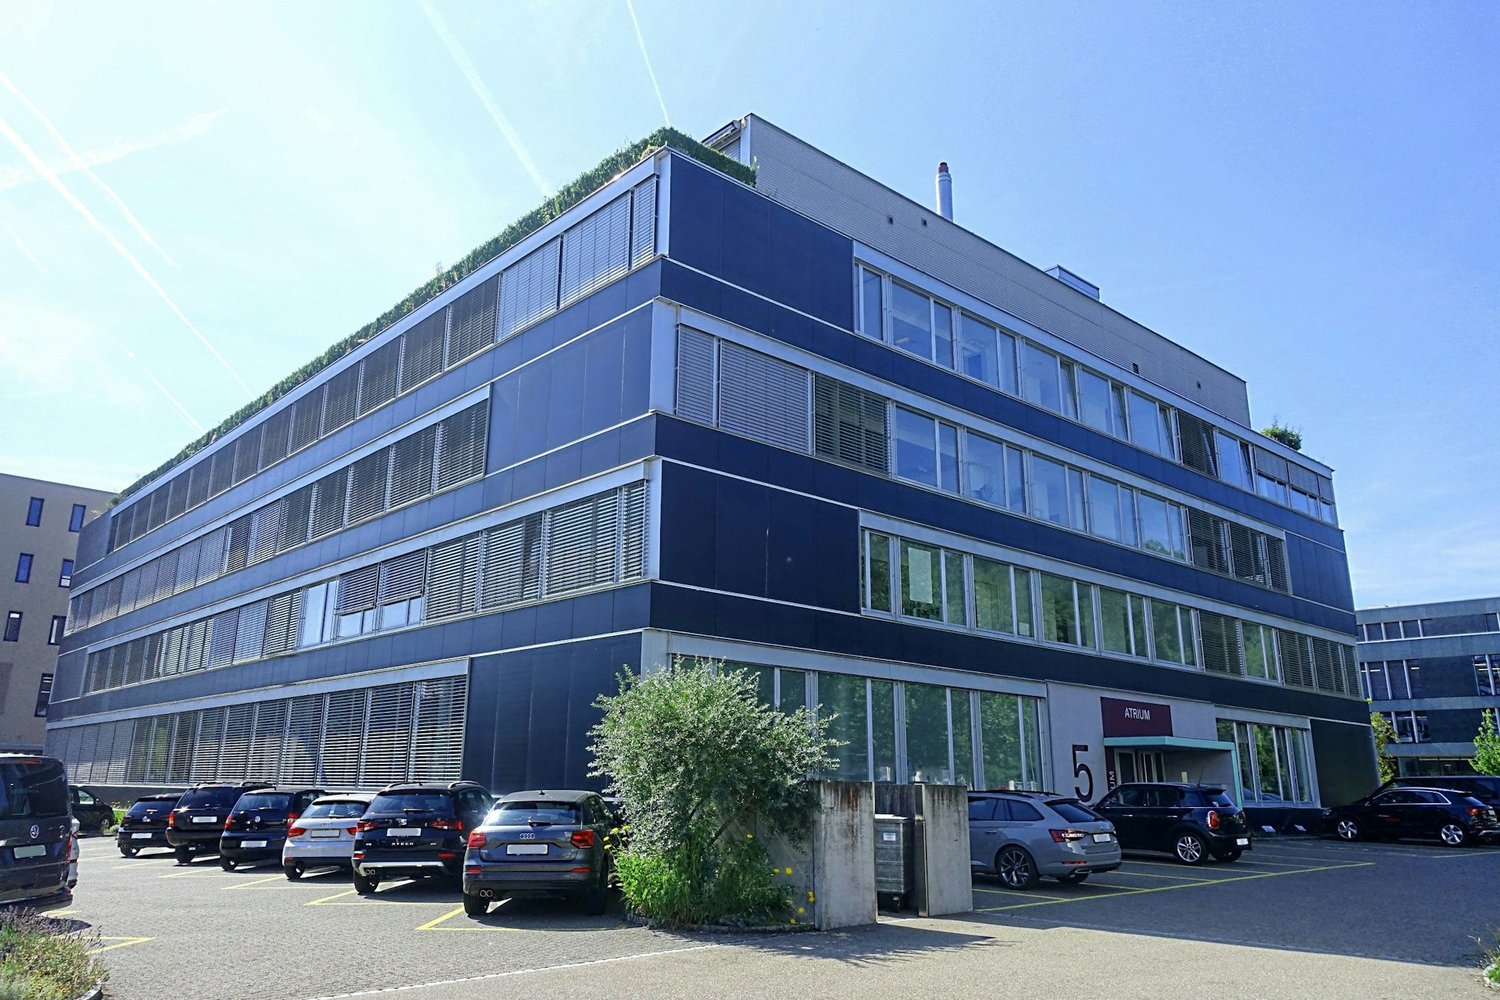
  • Multi-story building with a covered entrance, blue doors, and a paved parking area with marked spaces.
  • Aerial view of a cityscape with a mix of residential and commercial buildings, surrounded by greenery and a river running through the area.
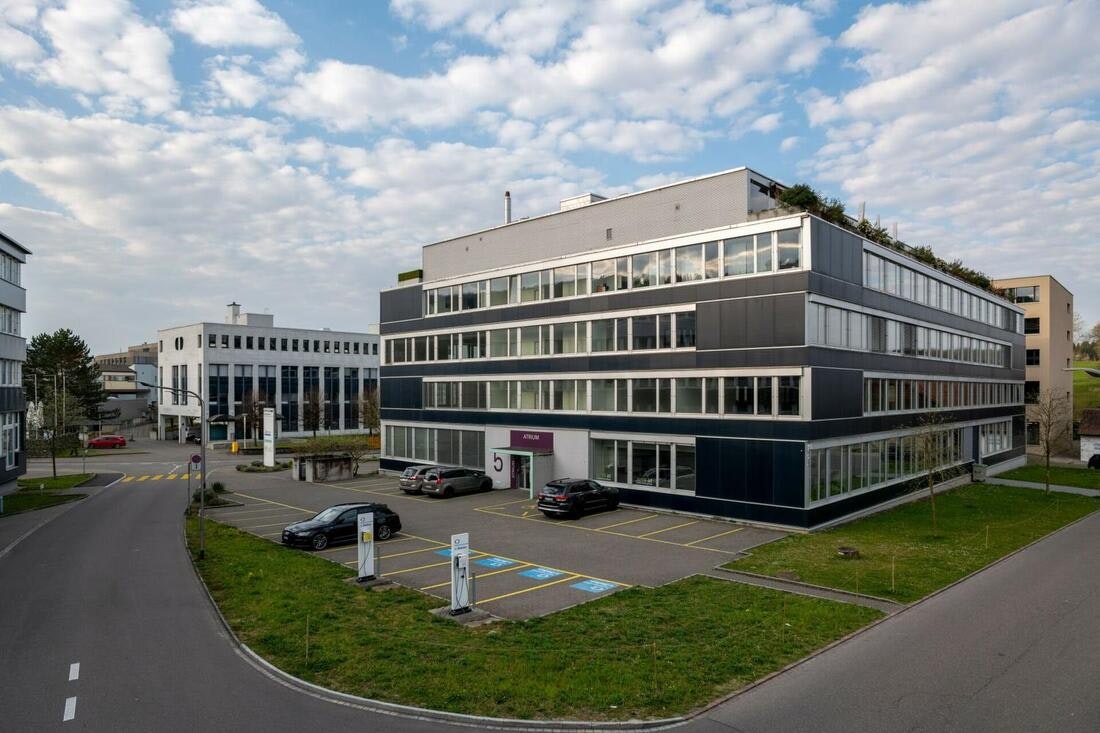
  • Aerial view of a modern multi-story building with a flat roof, surrounded by parking areas, greenery, and nearby industrial structures.
1 / 48
CHF 6,600.–
Top
Heimstrasse 46, 8953 Dietikon

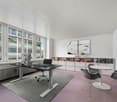
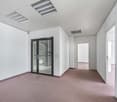
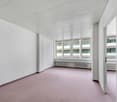
680m² office space on the 3rd floor at Heimstrasse 46 in Dietikon

Versatile office space, your room for ideas, growth, and success Modern commercial space with approximately 680 m² in an attractive location At Heimstrasse 46, a spacious and flexibly usable commercial space with a total of approximately 680 m² awaits you on the 3rd floor, of which around 530 m² of pure office space and additional ancillary rooms. The premises are divided into various offices and work areas, offering versatile usage possibilities. Whether as a representative company location, modern office landscape, studio, or workshop – the space can be optimally adapted to different requirements. A special plus is the excellent accessibility: the commercial space can be easily reached via a passenger elevator and a freight elevator. For efficient goods handling, a loading ramp with a lifting platform is also available. Separate ladies' and gentlemen's toilet facilities as well as practical ancillary rooms round off the functional room offer. As an additional added value, a spacious rooftop terrace is available for general use by tenants on the 4th floor. It offers a pleasant retreat for breaks, promotes an inspiring work environment, and creates space for informal exchange among employees, a valuable contribution to a modern and attractive work climate. Your advantages at a glance · Approximately 680 m² of commercial space, of which around 530 m² of office space · Flexible room division with diverse usage possibilities · Passenger elevator and freight elevator for optimal accessibility · Loading ramp with lifting platform · Separate ladies' and gentlemen's toilets · Rooftop terrace available for general use on the 4th floor · Sufficient garage parking spaces available (CHF 100.– per space and month) · Visitor parking spaces for customers · Bus stop in just 2 minutes' walk · Dietikon train station reachable in around 5 minutes · Excellent traffic connection with immediate proximity to the A1 highway Attractive location with optimal accessibility The property convinces with its excellent location and outstanding accessibility – both by individual transport and by public transport. Thanks to the proximity to the A1 highway and the good connection to public transport, employees, customers, and suppliers benefit from short distances and a comfortable journey. Take this opportunity and secure a versatile commercial space at an excellently accessible location. We look forward to your inquiry for a viewing appointment.

Travel time
-
1 / 13
82m²CHF 170.– / m²
Top
Tägerhardstrasse 90, 5430 Wettingen

Office, commercial and storage spaces wanted?

The commercial and office building on Tägerhardstrasse is a newly renovated business house with space for workshops and storage. Beautiful, open and bright rooms for offices, businesses, fitness, yoga, pilates, etc., with a view over the roofs of Wettingen to the Lägerengrat in the north or to the idyllic river landscape of the Limmat in the south.Top transport links with public transport and car, 2 minutes to the bus stop / 5 minutes to the A1 Neuenhof and Wettingen motorway junction.Restaurant and shopping facilities within walking distance (Tägipark is directly opposite).On the ground floor 96.5 m2, on the 2nd floor 82.5 m2 and on the 3rd floor 50.0 m2 (attic)we rent large, bright and light-flooded offices3rd floor (attic) offices and attic rooms accessible by stairsIn the basement, we rent various individual commercial and storage spaces for companies and private individuals.The storage and commercial rooms in the basement are partially heated and accessible seven days a week.Goods lift NL 2000 Kg - ramp loading from basement to 1st floor possible.Production and manufacture of wood and metal parts, etc. is not permitted in the storage rooms in the basement (except for storage rooms 9 and 10).Offices on the ground floor and 2nd floor (heated)On the ground floor (96.5 m2) we rent large and bright officesRent CHF 160.- / m2 / year + NK a-conto CHF 30.- / m2 / yearOffices on the 2nd floor (heated)On the 2nd floor (82.5 m2) we rent a large and bright officeRent CHF 160.- / m2 / year + NK a-conto CHF 30.- / m2 / yearOffices on the 3rd floor (heated)On the 3rd floor, we rent a 50 m2 large and bright officeRent CHF 140.- / m2 / year + NK a-conto CHF 30.- / m2 / yearArchive rooms, from 20 m2 to 80 m2 (partly with sloping ceiling) can be rented additionally.Rent CHF 40.- / m2 / year + NK a-conto CHF 10.- / m2 / yearStorage rooms in the basement (partly heated) 15.0 - 150.0 m2Rent CHF 70.- / m2 / year + NK a-conto CHF 20.- / m2 / yearParking spaces for cars outdoorsGreen marked parking spaces in the situation plan are freeRent CHF 80.00 / monthInterested - please call us.We are happy to provide you with further information and arrange a viewing appointment.

Travel time
-
  • Business center with offices and ground floor commercial space
  • balcony, stairs, carpet, glass walls, plants
  • Main entrance to a modern office building with black doors, a glass entrance wall, white tiles on the floor, a red fire extinguisher, and a fire alarm on the wall.
  • Bathroom design with sinks, mirrors, and bathtubs
  • Bathroom and kitchen showroom with sinks, faucets, and cabinets.
  • modern bathroom with large white bathtub, large mirror, modern sink, and gray tiled floor
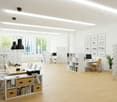
  • Open plan office, glass wall partitions, ceiling lights, desks, computer monitors, chairs, storage cabinets, potted plants, and other office supplies.
  • Modern office setup, multiple desks, computer monitors, office chairs, cabinets, large windows, sun rays
  • Three windows, white wall, white window frames, view of a neighboring house
  • Perimeter walls, cubicles, chairs, desks, monitors, drawers, carpet, cabinets, windows, ceiling panels
  • Interior with desks and chairs, bathtubs, sinks, mirrors, windows, and projector
  • modern office space with large tables, office chairs, sinks, bathtub, lamps, monitors, projector
  • Long conference table, yellow chairs, white bathtubs, large windows, ceiling lights, projector
  • The image shows a bathroom showroom with various bathroom fixtures on display. The fixtures include bathtubs, sinks, toilets, and cabinets. There are three white bathtubs on display, with one in the center and two on the sides. There are also three sinks
  • Open kitchen space with stainless steel sink and countertop, wooden cabinets, ceiling lamp, and tiled floor.
  • two stools, wooden counter, grey cabinets, ceiling lights, beige walls, dark grey carpet
  • Clean tiled floors, sink with faucet, toilet stalls, wall mounted soap dispenser, ceiling lights
  • blue tiles on floor, blue and white tiles on wall, window, urinals, white ceiling lamp
  • Empty room, wooden floor, fluorescent ceiling lights, chairs with boxes, open window, shelves with toilet paper and cups
  • server cabinet, cables, boxes in the corner, window, fluorescent lighting
  • Large empty room, concrete floor, white walls, 2 doors, single fluorescent ceiling light
  • an empty room with white walls, black flooring, a gray door, white cabinet, metal ceiling with a lit up fluorescent light, and glass doors with windows.
  • spacious, white walls, gray floor, two doors in the center, metal beams on the ceiling, two fluorescent lights
  • Large empty room with concrete floor, metal ceiling, and walls made of grey panels. Cart and several boxes.
  • An empty warehouse space with white walls, metal ceiling, a door, a window, various storage boxes, and a shelf. The floor is polished and clean.
  • Wide warehouse space with white walls, gray dividers, large door, storage boxes, shelves, white flooring.
  • Long wooden table with black chairs on either side, two white boards on the wall, potted plants in the corner
1 / 28
465m²CHF 129.– / m²
Top
Bahnweg 4, 5504 Othmarsingen

Bright and well-maintained office and commercial spaces for rent in Othmarsingen

In our well-maintained business center at Bahnweg 4 in Othmarsingen, we rent out from 01.10.2026 or by agreement, in a central location and in close proximity to the A1 Lenzburg motorway exit.A large, bright open-plan office or commercial space with various additional ancillary rooms for your new company headquarters.Also suitable as a studio, workshop, training, and exhibition space, call center, etc., suitable for trading and distribution companies, architects, real estate agencies, insurance companies, construction companies, etc.The available rentable area of 465m2 is very bright and versatile, with a beautiful view and a pleasant tenant climate throughout the building.The main rental area in the office wing with carpeted floor measures 246m2 with a small kitchen area with an additional 15m2 including water connection, dishwasher, and refrigerator.Ancillary rooms that belong directly to the rental area and are connected on the same floor: • Server room, archive room, storage room with 7.5m2 and built-in cabinets with Marmoleum flooring • Ancillary room, possibly separate office with 10m2 and parquet flooring • Own spacious ladies' toilet facility in the rental area with 13.5m2 and ceramic tiles • Own spacious gentlemen's toilet facility in the rental area with 13m2 and ceramic tiles • Entrance hall hallway tract working and logistics zone, archives, versatile with 42m2 and black Marmoleum flooring • 2 individual rooms in the hallway tract usable as archives, offices, or storage rooms with 1x 20m2 and 1x 21m2 and black Marmoleum flooring • Workshop area / warehouse / logistics zone in the hallway tract 77m2 with goods lift access to the truck delivery ramp and industrial beige flooring The rooms can be individually designed and divided, currently the solid high-quality partition wall made of beech wood with 3 glass doors and glass elements in the office area would remain (1x closed managing director's office and rest of employee workstations) but can also be removed on request.For shared use and included in the price are: • A meeting and training room in the basement for approximately 24 people • Toilet facilities on the ground floor and basement • A small break room on the ground floor for self-catering including coffee machine General information: • Electricity, water, and heating are already included in the ancillary costs per m2, the ancillary costs are approximately CHF 30.00 per year per m2 (approximately CHF 1160.00 per month) • Parking spaces can be rented for CHF 60.00 • An advertising pylon for your company logo is available for rent, located on the heavily frequented SBB main line Zurich/Bern • The bus stop "Högern" is within a few minutes' walking distance • Othmarsingen train station has good train connections • In Othmarsingen, there are currently a Volg and Coop in the village center and a Migrolino gas station shop at the end of the village • Nearby, you will find various snack bars, restaurants, and a bakery Have we piqued your interest? Or do you have questions?We would be happy to show you these beautiful rental spaces and their versatile design and usage options without obligation and answer your questions.We look forward to your contact via the form or by phone at: 079 660 40 40
Travel time
-
1 / 5
150m²CHF 160.– / m²
Top
Täfernstrasse 5, 5405 Baden-Dättwil

Offices, practices, or showrooms from 150 m2 to 1'120 m2 in a different way: flooded with light and with patio flair
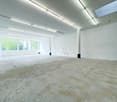
We rent by agreement a spacious, light-flooded commercial/office space with floor-to-ceiling windows to the very beautiful inner courtyard on the 2nd upper floor. The large planted light courtyard of the building creates exceptionally attractive and flexibly playable areas.The total area can be rented as a whole (1'120 m2), halved (560 m2) or in smaller units (from 150 m2). Due to the still 46 free parking spaces, the office is particularly suitable as a hub for service teams. Located directly at the A1/A3 motorway junction, you can quickly reach the Zurich, Basel or Aarau/Solothurn area.The still necessary interior construction would be realized/financed by the owner according to your wishes and subsequently passed on through the rent. The price listed here represents the raw rent. The final price in the developed state depends on the chosen standard of construction.Your advantages at a glance: • Freely selectable area sizes and flexible use: Ideal for offices but also practices or showrooms. • Modern light-flooded areas thanks to generous, floor-to-ceiling wooden window fronts with a surrounding terrace facing the inner courtyard • Attractive, landscaped inner courtyard for shared use • Many parking spaces outside and on two underground parking levels • Sanitary facilities and common areas already fully developed • Tailor-made conversion according to your needs / passed on to rent • Perfect location and ideal accessibility: The property scores with an excellent traffic connection. Public transport and motorway connections are in the immediate vicinity. • Large personnel lifts Ready for your next success story?We look forward to supporting you in implementing your individual ideas.

Travel time
-
1 / 5
500m²CHF 150.– / m²
Top
Täfernstrasse 5, 5405 Baden-Dättwil

Offices, practices, or showrooms from 150 m2 to 1'120 m2 in a different way: flooded with light and with patio flair

We rent by agreement a spacious, light-flooded commercial/office space with floor-to-ceiling windows to the very beautiful inner courtyard on the 2nd upper floor. The large planted light courtyard of the building creates exceptionally attractive and flexibly playable areas.The total area can be rented as a whole (1'120 m2), halved (560 m2), or in smaller units (from 150 m2). Due to the still 46 free parking spaces, the office is particularly suitable as a hub for service teams. Located directly at the A1/A3 motorway junction, you can quickly reach the Zurich, Basel, or Aarau/Solothurn area.The still required interior construction would be realized/financed by the owner according to your wishes and subsequently passed on through the rent. The price listed here represents the raw rent. The final price in the developed state depends on the chosen construction standard.Your advantages at a glance: • Freely selectable area sizes and flexible use: Ideal for offices, but also practices or showrooms. • Modern, light-flooded areas thanks to generous, floor-to-ceiling wood window fronts with a surrounding terrace facing the inner courtyard • Attractive, landscaped inner courtyard for shared use • Many parking spaces outside and on two underground parking levels • Sanitary facilities and common areas already fully developed • Customized renovation according to your needs / passed on to rent • Perfect location and ideal accessibility: The property scores with an excellent traffic connection. Public transport and motorway connections are in the immediate vicinity. • Large personnel elevators Ready for your next success story?We look forward to supporting you in implementing your individual ideas.

Travel time
-
1 / 5
1,100m²CHF 150.– / m²
Top
Täfernstrasse 5, 5405 Baden-Dättwil

Offices, practices, or showrooms from 150 m2 to 1'120 m2 - different: flooded with light and with patio flair

We rent by agreement a spacious, light-flooded commercial/office space with floor-to-ceiling windows to the very beautiful inner courtyard on the 2nd upper floor. The large planted light courtyard of the building creates exceptionally attractive and flexible spaces.The total area can be rented as a whole (1'120 m2), halved (560 m2), or in smaller units (from 150 m2). Due to the 46 free parking spaces still available, the office is particularly suitable as a hub for service teams. Located directly at the A1/A3 motorway junction, you can quickly reach the Zurich, Basel, or Aarau/Solothurn area.The still necessary interior construction would be realized/financed by the owner according to your wishes and subsequently passed on through the rent. The price listed here represents the raw rent. The final price in the finished state depends on the chosen standard of construction.Your advantages at a glance: • Freely selectable space sizes and flexible use: Ideal for offices, but also practices or showrooms. • Modern, light-flooded spaces thanks to generous, floor-to-ceiling wooden window fronts with a surrounding terrace • Attractive, landscaped inner courtyard for shared use • Many parking spaces outside and on two underground parking levels • Sanitary facilities and common areas fully developed • Customized conversion according to your needs / passed on to rent • Perfect location and ideal accessibility: The property scores with an excellent traffic connection. Public transport and motorway connections are in the immediate vicinity. • Large personnel elevators Ready for your next success story?We look forward to supporting you in implementing your individual ideas.

Travel time
-
1 / 6
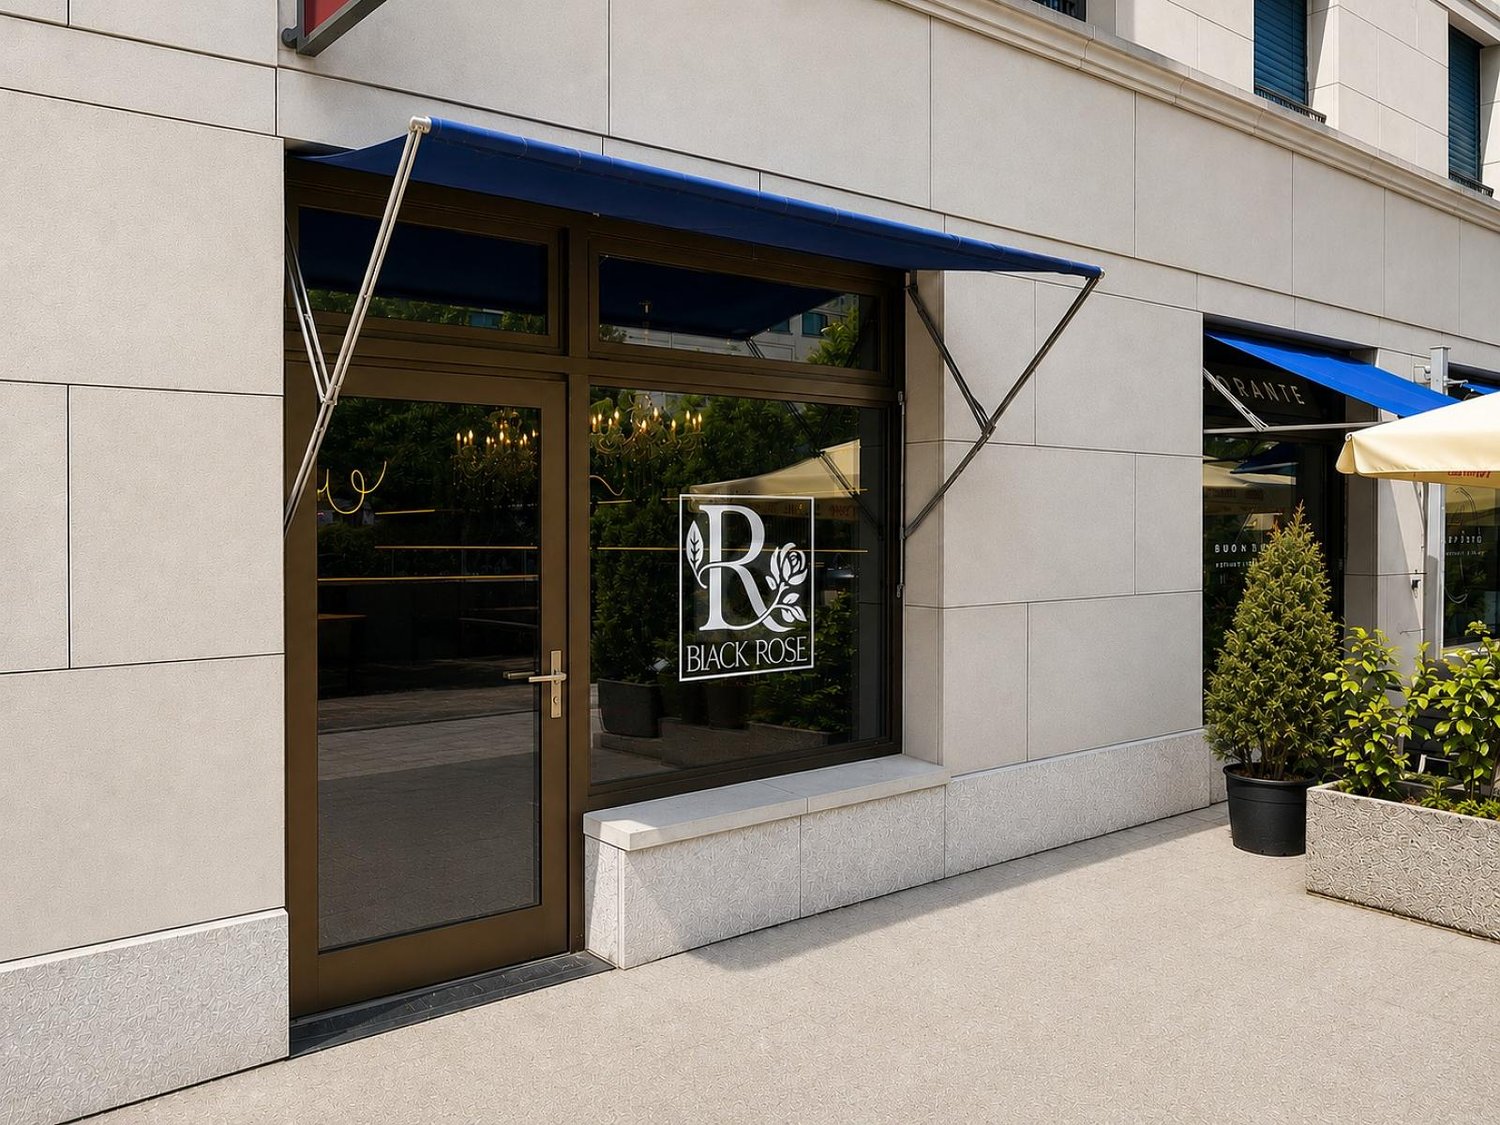
3.5 roomsCHF 2,802.–
Top
8953 Dietikon

Elegant and top location

This freshly renovated gastronomy area (3.5 rooms) with 136 m² convinces with its central location for quick errands and optimal connections. Outside, a cozy small park ambiance invites you to relaxed summer days. Inside, you can expect a modern, new toilet, a practical washing kitchen in the back room, and a spacious, well-equipped storage room. Ideal for cold kitchen, day bar, or an uncomplicated take-away concept. The complete equipment must be purchased.This BETTERHOMES offer is characterized by the following advantages:- central location for optimal connections and quick errands- cozy small park ambiance outside for summer days- modern and new toilet- washing kitchen in the back room- spacious and equipped storage room- ideal as a cold kitchen or day bar- freshly renovated and modernized in high quality- complete equipment must be purchased- and, and, and ...Interested? Contact us for a non-binding viewing!Didn't find anything suitable? Over 2,000 more offers at: www.betterhomes.ch - the real estate fair mediatorWant to market your own property?Benefit from our know-how: https://www.betterhomes.ch/de/profitierenDo you want to have a property valued?Find out its value now through our free valuation, immediately and without obligation!https://www.betterhomes.ch/de/knowledge/estimationMore detailsLocation: very good location in the building center with a view of the RapidplatzCondition: goodBathrooms / wet cells: 1 (1 x WC ladies / WC gentlemen) Public transport: train, 500 m / bus, 60 mShops: Migros, 50 m / Babylon Kiosk, 10 m / ZKB, 60 m