7 results - All Listings: Villmergen

1 / 13
1,000m², CHF 152.– / m²
Durisolstrasse 6, 5612 Villmergen

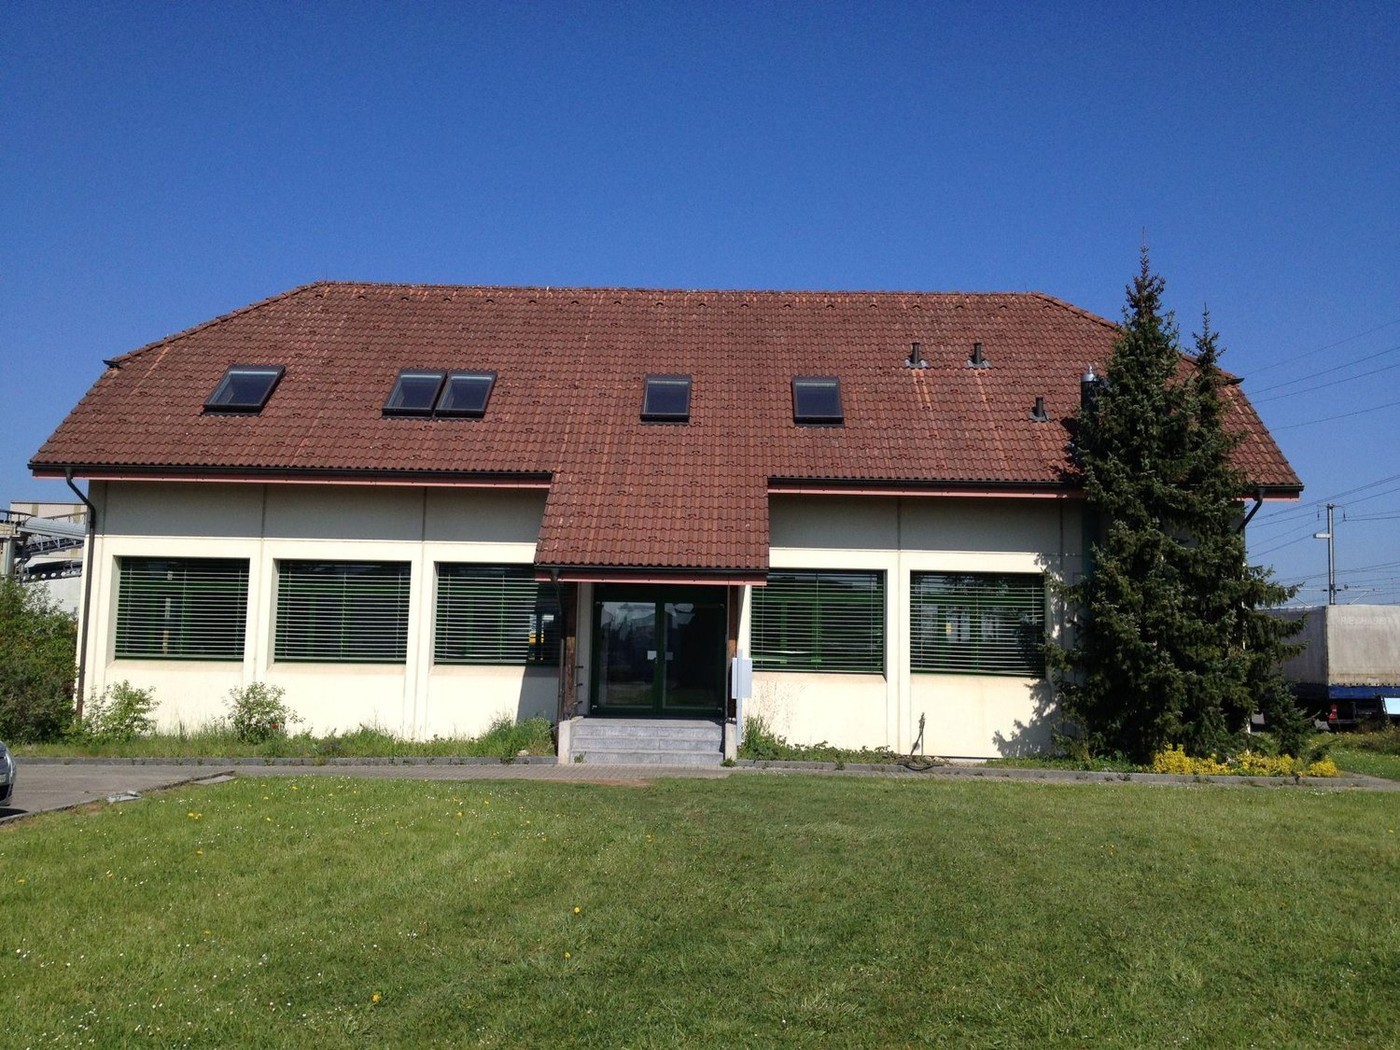
Area with great potential in the industrial area of Villmergen for rent

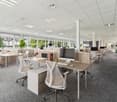
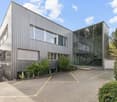
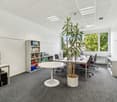
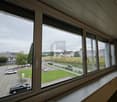
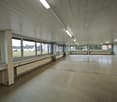
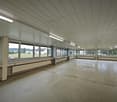
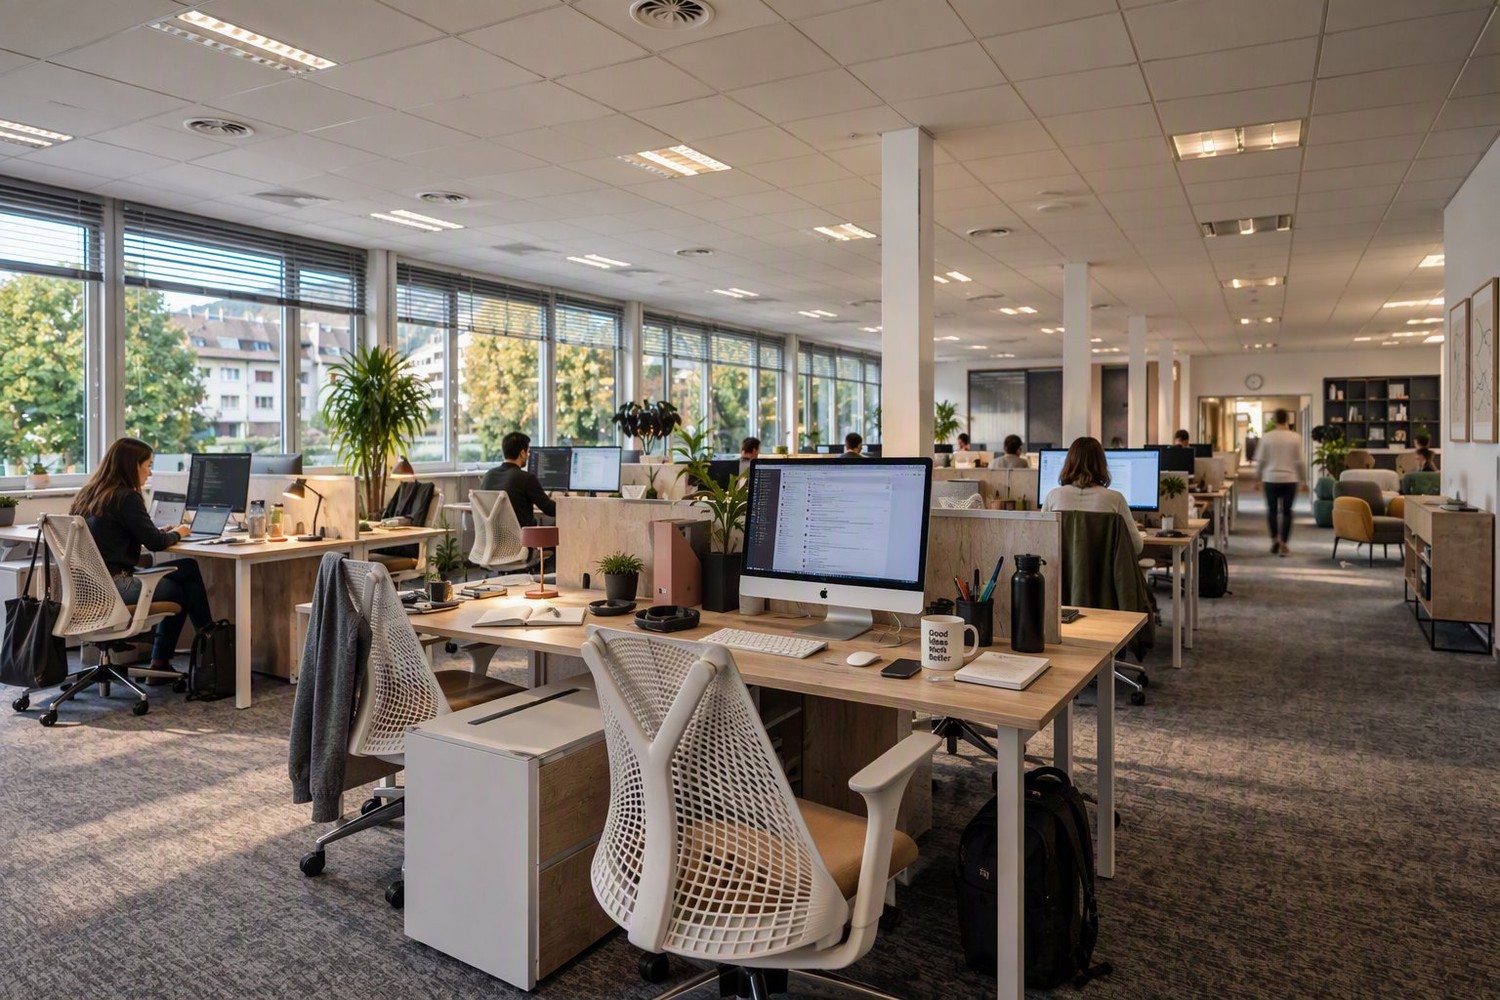
In the industrial quarter of Villmergen, an attractive and already built-out office space on the 1st floor of the commercial building at Durisolstrasse 6 in Villmergen will be available for rent as of July 1, 2027 or by agreement. The office space is located in a well-frequented area and has excellent visibility from the cantonal road. The well-maintained property is easily visible and offers an optimal advertising opportunity for your company. Further highlights: • Completely built-out and ready-to-occupy office/commercial space of approximately 1,030 m2 • Functional room layout with studios, open-space areas, and meeting rooms of various sizes (see floor plan in the appendix) • Completely built-out sanitary facilities including a cafeteria for shared use • Attractive terrace for shared use • High-performance fiber optic cables in the house • Floor load 250 - 300 kg/m2 • 1 freight elevator (load capacity 3000 kg/m2) • 3 visitor parking spaces for shared use in the outdoor area • 25 outdoor parking spaces can be rented in addition to the space for CHF 50.-/month. • Costs per parking space CHF 50.-/month. The specified m² price includes the net rent of a rental of the spaces in the built-out current state. Additionally, CHF 25.-/m2 per year will be added for heating and ancillary costs. Curious? Then give us a call and arrange a viewing appointment. We look forward to your call!

Travel time
-
1 / 13
664m², Price on request
Schützenhausstrasse 2, 5612 Villmergen

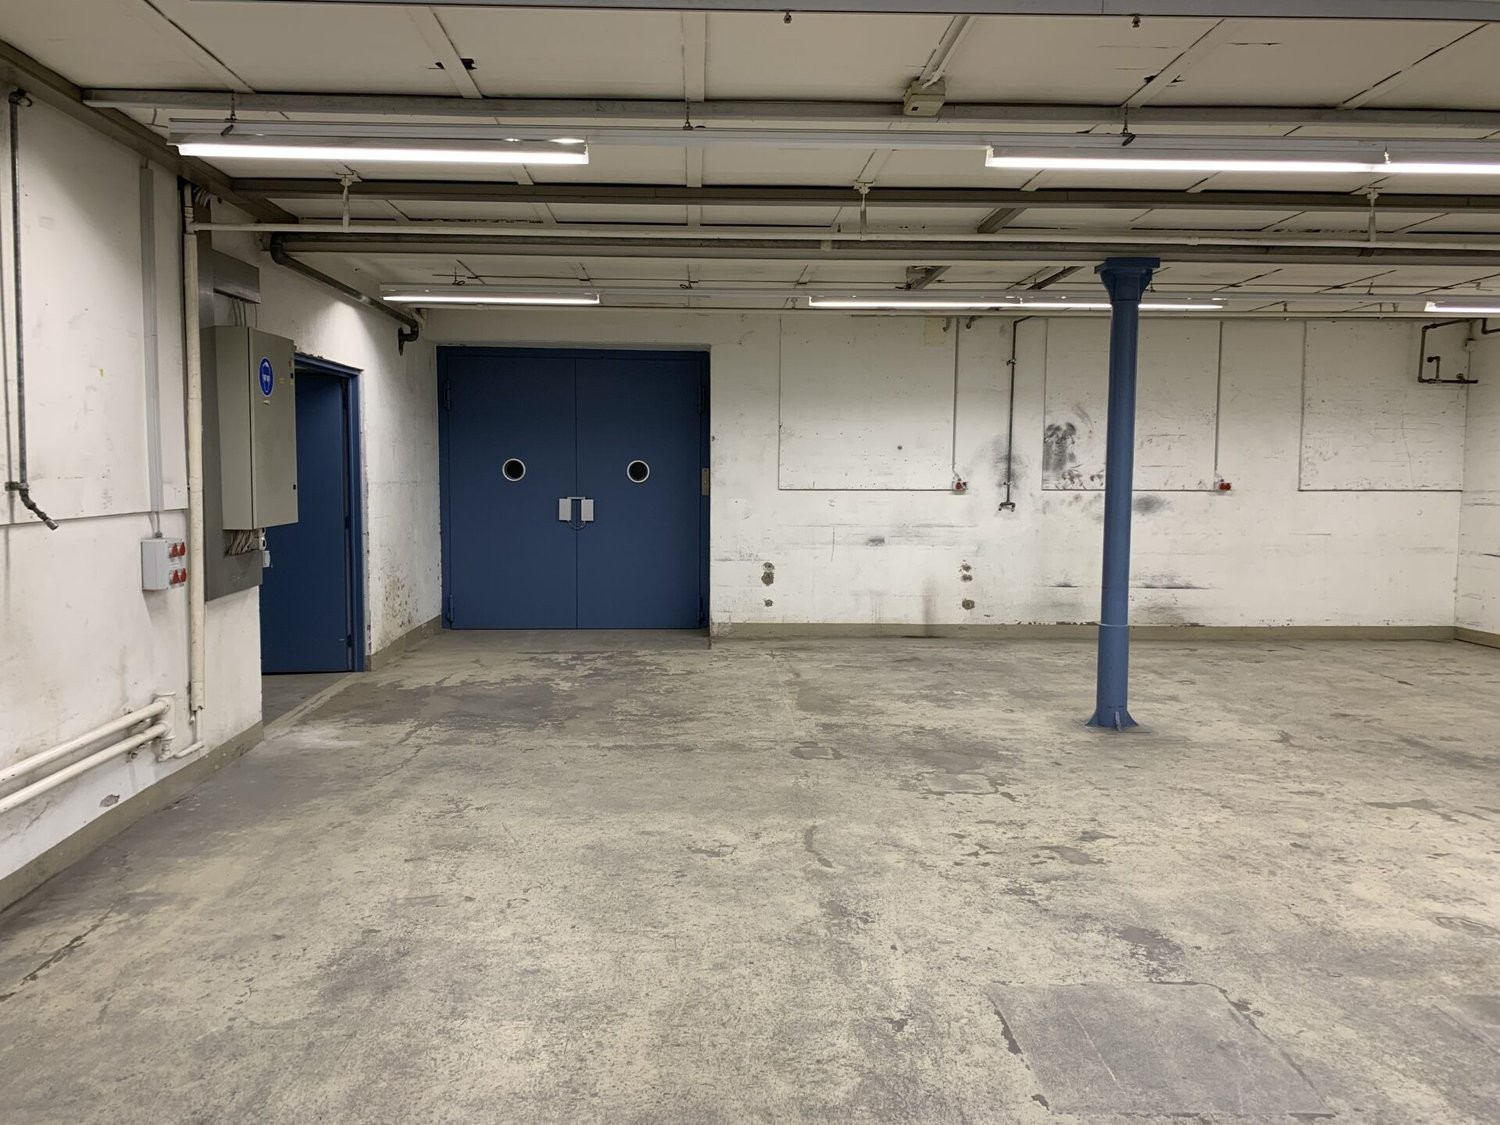
Villmergen: 664 m² Warehouse and Logistics Space with Goods Reception and Overhead Crane

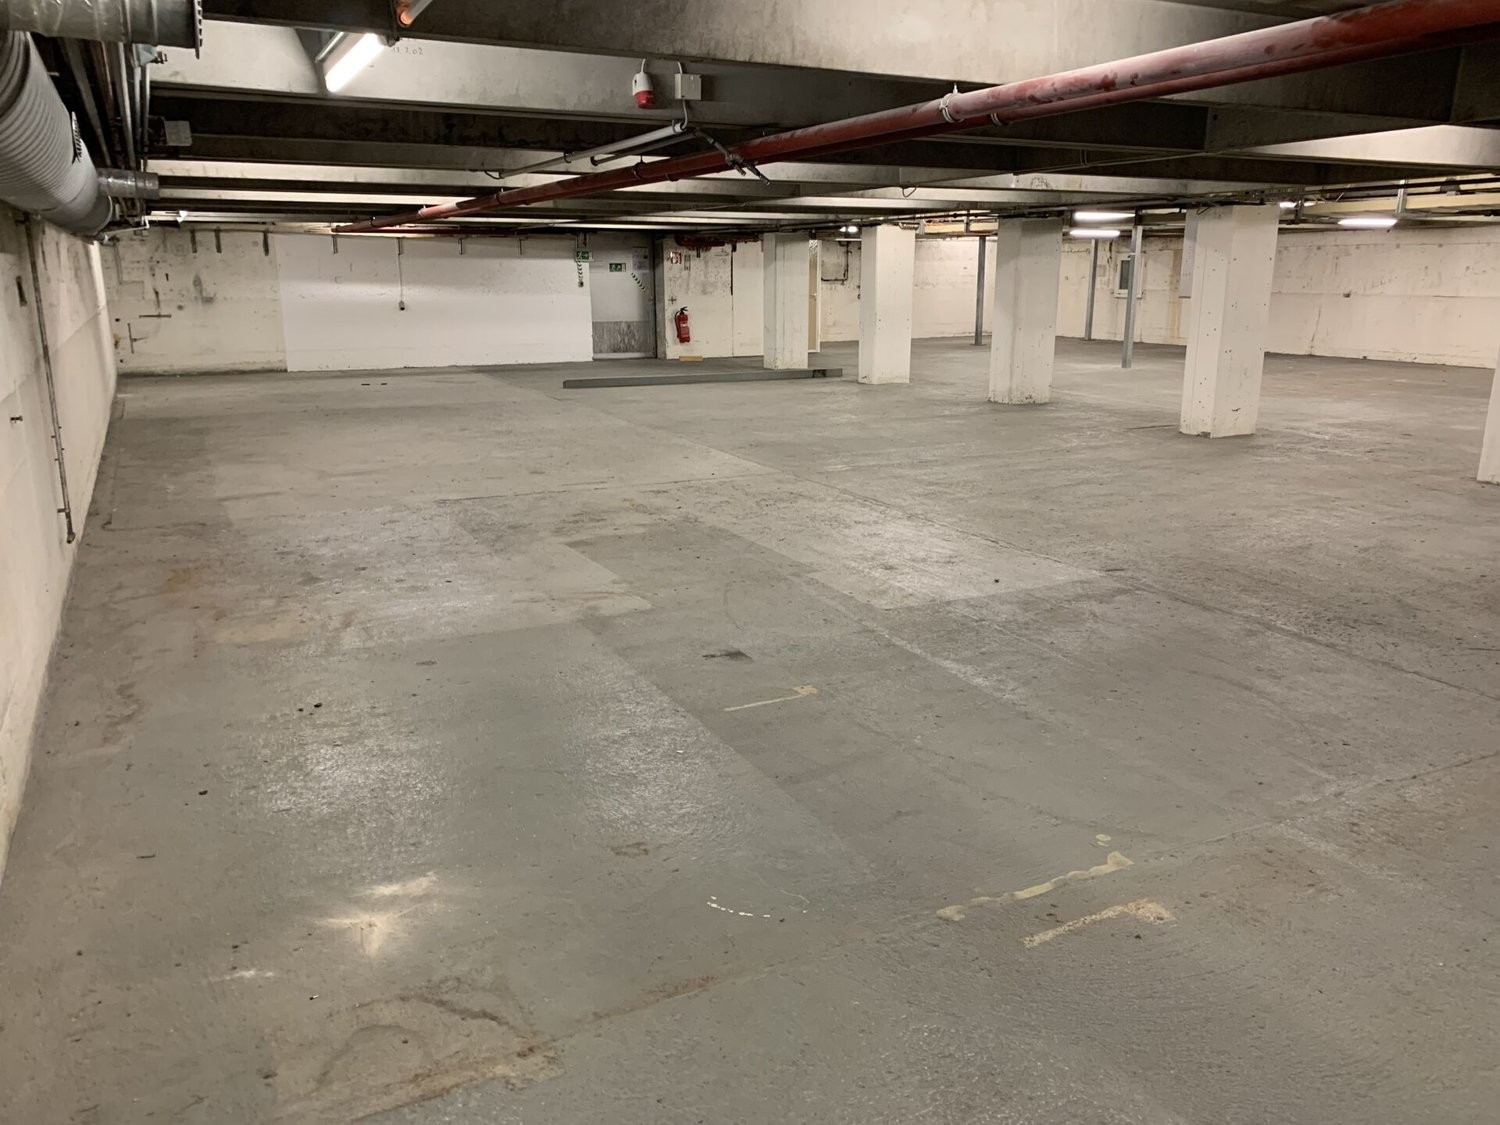
664 m² warehouse space with 10-ton crane and professional goods receptionAt Schützenhausstrasse 2 in Villmergen, we are renting a spacious warehouse space with approximately 664 m² of usable space by agreement.The premises are located in the basement of an industrial building and are ideal as a warehouse, archive, material or spare parts storage. The professional logistics infrastructure with direct truck delivery, goods reception, and crane connection between the ground floor and basement is particularly noteworthy.The existing overhead crane with a lifting capacity of 10 tons is available for shared use and enables efficient cargo handling even for heavy goods.Your advantages at a glance • Around 664 m² of warehouse space • Large contiguous storage areas • Direct truck delivery • Professional goods reception • Overhead crane with 10 tons of lifting capacity for shared use • Crane connection between ground floor and basement • Unheated warehouse space • Good lightingWash and auxiliary rooms available • Solid industrial construction • Flexible usage options • Available by agreement Rental conditions • Rent: CHF 60.00/m²/year (excluding operating costs) IMPORTANT - subdivision is not possible!We look forward to your contact and will be happy to show you the premises during a personal viewing.

Travel time
-
1 / 13
210m², Price on request
Alte Bahnhofstrasse 27, 5612 Villmergen

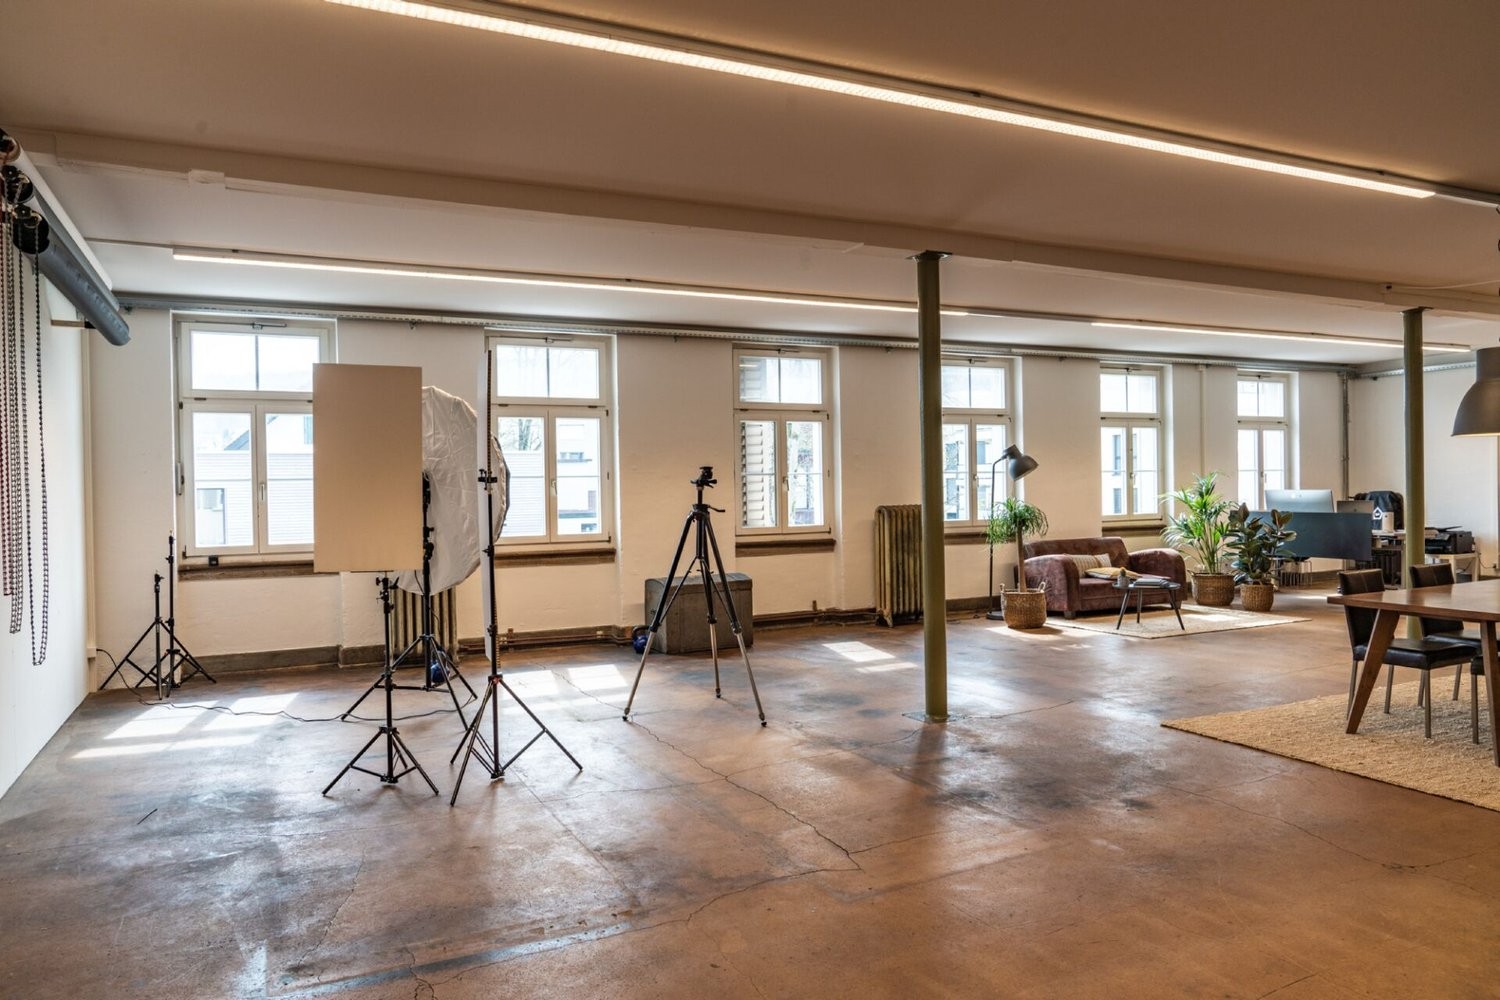
210 m² workshop or storage space with goods lift and daylight in Villmergen

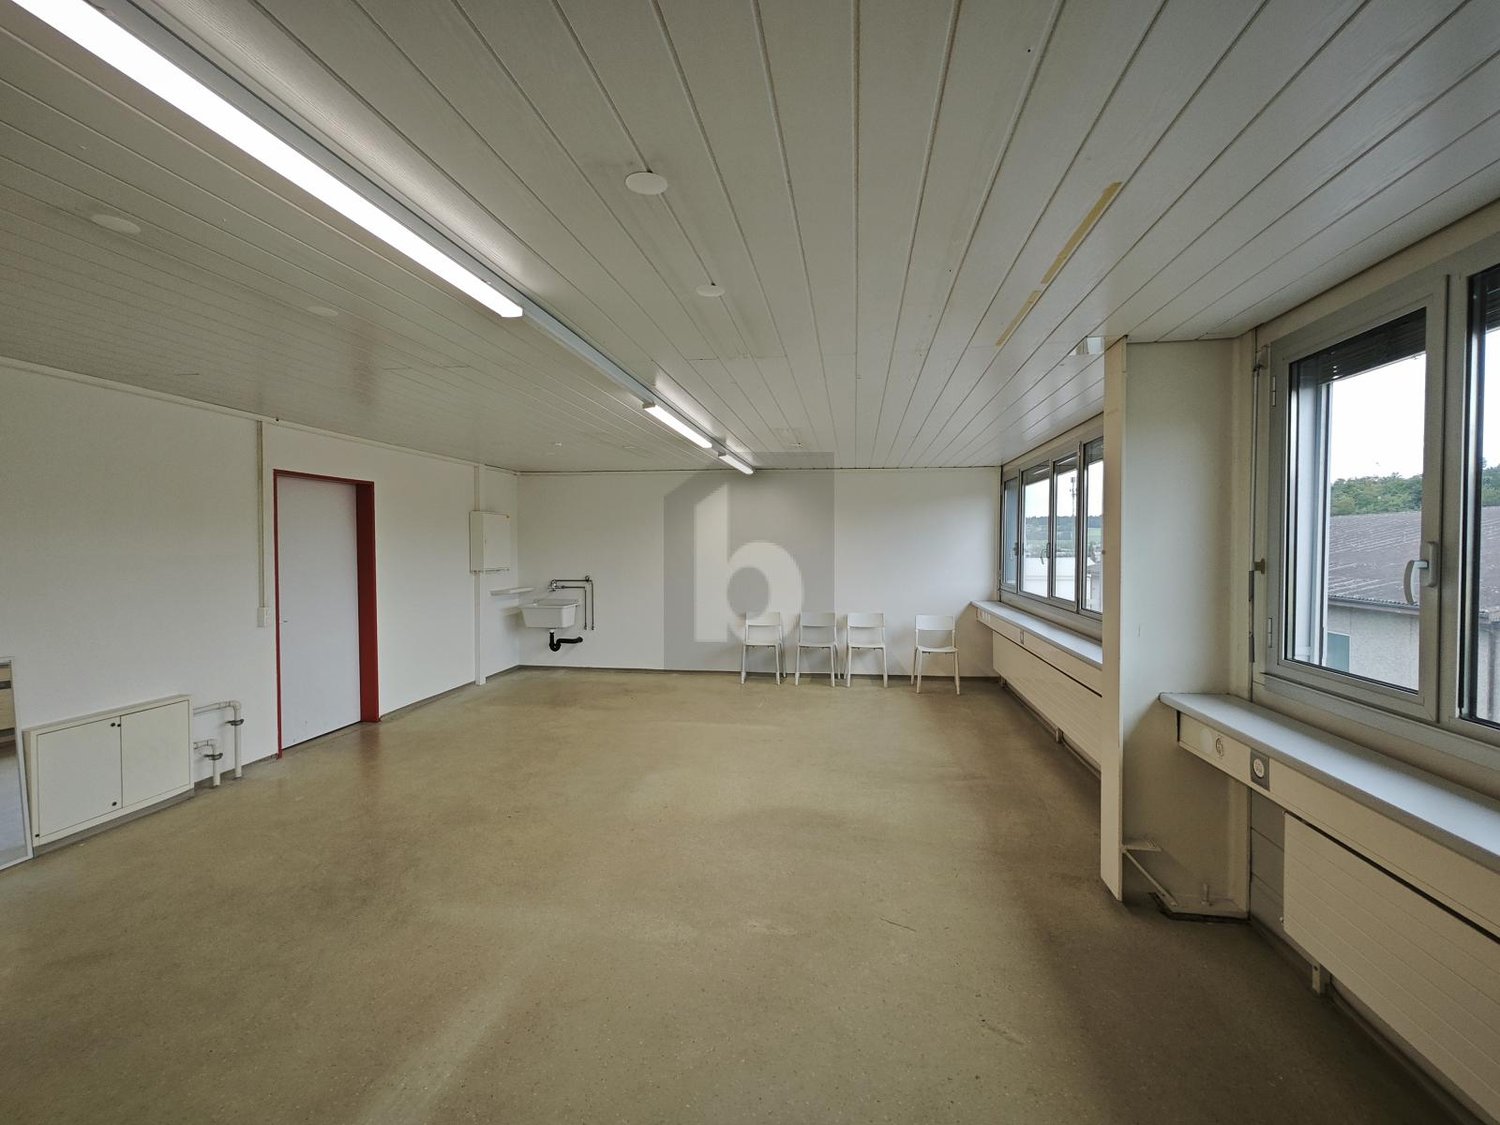
210 m² storage and workshop space with goods lift and daylightAt Alte Bahnhofstrasse 27 in Villmergen, we are renting out a versatile commercial space on the 1st basement floor with around 210 m² immediately or by arrangement.The contiguous space is ideal as a warehouse, workshop, assembly, production, or commercial space. Thanks to several windows, the rooms have natural daylight and thus offer much more pleasant working conditions than conventional basement spaces.The infrastructure is optimally designed for commercial use. Numerous power connections, compressed air lines, and a fiber optic connection in the building are available. Delivery is convenient via a ramp with a scissor lift. Additionally, a goods lift with a payload of 2 tons ensures easy material transport between floors.The most important things at a glance • approx. 210 m² commercial space • suitable as warehouse, workshop, production or assembly area • natural daylight through several windows • goods lift with 2,000 kg payload • lift cabin 2.40 m × 2.15 m × 2.50 m • door width goods lift 2.10 m • truck and delivery van access possible • ramp with scissor lift for goods delivery • numerous power connections available • compressed air connections available • fiber optic connection in the building • shared toilet in the building • available immediately or by arrangement Room heights • Rooms 5 and 6: approx. 2.70 m • Rooms 7 and 8: approx. 2.88 m RentNet rent: CHF 60.00/m²/yearAncillary costs flat rate: CHF 26.00/m²/yearMonthly total costs: approx. CHF 1,500.00Important note: The space is only rented out as a whole unit. Subdivision or partial rental is not possible.Have we sparked your interest? We would be happy to show you the space during a non-binding on-site visit.
Travel time
-

Suggested properties for you based on search results