45 results - All Listings: Aigle

1 / 5
  • Parking space
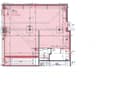
78m², CHF 296,400.–
1860 Aigle

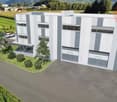
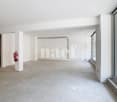
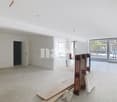
Magnificent office spaces - Modular to choice - Only 4 units left!

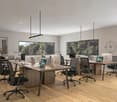
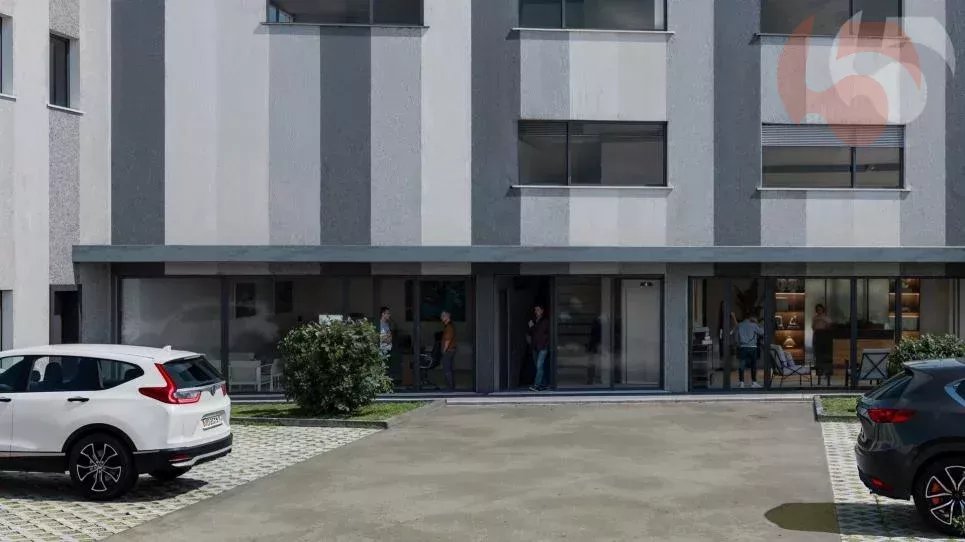
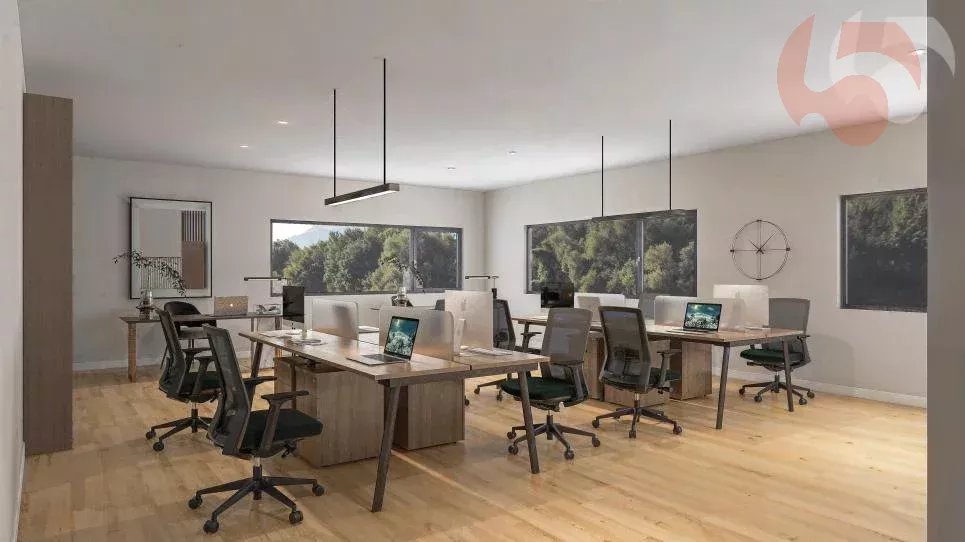
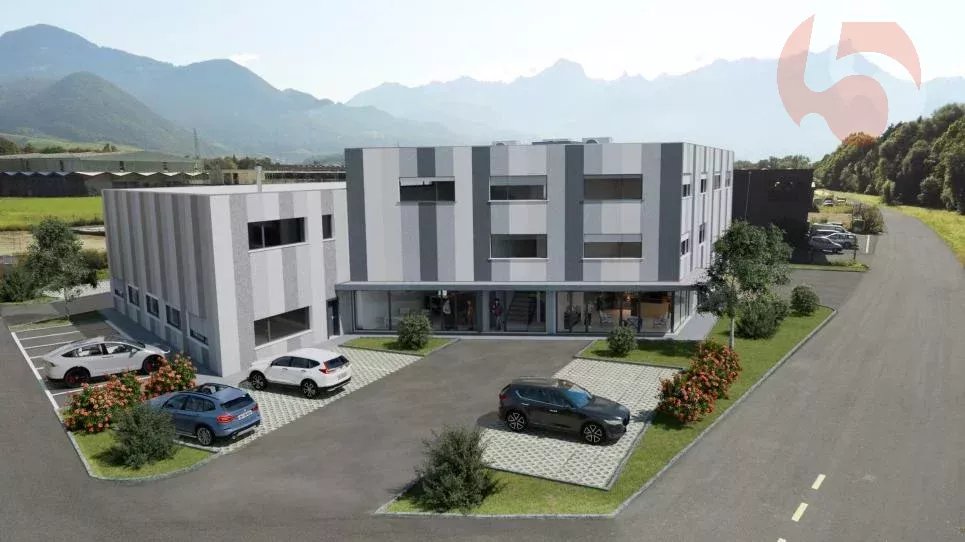
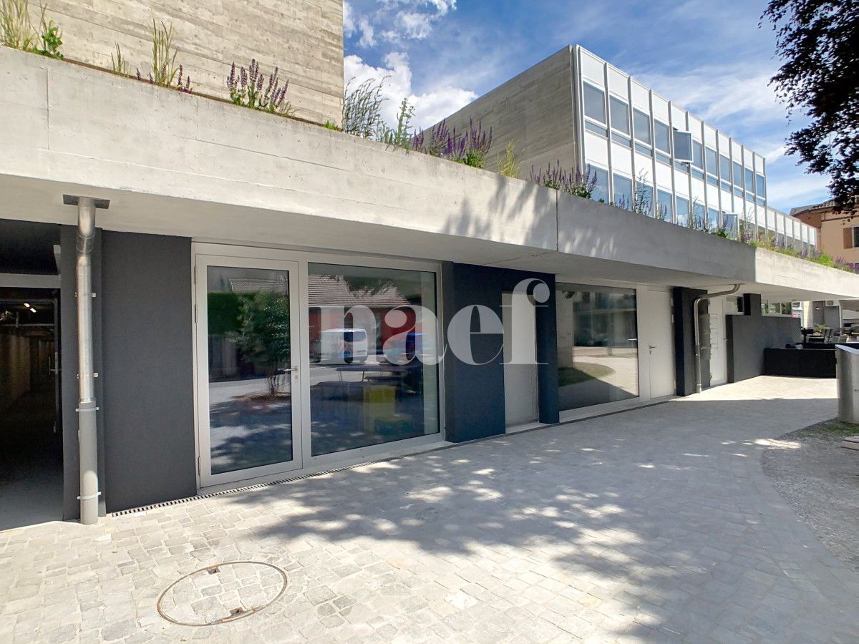
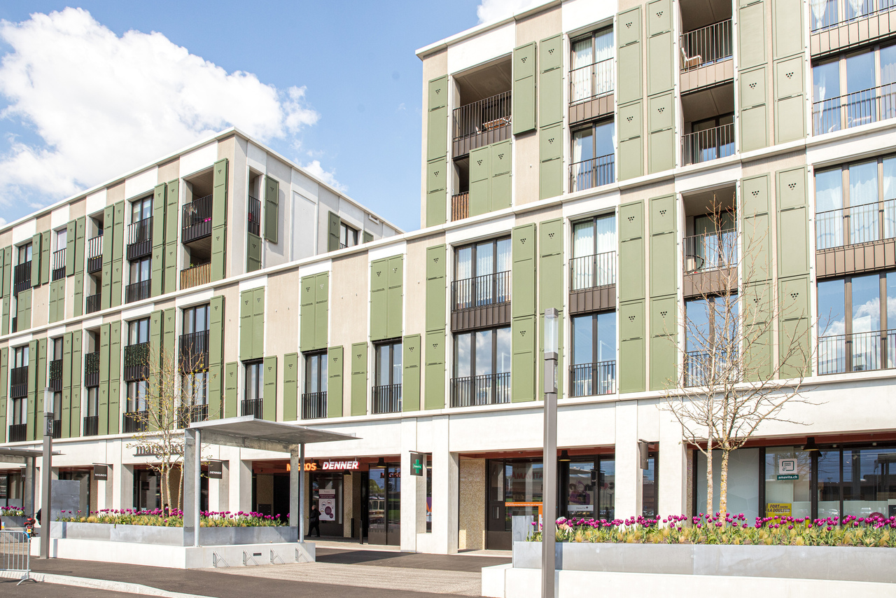
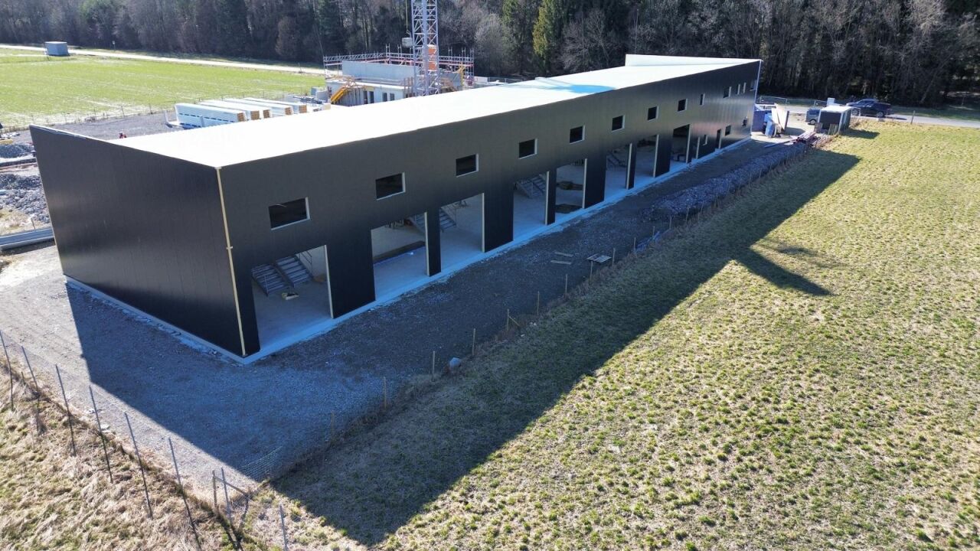
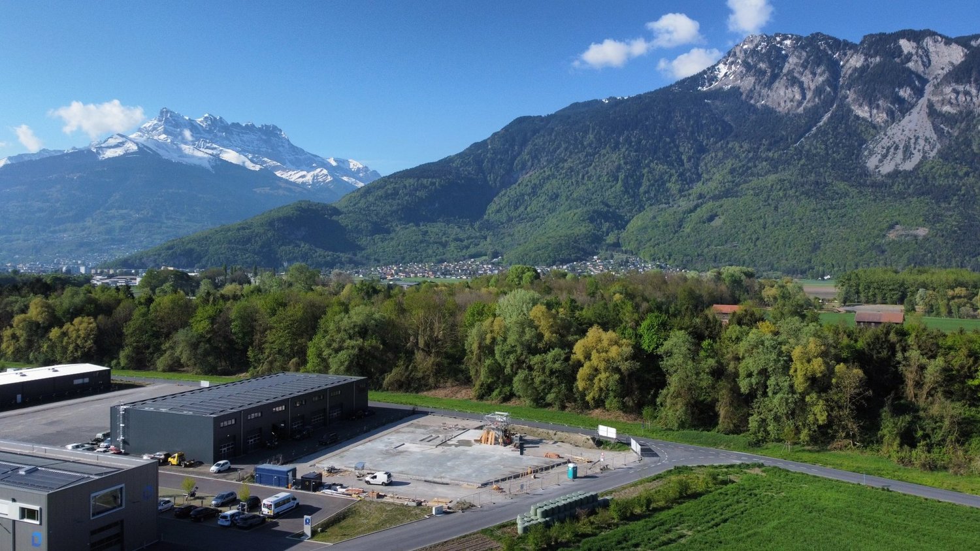
Ideally located in Aigle, these office spaces offer a modern and functional work environment in the heart of a dynamic and growing area. Close to highway axes and public transportation, they guarantee optimal accessibility for your employees and customers. Integrated into a new development and sold on plan, these attic-located spaces benefit from an innovative design, with bright and modular areas according to your needs. They are ideal for tertiary companies wishing to combine comfort and efficiency in a high-quality professional environment. Located 11 minutes by bike from Aigle train station (17 minutes by bus, line 103), the Ateliers and Bureaux du Rhône will also have numerous visitor parking spaces, several of which are equipped with charging stations. Your customers who cannot use public transportation will be able to benefit from the comfort offered by parking solutions. Available units: - Unit 4 - 119 m2 - CHF 452'200.00 - Unit 5 - 78 m2 - CHF 296'400.00 - Unit 6 and 7 - 107 m2 - CHF 406'600.00 All units will be delivered with the following finishes: - Parquet floors - Plastered walls - Underfloor heating - Connection to the fiber optic network - Individual toilets All surfaces can be modular according to your choices (divided or purchased in groups). These surfaces are intended only for office use, medical or health office, various studies, showroom. 3 mandatory outdoor parking spaces per unit at a price of CHF 18'000.00/unit. Do not miss this unique opportunity to establish your activity in a strategic and growing sector. Documents and site visit request on simple request. Sébastien Reymond 078 870 54 54 Sébastien REYMOND

  • Parking space
1 / 5
  • Parking space
107m², CHF 406,600.–
1860 Aigle

Magnificent office spaces - Modular to choice - More than 4 units available!

Ideally located in Aigle, these office spaces offer a modern and functional work environment in the heart of a dynamic and growing area. Close to highways and public transportation, they guarantee optimal accessibility for your employees and customers. Integrated into a new development and sold on a plan, these attic-located spaces benefit from an innovative design, with bright and modular areas according to your needs. They are ideal for tertiary companies wishing to combine comfort and efficiency in a high-quality professional environment. Located 11 minutes by bike from Aigle station (17 minutes by bus, line 103), the Ateliers and Bureaux du Rhône will also have numerous visitor spaces, including several equipped with charging stations. Your customers who cannot use public transportation will benefit from the comfort offered by parking solutions. Available units: - Unit 4 - 119 m2 - CHF 452'200.00 - Unit 5 - 78 m2 - CHF 296'400.00 - Unit 6 and 7 - 107 m2 - CHF 406'600.00 All surfaces can be modulated according to your choices (divided or purchased as a group) All units will be delivered with the following finishes: - Parquet floors - Plastered walls - Underfloor heating - Connection to the fiber optic network - Individual toilets These surfaces are intended only for office use, medical or health office, various studies, showroom. 3 mandatory outdoor parking spaces per unit at a price of CHF 18'000.00/unit. Do not miss this unique opportunity to establish your activities in a strategic and growing sector. Documents and request for a site visit on simple request. Sébastien Reymond 078 870 54 54 Sébastien REYMOND

  • Parking space
1 / 4
  • Parking space
119m², CHF 452,200.–
1860 Aigle

Magnificent office spaces - Modular to choice More than 4 lots available!

Ideally located in Aigle, these office spaces offer a modern and functional work environment in the heart of a dynamic and growing area. Close to highway axes and public transportation, they guarantee optimal accessibility for your employees and customers. Integrated into a new promotion and sold on plan, these attic-located spaces benefit from an innovative design, with bright and modular areas according to your needs. They are ideal for tertiary companies wishing to combine comfort and efficiency in a high-quality professional environment. Located 11 minutes by bike from Aigle train station (17 minutes by bus, line 103), the Ateliers and Bureaux du Rhône will also have numerous visitor spaces, including several equipped with charging stations. Your customers who cannot use public transportation will be able to benefit from the comfort offered by parking solutions. Available lots: - Lot 4 - 119 m2 - CHF 452'200.00 - Lot 5 - 78 m2 - CHF 296'400.00 - Lot 6 and 7 - 107 m2 - CHF 406'600.00 All surfaces can be modular according to your choices (divided or purchased in groups) All lots will be delivered with the following finishes: - Parquet floors - Plastered walls - Underfloor heating - Fiber optic connection - Individual toilets These surfaces are intended only for office use, medical or health office, various studies, showroom. 3 outdoor parking spaces per lot are mandatory and cost CHF 18'000.00/unit. Do not miss this unique opportunity to establish your business in a strategic and growing sector. Documents and site visit request on simple request. Sébastien Reymond 078 870 54 54 Sébastien REYMOND

  • Parking space
1 / 1
CHF 6,000,000.–
1860 Aigle

Investment Opportunity: Residential Project in the Aigle Region

A comprehensive support service for your real estate assets. At Omnia Asset, we accompany private, institutional, and family office investors at every stage of their assets' life cycle. Our Asset department focuses on fundamental aspects to maximize the value of your assets. In this context of value creation and portfolio enhancement, we present to you a rare investment opportunity in the Vaud Chablais. Investment Opportunity: Residential Project in the Aigle Region Ideally located in the heart of the growing municipality, this project, sold with a building permit, represents a prime yield asset to consolidate your portfolio with a high-quality, contemporary construction. Asset Description: The sale concerns a residential building of 700 m² of usable space, judiciously divided to meet the strong local demand: For the comfort of future tenants, the project also includes an underground parking lot Strategic Location: This future achievement benefits from an excellent micro-location, close to all amenities. In the immediate vicinity of public transport and major axes, the building will offer tenants easy access to Lausanne or the Valais. Financial Data and Potential: -Sale price of the turnkey building: CHF 6'000'000.-- -Provisional rental state (completed building): CHF 229'020.- / year -Initial Gross Yield: 3.8% This "turnkey" project, administratively ready, allows you to quickly initiate the construction phase. The provisional rental state takes into account the current market evolution, offering a secured yield in a context of new housing shortage. Add a resilient, modern, and quality asset to your portfolio. Your preferred contact for this file: Laurent Breit Asset Department +41 79 481 48 31 laurent.breit@omnia.ch www.omnia.ch/asset

1 / 13
CHF 3,595,000.–
1860 Aigle

Commercial Building - Fitness + Apartment - Exclusive

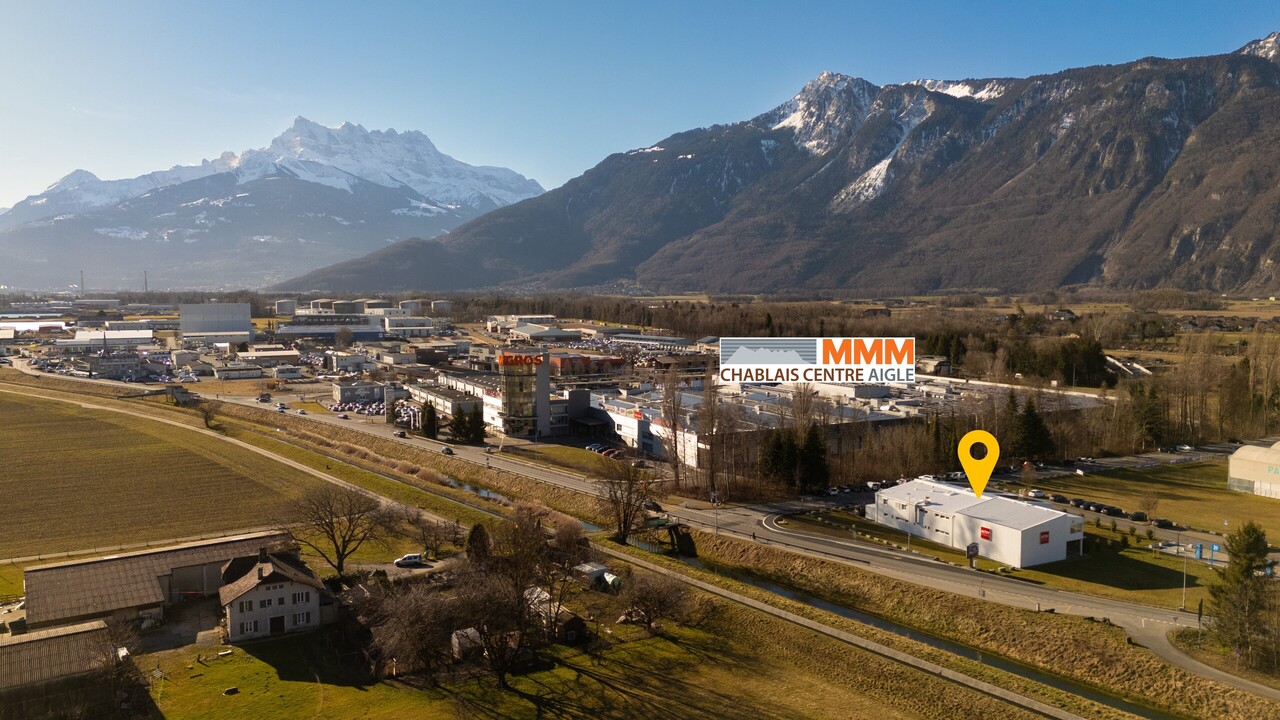
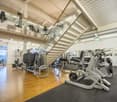
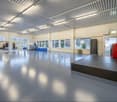
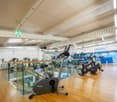
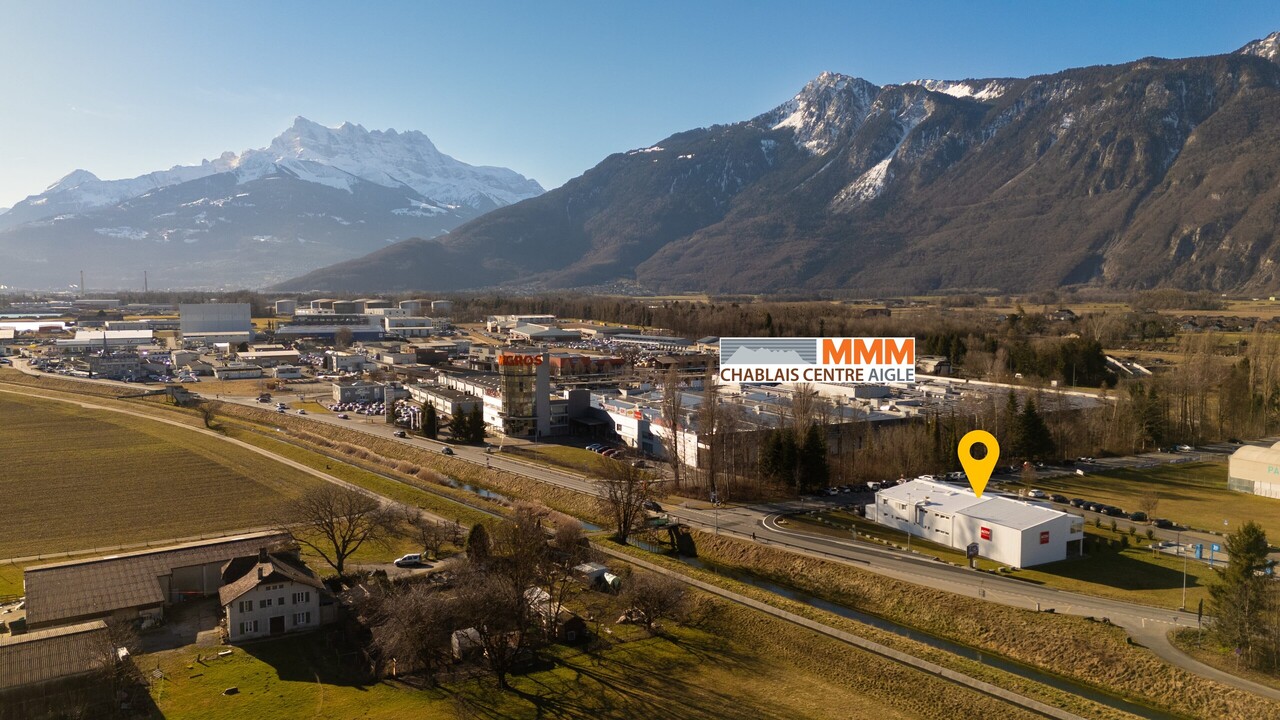
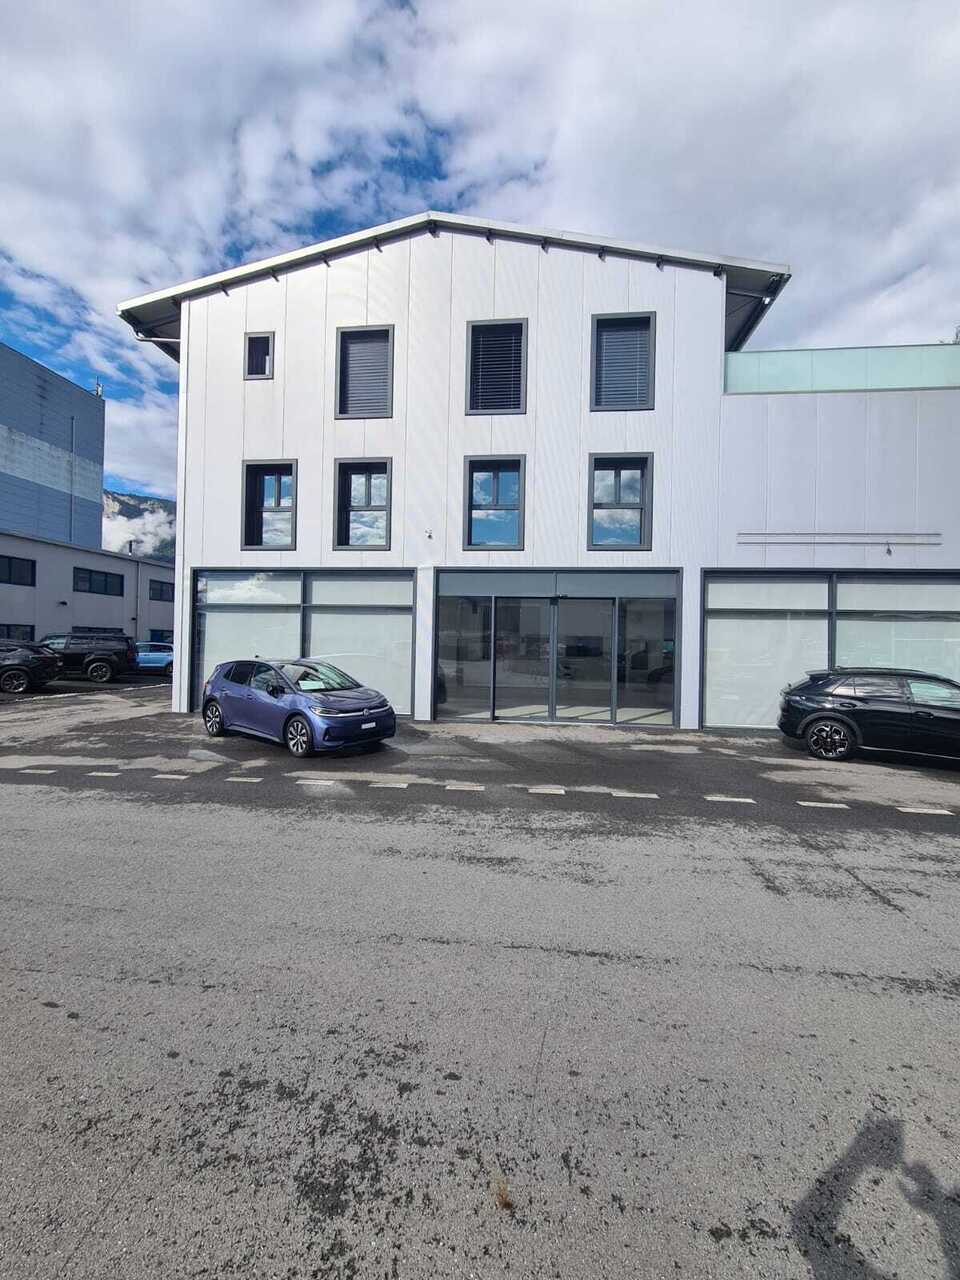
Located in Aigle, in the heart of a dynamic and easily accessible activity hub, this commercial building offers a rare investment opportunity, combining yield, visibility, and strategic location.Built on a plot of approximately 1'986 m², the building consists of a fitness center (currently rented by ACTIV FITNESS) on two levels, as well as a 4.5-room apartment on the upper floor.KEY FIGURES+ Plot area: ~1'986m2+ Zone: Public utility zone 15 LAT (Public construction zone)+ Number of buildings: 1 (fitness center and apartment)+ Number of floors: Ground floor + upper floor+ Fitness center area: ~1'096m2+ Apartment area: ~129m2+ Total usable area: ~1'225m2+ Total volume: ~4'737m3+ 5 private outdoor parking spaces+ Public parking with approximately 100 spaces in the area (60 minutes free)+ Free Migros parking at 300m+ Theoretical rental income: CHF ~198'000.- (details on request)+ Sales price: CHF 3'595'000.- (asset deal)+ Gross yield: ~5.5%LOCATION + Prime location on the cantonal road+ Good visibility and direct proximity to the highway+ Bus stop at approximately 50m+ Immediate proximity to shops (approximately 100m from MMM Chablais Centre)+ Fast charging stationsBUILDING HISTORY+ 1985: Construction+ 2010: Gas condensing system (engine replaced in 2016 under contract)+ 2015: 1'000-liter boiler+ 2015-2016: CHF ~950'000.- invested (new windows, additional floor, new room, childcare, flooring, painting, electricity, including lighting)+ 2023: CHF ~111'415.- invested, OPEX included (details on request)+ 2024: CHF ~94'127.- invested, OPEX included (details on request)+ 2025: CHF ~111'666.- invested, OPEX included (details on request)+ 2024: Installation of 56 solar panels with a maximum power of 22kWh+ 2025: Installation of two lithium storage batteries with 10.56 kWh + 2026: Fire protection adaptationCONSTRUCTION TYPE+ Mixed construction with concrete and steel structure and sandwich panels, ~80mm thick+ Windows: PVC double glazing+ Roof: Sandwich panels+ Exterior doors: Manual blinds with adjustable slats+ Heating: Gas condensing system (engine replaced in 2016 under contract)LAYOUTGround floor - Fitness center+ Fitness reception (badge access)+ Childcare+ Exercise room of approximately 160m2+ Fitness area of approximately 280m2+ Women's locker room with lockers, showers, 2 WC, sauna+ 2 additional WC+ Technical room+ Cleaning room+ Access to the upper floor+ Stairs to the apartment on the upper floor (external access)Upper floor - Fitness center+ Fitness area of approximately 170m2+ Men's locker room with lockers, showers, 2 WC, sauna+ 3 different roomsUpper floor 1 - 4.5-room apartment with terrace+ Living room+ Kitchen+ Bedroom 1+ Bedroom 2+ Bedroom 3+ Shower/WC+ WC+ TerraceADDITIONAL INFORMATION + Property tax rate: 1.2?The building has a controlled energy consumption, considering its use. The annual consumption is approximately 100'000 kWh of gas and 100'000 kWh of electricity, including heating and hot water production, particularly for an intensive use of approximately 150-200 showers per day, as well as interior lighting and operation of two saunas with a power of 15 kWh each.

1 / 13
CHF 3,595,000.–
1860 Aigle

Commercial Building - Fitness + Apartment - Exclusive

Located in Aigle, in the heart of a dynamic and easily accessible activity center, this mixed commercial building represents a rare investment opportunity, combining yield, visibility, and strategic location.Built on a plot of approximately 1'986 m², the building consists of a fitness center (currently rented by ACTIV FITNESS) on two levels, as well as a 4.5-room apartment on the upper floor.KEY FIGURES+ Plot area: ~1'986m2+ Zone: Public utility zone 15 LAT (Public construction zone)+ Number of buildings: 1 (fitness center and apartment)+ Number of floors: Ground floor + upper floor+ Fitness center area: ~1'096m2+ Apartment area: ~129m2+ Total usable area: ~1'225m2+ Total volume: ~4'737m3+ 5 private outdoor parking spaces+ Public parking with approximately 100 spaces in the area (60 minutes free)+ Free Migros parking at 300m+ Theoretical rental income: CHF ~198'000.- (details on request)+ Total sales price: CHF 3'595'000.- (asset deal)+ Gross yield: ~5.5%LOCATION + Prime location on the cantonal road+ Good visibility and direct proximity to the highway+ Bus stop at approximately 50m+ Immediate proximity to shops (approximately 100m from MMM Chablais Centre)+ Fast charging stationsBUILDING HISTORY+ 1985: Construction+ 2010: Gas condensing system (engine replaced in 2016 under contract)+ 2015: 1'000-liter boiler+ 2015-2016: CHF ~950'000.- investments (new windows, additional floor, new room, kindergarten, flooring, painting, electricity, including lighting)+ 2023: CHF ~111'415.- investments, OPEX included (details on request)+ 2024: CHF ~94'127.- investments, OPEX included (details on request)+ 2025: CHF ~111'666.- investments, OPEX included (details on request)+ 2024: Installation of 56 solar panels with a maximum power of 22kWh+ 2025: Installation of two lithium storage batteries with 10.56 kWh + 2026: Fire protection adaptationCONSTRUCTION TYPE+ Mixed construction with concrete and steel structure with sandwich panels, approximately 80mm thick+ Windows: PVC double glazing+ Roof: Sandwich panels+ Exterior doors: Manual, rotating shutters+ Heating: Gas condensing system (engine replaced in 2016 under contract)LAYOUTGround floor - Fitness center+ Fitness reception (badge access)+ Kindergarten+ Exercise room of approximately 160m2+ Fitness area of approximately 280m2+ Women's locker room with lockers, showers, 2 WC, sauna+ 2 additional WC+ Technical room+ Cleaning room+ Access to the upper floor+ Stairs to the apartment on the upper floor (external access)Upper floor - Fitness center+ Fitness area of approximately 170m2+ Men's locker room with lockers, showers, 2 WC, sauna+ 3 various roomsUpper floor 1 - 4.5-room apartment with terrace+ Living room+ Kitchen+ Bedroom 1+ Bedroom 2+ Bedroom 3+ Shower/WC+ WC+ TerraceADDITIONAL INFORMATION + Property tax rate: 1.2?The building has a controlled energy consumption, compared to its use. The annual energy consumption is approximately 100'000 kWh of gas and 100'000 kWh of electricity, including heating and hot water production, particularly for intensive use of approximately 150-200 showers per day, as well as interior lighting and operation of two saunas with a power of 15 kWh each.
1 / 1
175m², CHF 3,600.–
1860 Aigle

EAGLE: CAFÉ-BAR & SNACK TO TAKE OVER

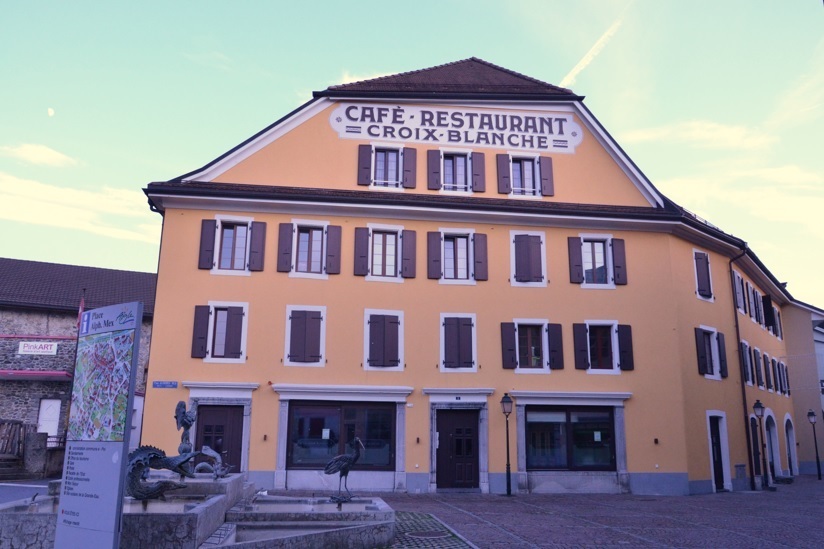
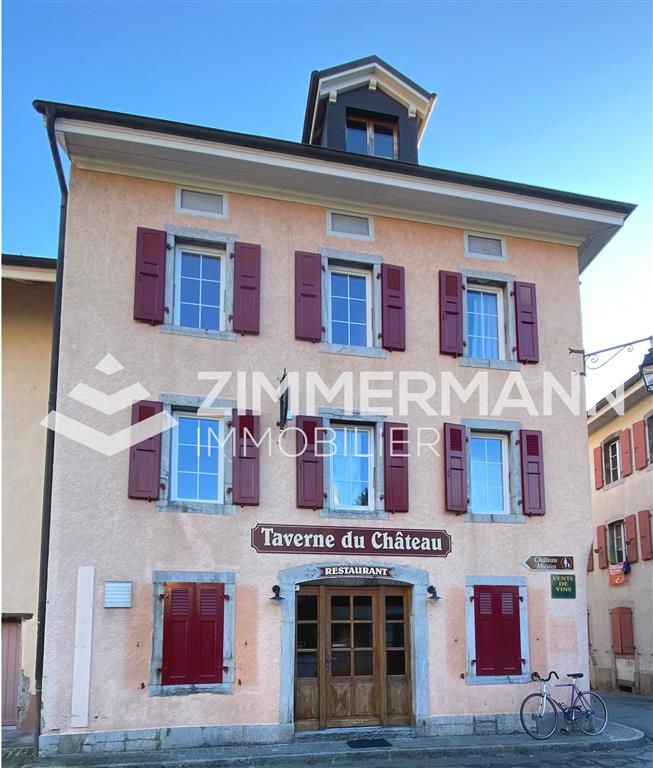
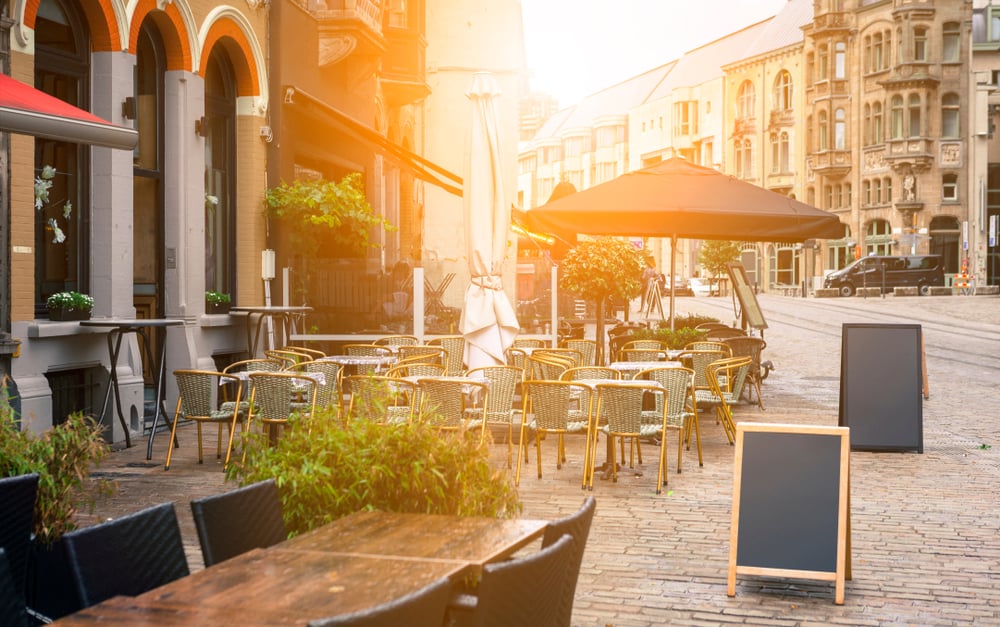
EAGLE: CAFÉ-BAR & SNACK TO TAKE OVER.Price of the business assets: CHF 120'000.-Beautiful opportunity in the heart of Aigle!We offer you the takeover of a café-bar with a good reputation and loyal customers, which has been operated for many years in the field of restoration.With an area of approximately 175 m², the establishment offers beautiful volumes and many possibilities to develop a new dynamic and modern concept.The establishment has notably:- A large interior space that can accommodate more than 40 people- A pleasant bar area- A nice terrace of about 25 places, located in a quiet street- An equipped kitchen with an oven, cooking plates, and a hood- Toilets- 4 private parking spaces, rented in addition to the commercial leaseA real development potential:The establishment is currently operated as a café-bar, but its configuration allows to imagine a much more developed offer.The kitchen area offers, among other things, the possibility of setting up a small restoration or a quality snacking concept, with products to be consumed on site or to take away.The location of the establishment also allows to consider the development of a delivery service in the Aigle region via various specialized platforms, offering an interesting additional source of revenue.After several years of operation, this business opportunity today presents a real opportunity for takers who want to revitalize the place, modernize the concept, and develop its commercial potential, while benefiting from an already existing customer base and a good local reputation.Profile sought:This business would particularly suit a motivated couple or a duo of associates who want to personally invest in the operation and develop a new project in the restoration.The takers must have the necessary funds to acquire the business assets as well as the skills and authorizations necessary to operate a restoration establishment.A beautiful opportunity to take over an existing establishment, recognized in the region, while having a real margin of progress thanks to the development of a new concept.Complete file and additional information available on request, after studying the profile of the takers.Discover over 2400 other offers on www.remicom.comSelling price: CHF 120'000.-

Suggested properties for you based on search results