147 results - Commercial Properties & Industry for rent: District Baden

1 / 8
220m², CHF 203.– / m²
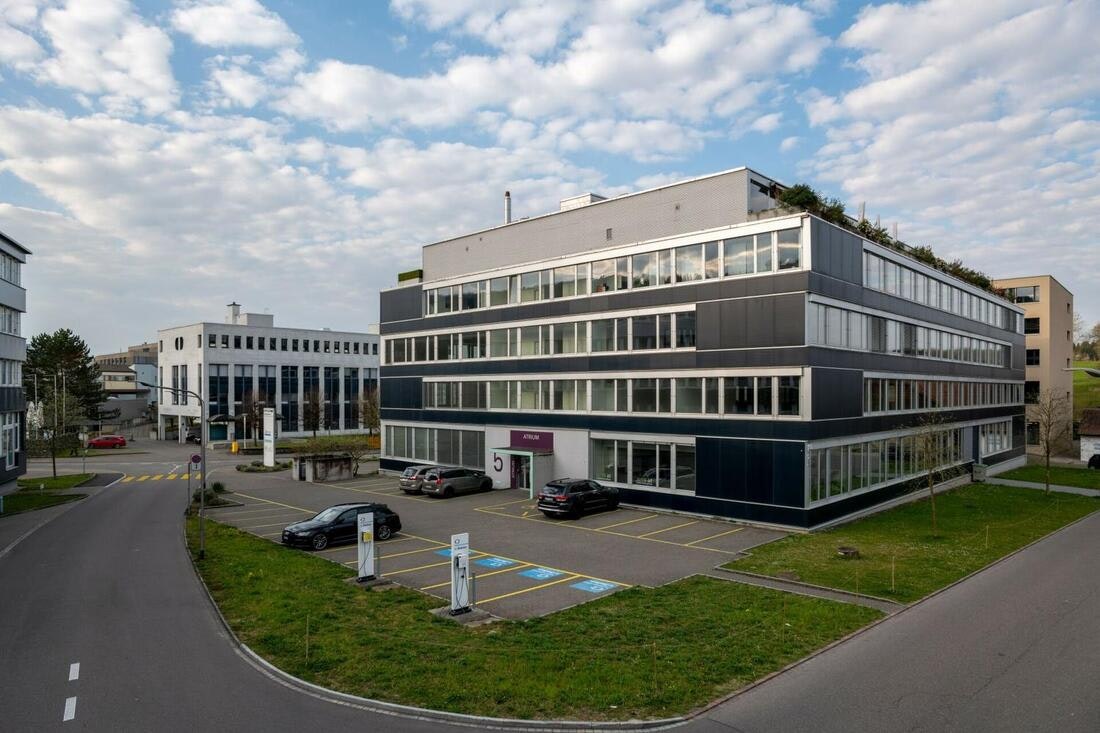
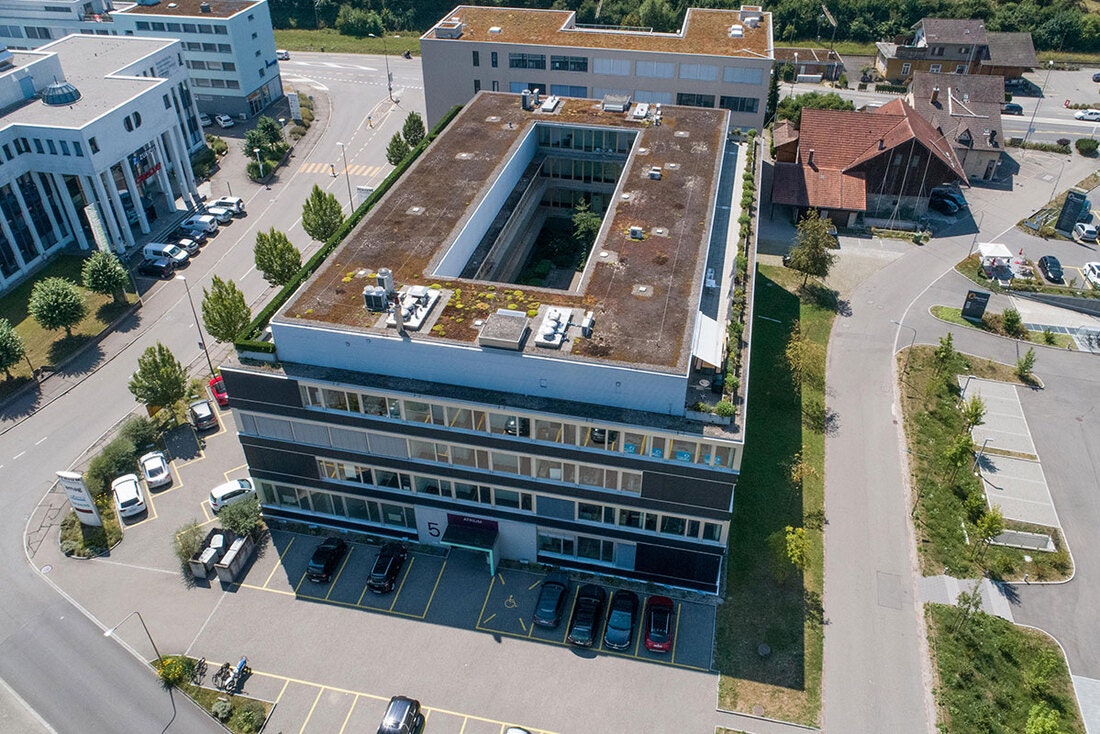
Täfernstrasse 7a, 5405 Baden

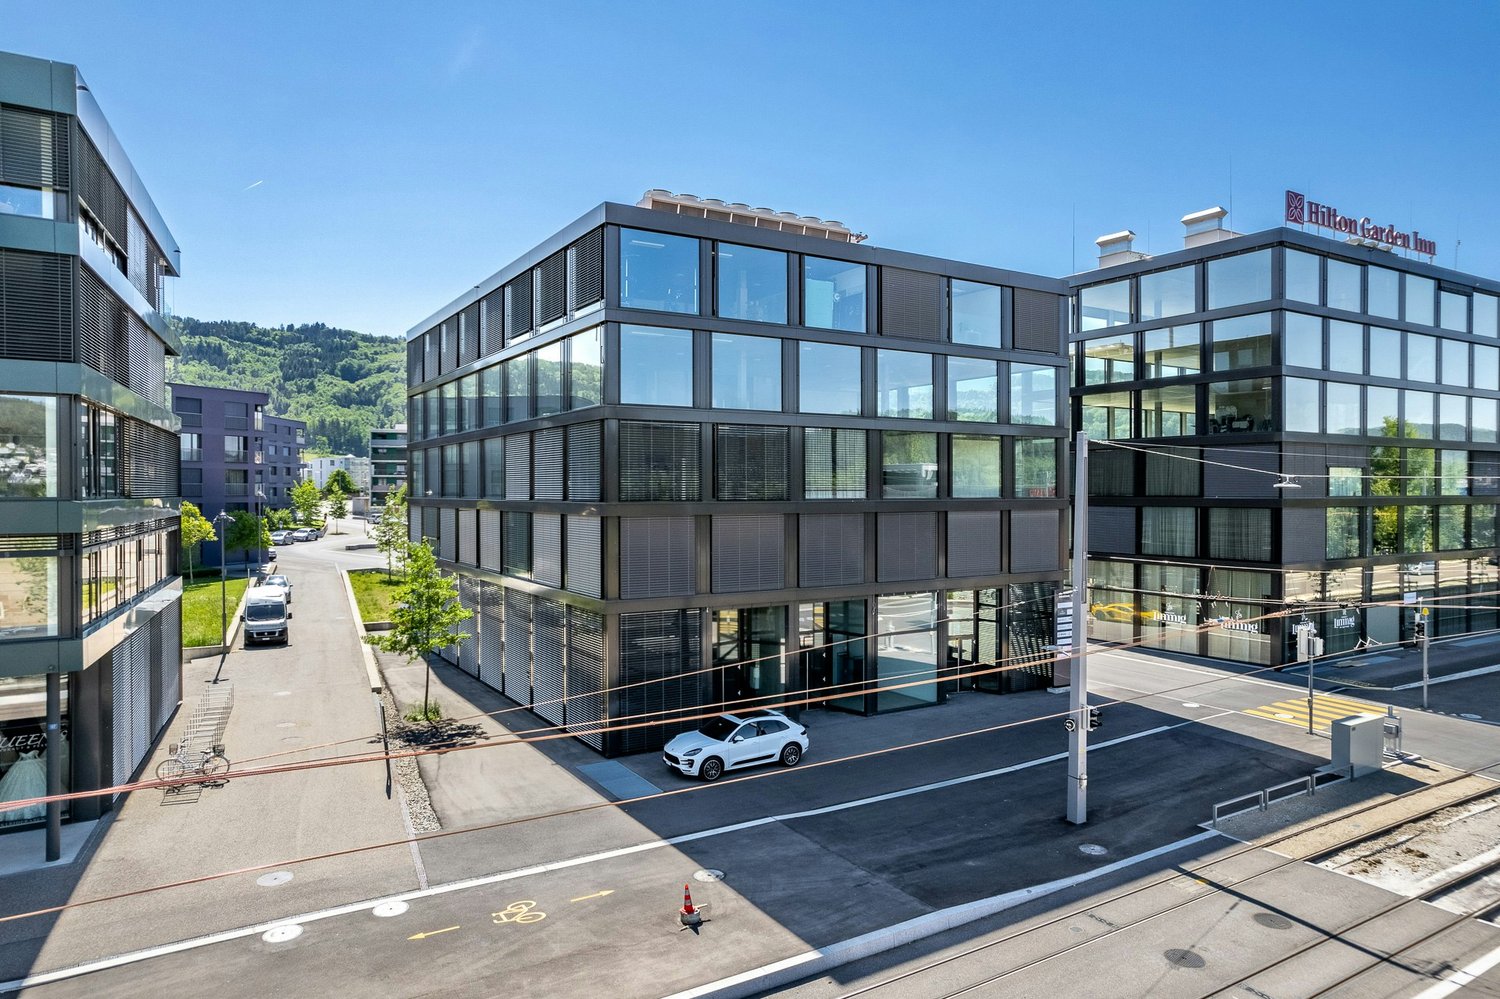
Compact office in Dättwil - central, ready for occupancy

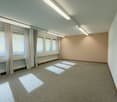
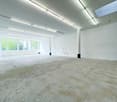
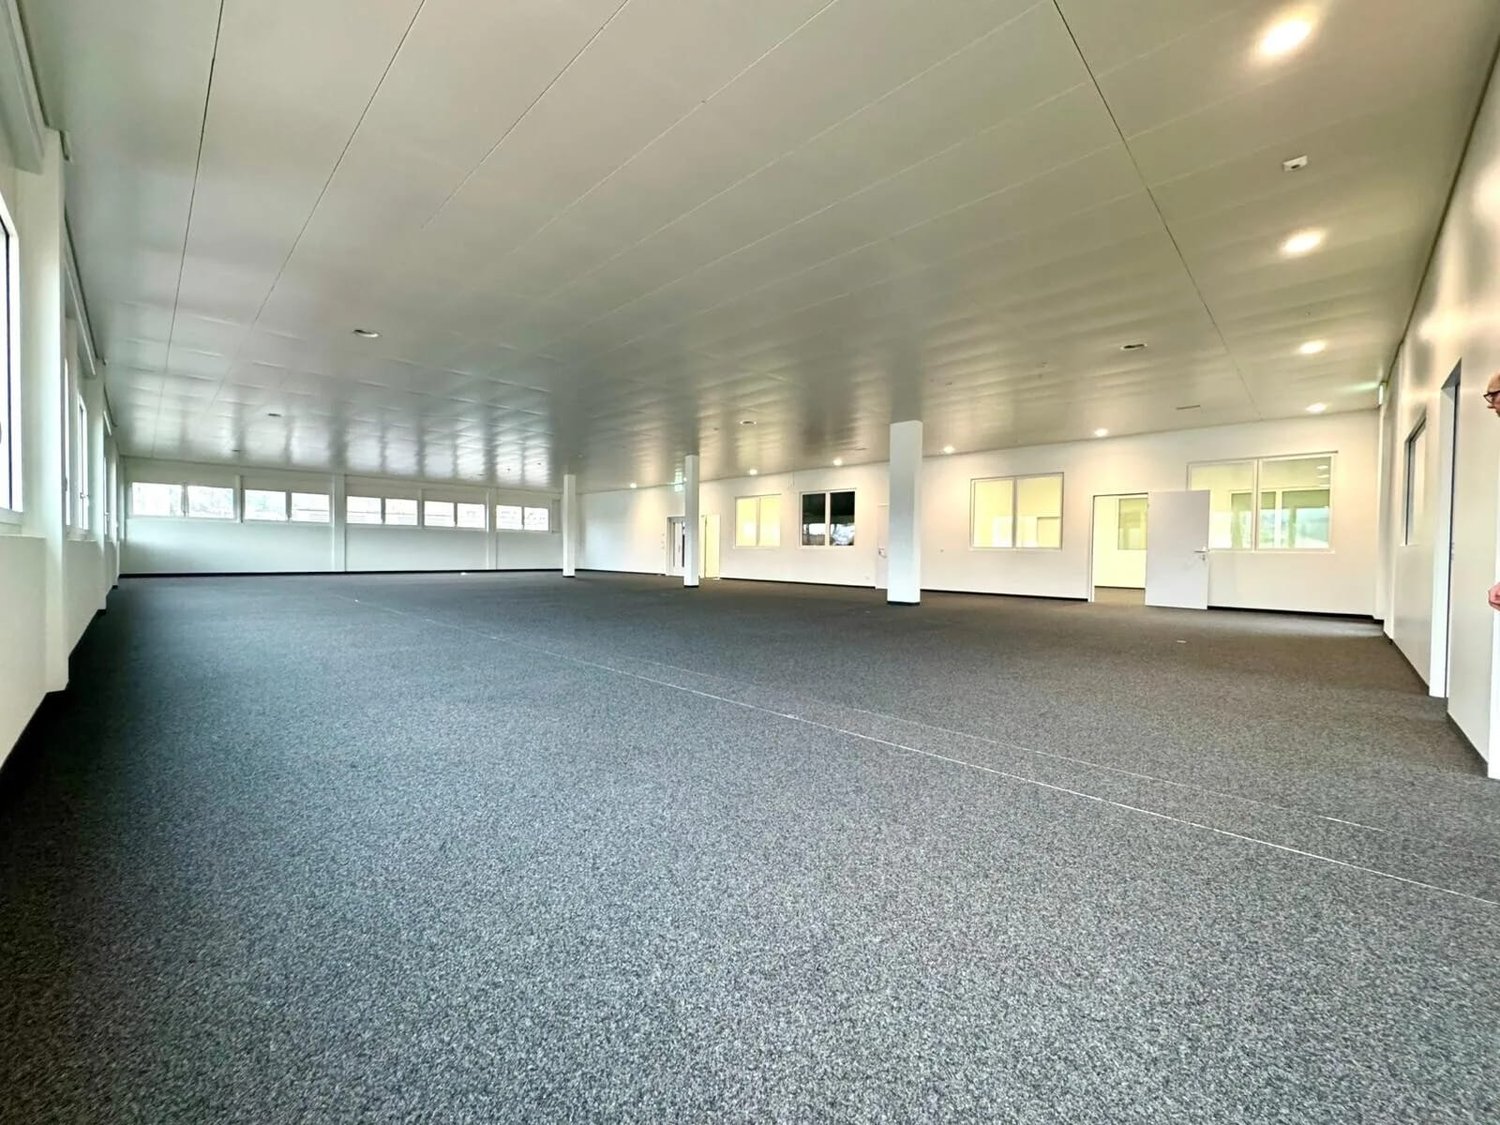
We are renting a compact office space of 220 sqm on the 1st floor of Täfernstrasse 7a in Baden-Dättwil, available immediately or by arrangement.The immediately ready-to-occupy unit impresses with its thoughtful equipment: Separate offices enable concentrated work and at the same time offer the necessary flexibility for different usage concepts. An existing tea kitchen on the premises provides the necessary comfort in everyday life. The space is built out and ready for occupancy - no renovation effort, immediate move-in possible.Täfernstrasse 7a impresses with its excellent traffic connection: The Baden West motorway access to the A1 is only 1 km away and enables a quick connection to Zurich and Bern. Zurich Airport can be reached in less than 30 minutes by car. Additionally, several bus lines and post bus connections ensure good accessibility by public transport.More office space is available in the same building - ideal for companies with growth plans or increased space requirements.Advantages • 220 sqm office space on the 1st floor - built out and immediately ready for occupancy • Separate offices for concentrated and flexible work • Tea kitchen directly on the premises • More spaces available in the building - expansion possibility in the same house • Direct connection to the A1 motorway (only 1 km away) • Optimal accessibility to Zurich Airport and surrounding cities • Public local transport with several bus lines and post bus connections Take this opportunity and secure your new company location. Contact us for a viewing or visit our website for more details.

Travel time
-
1 / 13
400m², CHF 216.– / m²
Teufenstrasse, 8957 Spreitenbach

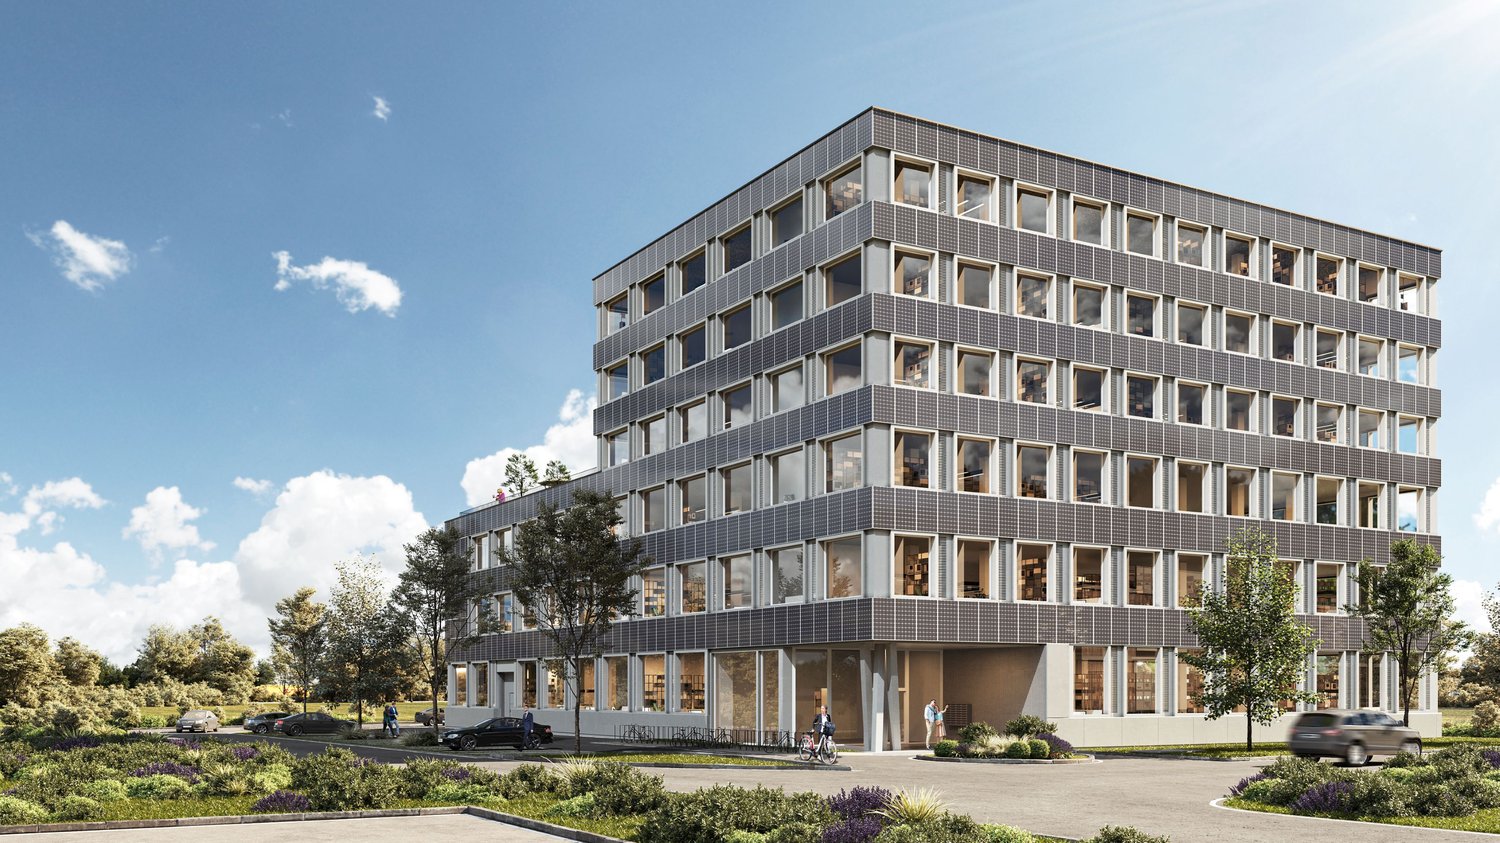
Newly built high-quality commercial and office building in prime location in Spreitenbach

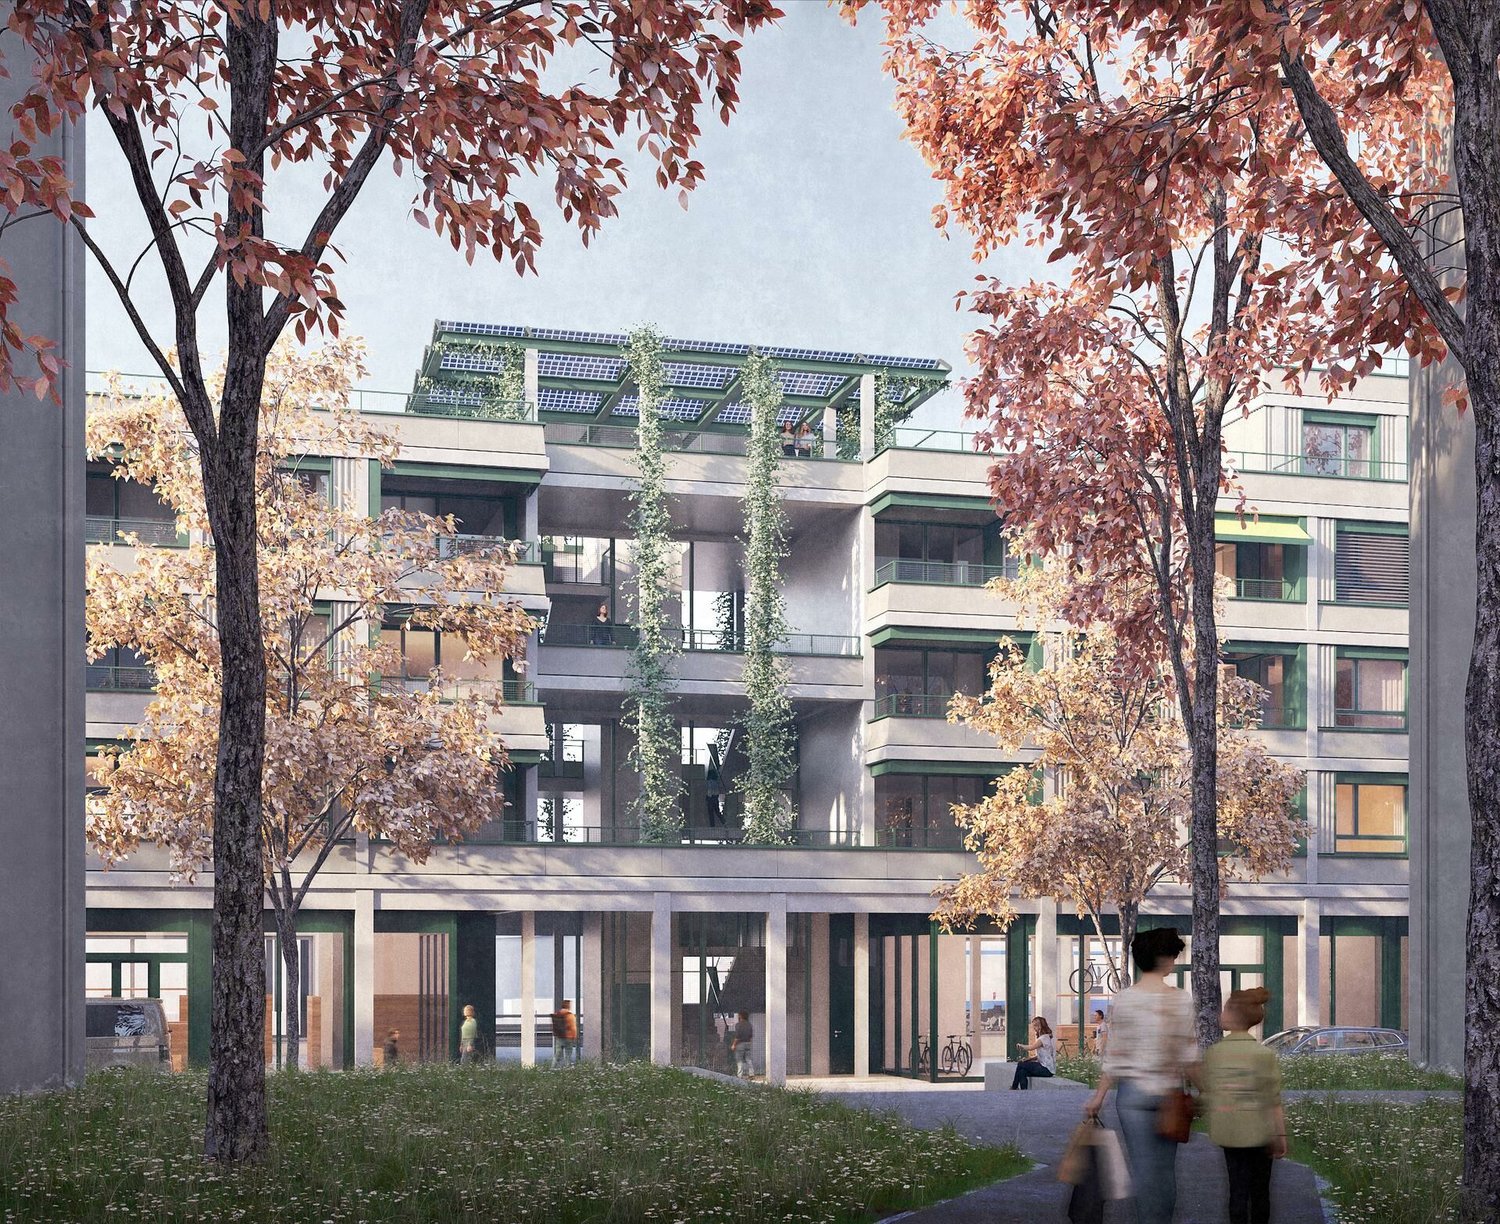
At a representative location at the entrance to Spreitenbach, an architecturally convincing new building is being constructed, which meets the highest demands for functionality, sustainability, and location quality. The construction start took place at the end of April 2026, with which the realization of the forward-looking project began according to plan. In total, over 10,000 m² of flexibly designed spaces are available, which offer optimal conditions for modern commercial and office use. The spaces will be available from autumn 2027.Flexibly usable spaces with high technical qualityThe building offers robust and versatile rental spaces for commerce, production, or office use. The lower floors have high room heights, high floor loads, and modern infrastructure, ideal for industrial or commercial use. The usable load is between 1,500 kg/m² and 600 kg/m² in the commercial floors, depending on the area, and 400 kg/m² in the office floors. If required, an increase in the usable load is technically possible.On the 3rd upper floor, there is also a spacious, greened terrace with a park-like character, which is accessible to all tenants.Sustainability at a new levelThe building sets new standards in terms of energy efficiency: photovoltaic modules not only on the roof but also on every facade enable complete energetic self-sufficiency. A striking architectural and technological statement. This sustainable overall concept is supplemented by the use of groundwater for cooling and connection to the district heating network for environmentally friendly heating. The greened terrace, which is irrigated with collected rainwater, also contributes to the ecological overall balance and underlines the high demand for sustainability. The combination of innovative building technology and high-quality construction guarantees not only a minimal ecological footprint but also permanently low operating costs.Further informationThe detailed rental documentation with detailed information on the available spaces, floor plans, construction standards, and technical specifications is available for download in the attached file. We are also happy to be available for a personal conversation or individual space consultation.
Travel time
-
1 / 5
150m², CHF 160.– / m²
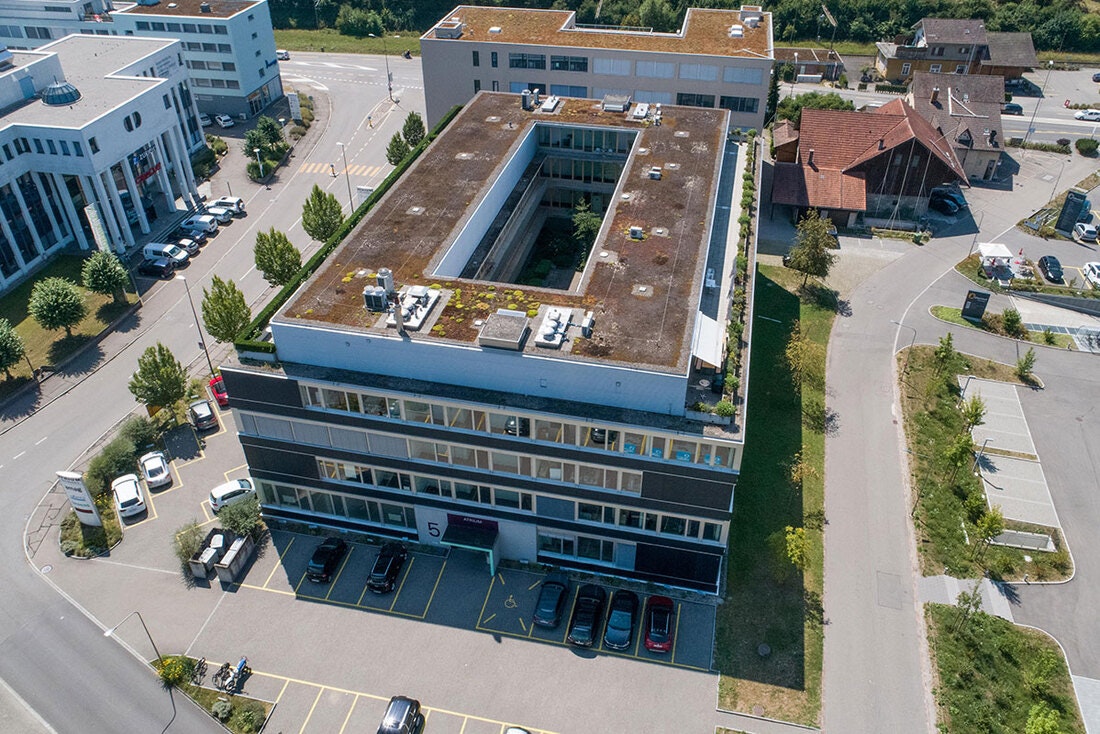
Täfernstrasse 5, 5405 Baden-Dättwil

Offices, practices, or showrooms from 150 m2 to 1'120 m2 in a different way: flooded with light and with patio flair

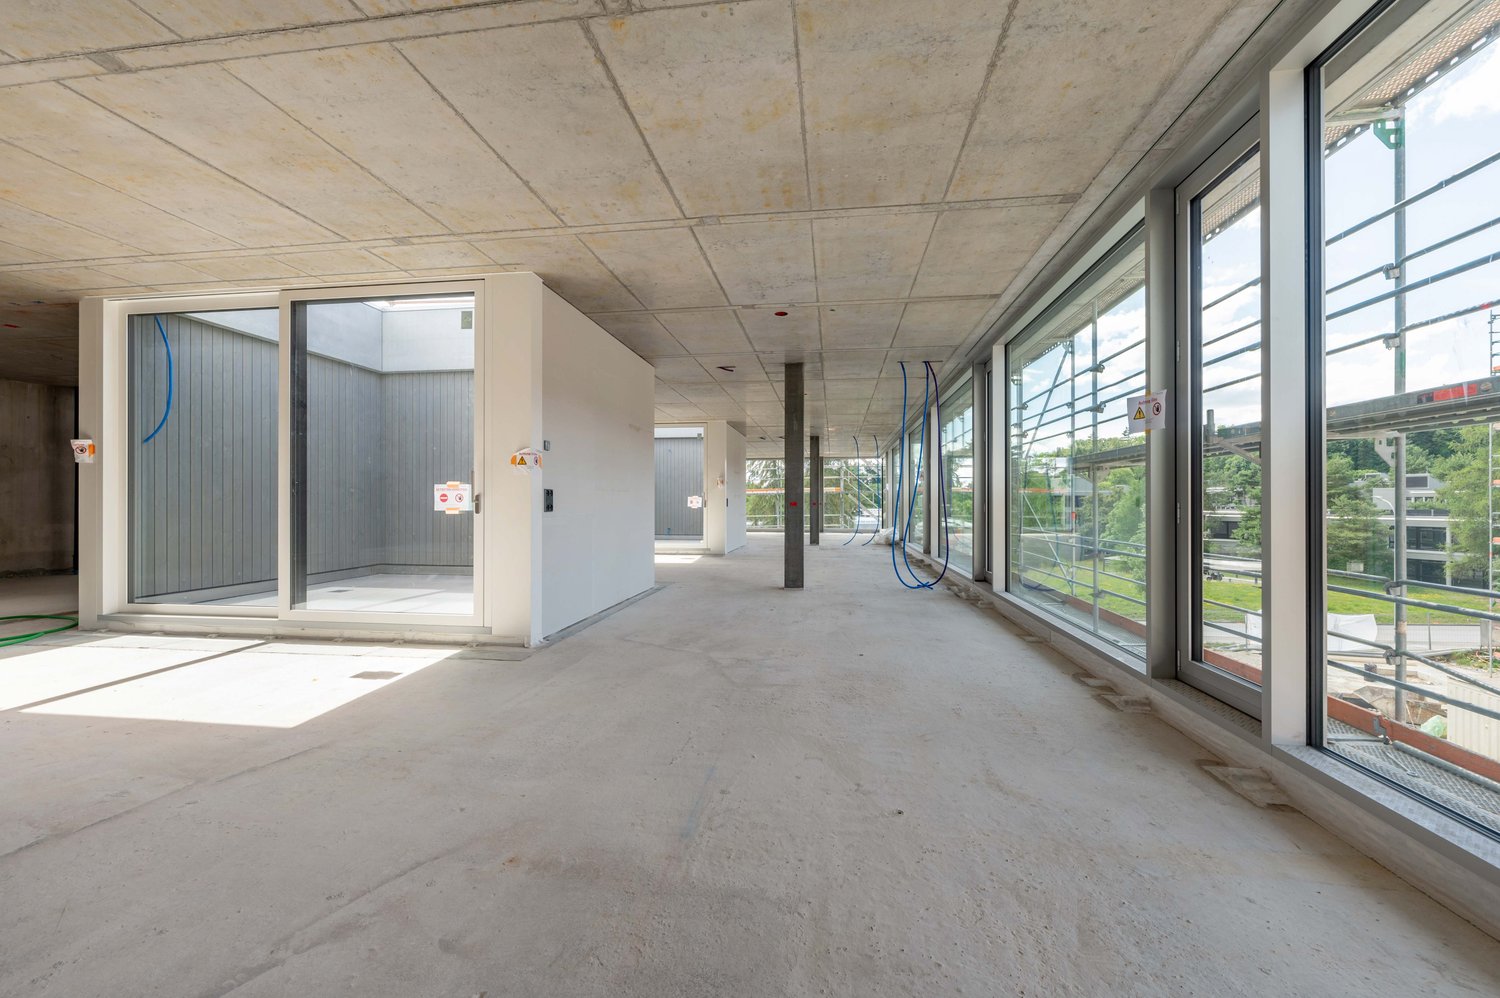
We rent by agreement a spacious, light-flooded commercial/office space with floor-to-ceiling windows to the very beautiful inner courtyard on the 2nd upper floor. The large planted light courtyard of the building creates exceptionally attractive and flexibly playable areas.The total area can be rented as a whole (1'120 m2), halved (560 m2) or in smaller units (from 150 m2). Due to the still 46 free parking spaces, the office is particularly suitable as a hub for service teams. Located directly at the A1/A3 motorway junction, you can quickly reach the Zurich, Basel or Aarau/Solothurn area.The still necessary interior construction would be realized/financed by the owner according to your wishes and subsequently passed on through the rent. The price listed here represents the raw rent. The final price in the developed state depends on the chosen standard of construction.Your advantages at a glance: • Freely selectable area sizes and flexible use: Ideal for offices but also practices or showrooms. • Modern light-flooded areas thanks to generous, floor-to-ceiling wooden window fronts with a surrounding terrace facing the inner courtyard • Attractive, landscaped inner courtyard for shared use • Many parking spaces outside and on two underground parking levels • Sanitary facilities and common areas already fully developed • Tailor-made conversion according to your needs / passed on to rent • Perfect location and ideal accessibility: The property scores with an excellent traffic connection. Public transport and motorway connections are in the immediate vicinity. • Large personnel lifts Ready for your next success story?We look forward to supporting you in implementing your individual ideas.

Travel time
-
1 / 5
500m², CHF 150.– / m²
Täfernstrasse 5, 5405 Baden-Dättwil

Offices, practices, or showrooms from 150 m2 to 1'120 m2 in a different way: flooded with light and with patio flair

We rent by agreement a spacious, light-flooded commercial/office space with floor-to-ceiling windows to the very beautiful inner courtyard on the 2nd upper floor. The large planted light courtyard of the building creates exceptionally attractive and flexibly playable areas.The total area can be rented as a whole (1'120 m2), halved (560 m2), or in smaller units (from 150 m2). Due to the still 46 free parking spaces, the office is particularly suitable as a hub for service teams. Located directly at the A1/A3 motorway junction, you can quickly reach the Zurich, Basel, or Aarau/Solothurn area.The still required interior construction would be realized/financed by the owner according to your wishes and subsequently passed on through the rent. The price listed here represents the raw rent. The final price in the developed state depends on the chosen construction standard.Your advantages at a glance: • Freely selectable area sizes and flexible use: Ideal for offices, but also practices or showrooms. • Modern, light-flooded areas thanks to generous, floor-to-ceiling wood window fronts with a surrounding terrace facing the inner courtyard • Attractive, landscaped inner courtyard for shared use • Many parking spaces outside and on two underground parking levels • Sanitary facilities and common areas already fully developed • Customized renovation according to your needs / passed on to rent • Perfect location and ideal accessibility: The property scores with an excellent traffic connection. Public transport and motorway connections are in the immediate vicinity. • Large personnel elevators Ready for your next success story?We look forward to supporting you in implementing your individual ideas.

Travel time
-
1 / 5
1,100m², CHF 150.– / m²
Täfernstrasse 5, 5405 Baden-Dättwil

Offices, practices, or showrooms from 150 m2 to 1'120 m2 - different: flooded with light and with patio flair

We rent by agreement a spacious, light-flooded commercial/office space with floor-to-ceiling windows to the very beautiful inner courtyard on the 2nd upper floor. The large planted light courtyard of the building creates exceptionally attractive and flexible spaces.The total area can be rented as a whole (1'120 m2), halved (560 m2), or in smaller units (from 150 m2). Due to the 46 free parking spaces still available, the office is particularly suitable as a hub for service teams. Located directly at the A1/A3 motorway junction, you can quickly reach the Zurich, Basel, or Aarau/Solothurn area.The still necessary interior construction would be realized/financed by the owner according to your wishes and subsequently passed on through the rent. The price listed here represents the raw rent. The final price in the finished state depends on the chosen standard of construction.Your advantages at a glance: • Freely selectable space sizes and flexible use: Ideal for offices, but also practices or showrooms. • Modern, light-flooded spaces thanks to generous, floor-to-ceiling wooden window fronts with a surrounding terrace • Attractive, landscaped inner courtyard for shared use • Many parking spaces outside and on two underground parking levels • Sanitary facilities and common areas fully developed • Customized conversion according to your needs / passed on to rent • Perfect location and ideal accessibility: The property scores with an excellent traffic connection. Public transport and motorway connections are in the immediate vicinity. • Large personnel elevators Ready for your next success story?We look forward to supporting you in implementing your individual ideas.

Travel time
-
1 / 10
537m², CHF 8,950.–
Grosszelgstrasse 15, 5436 Würenlos

Office with 537 m² directly at Würenlos train station for rent

Office with a view to your success: On the 2nd floor at Grosszelgstrasse 15 in Würenlos, 537 m² of flexible office space are available for rent. Würenlos train station is only 99 meters away, and the highway access is approximately 1.2 km away. Ideal conditions for companies that value accessibility and functionality.Rooms and layout • 537 m² of usable space on the 2nd floor • Open, individually designable spaces, suitable for open-plan offices, meeting zones or lounge areas • Large window fronts with plenty of daylight • Carpeted floors, ceiling lighting and ventilation outlets in the ceiling • Separate technical room with network cabinet for your IT infrastructure For breaks, a well-equipped tea kitchen with dishwasher, refrigerator and plenty of storage space in upper and lower cabinets is available.Building and parking • Elevator accesses the floor comfortably • 4 outdoor parking spaces directly at the building • Photovoltaic system on the roof Location and trafficWürenlos in the canton of Aargau is an established economic location between Zurich and Baden. The train station with S-Bahn connection is only 99 meters away, and the highway access Würenlos is approximately 1.2 km away. Zurich Airport is accessible within 14.7 km. This is optimal for employees, commuters and customers. In the village, you will also find shopping facilities like Coop and Volg.Rental conditions • Net rent: CHF 8'500 per month • Additional costs: CHF 450 per month • Gross rent: CHF 8'950 per month • Availability: by arrangement Secure this well-connected office location in Würenlos for your company. We would be happy to show you the premises during a viewing.

Travel time
-
1 / 9
86m², CHF 180.– / m²
Wettingerstrasse 27, 5400 Baden

Commercial space in the Regional Care Center Baden area

Object descriptionIn the ground floor of the new building on the site of the Regional Care Center Baden, an attractive commercial space is being created, which will be ready for occupancy in mid-2027.The approximately 86 m² rental space is located in House E and impresses with a room height of 3.48 meters and the large window front. The rooms will be created in a refined raw construction state. The space offers optimal conditions for an individual interior design according to your needs with concrete and natural stone floors as well as unplastered concrete walls. A water connection and a connection for a ventilation system are available.A general toilet facility is available for shared use adjacent to the commercial space.The Regional Care Center Baden combines living, care, therapy, and medical services at one location. This means you benefit from a lively environment with regular frequency through residents, employees, relatives, and external visitors.Thanks to its well-connected location, the space is ideal for sales, office, or service uses, as well as a showroom. However, gastronomy businesses and uses in the field of hairdressing or cosmetics are not intended.In the ground floor of House B, another space with approximately 102 m² is available for rent. We would be happy to provide you with more information about this.If required, parking spaces in the underground garage can be rented for CHF 160.-/each/month.Have we sparked your interest? We would be happy to show you the space. Location Baden is an idyllic small town with around 24,000 inhabitants, the center of an independent region, and the center of a significant sub-agglomeration.
Travel time
-
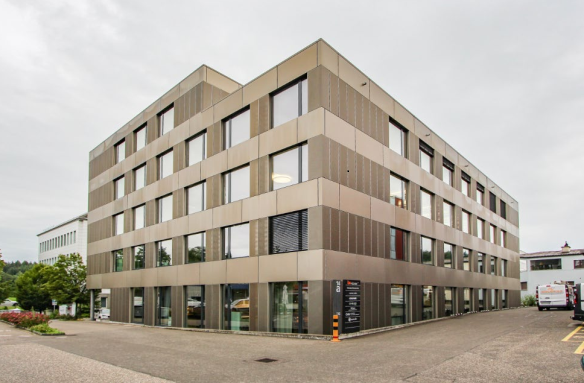
  • A multi-story office building with a modern, angular design. The exterior is made of beige and brown panels, with large windows throughout. There is a parking area visible in the foreground of the image.
  • Multi-story office building with beige and red facade, windows, and parking spaces in the front
  • Large open commercial space with high ceilings, concrete floors, and multiple windows. The space appears to be unfinished or under construction, with exposed beams and an empty, open layout.
  • modern empty room, concrete columns, white ceilings, industrial glass windows
  • spacious, well-lit with large windows, grey concrete walls, white ceiling
  • corridor, glass windows, concrete walls
  • Concrete walls, red flooring, elevator, two entrances, glass door, fire extinguisher.
  • Open space with a large spiral staircase, concrete walls, red floor, two doors, fire extinguisher, windows
  • Large bathroom with grey and red tile walls, modern vanity with sink, and a toilet. The bathroom appears to be well-lit with recessed lighting in the ceiling.
1 / 9
430m², CHF 215.– / m²
Täfernstrasse 14a, 5405 Dättwil AG

Attractive office and commercial space in a high-end shell construction

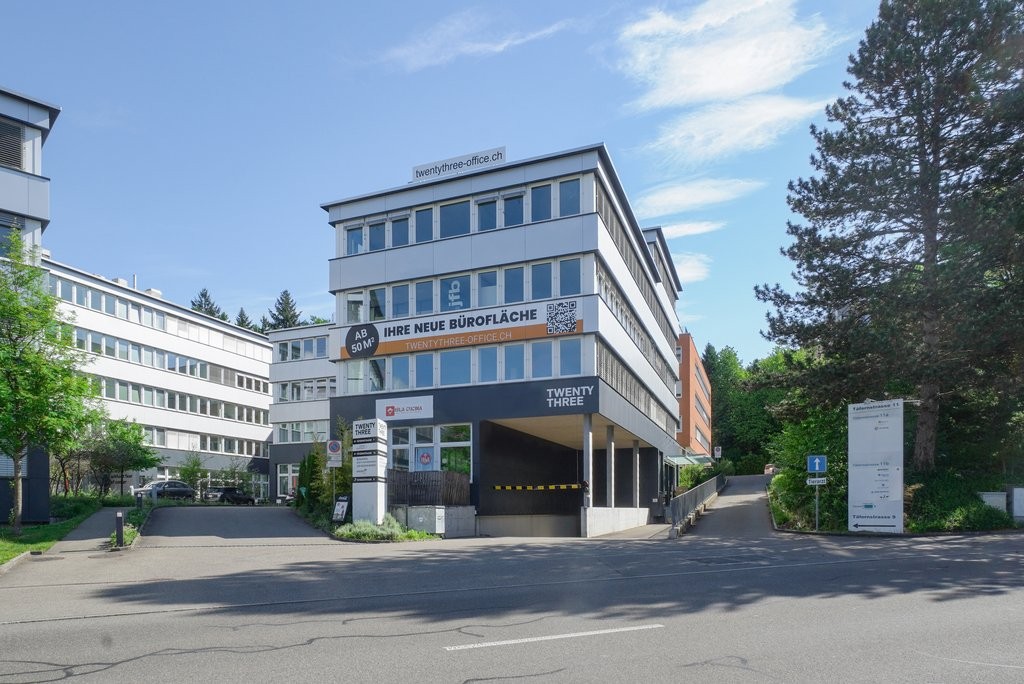
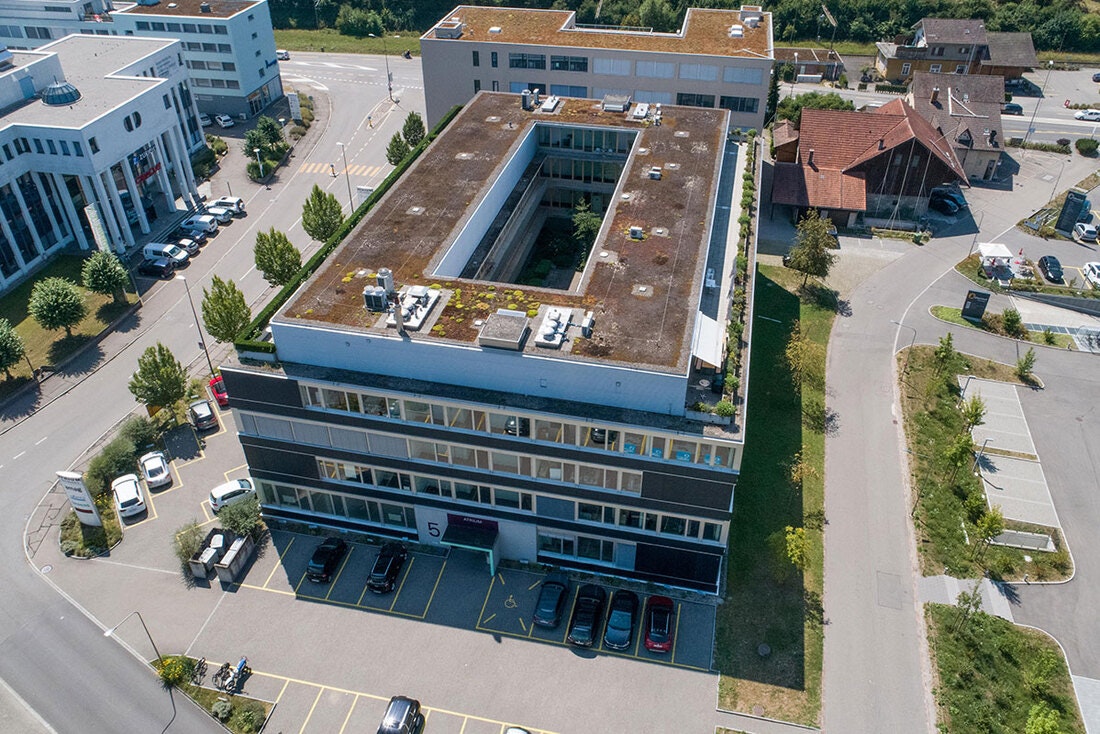
from 180.-/m2 netIn the modern office and commercial property in the Langacker/Täfern/Esp industrial area in Dättwil, we are renting a 430 m2 large office and commercial space in a high-end shell construction. The location is perfectly connected to the motorway and public transport: only 5 minutes from the A3 (Baden-West) motorway exit and 10 minutes from the Baden city center. Various dining options are available in the immediate vicinity.The spacious and bright space on the 1st floor can be built out according to your wishes. Ventilation, lamella shutters, and entrance doors are already available.Take advantage of the climate ceiling, which provides warmth in winter and a cooling, pleasant effect in summer.The large windows, which provide ideal lighting conditions, are particularly noteworthy. The high-quality materials used and the Mingerie construction method offer you a pleasant working atmosphere.Decide which floor coverings best suit your future office and commercial space, and the room division is also left to your discretion.Ladies' and gentlemen's toilets are available on each floor in the stairwell. The property also has two elevators, which connect the floors.On the 4th floor, you can access the rooftop terrace with a common area that can be used by all tenants.The property has a two-story parking garage, where parking spaces can be rented for CHF 150.- per month. Guest parking spaces are available in front of the building.Depending on how much space you need, we can offer you an exciting individual rental offer. The rental of a partial area is possible from a minimum of 154 m2.Interested? We are happy to answer your questions or arrange a viewing!
Travel time
-
1 / 6
140m², CHF 1,900.–
Landstrasse 29, 5430 Wettingen

Attractive office, practice or commercial space in a central location in Wettingen

Centrally located in Wettingen, easily accessible and versatile: At Landstrasse 29, an attractive commercial space is available for rent. The property is located on the well-frequented Landstrasse and offers a central location with good connections to the surrounding communities and important transport axes. The location is also easily accessible by public transport.The commercial space spans two levels with approximately 70 m² of space each. On the ground floor, there are approximately 70 m² of bright and versatile rooms available. The basement offers an additional approximately 70 m² of space, which can be used, for example, as storage, archive, storage space or for other business purposes. This provides you with a spacious area that can be flexibly adapted to the individual needs of your company.The rooms at a glance • Ground floor: approximately 70 m² of office, practice or commercial space • Basement: approximately 70 m² of storage and cellar space • Large windows and bright rooms • Beautiful vinyl floor in wood look • Separate toilet • Versatile usage possibilities • Central location on Landstrasse in Wettingen • Good accessibility by car and public transport Versatile useThis makes the space suitable, for example, for offices, practices or other suitable commercial uses. The division over two levels allows you to combine customer and work areas with additional usable space in a meaningful way.Important: Gastronomy businesses, restaurants, take-away and similar gastronomic concepts are not permitted.Have we sparked your interest? We would be happy to show you the rooms during a personal viewing and look forward to your contact.

Travel time
-

Suggested properties for you based on search results

Other interesting objects