5 results - Commercial Properties & Industry for rent: Würenlos

1 / 11
  • Parking space
  • Elevator
  • Garage
128m², CHF 2,920.–
Tägerhardring 3, 5436 Würenlos

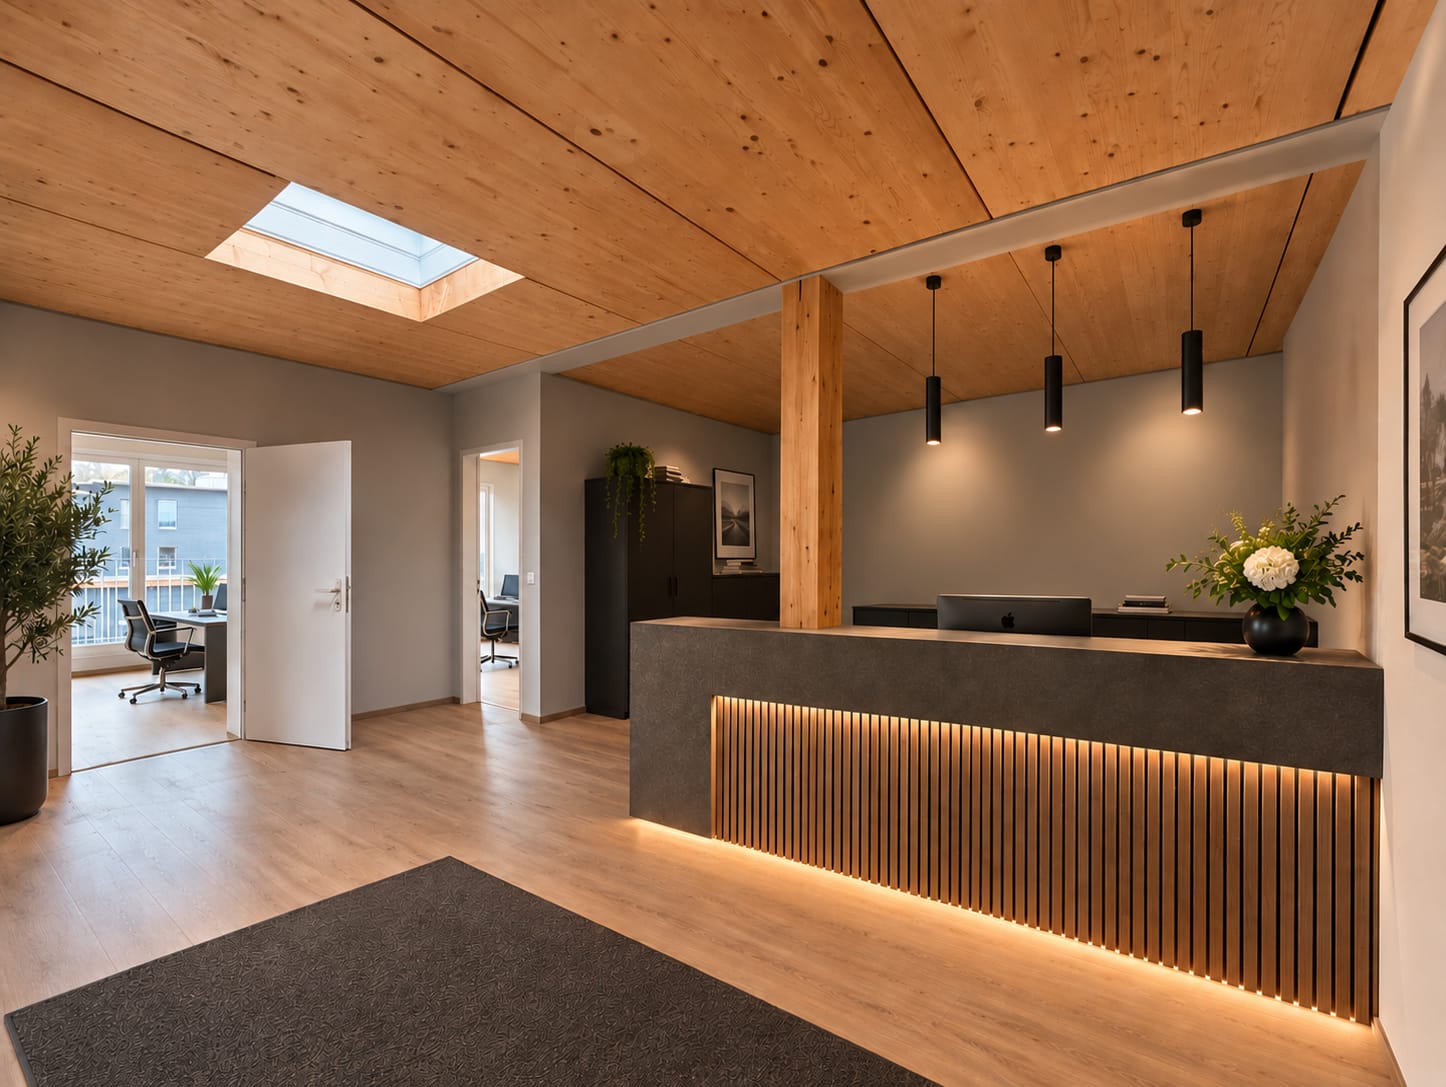
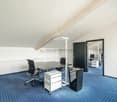
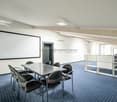
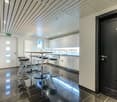
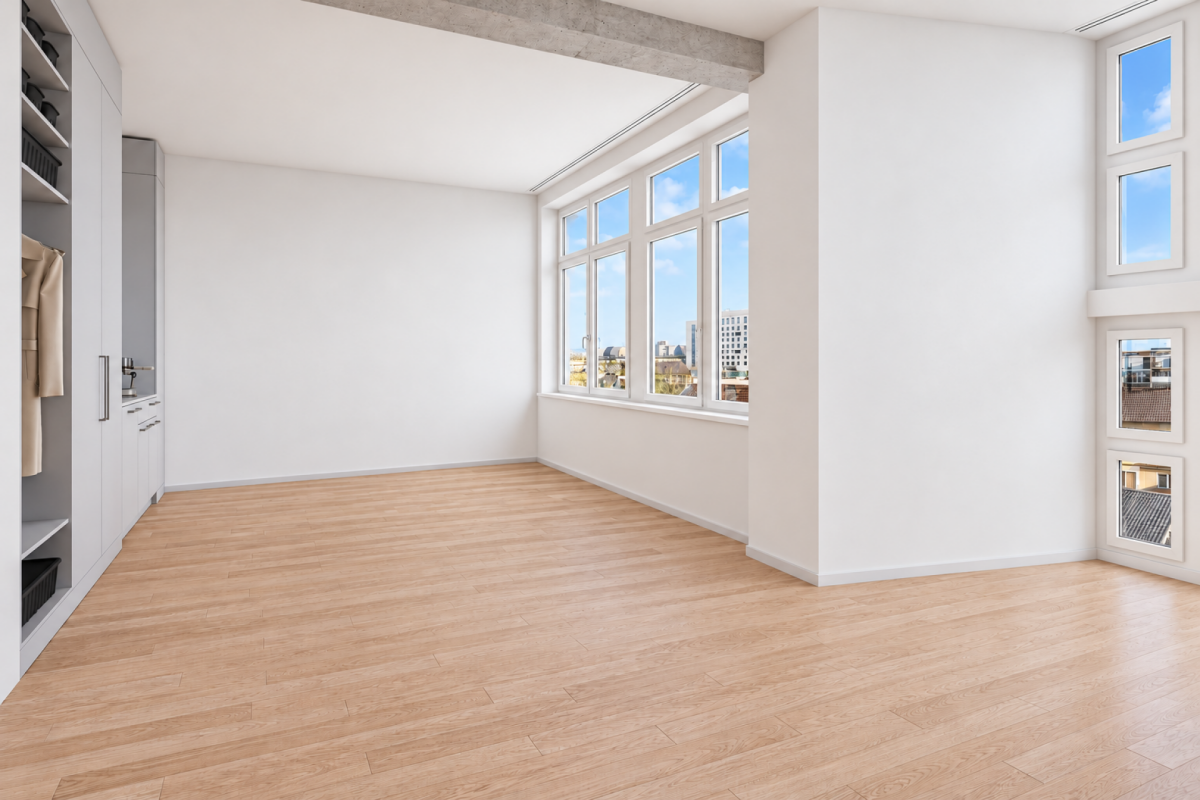
4.5-room office/practice with lift in Würenlos

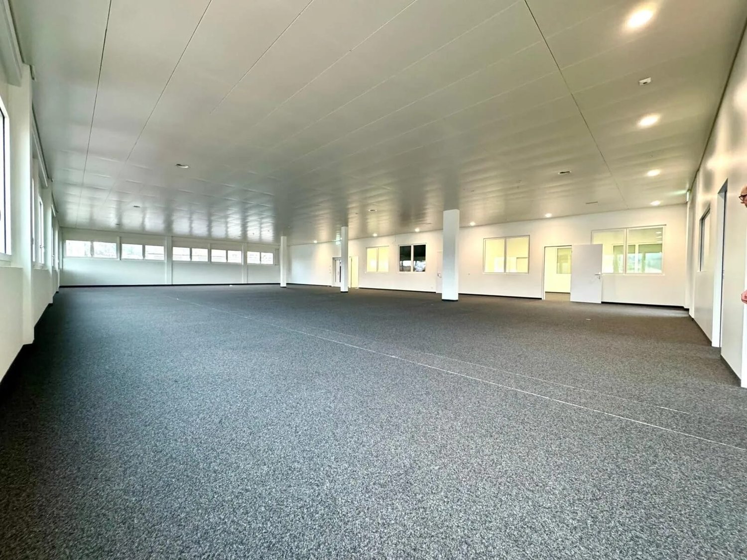
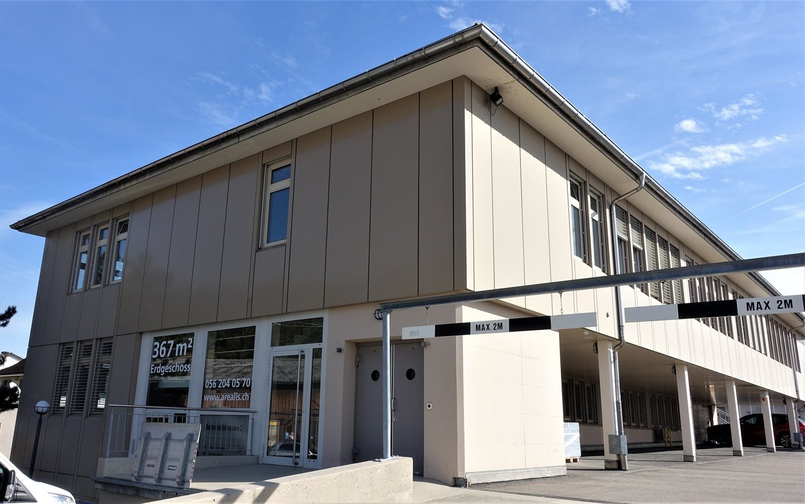
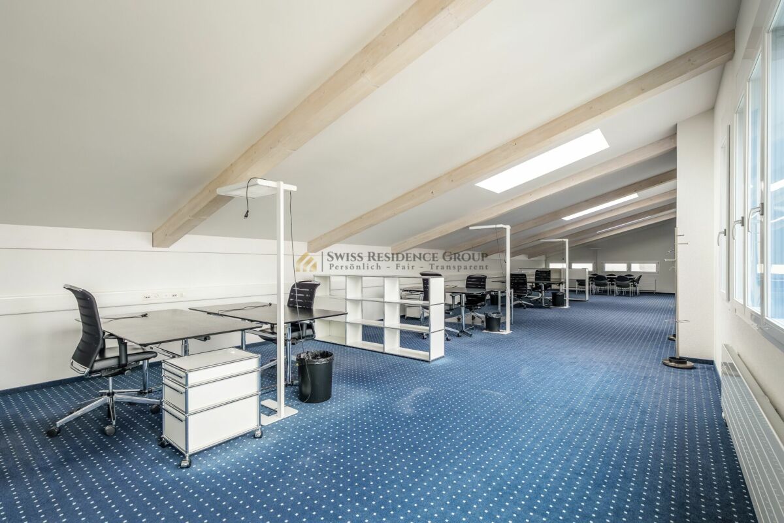
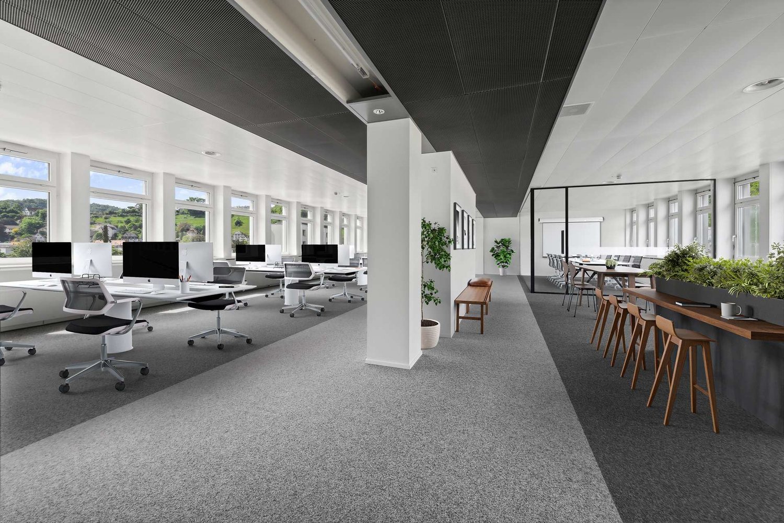
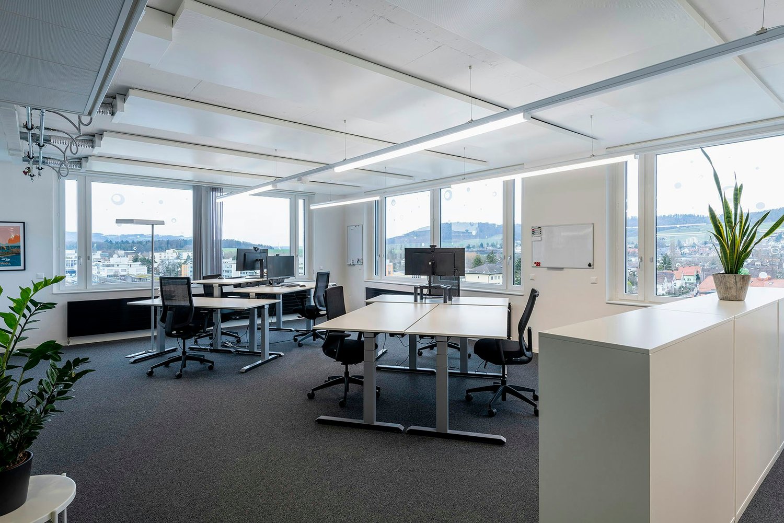
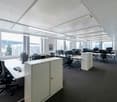
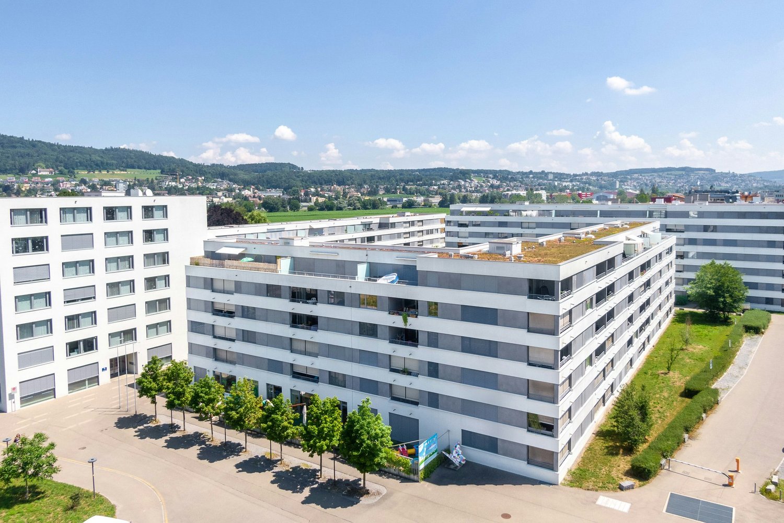
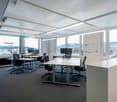
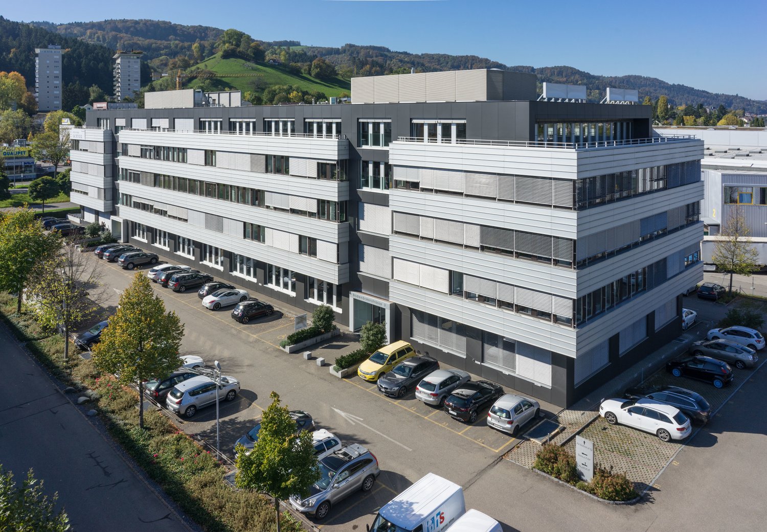
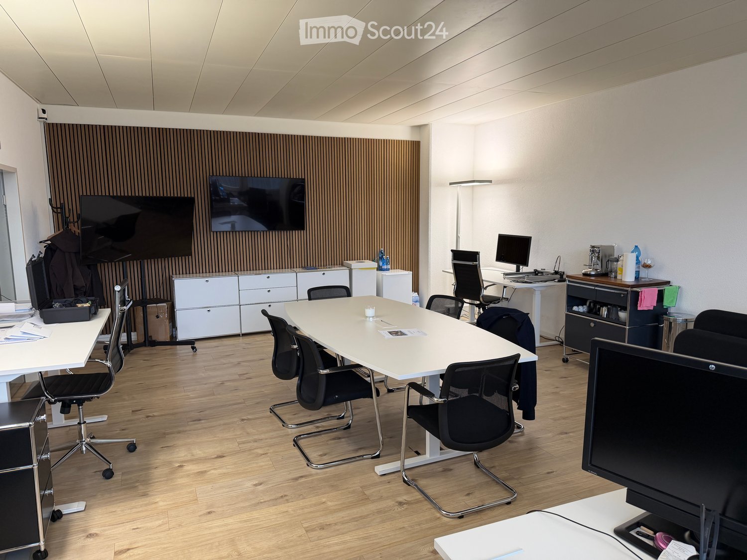
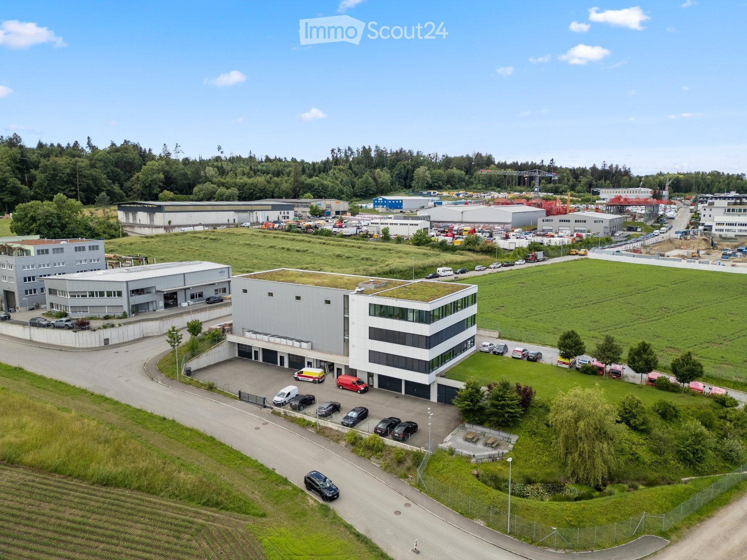
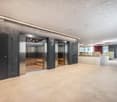
Modern office or practice space with 128 m² of usable space in the Tägerhard industrial area in Würenlos. The expansion built in 2022 on the 2nd upper floor impresses with a flexible room layout, plenty of daylight, and a professional working atmosphere. A lift conveniently accesses the floor.The space is versatile for companies, service providers, consulting firms, practices, studios, or quiet businesses - each according to approval. The floor plan includes 4.5 rooms with a spacious central area that can be used, for example, as a reception or open space, as well as several separable rooms for offices, meetings, or treatments. A wet cell is available; additionally, a kitchen or tea kitchen is recognizable on the documents and images.Expansion and technology: • Year of construction 2022 • 128 m² of usable space • 4.5 rooms • 2nd upper floor with lift • Modern materials and high-quality interior design • Sky lights and floor-to-ceiling windows for pleasant daylight • Underfloor heating • Ground-source heat pump Three parking spaces are available for employees and customers. Additionally, two underground parking spaces are optionally available. An e-car connection can also be used optionally. The space is available for immediate occupancy.The location on Tägerhardring combines good accessibility with short distances. The Würenlos motorway exit is approximately 423 m away, Würenlos train station approximately 764 m. Zurich Airport is about 15.4 km away. Würenlos also offers shopping opportunities, schools, and sports facilities at a convenient distance.The monthly net rent is CHF 2'650, plus CHF 270 in ancillary costs. The gross rent thus amounts to CHF 2'920 per month. An attractive address for companies looking for modern, flexible, and easily accessible spaces in Würenlos.All information about the property at a glanceFill out the contact form and get direct access to the personal object area. There you will find all images, floor plans, documents, videos, and 360° tours of the property. You can also book available viewing dates directly or request an individual appointment.Get access to the property now.

  • Parking space
  • Elevator
  • Garage
Travel time
-
1 / 10
537m², CHF 8,950.–
Grosszelgstrasse 15, 5436 Würenlos

Office with 537 m² directly at Würenlos train station for rent

Office with a view to your success: On the 2nd floor at Grosszelgstrasse 15 in Würenlos, 537 m² of flexible office space are available for rent. Würenlos train station is only 99 meters away, and the highway access is approximately 1.2 km away. Ideal conditions for companies that value accessibility and functionality.Rooms and layout • 537 m² of usable space on the 2nd floor • Open, individually designable spaces, suitable for open-plan offices, meeting zones or lounge areas • Large window fronts with plenty of daylight • Carpeted floors, ceiling lighting and ventilation outlets in the ceiling • Separate technical room with network cabinet for your IT infrastructure For breaks, a well-equipped tea kitchen with dishwasher, refrigerator and plenty of storage space in upper and lower cabinets is available.Building and parking • Elevator accesses the floor comfortably • 4 outdoor parking spaces directly at the building • Photovoltaic system on the roof Location and trafficWürenlos in the canton of Aargau is an established economic location between Zurich and Baden. The train station with S-Bahn connection is only 99 meters away, and the highway access Würenlos is approximately 1.2 km away. Zurich Airport is accessible within 14.7 km. This is optimal for employees, commuters and customers. In the village, you will also find shopping facilities like Coop and Volg.Rental conditions • Net rent: CHF 8'500 per month • Additional costs: CHF 450 per month • Gross rent: CHF 8'950 per month • Availability: by arrangement Secure this well-connected office location in Würenlos for your company. We would be happy to show you the premises during a viewing.

Travel time
-
1 / 6
135m², CHF 3,135.–
5436 Würenlos

Versatile office space in a central location - modern, flexible, and easily accessible

Located directly at Würenlos train station, this modern office and training space presents itself as an ideal location for companies that value excellent accessibility, modern infrastructure, and a representative working environment. Situated on the 2nd floor, the high-quality commercial property offers versatile working areas and a professional environment that is perfectly suited for office operations, consulting companies, training providers, or other service providers. The bright and well-maintained rooms create a pleasant atmosphere for concentrated work, productive meetings, and a convincing appearance towards customers and business partners.Particularly attractive is the successful combination of functionality, comfort, and modern equipment. The air-conditioned, light-flooded rooms convince with flexible usage possibilities and create a pleasant working climate. Thanks to the fiber optic connection, server room with complete networking, and floor and parapet channels, the best conditions for a smooth and modern business operation are given. Electric sunshades also provide optimal comfort and ideal lighting conditions in everyday work. The property is barrier-free accessible and has an elevator on all floors, which enables comfortable access for both employees and customers and visitors. The offer is complemented by various toilet facilities, including an IV toilet, as well as a jointly usable break room with kitchen and direct access to the green area in the courtyard - a valued added value for breaks and informal meetings. The property also scores in terms of sustainability with solar power from its own roof.Another major advantage of this property lies in its flexibility. Optionally, heated storage and archive spaces in the basement, additional office spaces, training and meeting rooms, as well as outdoor parking spaces can be rented. This allows the space offer to be optimally adapted to the needs of your company - whether for growth, additional teams, or supplementary uses. This commercial space thus combines a strong location, modern infrastructure, and versatile application possibilities in a professional overall package.Highlights: • Air-conditioned, light-flooded rooms with flexible usage possibilities • Rented in staggered rent • Fiber optic connection • Barrier-free access • Solar power from its own roof • Elevator on all floors • Electric sunshades • Break room with kitchen and access to the green area in the courtyard • Various toilet facilities, including an IV toilet • Server room with complete networking and floor and parapet channels • Optional heated storage and archive spaces in the basement • Optional additional office spaces • Optional training and meeting rooms • Optional outdoor parking spaces Arrange a viewing appointment today and convince yourself personally of this modern, flexible, and representative commercial space in an excellently developed location.
More objects in your automatically expanded search area
19 results - Radius: + 10km
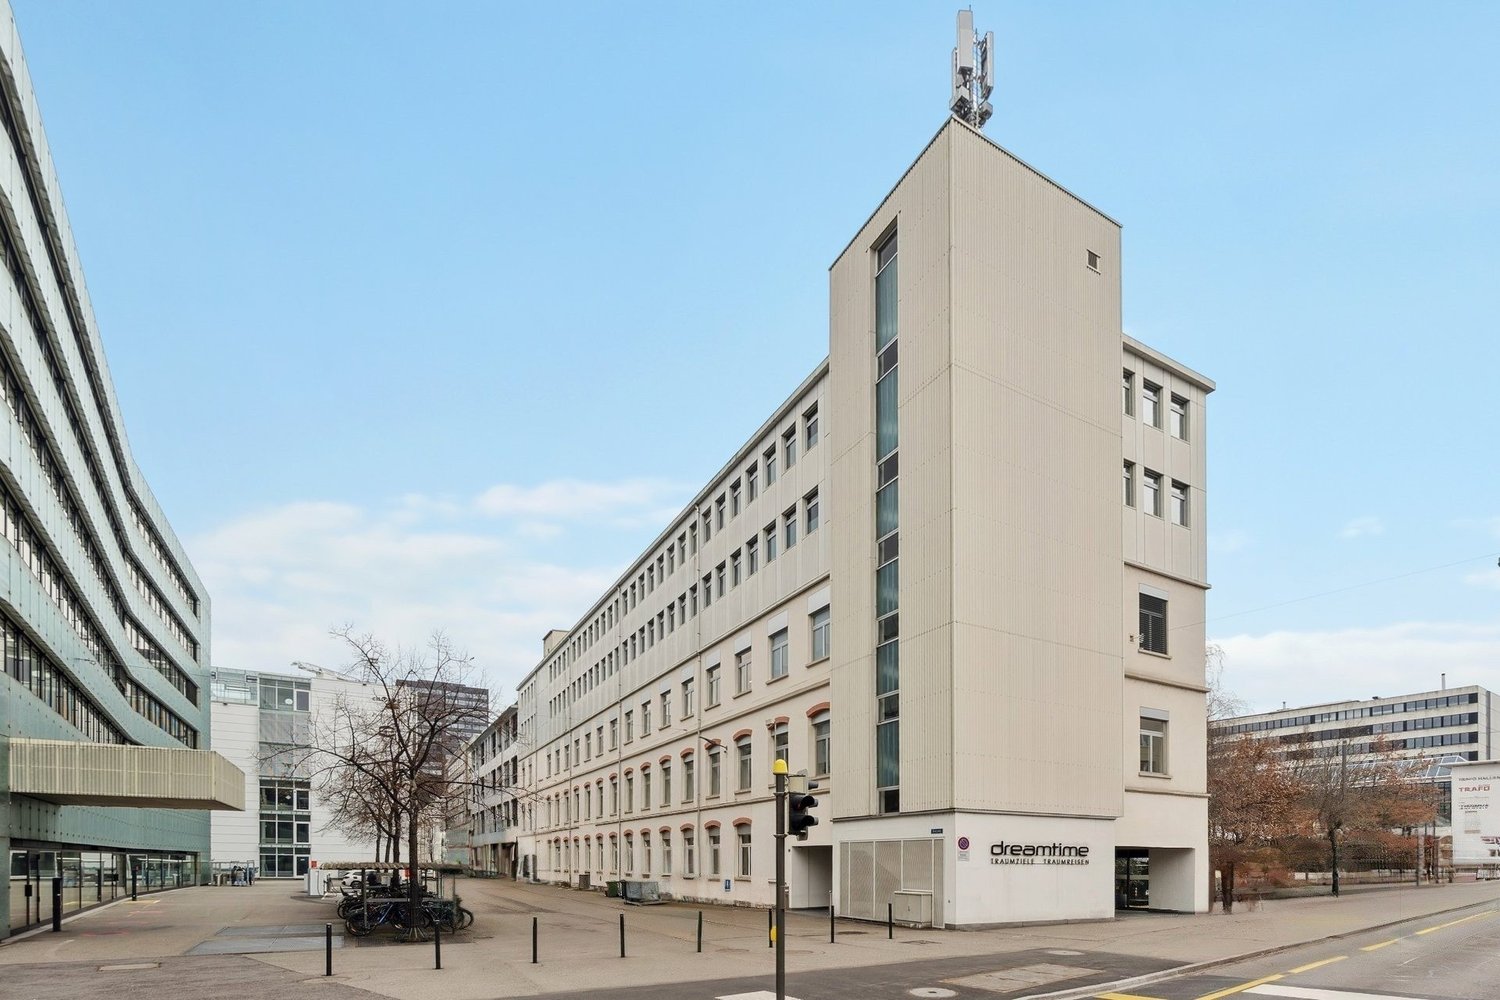
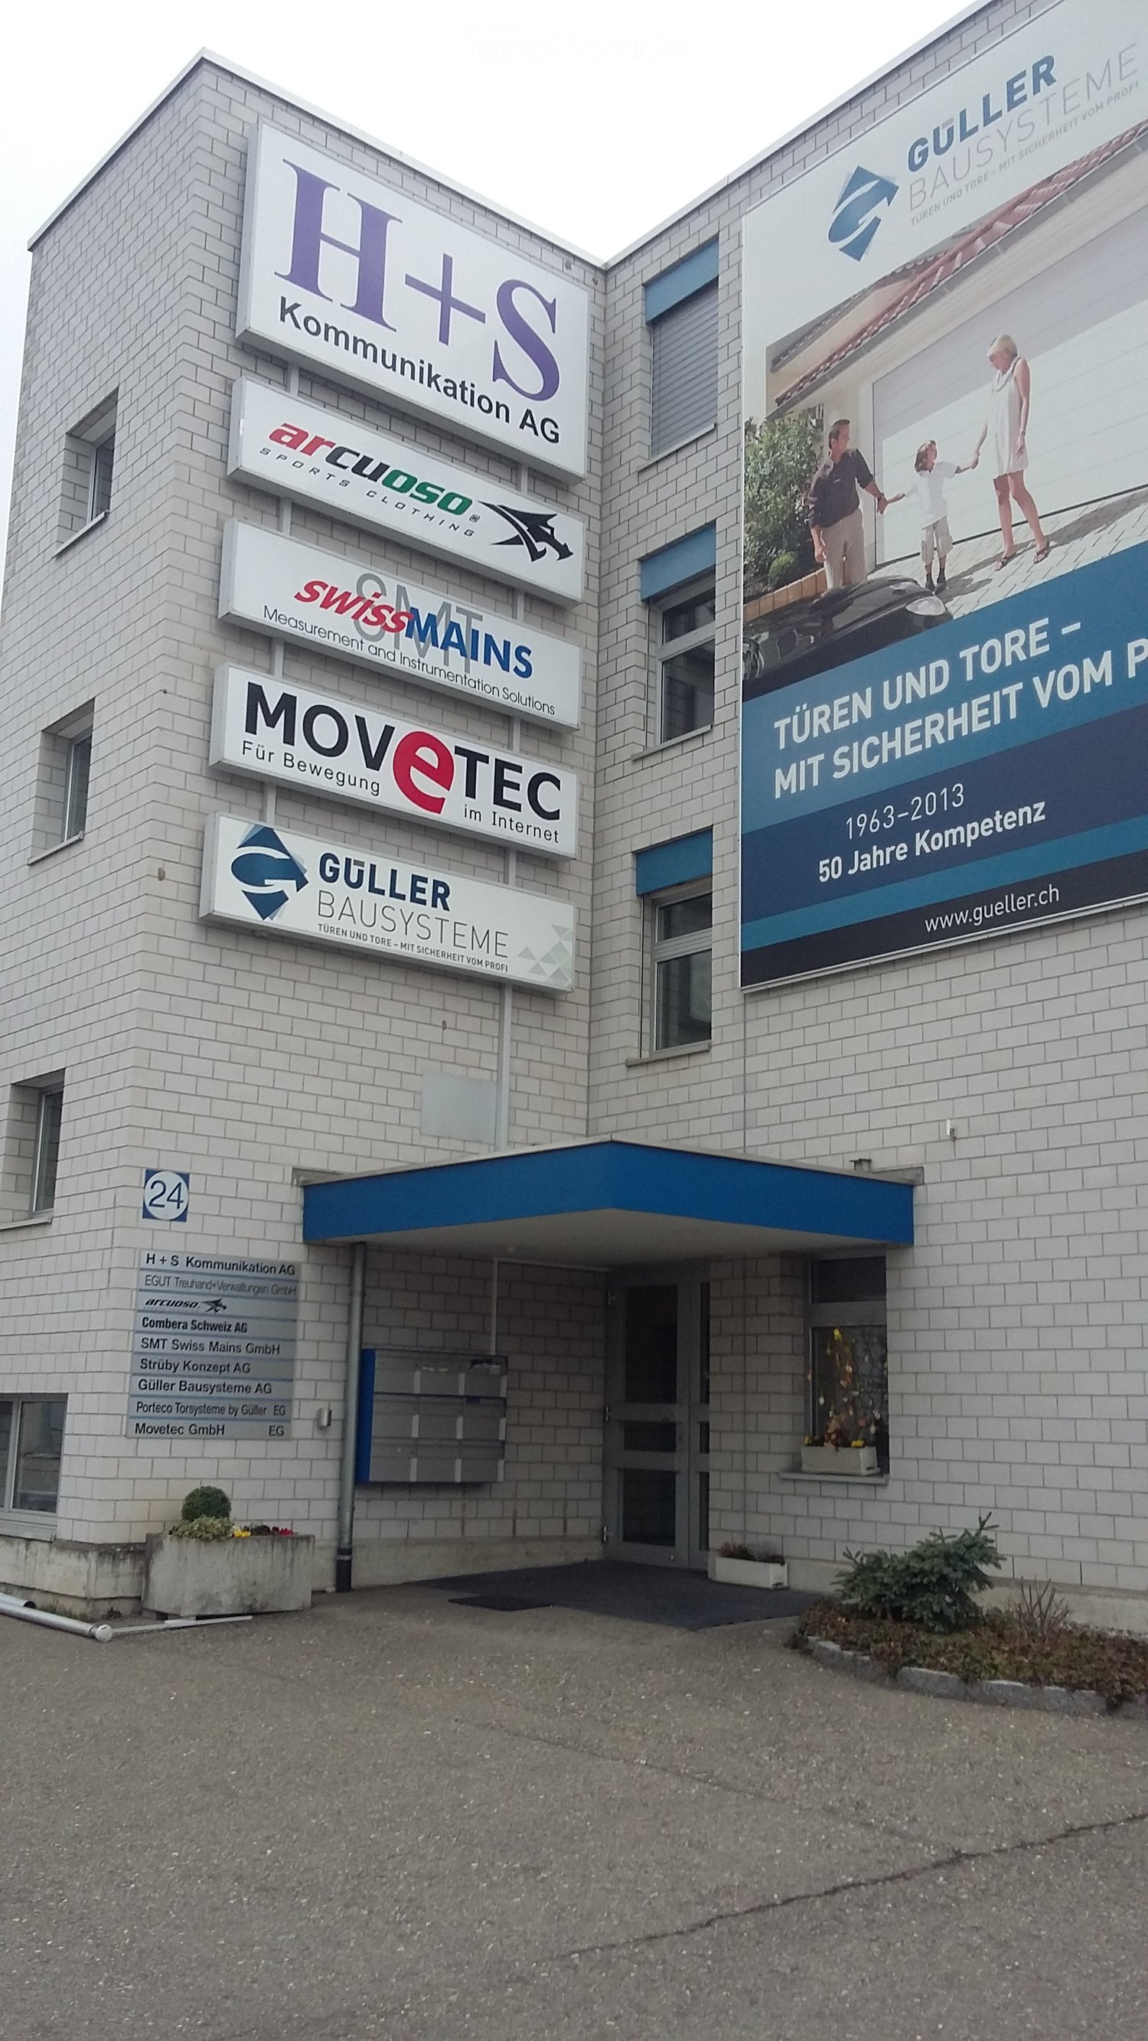
  • White exterior, multiple floors, rectangular windows, two entrances with text 'dreamtime', antennas on the roof, trees and bicycle stands in front, buildings behind the main building
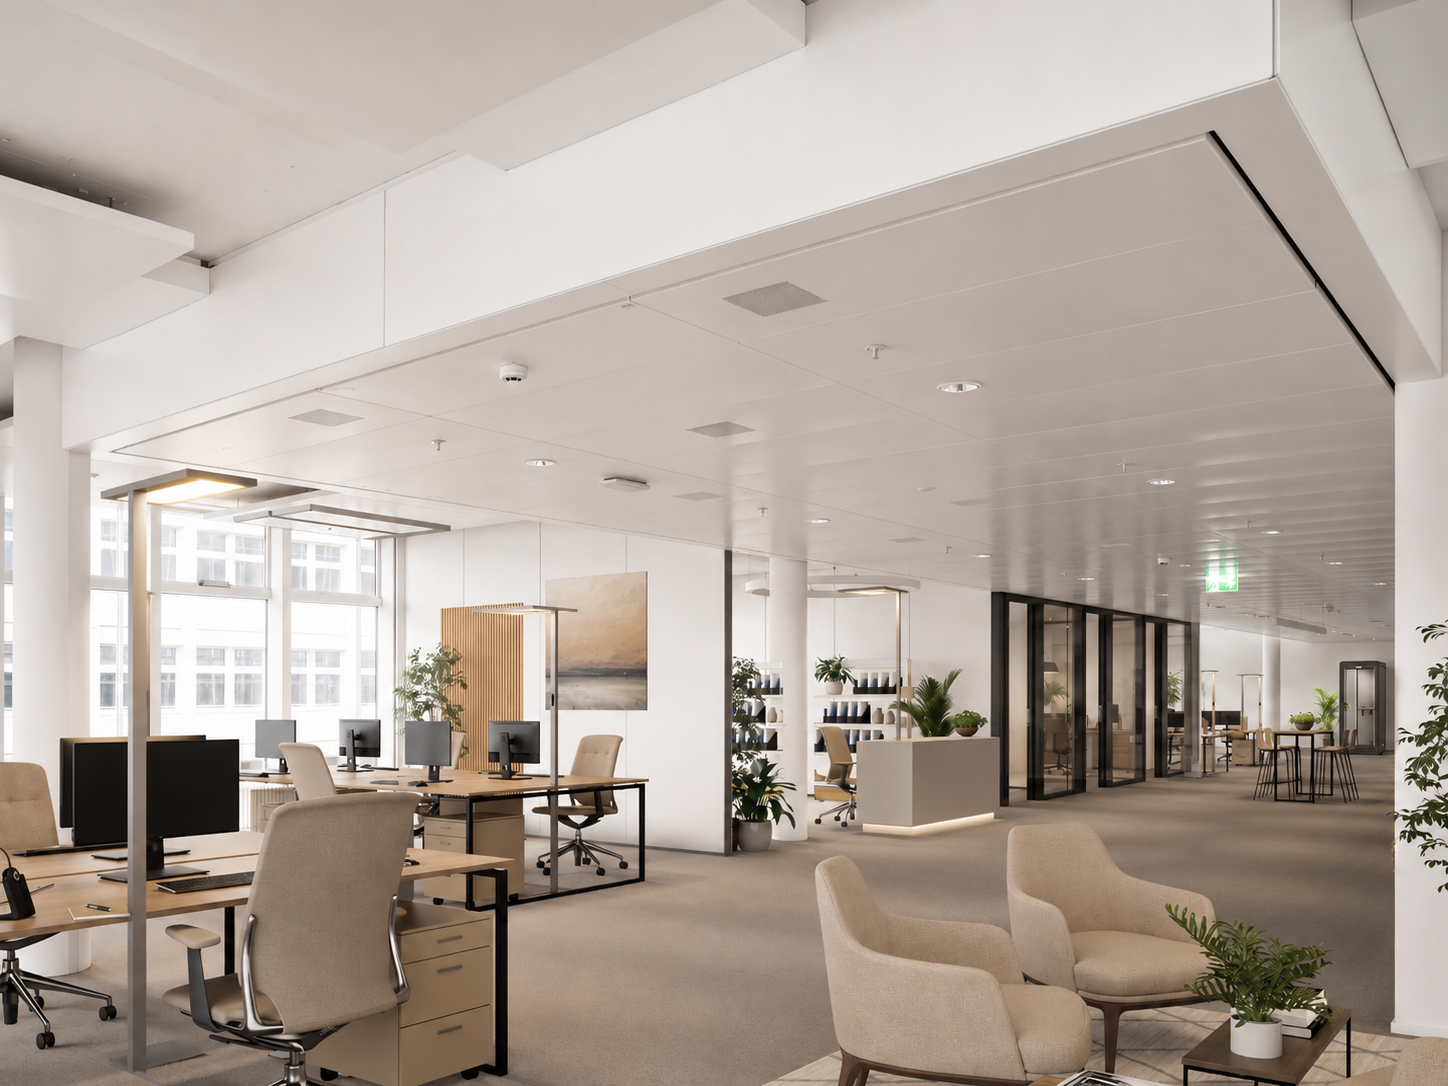
  • modern office design, grey carpeted floor, glass walls, desks with monitors, chairs, small potted plants
  • Open office space with desk, computer, and office equipment.
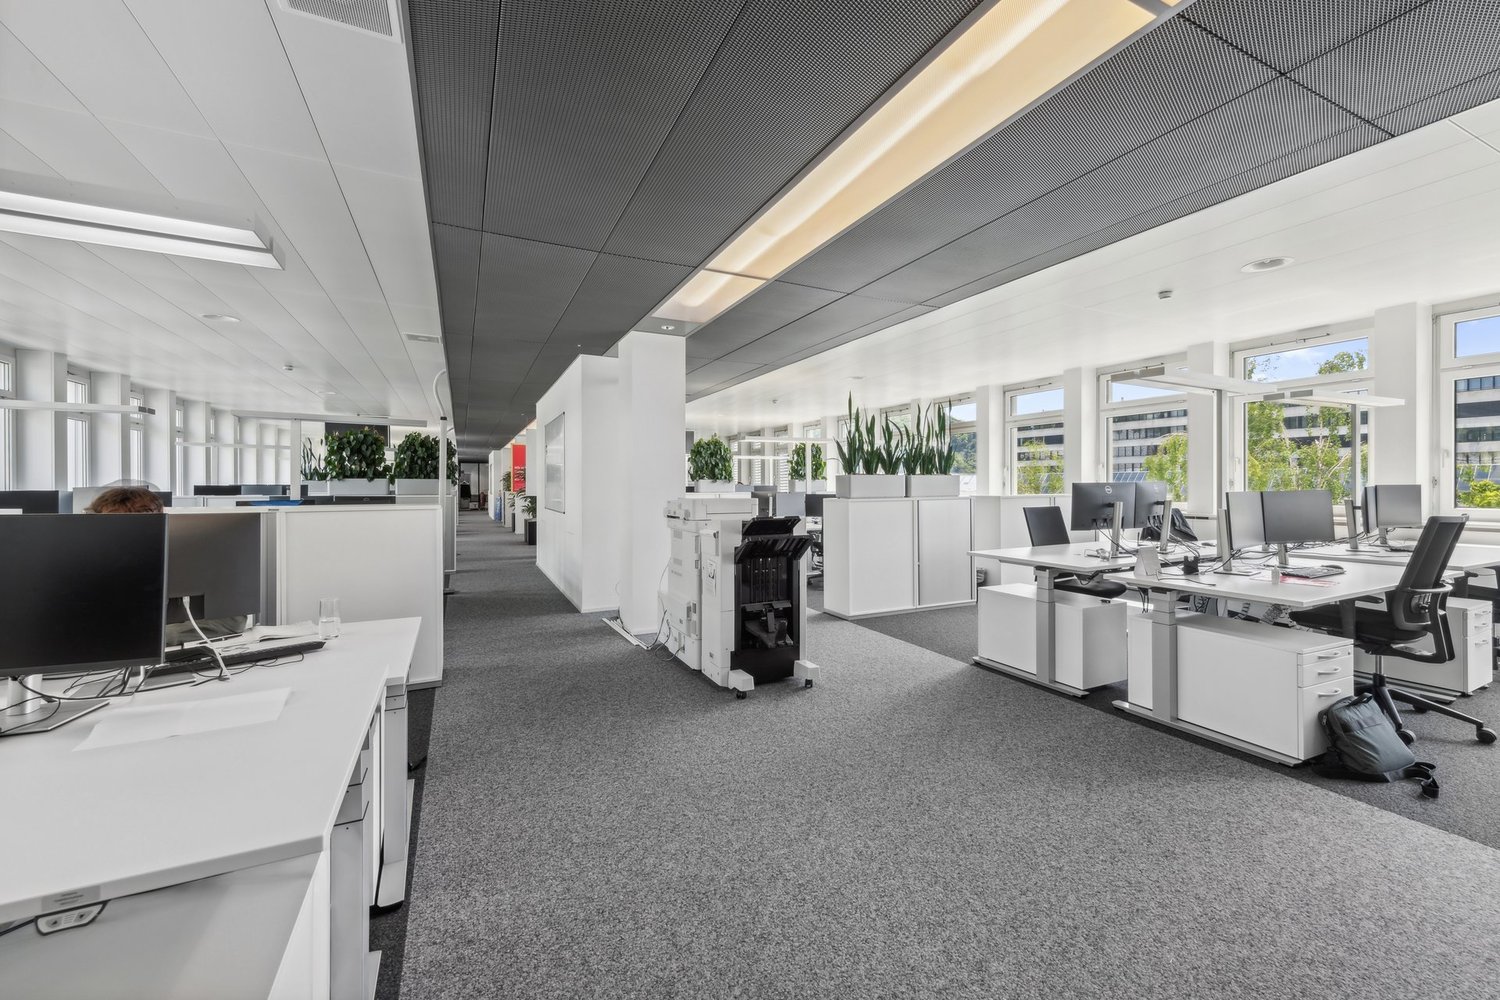
  • modern office room, white walls, gray floor, large windows, office furniture, computer stations
  • empty conference room with a table, chairs, a large TV, a plant, gray carpeted floor, white walls, and large windows with a scenic view
  • modern meeting room with gray carpet, black office chairs around a desk, pendant lights, white painted walls, black potted plant, 2 large windows
  • empty room, three windows, wooden floors, white walls, built-in heaters
  • white walls, gray carpet, white windows, no furniture
  • empty room, large windows, white walls, grey floor, pendant lighting
  • office room with large windows, white walls, white ceiling, grey carpet
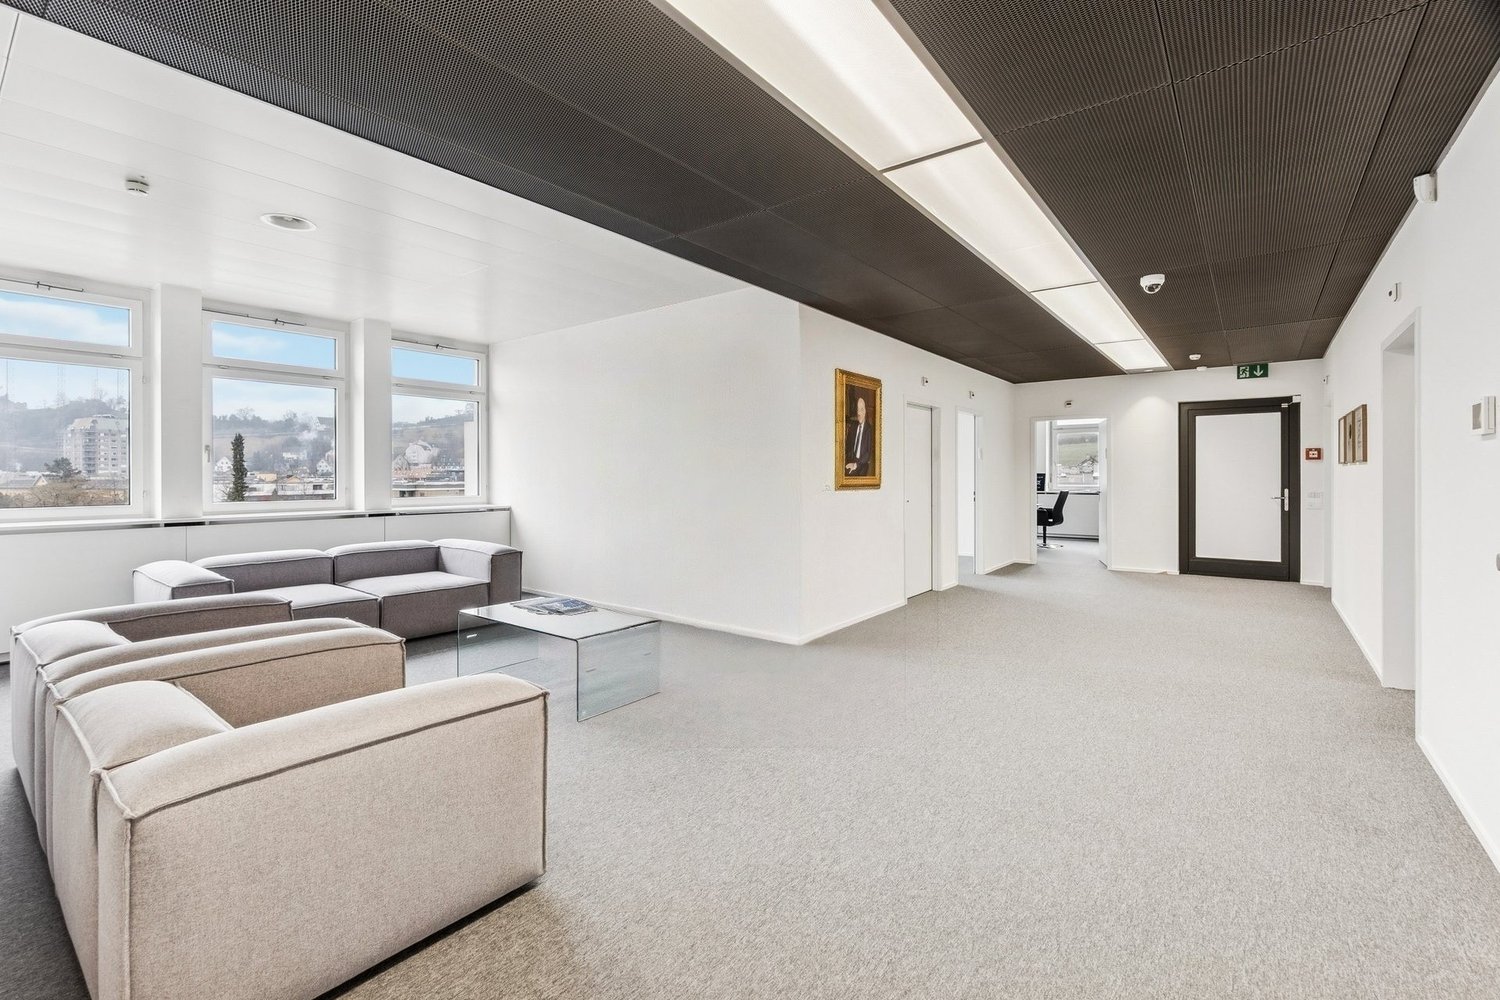
  • large living room, grey couch, glass table, large windows
  • Empty kitchen with red wall, stainless steel sink, silver countertop, silver cabinet drawers and silver faucet
  • clean and modern office room with gray carpet, white walls, large glass windows, potted plant, kitchen with appliances
  • meeting room with white walls, white chairs, long white table, windows, paintings
  • modern empty room, wooden floor, white ceiling, modern kitchen with countertops and cabinets, large windows
  • a clean, minimalist bathroom with a toilet, two cubicles, and tiled floors.
  • shower cubicle, sinks, benches, green dividers
  • white office building, large windows, streetlight, green trees, paved parking lot
  • modern building entrance with mailboxes, glass doors, white walls, grey flooring, and a sign for dreamtime
  • modern apartment building entrance, glass doors, letter boxes, concrete pathway, modern architecture
1 / 20
1,311m², Price on request
Top
Kreuzweg 9+11, Baden, 5400 Baden

Work in DGNB-Gold-certified refurbished office spaces directly at Trafoplatz in Baden

Directly at the TRAFO culture and congress center, we rent out completely refurbished office spaces with ventilation and cooling in the 3rd and 4th upper floors of the historically old Spulenwicklerei building, which is DGNB-Gold certified. • Open Office (main area) and individual offices/meeting rooms with flexible adjustments of the required area possible • very good air thanks to existing ventilation as well as pleasant summer days through groundwater cooling for climate convectors (CO2-low) • warm winter days are guaranteed by district heating (CO2-low) • closed ceilings with acoustic elements (room height 2.78m) • two fully equipped kitchens with large break rooms each, as well as two tea kitchens • existing network cabling • sanitary facilities per floor (2x D, 2x H) directly on the rental area for sole use, as well as one IV-WC on the 4th upper floor • showers and changing rooms can be used in the basement (shared with other tenants in the building) • bistro with catering options directly in the house • 5-minute walk to the train station and bus terminal • 15-minute direct connection to Zurich Assigned parking space rental in the new Trafoparkhaus (Brown Boveri Strasse) possible for CHF 240/month/space plus VAT.Further information and floor plans can be found in the PDF documents attached to this advertisement.We look forward to your contact.

Travel time
-
1 / 20
750m², CHF 220.– / m²
Top
Brown Boveri Strasse 7, 5400 Baden

KONNEX - Your Office in Baden - LEED Gold and Minergie Certified

NET RENT FROM CHF 220.00 PER M² P.A. Are you looking for a modern and flexible office with an attractive and comprehensive overall offer that can be easily reached due to its central location? Then you're in the right place at Konnex! The 42,000 m² building is currently being completely renovated and offers attractive office spaces from 350 m² to 1,074 m². What advantages does Konnex offer you? • LEED Gold and Minergie certified • CO2 reduction thanks to photovoltaic system, district heating and cooling • 12 bookable meeting rooms and a conference area for up to 300 people • Gastronomy and catering service in the "Nexus" restaurant (www.sv-group.ch) • Serviced Offices - 23 furnished office units • Serviced Apartments - 119 furnished studios (www.citypop.com) • Digital reception, goods reception and package box • Green inner courtyards and gastronomy terrace as meeting points • Mobility concept with parking pool, e-charging stations and Urban Connect offer • Bicycle parking spaces with and without e-charging stations • Showers and changing rooms in the basement • 5-minute walk from Baden train station • 15-minute train ride Baden <-> Zurich HB All rental spaces in Konnex are offered as part of a first rental. The high-quality extended basic fit-out provides the ideal basis for an individual tenant fit-out and allows for flexible design according to your needs and company requirements. The extended basic fit-out includes the following: • Hybrid ceilings: with cooling, ventilation, acoustics • Prepared double floor including floor boxes • Basic distribution of electrical power and UKV • Suspended ceiling in the central zone with recessed lighting • New, expanded sanitary facilities (men/women) • Own server room on the premises per rental unit • Connection for a tea kitchen per floor/rental unit • Locking system with badge system up to the rental space • Fire alarm system for large room use • Electric louvres with sensor control Take a look: On konnex-baden.ch you will find all available rental spaces and floor plans, which tenants have already moved in and many more information about our growing "city-in-city" community. Location advantages Baden: • Established location for high tech, life science, etc. 6th place (out of 110) in the 2021 study by Credit Suisse, ranking of the most highly valued economic regions • High quality at moderate costs (rents/living costs) • Excellent quality of life: Baden is known for nature, culture, wellness and innovation Convince yourself! Contact us for a viewing appointment.

Travel time
-
  • modern office with white desks, computers, glass windows, ceiling lights, white walls, potted plants
  • modern kitchen with sink, faucet, cabinets, countertop, power outlet, red wall, ceiling lighting, white door, black ceiling, large potted plant, gray carpet
  • large windows, hardwood floor, modern kitchen, microwave, dining table, red chairs
  • modern office, gray carpet, white walls, multiple windows, natural light, open space
  • Empty room with white walls, ceiling, gray floor, two windows, one glass door
  • tiled floor, stainless steel stalls, toilet, white walls, white ceiling
  • modern commercial building, multiple floors, glass windows, located in urban area, with parking space in front
  • Empty entrance with tiled floor, stairs, elevator, windows with views to outside
  • Modern apartment building with glass doors, tiled entrance, mailboxes, and central heating pipes.
  • concrete floors, tiled steps, elevator, staircase, white walls, modern style
  • white commercial building, many windows, open area in front, trees and shrubs in front
1 / 12
653m², Price on request
Top
Kreuzweg 9+11, Baden, 5400 Baden

Work immediately in DGNB-Gold-certified renovated office spaces directly at Trafoplatz in Baden

Direkt beim Kultur- und Kongresszentrum TRAFO vermieten wir im historisch alten Spulenwicklerei-Gebäude, welches DGNB-Gold-zertifiziert ist, eine komplett ausgebaute Bürofläche mit Lüftung und Kälte im 3. Obergeschoss. becomes We are renting a completely renovated office space with ventilation and cooling on the 3rd floor in the historic Spulenwicklerei building, which is DGNB-Gold-certified, directly at the TRAFO cultural and congress center. • Open Office (main area) and individual offices / meeting rooms • very good air thanks to existing ventilation as well as pleasant summer days through groundwater cooling for climate convectors (CO2-low) • warm winter days are guaranteed by district heating (CO2-low) • closed ceilings with acoustic elements (room height 2.78m) • spacious kitchen with break room • additional tea kitchen • existing network cabling • two toilet facilities (2x ladies, 2x gentlemen) for sole use • showers and changing rooms can be shared in the basement (shared with other tenants in the building) • bistro with catering options directly in the house • 5-minute walk to the train station and bus terminal • 15-minute direct connection to Zurich Assigned parking space rental in the new Trafoparkhaus (Brown Boveri Strasse) possible for CHF 240/month/space plus VAT. Further information and the floor plan can be found in the PDF documents attached to this advertisement. We look forward to your contact.

Travel time
-
  • Contemporary room with white walls, gray carpeting, two gray sofas, a glass table, a picture on the wall, and three windows.
  • A meeting room with large windows, a flat screen TV mounted on the wall, a conference table, and black swivel chairs. The room has white walls, gray flooring, and a plant in the corner. There is a wooden cabinet with a telephone on it.
  • A minimalist office room with white walls, ceilings, and gray carpet, featuring a round dining table with chairs, large windows with a view, and a black plant in a vase.
  • An office space with several workstations, desks, and large windows providing a view of the city.
  • modern meeting room, white desk, black chairs, gray floor, windows, paintings
  • Empty room with grey carpeting, large glass walls, two small round tables, one large plant, and various kitchen appliances visible in the glass wall.
  • Sleek, modern bathroom with tiled floors, large mirrors, chrome fixtures, two shower stalls, and a toilet.
  • tiled floor, entrance with glass doors, security panel, tiled wall, mailboxes
  • tiled floor, white walls, windows, door, staircase, elevator
  • white office building, multiple windows, antenna on top, several floors
  • white building, many windows, street light, parking lot
1 / 11
302m², Price on request
Top
Kreuzweg 11, 5400 Baden

Work in DGNB-Gold-certified renovated office spaces directly at Trafoplatz in Baden

Direkt beim Kultur- und Kongresszentrum TRAFO vermieten wir im historisch alten Spulenwicklerei-Gebäude, welches DGNB-Gold-zertifiziert ist, eine komplett ausgebaute Bürofläche mit Lüftung und Kälte im 4. Obergeschoss. becomes We are renting a completely renovated office space with ventilation and cooling on the 4th floor in the historic Spulenwicklerei building, which is DGNB-Gold certified, directly at the TRAFO cultural and congress center. • Open Office (main area) and individual offices/meeting rooms completely renovated in early 2024 • very good air quality thanks to existing ventilation and pleasant summer days through groundwater cooling for climate convectors (CO2-reduced) • warm winter days are guaranteed by district heating (CO2-reduced) • closed ceilings with acoustic elements (room height 2.78m) • newly built kitchen with dishwasher and refrigerator • existing network cabling • sanitary facilities (1x ladies', 1x gentlemen's) directly on the rental area for exclusive use • showers and changing rooms can be shared in the basement (shared with other tenants in the building) • bistro with catering options directly in the house • 5-minute walk to the train station and bus terminal • 15-minute direct connection to Zurich Assigned parking space rental in the new Trafoparkhaus (Brown Boveri Strasse) possible for CHF 240/month/space plus VAT Further information and the floor plan can be found in the PDF documents attached to this advertisement. We look forward to your contact.

Travel time
-
1 / 12
1,000m², CHF 220.– / m²
Top
Brown Boveri Strasse 7, 5400 Baden

KONNEX - Your Office in Baden - LEED Gold and Minergie Certified

*NET RENT FROM CHF 220.00 PER M² P.A.*Are you looking for a modern and flexible office with an attractive and comprehensive overall offer that is easily accessible due to its central location?Then you're in the right place at Konnex! The 42,000 m² building is currently being completely renovated and offers attractive office spaces from 350 m² to 1,074 m².What advantages does Konnex offer you? • LEED Gold and Minergie certified • CO2 reduced thanks to photovoltaic system, district heating and cooling • 12 bookable meeting rooms and a conference area for up to 300 people • Gastronomy and catering service in the "Nexus" restaurant (www.sv-group.ch) • Serviced Offices - 23 furnished office units • Serviced Apartments - 119 furnished studios (www.citypop.com) • Digital reception, goods receipt and parcel box • Green inner courtyards and gastronomy terrace as meeting points • Mobility concept with parking pool, e-charging stations and Urban Connect offer • Bicycle parking spaces with and without e-charging stations • Showers and changing rooms in the basement • 5 minutes' walk from Baden train station • 15 minutes by train from Baden to Zurich main stationAll rental spaces in Konnex are offered as part of a first-time rental. The high-quality extended basic fit-out provides the ideal basis for an individual tenant fit-out and allows for flexible design according to your needs and company requirements.The extended basic fit-out includes: • Hybrid ceilings: with cooling, ventilation, acoustics • Prepared double floor including floor boxes • Basic distribution of electrical power and UKV • Suspended ceiling in the central zone with recessed lights • New, built-out sanitary facilities (men's/women's) • Own server room on the premises per rental unit • Connection for a tea kitchen per floor/rental unit • Locking system with badge system up to the rental space • Fire alarm system for large room use • Electric louvres with sensor controlTake a look: On konnex-baden.ch you will find all available rental spaces and floor plans, which tenants have already moved in and many more information about our growing "city-in-city" community.Location advantages Baden: • Established location for high tech, life science, etc. 6th place (out of 110) in the 2021 study by Credit Suisse, ranking of the most highly valued economic regions • High quality at moderate costs (rents/living costs) • Excellent quality of life: Baden is known for nature, culture, wellness and innovationConvince yourself! Contact us for a viewing appointment.

Travel time
-
1 / 8
852m², CHF 230.–
Top
Bernstrasse 39, 8952 Schlieren

Cosmos Schlieren - Your new business address in a prime location

Are you looking for a modern, spacious, and excellently connected area for your practice, agency, administration, or service company?At Bernstrasse 39 in Schlieren, you'll find exactly that - and more.Highlights of the property • Attractive location directly on the main axis between Zurich and Limmattal • Flexible floor plans - open-space, individual offices, or practice rooms possible • Central ventilation and cooling system available • Large window fronts with plenty of daylight • Modern infrastructure, IT/EDV cabling available • Elevator and barrier-free access • Sustainable through connection to district heating • Parking spaces and storage rooms available • Partial areas from approx. 426 m² possible • Available by arrangement Top location advantages • Only 5 minutes to the A1/A3 highway • Schlieren train station within 3 minutes' walking distance • Quick connection to Zurich main station and Zurich airport • Gastronomy, fitness, and shopping facilities in the immediate vicinity • Green recreation areas and Limmat promenade within walking distance • Nearby childcare and schools The office and service areas are also available for rent on a floor-by-floor basis.Take the opportunity to further develop your business activities at a highly accessible, modern, and versatile location.Contact us for more information or a non-binding viewing.

Travel time
-
  • Office space with a large conference table, chairs, multiple screens, and cabinets.
  • {"type": "Furnished Room", "objects": ["table", "chair", "screen", "chair", "screen", "chair", "screen", "chair", "screen", "chair", "screen", "chair", "screen", "chair", "screen", "chair", "screen", "chair", "screen", "chair", "screen", "chair", "screen"
  • Modern kitchen with white cabinets, marble countertop, sink, coffee machine, and a glass cup on the counter.
  • Modern, well-lit room with wooden flooring, a round table with four white stools, a sofa with yellow cushions, a computer desk with a chair, a small cabinet, and a fan near the wall.
  • Office space with wooden flooring, large windows, office desk with chairs, two screens, sofa, plant, printer, and storage cabinet.
  • Modern kitchen with white cabinets, a sink, coffee machine, and a glass partition leading to another room.
1 / 6
CHF 1,340.–
Top
Riedstrasse 6, 8953 Dietikon

Modern office in central location in Dietikon – 100 m², 3rd floor, available immediately

Welcome to this modern and fully equipped office at Riedstrasse 6 in Dietikon. The bright and professionally furnished office space of 100 m² on the 3rd floor is available immediately and offers ideal conditions for a pleasant and professional working environment.Equipment & Highlights • 100 m² office space: Spacious and flexible rooms for workstations, meetings, and meetings. • High-quality laminate flooring: Easy to maintain and suitable for modern office design. • Sound-absorbing wall elements: Acoustic elements on the walls provide a more pleasant room acoustics and reduce noise within the office space. • Preparation for mobile air conditioning units: The windows have corresponding openings for the exhaust hoses of mobile air conditioning units. This allows air conditioning units to be used without extensive structural adjustments. • Built-in kitchen: Own kitchen with water connection and dishwasher directly within the office space. • Personnel lift: Comfortable and barrier-free access to the 3rd floor. • Separate goods lift: The goods lift is located directly in front of the entrance door of the office space and enables uncomplicated transport of goods, materials, and larger objects. • 2 underground parking spaces: Additionally, 2 underground parking spaces can be rented exclusively. • Wheelchair accessible: The office space is barrier-free. • Bright rooms: A lot of natural daylight creates a pleasant working atmosphere. Central and easily accessible locationThe property convinces with its good connection to public transport. The bus stop Stadthaus is about 2 minutes' walk, the stop Schöneggstrasse about 3 minutes away. The center of Dietikon and the Dietikon train station are also easily accessible on foot.Shopping facilities and further offers for daily needs are located in the immediate vicinity.Ideal for companiesThe combination of 100 m² modern office space, own kitchen, good room acoustics, prepared connection for mobile air conditioning units, separate goods lift, and optional underground parking spaces offers high comfort for daily business operations.Available immediately. Viewings are possible by arrangement.

Travel time
-
  • Aerial view of a modern industrial complex with multiple buildings, parking lots, and green spaces.
  • Modern two-story building with large windows and a flat roof, surrounded by a parking lot with several cars and vans, and a landscaped green area.
  • Bright, unfurnished room with large windows offering a scenic view, a small table with office supplies, a mirror, and a vacuum cleaner in the corner.
  • Bright, modern meeting room with large windows, a wooden table, black chairs, a screen, and a backpack on the floor.
  • Open-plan office space with large windows, desks, chairs, and computers.
  • Underground garage with three white vans parked inside, concrete walls and ceiling, fluorescent lighting, and a fire extinguisher near the door.
  • Underground garage with two parked vans, concrete walls, and a large open space.
  • Modern hallway with a sleek black elevator door, a red fire extinguisher mounted on the wall, a white pillar, and a small staircase leading upwards with a black railing.
  • Modern, minimalist hallway with concrete floors, grey walls, and a staircase leading upwards. Features include recessed lighting, black doors, and a sleek, contemporary design.
1 / 9
164m², Price on request
Top
Grabenackerstrasse 41, 8156 Oberhasli

Everything under one roof: office, workshop and parking flexibly combinable

In a modern, high-quality and representative property, flexibly usable office, workshop/production areas as well as parking spaces/double garage are available for rent. The units are located on different floors and can be rented individually or in a sensible combination.The available office spaces are variably designable and range from approximately 20 m² to approximately 164 m². This makes the property ideal for companies that want to combine office workstations with production, workshop or storage areas.Depending on the needs, modern office spaces with reception, single and meeting rooms are available. Additionally, workshop/production areas as well as box or storage areas in the basement can be rented. This combination enables short distances, efficient processes and a clear separation of administration and operational business.The production area on the 2nd floor measures approximately 25 m x 6.5 m (162.5 m²) with a room height of 3.3 m (this area is located in the perimeter) and is only rentable in combination with office spaces.The commercial building was constructed in reinforced concrete and has a rear-ventilated facade made of Eternit panels and metal panels. High-quality wood-aluminum windows with 3-fold insulating glazing, electrically operated combined roller shutters, geothermal heat pump heating and underfloor heating provide high comfort and energy efficiency.The office spaces are equipped with ventilation systems and air conditioning, offering a pleasant room climate. The property is accessible via a staircase, a wheelchair-accessible passenger elevator (payload 630 kg / 8 people) and a freight elevator (payload 2,500 kg). The floor slab is designed for a load of 1,500 kg/m².Rental conditions • Office/commercial spaces: CHF 250.– / m² / year • Workshop/production area 1st basement: CHF 1,900.– / month • Workshop/production area 2nd floor: CHF 4,000.– / month • Double garage only in combination with the rental of office spaces: CHF 400.– / month • Outdoor parking space: CHF 100.– / month The property is VAT-optimized. The currently 8.1% VAT on the net rent can be claimed as input tax.We would be happy to show you the various combination options during a personal viewing.

Travel time
-
1 / 10
74m², CHF 1,667.–
Top
Althardstrasse 10, 8105 Regensdorf

Bright 74 m² office in top location – Flexible & ready for occupancy from June 2026

Looking for the ideal location for your team? Due to expansion, we are moving to larger premises and are looking for a subtenant for our attractive office space at the well-connected Althardstrasse 10 in Regensdorf.Variant 1:As a subtenant until 31.03.2028Variant 2:With takeover of the lease. Duration until 31.03.2030. Afterwards, renegotiation with the owner regarding the continuation of the rental agreement.The area on the 3rd floor impresses with a bright, well-maintained ambiance and a quiet working atmosphere. Whether as a classic office, studio, or creative workspace, you will find the flexibility you need here.Highlights at a glance: • Location: Central location in the Regensdorf industrial park, excellent connection to public transport and motorway. Directly next to Regensdorf train station. • Equipment: Very well-maintained condition, bright rooms with large window fronts. • Infrastructure: Practical tea kitchen for shared use, goods lift available in the building. (Rent per month including 8.1% VAT.)Net office rent (CHF 220.–/m²/year) CHF 1'467.00Additional costs (flat rate) CHF 200.00Total per month CHF 1'667.00Availability:From immediately or by arrangement.Interested?Convince yourself with a personal viewing of this great space. We look forward to your contact!Contact:Mrs. Simone NanzerEmail: simone.nanzer@brunata.ch
Travel time
-
1 / 15
  • Parking space
  • Elevator
  • Garage
  • +1
4,000m², CHF 307.– / m²
Buckhauserstrasse 40, 8048 Zürich

Fully developed, ultra-modern office space in prime location in Zurich Altstetten

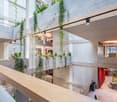
The newly conceived and DGNB-Gold certified office and commercial building "BUCK40" impresses with its striking architecture, a green facade, and attractive roof gardens – a place with high visibility and representativeness for innovative companies.In the center of each floor, there is a spacious, intensively greened atrium with partially breathtaking ceiling heights, which not only provides natural light but also serves as an extended workspace. The fully developed and high-quality furnished atriums offer space for creative encounters, concentrated retreats, interdisciplinary meetings, and relaxed break areas – a place where work is rethought.In total, approximately 4,000 m² of ultra-modern commercial and office space are still available on two floors – flexible and individually adaptable for companies of all sizes. "Move in & Work":Ready-to-occupy office space on the 2nd and 3rd upper floorsBenefit from a well-thought-out development and high-quality equipment: • Floor-to-ceiling, openable window fronts for light-filled work areas • Cooling with cooling sails for comfortable working on hot days • Comprehensive ventilation for an optimal room climate • Double floor with carpeting (load capacity: 300 kg/m²) • Complete electrical distribution with floor sockets for power, data, and basic lighting • Efficient area concept: Open-plan offices combined with 4-5 single offices per partial area • Open grid for flexible use and individual room design • Generous room heights of approximately 2.9 m Area offer: • Entire floors of approximately 2,000 m² or partial areas from approximately 330 m² available Your advantages at a glance • Attractive community areas: Tea kitchens, coffee lounges, sanitary facilities, and showers per floor in the atrium • Visitor and parking spaces as well as bicycle parking spaces • Goods delivery via ramp with goods lift • Additional storage space available in the basement • Perfect connection: • 2-minute walk to the "Kappeli" tram stop • 8 minutes to Zurich Altstetten train station • Direct access to the A1 and A3 highways • Comprehensive shopping opportunities and gastronomic offers in the immediate vicinity Secure your space in the "BUCK40" office and commercial building now.We look forward to personally advising you and finding the right solution for your company together.Your Yuna marketing team

  • Parking space
  • Elevator
  • Garage
  • +1
Travel time
-

Suggested properties for you based on search results