







Hertenstein AG - Commercial Properties & Industry for rent

We recommend expanding your search criteria to get similar results. The current filters didn’t return any matches.

If you don’t want to change your current search criteria, we recommend creating a search alert, so you’ll be notified when matching offers become available.

More objects in your automatically expanded search area
224 results - Radius: + 10km
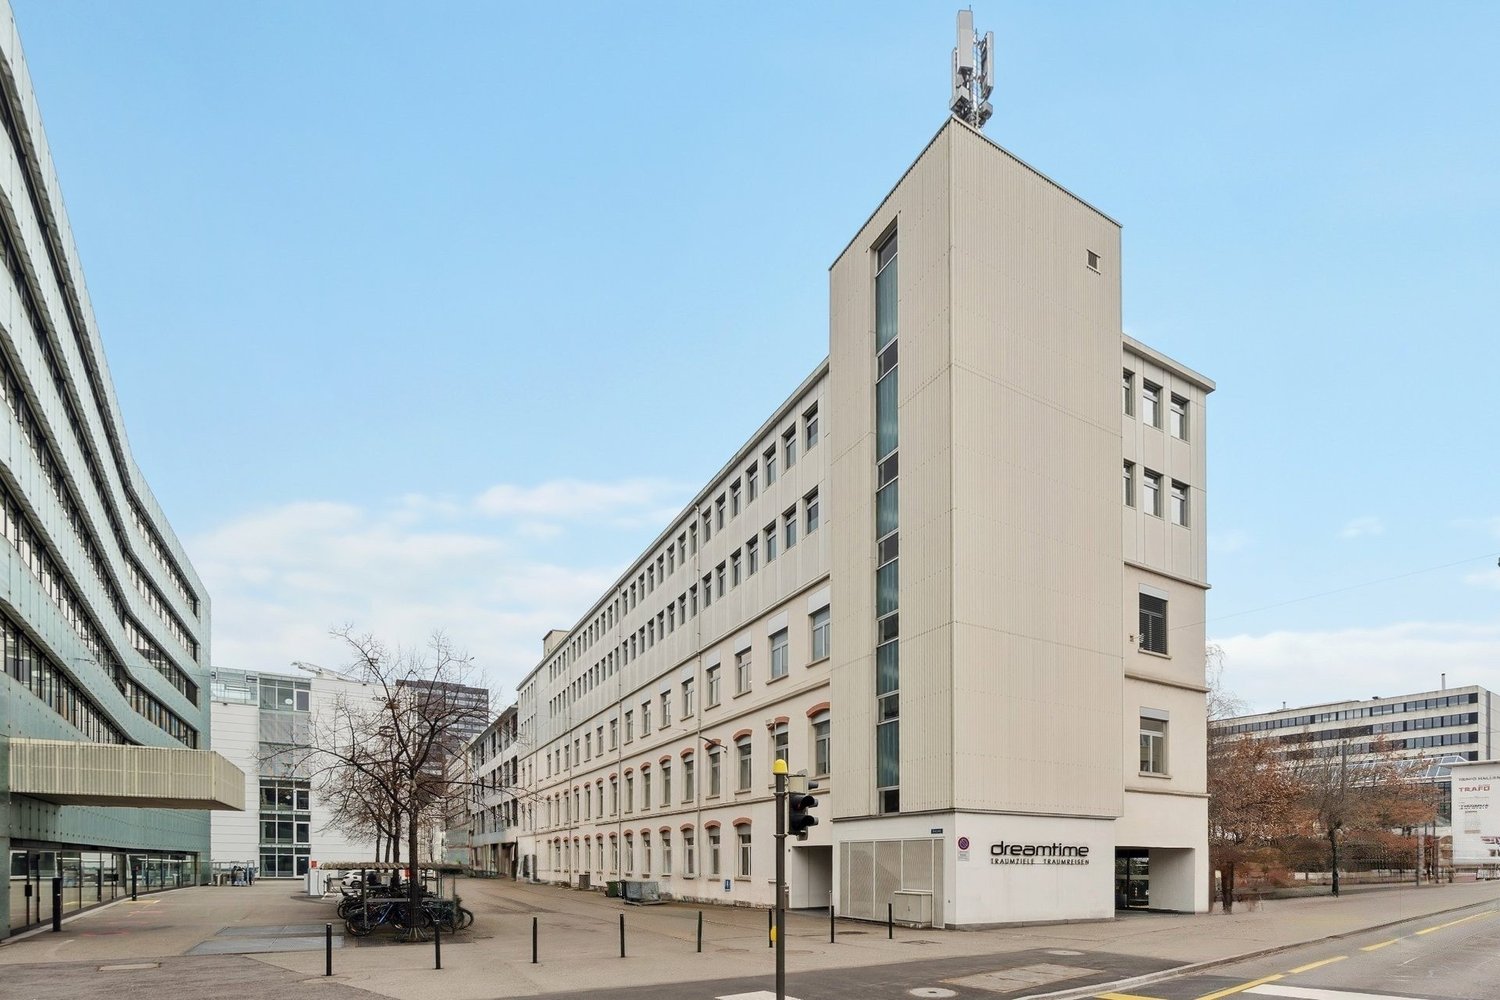
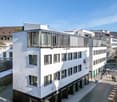
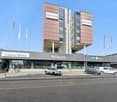
  • White exterior, multiple floors, rectangular windows, two entrances with text 'dreamtime', antennas on the roof, trees and bicycle stands in front, buildings behind the main building
  • modern office design, grey carpeted floor, glass walls, desks with monitors, chairs, small potted plants
  • Open office space with desk, computer, and office equipment.
  • modern office room, white walls, gray floor, large windows, office furniture, computer stations
  • empty conference room with a table, chairs, a large TV, a plant, gray carpeted floor, white walls, and large windows with a scenic view
  • modern meeting room with gray carpet, black office chairs around a desk, pendant lights, white painted walls, black potted plant, 2 large windows
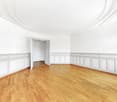
  • empty room, three windows, wooden floors, white walls, built-in heaters
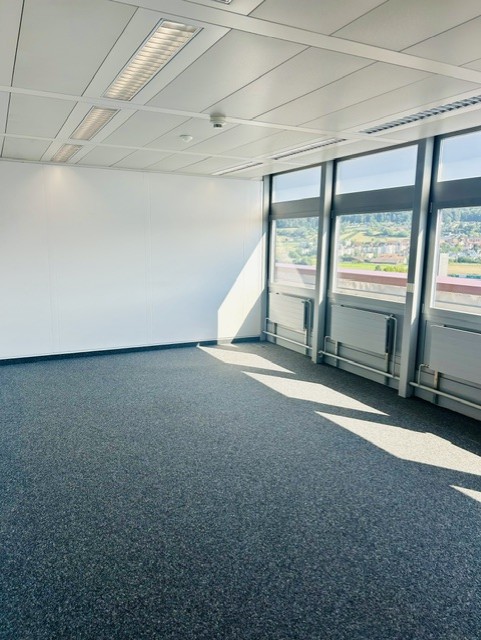
  • white walls, gray carpet, white windows, no furniture
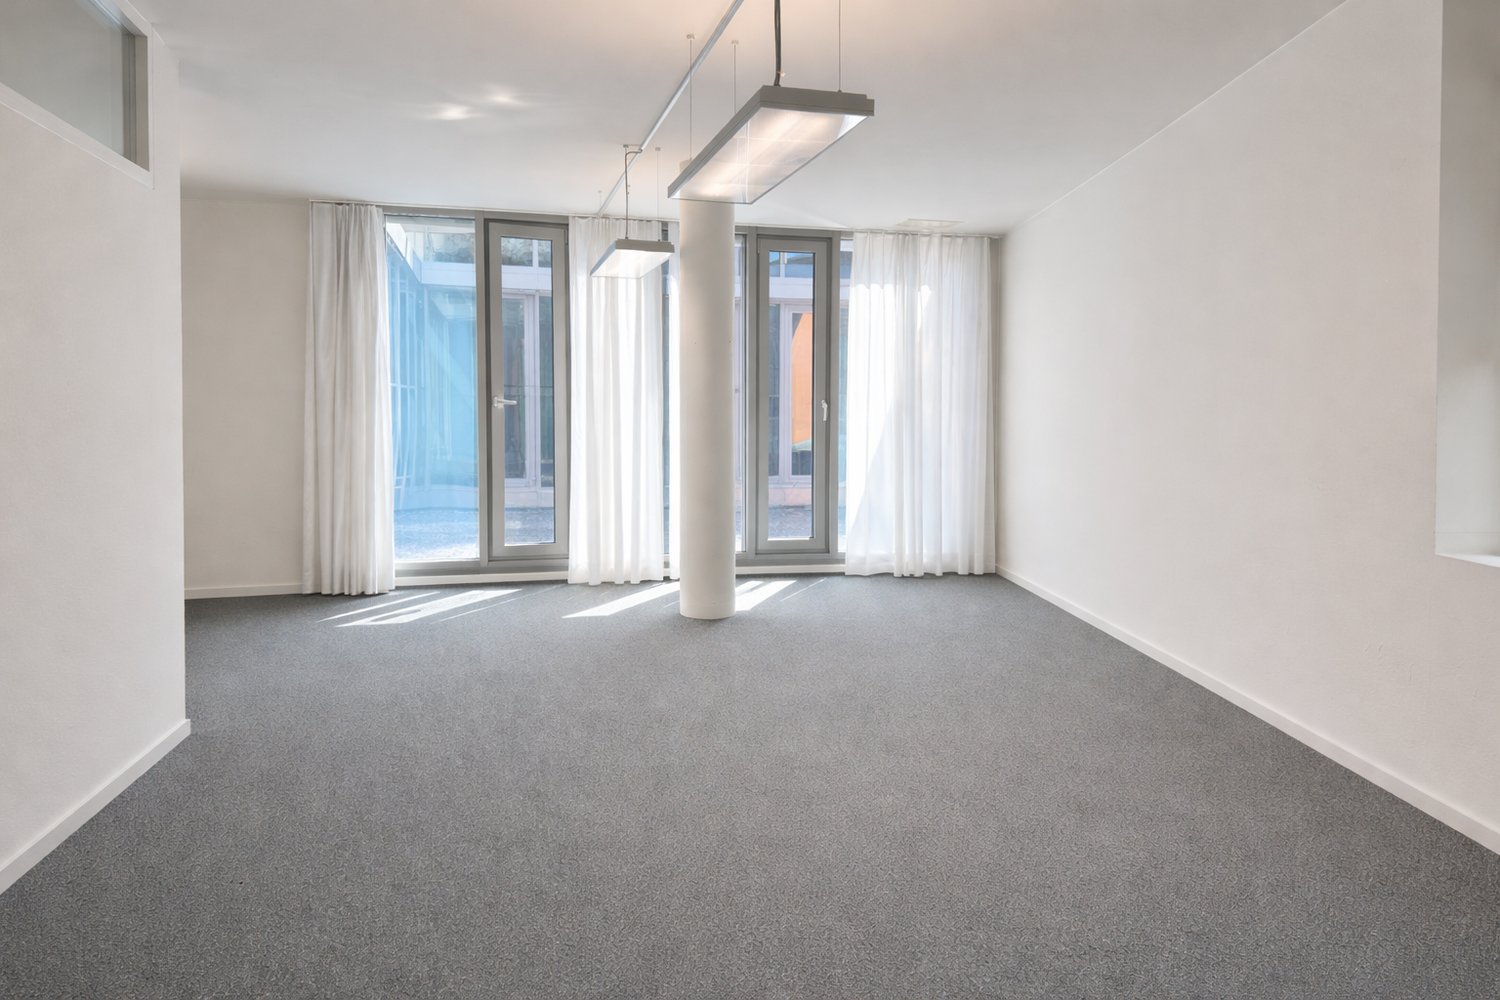
  • empty room, large windows, white walls, grey floor, pendant lighting
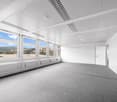
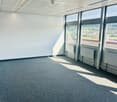
  • office room with large windows, white walls, white ceiling, grey carpet
  • large living room, grey couch, glass table, large windows
  • Empty kitchen with red wall, stainless steel sink, silver countertop, silver cabinet drawers and silver faucet
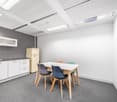
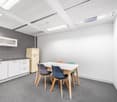
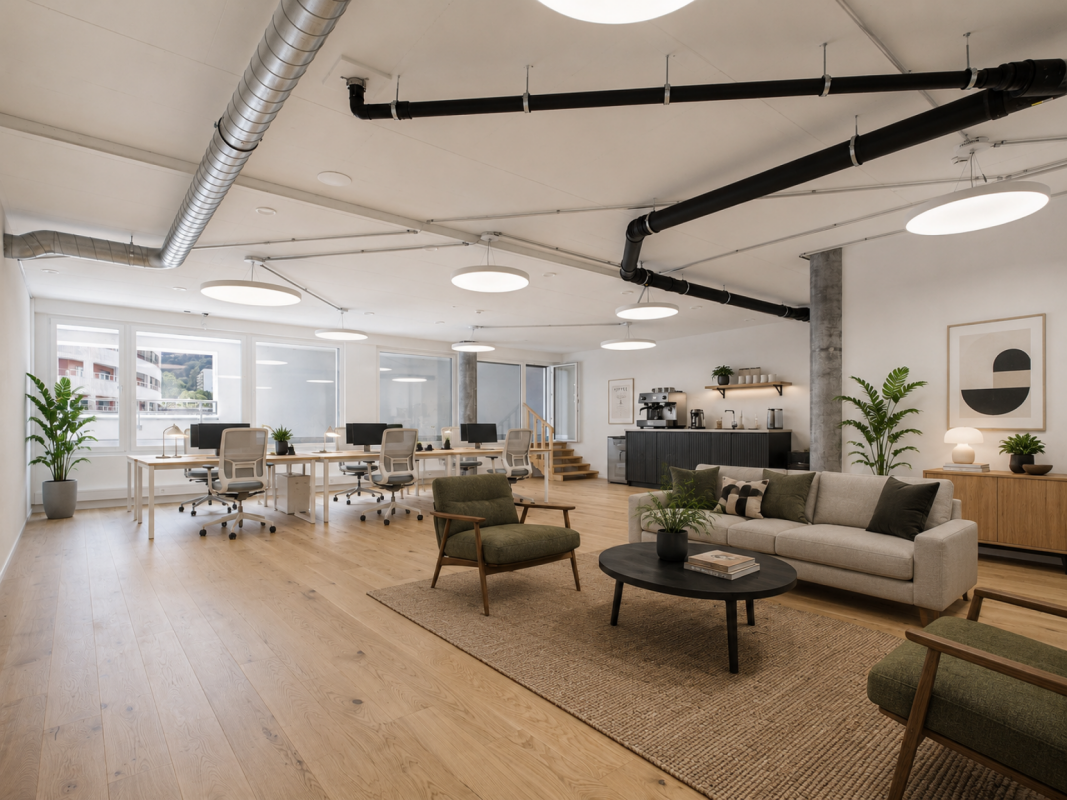
  • clean and modern office room with gray carpet, white walls, large glass windows, potted plant, kitchen with appliances
  • meeting room with white walls, white chairs, long white table, windows, paintings
  • modern empty room, wooden floor, white ceiling, modern kitchen with countertops and cabinets, large windows
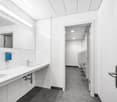
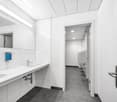
  • a clean, minimalist bathroom with a toilet, two cubicles, and tiled floors.
  • shower cubicle, sinks, benches, green dividers
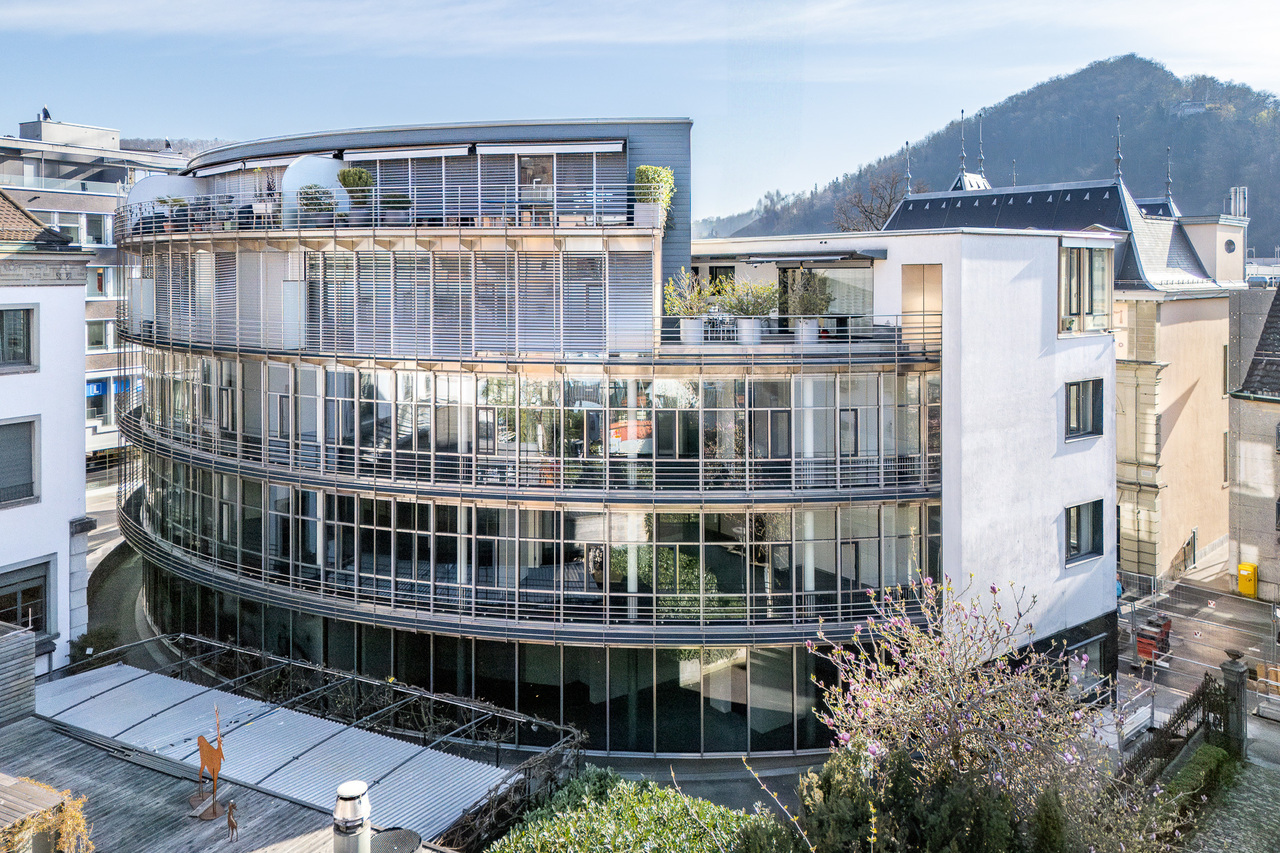
  • white office building, large windows, streetlight, green trees, paved parking lot
  • modern building entrance with mailboxes, glass doors, white walls, grey flooring, and a sign for dreamtime
  • modern apartment building entrance, glass doors, letter boxes, concrete pathway, modern architecture
1 / 20
1,311m²Price on request
Top
Kreuzweg 9+11, Baden, 5400 Baden

Work in DGNB-Gold-certified refurbished office spaces directly at Trafoplatz in Baden

Directly at the TRAFO culture and congress center, we rent out completely refurbished office spaces with ventilation and cooling in the 3rd and 4th upper floors of the historically old Spulenwicklerei building, which is DGNB-Gold certified. • Open Office (main area) and individual offices/meeting rooms with flexible adjustments of the required area possible • very good air thanks to existing ventilation as well as pleasant summer days through groundwater cooling for climate convectors (CO2-low) • warm winter days are guaranteed by district heating (CO2-low) • closed ceilings with acoustic elements (room height 2.78m) • two fully equipped kitchens with large break rooms each, as well as two tea kitchens • existing network cabling • sanitary facilities per floor (2x D, 2x H) directly on the rental area for sole use, as well as one IV-WC on the 4th upper floor • showers and changing rooms can be used in the basement (shared with other tenants in the building) • bistro with catering options directly in the house • 5-minute walk to the train station and bus terminal • 15-minute direct connection to Zurich Assigned parking space rental in the new Trafoparkhaus (Brown Boveri Strasse) possible for CHF 240/month/space plus VAT.Further information and floor plans can be found in the PDF documents attached to this advertisement.We look forward to your contact.

Travel time
-
  • Aerial view of a large industrial or commercial building complex with multiple sections, surrounded by greenery and a river, with parking areas and vehicles visible.
  • Modern building entrance with a glass canopy, steps, and a sign displaying company names. The surrounding area includes a landscaped garden with flowers and shrubs.
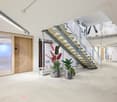
  • Modern hallway with a staircase featuring colorful panels and a teal railing, an elevator on the left, and a tiled floor.
  • Floor plan of the third floor showing two commercial spaces (Gewerbefläche 3.1 and 3.2), restrooms, storage, and a lift.
  • Empty, modern corridor with white walls, a geometric white ceiling, and large glass windows. The floor is light-colored and the space is well-lit with recessed lighting.
  • Empty room with white walls, carpeted floor, and large windows. Features include a wooden counter and radiators along the wall.
  • Empty room with white walls, a large window, a radiator, and a red door.
  • Empty room with white walls, grey speckled floor, large window with brown frame, and white radiator below it.
  • Empty room with white walls, grey carpeted floor, and a red door leading to another space. The ceiling has a grid pattern with integrated lighting.
  • A long, clean, and well-lit hallway with white walls, a smooth floor, and a red-framed glass door on the left side. The ceiling features recessed lighting and a grid pattern, with large windows allowing natural light to enter.
  • Empty room with white walls, large windows, and a polished concrete floor. No furniture or equipment is present.
  • Empty room with white walls, large windows, and a smooth concrete floor. No furniture or equipment is present.
  • Empty room with white walls, a large window with a view, and a radiator below it. The room has a smooth, light-colored floor and a ceiling with recessed lighting.
  • Empty room with white walls, large windows, and a modern ceiling with skylights. No furniture or equipment is present.
  • Empty room with white walls, a smooth grey floor, and a red door. The space is well-lit with large windows and a ceiling light fixture.
  • Empty room with white walls, a geometric white ceiling, and a smooth concrete floor. Features include a red-framed glass door and large windows allowing natural light.
  • Empty room with white walls, a concrete floor, and large windows showing greenery outside. The ceiling has recessed lighting and a central column. Radiators are visible beneath the windows.
  • Empty hallway with white walls, grey speckled floor, and large windows at the end. Features a red door on the right and a white pillar in the center.
  • Empty room with white walls, a white ceiling with recessed lighting, large windows with brown frames, and white radiators along the wall.
  • Empty room with white walls, a geometric ceiling, large windows, and a smooth, speckled floor.
  • Empty room with white walls, a ceiling fan, large windows, and radiators along the wall.
  • Empty room with white walls, a speckled concrete floor, large windows with wooden frames, and a ceiling fan with lights.
  • Empty room with white walls, a grey floor, large windows with brown frames, and a radiator under the windows. The ceiling has a grid pattern with recessed lighting.
  • Empty room with white walls, a speckled concrete floor, large windows, and recessed lighting fixtures.
  • Empty room with white walls, a tiled ceiling, and large windows with brown frames. The floor is a smooth, light-colored material, and there are heating units along the base of the wall beneath the windows.
  • Empty room with white walls, large windows, geometric ceiling, and a smooth concrete floor.
  • Empty room with white walls, a large window, and a door. The space features a tiled ceiling with integrated lighting and a smooth, light-colored floor.
  • Empty room with white walls, a large window with a wooden frame, and a radiator below the window. The ceiling is white with a geometric pattern and recessed lighting.
  • Empty room with white walls, a tiled ceiling, large windows with wooden frames, and built-in radiators along the walls.
  • Empty room with white walls, grey carpeted floor, and a large window with brown frame. The ceiling has a grid of square tiles with integrated lighting.
  • Empty room with grey cabinets, sink, and a small refrigerator. The ceiling has a skylight, and the floor is a speckled concrete surface.
  • Open, modern corridor with white walls, a sleek floor lamp, and a small kitchenette area visible at the end.
  • Empty kitchen with white cabinets, a sink, and a refrigerator, featuring a speckled concrete floor and a skylight above.
  • Empty, modern corridor with white walls, a smooth floor, and large windows on one side. The ceiling features a grid pattern with recessed lighting. A few doors are visible along the corridor.
  • Empty hallway with white walls, a smooth concrete floor, and a geometric white ceiling with recessed lighting. Large windows line one side, and a few doors are visible along the corridor.
  • Clean bathroom with white tiled walls, blue tiled floor, a white sink, a mirror, a paper towel dispenser, and a small trash bin.
  • Clean public restroom with white and blue tiled walls, a sink, urinal, mirror, toilet paper dispenser, and a trash bin. The floor is covered with light blue tiles.
  • A clean, well-lit hallway with tiled flooring and several doors, including a restroom sign on one door.
  • Roof terrace with paved concrete floor, low concrete walls, small green bushes, and a view of the city and surrounding landscape.
  • Staircase with colorful, abstract wall art and modern railings, leading to an open area with wooden flooring and tiled steps.
  • Empty hallway with tiled floor, teal-colored walls, and glass doors leading to adjacent spaces.
  • Empty room with white walls and a concrete floor, featuring an open doorway leading to another room with wooden flooring and a visible elevator shaft.
  • Aerial view of a large industrial or commercial building complex with multiple sections, surrounded by greenery and a river, with parking areas visible.
  • Aerial view of a cityscape with a mix of commercial buildings, parking lots, and green spaces, surrounded by trees and a river.
  • Aerial view of a cityscape with a mix of residential and commercial buildings, surrounded by greenery and a river running through the area.
  • Multi-story building with a covered entrance, blue doors, and a paved parking area with marked spaces.
  • Aerial view of a cityscape with a mix of residential and commercial buildings, surrounded by greenery and a river running through the area.
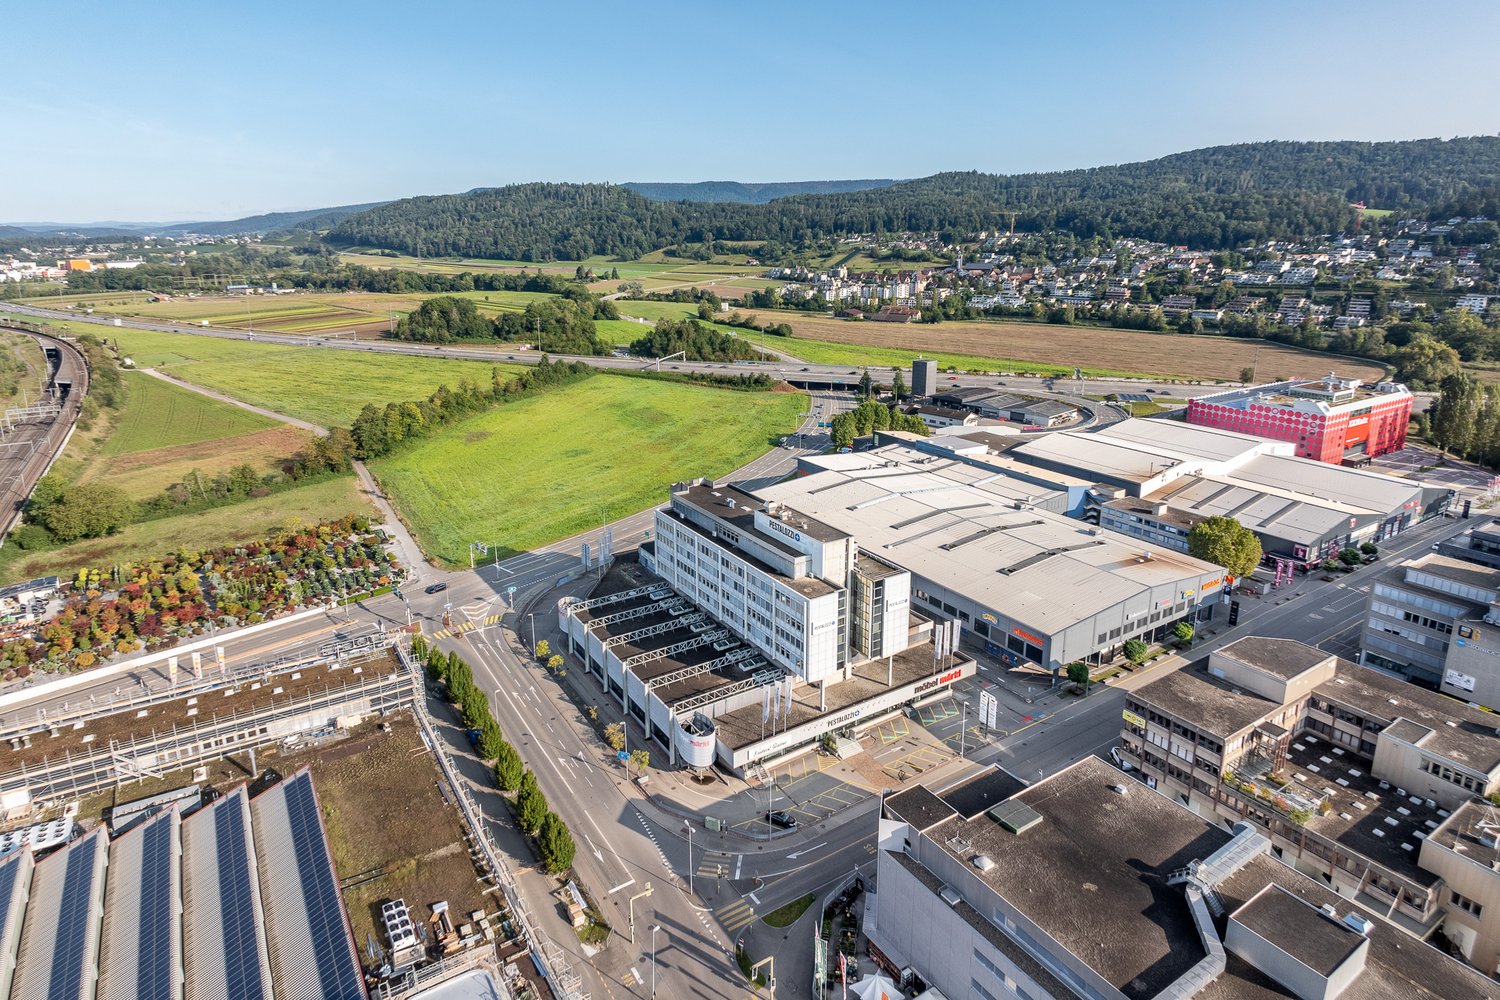
  • Aerial view of a modern multi-story building with a flat roof, surrounded by parking areas, greenery, and nearby industrial structures.
1 / 48
CHF 6,600.–
Top
Heimstrasse 46, 8953 Dietikon

680m² office space on the 3rd floor at Heimstrasse 46 in Dietikon

Versatile office space, your room for ideas, growth, and success Modern commercial space with approximately 680 m² in an attractive location At Heimstrasse 46, a spacious and flexibly usable commercial space with a total of approximately 680 m² awaits you on the 3rd floor, of which around 530 m² of pure office space and additional ancillary rooms. The premises are divided into various offices and work areas, offering versatile usage possibilities. Whether as a representative company location, modern office landscape, studio, or workshop – the space can be optimally adapted to different requirements. A special plus is the excellent accessibility: the commercial space can be easily reached via a passenger elevator and a freight elevator. For efficient goods handling, a loading ramp with a lifting platform is also available. Separate ladies' and gentlemen's toilet facilities as well as practical ancillary rooms round off the functional room offer. As an additional added value, a spacious rooftop terrace is available for general use by tenants on the 4th floor. It offers a pleasant retreat for breaks, promotes an inspiring work environment, and creates space for informal exchange among employees, a valuable contribution to a modern and attractive work climate. Your advantages at a glance · Approximately 680 m² of commercial space, of which around 530 m² of office space · Flexible room division with diverse usage possibilities · Passenger elevator and freight elevator for optimal accessibility · Loading ramp with lifting platform · Separate ladies' and gentlemen's toilets · Rooftop terrace available for general use on the 4th floor · Sufficient garage parking spaces available (CHF 100.– per space and month) · Visitor parking spaces for customers · Bus stop in just 2 minutes' walk · Dietikon train station reachable in around 5 minutes · Excellent traffic connection with immediate proximity to the A1 highway Attractive location with optimal accessibility The property convinces with its excellent location and outstanding accessibility – both by individual transport and by public transport. Thanks to the proximity to the A1 highway and the good connection to public transport, employees, customers, and suppliers benefit from short distances and a comfortable journey. Take this opportunity and secure a versatile commercial space at an excellently accessible location. We look forward to your inquiry for a viewing appointment.

Travel time
-
1 / 13
82m²CHF 170.– / m²
Top
Tägerhardstrasse 90, 5430 Wettingen

Office, commercial and storage spaces wanted?

The commercial and office building on Tägerhardstrasse is a newly renovated business house with space for workshops and storage. Beautiful, open and bright rooms for offices, businesses, fitness, yoga, pilates, etc., with a view over the roofs of Wettingen to the Lägerengrat in the north or to the idyllic river landscape of the Limmat in the south.Top transport links with public transport and car, 2 minutes to the bus stop / 5 minutes to the A1 Neuenhof and Wettingen motorway junction.Restaurant and shopping facilities within walking distance (Tägipark is directly opposite).On the ground floor 96.5 m2, on the 2nd floor 82.5 m2 and on the 3rd floor 50.0 m2 (attic)we rent large, bright and light-flooded offices3rd floor (attic) offices and attic rooms accessible by stairsIn the basement, we rent various individual commercial and storage spaces for companies and private individuals.The storage and commercial rooms in the basement are partially heated and accessible seven days a week.Goods lift NL 2000 Kg - ramp loading from basement to 1st floor possible.Production and manufacture of wood and metal parts, etc. is not permitted in the storage rooms in the basement (except for storage rooms 9 and 10).Offices on the ground floor and 2nd floor (heated)On the ground floor (96.5 m2) we rent large and bright officesRent CHF 160.- / m2 / year + NK a-conto CHF 30.- / m2 / yearOffices on the 2nd floor (heated)On the 2nd floor (82.5 m2) we rent a large and bright officeRent CHF 160.- / m2 / year + NK a-conto CHF 30.- / m2 / yearOffices on the 3rd floor (heated)On the 3rd floor, we rent a 50 m2 large and bright officeRent CHF 140.- / m2 / year + NK a-conto CHF 30.- / m2 / yearArchive rooms, from 20 m2 to 80 m2 (partly with sloping ceiling) can be rented additionally.Rent CHF 40.- / m2 / year + NK a-conto CHF 10.- / m2 / yearStorage rooms in the basement (partly heated) 15.0 - 150.0 m2Rent CHF 70.- / m2 / year + NK a-conto CHF 20.- / m2 / yearParking spaces for cars outdoorsGreen marked parking spaces in the situation plan are freeRent CHF 80.00 / monthInterested - please call us.We are happy to provide you with further information and arrange a viewing appointment.

Travel time
-
1 / 21
4,600m²CHF 220.– / m²
Top
Brown Boveri Strasse 7, 5400 Baden

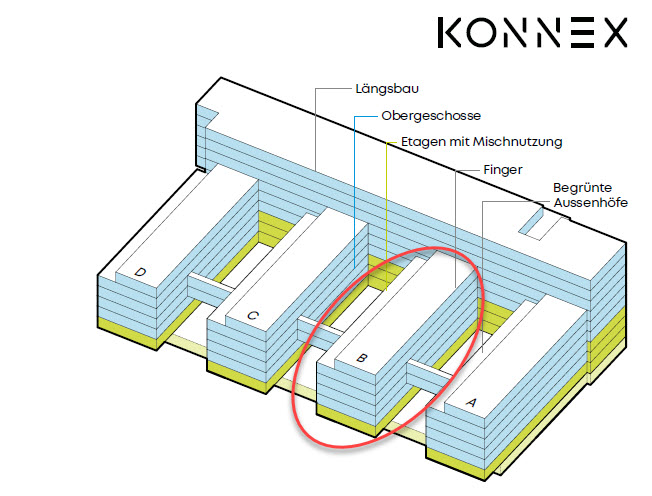
KONNEX - Your own office tract in Baden - LEED Gold and Minergie certified

Your own business location as part of a "city-in-city" community - the separate office tract Finger B with 4'686 m² on 5 floors and private terrace will be available for your company from summer 2025.*NET RENT FROM CHF 220.00 PER M² PER YEAR*Your new office should be modern and flexible, with an attractive and comprehensive overall offer to inspire and be easily accessible thanks to its central location?Then you are in the right place at Konnex! The 42'000 m² building is currently being totally renovated and offers attractive office spaces from 350 m² to 8'000 m².What advantages does Konnex offer you? • LEED Gold and Minergie certified • CO2-reduced thanks to photovoltaic system, district heating and cooling • 12 bookable meeting rooms and a conference area for up to 300 people • Gastronomy and catering service in the restaurant "Nexus" (www.sv-group.ch) • Serviced Offices - 23 furnished office units • Serviced Apartments - 119 furnished studios (www.citypop.com) • Digital reception, goods receipt and package box • Green inner courtyards and gastronomy terrace as meeting points • Mobility concept with parking pool, e-charging stations and Urban Connect offer • Bicycle parking spaces with and without e-charging stations • Showers and changing rooms in the basement • 5 minutes' walk from Baden train station • 15 minutes by train from Baden to Zurich main station All rental spaces in Konnex are offered as part of a first-time rental. The high-quality extended basic fit-out provides the ideal basis for an individual tenant fit-out and allows for a flexible design tailored to your needs and company requirements.The extended basic fit-out includes the following: • Hybrid ceilings: with cooling, ventilation, acoustics • Prepared double floor including floor boxes • Basic distribution of electricity, strong current and UKV • Suspended ceiling in the central zone with recessed lights • New, expanded sanitary facilities (men/women) • Own server room on the premises per rental unit • Connection for a tea kitchen per floor/rental unit • Locking system with badge system up to the rental space • Fire alarm system for large room use • Electric louvres with sensor control Take a look: On konnex-baden.ch you will find all available rental spaces and floor plans, which tenants have already moved in and many more information about our growing "city-in-city" community.Location advantages Baden: • Established location for high tech, life science, etc. 6th place (out of 110) in the 2021 study by Credit Suisse, ranking of the most highly valued economic regions • High quality at moderate costs (rents/living costs) • Excellent quality of life: Baden is known for nature, culture, wellness and innovation Convince yourself! Contact us for a viewing appointment.

Travel time
-
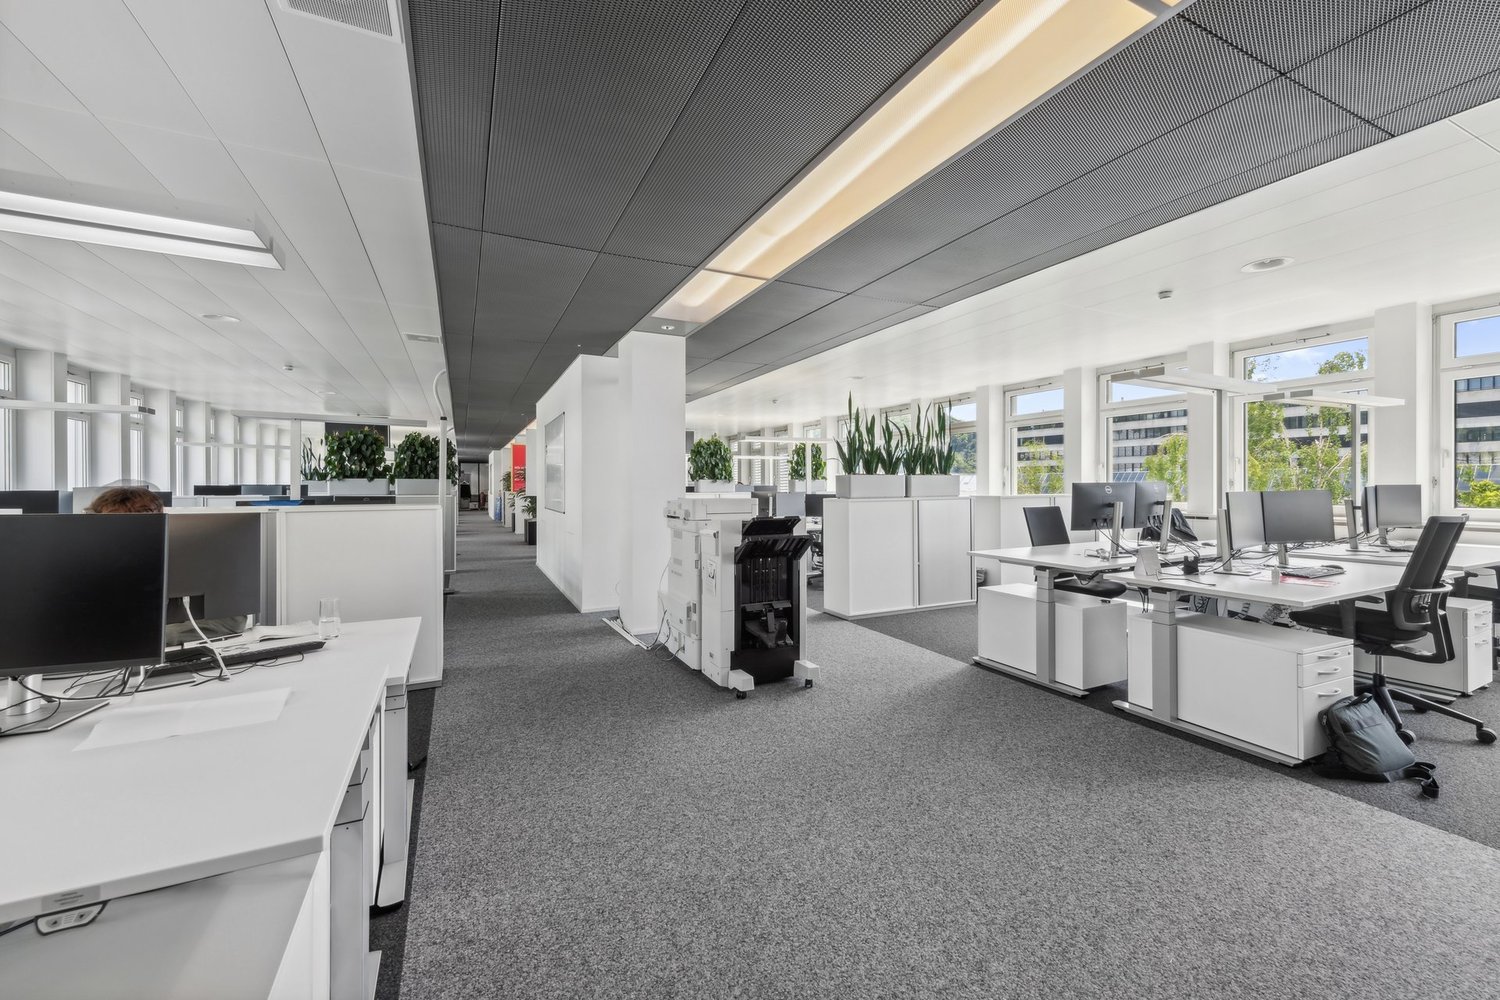
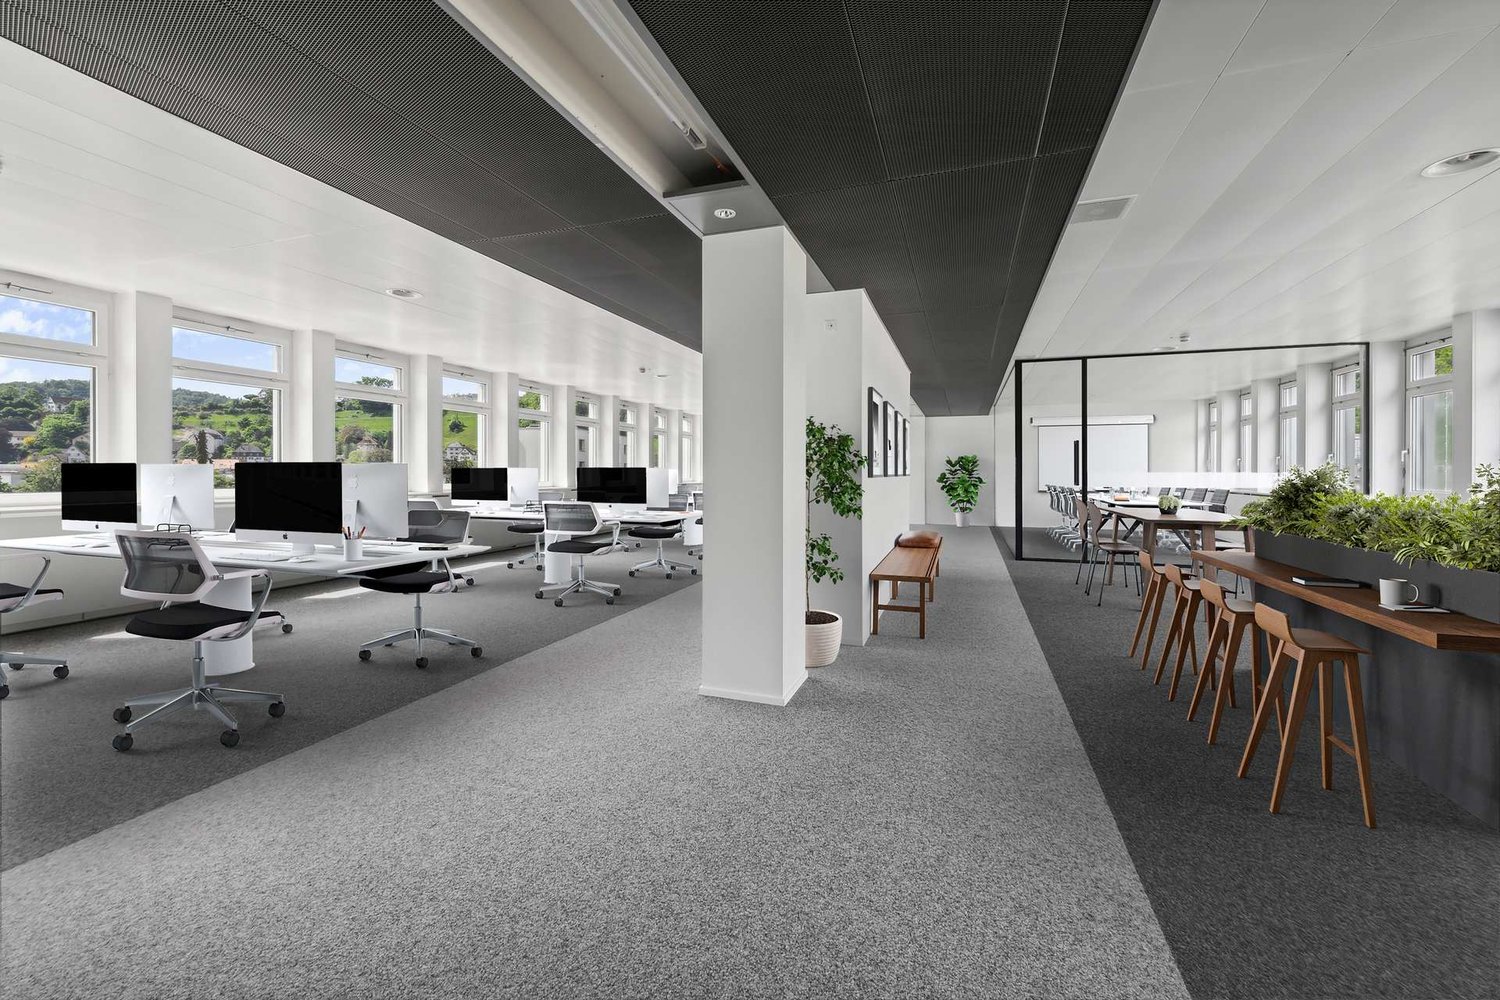
  • modern office with white desks, computers, glass windows, ceiling lights, white walls, potted plants
  • modern kitchen with sink, faucet, cabinets, countertop, power outlet, red wall, ceiling lighting, white door, black ceiling, large potted plant, gray carpet
  • large windows, hardwood floor, modern kitchen, microwave, dining table, red chairs
  • modern office, gray carpet, white walls, multiple windows, natural light, open space
  • Empty room with white walls, ceiling, gray floor, two windows, one glass door
  • tiled floor, stainless steel stalls, toilet, white walls, white ceiling
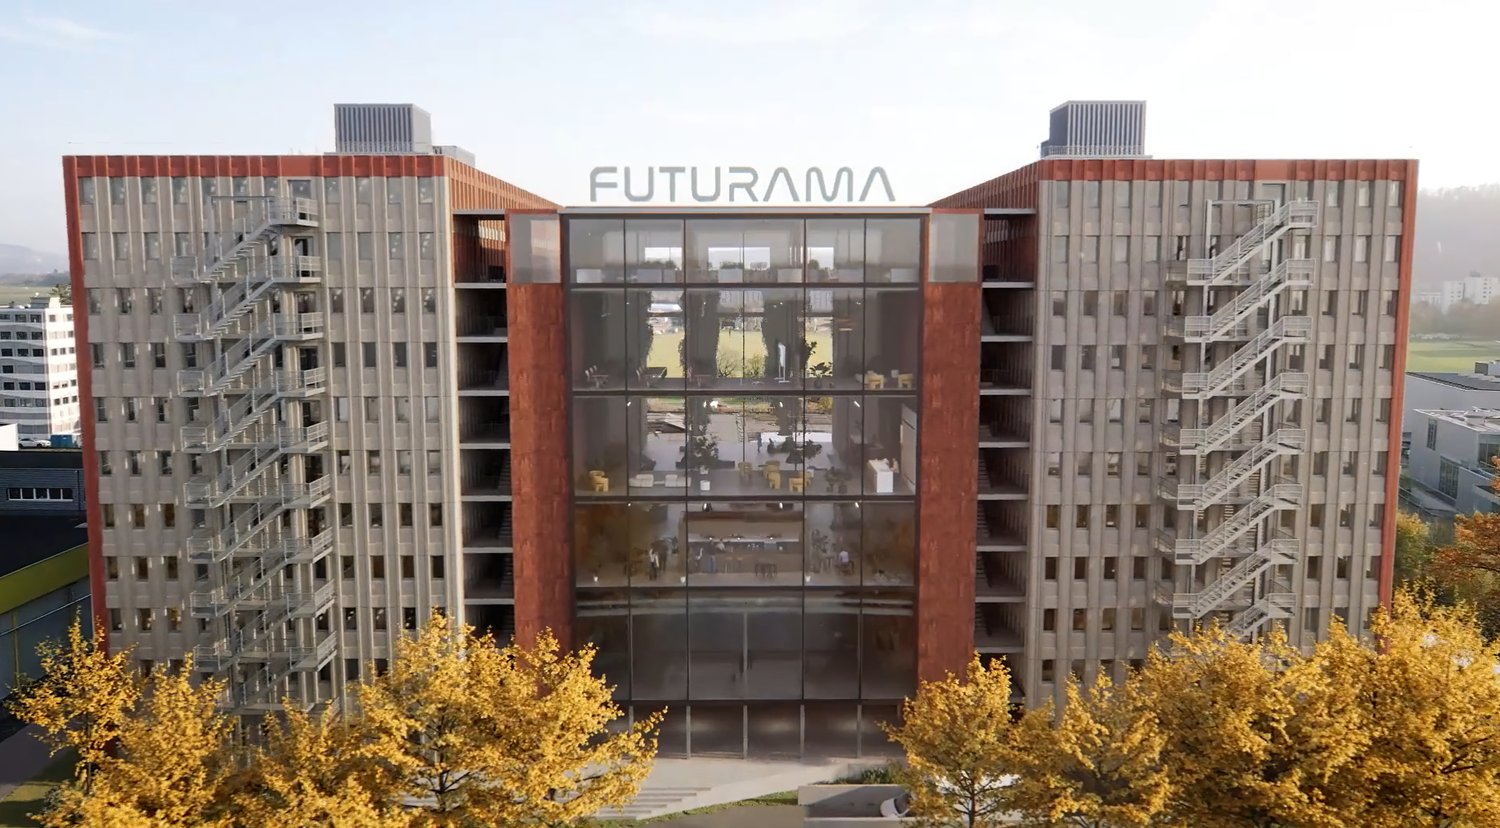
  • modern commercial building, multiple floors, glass windows, located in urban area, with parking space in front
  • Empty entrance with tiled floor, stairs, elevator, windows with views to outside
  • Modern apartment building with glass doors, tiled entrance, mailboxes, and central heating pipes.
  • concrete floors, tiled steps, elevator, staircase, white walls, modern style
  • white commercial building, many windows, open area in front, trees and shrubs in front
1 / 12
653m²Price on request
Top
Kreuzweg 9+11, Baden, 5400 Baden

Work immediately in DGNB-Gold-certified renovated office spaces directly at Trafoplatz in Baden

Direkt beim Kultur- und Kongresszentrum TRAFO vermieten wir im historisch alten Spulenwicklerei-Gebäude, welches DGNB-Gold-zertifiziert ist, eine komplett ausgebaute Bürofläche mit Lüftung und Kälte im 3. Obergeschoss. becomes We are renting a completely renovated office space with ventilation and cooling on the 3rd floor in the historic Spulenwicklerei building, which is DGNB-Gold-certified, directly at the TRAFO cultural and congress center. • Open Office (main area) and individual offices / meeting rooms • very good air thanks to existing ventilation as well as pleasant summer days through groundwater cooling for climate convectors (CO2-low) • warm winter days are guaranteed by district heating (CO2-low) • closed ceilings with acoustic elements (room height 2.78m) • spacious kitchen with break room • additional tea kitchen • existing network cabling • two toilet facilities (2x ladies, 2x gentlemen) for sole use • showers and changing rooms can be shared in the basement (shared with other tenants in the building) • bistro with catering options directly in the house • 5-minute walk to the train station and bus terminal • 15-minute direct connection to Zurich Assigned parking space rental in the new Trafoparkhaus (Brown Boveri Strasse) possible for CHF 240/month/space plus VAT. Further information and the floor plan can be found in the PDF documents attached to this advertisement. We look forward to your contact.

Travel time
-
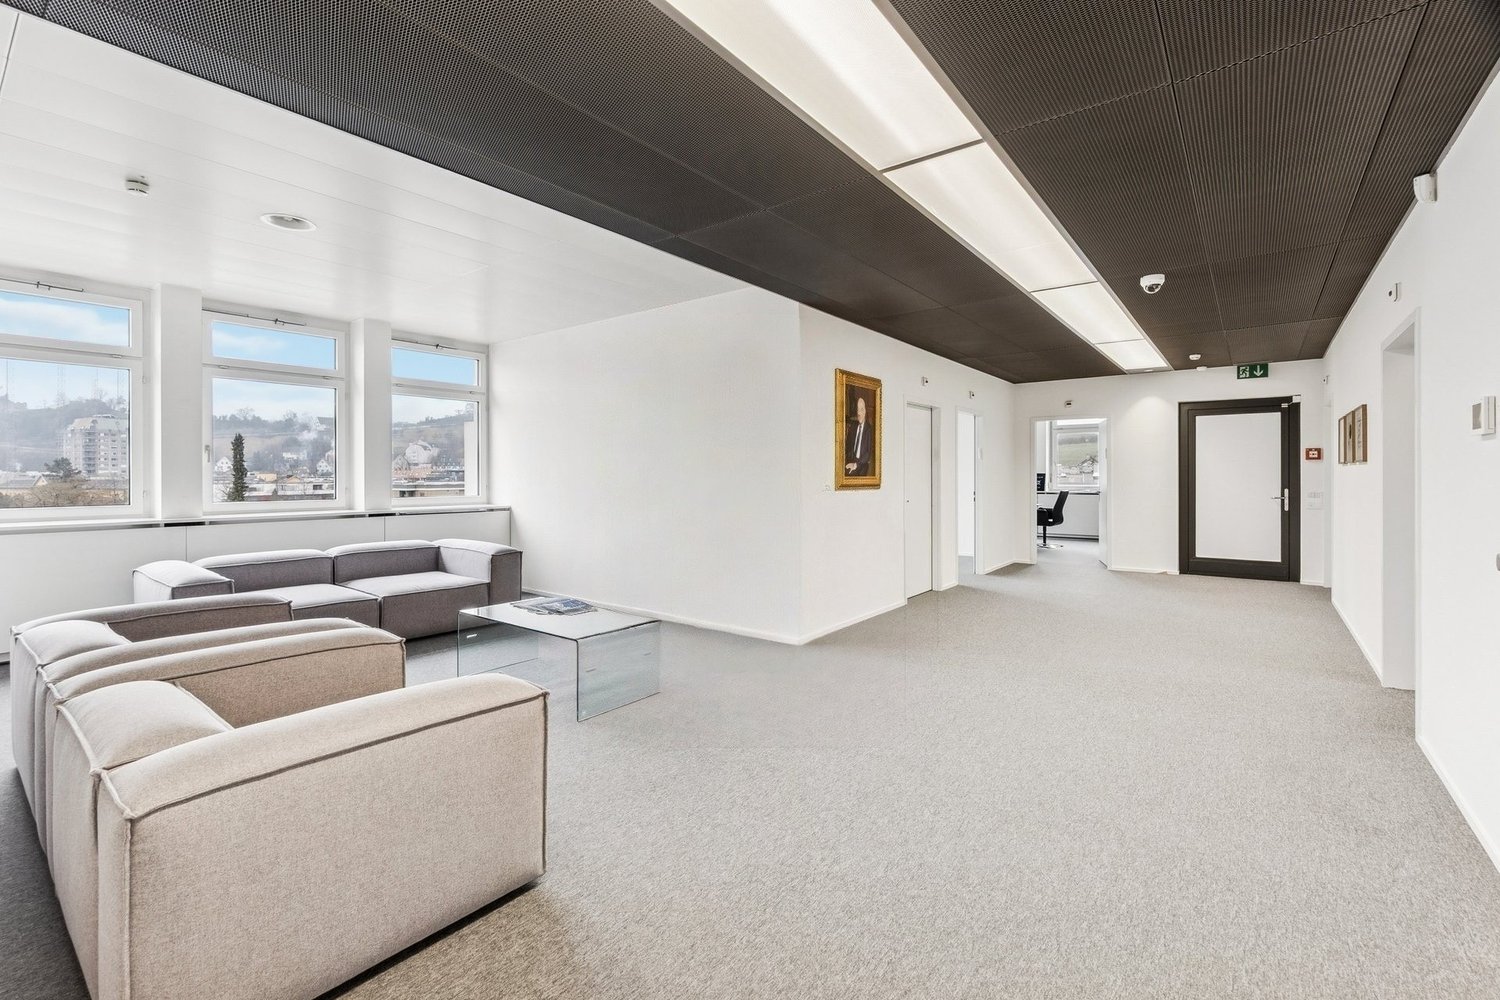
  • Contemporary room with white walls, gray carpeting, two gray sofas, a glass table, a picture on the wall, and three windows.
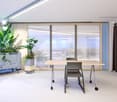
  • A meeting room with large windows, a flat screen TV mounted on the wall, a conference table, and black swivel chairs. The room has white walls, gray flooring, and a plant in the corner. There is a wooden cabinet with a telephone on it.
  • A minimalist office room with white walls, ceilings, and gray carpet, featuring a round dining table with chairs, large windows with a view, and a black plant in a vase.
  • An office space with several workstations, desks, and large windows providing a view of the city.
  • modern meeting room, white desk, black chairs, gray floor, windows, paintings
  • Empty room with grey carpeting, large glass walls, two small round tables, one large plant, and various kitchen appliances visible in the glass wall.
  • Sleek, modern bathroom with tiled floors, large mirrors, chrome fixtures, two shower stalls, and a toilet.
  • tiled floor, entrance with glass doors, security panel, tiled wall, mailboxes
  • tiled floor, white walls, windows, door, staircase, elevator
  • white office building, multiple windows, antenna on top, several floors
  • white building, many windows, street light, parking lot
1 / 11
302m²Price on request
Top
Kreuzweg 11, 5400 Baden

Work in DGNB-Gold-certified renovated office spaces directly at Trafoplatz in Baden

Direkt beim Kultur- und Kongresszentrum TRAFO vermieten wir im historisch alten Spulenwicklerei-Gebäude, welches DGNB-Gold-zertifiziert ist, eine komplett ausgebaute Bürofläche mit Lüftung und Kälte im 4. Obergeschoss. becomes We are renting a completely renovated office space with ventilation and cooling on the 4th floor in the historic Spulenwicklerei building, which is DGNB-Gold certified, directly at the TRAFO cultural and congress center. • Open Office (main area) and individual offices/meeting rooms completely renovated in early 2024 • very good air quality thanks to existing ventilation and pleasant summer days through groundwater cooling for climate convectors (CO2-reduced) • warm winter days are guaranteed by district heating (CO2-reduced) • closed ceilings with acoustic elements (room height 2.78m) • newly built kitchen with dishwasher and refrigerator • existing network cabling • sanitary facilities (1x ladies', 1x gentlemen's) directly on the rental area for exclusive use • showers and changing rooms can be shared in the basement (shared with other tenants in the building) • bistro with catering options directly in the house • 5-minute walk to the train station and bus terminal • 15-minute direct connection to Zurich Assigned parking space rental in the new Trafoparkhaus (Brown Boveri Strasse) possible for CHF 240/month/space plus VAT Further information and the floor plan can be found in the PDF documents attached to this advertisement. We look forward to your contact.

Travel time
-
1 / 12
1,074m²CHF 220.– / m²
Top
Brown Boveri Strasse 7, 5400 Baden

KONNEX - Your Office in Baden - LEED Gold and Minergie Certified

*NET RENT FROM CHF 220.00 PER M² P.A.*Are you looking for a modern and flexible office with an attractive and comprehensive overall offer that is easily accessible due to its central location?Then you're in the right place at Konnex! The 42,000 m² building is currently being completely renovated and offers attractive office spaces from 350 m² to 8,000 m².What advantages does Konnex offer you? • LEED Gold and Minergie certified • CO2 reduced thanks to photovoltaic system, district heating and cooling • 12 bookable meeting rooms and a conference area for up to 300 people • Gastronomy and catering service in the "Nexus" restaurant (www.sv-group.ch) • Serviced Offices - 23 furnished office units • Serviced Apartments - 119 furnished studios (www.citypop.com) • Digital reception, goods reception and parcel box • Green inner courtyards and gastronomy terrace as meeting points • Mobility concept with parking pool, e-charging stations and Urban Connect offer • Bicycle parking spaces with and without e-charging stations • Showers and changing rooms in the basement • 5 minutes' walk from Baden train station • 15 minutes by train from Baden to Zurich main stationAll rental spaces in Konnex are offered as part of a first rental. The high-quality extended basic fit-out provides the ideal basis for an individual tenant fit-out and allows for a flexible design tailored to your needs and company requirements.The extended basic fit-out includes: • Hybrid ceilings: with cooling, ventilation, acoustics • Prepared double floor including floor boxes • Basic distribution of electrical power and UKV • Suspended ceiling in the central zone with recessed lights • New, built-out sanitary facilities (men/women) • Own server room on the premises per rental unit • Connection for a tea kitchen per floor/rental unit • Locking system with badge system up to the rental space • Fire alarm system for large-scale use • Electric louvres with sensor controlTake a look: On konnex-baden.ch you will find all available rental spaces and floor plans, which tenants have already moved in and much more information about our growing "city-in-city" community.Location advantages Baden: • Established location for high tech, life science, etc. 6th place (out of 110) in the 2021 study by Credit Suisse, ranking of the most highly valued economic regions • High quality at moderate costs (rents/living costs) • Excellent quality of life: Baden is known for nature, culture, wellness and innovationConvince yourself! Contact us for a viewing appointment.

Travel time
-
1 / 5
150m²CHF 160.– / m²
Top
Täfernstrasse 5, 5405 Baden-Dättwil

Offices, practices, or showrooms from 150 m2 to 1'120 m2 in a different way: flooded with light and with patio flair

We rent by agreement a spacious, light-flooded commercial/office space with floor-to-ceiling windows to the very beautiful inner courtyard on the 2nd upper floor. The large planted light courtyard of the building creates exceptionally attractive and flexibly playable areas.The total area can be rented as a whole (1'120 m2), halved (560 m2) or in smaller units (from 150 m2). Due to the still 46 free parking spaces, the office is particularly suitable as a hub for service teams. Located directly at the A1/A3 motorway junction, you can quickly reach the Zurich, Basel or Aarau/Solothurn area.The still necessary interior construction would be realized/financed by the owner according to your wishes and subsequently passed on through the rent. The price listed here represents the raw rent. The final price in the developed state depends on the chosen standard of construction.Your advantages at a glance: • Freely selectable area sizes and flexible use: Ideal for offices but also practices or showrooms. • Modern light-flooded areas thanks to generous, floor-to-ceiling wooden window fronts with a surrounding terrace facing the inner courtyard • Attractive, landscaped inner courtyard for shared use • Many parking spaces outside and on two underground parking levels • Sanitary facilities and common areas already fully developed • Tailor-made conversion according to your needs / passed on to rent • Perfect location and ideal accessibility: The property scores with an excellent traffic connection. Public transport and motorway connections are in the immediate vicinity. • Large personnel lifts Ready for your next success story?We look forward to supporting you in implementing your individual ideas.

Travel time
-
1 / 5
500m²CHF 150.– / m²
Top
Täfernstrasse 5, 5405 Baden-Dättwil

Offices, practices, or showrooms from 150 m2 to 1'120 m2 in a different way: flooded with light and with patio flair

We rent by agreement a spacious, light-flooded commercial/office space with floor-to-ceiling windows to the very beautiful inner courtyard on the 2nd upper floor. The large planted light courtyard of the building creates exceptionally attractive and flexibly playable areas.The total area can be rented as a whole (1'120 m2), halved (560 m2), or in smaller units (from 150 m2). Due to the still 46 free parking spaces, the office is particularly suitable as a hub for service teams. Located directly at the A1/A3 motorway junction, you can quickly reach the Zurich, Basel, or Aarau/Solothurn area.The still required interior construction would be realized/financed by the owner according to your wishes and subsequently passed on through the rent. The price listed here represents the raw rent. The final price in the developed state depends on the chosen construction standard.Your advantages at a glance: • Freely selectable area sizes and flexible use: Ideal for offices, but also practices or showrooms. • Modern, light-flooded areas thanks to generous, floor-to-ceiling wood window fronts with a surrounding terrace facing the inner courtyard • Attractive, landscaped inner courtyard for shared use • Many parking spaces outside and on two underground parking levels • Sanitary facilities and common areas already fully developed • Customized renovation according to your needs / passed on to rent • Perfect location and ideal accessibility: The property scores with an excellent traffic connection. Public transport and motorway connections are in the immediate vicinity. • Large personnel elevators Ready for your next success story?We look forward to supporting you in implementing your individual ideas.

Travel time
-
1 / 5
1,100m²CHF 150.– / m²
Top
Täfernstrasse 5, 5405 Baden-Dättwil

Offices, practices, or showrooms from 150 m2 to 1'120 m2 - different: flooded with light and with patio flair

We rent by agreement a spacious, light-flooded commercial/office space with floor-to-ceiling windows to the very beautiful inner courtyard on the 2nd upper floor. The large planted light courtyard of the building creates exceptionally attractive and flexible spaces.The total area can be rented as a whole (1'120 m2), halved (560 m2), or in smaller units (from 150 m2). Due to the 46 free parking spaces still available, the office is particularly suitable as a hub for service teams. Located directly at the A1/A3 motorway junction, you can quickly reach the Zurich, Basel, or Aarau/Solothurn area.The still necessary interior construction would be realized/financed by the owner according to your wishes and subsequently passed on through the rent. The price listed here represents the raw rent. The final price in the finished state depends on the chosen standard of construction.Your advantages at a glance: • Freely selectable space sizes and flexible use: Ideal for offices, but also practices or showrooms. • Modern, light-flooded spaces thanks to generous, floor-to-ceiling wooden window fronts with a surrounding terrace • Attractive, landscaped inner courtyard for shared use • Many parking spaces outside and on two underground parking levels • Sanitary facilities and common areas fully developed • Customized conversion according to your needs / passed on to rent • Perfect location and ideal accessibility: The property scores with an excellent traffic connection. Public transport and motorway connections are in the immediate vicinity. • Large personnel elevators Ready for your next success story?We look forward to supporting you in implementing your individual ideas.

Travel time
-
  • Empty room with wooden flooring, white walls, large windows with shutters, and a radiator below one window.
  • Empty room with wooden flooring, white walls, large windows with blinds, and a door leading to another space.
  • Empty room with wooden flooring, white walls, a radiator, and a small window with a mirror above it.
1 / 3
55m²CHF 1,180.–
Top
Landstrasse 19, 5300 Turgi

Bright 2-room office on Landstrasse in Turgi – available immediately

Welcome to this modern and well-maintained office on the 1st floor on Landstrasse 19 in Turgi. The bright, spacious rooms with a usable area of 55 m² provide an ideal basis for your company – whether as a single or small office.The office impresses with: • Bright rooms: Several rooms with wooden floors, white walls, and large windows with blinds or shutters create a pleasant working climate. • Modern equipment: Ceiling height of 2.4 m, radiators, as well as well-maintained floors and walls. • Parking: Several parking spaces, by arrangement – practical for employees and customers. • Immediate availability: The office can be occupied immediately. • Renovated: The property was last renovated and is in a modern condition. Location and surroundings: • Quiet location: The property is quiet both during the day and at night – ideal for concentrated work. • Sunny in summer: The offices benefit from plenty of sunlight in the summer. • Public transport: Turgi train station is about a 9-minute walk away, and the Wil bus stop is just a 1-minute walk away. • Local amenities: An Avec supermarket is about a 9-minute walk away. This well-maintained office in Turgi offers an excellent combination of quiet location, good connection, and modern construction standard. An attractive opportunity for companies looking for a professional workplace in the canton of Aargau.

Travel time
-
1 / 4
CHF 4,550.–
Top
Mülibachstrasse 4, 8107 Buchs ZH

Attractive office and practice space directly at Buchs-Dällikon station

In Buchs in the Zürcher Furttal, the high-quality new construction project "Müliwisen" is being built - two architecturally striking multi-family houses with a total of 33 condominiums and around 740 m² of commercial space.In the 1st upper floor of House B, we are renting a ca. 280 m² large commercial space in raw construction, which can be individually built out according to the needs of the tenant.The connections for toilets and a kitchen are already available, allowing for flexible and efficient floor planning.Thanks to the excellent location directly at Buchs-Dällikon station, the space is ideal for quiet businesses such as:- Doctor's or therapy practice- Office / agency- Service business- Showroom or training roomsYour advantages at a glance:- Buchs-Dällikon station directly in front of the door- Raw construction with maximum design freedom- Available connections for sanitary and kitchen facilities- Flexible floor plan design- Elevator available- Generous parking possibilitiesParking:Underground parking spaces can be rented for:CHF 150.- / month (normal) and CHF 220.- / month (double parking spaces one after the other)Additionally, visitor parking spaces are available in front of the building and in the underground garage.Have we sparked your interest?We would be happy to discuss the expansion and usage options with you in a personal conversation.Plüer & Partner Immobilien AG - always personal.

Travel time
-
1 / 13
  • Balcony / Terrace
  • Elevator
  • Wheelchair access
364m²CHF 140.– / m²
Riedstrasse 1, 8953 Dietikon

Flexible office space with versatile usage options

Available immediately or by agreement, we are renting a flexibly usable office space in the distinctive Pestalozzihaus in the Silbern development area in Dietikon. The rooms are ideal for companies from the office, service, consulting, agency, training, or combined office and commercial space sectors.Thanks to the excellent visibility directly on the A1 highway and the excellent accessibility, you benefit from an attractive location with a diverse mix of tenants from retail, sports, services, and commerce.Your advantages at a glance • Ideal for office, service, and commercial uses • Bus line 309 with direct connection to Dietikon train station • Only 15 minutes by S-Bahn to Zurich HB • Highway access A1 just 50 meters away • LED lighting throughout the area • Passenger elevator • Goods elevator (partially available) • Visitor parking spaces directly in front of the building • Communal terrace on the 7th floor • Showers and changing rooms in the basement Additional costs advance paymentCHF 30.– / m² p.a.The representative entrance of the Pestalozzihaus is currently being comprehensively modernized and redesigned to a high standard. The new entrance area creates a contemporary and inviting atmosphere for employees, customers, and visitors, and underlines the professional appearance of your company.Additionally, more office spaces from 25 m² to 250 m² are available in the building. This allows for flexible realization of future space expansions.We would be happy to show you the premises during a personal viewing and advise you on the various usage options. We look forward to your contact.

  • Balcony / Terrace
  • Elevator
  • Wheelchair access
Travel time
-
1 / 13
  • Balcony / Terrace
  • View
  • Elevator
  • +1
58m²CHF 165.– / m²
Riedstrasse 1, 8953 Dietikon

Central office in top location – ideal for small teams

In the dynamic Silbern district, the prominently visible Pestalozzihaus awaits you in an excellent location directly at the A1 motorway junction. As a striking entrance gate to the development area, the building offers an ideal environment for companies that value visibility, excellent accessibility, and an attractive price-performance ratio.Your advantages at a glance • Representative, modern designed entrance hall • Developed office spaces – ready for immediate occupancy • Three passenger lifts • Tea kitchen on the 3rd floor for shared use • Shared toilet facilities and showers in the basement • Spacious terrace on the 7th floor for shared use • Visitor parking spaces directly in front of the building Optimal traffic connection • Bus stop only 2 minutes' walk away • Only 15 minutes by S-Bahn to Zurich HB • Just 50 m from the Dietikon Silbern (A1) motorway junction • Shopping opportunities and restaurants in the immediate vicinity Important details about the office space • The photos shown serve as an example of the construction standard and may differ from the actually available spaces. • Parking spaces are currently not available for rent. • The representative entrance of the Pestalozzihaus will be comprehensively modernized and redesigned by summer. The new entrance area creates an attractive, contemporary, and inviting atmosphere for tenants, customers, and visitors, and underlines the high-quality positioning of the office location. Ancillary costs advance payment: • CHF 30.- / m² p.a. More space required?In the Pestalozzihaus, up to 845 m² of office and commercial space are available in total.Interested? Please do not hesitate to contact us for further information or to arrange a viewing appointment. We look forward to your inquiry.

  • Balcony / Terrace
  • View
  • Elevator
  • +1
Travel time
-