663 results - Commercial Properties & Industry for rent: Zurich

1 / 7
  • View
  • Parking space
  • Elevator
  • +2
516m²CHF 380.– / m²
8006 Zürich

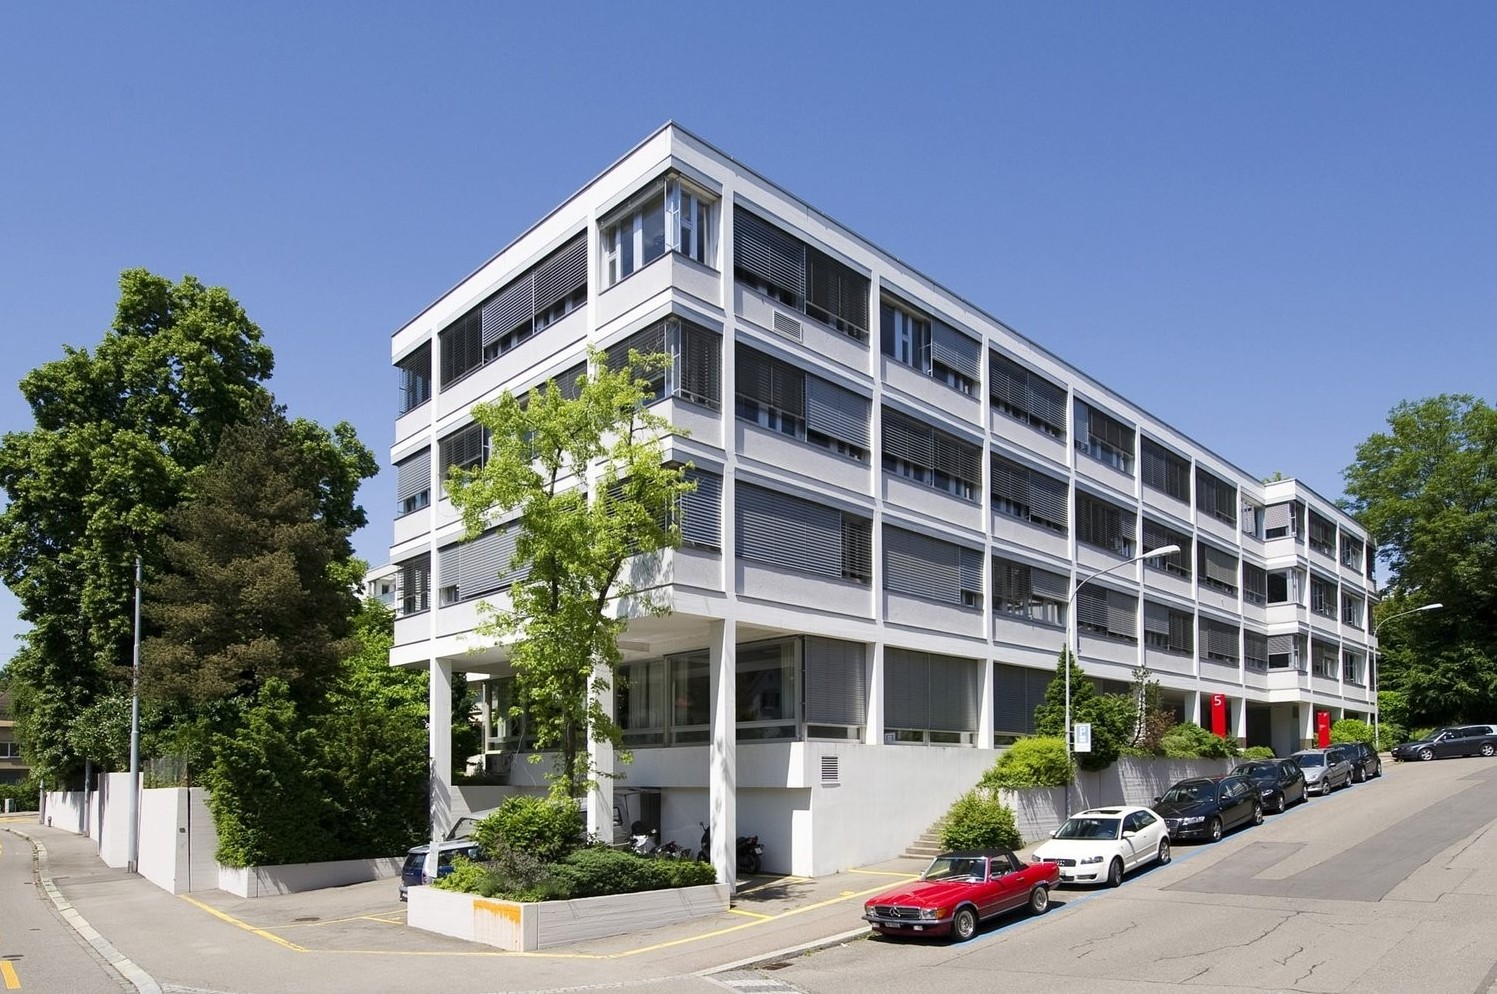
Commercial space at Zürichberg

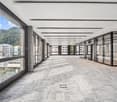
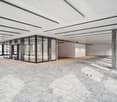
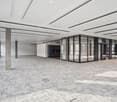
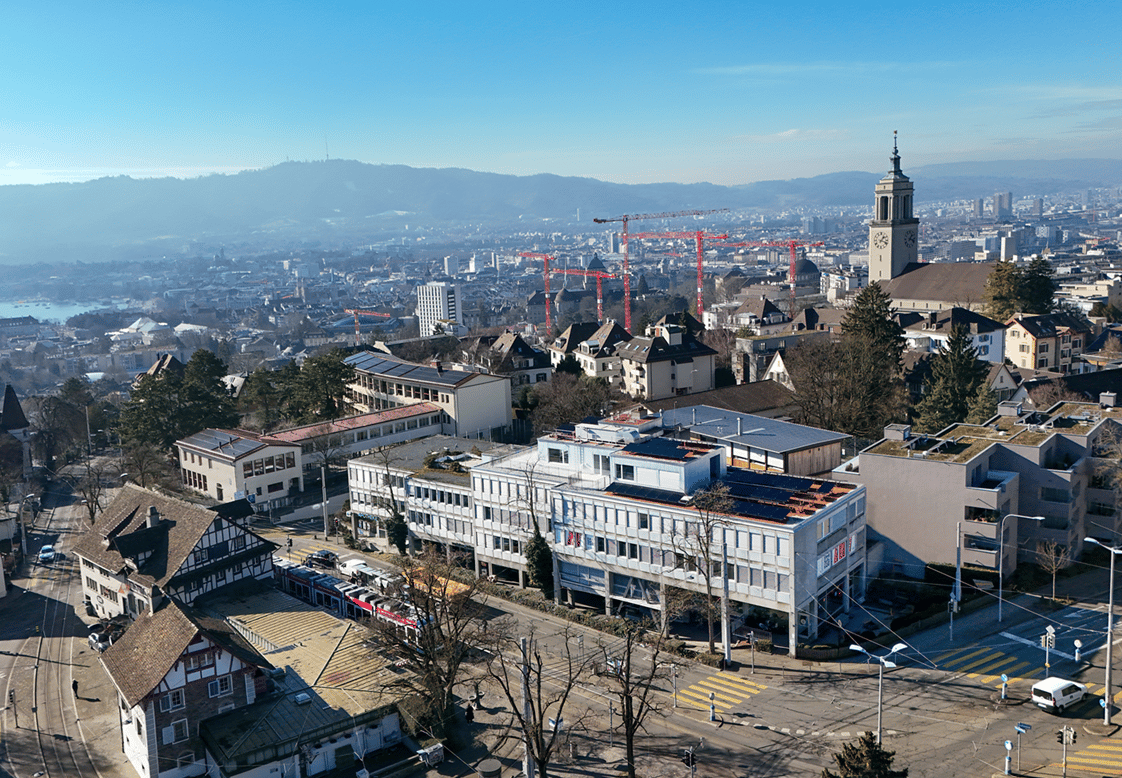
The prominently located property Vorderberg 5 / 11 has the character of a district center in the heart of the well-situated Zürichberg. In the same building, there are numerous service businesses, medical practices, and other health facilities, a kindergarten, a post office, a bakery with a café, and a pharmacy. On the 1st floor, we rent a commercially usable space with approximately 516 m², which can be reached directly via the spacious, ground-level elevator.Further object features: • Hotspot at Zürichberg • Elevator directly into the space (wheelchair accessible) • Multi-purpose and flexible divisibility • Individual tenant expansion possible • Spacious and modern toilet facilities • Electric louvers • Ventilation with heating and cooling function • Polished underfloor • Connections for water and wastewater • Optimal lighting • Ceiling heights up to approximately 2.8 meters • In-house underground parking with visitor parking spaces • Various signage options The business house Vorderberg 11, 8044 Zurich is located directly at the traffic hub "Kirche Fluntern" in the popular Zurich district 7. The location at Zürichberg is characterized by its optimal accessibility and lively surroundings. The "Kirche Fluntern" stop is directly in front of the house door. The tram lines 6 and 8, as well as the bus lines 33 and 751, operate here, connecting you to the city center, Zurich main station, and the Tiefenbrunnen and Stettbach stations within a few minutes.Have we sparked your interest? Then we look forward to your contact!

  • View
  • Parking space
  • Elevator
  • +2
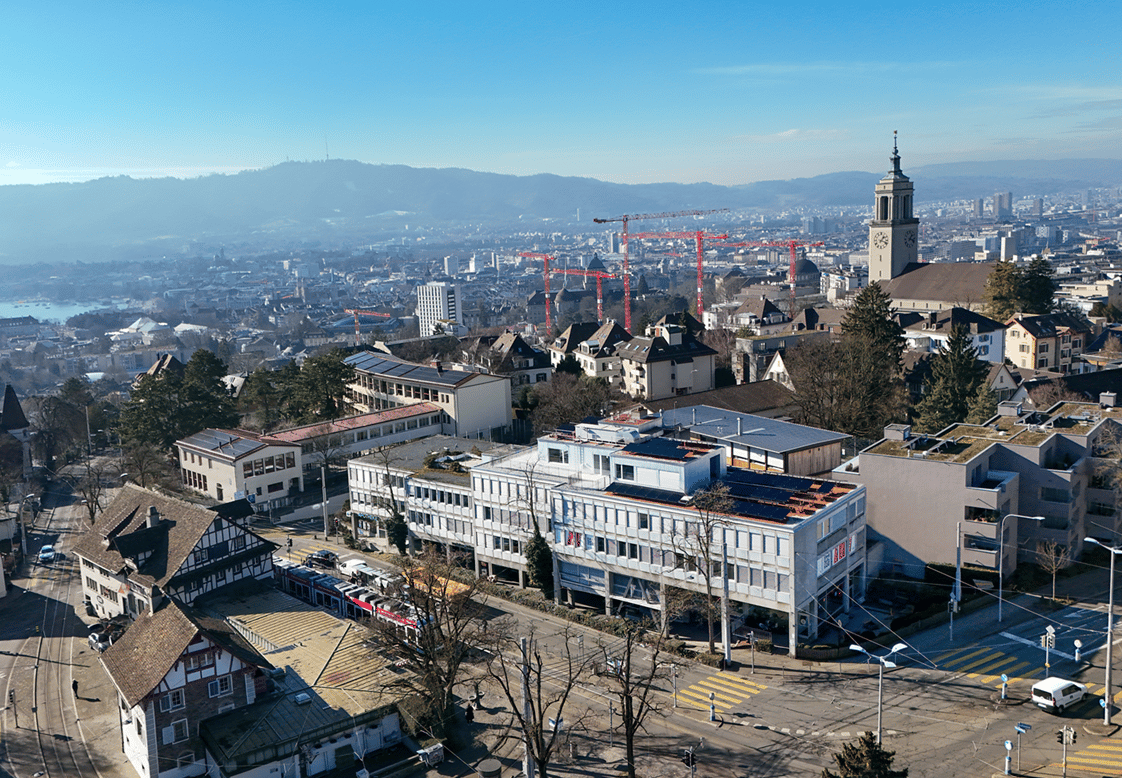
  • urban area with various buildings and a tower, houses with various architectural styles, road with trams and cars, surrounding green landscape
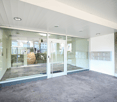
  • modern house, glass doors, concrete walls, mailbox on the wall
  • Entrance area with marble floors, elevator, stairs leading up to another floor
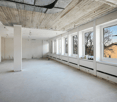
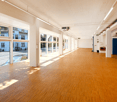
  • Empty room with concrete floor, white walls, and large windows, some walls are unfinished
  • large space, unfinished walls, exposed pipes, windows, pillars
  • underground parking lot, 5 cars parked, electric vehicle chargers, grey ceiling, white pillars
  • Aerial view of a street with multiple buildings and a tramway station with stores
1 / 7
modern house, glass doors, concrete walls, mailbox on the wall
Entrance area with marble floors, elevator, stairs leading up to another floor
Empty room with concrete floor, white walls, and large windows, some walls are unfinished
  • View
  • Parking space
  • Elevator
  • +2
516m²CHF 380.– / m²
8008 Zürich

Commercial space at Zürichberg

The prominently located property Vorderberg 5 / 11 has the character of a neighborhood center in the heart of the well-situated Zürichberg. In the same building, you will find numerous service businesses, medical practices, and other health facilities, a kindergarten, a post office, a bakery with a café, and a pharmacy. On the 1st floor, we rent a versatile commercial space with approximately 516 m², which can be reached directly via the spacious, ground-level elevator.Further object special features: • Hotspot at Zürichberg • Elevator directly into the space (wheelchair accessible) • -versatile and flexible partitioning • Individual tenant expansion possible • Spacious and modern toilet facilities • Electric louvers • Ventilation with heating and cooling function • Polished underfloor • Connections for water and wastewater • Optimal lighting • Ceiling heights up to approximately 2.8 meters • In-house underground parking with visitor parking spaces • Various signage options The business house Vorderberg 11, 8044 Zurich is located directly at the traffic hub "Kirche Fluntern" in the popular Zurich district 7. The location at Zürichberg is characterized by its optimal accessibility and lively environment. The "Kirche Fluntern" stop is located directly in front of the house. From here, tram lines 6 and 8 and bus lines 33 and 751 operate, which connect you to the city center, Zurich main station, and the Tiefenbrunnen and Stettbach stations within a few minutes.Have we sparked your interest? Then we look forward to your contact!

  • View
  • Parking space
  • Elevator
  • +2
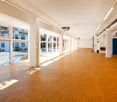
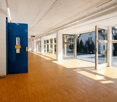
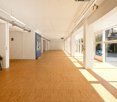
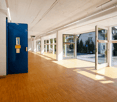
  • Wooden floor, white walls, long corridor, fluorescent ceiling lights, blue door, glass windows with sun shadows
  • empty room, glass wall, sun rays, wooden floor, white wall, ceiling
  • Wood floor, white brick walls, glass doors, outdoor view
  • Empty room, wood floor, fluorescent ceiling lights, blue door leading to a staircase, white walls
  • wide room, blue door, white pillars, red floor, pipework and electrical equipment, two sinks
  • Empty long room with red floor, white walls, ceiling lights, and windows on the side.
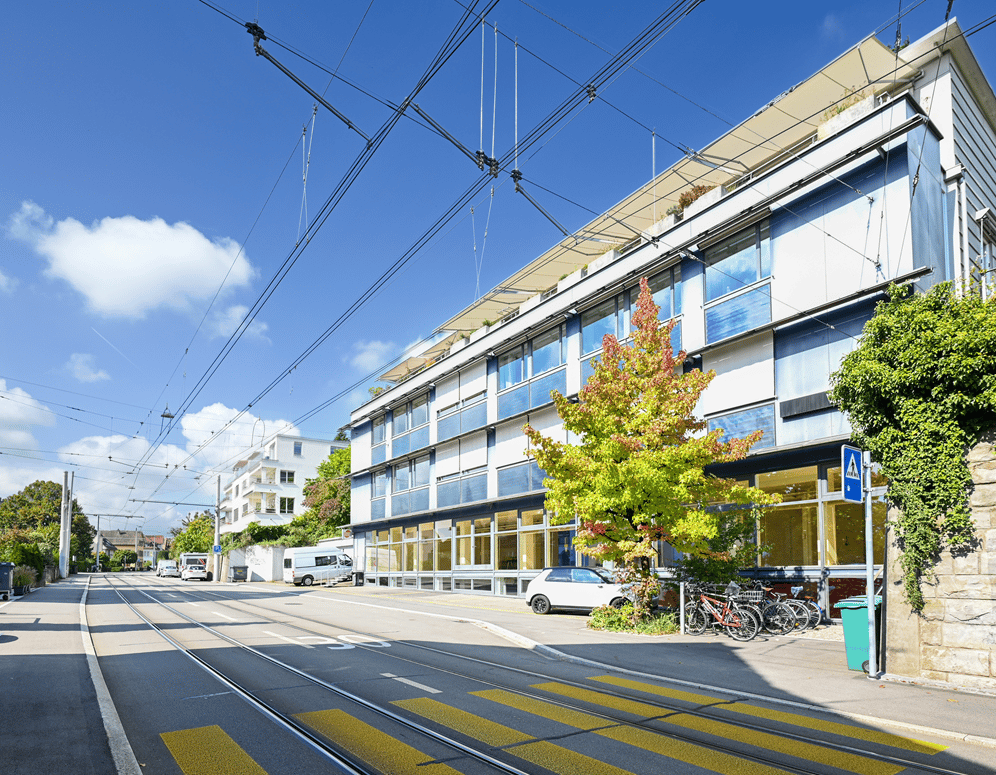
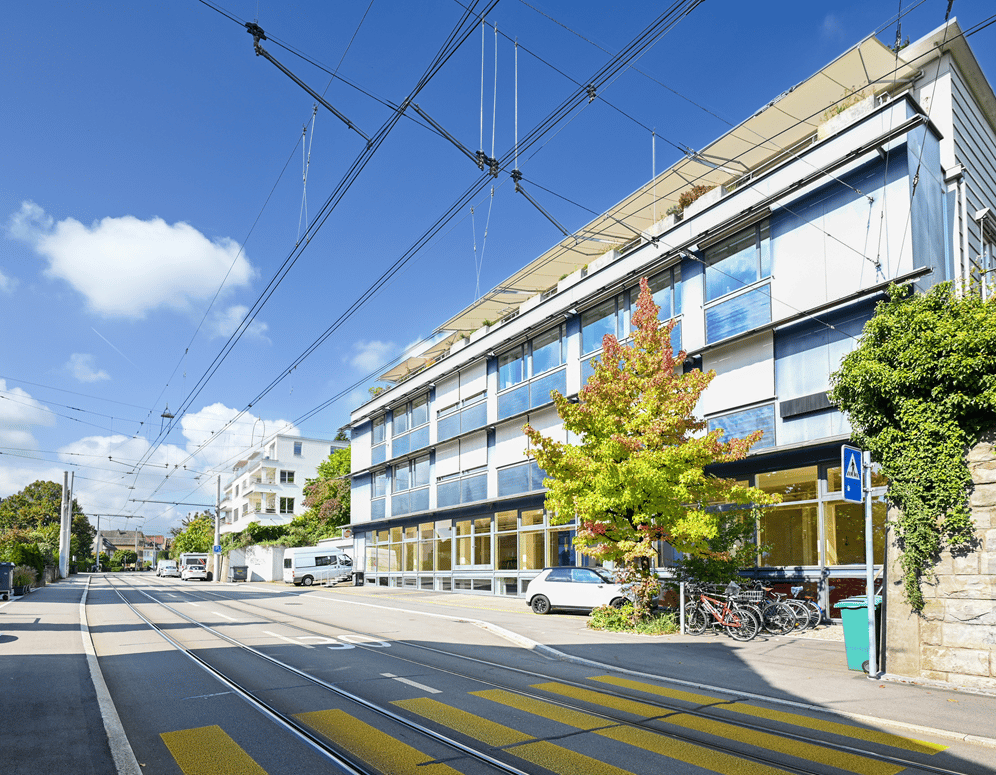
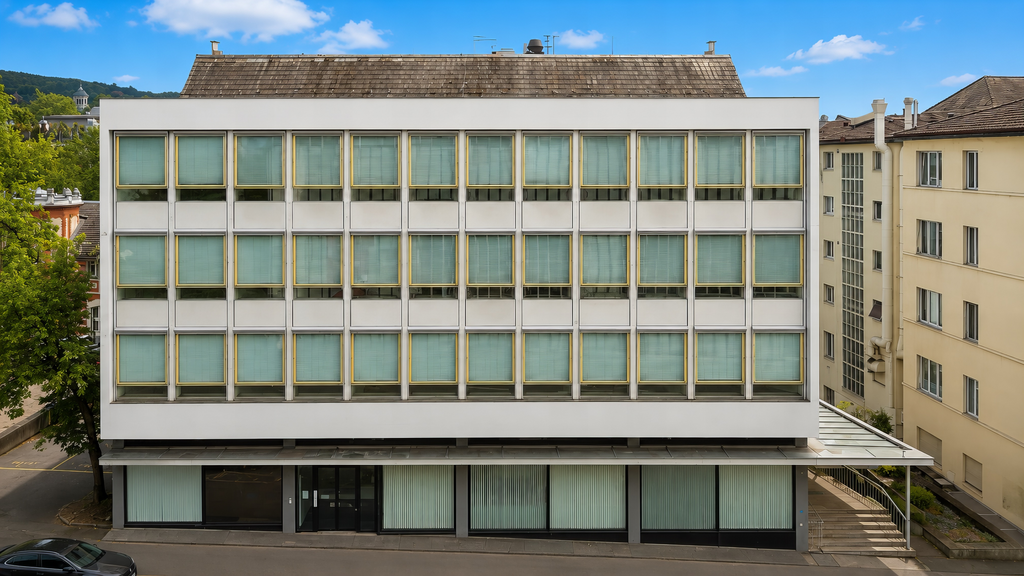
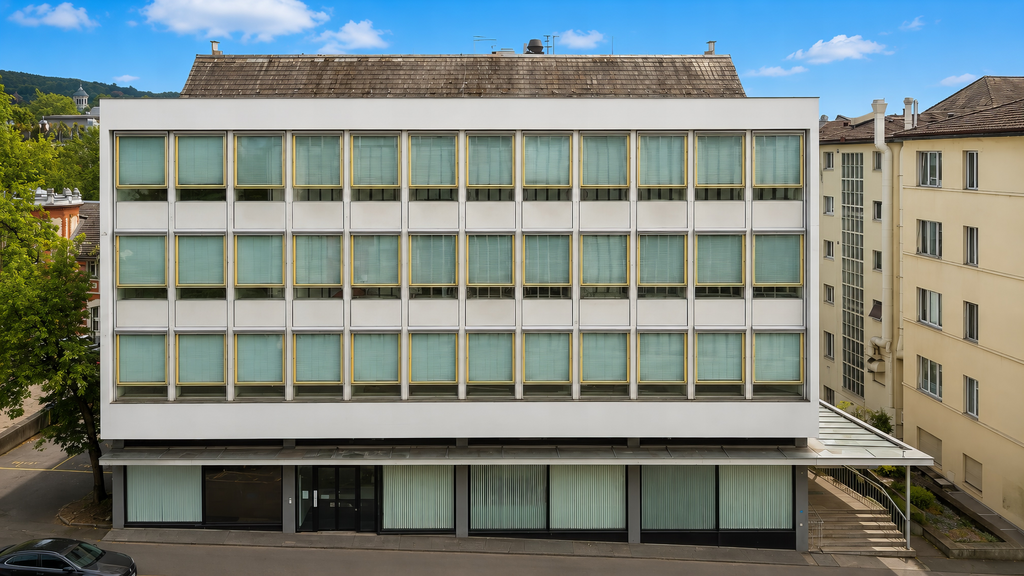
  • modern building with glass walls and large windows, street view, parked car
1 / 8
Wooden floor, white walls, long corridor, fluorescent ceiling lights, blue door, glass windows with sun shadows
empty room, glass wall, sun rays, wooden floor, white wall, ceiling
Wood floor, white brick walls, glass doors, outdoor view
  • View
  • Parking space
  • Elevator
  • +2
654m²CHF 266.– / m²
8006 Zürich

SHOWROOM / OFFICE SPACE ON THE GROUND FLOOR WITH POTENTIAL

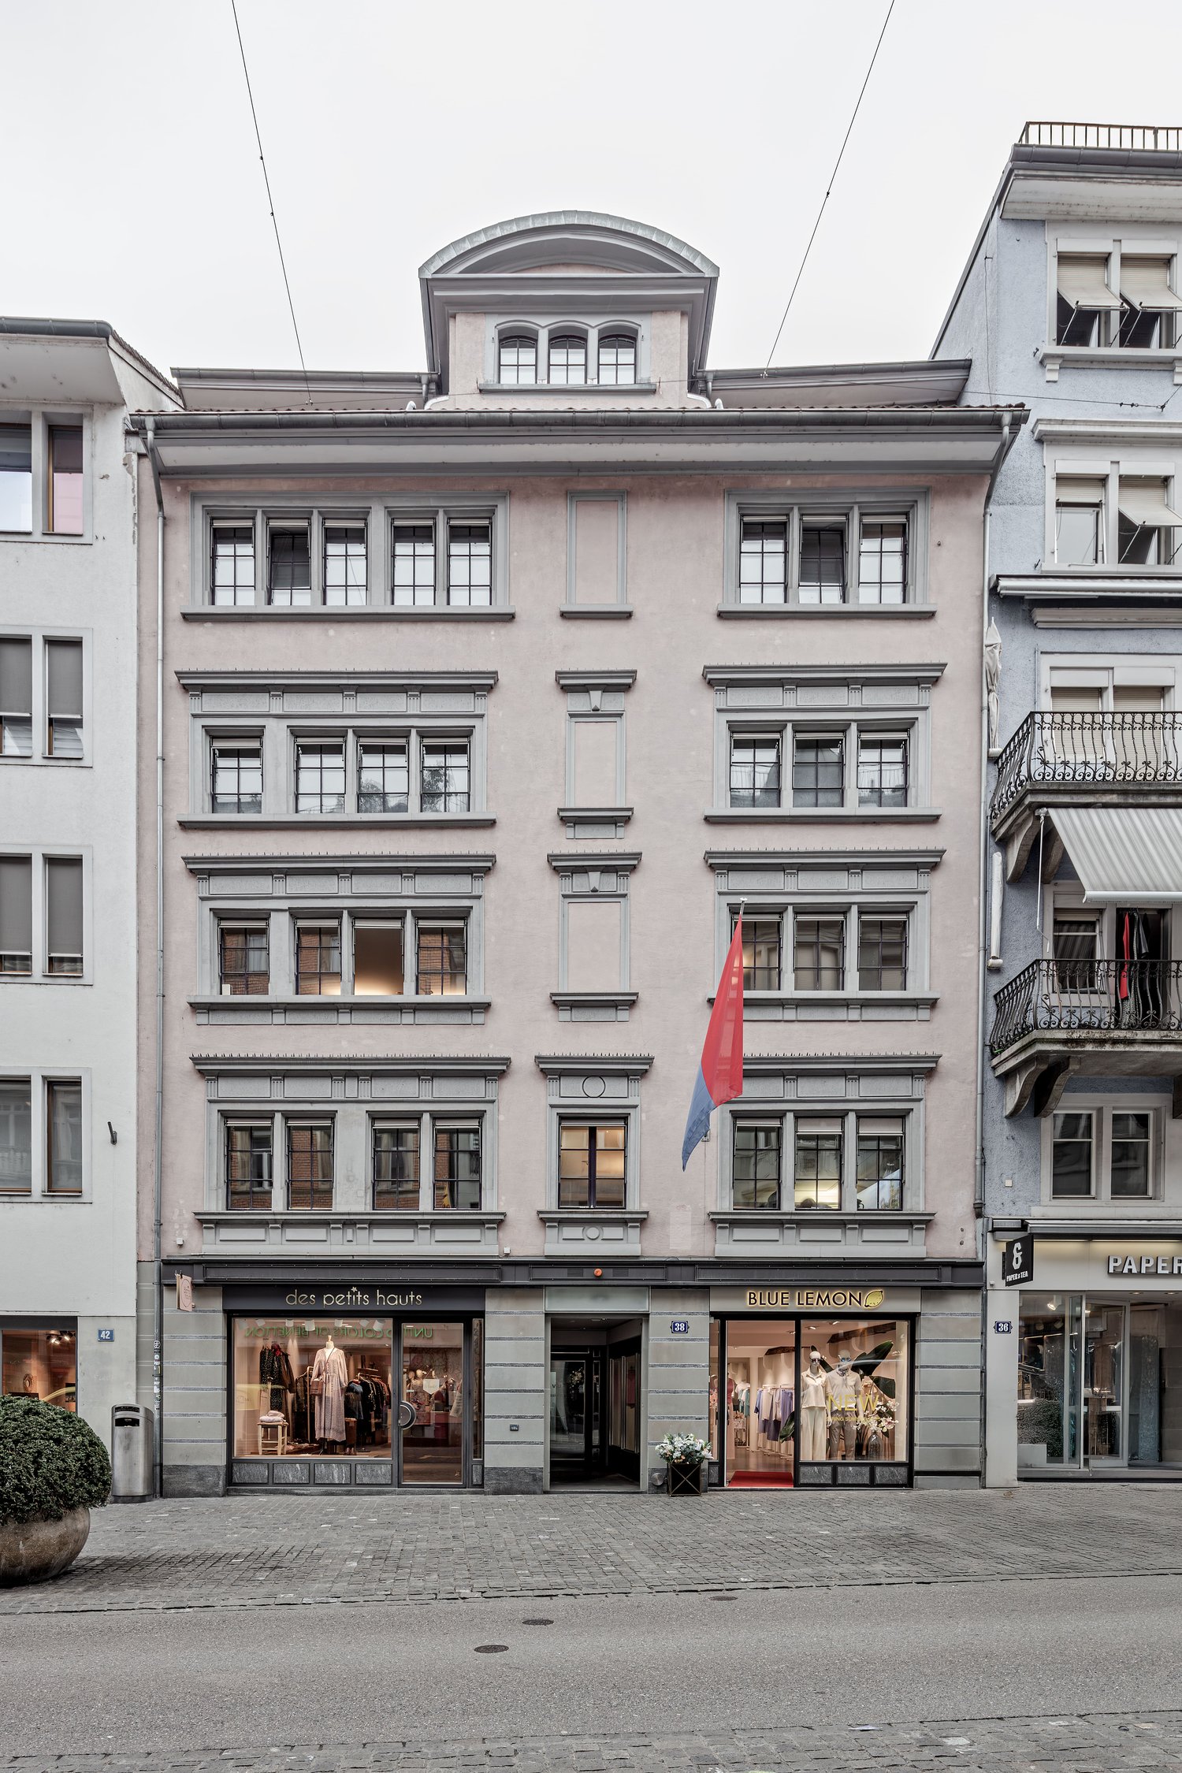
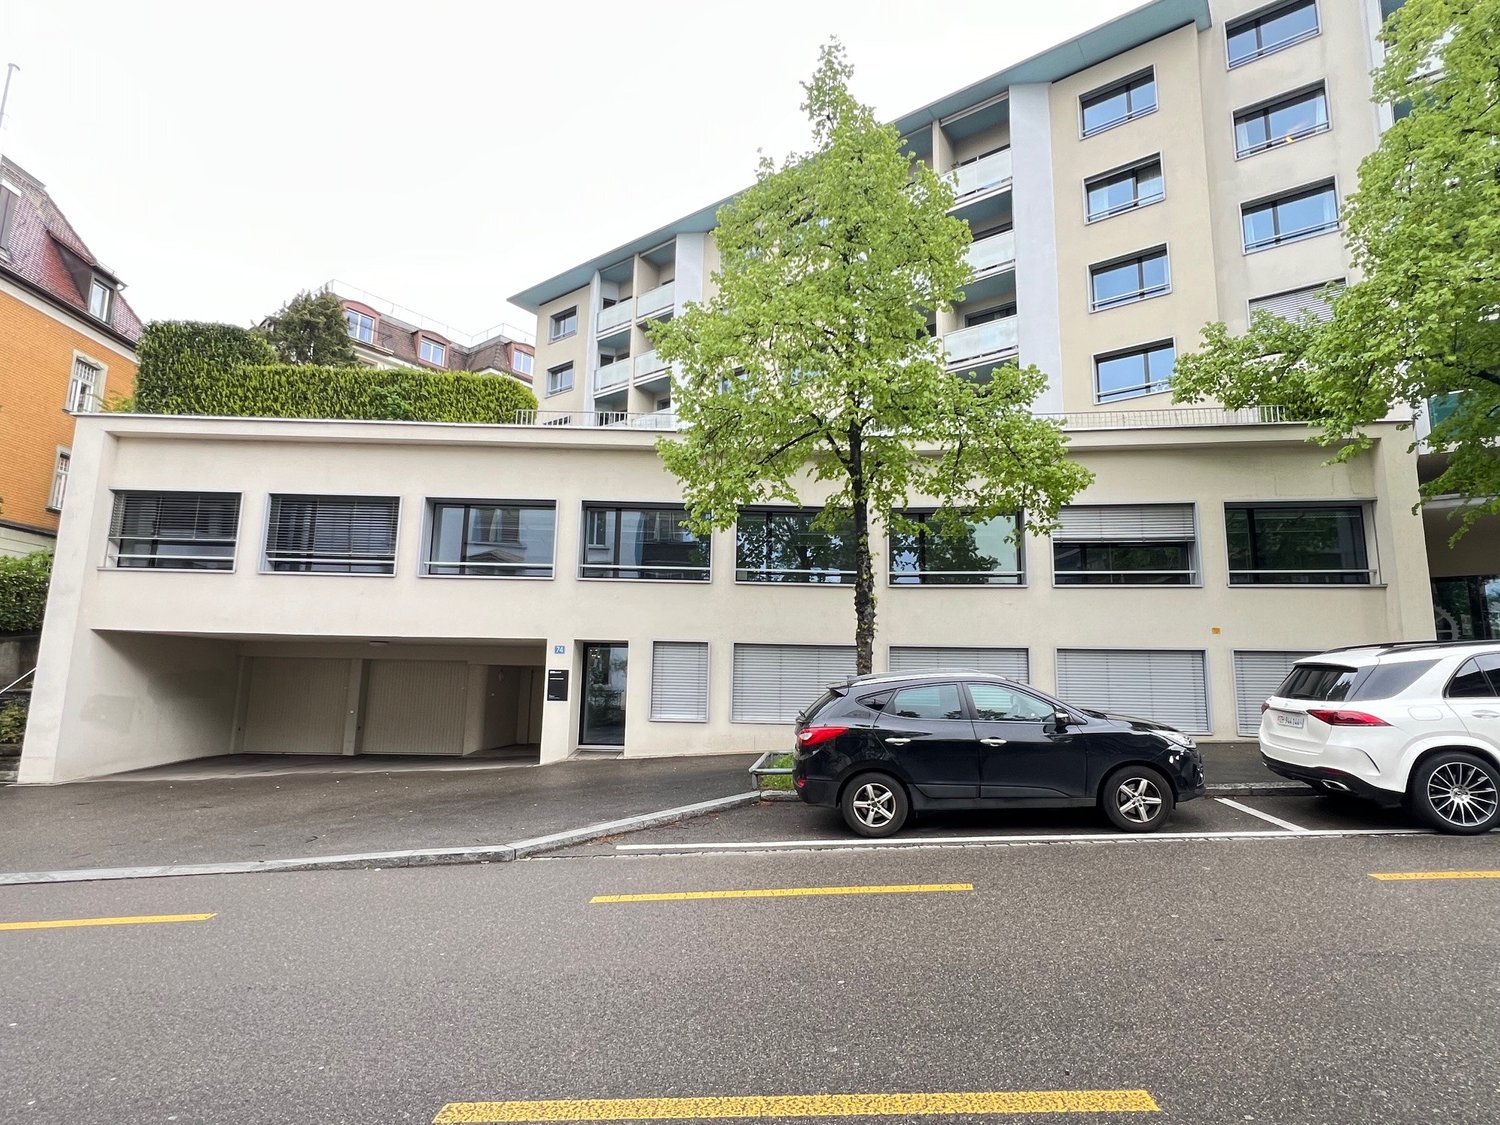
In the residential and commercial property "Limmattalstrasse 38 in Zürich-Höngg", we rent a flexible office and commercial space with a total of approximately 654 m². This is divided into approximately 271 m² on the ground floor and a spacious secondary, workshop or storage area of approximately 383 m² in the basement *.Object highlights: • High visibility due to wide shop window front • Flexible entrance situation with two accesses • Efficient layout with open room division • Mix of open space and meeting areas • Open tea kitchen • Separate toilets • Parquet floor on the ground floor • Industrial floor in the basement • Practical delivery to the ground floor • Ceiling heights of up to approximately 3 meters • Fixtures for an exhaust system • Goods lift with a load capacity of 2,000 kg • Floor load capacity of approximately 2,500 kg / m² • Optional parking spaces / garage • Velo parking for shared use • Minergie certified The property, built on a slope, is located directly on the border between the Höngg district and the vibrant Kreis 5. The "Eschergutweg" stop is just a 2-minute walk away, from where you can take the tram lines 13 to reach the Zurich main station with further connections to local and long-distance traffic. The motorway can be reached in about four minutes by car. The center of Höngg and the Wipkingerplatz, with numerous shopping and dining options, are also within a short distance. Bicycle parking spaces and optional parking spaces in front of the property, as well as public parking spaces in the surrounding area, round off the accessibility of this urban location perfectly.*The specified rent is a mixed price between the area on the ground floor and the basement.Have we sparked your interest? Then we look forward to your contact!

  • View
  • Parking space
  • Elevator
  • +2
  • large windows, wooden floor, AC unit mounted on the wall, wide open space
  • Empty room with wooden floor, large windows, open doors to an outdoor area, and a view of a building and road.
  • storage room, wooden floors, ceiling lamps, white walls, large open door, blue interior
  • Empty room, white walls, red floor, blue door, sink, several white pillars, fluorescent lights
  • Red concrete floor, white walls, large windows, bright lighting, electrical box, white pillars
1 / 8
large windows, wooden floor, AC unit mounted on the wall, wide open space
Empty room with wooden floor, large windows, open doors to an outdoor area, and a view of a building and road.
  • View
  • Parking space
  • Elevator
  • +2
654m²CHF 266.– / m²
8005 Zürich

SHOWROOM / OFFICE SPACE ON THE GROUND FLOOR WITH POTENTIAL

In the residential and commercial property "Limmattalstrasse 38 in Zürich-Höngg" we rent a flexible office and commercial space with a total of approximately 654 m². This is divided into approximately 271 m² on the ground floor and a spacious secondary, workshop or storage area of approximately 383 m² in the basement *.Object highlights: • High visibility due to wide shop window front • Flexible entrance situation with two accesses • Efficient layout with open room division • Mix of open space and meeting zones • Open tea kitchen • Separate toilets • Parquet floor on the ground floor • Industrial floor in the basement • Practical delivery to the ground floor • Ceiling heights of up to approximately 3 meters • Fixtures for an extraction system • Goods lift with 2,000 kg payload • Floor load capacity of approximately 2,500 kg / m² • Optional parking spaces / garage • Velo parking for shared use • Minergie certified The property, built on a slope, is located directly on the border between the Höngg quarter and the vibrant district 5. The "Eschergutweg" stop is just a 2-minute walk away, from which you can take the tram line 13 to reach the Zurich main station with further connections to local and long-distance traffic. The motorway can be reached in about four minutes by car. The center of Höngg and the Wipkingerplatz, with numerous shopping and dining options, are also within short distance. Bicycle parking spaces and optional parking spaces in front of the property, as well as public parking spaces in the surrounding area, complete the accessibility of this urban location optimally.*The stated rent is a mixed price between the area on the ground floor and the basement.Have we sparked your interest? Then we look forward to your contact!

  • View
  • Parking space
  • Elevator
  • +2
1 / 6
270m²Price on request
Rämistrasse 42, 8001 Zürich

Office and commercial space 270m2 - 860m2 in top location in district 1

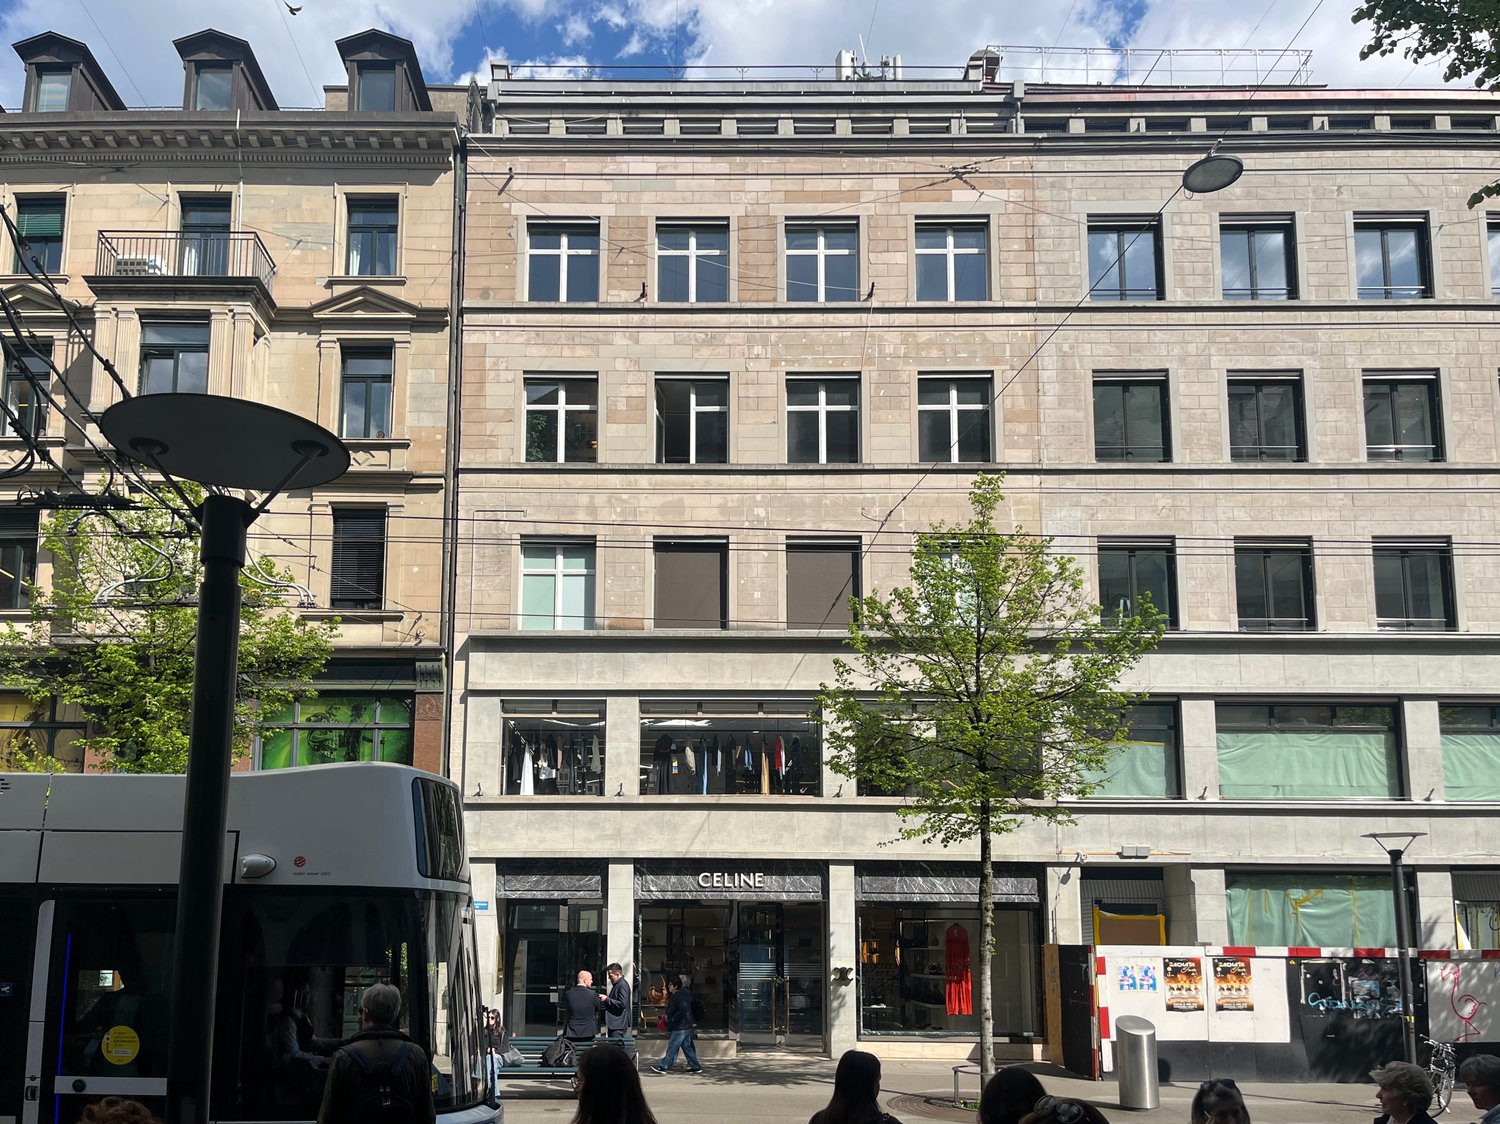
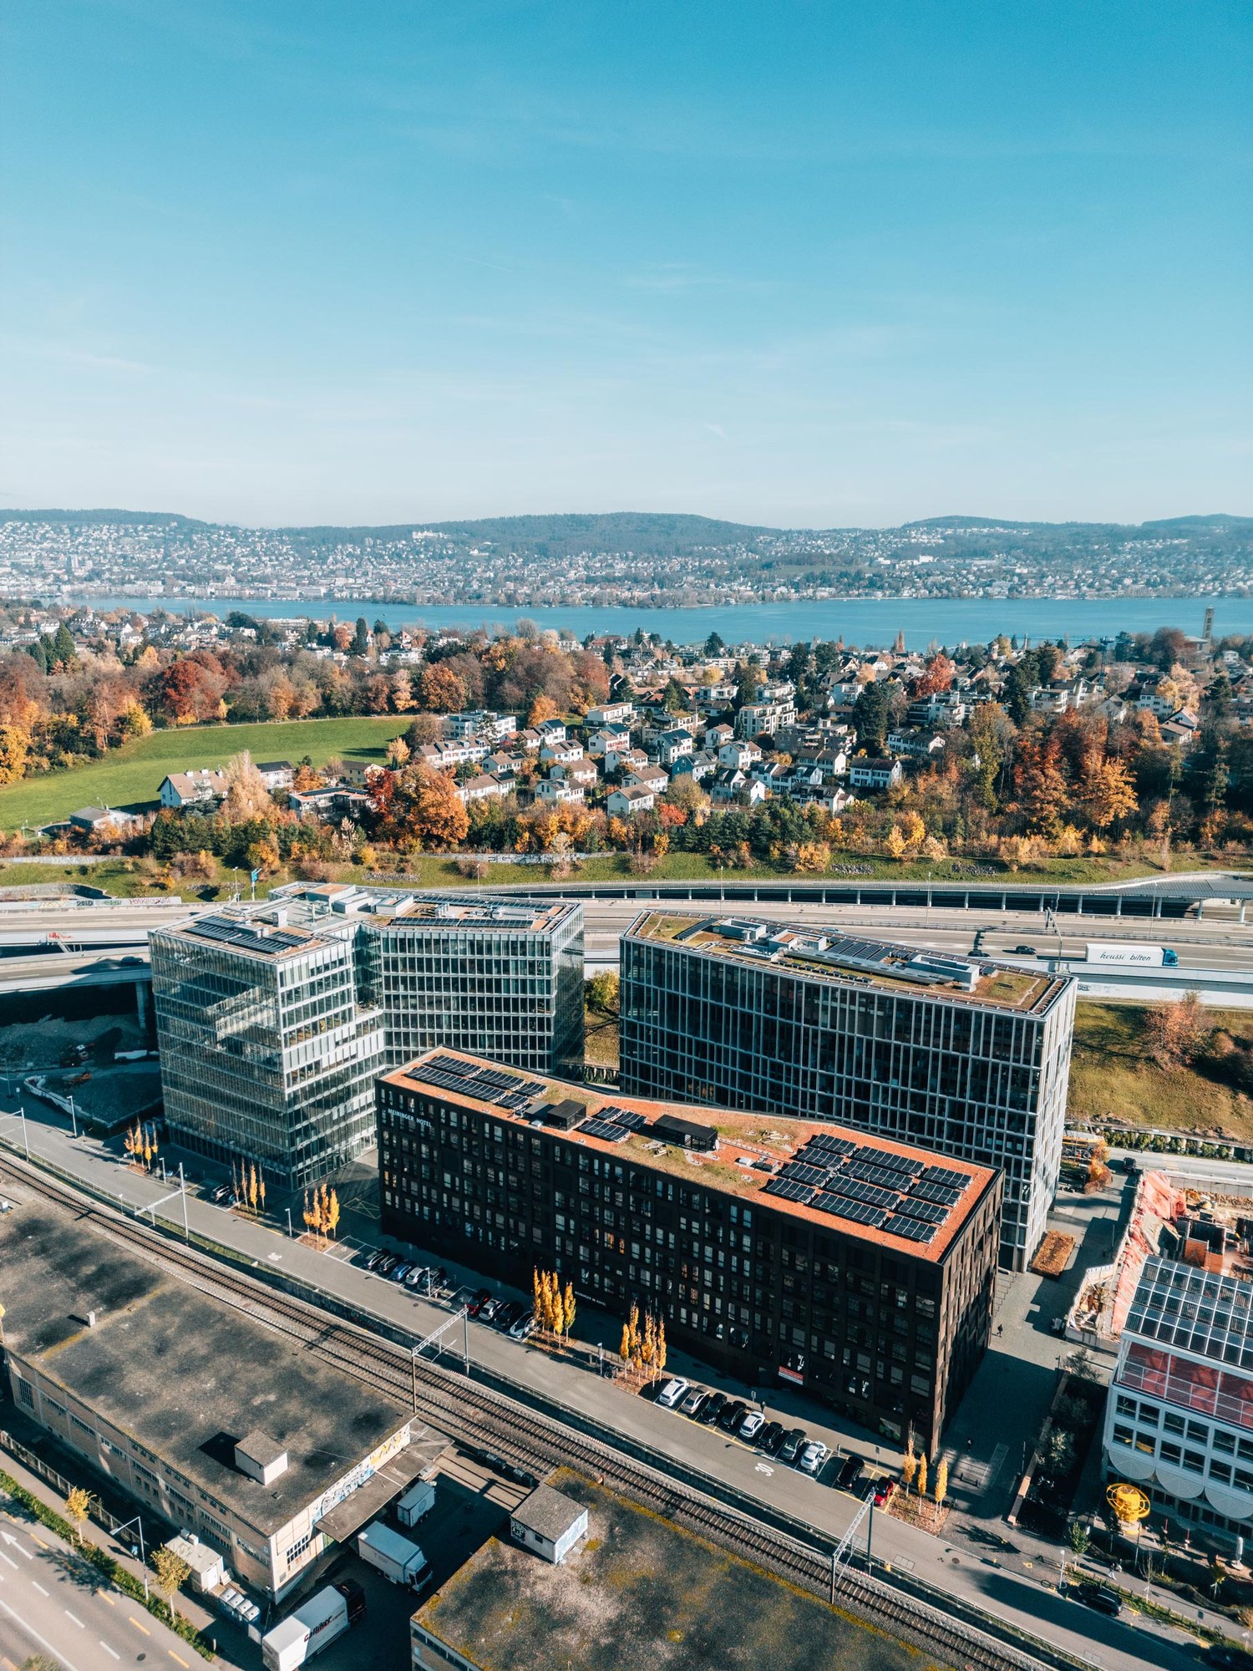
Located on the renowned Rämistrasse 42, high-quality, modernized office and commercial space will be available for rent from February 2027 at one of Zurich's most sought-after business addresses.The office and commercial space spans several floors, offering flexibly usable space with a total area of around 860 m2. The rental space can be rented individually, with a minimum of around 270 m2, or combined, making it ideal for offices, practices, or other commercial uses.The 4th upper floor complements the offer with an exclusive area of around 46 m2, as well as additional ancillary spaces with around 72 m2 of archive space and 7 m2 of disposable space. Two terraces with south and north orientations create attractive outdoor areas with high-quality stays on this floor.Your advantages at a glance: • Office and commercial space of around 270 m2 to approximately 860 m2 • Flexible office and commercial space on the 1st to 4th upper floors • Available from February 2027 • High-quality renovated property with modern construction standards (cooling and ventilation prepared) • Flexible floor plans thanks to skeleton construction • Excellent accessibility of house technology (HLK) • Attractive terraces when renting the 4th upper floor • All floors are accessible by elevator • Excellent micro-location in the heart of Zurich The central location between Bellevue, Kunsthaus, and University convinces with an excellent connection to public transport and an excellent infrastructure. Restaurants, cafes, shopping opportunities, banks, and numerous services are located in the immediate vicinity. The Stadelhofen train station, the main train station, as well as the old town and the lake promenade are also within a few minutes' reach.We would be happy to present the diverse rental options to you in person and look forward to your contact.

Travel time
-
1 / 6
860m²Price on request
Rämistrasse 42, 8001 Zürich

Office and commercial space 270m2 - 860m2 in top location in district 1

At the renowned Rämistrasse 42, high-quality, modernized office and commercial space will be available for rent from February 2027 at one of Zurich's most sought-after business addresses.The office and commercial space spans several floors and offers flexibly usable space with a total area of around 860 m2. The rental space can be rented individually, but at least around 270 m2, or combined and is ideal for offices, practices, or other commercial uses.The 4th floor complements the offer with an exclusive area of around 46 m2 and additional ancillary spaces with around 72 m2 of archive space and 7 m2 of disposable space. Two terraces with south and north orientation create attractive outdoor areas with high quality of stay on this floor.Your advantages at a glance: • Office and commercial space of around 270 m2 to approximately 860 m2 • Flexible office and commercial space on the 1st to 4th floors • Available from February 2027 • High-quality renovated property with modern fit-out standard (cooling and ventilation prepared) • Flexible floor plans thanks to skeleton construction • Excellent accessibility of house technology (HLK) • Attractive terraces when renting the 4th floor • All floors are accessible by elevator • Excellent micro-location in the heart of Zurich The central location between Bellevue, Kunsthaus, and University convinces with an excellent connection to public transport and an excellent infrastructure. Restaurants, cafes, shopping facilities, banks, and numerous services are located in the immediate vicinity. The Stadelhofen train station, the main train station, as well as the old town of Zurich and the lake promenade are also within a few minutes' reach.We would be happy to present the diverse rental options to you in person and look forward to your contact.

Travel time
-
1 / 3
182m²Price on request
Rämistrasse 3, 8001 Zürich

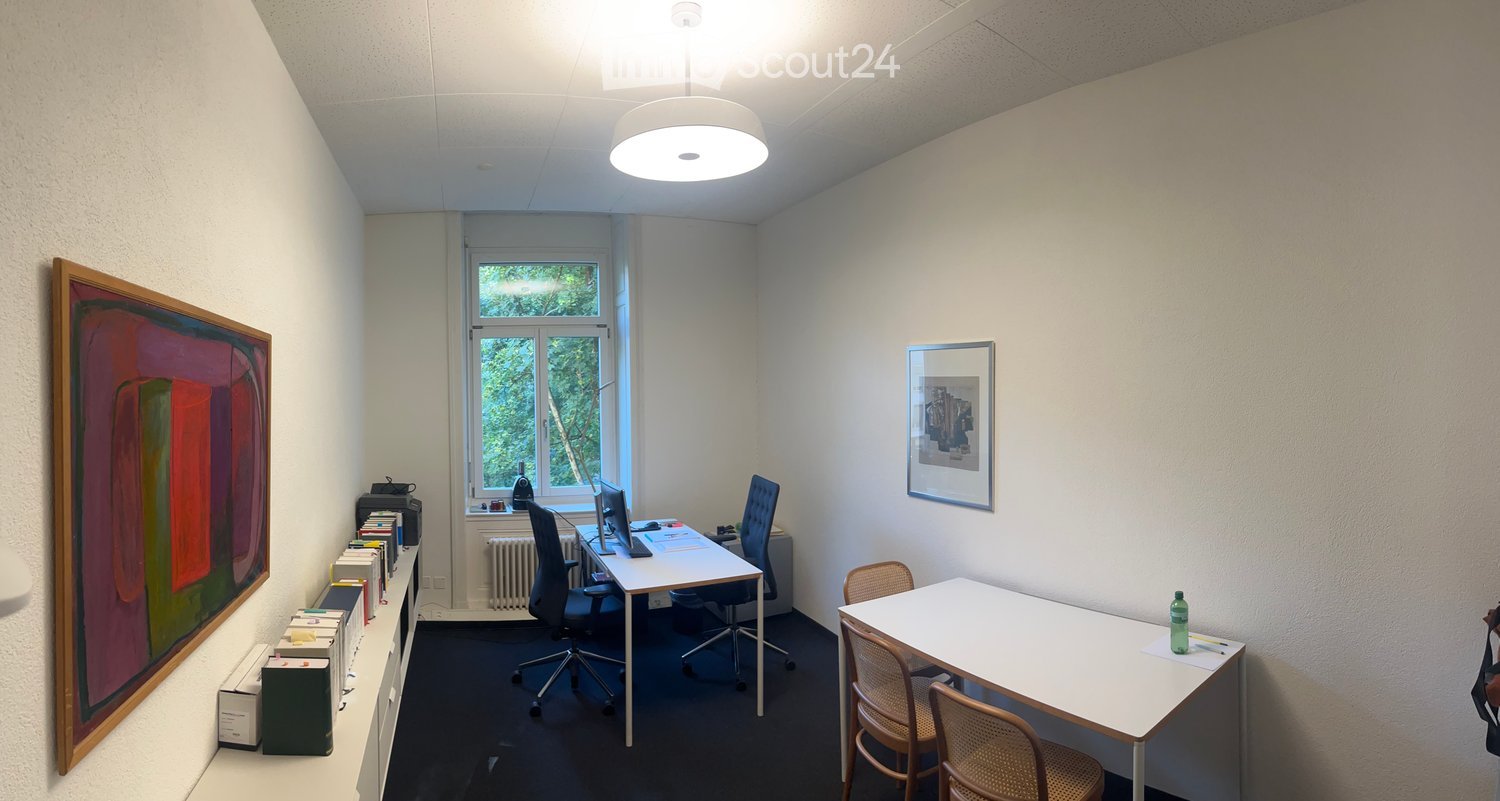
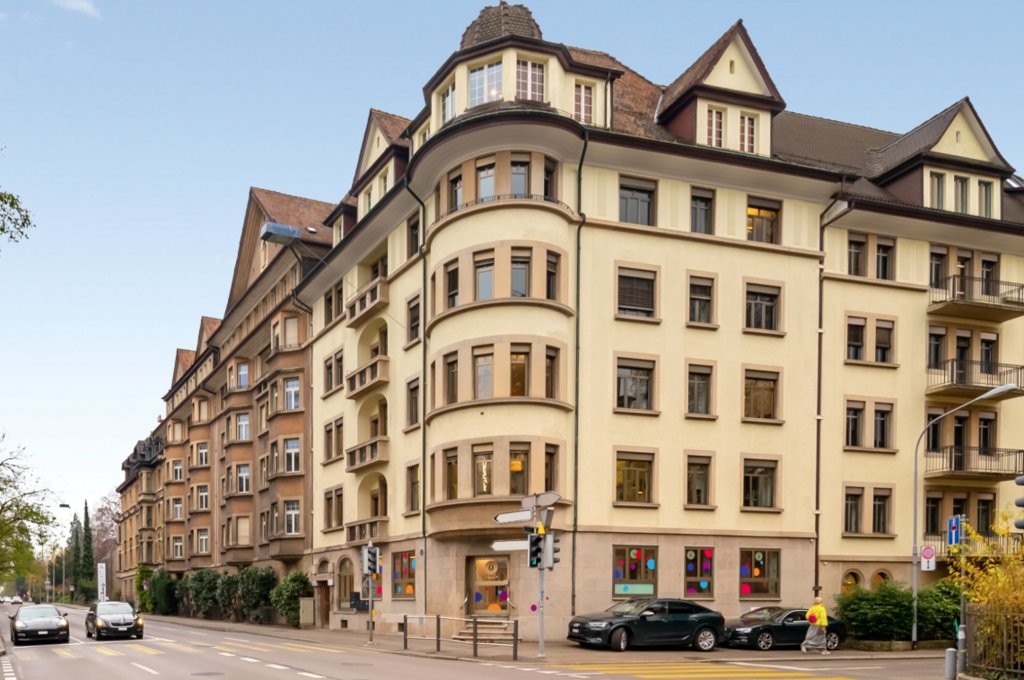
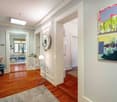
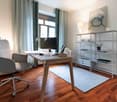
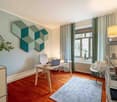
Office or practice space at Bellevue, stylishly located in the best area

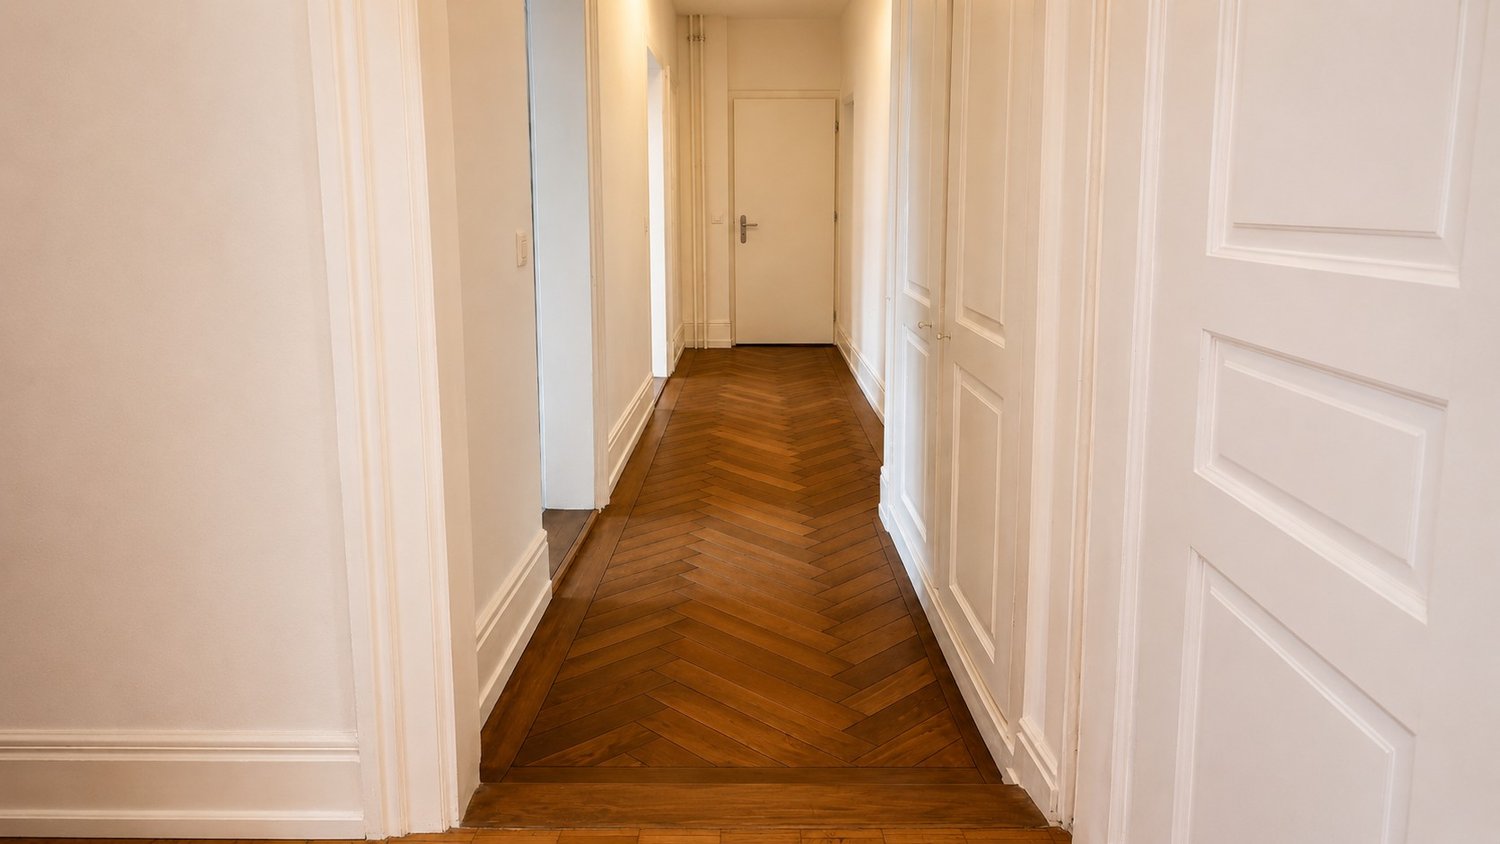
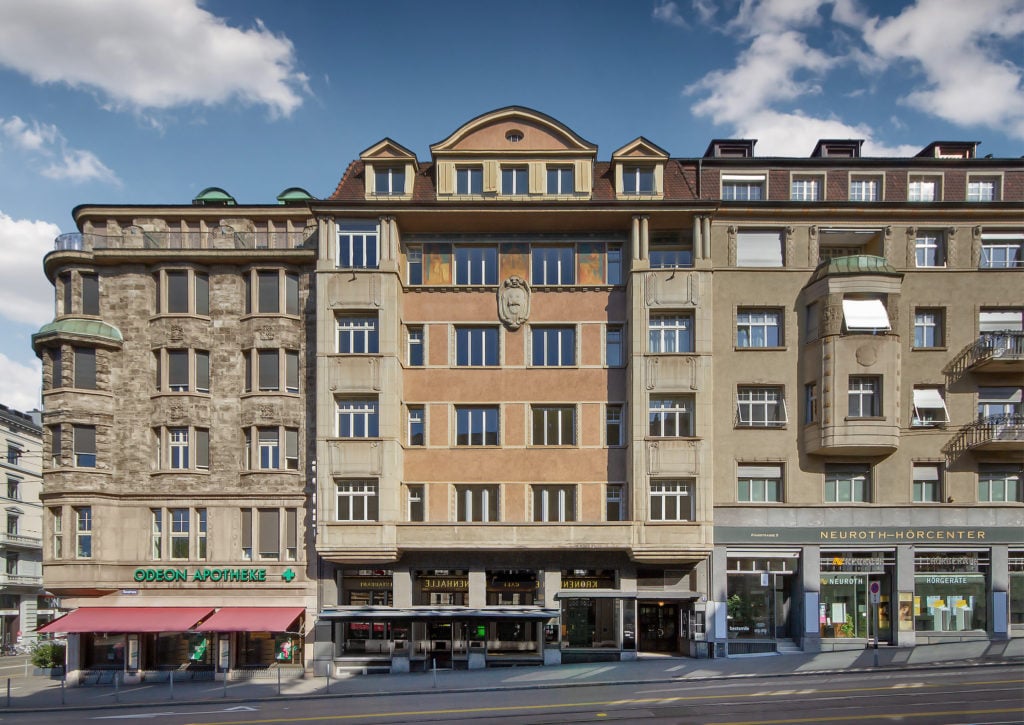
Exclusive rooms with historic characterThe listed Denzler House combines historic elegance with modern working comfort. The currently used practice rooms offer a representative working environment at one of the most sought-after addresses in Zurich and are also ideal for office use thanks to the classic division into individual offices/practice rooms.The high-quality built-out areas convince with carefully selected materials, a room structure with individual rooms, and modern building technology. The expansion creates a stylish and professional environment for demanding users from the fields of medicine, consulting, services, or classic office use.Expansion and equipment: • Walls with smooth white plaster • Suspended ceilings with white plaster, white painted • Oak strip parquet, oiled • Cooling via cooling ceilings or room-by-room underputz arranged split devices • Acoustic panels for optimized room comfort • Own supply and exhaust air system per room • Partial air conditioning with air quality sensor and partial dehumidification • Barrier-free passenger lift (cabin 110 × 140 cm) • Shower (can be taken over from the previous tenant) • Expanded gender-separated toilet facilities, one of which is designed as an IV WC • Storage 7 m² in the basement included in the rent • Small tea kitchen with dishwasher • Vitrine on the ground floor as advertising spaceYour advantages: • Historic building with modern interior design • Excellent accessibility by public transport • Proximity to Bellevue, lake, gastronomy, culture, and servicesA unique combination of tradition, quality, and modern working world.We look forward to your contact.
Travel time
-
1 / 5
380m²CHF 550.– / m²
Kirchenweg 5, 8008 Zürich

Work where Zurich is most beautiful

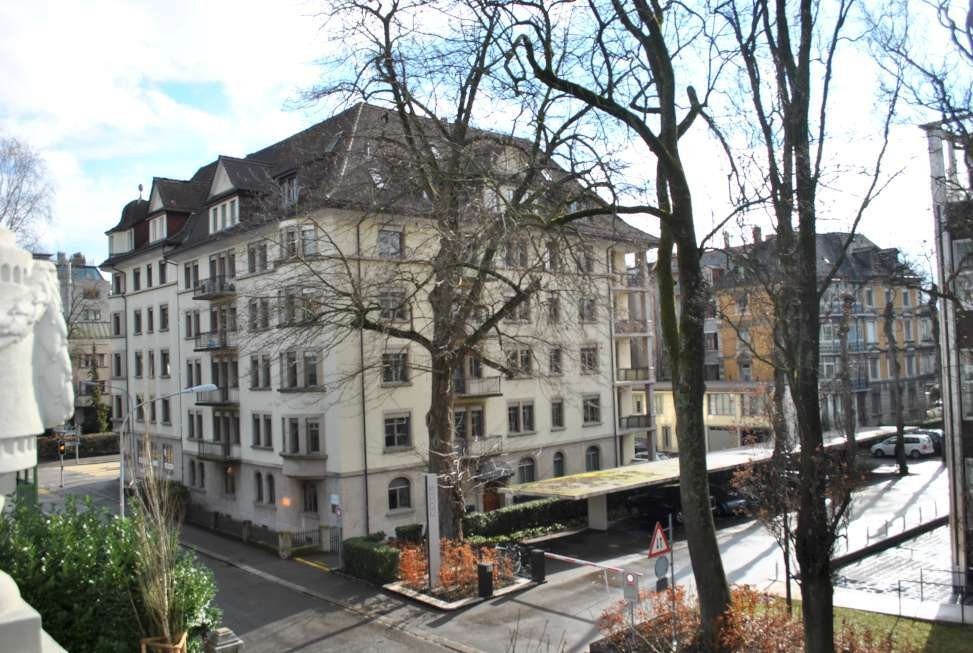
The well-maintained commercial building is located at the corner of Mühlebachstrasse/Kirchenweg, embedded in a green environment. Only 3 minutes' walk separates you from the Feldeggstrasse tram stop, while Stadelhofen station can be reached in about 3 minutes by car.The attractive rooms convince with their bright atmosphere, spacious floor plans, and an impressive view of the green surroundings.The spaces present themselves in the previous tenant's expansion with a single-office structure, which would not only be suitable for office spaces but also for medical uses. This creates ideal conditions to design the interior design flexibly and individually according to your needs. We would be happy to support you comprehensively.Your added value at a glance: • Bright rooms with a pleasant working atmosphere • Flexible usage options for different work concepts • Combination of single, team offices, and meeting rooms • Efficient floor plan structure with central access • Very good accessibility by public transport and individual traffic • Parking facilities directly on site (over 20 spaces available) • Shower for shared useSpaces in the building (can be combined or rented individually)1 OG 380 m²2 OG 680 m²3 OG 680 m²4 Total 1,740 m²In the immediate vicinity, you will find numerous restaurants, take-aways, as well as various shopping and service options. For a quiet lunch break in the green, the Seeburgpark or the Riesbachpark are available.Are you interested?We look forward to your contact!
Travel time
-

Suggested properties for you based on search results

Other interesting objects