74 results - Commercial Properties & Industry for rent: Kreis 9 (Zurich)

New building
1 / 9
  • Parking space
  • Elevator
1,500m²CHF 300.– / m²
Premium
Albisriederstrasse 253, 8047 Zürich

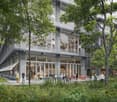
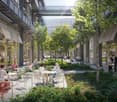
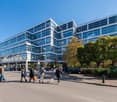
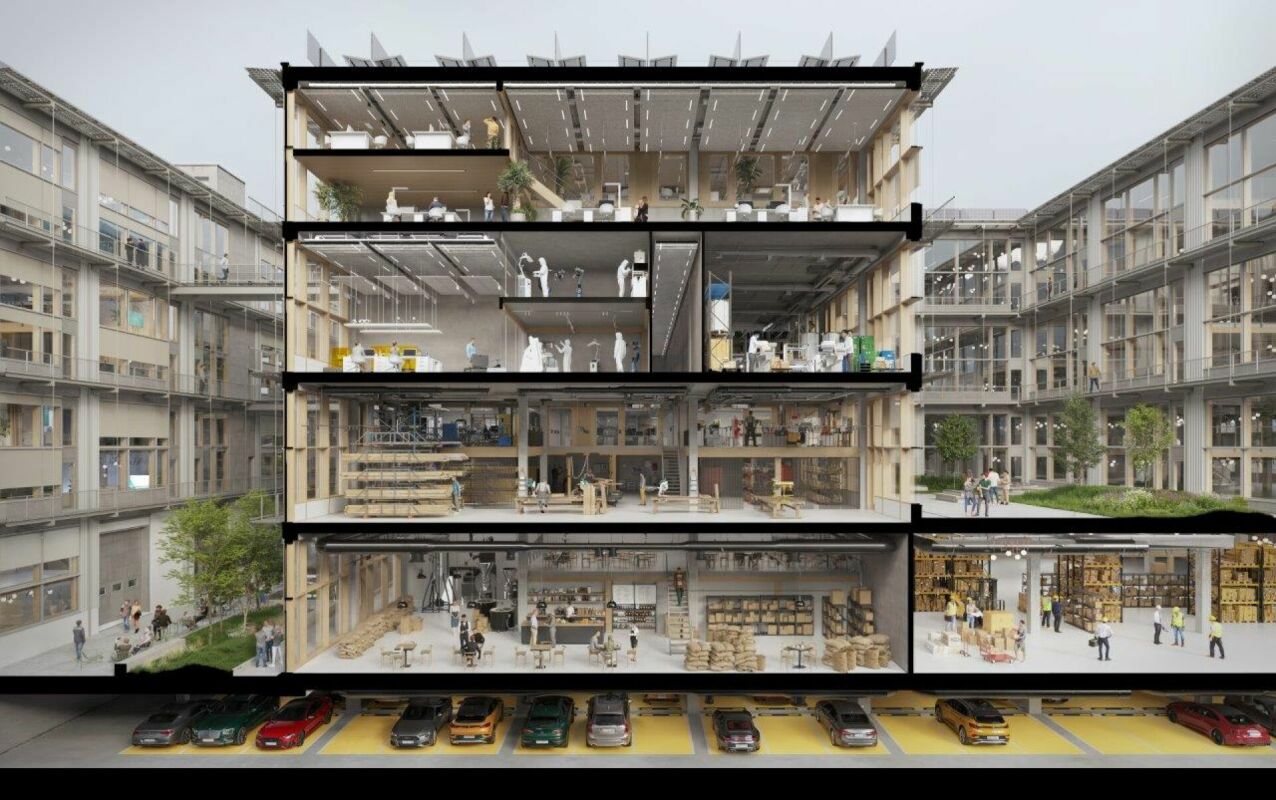
YOND 3 - Most Modern Office Spaces on an Innovative Campus

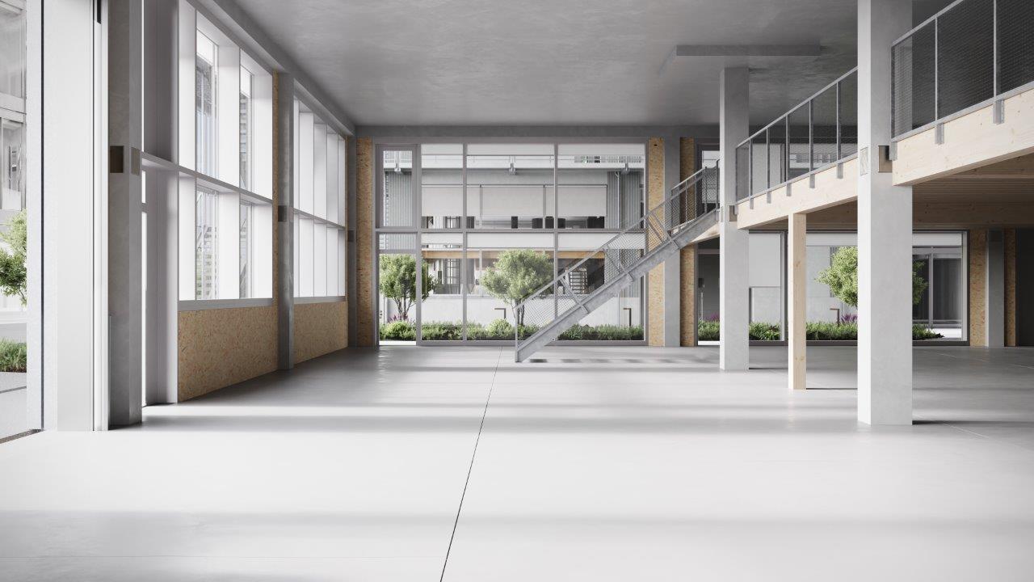
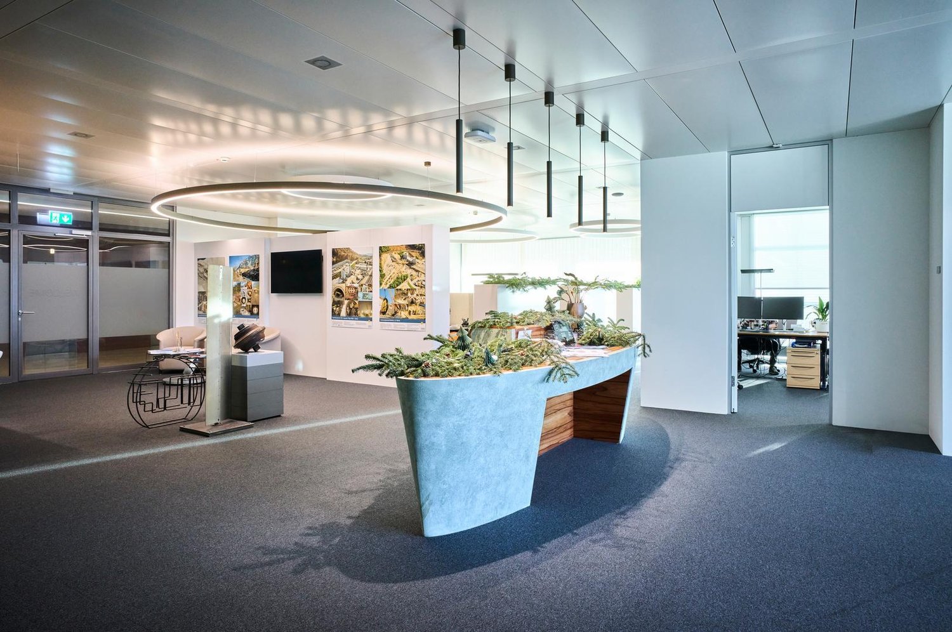
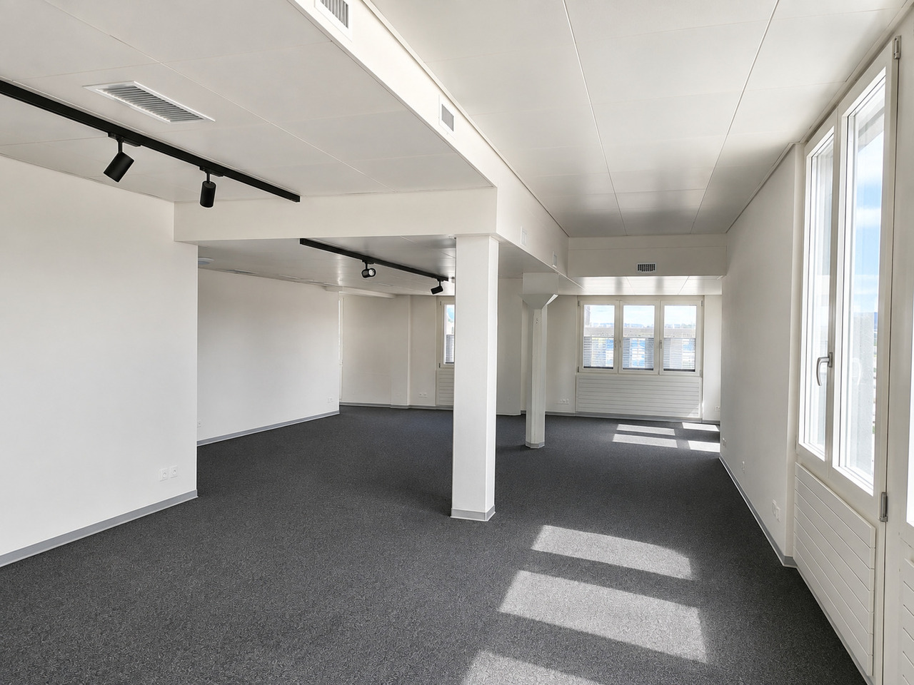
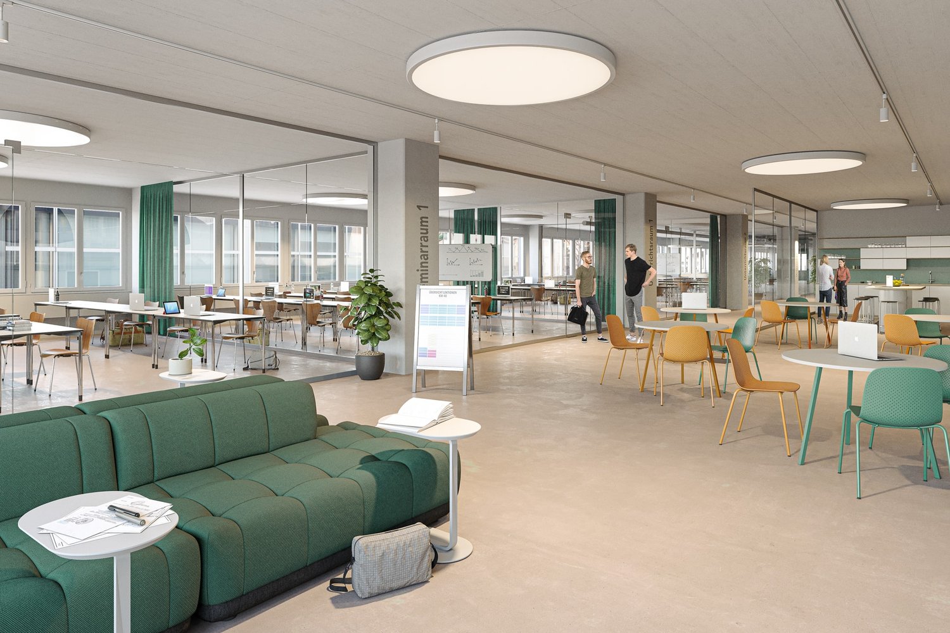
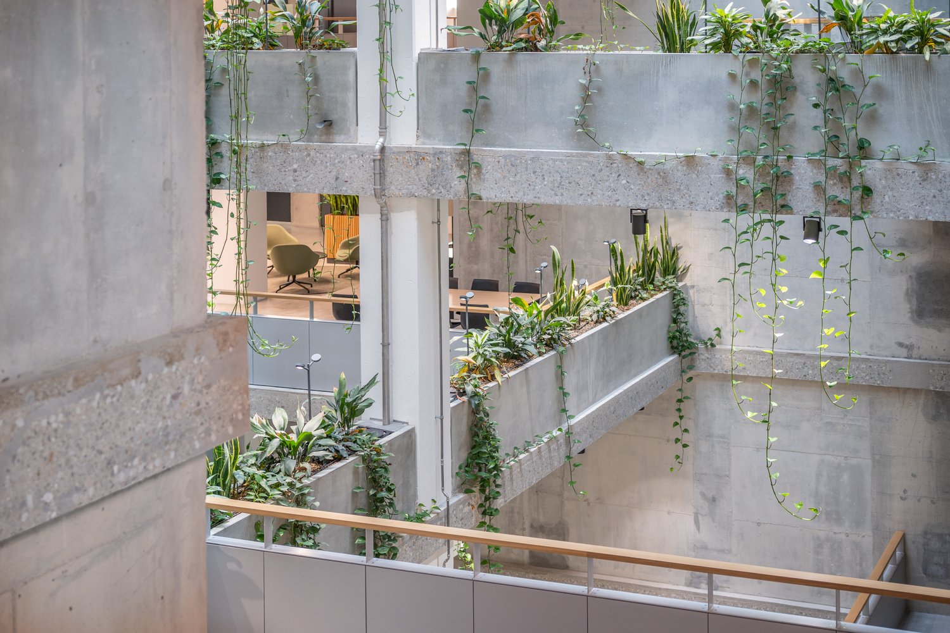
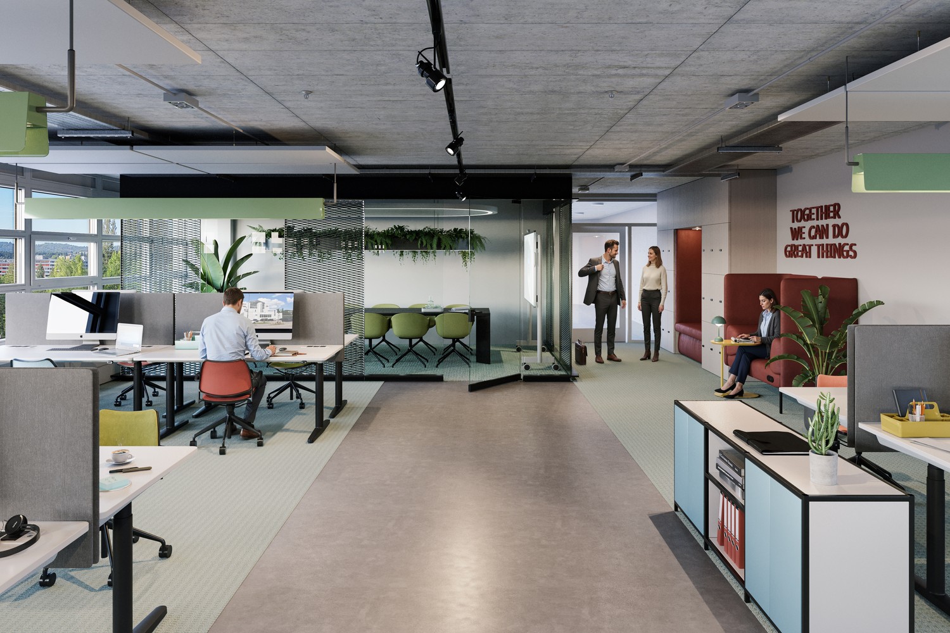
YOND 3 - 1st floor By the end of 2028, a modularly constructed campus will be built on the Albis area, primarily offering space for modern production facilities, supplemented by commercial, life sciences, industrial uses, and studios. The flexibly usable spaces are ideal for innovative office concepts due to their structure and quality, ranging from open work landscapes to individual retreat and meeting zones. This creates an inspiring work environment that optimally combines functionality, aesthetics, and production-related synergies.The high-ceilinged rooms with almost 6m offer a lot of freedom for your needs. On the optionally possible intermediate floors, attractive office spaces can be designed, among other things. With large window fronts, there is plenty of light in the spaces and a pleasant room feeling.The spaces are rented in their basic construction.Highlights • Urban location directly at the Siemens tram stop. Only a few minutes from Hardbrücke • Modular spaces - Intermediate floors create maximum modularity and enable customized solutions • Strategically well-located - The location in Zurich, where companies find everything: talent, innovation, and economic strength, as well as an up-and-coming and inspiring environment • Sustainable efficiency - High environmental standards offer energy-efficient solutions and optimized operating costs • Part of the YOND campus with attractive facilities & services Facts and figures • Rentable area - 1st floor with approx. 1,500m² • Rent - from CHF 300.00/m² p.a. • Fit-out - Basic fit-out including finished sanitary facilities • Room height - 5.7m • Floor load - 1,500kg/m² • Goods lift - 3,200kg • Delivery - Delivery via underground floor with delivery truck, ramp in the ground floor • Availability - from the end of 2028 • Parking spaces - available for rent Are you interested? Then we look forward to your call.

  • Parking space
  • Elevator
Travel time
-
New building
1 / 9
  • Parking space
  • Elevator
  • Garage
  • +2
6,365m²CHF 300.– / m²
Premium
Albisriederstrasse 253, 8047 Zürich

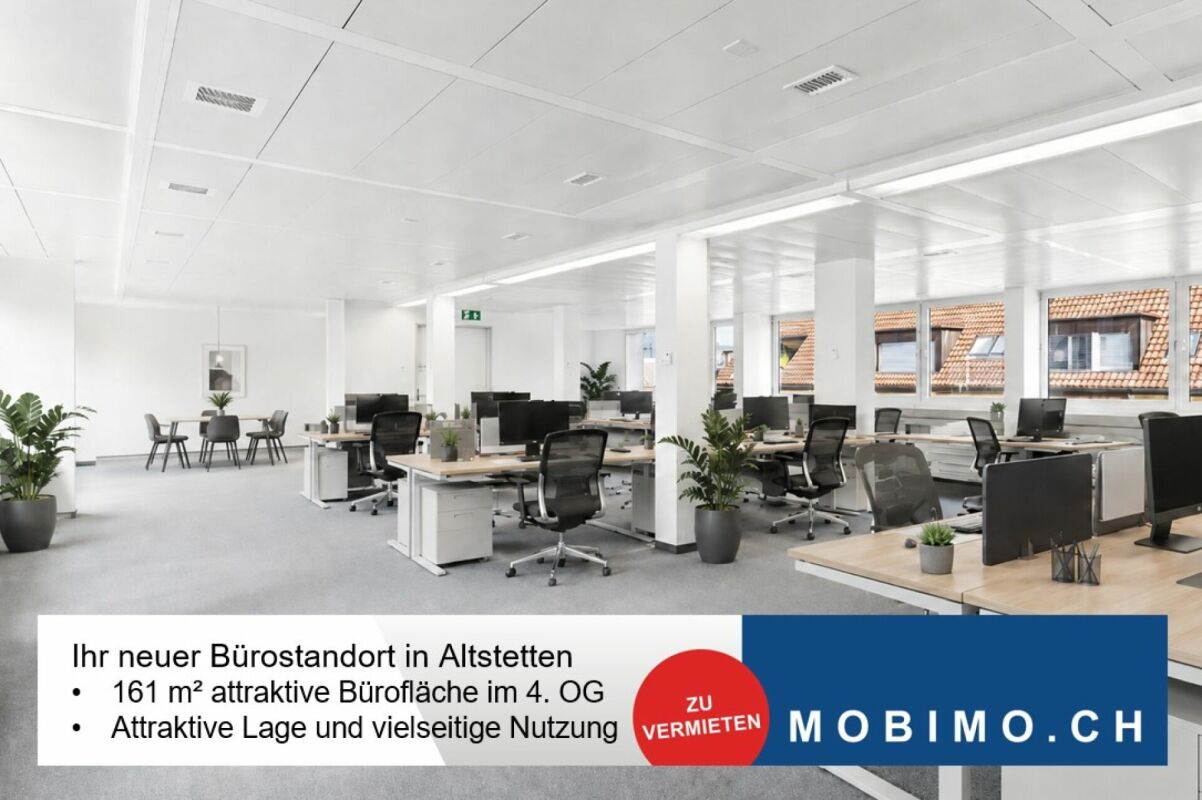
Modern office space in Zürich-Altstetten - New building 2028

By the end of 2028, a modularly constructed campus will be built on the Albis site, offering primarily space for modern production facilities, supplemented by commercial, life sciences, industrial uses, and studios. The flexibly usable spaces are ideal for innovative office concepts due to their structure and quality, ranging from open workspaces to individual retreat and meeting zones. This creates an inspiring work environment that optimally combines functionality, aesthetics, and production-related synergies.The high-ceilinged rooms with almost 6m offer a lot of freedom for your needs. On the optionally possible intermediate floors, attractive office spaces can be designed, among other things. With large window fronts, there is plenty of light in the spaces and a pleasant room atmosphere. The entire 3rd floor with approximately 6,365 m² or a partial area with approximately 2,500 m² is available here, on which you can be the sole user.The spaces are rented in their basic construction.Highlights • Urban location directly at the Siemens tram stop. Just a few minutes from Hardbrücke • Modular spaces - Intermediate floors create maximum modularity and enable customized solutions • Strategically well-located - The location in Zürich, where companies find everything: talent, innovation, and economic strength, as well as an up-and-coming and inspiring environment • Sustainable efficiency - High environmental standards offer energy-efficient solutions and optimized operating costs • Part of the YOND-CAMPUS with attractive facilities & services Facts and figures • Rentable area - 3rd floor from approximately 2,500 m² to approximately 6,365 m² • Rent - from CHF 300.00/m² p.a. • Construction - Basic construction including completed sanitary facilities • Room height - 5.7m • Floor load - 1,500kg/m² • Goods lift - 3,200kg • Delivery - Delivery via underground parking with delivery truck, ramp in the ground floor • Availability - from the end of 2028 • Parking spaces - available for rent Are you interested? Then we look forward to your call.

  • Parking space
  • Elevator
  • Garage
  • +2
Travel time
-
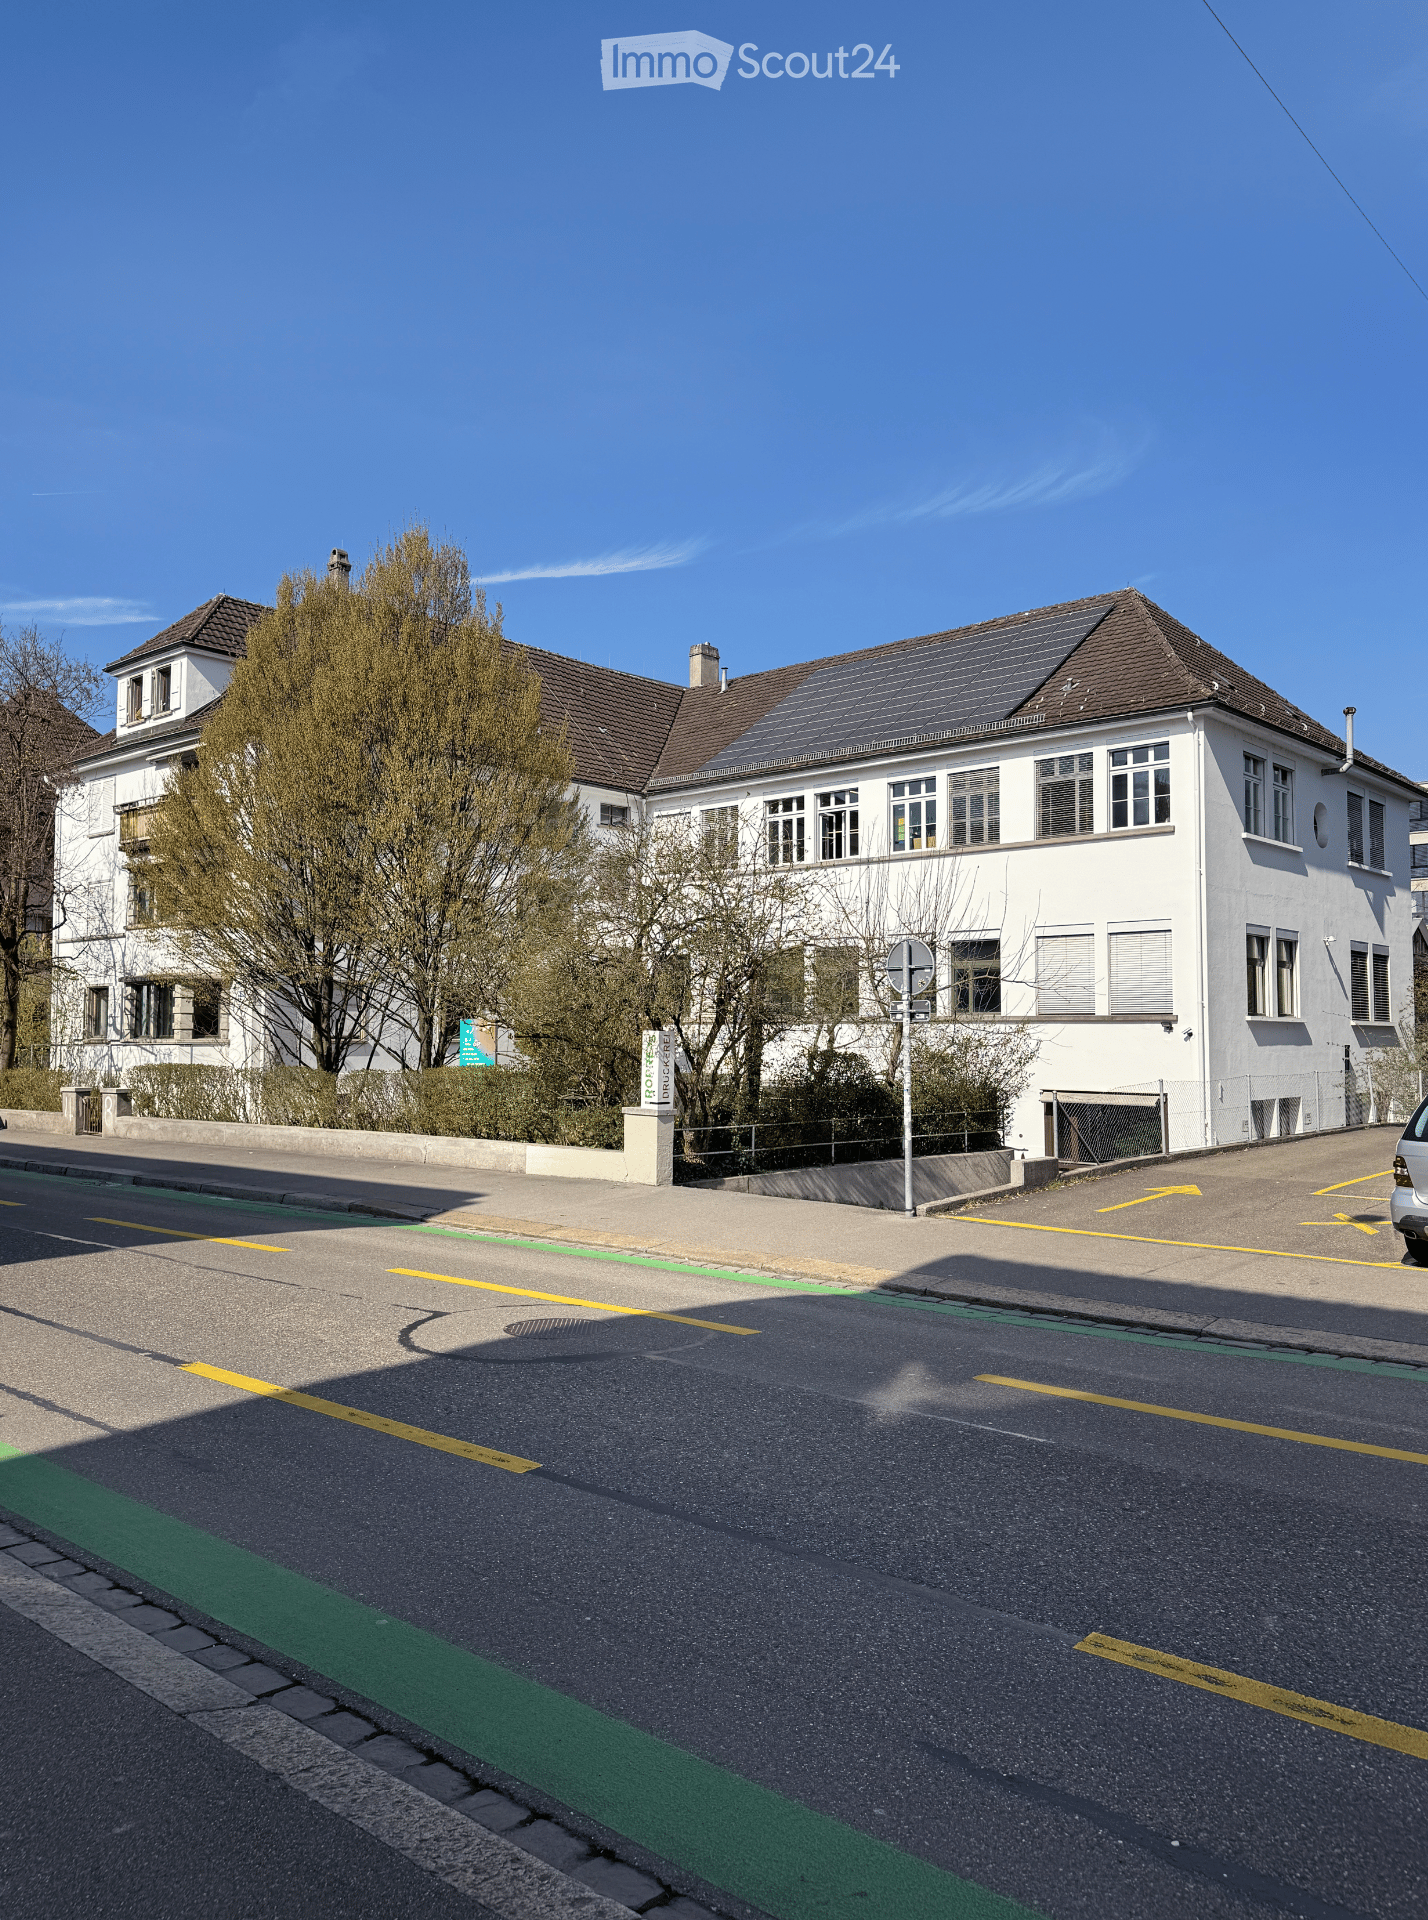
  • Two-story white building with multiple windows and a brown roof, featuring solar panels on the roof and surrounded by trees and a paved road.
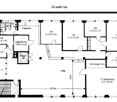
  • Floor plan showing a layout with multiple rooms including a kitchen, storage/archive, hallway, and several numbered rooms with dimensions.
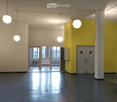
  • Empty room with polished dark flooring, white walls, and modern lighting fixtures. Features include a large doorway leading to an outdoor area, a yellow accent wall, and a white shelving unit with a few items on it.
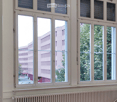
  • Empty room with large windows, radiators, and a red carpeted floor. No furniture or equipment is present.
  • Modern staircase with dark wooden steps and metal railing, leading up to a windowed landing.
1 / 5
Floor plan showing a layout with multiple rooms including a kitchen, storage/archive, hallway, and several numbered rooms with dimensions.
Empty room with polished dark flooring, white walls, and modern lighting fixtures. Features include a large doorway leading to an outdoor area, a yellow accent wall, and a white shelving unit with a few items on it.
Empty room with large windows, radiators, and a red carpeted floor. No furniture or equipment is present.
10 roomsCHF 7,825.–
Premium
Baslerstrasse 106, 8048 Zürich

Large commercial space (380 m²) for rent in Zürich-Altstetten from October 2026

Large commercial space in Zürich AltstettenAvailable for rent from October 2026 or by agreementBaslerstrasse 106, 8048 Zürich 380 m² on the 1st floor, with goods liftGross rent including ancillary costs: CHF 7’825.– per monthWe are looking for people, initiatives, organizations, or businesses that are progressively active in the social, design, production, or political field. We are particularly pleased to receive applications from tenants who want to use the rooms in the long term and in an ecologically sustainable manner and contribute to a vibrant environment with their activities. A certain public character of the use is welcome.The premises are part of an ensemble of residential and commercial buildings and the production hall of the Ropress printing plant, which has grown over many years. This environment offers space for different working methods and community engagement. Thinking along, co-designing, and a respectful togetherness are explicitly desired here. • From October 2026, rented indefinitely • Gross rent including ancillary costs 7’825/month • bright, developed 4-meter-high rooms (built in 1929) • currently 10 rooms (including a large hall, tea kitchen, toilets) • rented as a total area of 380 m² • access via staircase or goods lift with loading ramp (only occasional deliveries) • Optional storage spaces and parking spaces The owner, the Edith Maryon Foundation, is committed to the long-term security of real estate and the withdrawal of land and soil from speculation. It promotes, among other things, social responsibility, charitable purposes, as well as communal work and living. The premises are being advertised jointly with the local BAS106 association. This association is committed to a vibrant, culturally and socially engaged community at Baslerstrasse 106, in the sense of the foundation.Further information:For a viewing appointment and further information, please send a brief application with details of persons, activities, and own requirements to mail@bas106.ch

Travel time
-
1 / 15
  • Parking space
  • Elevator
  • Garage
  • +1
327m²CHF 400.– / m²
Buckhauserstrasse 40, 8048 Zürich
Fully developed, ultra-modern office space in the best location in Zurich Altstetten
The newly conceived and DGNB-Gold certified office and commercial building "BUCK40" impresses with its striking architecture, a green façade, and attractive roof gardens – a place with high visibility and representativeness for innovative companies.In the center of each floor, there is a spacious, intensively green atrium with partly breathtaking heights, which not only provides natural light but also serves as an extended work area. The fully developed and high-quality furnished atriums offer space for creative encounters, concentrated retreats, interdisciplinary meetings, and relaxed break areas – a place where work is rethought.In total, approximately 4,285 m² of ultra-modern commercial and office space are still available on two floors – flexible and individually adaptable for companies of all sizes. "Move in & Work":Ready-to-occupy office spaces on the 2nd and 3rd upper floorsBenefit from a well-thought-out development and high-quality equipment: • Room-high, openable window fronts for light-flooded work areas • Cooling with cooling sails for comfortable working on hot days • Comprehensive ventilation for an optimal room climate • Double floor with carpeting (load capacity: 300 kg/m²) • Complete electrical distribution with floor outlets for power, data, and basic lighting • Efficient floor concept: Open-plan offices combined with 4-5 single offices per partial area • Entire floors of approximately 2,000 m² or partial areas from approximately 327 m² available • Open grid for flexible use and individual room design • Generous room heights of approximately 2.9 m Your advantages at a glanceUse the furnished atrium as an inspiring meeting point for interdisciplinary exchange, meetings, and creative collaboration. Additionally: • Attractive community areas: Tea kitchens, coffee lounges, sanitary facilities, and showers per floor in the atrium • Visitor and delivery parking spaces as well as bicycle parking spaces • Goods delivery via ramp with goods elevator • Additional storage spaces available in the basement • Perfect connection: • 2-minute walk to the "Kappeli" tram stop • 8 minutes to Zurich Altstetten train station • Direct access to the A1 and A3 highways • Comprehensive shopping opportunities and gastronomic offers in the immediate vicinity Secure your space in the "BUCK40" office and commercial building now.We look forward to personally advising you and finding the right solution for your company together.Your Yuna marketing team

  • Parking space
  • Elevator
  • Garage
  • +1
Travel time
-
1 / 7
300m²CHF 235.– / m²
Würzgrabenstrasse 5, 8048 Zürich

Open Office with many advantages

Looking for a individual office space that convinces not only with its look? We have your desired space ready for occupancy in 2026. The space is rented in shell construction and impresses with its unique character: Object description: • Bright rooms with generous window fronts on both sides • Access via the staircase with passenger elevator • Various electrical connections / fiber optic connections • Cooling system for a pleasant room climate • Communally used areas such as tea kitchen with lounge (in the atrium) and toilet facilities on the floor (co-use) Location: • Central and easily accessible location • Tram stop Würzgraben (line 4) directly in front of the house • Altstetten train station in just 8 minutes on foot or 4 minutes by public transport • Motorway access in 2 minutes by car Special features: Ideal for companies with open-space culture and desk-sharing concept. The space impresses with its flexible use and modern infrastructure. Thanks to the central location, the location is optimally accessible both by public transport and by individual transport. From spring 2026, an additional area of around 400 m² will be available on the same floor, ideal if you need more space in the future. Available: • At least 3 parking spaces in the underground garage at CHF 180 ./month • At least 6 storage spaces in front of the house at CHF 90 ./month • Various cellar and storage facilities in the house, available by agreement Interested? We are happy to provide you with further information or a viewing.

Travel time
-
1 / 21
230m²CHF 5,742.–
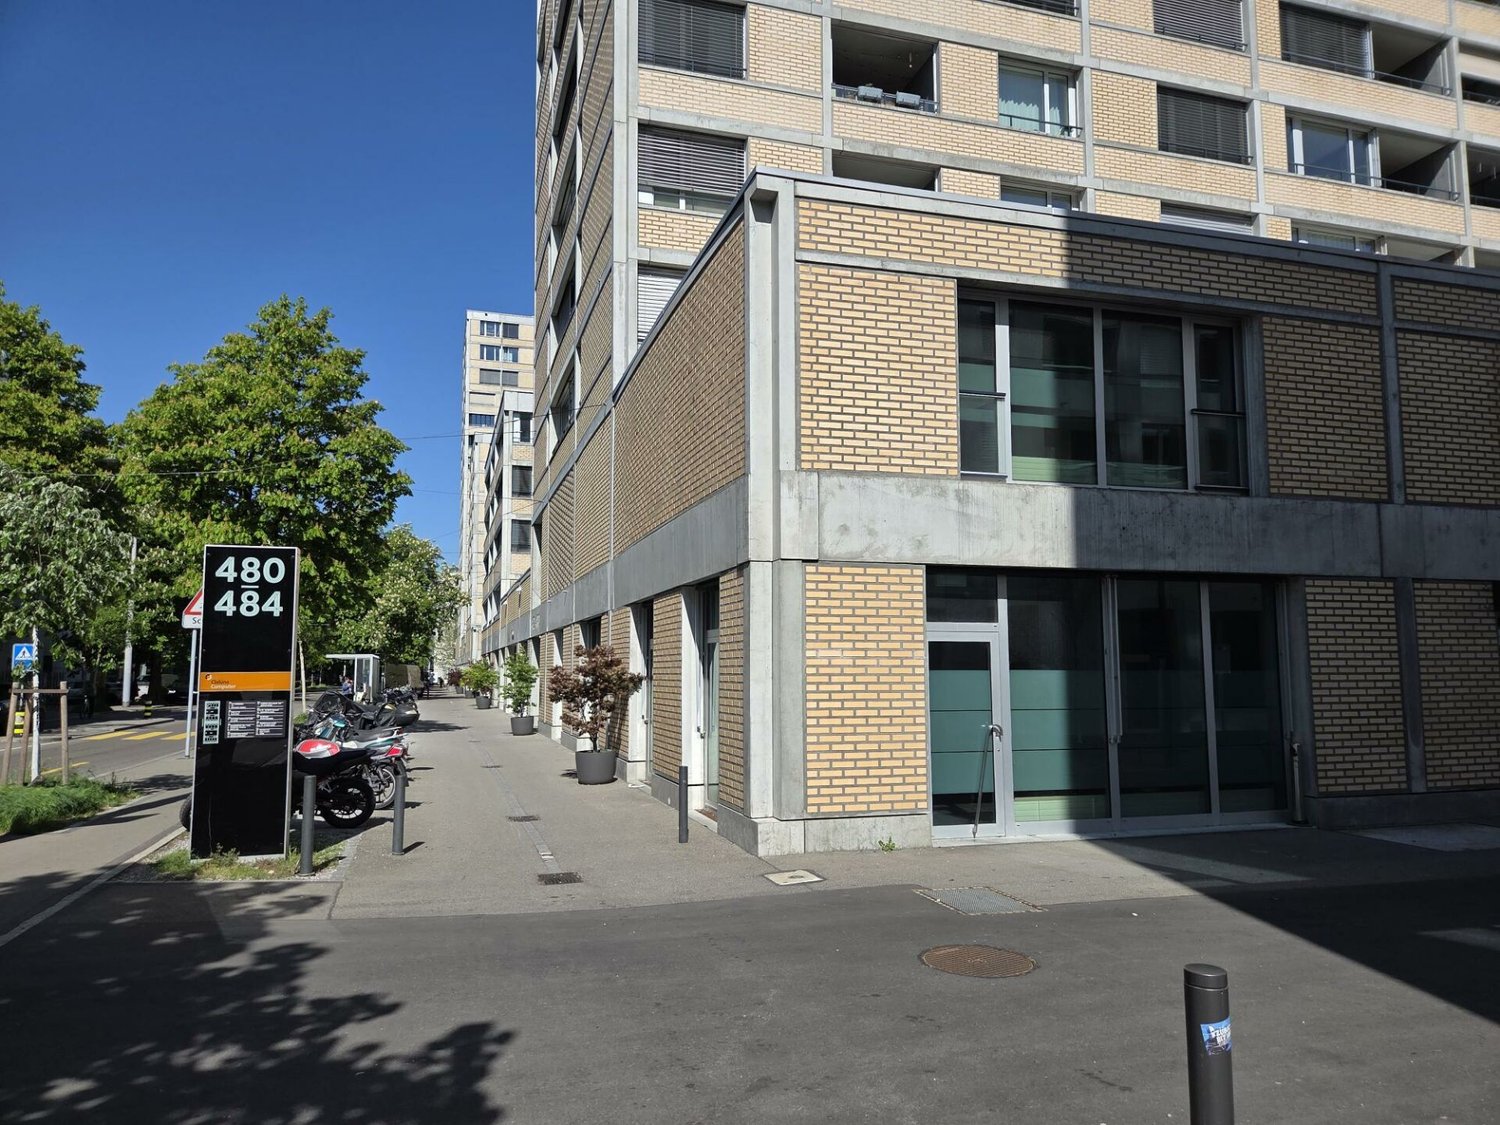
Hohlstrasse 480, 8048 Zürich

Expanded office or service space – main traffic axis (good location/visibility)

Located in a highly frequented and excellently visible spot on Hohlstrasse 480 in Zurich, we are renting out this versatile commercial space on the ground floor/1st floor. The two-story unit is ideal for office or service uses and impresses with its flexible room layout. The total area of 230.2 m² (including storage/corridor/WC) is fully built out and offers an open floor plan that can be individually adapted to your needs. High-quality floor coverings, meeting rooms, air recirculation unit (1st floor), existing lighting, and a modern glass fiber IT connection provide optimal working conditions. The rental object has built-out sanitary facilities (ladies and gentlemen) and a functional kitchen in the extended basic construction (without refrigerator). The space is heated sustainably via district heating using radiators according to the Minergie standard. Additional value is offered by a storage space in the rear area, which can be ideally used as a server room. Parking spaces are available in the immediate vicinity on public, fee-based parking lots. The connection to public transport is excellent – bus line 31 is located directly in front of the object. Various shopping opportunities, including the Letzipark shopping center and a gas station, are easily accessible. Please note that use for retail or gastronomy businesses is excluded. Construction standard: Built out Viewing information: A viewing will take place by mutual agreement.

Travel time
-
1 / 9
  • Balcony / Terrace
  • Parking space
  • Elevator
  • +2
700m²CHF 220.– / m²
Buckhauserstrasse 22, 8048 Zürich


BLOCK 22: Your new commercial location on the ground floor

BLOCK 22: Your new commercial location on the ground floor In "BLOCK 22" on Buckhauserstrasse 22, we are renting commercial spaces immediately or by arrangement.OBJECT QUALITIES • Ground floor 235-700m² with CHF 220.00/m² p.a. for quiet commercial use • Usage flexibility through column grid - flexible floor plan disposition: all workplace concepts can be realized • The front part of the rental space on the ground floor presents itself in the pre-tenant construction. Open-space area in the other part of the rental space is offered in the basic construction • Load-bearing capacity of the raw ceiling on the ground floor with 1'000kg/m² • The double floor is defined with a maximum floor load of 350kg/m² • Room height on the ground floor is approximately 3.5m • Delivery zone with loading ramp is directly adjacent to the spaces • Delivery and goods lift (only to the basement) are available, as well as a pallet lift within the main access/lift zone • Parking spaces can be rented additionally • Storage space in the basement is available • Further office spaces on the 2nd floor 1'212m² from 220.00/m² p.a. / minimum area from approximately 250m² in the pre-tenant construction and 4th floor with approximately 1'200m² Have we sparked your interest? We would be happy to provide you with further information or a non-binding viewing.We look forward to your contact.

  • Balcony / Terrace
  • Parking space
  • Elevator
  • +2
Travel time
-
1 / 21
534m²CHF 160.– / m²
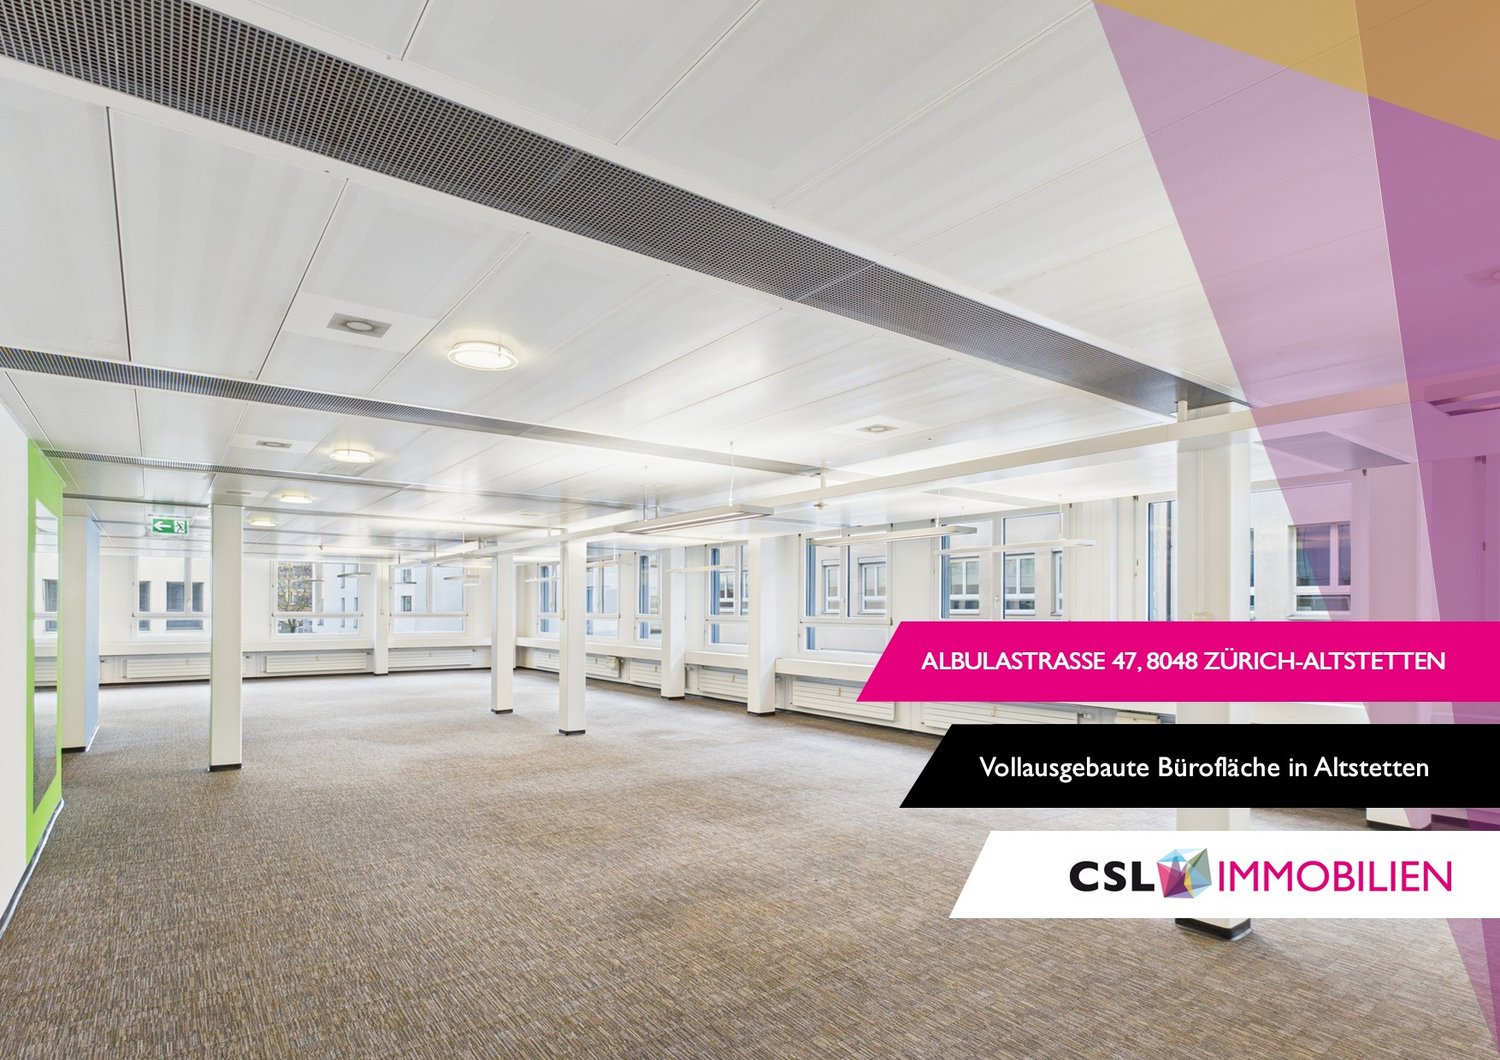
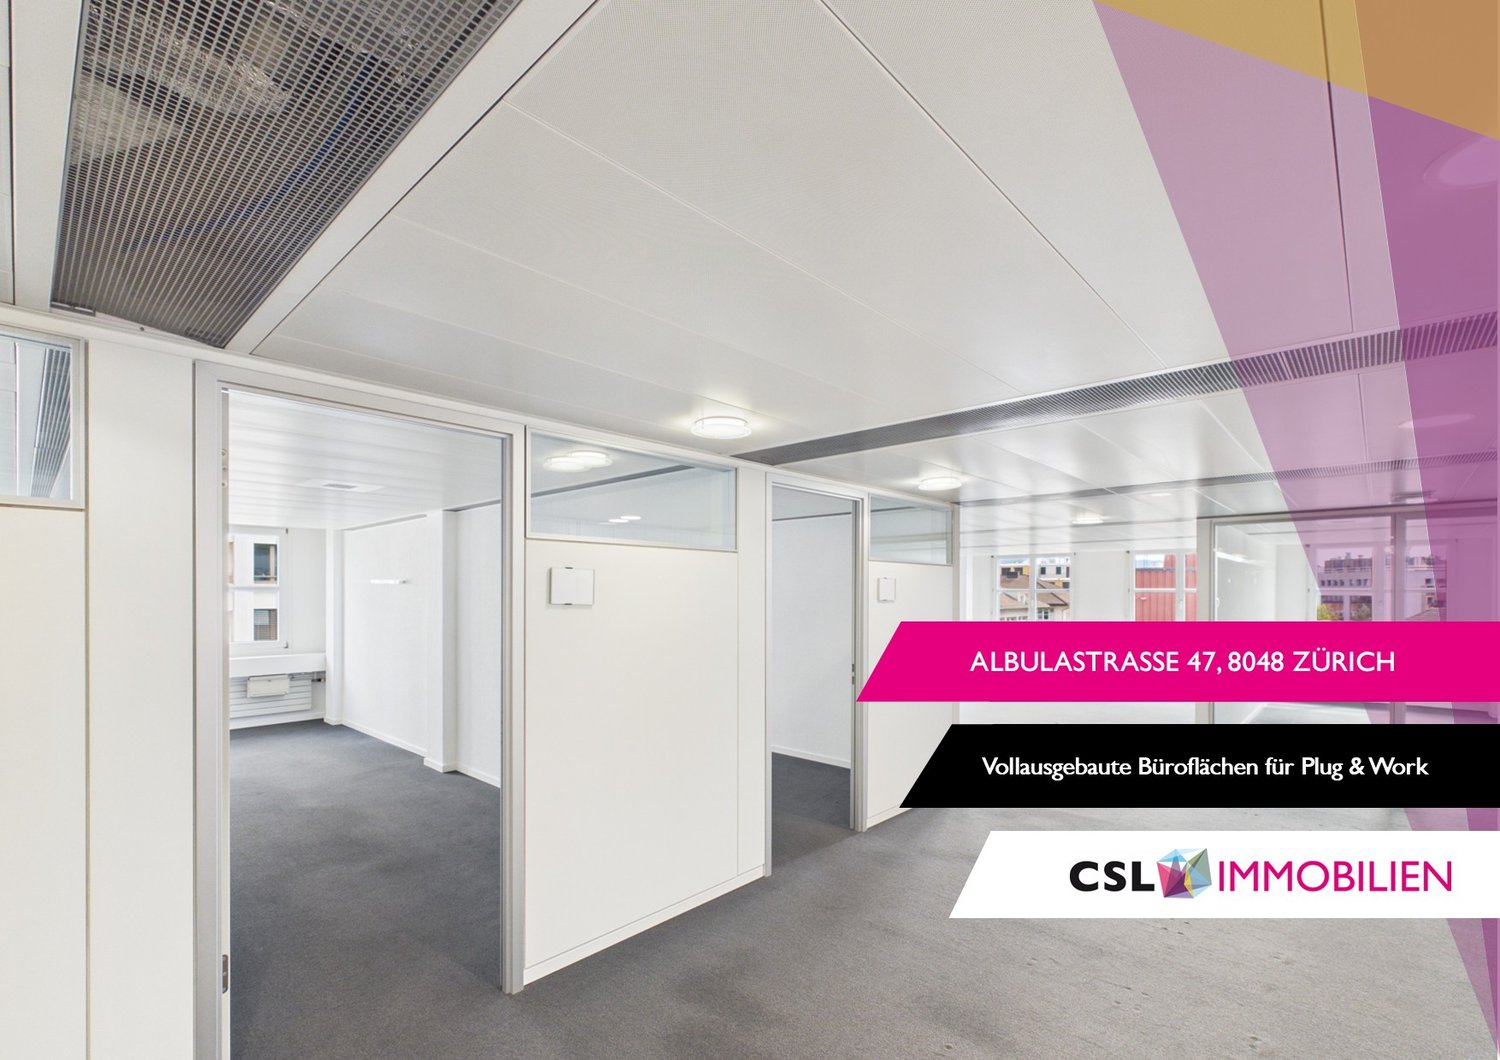
Albulastrasse 47, 8048 Zürich

Fully Developed Area / PLUG & WORK

At Albulastrasse 47 in Zurich, a spacious commercial and office space of around 534 m² is available in a well-connected location. The bright and flexibly usable rooms are ideal for companies that value modern infrastructure, spacious layouts, and a contemporary construction standard.The space allows for different usage concepts – from open-space workstations to individual and team offices, as well as practice, consulting, or service areas.The space offers: • Bright, spacious rooms with large window areas • Flexible and extensive floor plan • Spacious break room with fully equipped kitchen including stove, refrigerator, dishwasher, and microwave • Developed and air-conditioned server room • Four separate toilets – two for ladies and two for gentlemen • Full development with ventilation system and integrated lighting • Passenger elevator • Freight elevator for comfortable goods and material transport • Parking spaces available • Operating costs: CHF 40/m²/year Thanks to the existing full development and extensive infrastructure, the space offers optimal conditions for an uncomplicated move-in. The spacious break area creates additional comfort for employees, while the air-conditioned server room offers a practical added value, especially for companies with their own IT infrastructure.The property is aimed at companies looking for a functional and easily accessible business address in Zurich, who want to benefit from spacious areas and already existing modern infrastructure.If you are interested, we are happy to provide you with further information or arrange a personal viewing appointment.

Travel time
-

Suggested properties for you based on search results