5 results - Commercial Properties & Industry for rent: Oberstrass (Zurich)

1 / 7
  • View
  • Parking space
  • Elevator
  • +2
516m²CHF 380.– / m²
8006 Zürich

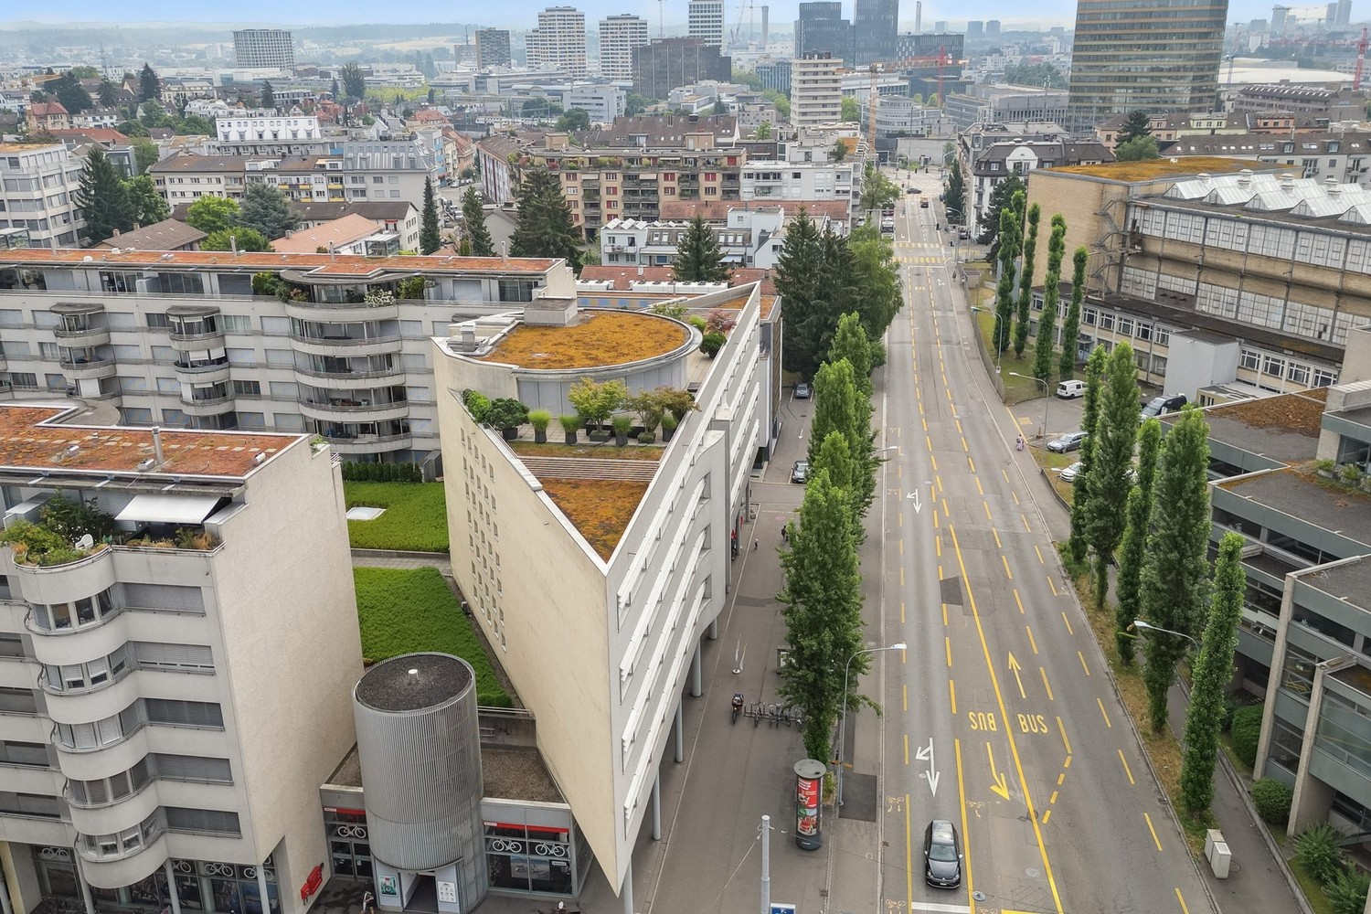
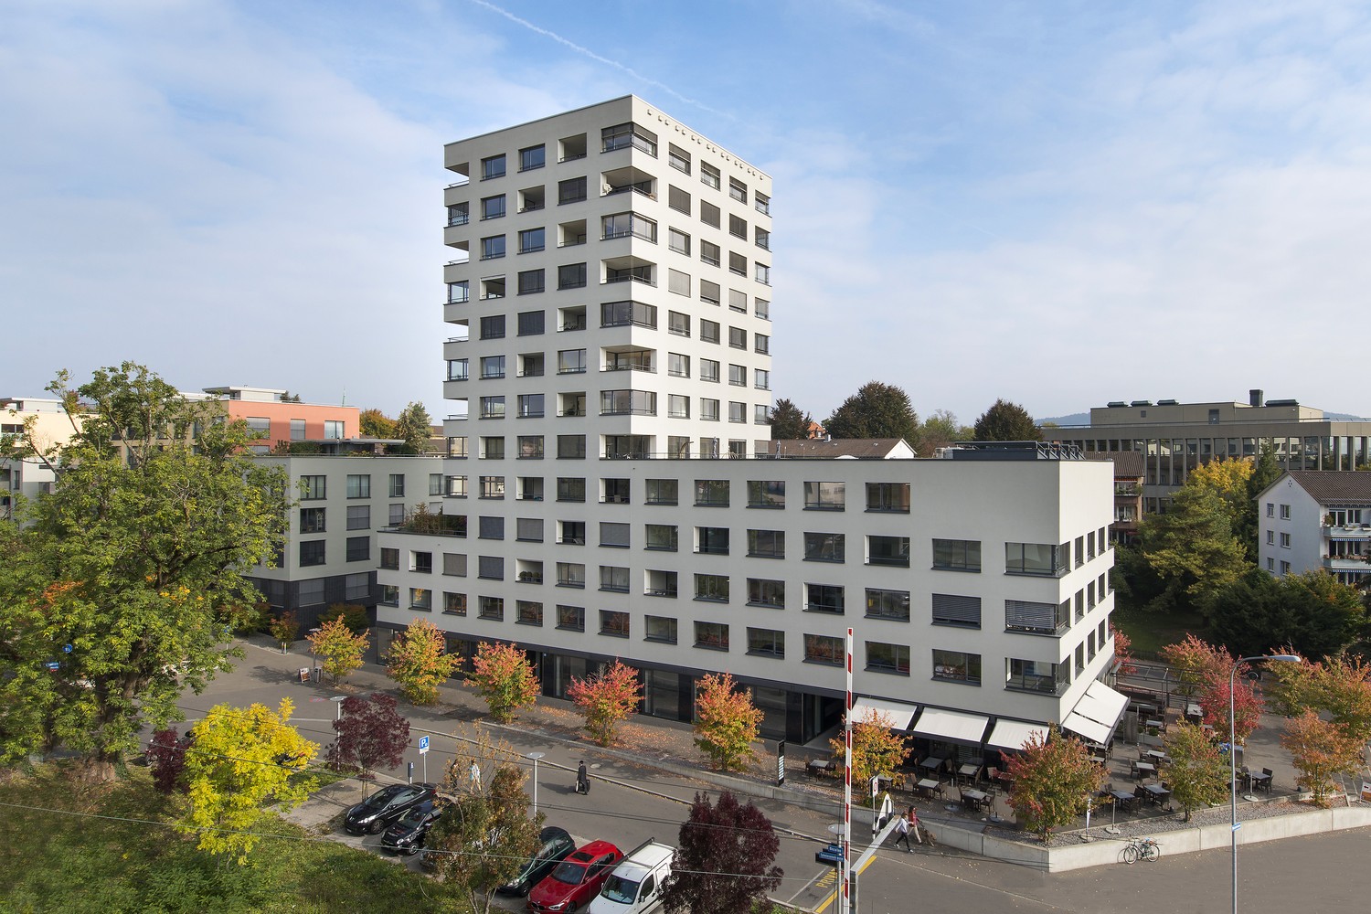
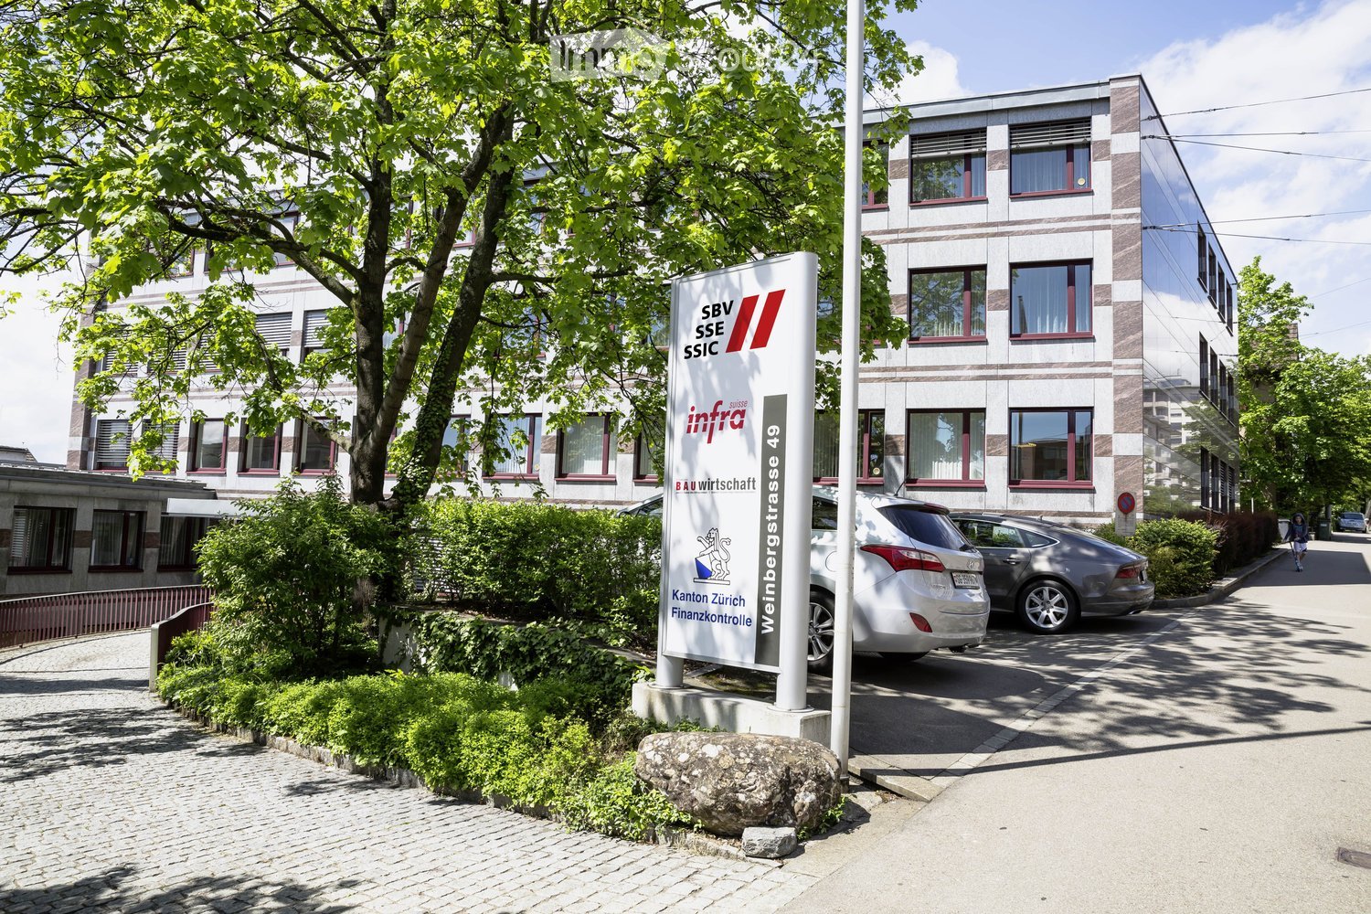
Commercial space at Zürichberg

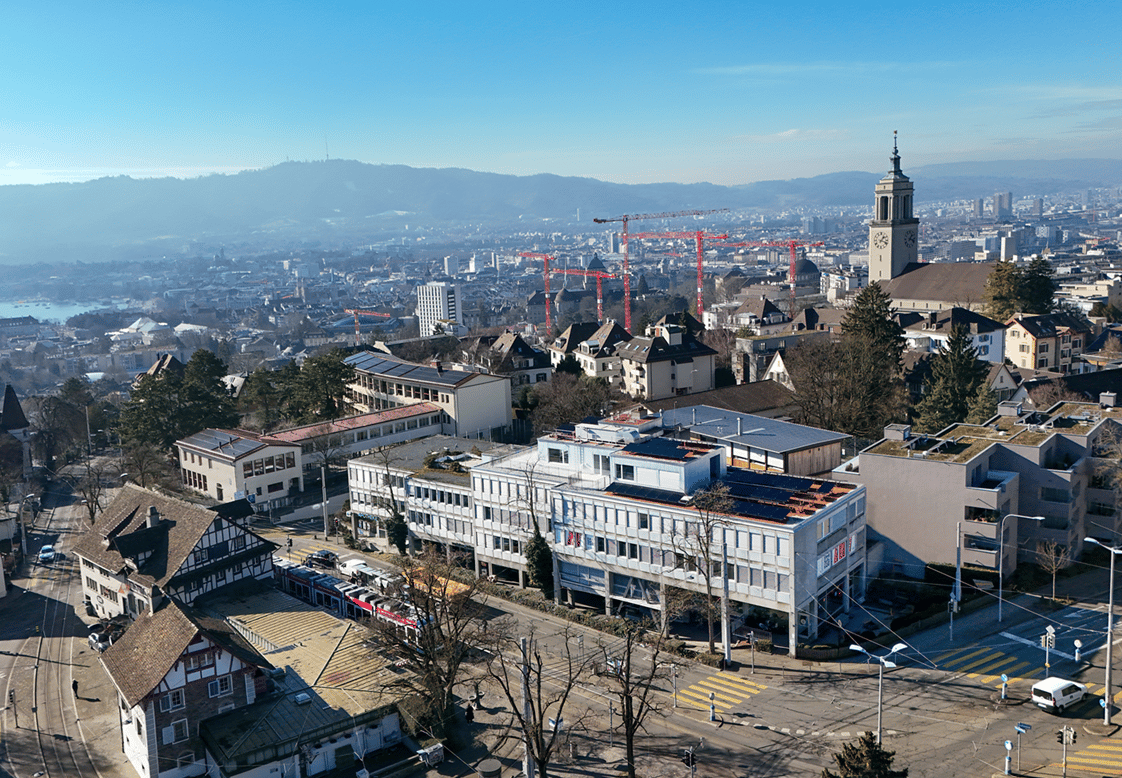
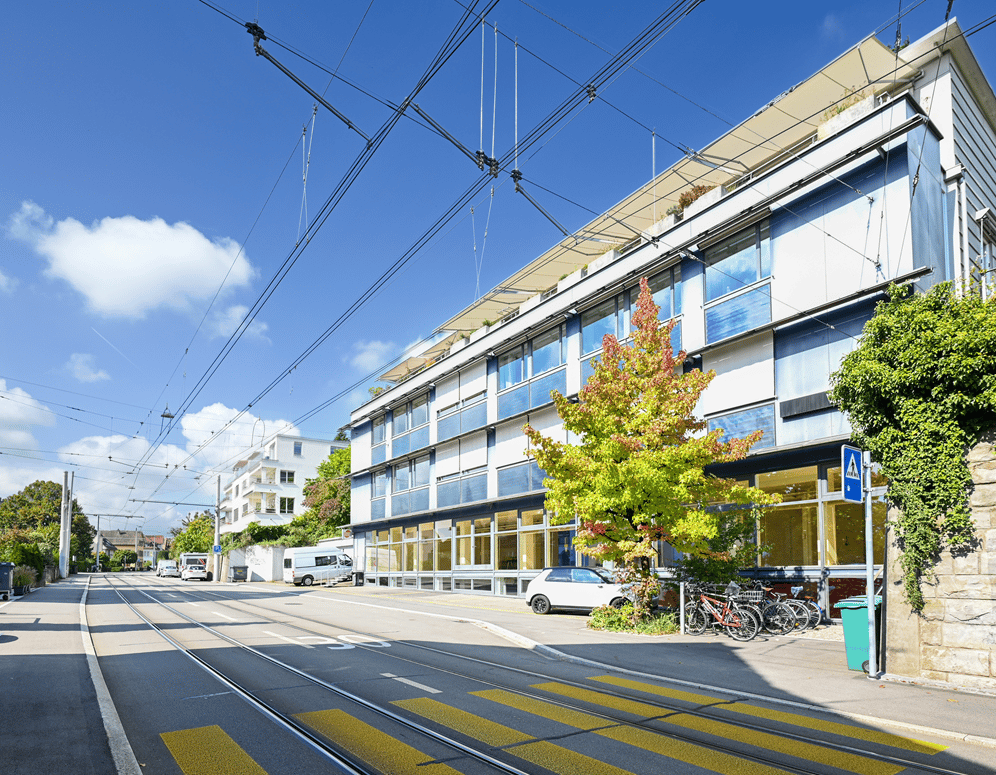
The prominently located property Vorderberg 5 / 11 has the character of a district center in the heart of the well-situated Zürichberg. In the same building, there are numerous service businesses, medical practices, and other health facilities, a kindergarten, a post office, a bakery with a café, and a pharmacy. On the 1st floor, we rent a commercially usable space with approximately 516 m², which can be reached directly via the spacious, ground-level elevator.Further object features: • Hotspot at Zürichberg • Elevator directly into the space (wheelchair accessible) • Multi-purpose and flexible divisibility • Individual tenant expansion possible • Spacious and modern toilet facilities • Electric louvers • Ventilation with heating and cooling function • Polished underfloor • Connections for water and wastewater • Optimal lighting • Ceiling heights up to approximately 2.8 meters • In-house underground parking with visitor parking spaces • Various signage options The business house Vorderberg 11, 8044 Zurich is located directly at the traffic hub "Kirche Fluntern" in the popular Zurich district 7. The location at Zürichberg is characterized by its optimal accessibility and lively surroundings. The "Kirche Fluntern" stop is directly in front of the house door. The tram lines 6 and 8, as well as the bus lines 33 and 751, operate here, connecting you to the city center, Zurich main station, and the Tiefenbrunnen and Stettbach stations within a few minutes.Have we sparked your interest? Then we look forward to your contact!

  • View
  • Parking space
  • Elevator
  • +2
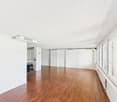
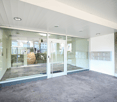
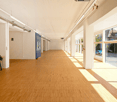
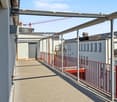
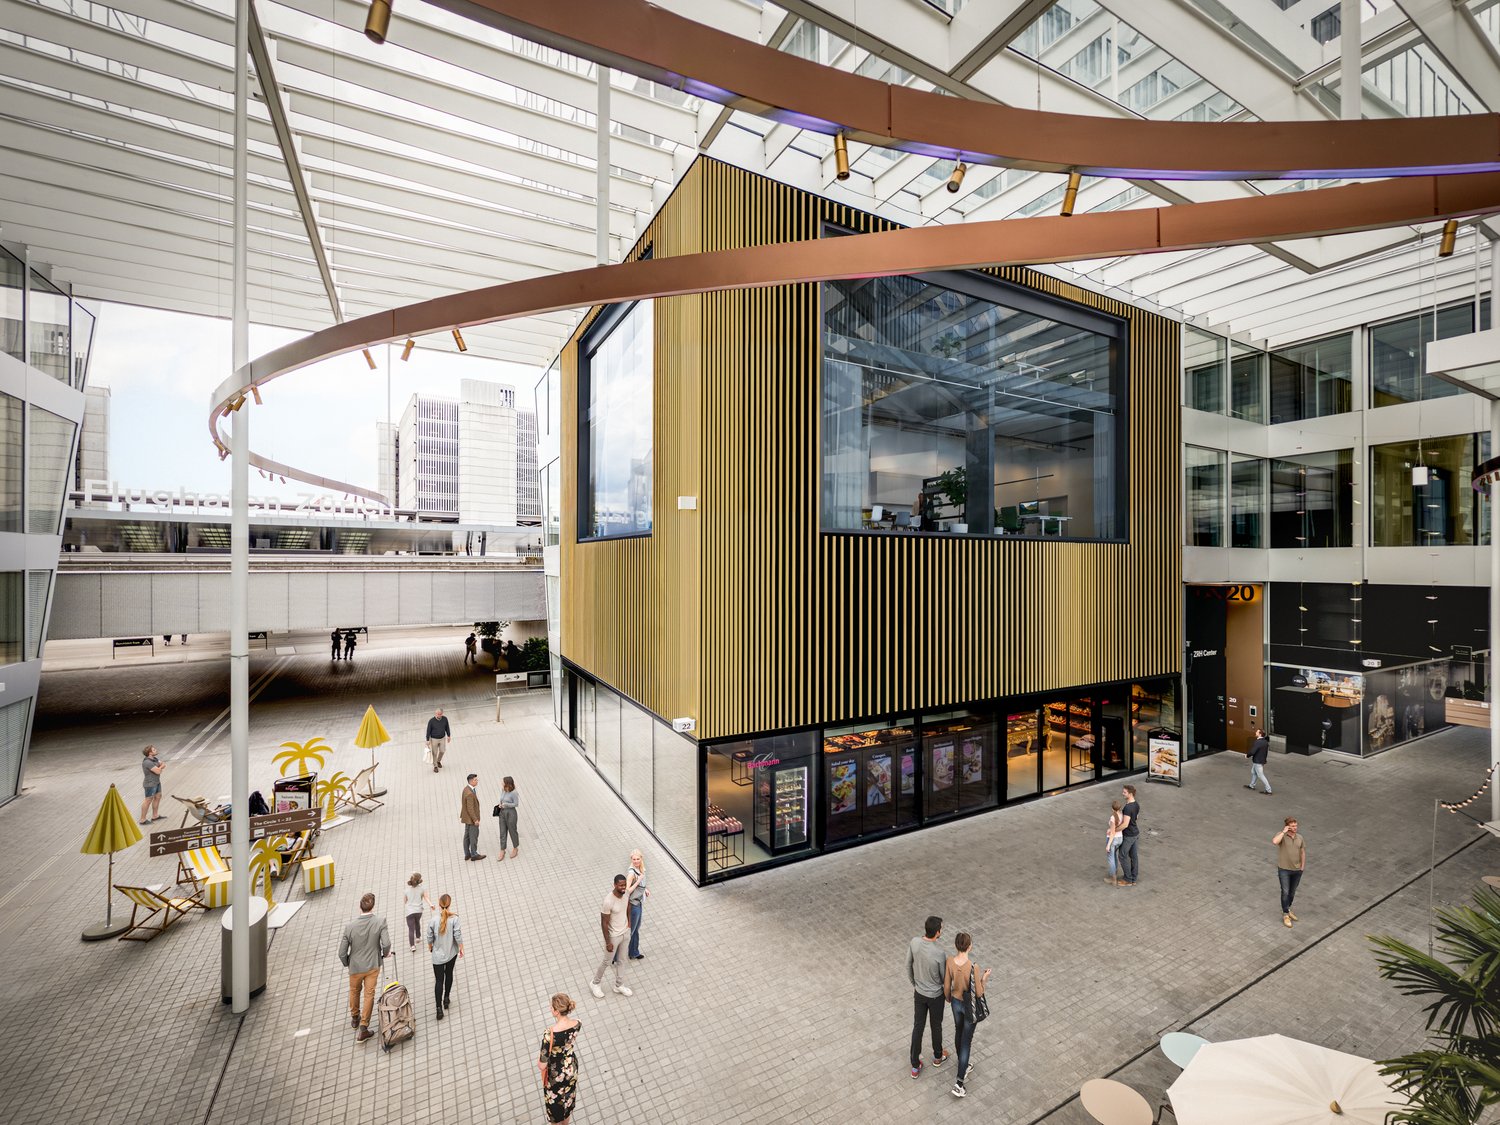
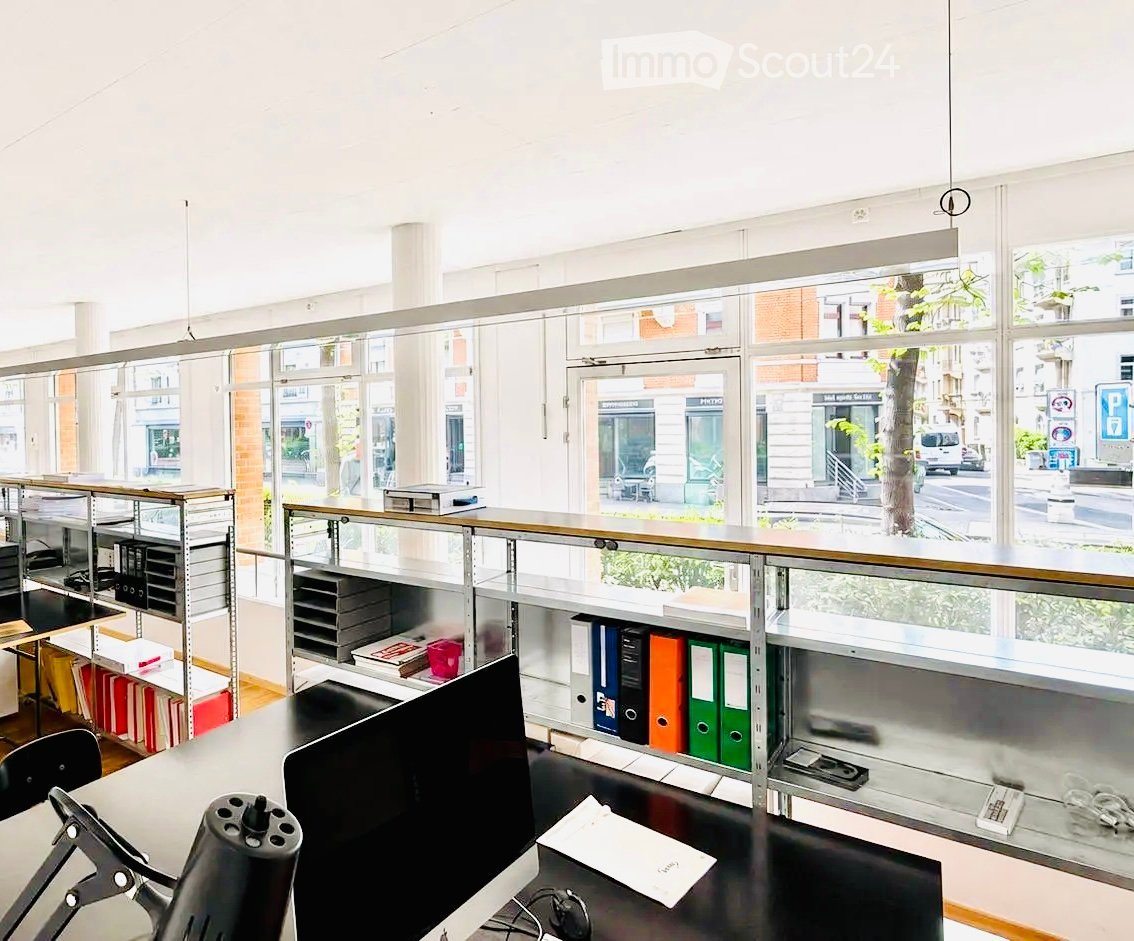
  • Wooden floor, white walls, long corridor, fluorescent ceiling lights, blue door, glass windows with sun shadows
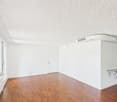
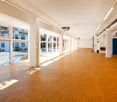
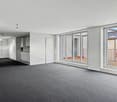
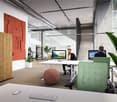
  • empty room, glass wall, sun rays, wooden floor, white wall, ceiling
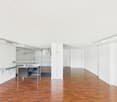
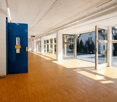
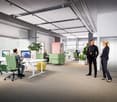
  • Wood floor, white brick walls, glass doors, outdoor view
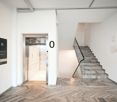
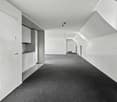
  • Empty room, wood floor, fluorescent ceiling lights, blue door leading to a staircase, white walls
  • wide room, blue door, white pillars, red floor, pipework and electrical equipment, two sinks
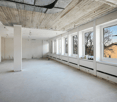
  • Empty long room with red floor, white walls, ceiling lights, and windows on the side.
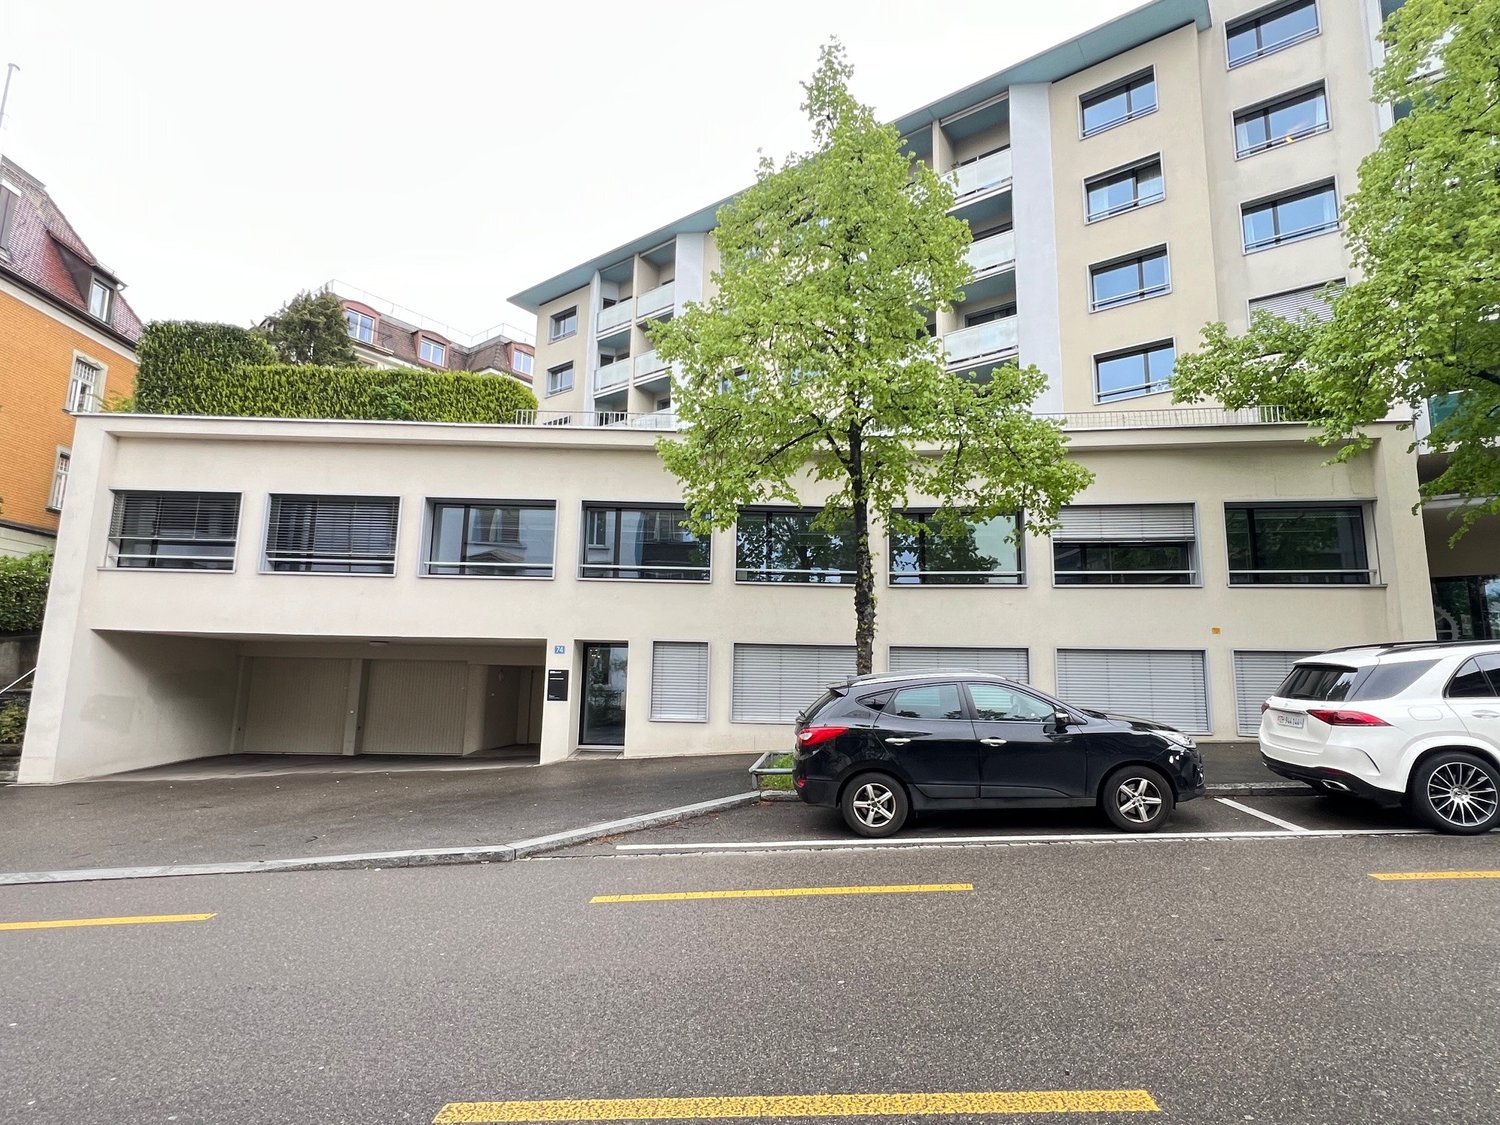
  • modern building with glass walls and large windows, street view, parked car
1 / 8
Wooden floor, white walls, long corridor, fluorescent ceiling lights, blue door, glass windows with sun shadows
empty room, glass wall, sun rays, wooden floor, white wall, ceiling
Wood floor, white brick walls, glass doors, outdoor view
  • View
  • Parking space
  • Elevator
  • +2
654m²CHF 266.– / m²
8006 Zürich

SHOWROOM / OFFICE SPACE ON THE GROUND FLOOR WITH POTENTIAL

In the residential and commercial property "Limmattalstrasse 38 in Zürich-Höngg", we rent a flexible office and commercial space with a total of approximately 654 m². This is divided into approximately 271 m² on the ground floor and a spacious secondary, workshop or storage area of approximately 383 m² in the basement *.Object highlights: • High visibility due to wide shop window front • Flexible entrance situation with two accesses • Efficient layout with open room division • Mix of open space and meeting areas • Open tea kitchen • Separate toilets • Parquet floor on the ground floor • Industrial floor in the basement • Practical delivery to the ground floor • Ceiling heights of up to approximately 3 meters • Fixtures for an exhaust system • Goods lift with a load capacity of 2,000 kg • Floor load capacity of approximately 2,500 kg / m² • Optional parking spaces / garage • Velo parking for shared use • Minergie certified The property, built on a slope, is located directly on the border between the Höngg district and the vibrant Kreis 5. The "Eschergutweg" stop is just a 2-minute walk away, from where you can take the tram lines 13 to reach the Zurich main station with further connections to local and long-distance traffic. The motorway can be reached in about four minutes by car. The center of Höngg and the Wipkingerplatz, with numerous shopping and dining options, are also within a short distance. Bicycle parking spaces and optional parking spaces in front of the property, as well as public parking spaces in the surrounding area, round off the accessibility of this urban location perfectly.*The specified rent is a mixed price between the area on the ground floor and the basement.Have we sparked your interest? Then we look forward to your contact!

  • View
  • Parking space
  • Elevator
  • +2
More objects in your automatically expanded search area
20 results - Radius: + 10km
1 / 10
  • View
  • Parking space
  • Elevator
  • +2
265m²CHF 330.– / m²
Premium
Sägereistrasse 29, 8152 Glattbrugg

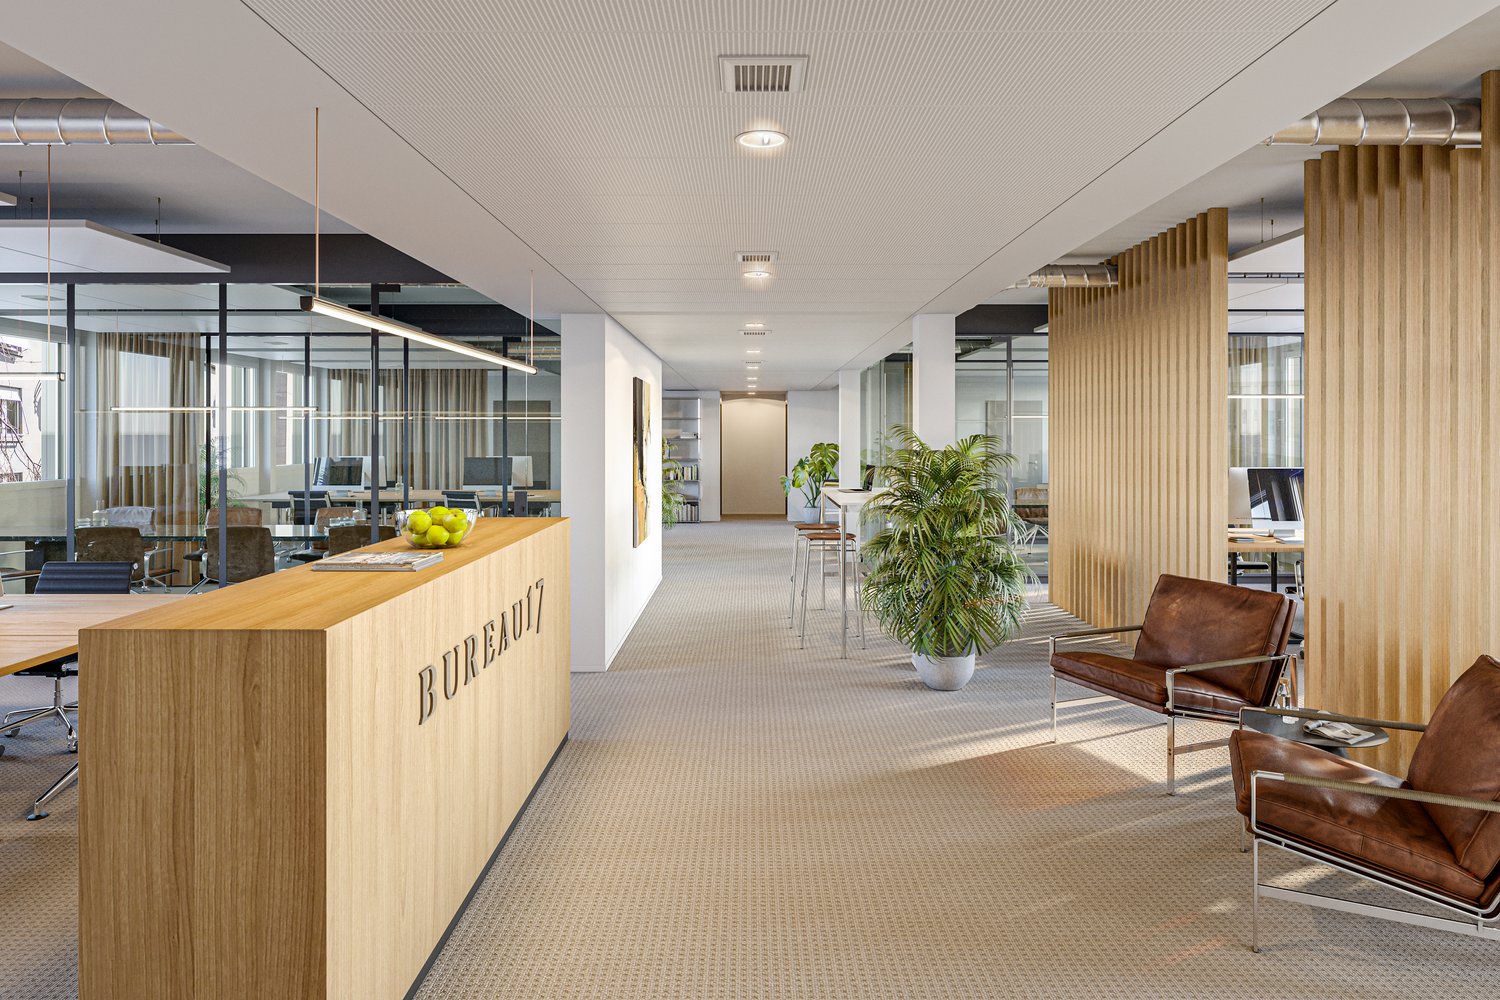
Space for Ideas: Your New Office Space with a Future

At Sägereistrasse 29 in Glattbrugg, you can expect a modern, approximately 265 m² large office space on the 3rd floor, which offers much more than just a workplace. Thanks to a high standard of construction and open room structure, individual layouts and usage concepts can be implemented flexibly. From the classic office structure to the creative working environment.The commercial property convinces with its first-class and advertising-effective location and is easily accessible by public and private transport. Gastronomy and shopping facilities are located in the immediate vicinity and ensure an ideal business day.Highlight on the point:- State of the Art building with Minergie standard- Fully glazed facade with heating/cooling ceilings and integrated lighting- Ready for occupancy & fully equipped: immediately ready to start*- Entrance with reception area- Spacious community kitchen with modern dining area- Double floor with carpet- Restaurant TwentyNine on the ground floor- Toilet facilities directly on the rental area- Showers for shared use- Underground parking spaces available*The existing construction can be taken over, but leaves room for individual adjustments to your needs.Top location meets visibility:- Directly at Glattbrugg station- Restaurants, cafes and shopping facilities within walking distance- 11 minutes to Zurich main station- 6 minutes to Zurich Airport- 2 minutes to the Seebach/Glattbrugg motorway junctionPlease note that the 360-degree tour is still to be enjoyed with caution due to the upcoming space separation. If you have any questions about the space, please contact us directly.Our commercial properties have flexible floor plans and can be tailored to your needs. Our experienced team supports you, together with our external partners for planning and construction, in realizing your ideas.Alpine is a family-run real estate company based in Zurich and Berlin. As a portfolio holder, we specialize in office and commercial buildings in the vicinity of international airports. From development to rental to property management, Alpine offers all services from a single source.Contact us and convince yourself of our offer.

  • View
  • Parking space
  • Elevator
  • +2
Travel time
-
1 / 12
  • View
  • Parking space
  • Elevator
  • +2
810m²CHF 360.– / m²
Premium
Sägereistrasse 29, 8152 Glattbrugg

High-quality office space for companies with high standards

From July 1, 2027, an attractive office space with approximately 810 m² will be available on the 4th floor of the representative business property LUX at Sägereistrasse 29 in Glattbrugg.The space impresses with a newly renovated, modern interior design that can be taken over without additional investment. Spacious work areas, modern meeting rooms, and an inviting reception create optimal conditions for companies that value quality, efficiency, and a professional working environment.Thanks to the flexible room structure, the space is suitable both as a company headquarters and for innovative work concepts with combinations of open space, individual offices, and meeting zones.Highlights at a glance:- High-quality, modern interior design for takeover- State-of-the-art building with Minergie standard- Fully glazed facade with heating/cooling ceilings and integrated lighting- Entrance with reception area- Spacious community kitchen with modern dining area- Double floor with carpet- Restaurant TwentyNine on the ground floor- Toilet facilities directly on the rental area- Showers for shared use- Underground parking spaces availableExcellent location:- Directly at Glattbrugg train station- Restaurants, cafes, and shopping facilities within walking distance- 11 minutes to Zurich main station- 6 minutes to Zurich Airport- 2 minutes to Seebach/Glattbrugg motorway accessOur commercial properties have flexible floor plans and can be tailored to your needs. Our experienced team supports you, together with our external partners for planning and construction, in realizing your ideas.Alpine is a family-run real estate company based in Zurich and Berlin. As a property holder, we specialize in office and commercial buildings in the vicinity of international airports. From development to rental to property management, Alpine offers all services from a single source.Contact us and convince yourself of our offer.

  • View
  • Parking space
  • Elevator
  • +2
Travel time
-
1 / 12
  • View
  • Parking space
  • Elevator
  • +2
440m²CHF 350.– / m²
Premium
Grubenstrasse 54, 8045 Zürich

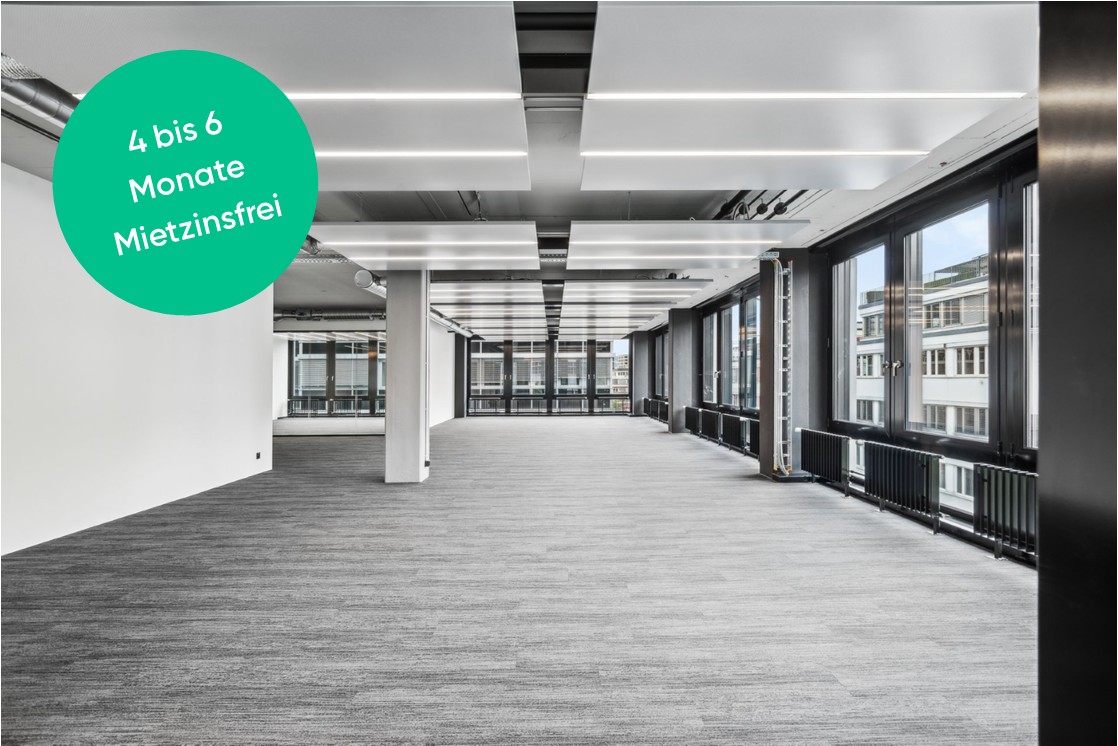
Top refurbished office: 4-6 months net rent-free: Strike now!

The property, which was completely renovated in 2022, impresses with its new high-quality facade, modern infrastructure, and good location quality. The floor-to-ceiling windows let in plenty of daylight and thus provide a maximum of well-being.Your advantages at a glance:- Mix of open-space and single offices and meeting rooms- Cooling/ventilation/lighting via ceiling panels- Spacious kitchen- Plastered and painted walls and ceiling- Carpeted floor- Cable channels- Refurbished toilet facilitiesGet an idea of the premises with the 360-degree tour and move through the rooms with a mouse click. Via the house symbol in the stairwell at the elevator, you can switch between the two floors (refurbished and shell construction). Is this area with 440 m² too small for you? On the 1st and 2nd floors, 440 m² of office space are available each. Currently, these are in basic construction, but can also be rented in a refurbished state. The surcharge is around CHF 90.-/m² per floor. You can find more information about the two office spaces at https://alpine-immo.ch/raum/2654-1111.In the basement, shower facilities are available for shared use. Do you need additional storage space? In the basement, there are various storage rooms with 117 m², 175 m², and 258 m², which can be rented as needed. For CHF 280.- per month, you can rent a parking space in the house's underground garage. The number of parking spaces varies depending on the size of the rented office space.Our commercial properties have flexible floor plans and can be tailored to your needs. Our experienced team supports you, together with our external partners for planning and construction, in realizing your ideas.Alpine is a family-run real estate company based in Zurich and Berlin. As a portfolio holder, we specialize in office and commercial buildings in the vicinity of international airports. From development to rental to property management, Alpine offers all services from a single source.Contact us and convince yourself of our offer.

  • View
  • Parking space
  • Elevator
  • +2
Travel time
-
New building
1 / 9
  • Parking space
  • Elevator
1,500m²CHF 300.– / m²
Premium
Albisriederstrasse 253, 8047 Zürich

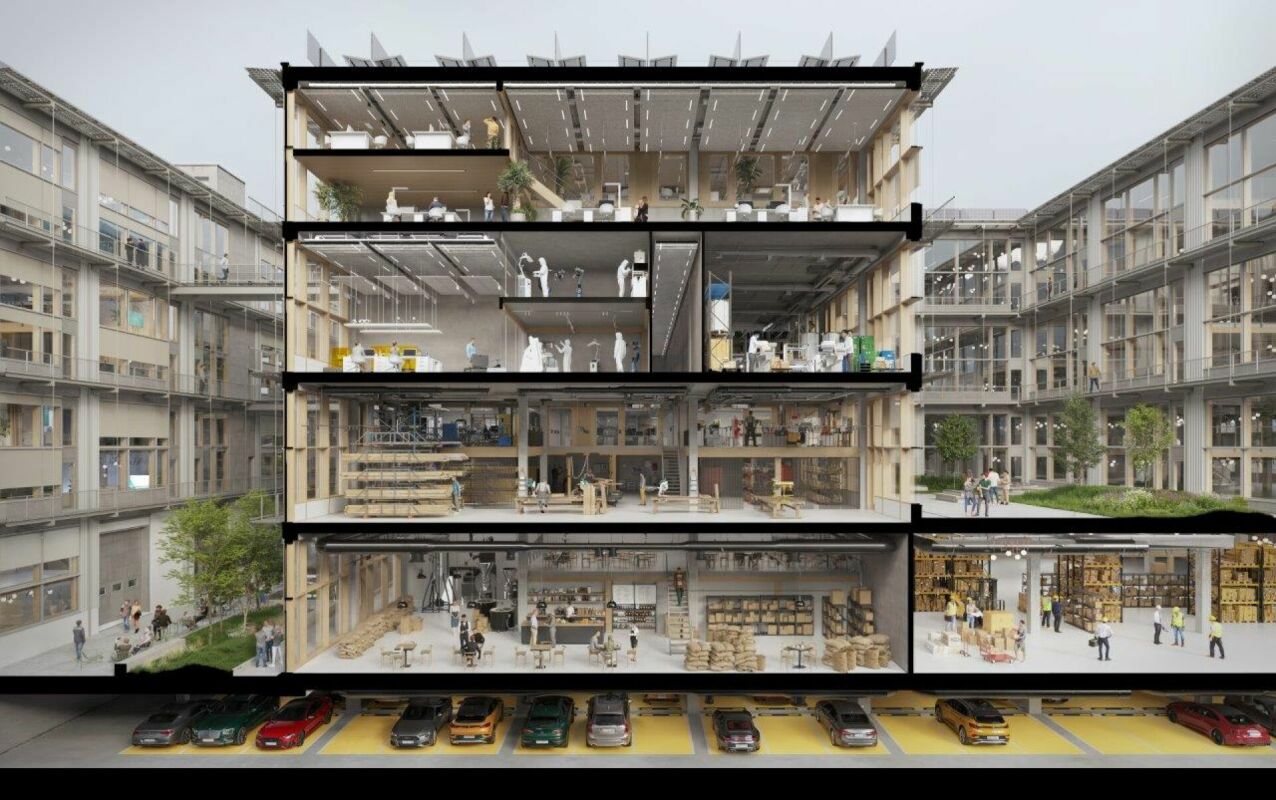
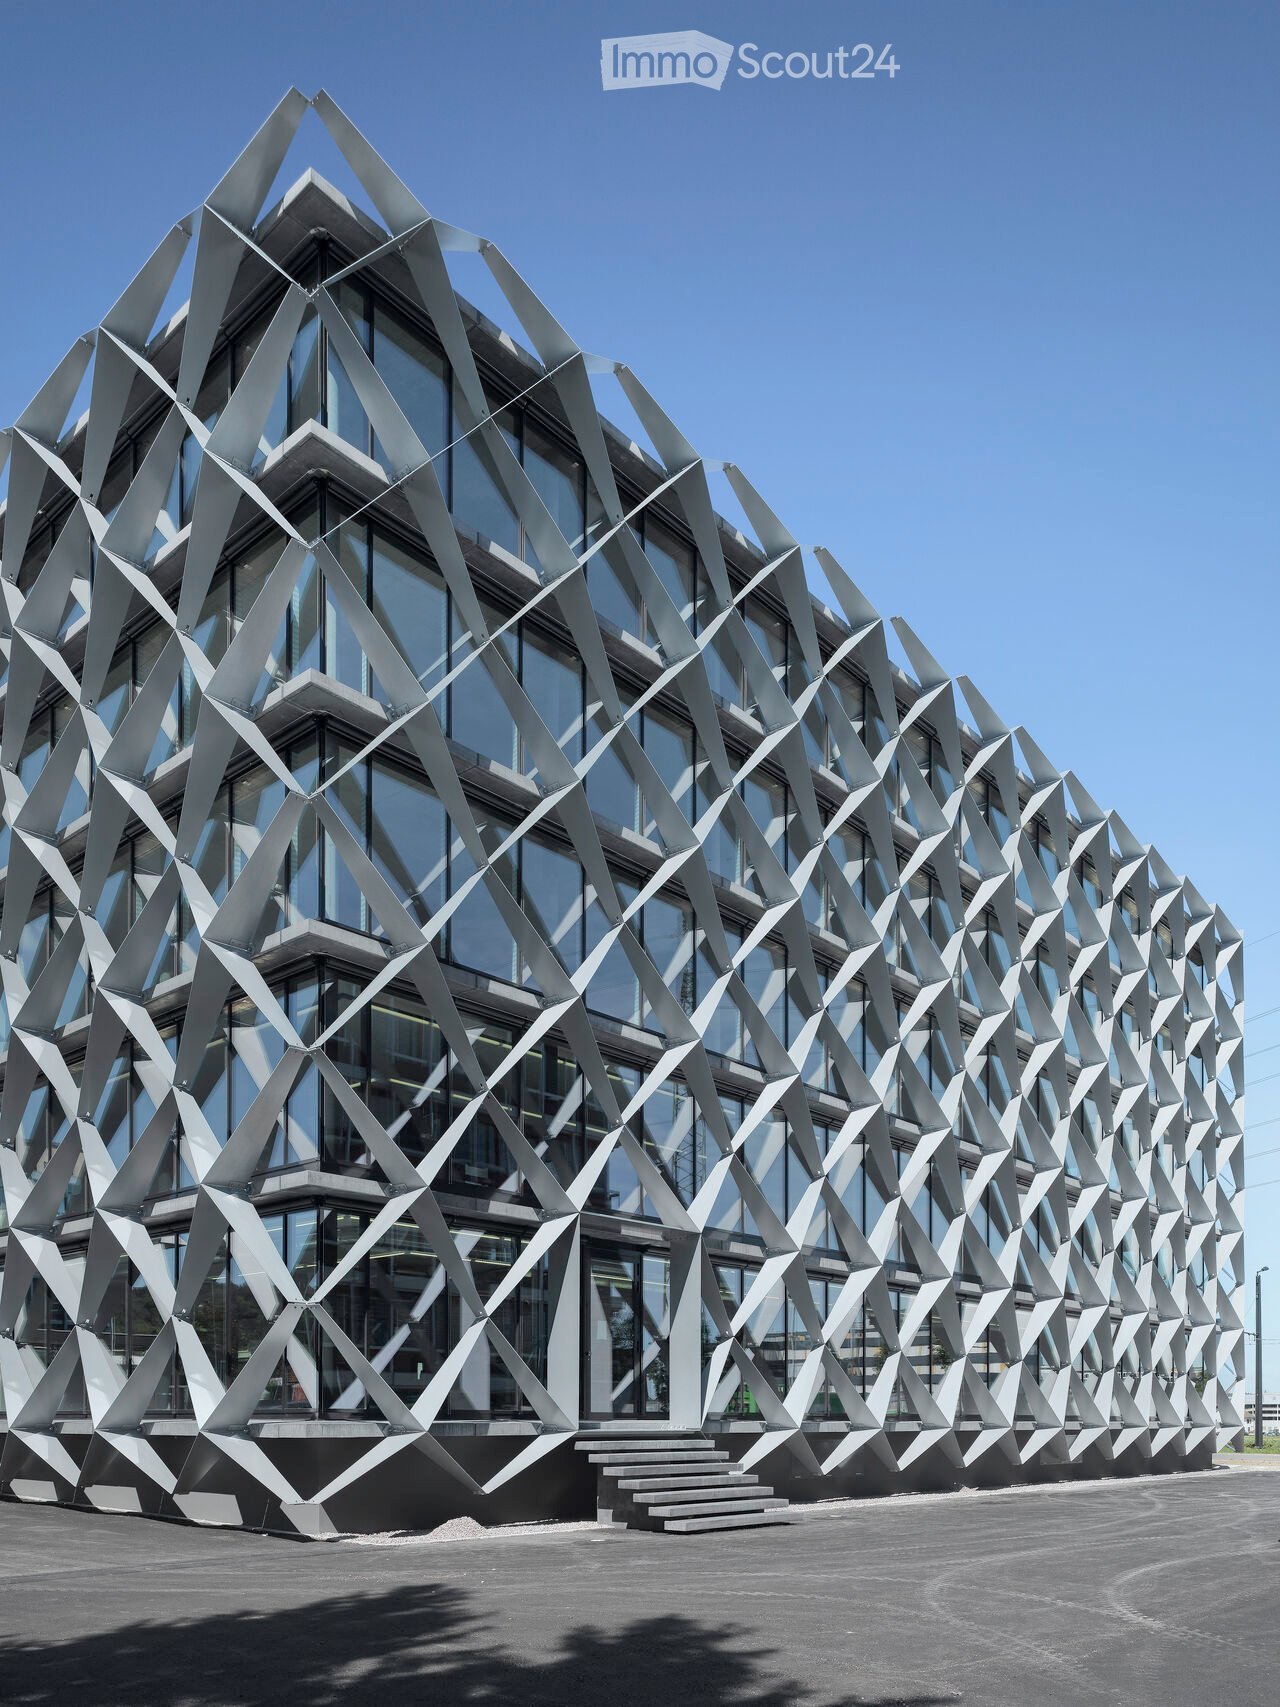
YOND 3 - Most Modern Office Spaces on an Innovative Campus

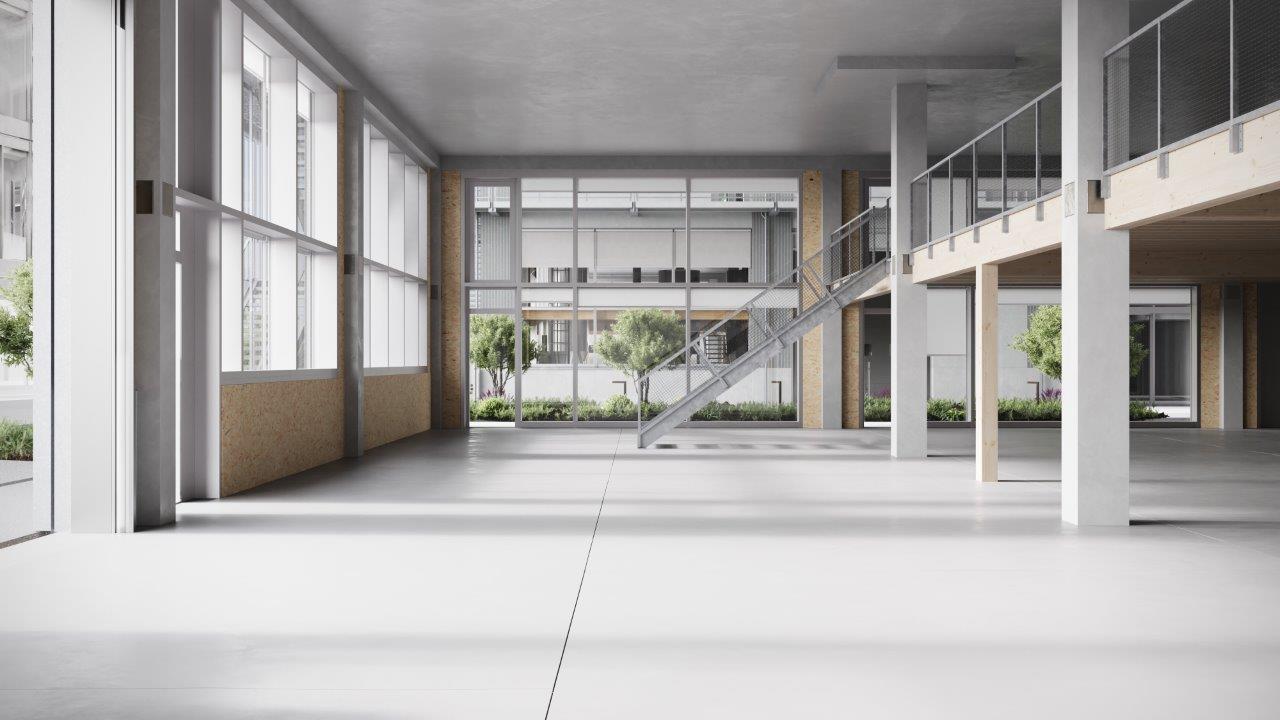
YOND 3 - 1st floor By the end of 2028, a modularly constructed campus will be built on the Albis area, primarily offering space for modern production facilities, supplemented by commercial, life sciences, industrial uses, and studios. The flexibly usable spaces are ideal for innovative office concepts due to their structure and quality, ranging from open work landscapes to individual retreat and meeting zones. This creates an inspiring work environment that optimally combines functionality, aesthetics, and production-related synergies.The high-ceilinged rooms with almost 6m offer a lot of freedom for your needs. On the optionally possible intermediate floors, attractive office spaces can be designed, among other things. With large window fronts, there is plenty of light in the spaces and a pleasant room feeling.The spaces are rented in their basic construction.Highlights • Urban location directly at the Siemens tram stop. Only a few minutes from Hardbrücke • Modular spaces - Intermediate floors create maximum modularity and enable customized solutions • Strategically well-located - The location in Zurich, where companies find everything: talent, innovation, and economic strength, as well as an up-and-coming and inspiring environment • Sustainable efficiency - High environmental standards offer energy-efficient solutions and optimized operating costs • Part of the YOND campus with attractive facilities & services Facts and figures • Rentable area - 1st floor with approx. 1,500m² • Rent - from CHF 300.00/m² p.a. • Fit-out - Basic fit-out including finished sanitary facilities • Room height - 5.7m • Floor load - 1,500kg/m² • Goods lift - 3,200kg • Delivery - Delivery via underground floor with delivery truck, ramp in the ground floor • Availability - from the end of 2028 • Parking spaces - available for rent Are you interested? Then we look forward to your call.

  • Parking space
  • Elevator
Travel time
-
New building
1 / 9
  • Parking space
  • Elevator
  • Garage
  • +2
6,365m²CHF 300.– / m²
Premium
Albisriederstrasse 253, 8047 Zürich

Modern office space in Zürich-Altstetten - New building 2028

By the end of 2028, a modularly constructed campus will be built on the Albis site, offering primarily space for modern production facilities, supplemented by commercial, life sciences, industrial uses, and studios. The flexibly usable spaces are ideal for innovative office concepts due to their structure and quality, ranging from open workspaces to individual retreat and meeting zones. This creates an inspiring work environment that optimally combines functionality, aesthetics, and production-related synergies.The high-ceilinged rooms with almost 6m offer a lot of freedom for your needs. On the optionally possible intermediate floors, attractive office spaces can be designed, among other things. With large window fronts, there is plenty of light in the spaces and a pleasant room atmosphere. The entire 3rd floor with approximately 6,365 m² or a partial area with approximately 2,500 m² is available here, on which you can be the sole user.The spaces are rented in their basic construction.Highlights • Urban location directly at the Siemens tram stop. Just a few minutes from Hardbrücke • Modular spaces - Intermediate floors create maximum modularity and enable customized solutions • Strategically well-located - The location in Zürich, where companies find everything: talent, innovation, and economic strength, as well as an up-and-coming and inspiring environment • Sustainable efficiency - High environmental standards offer energy-efficient solutions and optimized operating costs • Part of the YOND-CAMPUS with attractive facilities & services Facts and figures • Rentable area - 3rd floor from approximately 2,500 m² to approximately 6,365 m² • Rent - from CHF 300.00/m² p.a. • Construction - Basic construction including completed sanitary facilities • Room height - 5.7m • Floor load - 1,500kg/m² • Goods lift - 3,200kg • Delivery - Delivery via underground parking with delivery truck, ramp in the ground floor • Availability - from the end of 2028 • Parking spaces - available for rent Are you interested? Then we look forward to your call.

  • Parking space
  • Elevator
  • Garage
  • +2
Travel time
-
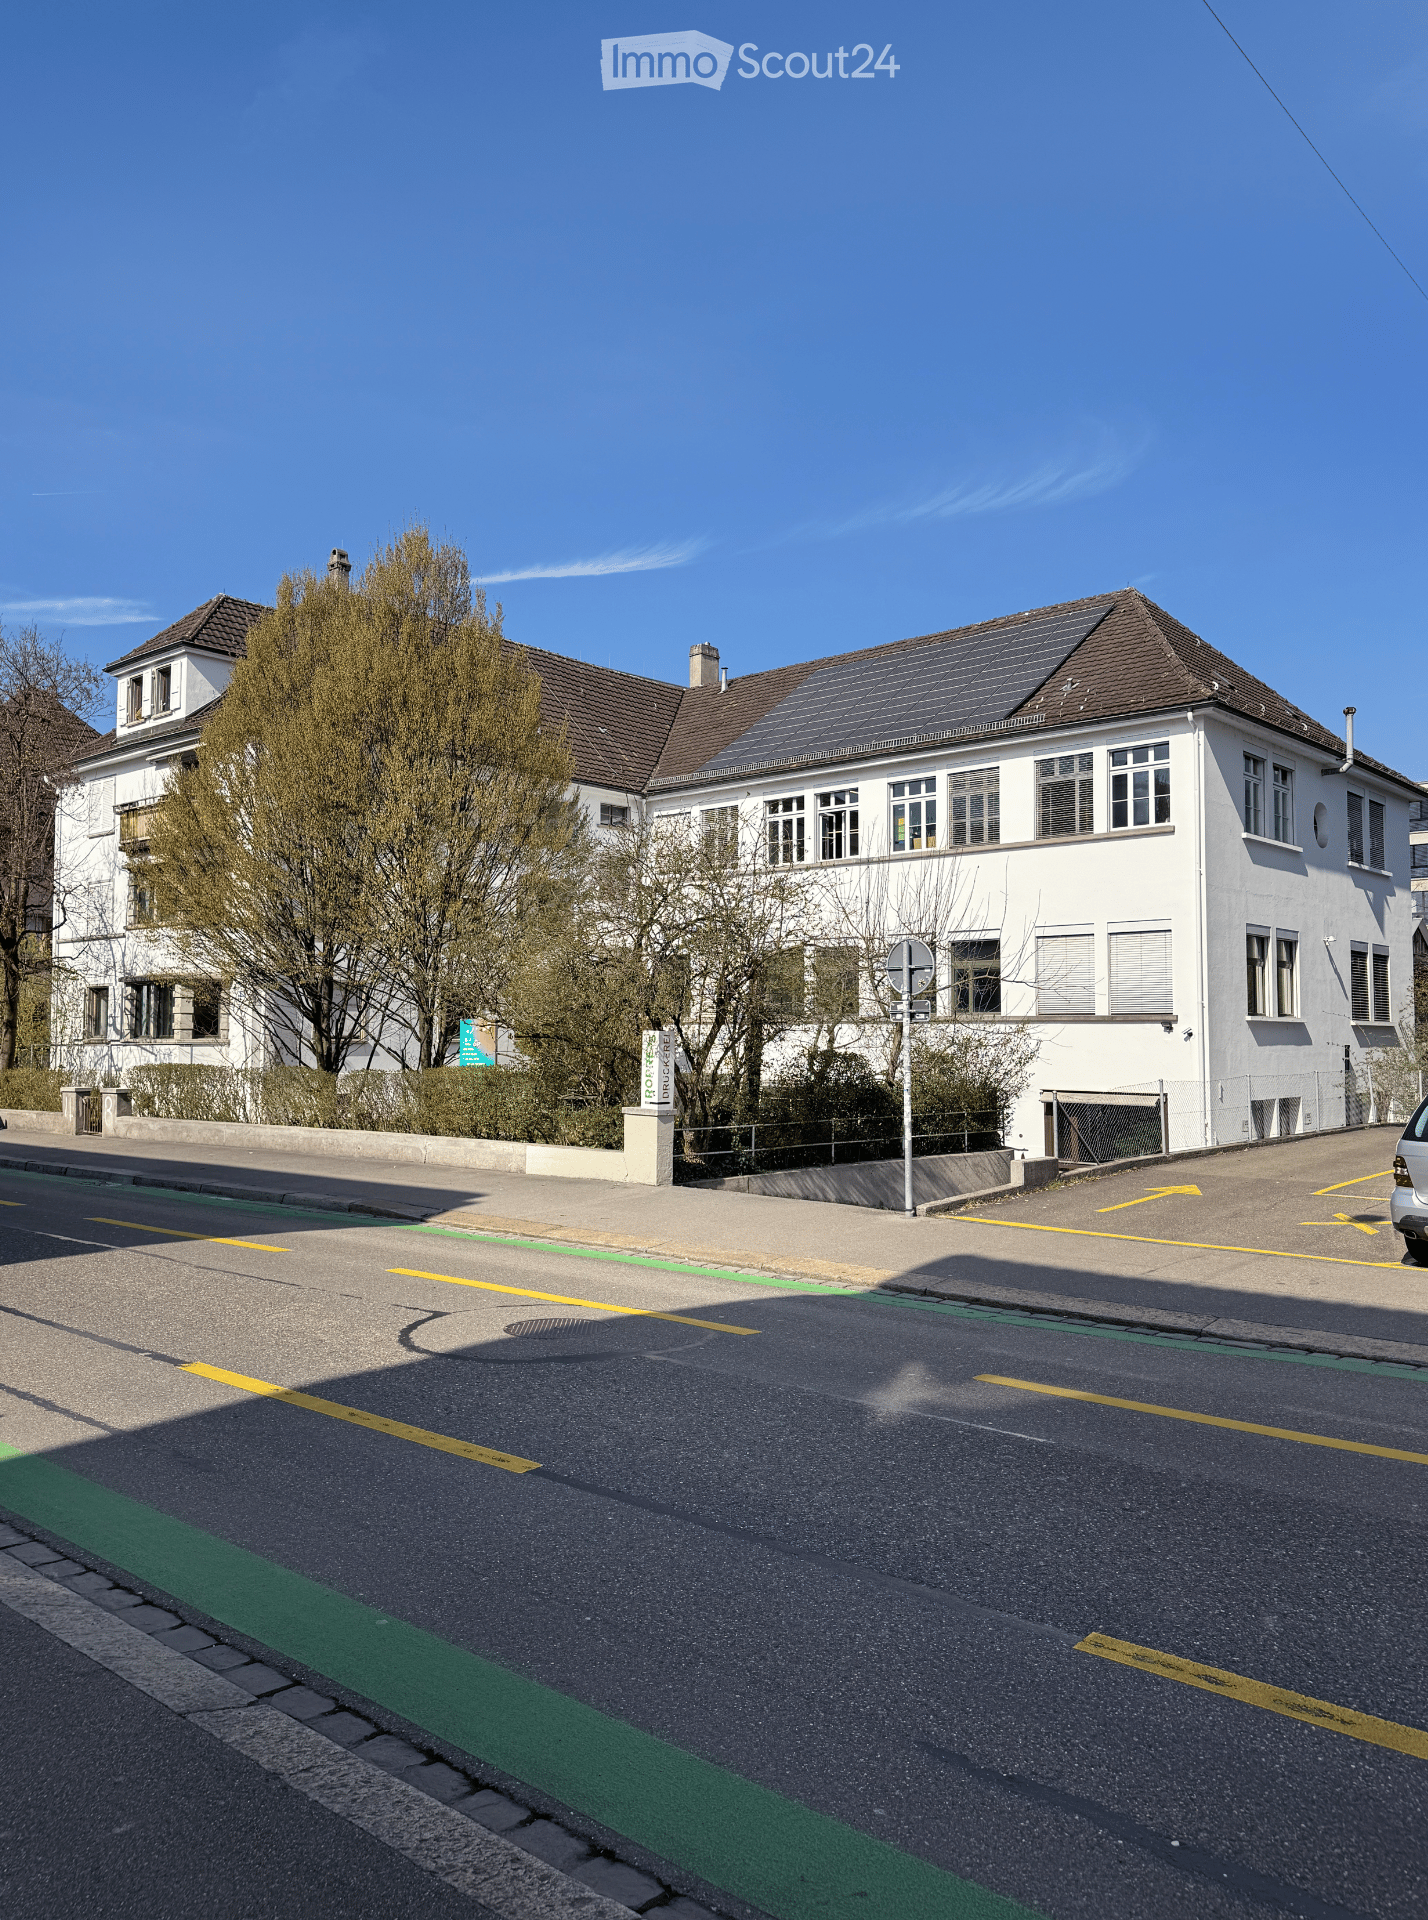
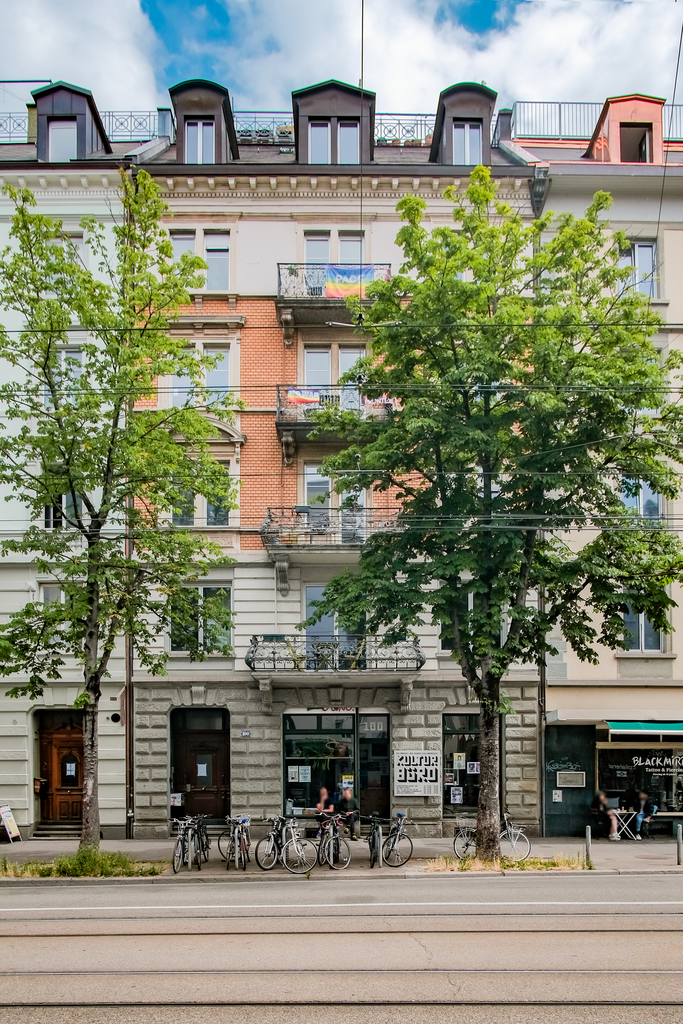
  • Two-story white building with multiple windows and a brown roof, featuring solar panels on the roof and surrounded by trees and a paved road.
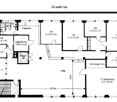
  • Floor plan showing a layout with multiple rooms including a kitchen, storage/archive, hallway, and several numbered rooms with dimensions.
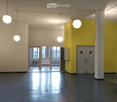
  • Empty room with polished dark flooring, white walls, and modern lighting fixtures. Features include a large doorway leading to an outdoor area, a yellow accent wall, and a white shelving unit with a few items on it.
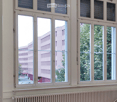
  • Empty room with large windows, radiators, and a red carpeted floor. No furniture or equipment is present.
  • Modern staircase with dark wooden steps and metal railing, leading up to a windowed landing.
1 / 5
Floor plan showing a layout with multiple rooms including a kitchen, storage/archive, hallway, and several numbered rooms with dimensions.
Empty room with polished dark flooring, white walls, and modern lighting fixtures. Features include a large doorway leading to an outdoor area, a yellow accent wall, and a white shelving unit with a few items on it.
Empty room with large windows, radiators, and a red carpeted floor. No furniture or equipment is present.
10 roomsCHF 7,825.–
Premium
Baslerstrasse 106, 8048 Zürich

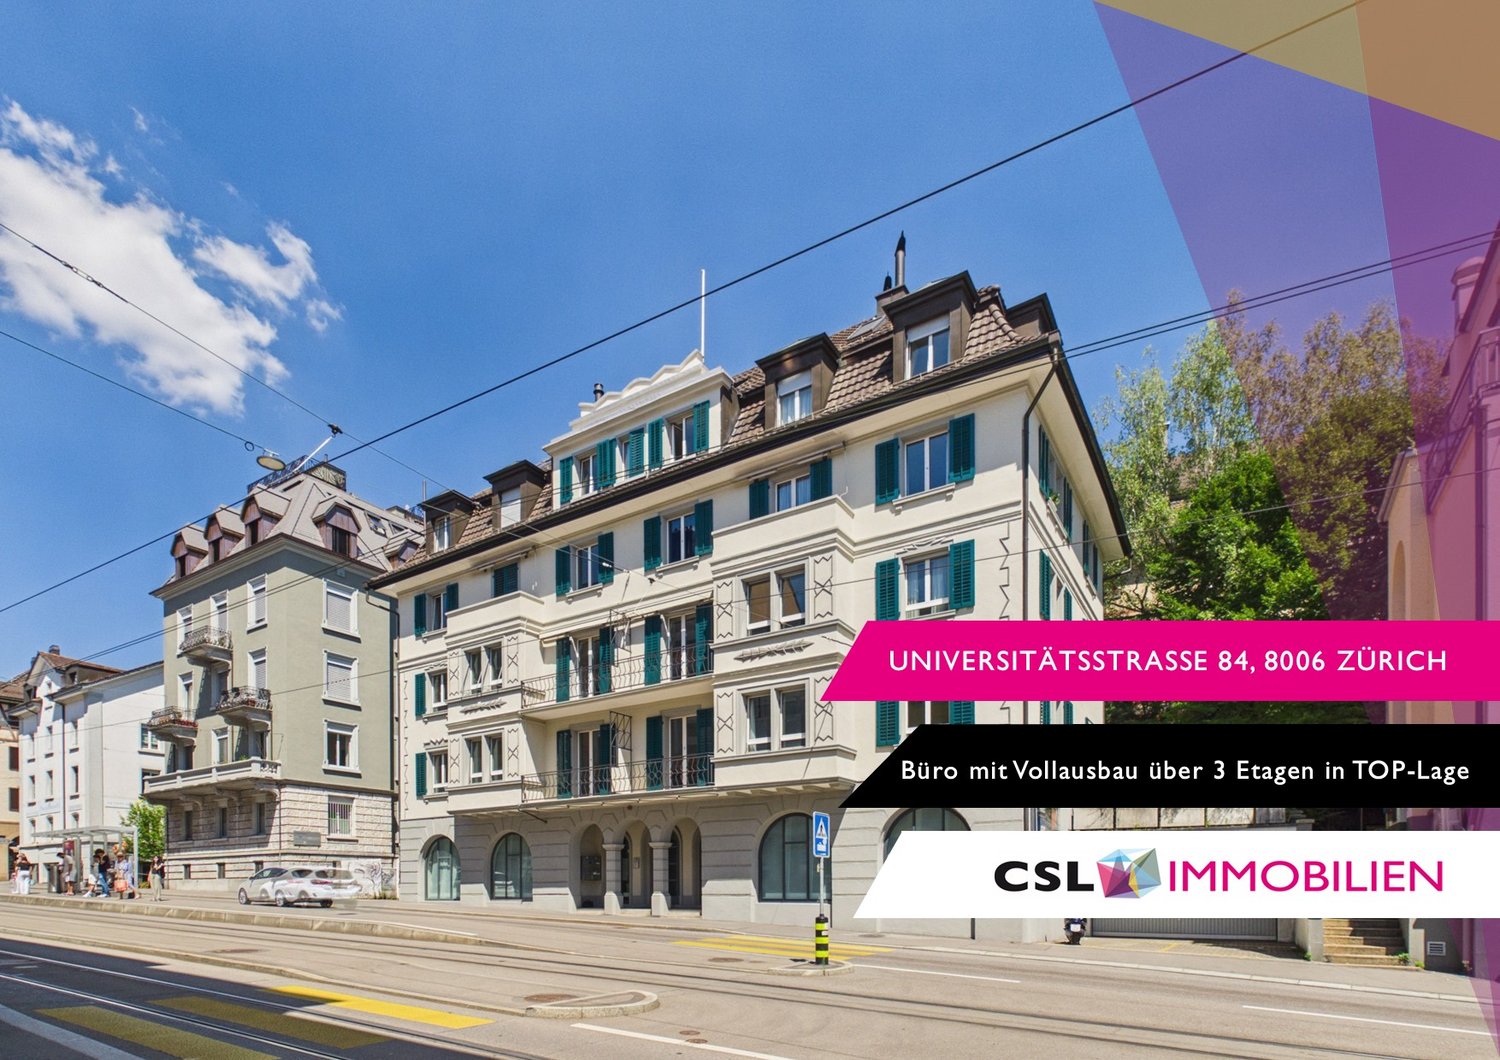
Large commercial space (380 m²) for rent in Zürich-Altstetten from October 2026

Large commercial space in Zürich AltstettenAvailable for rent from October 2026 or by agreementBaslerstrasse 106, 8048 Zürich 380 m² on the 1st floor, with goods liftGross rent including ancillary costs: CHF 7’825.– per monthWe are looking for people, initiatives, organizations, or businesses that are progressively active in the social, design, production, or political field. We are particularly pleased to receive applications from tenants who want to use the rooms in the long term and in an ecologically sustainable manner and contribute to a vibrant environment with their activities. A certain public character of the use is welcome.The premises are part of an ensemble of residential and commercial buildings and the production hall of the Ropress printing plant, which has grown over many years. This environment offers space for different working methods and community engagement. Thinking along, co-designing, and a respectful togetherness are explicitly desired here. • From October 2026, rented indefinitely • Gross rent including ancillary costs 7’825/month • bright, developed 4-meter-high rooms (built in 1929) • currently 10 rooms (including a large hall, tea kitchen, toilets) • rented as a total area of 380 m² • access via staircase or goods lift with loading ramp (only occasional deliveries) • Optional storage spaces and parking spaces The owner, the Edith Maryon Foundation, is committed to the long-term security of real estate and the withdrawal of land and soil from speculation. It promotes, among other things, social responsibility, charitable purposes, as well as communal work and living. The premises are being advertised jointly with the local BAS106 association. This association is committed to a vibrant, culturally and socially engaged community at Baslerstrasse 106, in the sense of the foundation.Further information:For a viewing appointment and further information, please send a brief application with details of persons, activities, and own requirements to mail@bas106.ch
Travel time
-

Suggested properties for you based on search results