663 results - Commercial Properties & Industry for rent: Zurich

1 / 10
630m²CHF 220.– / m²
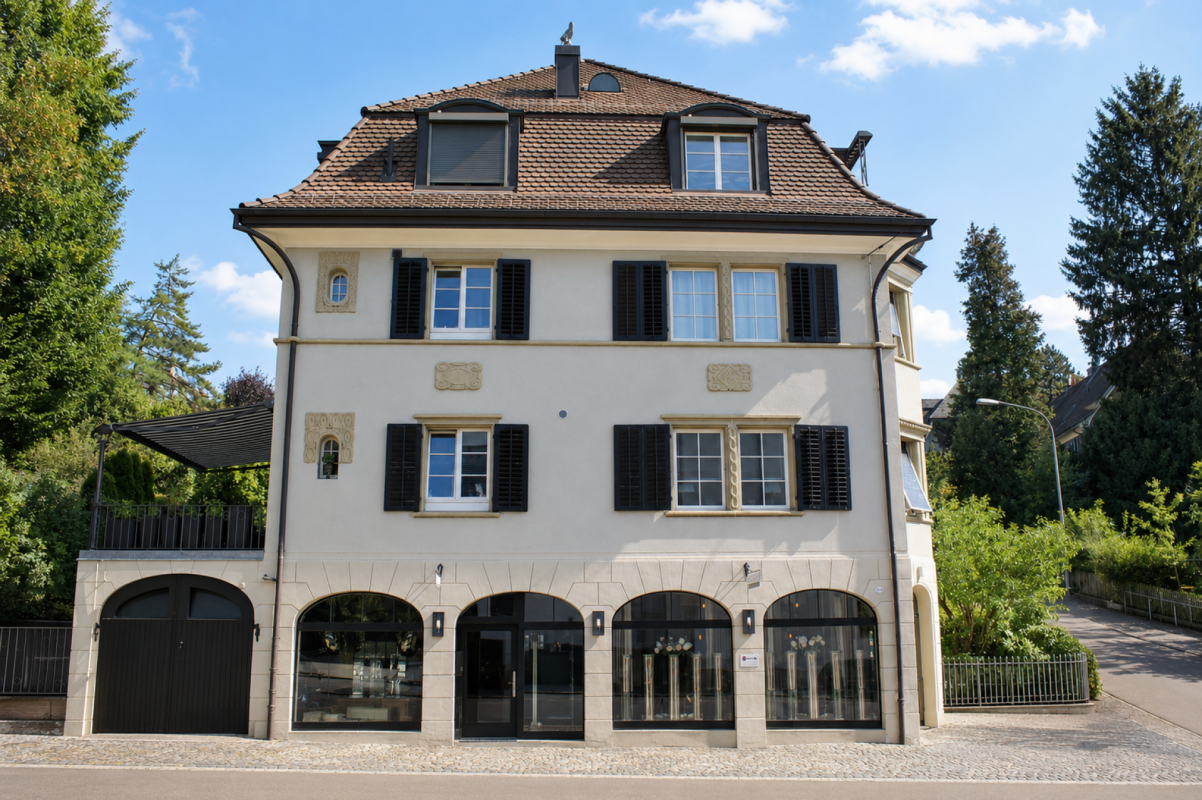

Blumenfeldstrasse 20, 8046 Zürich

Ready-to-occupy office space with exclusive rooftop terrace!

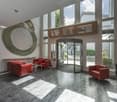
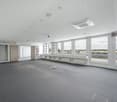
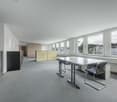
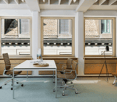
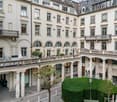
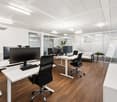
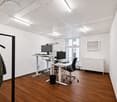
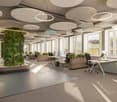
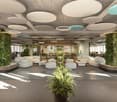
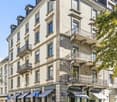
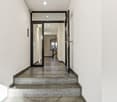
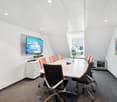
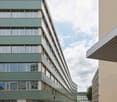
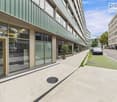
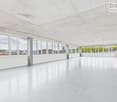
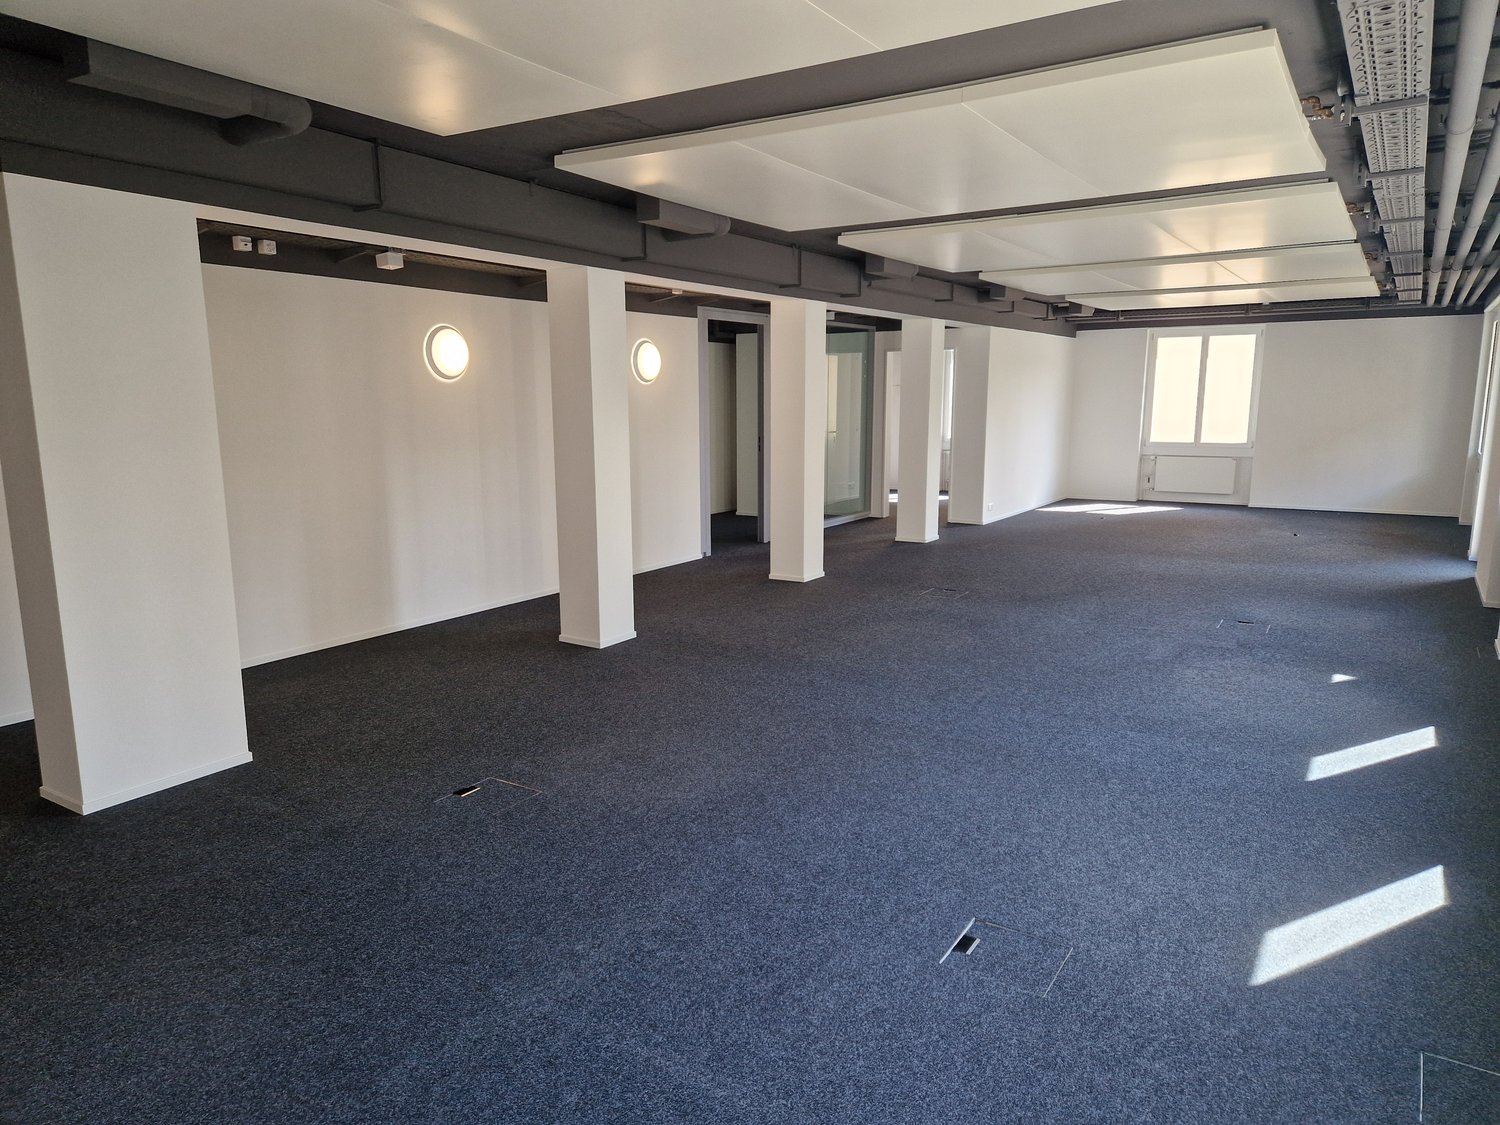
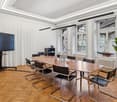
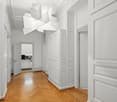
At Blumenfeldstrasse 20 in Zurich, a spacious office space of around 630 m² is available immediately. The space offers plenty of room for individual office and work concepts and is particularly convincing due to its exclusive, spacious rooftop terrace - a special added value for employees, breaks, meetings or events. The representative entrance area creates a appealing first impression for customers or employees. The office space also features its own toilet facilities and a tea kitchen. A goods lift facilitates the transport of materials and goods and provides additional practical benefits in everyday work. You can also benefit from the parking spaces in the house's own parking garage. Highlights: • Approx. 630 m² office space • Exclusive, large rooftop terrace • Representative and functional entrance area • Installed air conditioning units on the premises • Own toilet facilities • Tea kitchen • Passenger lift • Goods lift • Parking spaces in the parking garage for CHF 150./month • Operating costs CHF 30./m² p.a. advance payment • Good accessibility and proximity to the train station • Versatile usable space with individual expansion potential A interesting opportunity for companies looking for a spacious office space with its own rooftop terrace, practical infrastructure and good transport links. Do not hesitate to contact us. We are happy to provide further information and arrange a viewing. The listed photos are protected by copyright and may not be used by third parties.

Travel time
-
1 / 9
798m²CHF 241.– / m²
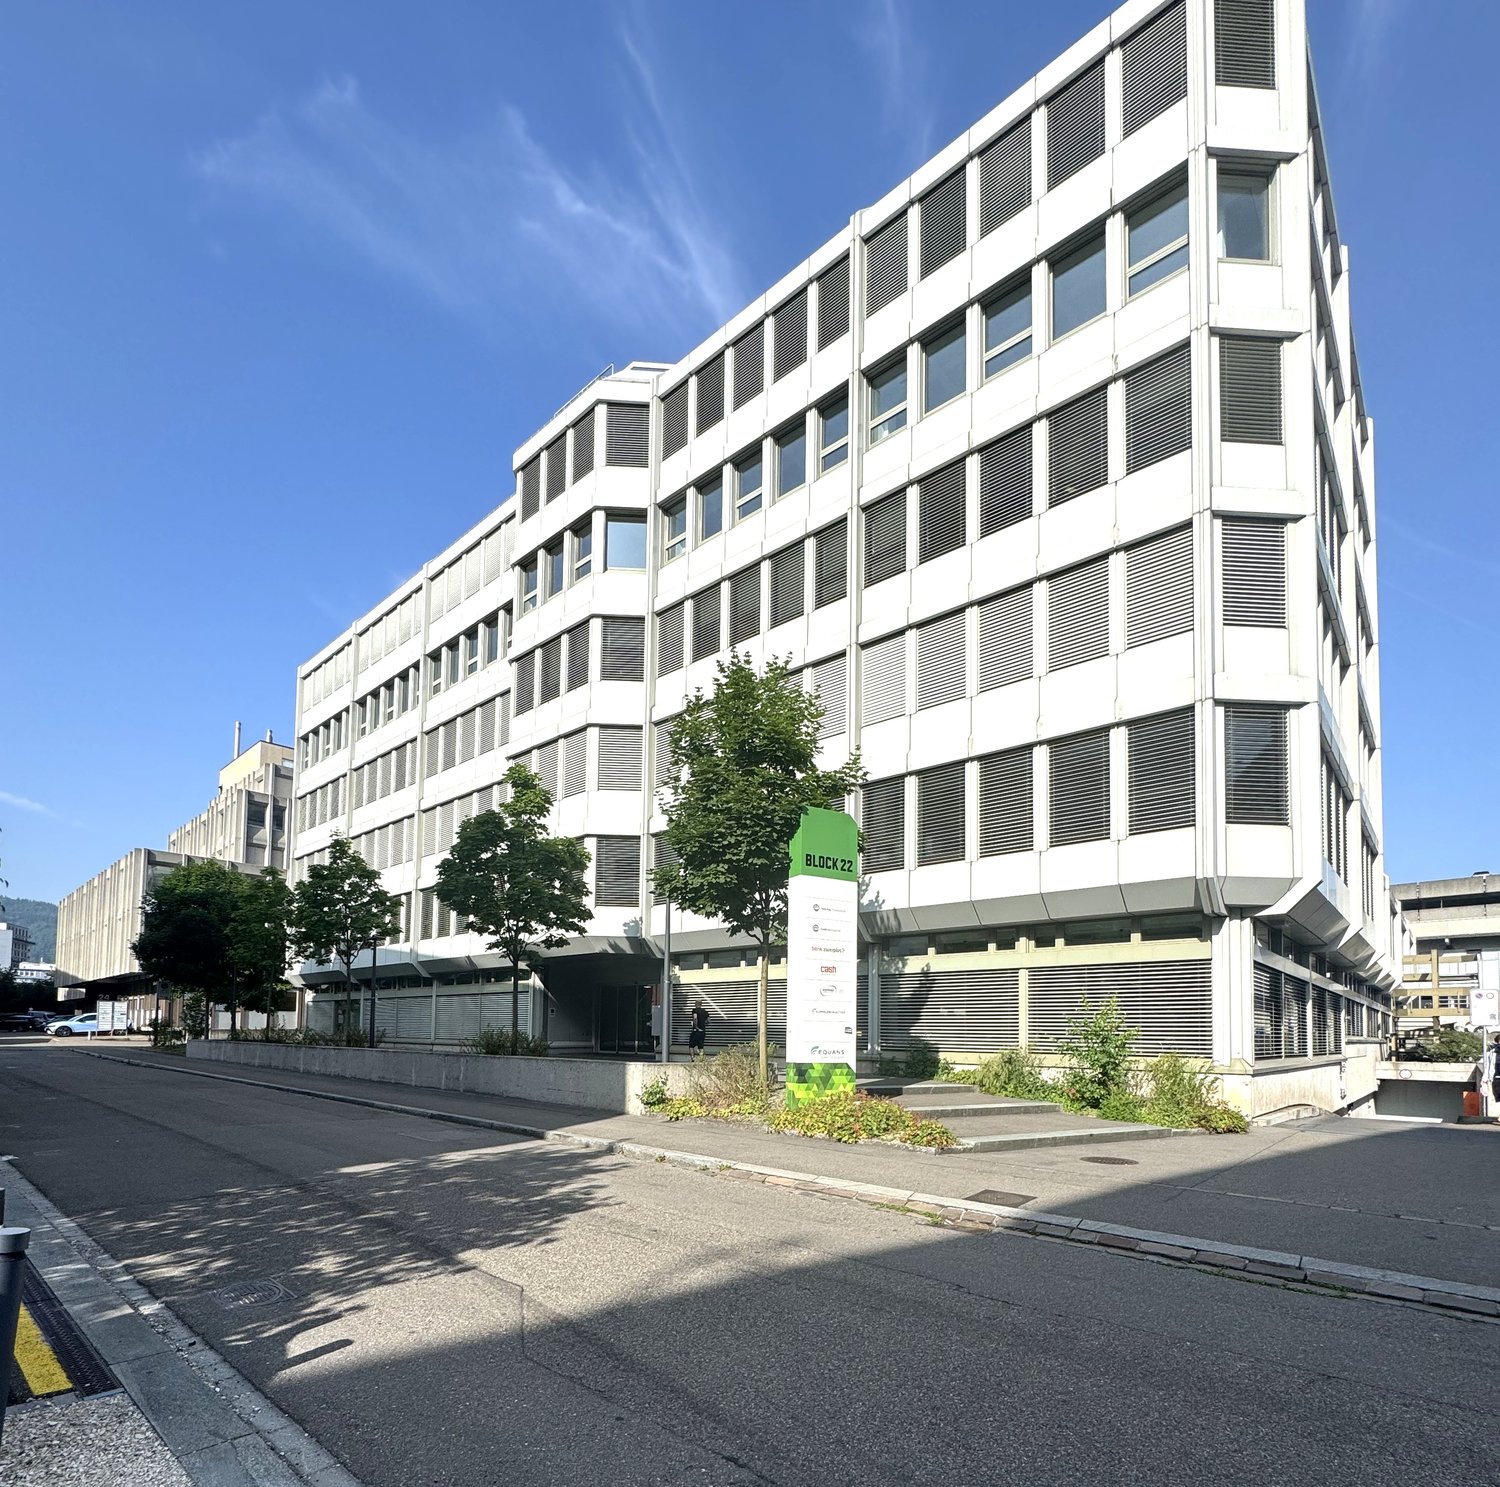
Binzstrasse 18, 8045 Zürich

Office space for rent in the heart of Binz!

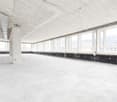
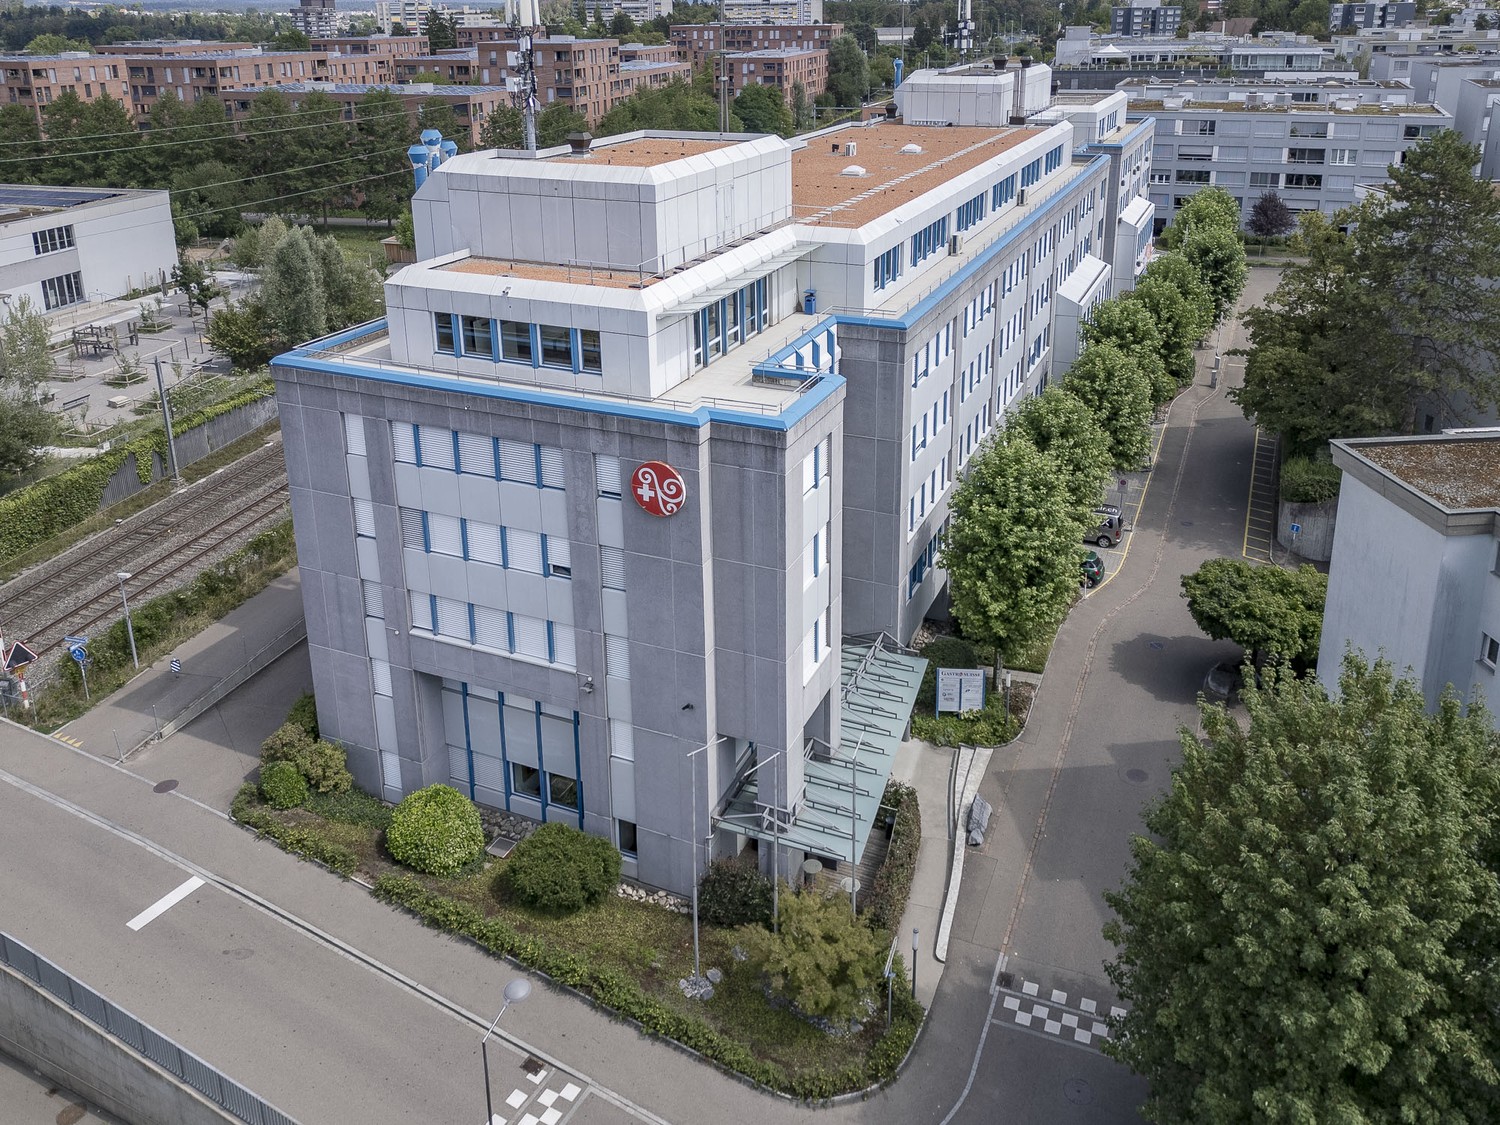
In the trendy Binz quarter, we are renting a spacious and bright office space immediately or by arrangement. The space is in a raw state and offers you maximum flexibility in construction and room design. Design your future business rooms according to your individual needs - whether open-space concept, individual offices, meeting rooms, or creative work landscapes. The most important things at a glance: • Open room structure allows for versatile usage and design possibilities • Large window areas with slats for optimal lighting conditions • Optimal room height • Sanitary facilities available, toilets for shared use • Personnel and freight elevator for easy delivery and logistics • Sufficient parking spaces directly in front of the house and in the underground garage • Terrace for shared use Location and surroundings: The property convinces with its central and yet quiet location in the popular Zürcher Binz quarter. The connection to public transport is excellent: with the S10 from Binz station, you can reach Zürcher Hauptbahnhof in just 5 minutes and at a practical 10-minute interval. For employees or customers who prefer to travel by car, the motorway connections Zürich-Süd and Zürich-Brunau can be reached in a few minutes. If required, external parking spaces can be rented for CHF 90.00 and parking spaces for CHF 180.00. In the immediate vicinity, you will find the Sihlcity shopping center and numerous gastronomic offers, cafes, bakeries, shopping, and leisure facilities. Furthermore, the location convinces with its proximity to recreational areas such as the Üetliberg, the Allmend, or various green spaces, which invite you to an active break in the fresh air. Have we sparked your interest? We look forward to your call and will show you the diverse usage possibilities of this exciting office space on site!
Travel time
-
1 / 9
200m²CHF 340.– / m²
Grubenstrasse 6, 8045 Zürich

Last chance in "B2Binz"

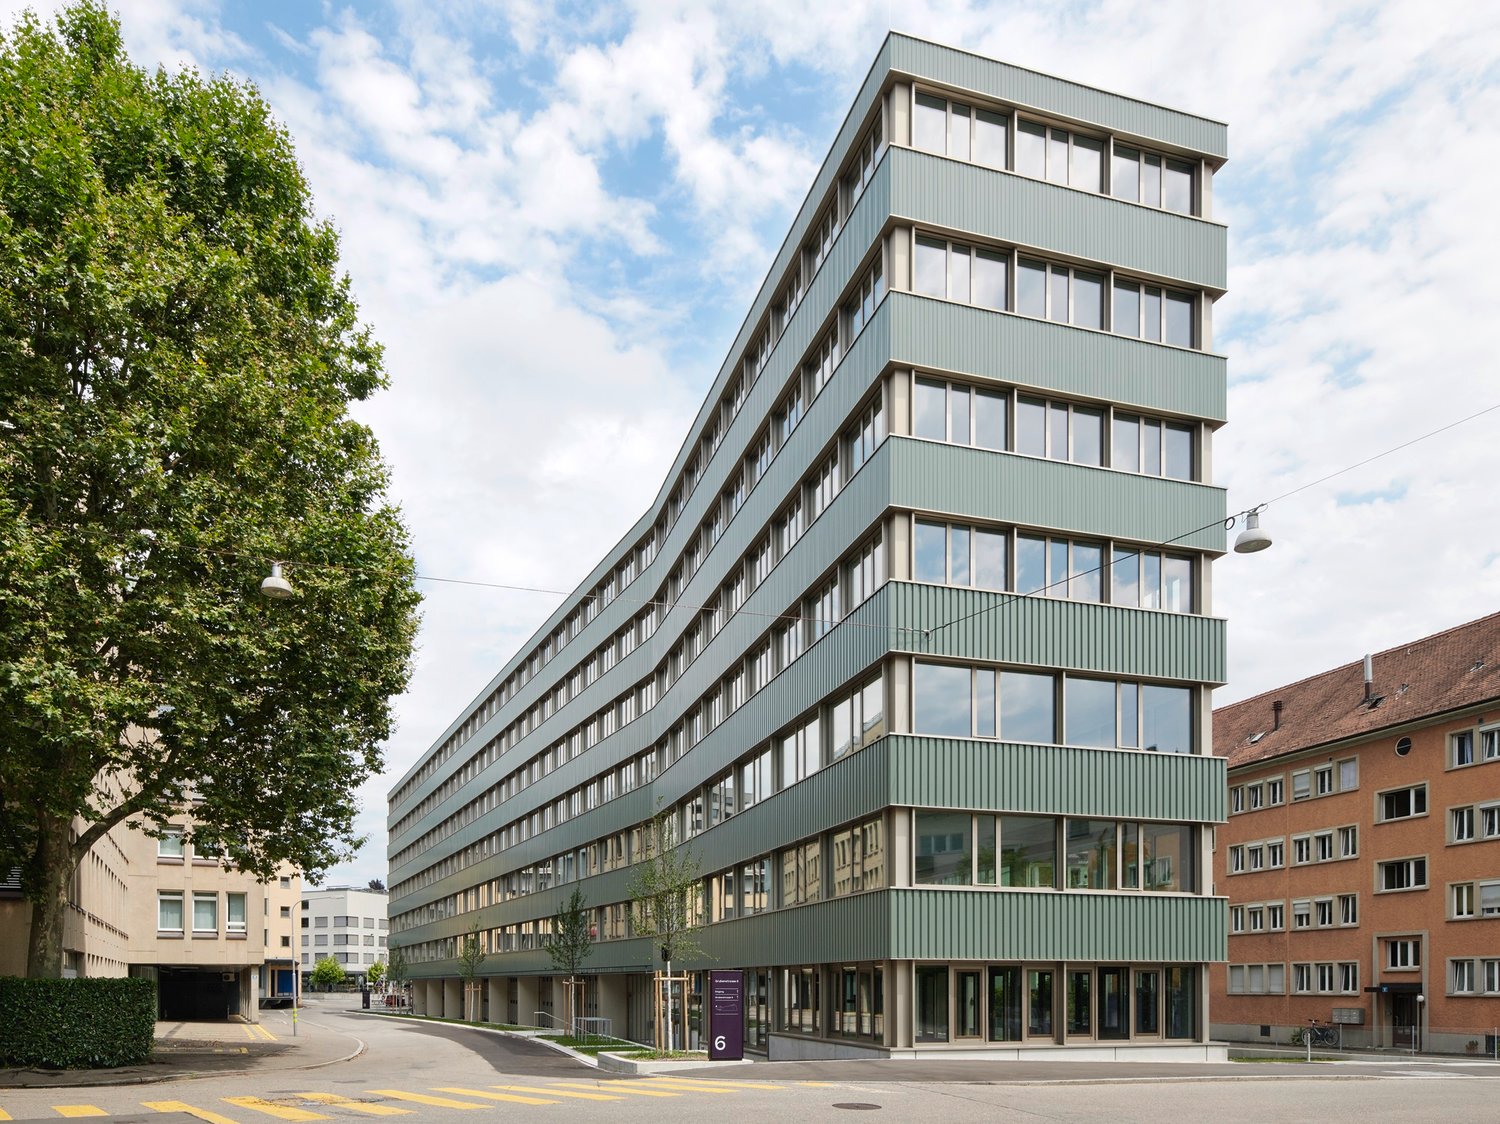
Are you looking for new premises that meet your modern workplace requirements?Then we warmly welcome you to the representative business and commercial house «B2Binz»! Here you will find the last light-flooded office space for rent.Discover the highlights at a glance now • Modern new building / first occupancy • Offer in extended basic construction with cooling/heating via TAB system, ventilation up to the rental area limit, built-out sanitary facilities in the core area, double floor and sun protection • Implementation of New Ways of Working office concepts possible • Last available office space with 199 m² • Showers and lockers in the basement for shared use • Truck delivery possible • Attractive room heights of 2.85 m • Inhouse bakery and great community in the property The location of the new building also leaves no wishes unfulfilled: Located directly at Zürich Binz train station and only a few minutes from the Zürich Süd motorway exit, it offers the perfect connection for business trips and the daily commute. The nearby recreation area Uetliberg, the city garden or, for example, the urban oasis Binz & Kunz offer a welcome change from the lively working day in Binz. Various catering options are also located in the immediate vicinity.We invite you to realize your visions and goals in «B2Binz» and to benefit from the first-class infrastructure and flexible office space. We are sure that you and your company will feel comfortable with us.Please do not hesitate to contact us for further information or to arrange a viewing.
Travel time
-
1 / 11
261m²CHF 850.– / m²
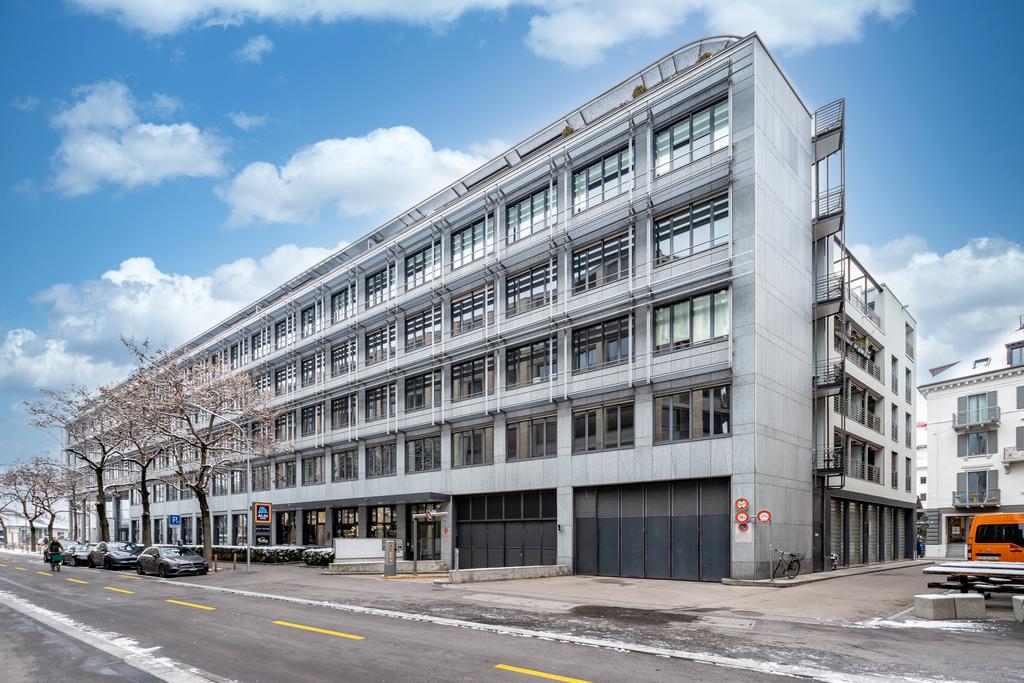
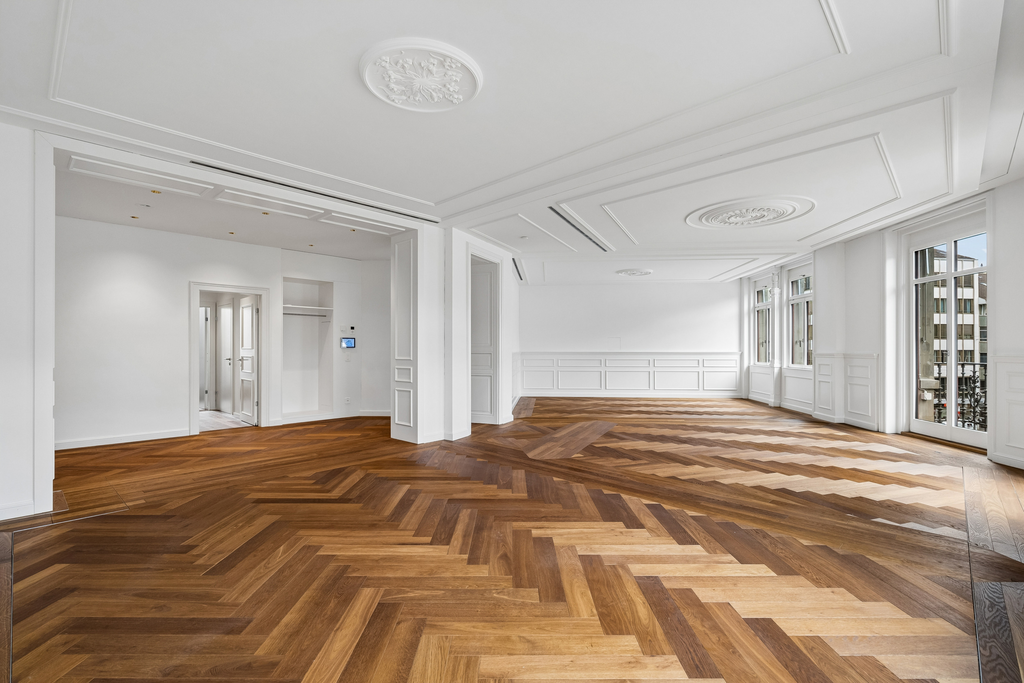
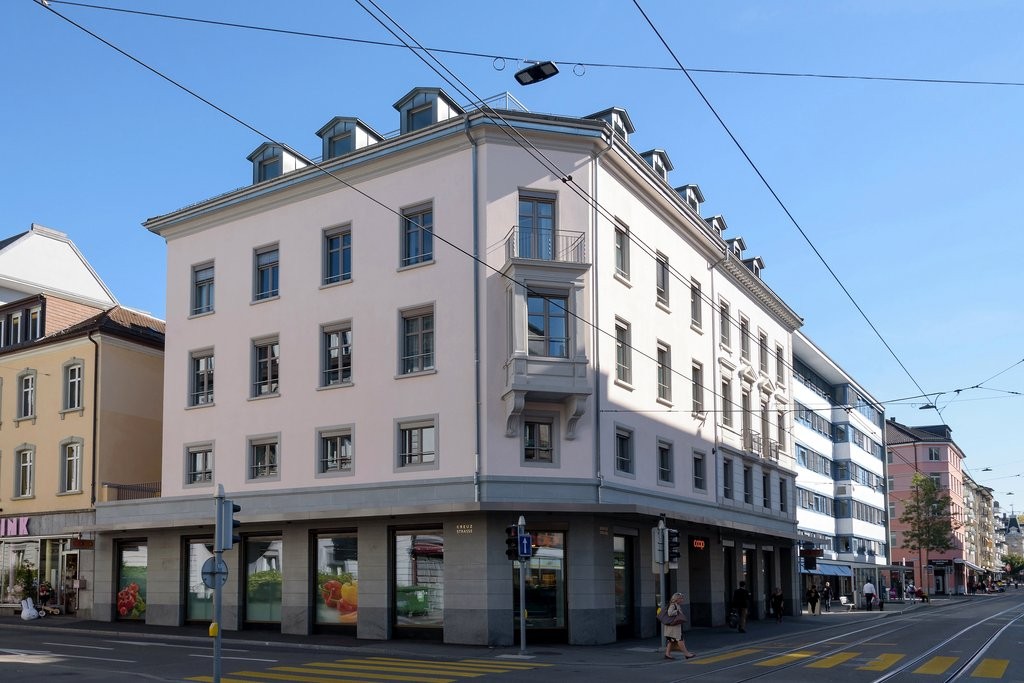
Bahnhofstrasse 88, 8001 Zürich

First-Class Office on Bahnhofstrasse in Zurich

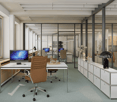
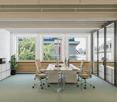
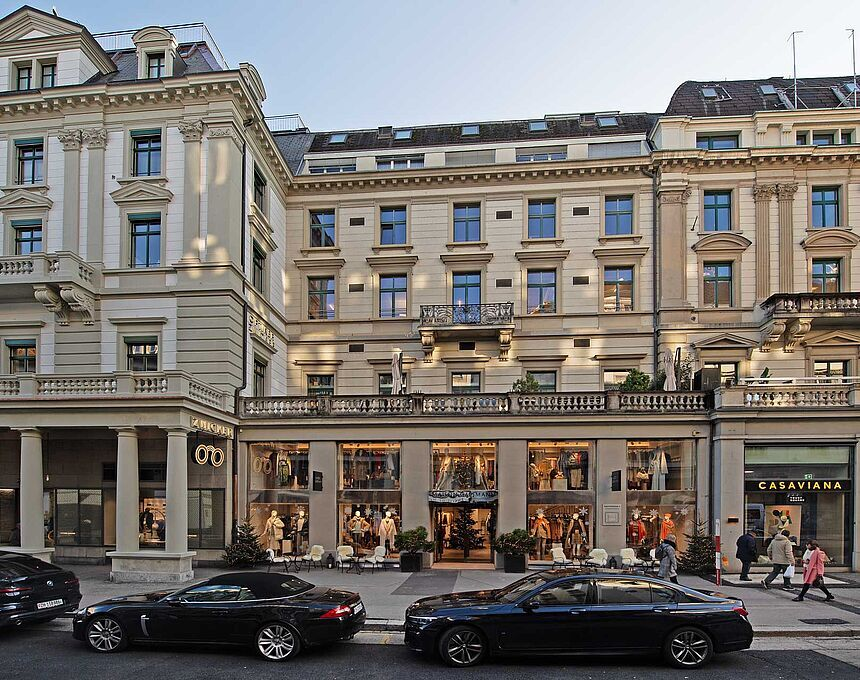
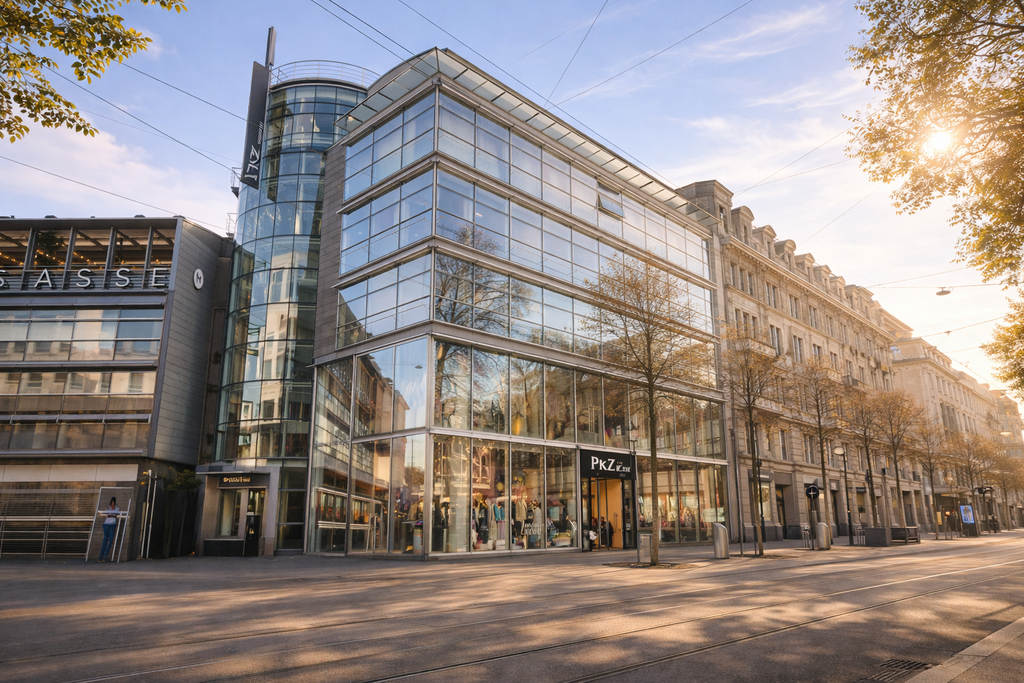
Work in the heart of the city - at one of the most renowned business addresses in the country. The office space is located directly on Bahnhofstrasse, opposite Pestalozziplatz and Globus, and offers a discreet working atmosphere despite its central location.The approximately 260 m2 large space is located on the 4th floor of the fully glazed PKZ-WOMEN business house. The high-quality fit-out includes five separately divided offices as well as a spacious open-space area in the center of the space. This provides the object with flexible usage possibilities for different working forms.Equipment & Highlights - Air conditioning- Wood paneling on selected wall surfaces- Room height 2.6m - Plate flooring in sanitary and kitchen areas- Carpeting in office areas- Elevator system- Access control via numeric code in the elevator- Modern sanitary facilities (separate for ladies and gentlemen)- Pre-installed lighting, network, and electrical connections- Tea kitchen / break roomExcellent location & accessibility - Approx. 200 meters to Zurich main station- Approx. 100 meters to the Bahnhofstrasse tram stop- Recreational areas on the Zurich lake shore, on the Lindenhof, and along the Sihl and Limmat rivers in the immediate vicinity- Various dining options such as Globus, ShopVille-HB, the in-house restaurant Hiltl, the LEO restaurant, and other offers within walking distanceCombine a representative address, excellent connections for employees and customers, and high-quality infrastructure at your new company location. The location, fit-out, and building create optimal conditions for modern working at the best address.We would be happy to introduce you to this attractive office space in person. For further information or to arrange a viewing appointment, we are at your disposal at any time.

Travel time
-
  • Aerial view of a city skyline with high-rise buildings, residential apartments, and commercial structures. The image shows a mix of modern and older architectural styles, with some buildings having balconies or terraces visible. The cityscape is surrounde
  • A large modern office building with a curved facade and red accents. The building has multiple floors and is surrounded by trees and greenery.
  • Large modern office building with a glass and steel facade, featuring multiple floors and a complex architectural design.
  • Large open space with concrete floor, high ceiling, and rows of windows along the walls. The space appears to be an unfinished commercial or industrial building, with exposed concrete columns and ceiling.
  • Open office layout, modern design, large windows, concrete ceilings, multiple desks and chairs, wooden coffee table and chairs, office equipment, indoor plants.
  • Large open space with concrete floor and ceiling, multiple doors, and windows along the walls.
  • modern office space with wooden desks, chairs, potted plants, reception desk, large windows, concrete floor, exposed ceiling beams, industrial lighting
  • Large open space with concrete floor, exposed ceiling beams, and rows of windows along the walls. The space appears to be a warehouse or industrial building with a minimalist, utilitarian design.
  • Open office space with wooden floors, glass walls, wooden desks, office chairs, wooden dining table, wooden benches, rugs, and plants.
  • modern office space with glass walls, desks, chairs, plants, and a kitchen area
  • Large open space with concrete floor, high ceiling, and windows along the walls. The space appears to be a commercial or industrial building, possibly an office or warehouse.
  • modern office with wooden floors, large windows, long desks, modern chairs, plants, and a lounge area
  • Large bathroom with blue walls, multiple stalls, urinals, and a sink vanity
  • Modern bathroom with blue walls, white fixtures including sinks, soap dispensers, and a hand dryer. The room has a minimalist and clean design.
  • The image shows the floor plan of a property located at Thurgauerstrasse 56, with a total area of 505 m2. The floor plan includes various rooms and spaces, but no specific room names are provided.
  • The image shows the floor plan of a property located at Thurgauerstrasse 56. The property has a total area of 1,470 square meters (2.0G). The floor plan appears to be curved or circular in shape, with multiple rooms and spaces arranged around the perimete
  • The image shows the floor plan of a property located at Thurgauerstrasse 56. The property has a total area of 1,470 square meters (3.0G). The floor plan depicts a curved, semicircular layout with multiple rooms and spaces, but no specific room names are p
  • The image shows the floor plan of a property located at Thurgauerstrasse 56. The property has a total area of 1'470 m2 and is labeled as 4.OG, which likely stands for the 4th floor. The floor plan appears to be curved or circular in shape, with various ro
1 / 18
5,000m²CHF 240.– / m²
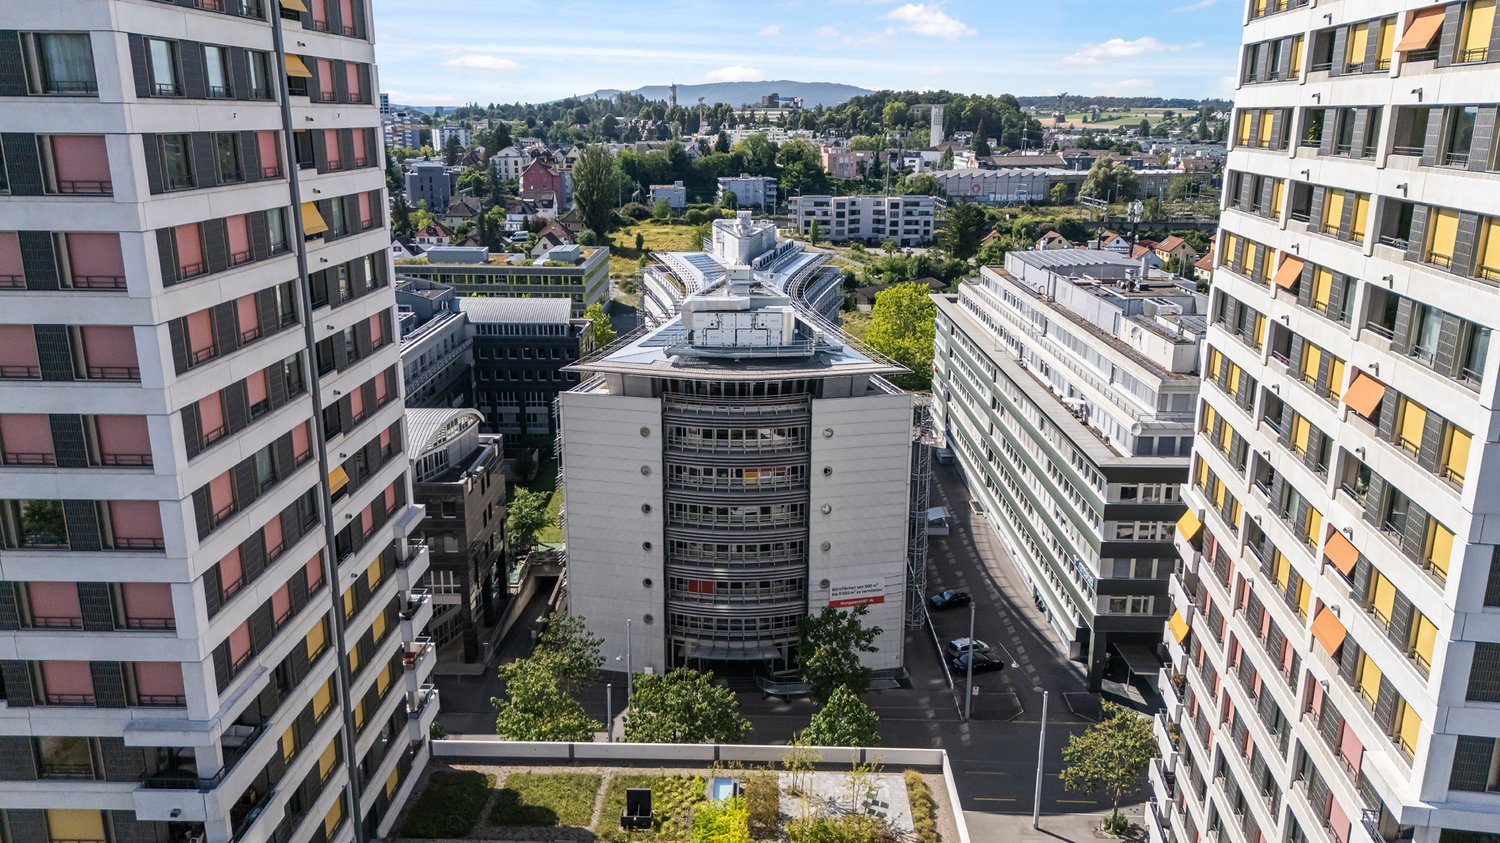
Thurgauerstrasse 56, 8050 Zürich

Your new headquarters – 5,000 m² in a central location in Zurich North


At Thurgauerstrasse 56 in Zurich North, over 5,000 m² of commercial and office space are available. The property is suitable for a wide range of companies and offers a high-quality shell construction that allows for flexible room concepts – from open work areas to classic offices.The striking building offers space for a reception area on the ground floor and impresses with its visibility on a heavily frequented street. The surroundings are characterized by established companies, a very good connection to public and private transport, as well as a wide range of offers in gastronomy, shopping, and services.Key FactsThe area is rented out in high-quality shell construction and can be flexibly expanded according to your needs. • Connections for ventilation and air conditioning systems • Newly built sanitary facilities on all floors • Representative reception area on the ground floor • Lockers and showers for shared use • District heating connection for sustainable heating • Photovoltaic system on the roof for self-generated electricity • Shopping and gastronomy within walking distance • Underground parking with sufficient parking spaces Centrally located, perfectly connectedThe location scores with an ideal connection for your employees and customers: • Tram stops Leutschenbach and Oerlikerhaus directly in front of the building • Approx. 10 minutes by car to the Zurich city center • Approx. 10 minutes to Zurich Airport • Quick access to the Zurich North motorway connections Flexibly usable and expandableThe spaces are versatile and can be adapted to your individual needs. Depending on the company size, individual units can be rented separately or – in the event of reduced space requirements – also omitted.Contact us with your space requirements – we look forward to working with you to develop a tailored solution.

Travel time
-
  • The image shows a cityscape with tall modern buildings, including a curved high-rise building with red accents. There are also other office buildings and skyscrapers visible, along with trees and greenery in the foreground. The scene appears to be a bustl
  • Aerial view of a city skyline with high-rise buildings, residential apartments, and commercial structures. The image shows a mix of modern and older architectural styles, with some buildings having balconies or terraces visible.
  • Large multi-story commercial building with a glass and steel facade, featuring a ground-level parking area in front of the building.
  • Large open space with concrete floor, exposed ceiling beams, and rows of windows along the walls. The space appears to be a warehouse or industrial building with a minimalist, utilitarian design.
  • Large open space with concrete floor, high ceiling, and windows along the walls. The space appears to be a commercial or industrial building, possibly an office or warehouse.
  • Spacious office with desks, comfortable seating, monitor, chairs, central couch, wooden coffee table, greenery, glass wall
  • Large open space with concrete floor, high ceiling, and rows of windows along the walls. The space appears to be an unfinished commercial or industrial building, with exposed concrete columns and ceiling.
  • Open space with tables, chairs, bookshelves, and a library area with bookshelves and reading couches.
  • large workshop with multiple workbenches, tools, and machinery
  • Large open space with concrete floor and ceiling, multiple doors, and windows along the walls.
  • modern office space with wooden desks, chairs, potted plants, reception desk, large windows, concrete floor, exposed ceiling beams, industrial lighting
  • Large bathroom with blue walls, multiple stalls, urinals, and a sink vanity
  • Modern bathroom with blue walls, white fixtures including sinks, soap dispensers, and hand dryers, and a granite or stone countertop.
  • The image shows the floor plan of a property located at Thurgauerstrasse 56. The property has a total area of 1'470 m2 and is labeled as 4.OG, which likely stands for the 4th floor. The floor plan appears to be curved or circular in shape, with various ro
1 / 14
1,470m²CHF 240.– / m²
Thurgauerstrasse 56, 8050 Zürich

A floor for your company – 1470 m² in Zürich Nord

At Thurgauerstrasse 56 in Zürich Nord, around 1,470 m² of flexibly designed office and commercial space unfolds – a place full of possibilities. The units offer space for individual visions: whether open spaces or structured classic offices – every concept finds its place here.The building fascinates with its striking architecture and attracts all eyes on the lively Thurgauerstrasse. The location delights with its excellent accessibility – both by public transport and by car – and with a lively environment with diverse gastronomy, attractive shopping opportunities, and useful services.Key FactsThe area is rented in high-quality raw construction and can be flexibly expanded according to your needs. • Connections for ventilation and air conditioning systems • Newly built sanitary facilities on all floors • Representative reception area on the ground floor • Lockers and showers for shared use • District heating connection for sustainable heating • Photovoltaic system on the roof for self-generated electricity • Shopping and gastronomy within walking distance • Underground parking with sufficient parking spaces Centrally located, perfectly connectedThe location scores with an ideal connection for your employees and your customers: • Tram stops Leutschenbach and Oerlikerhaus directly in front of the building • Approx. 10 minutes by car to the Zurich city center • Approx. 10 minutes to Zurich Airport • Fast access to the Zurich North motorway connections Flexibly usable and expandableThe spaces offer numerous possibilities for use and can be tailored to your individual needs. Depending on the company size, half-floors of approx. 500 - 735 m² are available in the same building. If additional space is required, further floors can be rented.Contact us with your space requirements – we look forward to finding a suitable solution together with you.

Travel time
-

Suggested properties for you based on search results

Other interesting objects