Unterlunkhofen - Commercial Properties & Industry for rent

We recommend expanding your search criteria to get similar results. The current filters didn’t return any matches.

If you don’t want to change your current search criteria, we recommend creating a search alert, so you’ll be notified when matching offers become available.

More objects in your automatically expanded search area
366 results - Radius: + 10km

1 / 12
  • View
  • Parking space
  • Elevator
  • +2
667m²CHF 360.– / m²
Premium
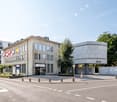
Manessestrasse 85, 8045 Zürich

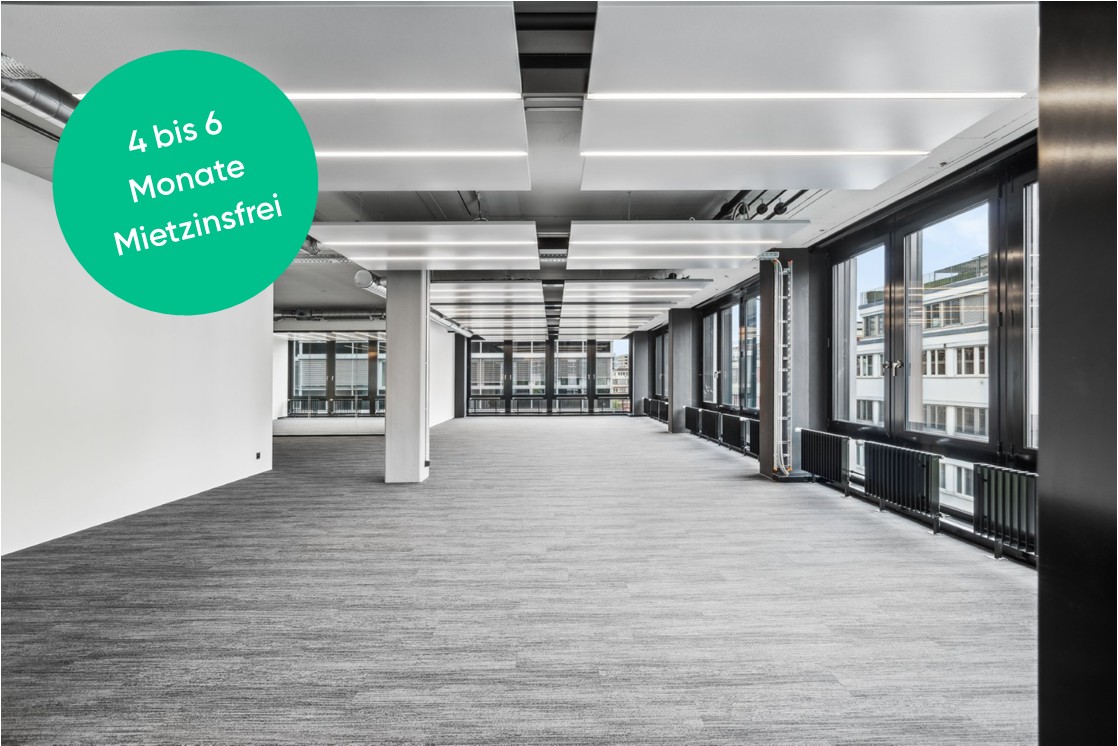
Compact size, big impact – Your office at Manesseplatz

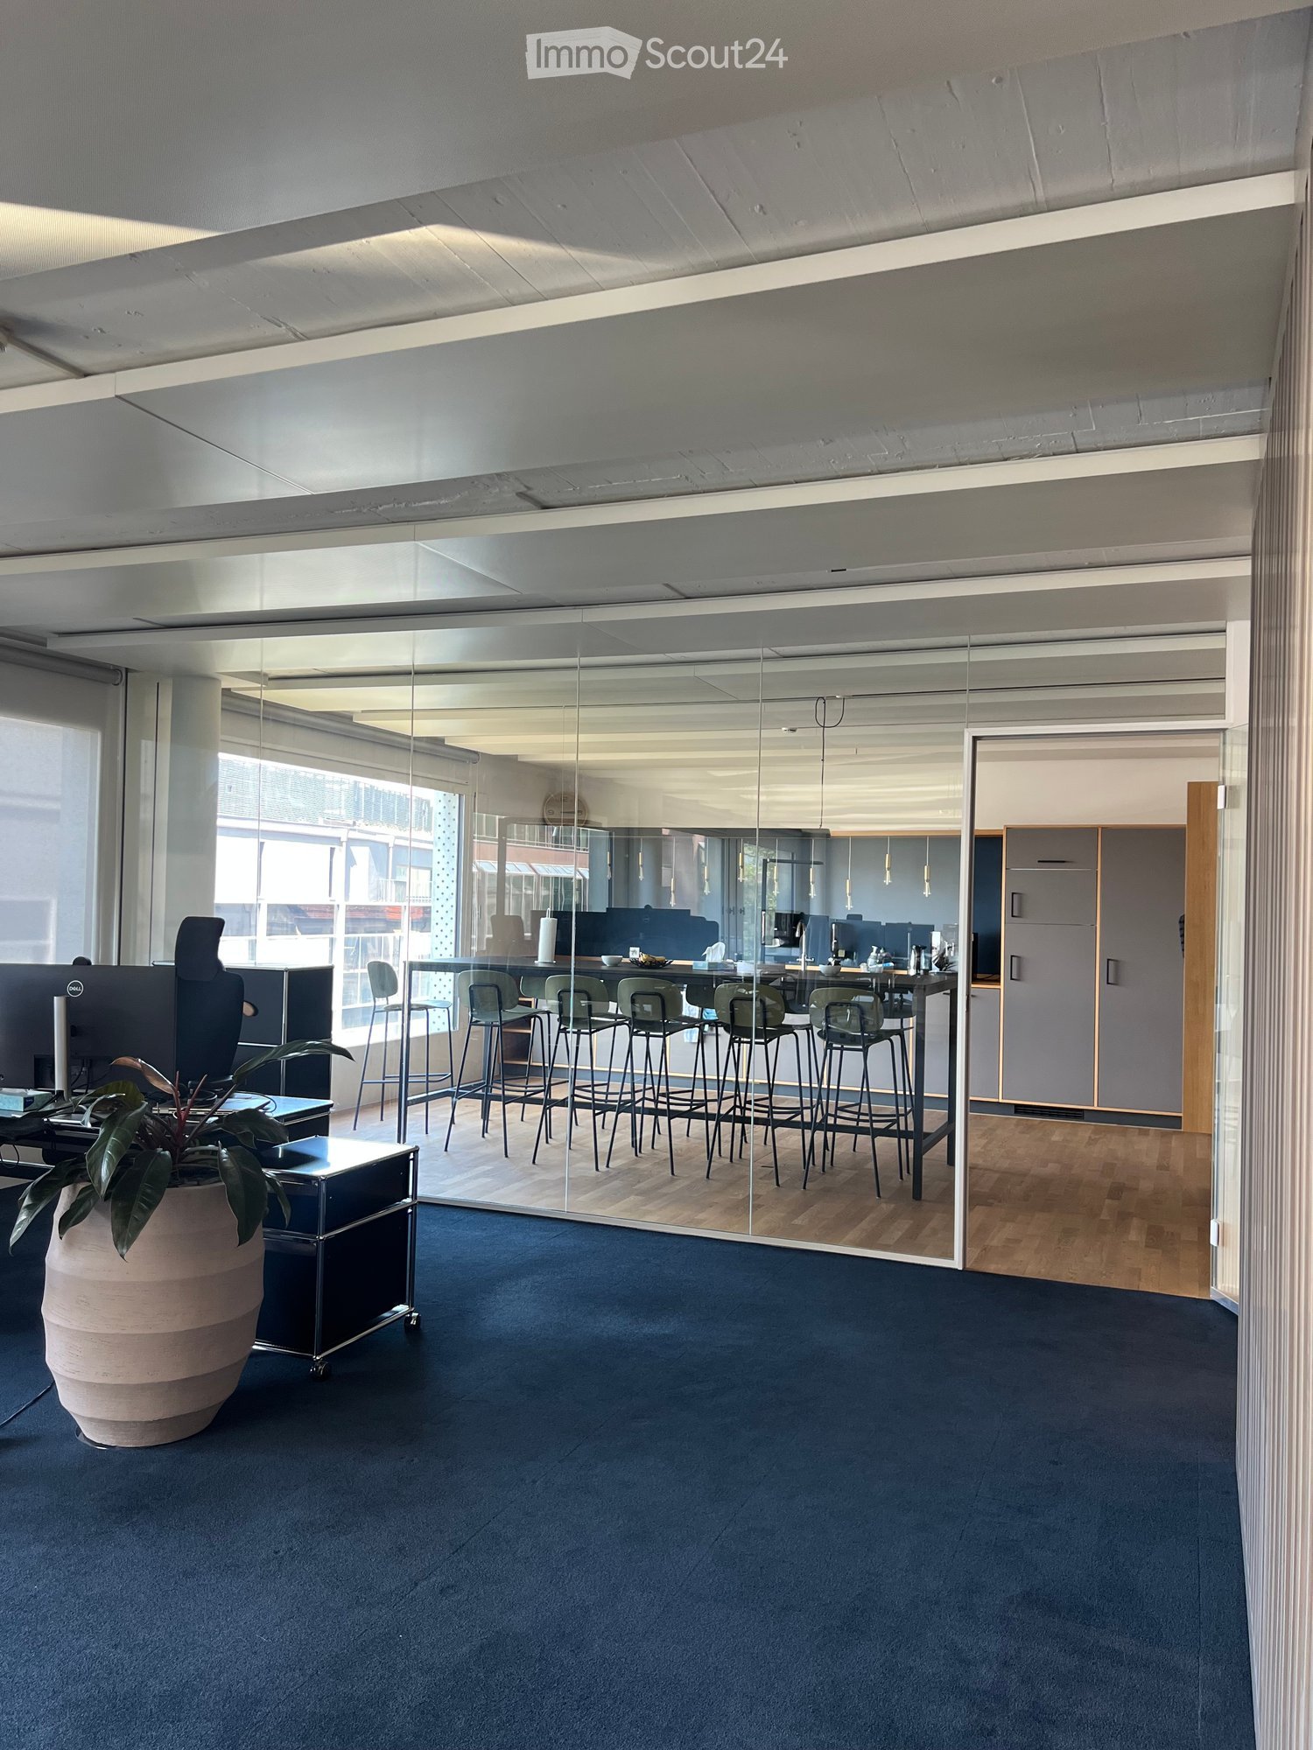
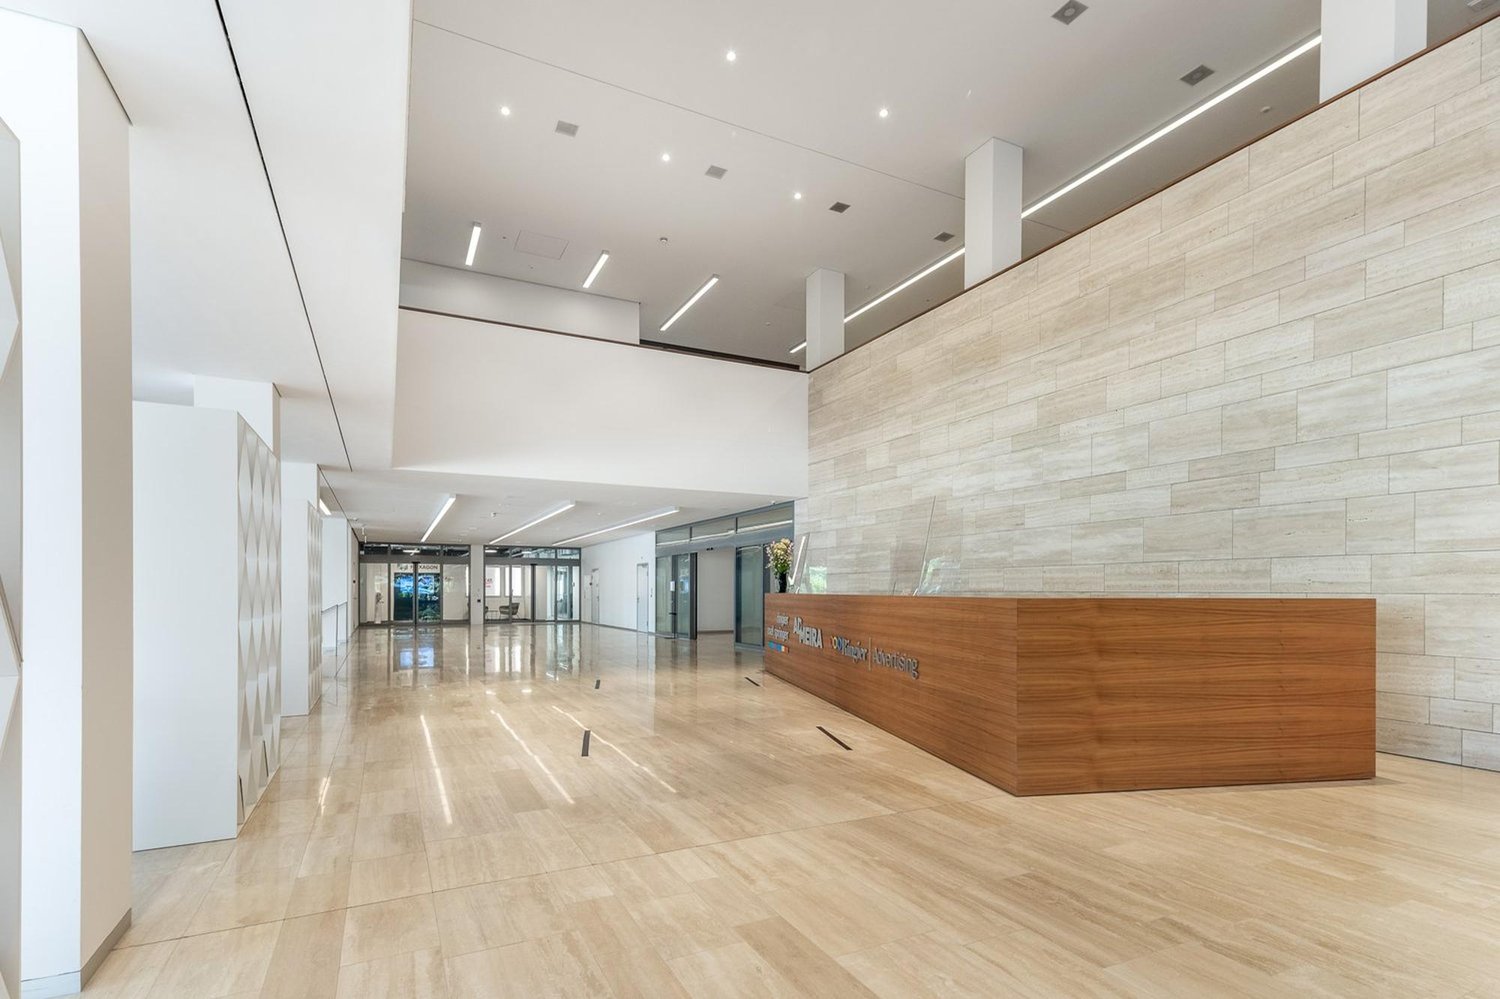
Centrally located in the Wiedikon district, surrounded by restaurants, cafes, and a vibrant variety of businesses – ideal for networking and customer meetings. The square is supported by five important streets and contains an urban center with a historic reference. The district impressively takes up Zurich's history and connects it with modern infrastructure like Sihlcity – the shopping, wellness, and leisure center.Excellent transportation links: • The office can be reached in a few minutes by car from the A3 – ideal for commuters and customers.Public transportation connection: • Is available via bus lines 72, 76 directly at Manesseplatz. The nearby • Giesshübel train station (SZU S4) takes you to the city center in just a few minutes. The office spaces have the following amenities: • Top equipment: Takeover of the current high-quality office fit-out possible • Community areas and tea kitchen • Comfort extras: Cooling and ventilation ceilings for a pleasantroom climate • Showers and lockers for shared use • Storage rooms and parking spaces can be rented additionally Operating costs advance payment: • Office space: CHF 50.00 / m² p.a. Do you need more space? The office building on Manessestrasse offers up to 3,300 m² of office space.For detailed information, floor plans, or a personal viewing appointment, we are at your disposal. We look forwardto your inquiry!The attached photos serve to illustrate the current state of construction on site and do not represent the actual spaces.

  • View
  • Parking space
  • Elevator
  • +2
Travel time
-
1 / 11
  • Parking space
  • Elevator
75m²CHF 1,329.–
Premium
Badenerstrasse 549, 8048 Zurich

Private office space for 5 in Regus Letzigrund Altstetten

Get access to a bright and inspiring office space designed to support teams of 5 people in their work.This offer includes a furnished private office for 5 people and access to communal areas: meeting rooms, open coworking area, lounge, kitchen, and reception area with office equipment.All prices quoted are "start" prices and may vary depending on selection and included services.Settle in the Zurich-West business district, a dynamic urban development area that is also home to leading financial institutions. Locate your business in Badenerstrasse 549 in the city center of Zurich. The building with its impressive glass facade is close to Altstetten train station.Work productively in modern, light-filled spaces with floor-to-ceiling windows and breathtaking views of the city. Become part of the dynamic environment with numerous restaurants and bars, as well as the famous market hall with its food market, just a few minutes' drive away.Give your business a home with a private office, ideal for 5 employees in Regus Letzigrund Altstetten. In our fully equipped, large offices, we take care of everything - from furniture to super-fast WLAN - and you can focus entirely on the success of your business. Find flexible office space for rent for just one day or stay longer and adapt your space to the individual needs of your business.Benefits of a private office at Regus:- Access to our global network with thousands of locations worldwide- Excellent trained reception and support team- Business-class technology and WLAN with high security standards- Printer and access to administrative support- Cleaning, utilities, and security- Desks available by the hour, day, or month- Regular networking and community events- Easy booking and account management via our app- Customizable and flexible layouts- Expand your office space or change location to meet your needs- High-quality, ergonomic furniture with the option to choose from an individual catalog as well.All images shown were taken in our spaces, but do not necessarily correspond to the respective center.Inquire now

  • Parking space
  • Elevator
Travel time
-
1 / 10
  • Parking space
  • Elevator
60m²CHF 1,569.–
Premium
Maneggstrasse 33 (Pergamin II), 8041 Zurich

Private office space for 3 in Regus Spoom Green City, Manegg

Productive workspace for three people, where you don't have to worry about anything else.This offer includes a furnished private office for 3 people as well as access to the communal areas: meeting rooms, open coworking area, lounge, kitchen, and reception area with office equipment.All prices listed are "start" prices and may vary depending on the selection and services included.With Greencity, Zurich has gained a new, sustainable, and forward-looking district. Right in the middle: Spoom. Because in the Pergamin II high-rise building on the Greencity site, on the 2nd floor, is the latest Spoom location in the city of Zurich. Embedded in a vibrant environment with residential and educational offers, hotels, office spaces, and shops - the ideal environment for you and your business. Of course, Spoom Zurich South is excellently connected. Directly from Greencity, the S-Bahn runs at 10-minute intervals to and from Zurich main station, and the motorway access is only 3 minutes away.Give your company a home with a private office, ideal for 3 employees in Regus Spoom Green City, Manegg. In our fully equipped, medium-sized offices, we take care of everything - from furniture to super-fast WLAN - and you can focus entirely on the success of your company. Find flexible office spaces for rent for just one day or stay longer and adapt your spaces to the individual needs of your company.Benefits of a private office at Regus:- Access to our global network with thousands of locations worldwide- Excellently trained reception and support team- Business-class technology and WLAN with high security standards- Printer and access to administrative support- Cleaning, utilities, and security- Desks available by the hour, day, or month- Regular networking and community events- Easy booking and account management via our app- Customizable and flexible layouts- Expand your office space or change locations to meet your needs- High-quality, ergonomic furniture with the option to also choose from an individual catalog.All shown images were taken in our premises, but do not necessarily correspond to the respective center.Inquire now

  • Parking space
  • Elevator
Travel time
-
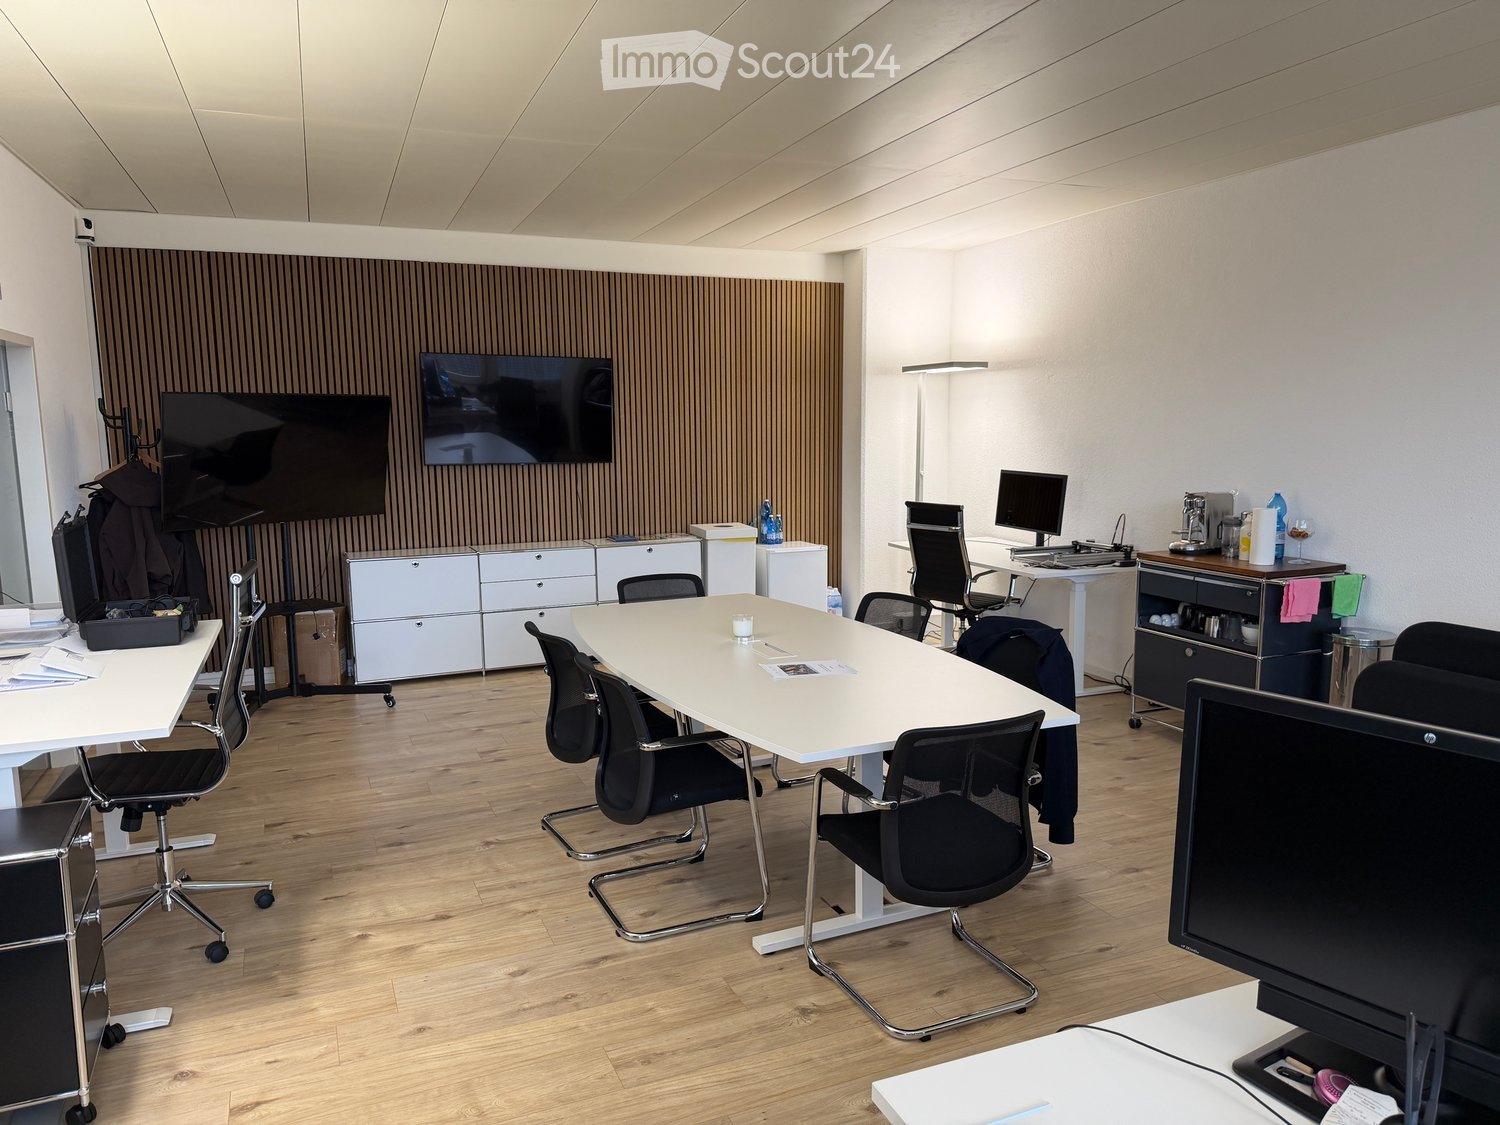
  • Modern office space with white tables, black chairs, and privacy screens. Large windows provide natural light, and the floor is wooden.
  • Modern office space with wooden flooring, large windows, white tables, black chairs, and privacy screens.
  • Modern office space with a sofa, coffee table, chairs, a large table, printer, and a small kitchen area with a coffee machine and cups.
  • Bright hallway with wooden flooring, white walls, and a small coffee station with a table and shelves. An open doorway leads to another room with visible furniture.
  • Entrance area of a gym with a sign reading "GYMONE" and visible exercise equipment beyond the glass doors.
1 / 5
Modern office space with wooden flooring, large windows, white tables, black chairs, and privacy screens.
Modern office space with a sofa, coffee table, chairs, a large table, printer, and a small kitchen area with a coffee machine and cups.
Bright hallway with wooden flooring, white walls, and a small coffee station with a table and shelves. An open doorway leads to another room with visible furniture.
72m²CHF 2,800.–
Premium
Herostrasse 7, 8048 Zürich

8-person team suite, fitness on the floor, 3 minutes from Altstetten train station (individual spaces rentable for CHF 380)

We are a young, growing company at Herostrasse 7 in Zürich-Altstetten – and we currently have more office space than we need. Instead of leaving it empty, we are subletting a separate part of it.No coworking operator, but a direct company-to-company offer: You move into a real, vibrant company environment – with people you'd like to have a coffee with, occasionally meet up with after work and exchange ideas professionally. If you prefer neighbors instead of an anonymous flex space, you're in the right place with us.The offer • 8 furnished workstations on the 4th floor, available for immediate occupancy • Your own, separate area for your team • Shared kitchen and lounge – where neighborhood networking happens casually • Fitness center on the same floor (discounted conditions possible) • Garage and parking spaces for employees and visitors • Elevator, fully wheelchair accessible Why with usYou get an established company environment with energy instead of empty space – at a price significantly below the usual coworking rates in the neighborhood, because no operator is in between. Ideal for a small team that wants to work in the midst of things, not isolated.LocationAltstetten train station in 3 minutes' walking distance – direct connection to S-Bahn, long-distance traffic and tram. Coop in 7 minutes. One of the best-connected commercial locations in the city.Conditions • Rent: CHF 3,200.–/month for the entire area (8 spaces), including ancillary costs, electricity and internet / excluding VAT • Available: immediately • Minimum term: 6 months, then terminable on a quarterly basis • Ideal for a team of up to 8 people Does that sound like you? Get in touch – best come by for a coffee and take a look.

Travel time
-
  • Aerial view of a large industrial or commercial building complex with multiple sections, surrounded by greenery and a river, with parking areas and vehicles visible.
  • Modern building entrance with a glass canopy, steps, and a sign displaying company names. The surrounding area includes a landscaped garden with flowers and shrubs.
  • Modern hallway with a staircase featuring colorful panels and a teal railing, an elevator on the left, and a tiled floor.
  • Floor plan of the third floor showing two commercial spaces (Gewerbefläche 3.1 and 3.2), restrooms, storage, and a lift.
  • Empty, modern corridor with white walls, a geometric white ceiling, and large glass windows. The floor is light-colored and the space is well-lit with recessed lighting.
  • Empty room with white walls, carpeted floor, and large windows. Features include a wooden counter and radiators along the wall.
  • Empty room with white walls, a large window, a radiator, and a red door.
  • Empty room with white walls, grey speckled floor, large window with brown frame, and white radiator below it.
  • Empty room with white walls, grey carpeted floor, and a red door leading to another space. The ceiling has a grid pattern with integrated lighting.
  • A long, clean, and well-lit hallway with white walls, a smooth floor, and a red-framed glass door on the left side. The ceiling features recessed lighting and a grid pattern, with large windows allowing natural light to enter.
  • Empty room with white walls, large windows, and a polished concrete floor. No furniture or equipment is present.
  • Empty room with white walls, large windows, and a smooth concrete floor. No furniture or equipment is present.
  • Empty room with white walls, a large window with a view, and a radiator below it. The room has a smooth, light-colored floor and a ceiling with recessed lighting.
  • Empty room with white walls, large windows, and a modern ceiling with skylights. No furniture or equipment is present.
  • Empty room with white walls, a smooth grey floor, and a red door. The space is well-lit with large windows and a ceiling light fixture.
  • Empty room with white walls, a geometric white ceiling, and a smooth concrete floor. Features include a red-framed glass door and large windows allowing natural light.
  • Empty room with white walls, a concrete floor, and large windows showing greenery outside. The ceiling has recessed lighting and a central column. Radiators are visible beneath the windows.
  • Empty hallway with white walls, grey speckled floor, and large windows at the end. Features a red door on the right and a white pillar in the center.
  • Empty room with white walls, a white ceiling with recessed lighting, large windows with brown frames, and white radiators along the wall.
  • Empty room with white walls, a geometric ceiling, large windows, and a smooth, speckled floor.
  • Empty room with white walls, a ceiling fan, large windows, and radiators along the wall.
  • Empty room with white walls, a speckled concrete floor, large windows with wooden frames, and a ceiling fan with lights.
  • Empty room with white walls, a grey floor, large windows with brown frames, and a radiator under the windows. The ceiling has a grid pattern with recessed lighting.
  • Empty room with white walls, a speckled concrete floor, large windows, and recessed lighting fixtures.
  • Empty room with white walls, a tiled ceiling, and large windows with brown frames. The floor is a smooth, light-colored material, and there are heating units along the base of the wall beneath the windows.
  • Empty room with white walls, large windows, geometric ceiling, and a smooth concrete floor.
  • Empty room with white walls, a large window, and a door. The space features a tiled ceiling with integrated lighting and a smooth, light-colored floor.
  • Empty room with white walls, a large window with a wooden frame, and a radiator below the window. The ceiling is white with a geometric pattern and recessed lighting.
  • Empty room with white walls, a tiled ceiling, large windows with wooden frames, and built-in radiators along the walls.
  • Empty room with white walls, grey carpeted floor, and a large window with brown frame. The ceiling has a grid of square tiles with integrated lighting.
  • Empty room with grey cabinets, sink, and a small refrigerator. The ceiling has a skylight, and the floor is a speckled concrete surface.
  • Open, modern corridor with white walls, a sleek floor lamp, and a small kitchenette area visible at the end.
  • Empty kitchen with white cabinets, a sink, and a refrigerator, featuring a speckled concrete floor and a skylight above.
  • Empty, modern corridor with white walls, a smooth floor, and large windows on one side. The ceiling features a grid pattern with recessed lighting. A few doors are visible along the corridor.
  • Empty hallway with white walls, a smooth concrete floor, and a geometric white ceiling with recessed lighting. Large windows line one side, and a few doors are visible along the corridor.
  • Clean bathroom with white tiled walls, blue tiled floor, a white sink, a mirror, a paper towel dispenser, and a small trash bin.
  • Clean public restroom with white and blue tiled walls, a sink, urinal, mirror, toilet paper dispenser, and a trash bin. The floor is covered with light blue tiles.
  • A clean, well-lit hallway with tiled flooring and several doors, including a restroom sign on one door.
  • Roof terrace with paved concrete floor, low concrete walls, small green bushes, and a view of the city and surrounding landscape.
  • Staircase with colorful, abstract wall art and modern railings, leading to an open area with wooden flooring and tiled steps.
  • Empty hallway with tiled floor, teal-colored walls, and glass doors leading to adjacent spaces.
  • Empty room with white walls and a concrete floor, featuring an open doorway leading to another room with wooden flooring and a visible elevator shaft.
  • Aerial view of a large industrial or commercial building complex with multiple sections, surrounded by greenery and a river, with parking areas visible.
  • Aerial view of a cityscape with a mix of commercial buildings, parking lots, and green spaces, surrounded by trees and a river.
  • Aerial view of a cityscape with a mix of residential and commercial buildings, surrounded by greenery and a river running through the area.
  • Multi-story building with a covered entrance, blue doors, and a paved parking area with marked spaces.
  • Aerial view of a cityscape with a mix of residential and commercial buildings, surrounded by greenery and a river running through the area.
  • Aerial view of a modern multi-story building with a flat roof, surrounded by parking areas, greenery, and nearby industrial structures.
1 / 48
CHF 6,600.–
Top
Heimstrasse 46, 8953 Dietikon

680m² office space on the 3rd floor at Heimstrasse 46 in Dietikon

Versatile office space, your room for ideas, growth, and success Modern commercial space with approximately 680 m² in an attractive location At Heimstrasse 46, a spacious and flexibly usable commercial space with a total of approximately 680 m² awaits you on the 3rd floor, of which around 530 m² of pure office space and additional ancillary rooms. The premises are divided into various offices and work areas, offering versatile usage possibilities. Whether as a representative company location, modern office landscape, studio, or workshop – the space can be optimally adapted to different requirements. A special plus is the excellent accessibility: the commercial space can be easily reached via a passenger elevator and a freight elevator. For efficient goods handling, a loading ramp with a lifting platform is also available. Separate ladies' and gentlemen's toilet facilities as well as practical ancillary rooms round off the functional room offer. As an additional added value, a spacious rooftop terrace is available for general use by tenants on the 4th floor. It offers a pleasant retreat for breaks, promotes an inspiring work environment, and creates space for informal exchange among employees, a valuable contribution to a modern and attractive work climate. Your advantages at a glance · Approximately 680 m² of commercial space, of which around 530 m² of office space · Flexible room division with diverse usage possibilities · Passenger elevator and freight elevator for optimal accessibility · Loading ramp with lifting platform · Separate ladies' and gentlemen's toilets · Rooftop terrace available for general use on the 4th floor · Sufficient garage parking spaces available (CHF 100.– per space and month) · Visitor parking spaces for customers · Bus stop in just 2 minutes' walk · Dietikon train station reachable in around 5 minutes · Excellent traffic connection with immediate proximity to the A1 highway Attractive location with optimal accessibility The property convinces with its excellent location and outstanding accessibility – both by individual transport and by public transport. Thanks to the proximity to the A1 highway and the good connection to public transport, employees, customers, and suppliers benefit from short distances and a comfortable journey. Take this opportunity and secure a versatile commercial space at an excellently accessible location. We look forward to your inquiry for a viewing appointment.

Travel time
-
  • A single-story brick building with large windows and a tiled roof, surrounded by greenery and a parking area marked with yellow lines.
  • Office space with a desk, office chair, round meeting table with chairs, plant, and cabinet.
  • A modern hallway with a round wooden table, black chair, shelves, and a mirror on the wall. The area is well-lit with white walls and tiled flooring.
  • A furnished room with a small kitchen area, a table with chairs, a printer, and various items including bottles and a fire extinguisher.
  • Conference room with a large wooden table, several chairs, a speaker, a whiteboard, and a model on a side table.
  • Clean, tiled bathroom with a sink, toilet, mirror, and window. Includes a soap dispenser and toilet paper holder.
1 / 6
5.5 roomsCHF 3,340.–
Top
Gutstrasse 86, 8055 Zürich

Spacious office/commercial space on the ground floor on Gutstrasse, Zurich

Welcome to this attractive office on Gutstrasse 86 in Zurich (8055). The spacious old building office on the ground floor offers a versatile and functional working environment on 143.6 m² – ideal for companies looking for representative and comfortable spaces.The office offers: • Equipped work area: Functional rooms with separate kitchen/lounge area and various built-in cabinets. The furniture (tables, chairs) can be taken over if needed. • Conference room: Representative meeting room with large wooden table, several chairs, speaker and whiteboard – perfect for meetings and presentations. • Modern entrance area: Bright hallway with round wooden table, shelves and mirror, with white walls and tile floor. • Parking: Several parking spaces are available directly in front of the entrance and can be rented. • Room height: Pleasant ceiling height of 2.75 m. • Availability: From 01.12.2026 or by arrangement. Location and surroundings: • Public transport: The tram stop Talwiesenstrasse can be reached in just 4 walking minutes, the train station Zurich Friesenberg in 13 walking minutes. Bus stop directly in front of the door. • Shopping: A Migros-Bancomat and M-Märt are located just 4 walking minutes away. • Pharmacy: The Drogama pharmacy is within 3 walking minutes. The location is quiet – both during the day and at night, the surroundings are pleasantly quiet. In summer, the office benefits from plenty of sunlight. This office combines excellent infrastructure with a central and well-connected location in Zurich-Wiedikon. An ideal choice for your company!

Travel time
-
  • Two-story white building with multiple windows and a brown roof, featuring solar panels on the roof and surrounded by trees and a paved road.
  • Floor plan showing a layout with multiple rooms including a kitchen, storage/archive, hallway, and several numbered rooms with dimensions.
  • Empty room with polished dark flooring, white walls, and modern lighting fixtures. Features include a large doorway leading to an outdoor area, a yellow accent wall, and a white shelving unit with a few items on it.
  • Empty room with large windows, radiators, and a red carpeted floor. No furniture or equipment is present.
  • Modern staircase with dark wooden steps and metal railing, leading up to a windowed landing.
1 / 5
10 roomsCHF 7,825.–
Top
Baslerstrasse 106, 8048 Zürich

Large commercial space (380 m²) for rent from October 2026 in Zürich-Altstetten

Large commercial space available for rent from October 2026 Zürich Altstetten 8048, Baslerstrasse 106 380 m², 1st floor, with goods lift 7’825 / month We are looking for a tenant who is progressively active in the social, design, production, or political field. The rooms should be used long-term and ecologically sustainably, and if possible, be revitalized by activities with a certain public character. The new tenant should be interested in a lively designed environment. The premises are part of a step-by-step grown ensemble of residential and commercial buildings, as well as the production hall of the Ropress printing company, which created the foundation for the current situation, where thinking and co-design are explicitly welcome. • Available for rent from October 2026 without a fixed term • Gross rent including ancillary costs 7’825/month • bright, developed 4-meter-high rooms (built in 1929) • currently 10 rooms (including a large hall, tea kitchen, toilets) • is rented as a total area of 380 m² • access via staircase or goods lift with loading ramp (only occasional deliveries) • optional storage spaces and parking lots The owner, the Edith Maryon Foundation, is committed to the long-term security of real estate and the withdrawal of land from speculation. It promotes, among other things, social responsibility, charity, and communal work and living. The premises are being advertised together with the local BAS106 association, which, in the sense of the foundation, is committed to a lively, culturally and socially engaged community at Baslerstrasse 106. Further information:

Travel time
-
2 roomsPrice on request
Top
Seestrasse 344, 8038 Zürich

Bright office spaces with a lake view - Work in the best location in Zurich-Wollishofen

Bright office spaces with a lake view – Work in the best location in Zurich-WollishofenAvailable for subletting from 01.09.2026 At Seestrasse 344, 8038 Zurich, we are subletting two attractive and bright office spaces with an area of approx. 23–25 m².The bright rooms offer a pleasant and inspiring working atmosphere – ideal for freelancers, start-ups, consultants, coaches, or creative professionals. Thanks to the excellent location and high-quality infrastructure, you will find the perfect place to work successfully and receive clients.Your advantages at a glance•Two bright separate offices with approx. 20–25 m² each•Lots of daylight and a charming working environment•Beautiful lake view for an inspiring working atmosphere•Elevator in the building•Shared use of a cozy tea kitchen with lounge•Optional shared use of a meeting room•Modern toilet facilities with shower option•Excellent accessibility by public transport: • Zurich Wollishofen train station within 2 minutes' walk • Tram line 7, Staubstrasse/Wollishofen stop, right in front of the house •Shopping facilities, restaurants, and Lake Zurich are located in the immediate vicinityWhether you're starting your own business, expanding your existing business, or looking for a representative workplace – these offices offer the ideal framework for your success. Available from 01.09.2026 or by arrangement. We would be happy to show you the premises during a personal viewing. We look forward to your contact.Email: vonah@vonahpartner.ch

Travel time
-