Anglikon - Commercial Properties & Industry for rent

We recommend expanding your search criteria to get similar results. The current filters didn’t return any matches.

If you don’t want to change your current search criteria, we recommend creating a search alert, so you’ll be notified when matching offers become available.

More objects in your automatically expanded search area
136 results - Radius: + 10km
1 / 5
150m²CHF 160.– / m²
Top
Täfernstrasse 5, 5405 Baden-Dättwil

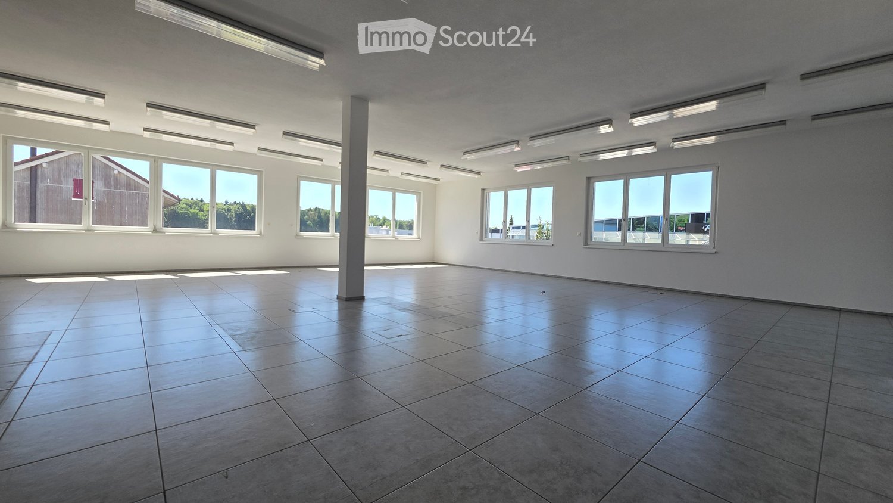
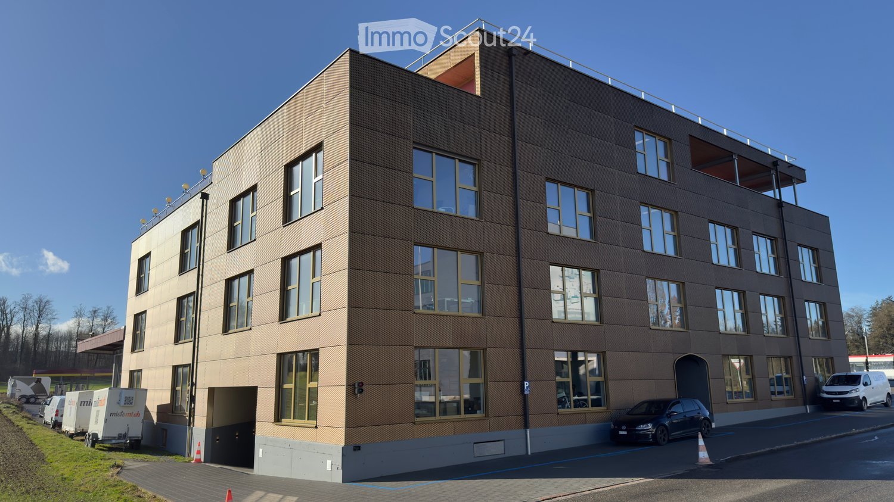
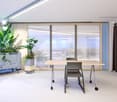
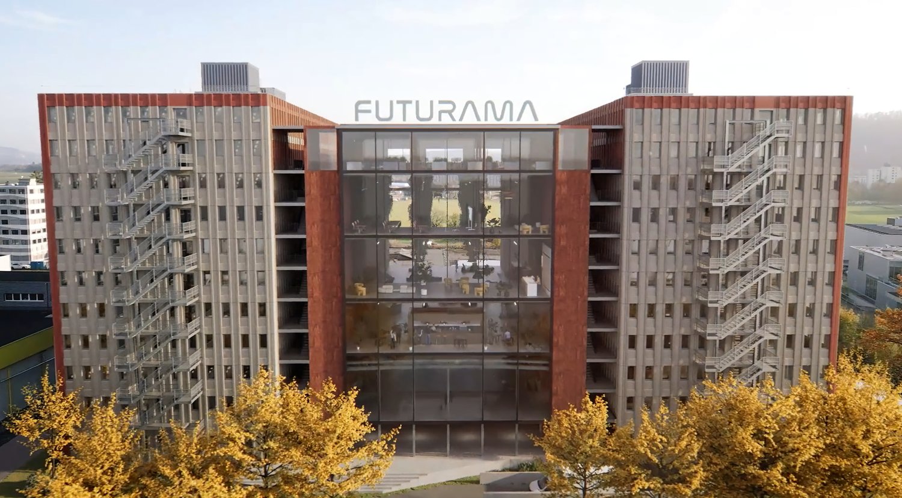
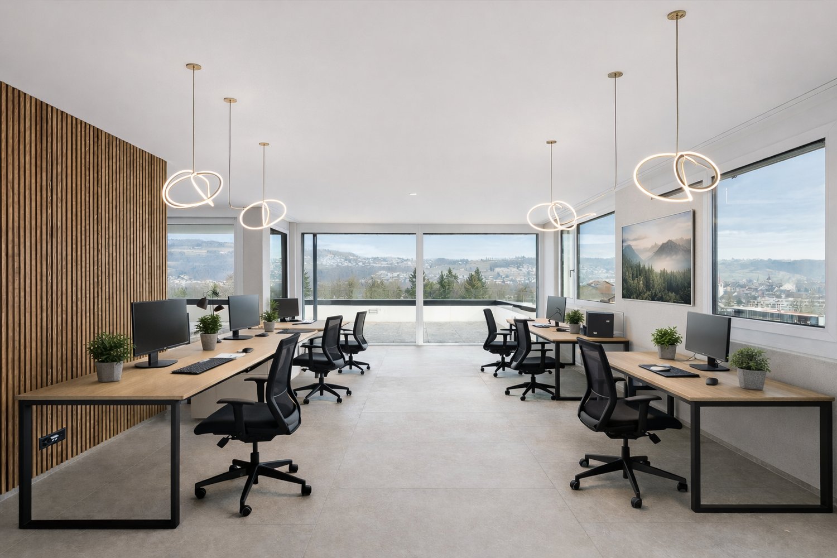
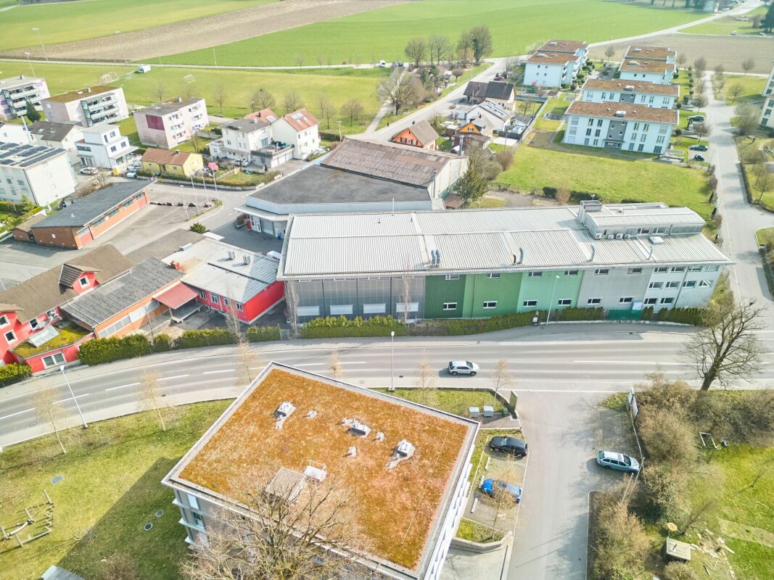
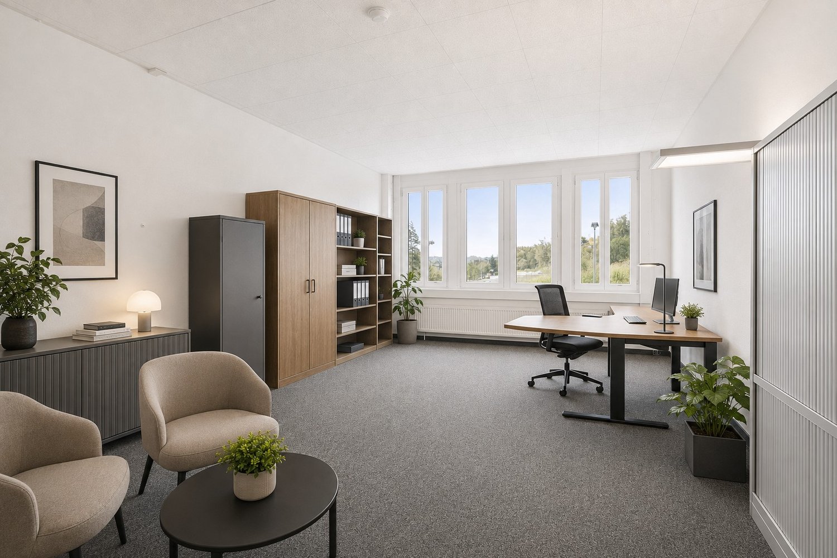
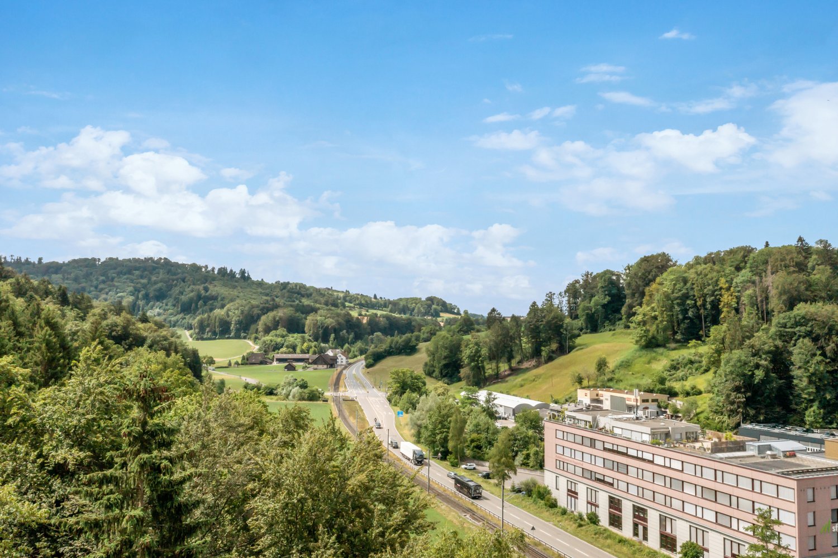
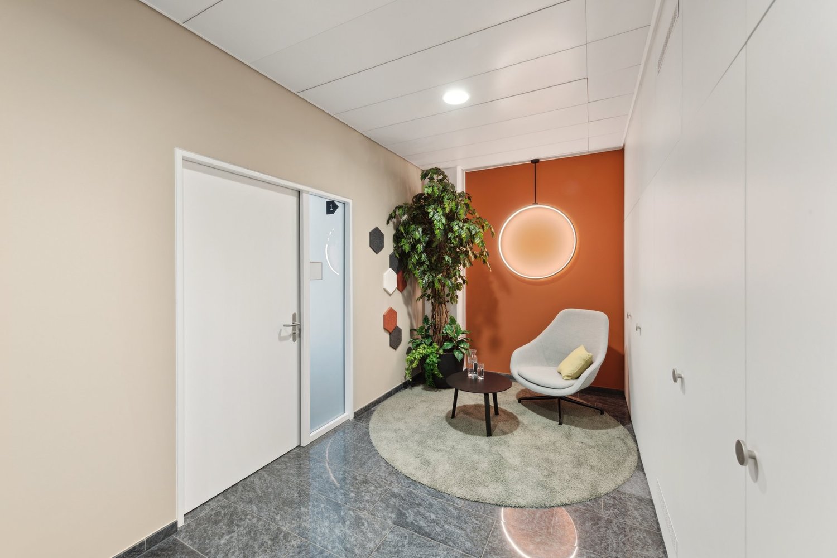
Offices, practices, or showrooms from 150 m2 to 1'120 m2 in a different way: flooded with light and with patio flair

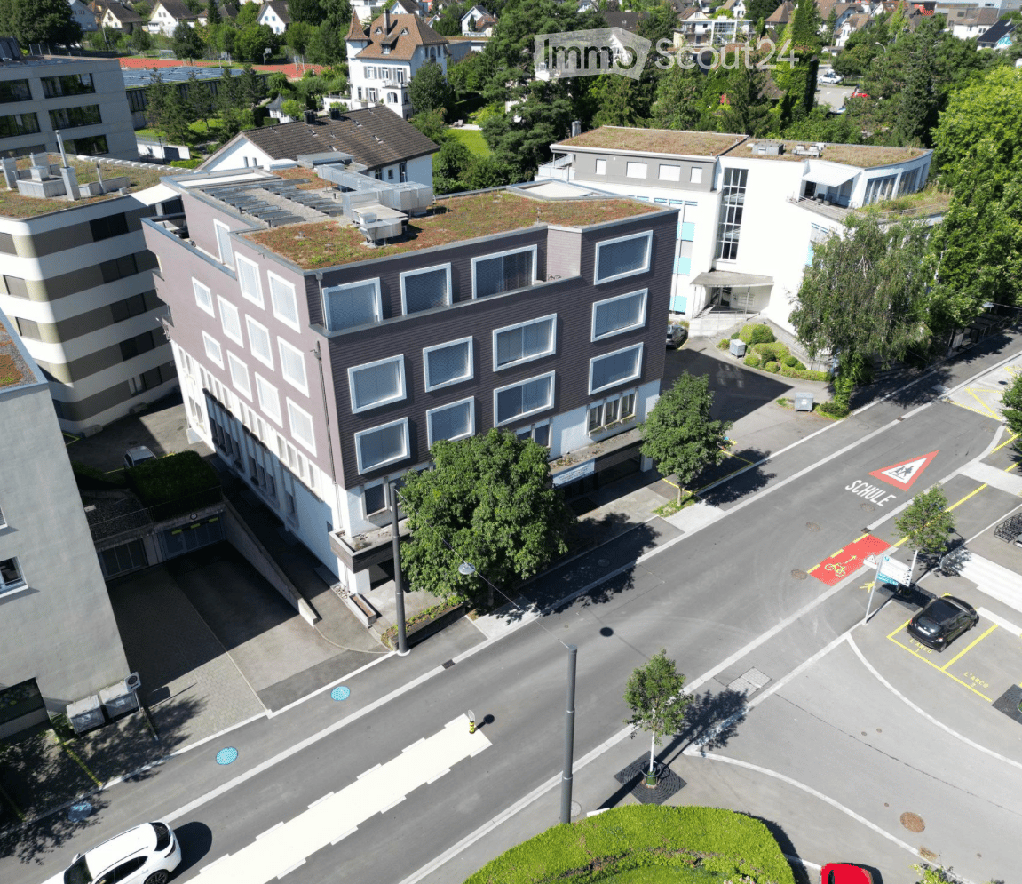
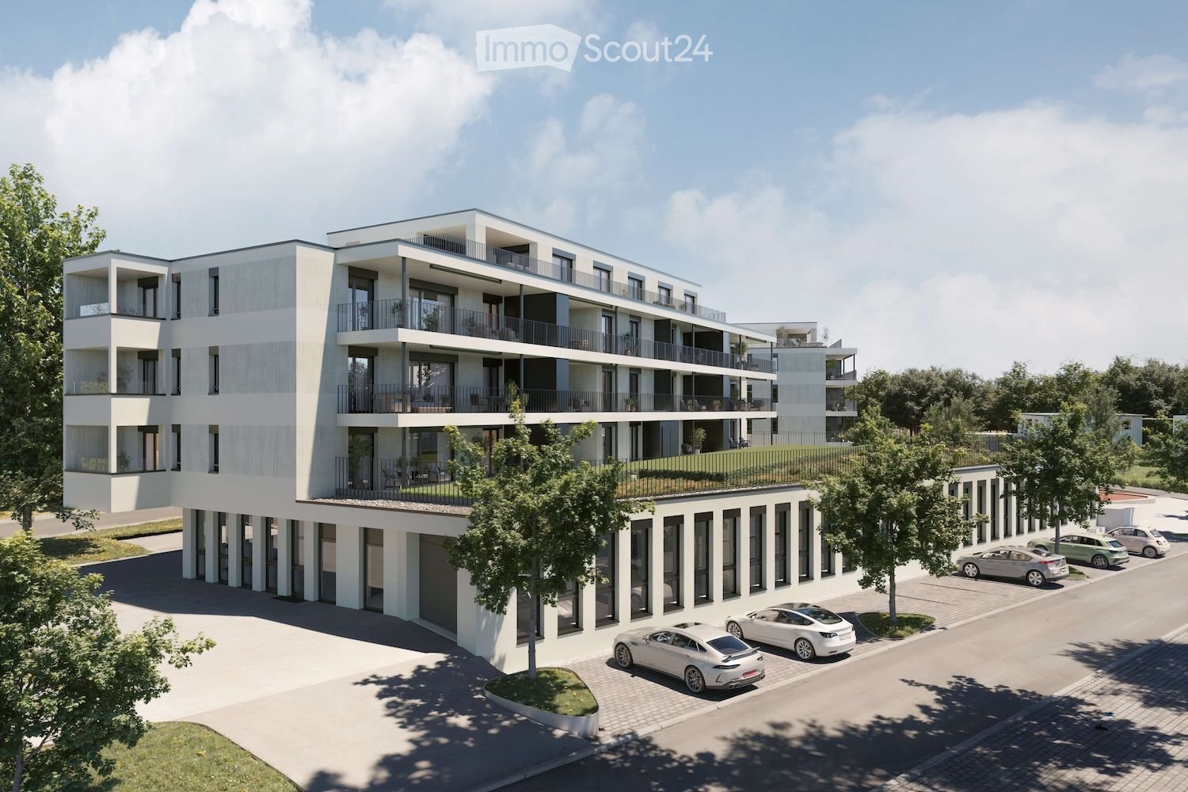
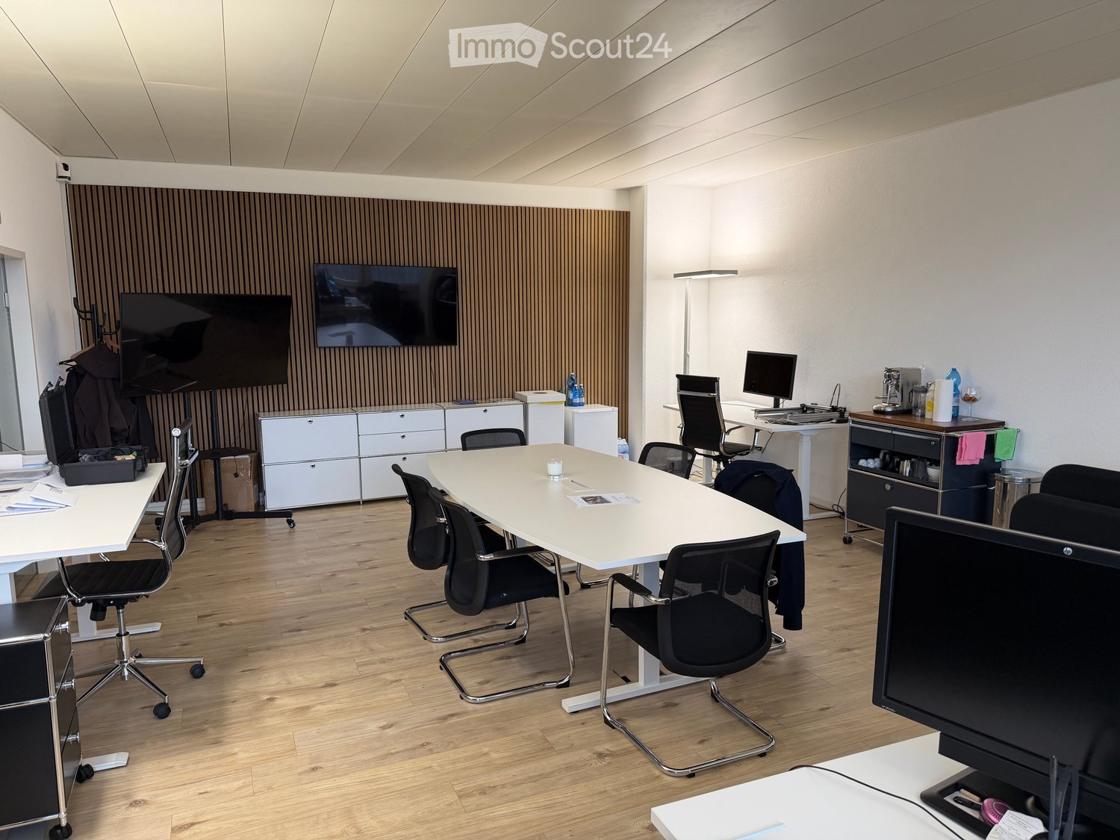
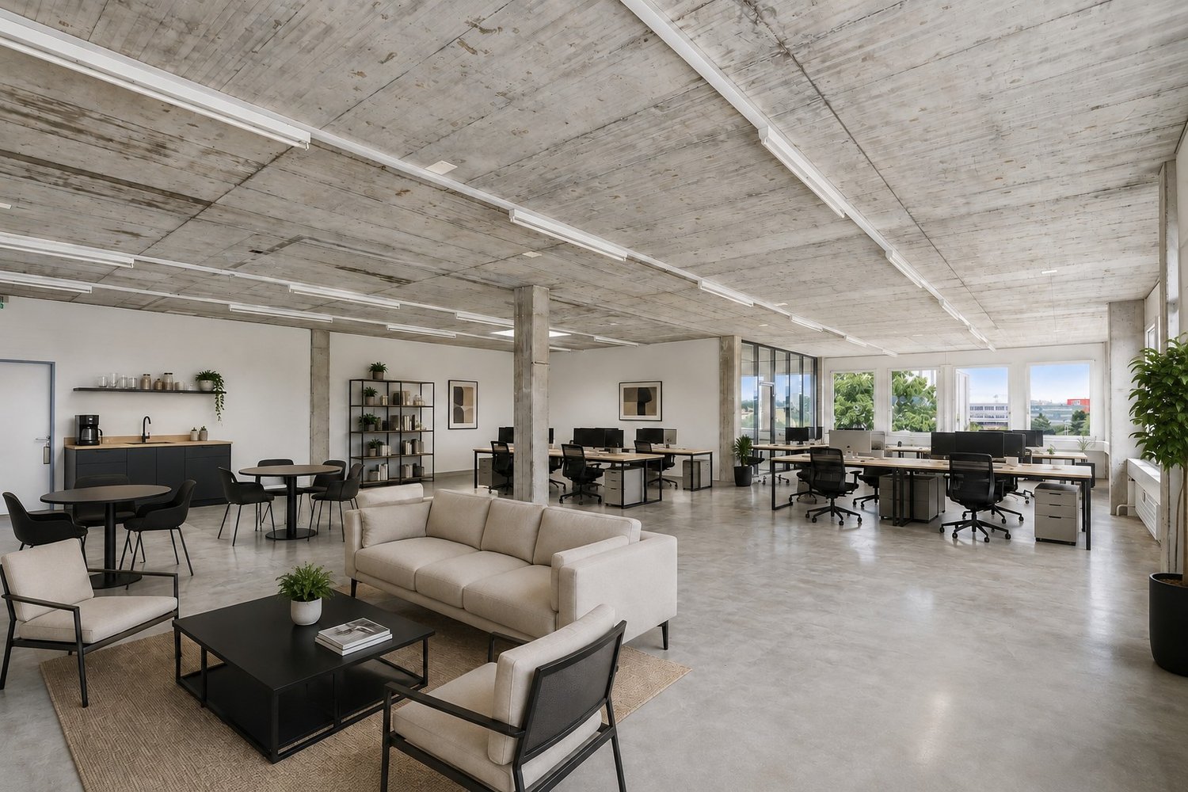
We rent by agreement a spacious, light-flooded commercial/office space with floor-to-ceiling windows to the very beautiful inner courtyard on the 2nd upper floor. The large planted light courtyard of the building creates exceptionally attractive and flexibly playable areas.The total area can be rented as a whole (1'120 m2), halved (560 m2) or in smaller units (from 150 m2). Due to the still 46 free parking spaces, the office is particularly suitable as a hub for service teams. Located directly at the A1/A3 motorway junction, you can quickly reach the Zurich, Basel or Aarau/Solothurn area.The still necessary interior construction would be realized/financed by the owner according to your wishes and subsequently passed on through the rent. The price listed here represents the raw rent. The final price in the developed state depends on the chosen standard of construction.Your advantages at a glance: • Freely selectable area sizes and flexible use: Ideal for offices but also practices or showrooms. • Modern light-flooded areas thanks to generous, floor-to-ceiling wooden window fronts with a surrounding terrace facing the inner courtyard • Attractive, landscaped inner courtyard for shared use • Many parking spaces outside and on two underground parking levels • Sanitary facilities and common areas already fully developed • Tailor-made conversion according to your needs / passed on to rent • Perfect location and ideal accessibility: The property scores with an excellent traffic connection. Public transport and motorway connections are in the immediate vicinity. • Large personnel lifts Ready for your next success story?We look forward to supporting you in implementing your individual ideas.

Travel time
-
1 / 5
500m²CHF 150.– / m²
Top
Täfernstrasse 5, 5405 Baden-Dättwil

Offices, practices, or showrooms from 150 m2 to 1'120 m2 in a different way: flooded with light and with patio flair

We rent by agreement a spacious, light-flooded commercial/office space with floor-to-ceiling windows to the very beautiful inner courtyard on the 2nd upper floor. The large planted light courtyard of the building creates exceptionally attractive and flexibly playable areas.The total area can be rented as a whole (1'120 m2), halved (560 m2), or in smaller units (from 150 m2). Due to the still 46 free parking spaces, the office is particularly suitable as a hub for service teams. Located directly at the A1/A3 motorway junction, you can quickly reach the Zurich, Basel, or Aarau/Solothurn area.The still required interior construction would be realized/financed by the owner according to your wishes and subsequently passed on through the rent. The price listed here represents the raw rent. The final price in the developed state depends on the chosen construction standard.Your advantages at a glance: • Freely selectable area sizes and flexible use: Ideal for offices, but also practices or showrooms. • Modern, light-flooded areas thanks to generous, floor-to-ceiling wood window fronts with a surrounding terrace facing the inner courtyard • Attractive, landscaped inner courtyard for shared use • Many parking spaces outside and on two underground parking levels • Sanitary facilities and common areas already fully developed • Customized renovation according to your needs / passed on to rent • Perfect location and ideal accessibility: The property scores with an excellent traffic connection. Public transport and motorway connections are in the immediate vicinity. • Large personnel elevators Ready for your next success story?We look forward to supporting you in implementing your individual ideas.

Travel time
-
1 / 5
1,100m²CHF 150.– / m²
Top
Täfernstrasse 5, 5405 Baden-Dättwil

Offices, practices, or showrooms from 150 m2 to 1'120 m2 - different: flooded with light and with patio flair

We rent by agreement a spacious, light-flooded commercial/office space with floor-to-ceiling windows to the very beautiful inner courtyard on the 2nd upper floor. The large planted light courtyard of the building creates exceptionally attractive and flexible spaces.The total area can be rented as a whole (1'120 m2), halved (560 m2), or in smaller units (from 150 m2). Due to the 46 free parking spaces still available, the office is particularly suitable as a hub for service teams. Located directly at the A1/A3 motorway junction, you can quickly reach the Zurich, Basel, or Aarau/Solothurn area.The still necessary interior construction would be realized/financed by the owner according to your wishes and subsequently passed on through the rent. The price listed here represents the raw rent. The final price in the finished state depends on the chosen standard of construction.Your advantages at a glance: • Freely selectable space sizes and flexible use: Ideal for offices, but also practices or showrooms. • Modern, light-flooded spaces thanks to generous, floor-to-ceiling wooden window fronts with a surrounding terrace • Attractive, landscaped inner courtyard for shared use • Many parking spaces outside and on two underground parking levels • Sanitary facilities and common areas fully developed • Customized conversion according to your needs / passed on to rent • Perfect location and ideal accessibility: The property scores with an excellent traffic connection. Public transport and motorway connections are in the immediate vicinity. • Large personnel elevators Ready for your next success story?We look forward to supporting you in implementing your individual ideas.

Travel time
-
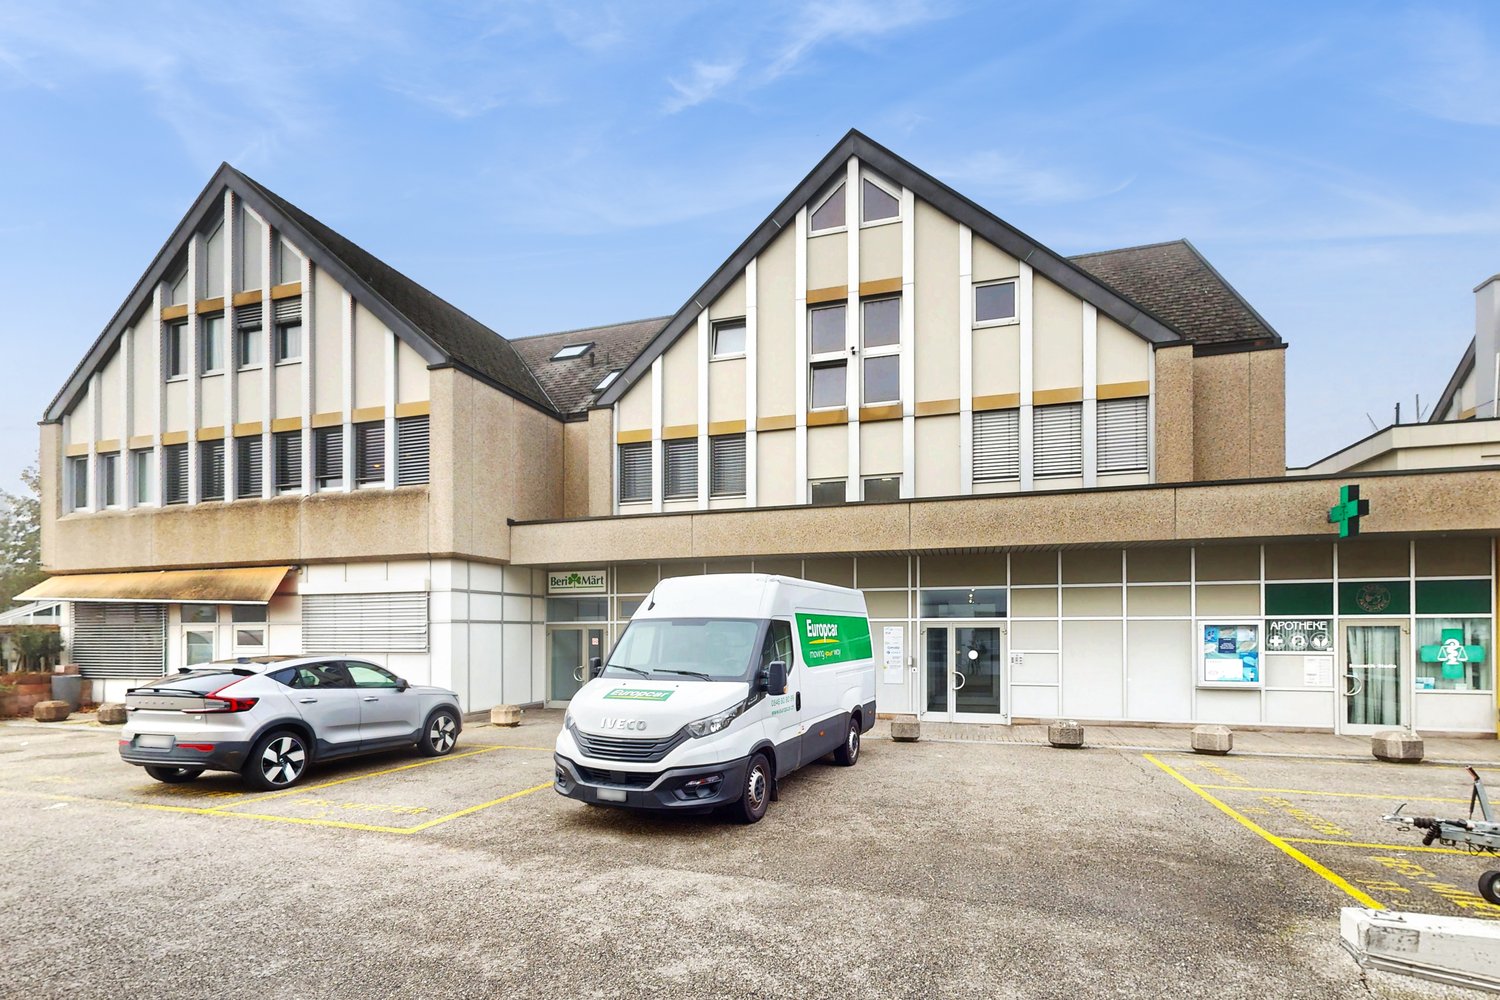
  • Modern multi-story building with a textured facade, large windows, and a rooftop terrace. Several cars are parked in front, and there is a trailer and a van nearby.
  • Modern office space with white tables, black chairs, laptop, camera, flower pots, and a cabinet with a picture frame on top.
  • Empty room with carpeted floor, large window with a view of a parking lot and trees, and a modern floor lamp.
  • Conference room with a long rectangular table surrounded by black office chairs, large windows, and a whiteboard on the wall.
  • Conference room with a large wooden table, leather chairs, a mounted screen, and speaker system.
  • A modern, well-lit room with a pool table, orange sofa, and wooden stools. The room features white walls, wooden doors, and a small table with chairs.
  • Modern kitchen with white cabinets, stainless steel appliances, and a central island. Includes a refrigerator, sink, oven, microwave, coffee machine, and hanging towels.
1 / 7
1 roomPrice on request
Top
Birren 10a, 5703 Seon

Like HOME OFFICE, just nicer and bigger

Visit our website for an overview of the available rooms!https://s10ni.agWelcome to this modern and compact office in Seon (5703), on the outskirts of Lenzburg (5600). The building, constructed in 2020, offers contemporary infrastructure and a pleasant working atmosphere – ideal for sole proprietors, freelancers, or small businesses seeking a professional workspace.Various rooms are available, offering the following highlights: • Spacious office spaces: ranging from 21 m² to 46 m², distributed across the floors of a modern 3-story building. • Bright offices: with carpeting and large windows – perfect for focused work. • Elevator available: barrier-free access thanks to the elevator from the underground parking garage. • Parking and garage: practical parking options directly on site, subject to a fee. • New building quality: built in 2020 – modern equipment and contemporary standards. Wooden construction, Minergie Plus, passive climate control, completely draft-free, condensation-free, germ-free, and noise-free. • Available immediately: the offices can be occupied promptly or at short notice. • EXTRAS: spacious kitchen with break room, microwave, refrigerator, break room, billiard table, table football, relaxation room, shower facilities. • Flexible: the meeting room with up to 8 seats or the training room with more than 12 seats can be reserved and rented on an hourly basis, including infrastructure. Location and surroundings:The location in Seon convinces with its tranquility and good accessibility. The surroundings are pleasantly quiet both during the day and at night. In the summer, the location benefits from plenty of sunlight. Numerous useful facilities are nearby: • Seon Birren bus stop: directly in front of the building. • Seon Nord train station: approximately 10 minutes' walk away – ideal for the daily commute. • Lenzburg and Aarau Ost highway access: approximately 7 minutes away. • Migros supermarket: approximately 20 minutes' walk away – perfect for lunchtime shopping. • Seon post office: approximately 15 minutes' walk away. • Biopartner: approximately 5 minutes' walk away – perfect for lunch breaks. • Seetal pharmacy: approximately 15 minutes' walk away. • Nearby recreation area, forest: approximately 2 minutes' walk away. These modern rooms in Seon offer optimal conditions for companies seeking a functional and easily accessible workplace in a quiet location.Take the opportunity and secure one of these attractive offices in the heart of the canton of Aargau today.Arrange a non-binding viewing appointment for the building today.

Travel time
-
1 / 29
245m²CHF 225.– / m²
Oberebenestrasse 38, 5620 Bremgarten AG

Representative attic office space with panoramic view

In Bremgarten, you can expect an exceptional attic office space with 245 m² of usable space plus a 152 m² terrace and a 29 m² loggia. It offers the ideal conditions for modern working methods, management, consulting companies, trusts, architecture, therapy, or other high-quality services.The combination of generosity, view, and high-quality construction creates a representative environment for employees and customers.Usage specificationThe attic apartment is to be used by an entrepreneur who lives in the apartment and at the same time operates a business there. Exclusive commercial use is also possible. Registration of the company in Bremgarten is mandatory.Highlights • Generous space offer 245 m² of flexible usable workspace with various usage possibilities – individual offices, open-plan offices, meeting rooms, or combined concepts • New building with high-quality construction Modern kitchen with a spacious cooking island, indirect lighting, and high-quality materials. Floors and walls were executed with large-format panels. • Panoramic view Unique view over the Reussebene, towards Mutschellen, and into the Alps – an inspiring working environment with a far-reaching view. • Outdoor areas of the extra class 152 m² terrace and 29 m² loggia – ideal for breaks, informal meetings, or customer events. • Stylish entrance with wardrobe, mirror, and thoughtful lighting concept • Three high-quality wet cells • Floor heating with Free-Cooling-System • Lift with access to the garage • Printer/archival rooms or meeting rooms • Barrier-free construction Parking Underground double parking space with its own rolling gate can be rented for CHF 300.- / month. Further outdoor parking spaces (with/without e-mobility) are available upon request.Note: Rent plus VAT, as opted-for property.This exclusive attic office space at Oberebenestrasse 38 offers you a company location with charisma and high quality. The combination of location, construction, and view is rarely found in Bremgarten.Bremgarten combines good infrastructure with a natural environment and offers an attractive alternative to the large economic centers – with simultaneously very good accessibility.AvailabilityAvailable immediately / by arrangement - Please send us your inquiry with your company and the intended usage concept.PS: On Homegate and Immoscout24, you can see all the photos and plans (with possible office usage variant). We also wish you a lot of fun with the virtual 360° tour.

Travel time
-
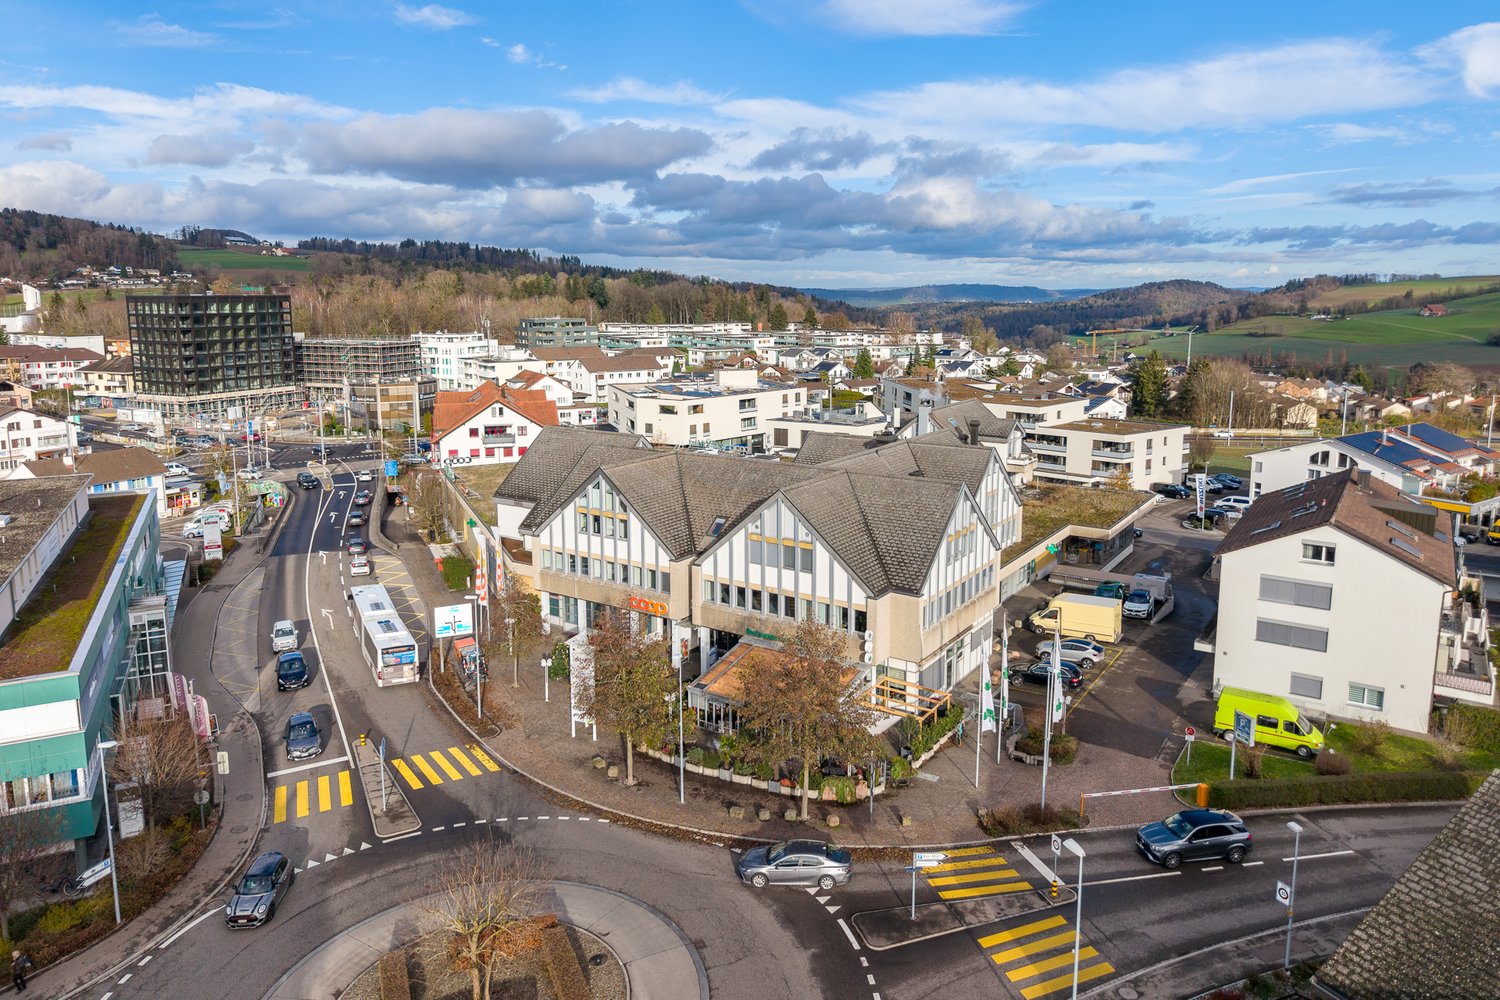
  • Aerial view of a building with a flat roof, surrounded by other buildings, trees, and a road with cars and a bus.
  • Empty hallway with white walls, wooden floor, glass doors, and a black mat at the entrance.
  • Empty room with white walls, gray carpet, ceiling lights, and a window with a view outside.
  • empty room, white walls, gray carpet, white ceiling with lights, windows, server rack
  • Empty room with white walls, gray floor, white ceiling, two doors, one open, one closed, metal pole
  • empty room, white walls, blue carpet, three windows, two doors
  • empty room, white walls, blue carpet, white ceiling, white door
  • Empty room with white walls, blue carpet, white ceiling with lights, two doors, one with a window, and a small rug.
  • empty room, white walls, blue carpet, two windows, power outlets, heating
  • small kitchen with sink, dishwasher, and cabinets, small bathroom with toilet and sink
  • small bathroom with toilet, sink, and mirror
  • Modern building with glass windows, a sign reading 'Coop', a restaurant sign, and a person walking in the foreground.
  • Aerial view of a town with many buildings, roads, and green spaces.
1 / 13
Empty hallway with white walls, wooden floor, glass doors, and a black mat at the entrance.
Empty room with white walls, gray carpet, ceiling lights, and a window with a view outside.
empty room, white walls, gray carpet, white ceiling with lights, windows, server rack
317m²CHF 220.– / m²
Bahnhofstrasse 3, 8965 Berikon

Bright and versatile office space (317 m²) in the heart of Berikon

Discover these spacious offices with 317 m² of usable space on the 1st floor above the Beri-Market at Bahnhofstrasse 3 in Berikon. The premises are available immediately and offer an ideal working environment for your company.The offices offer: • Ready for occupancy: The office space is fully developed and is available to you immediately – simply move in and get started. • Air conditioning in the open-space area: For a pleasant working atmosphere all year round. • Flexible room layout: A combination of open-space areas and small offices provides space for concentrated work and creative collaboration. • 2 toilet facilities on the rental area: The two sanitary facilities are available for sole use – comfortable and practical. • Tea kitchen: For small breaks and preparing snacks and drinks, a tea kitchen is integrated. • Parking possibilities: Convenient parking possibilities are available both in the underground garage and in the direct surroundings. The office space is located directly above the Beri-Market and thus offers numerous shopping possibilities, cafes, and restaurants directly in front of the door. The excellent transport links to Berikon-Widen train station and the nearest bus stops make this location easily accessible for your employees and customers.The flexible room division allows for various usage concepts and is optimally suited for companies from different industries – from startups to established companies that are looking for a rural, quiet location with urban connections.Interested parties are cordially invited to visit the premises. Our team is available at any time for questions and to arrange appointments.

Travel time
-
New building
1 / 13
400m²CHF 216.– / m²
Teufenstrasse, 8957 Spreitenbach

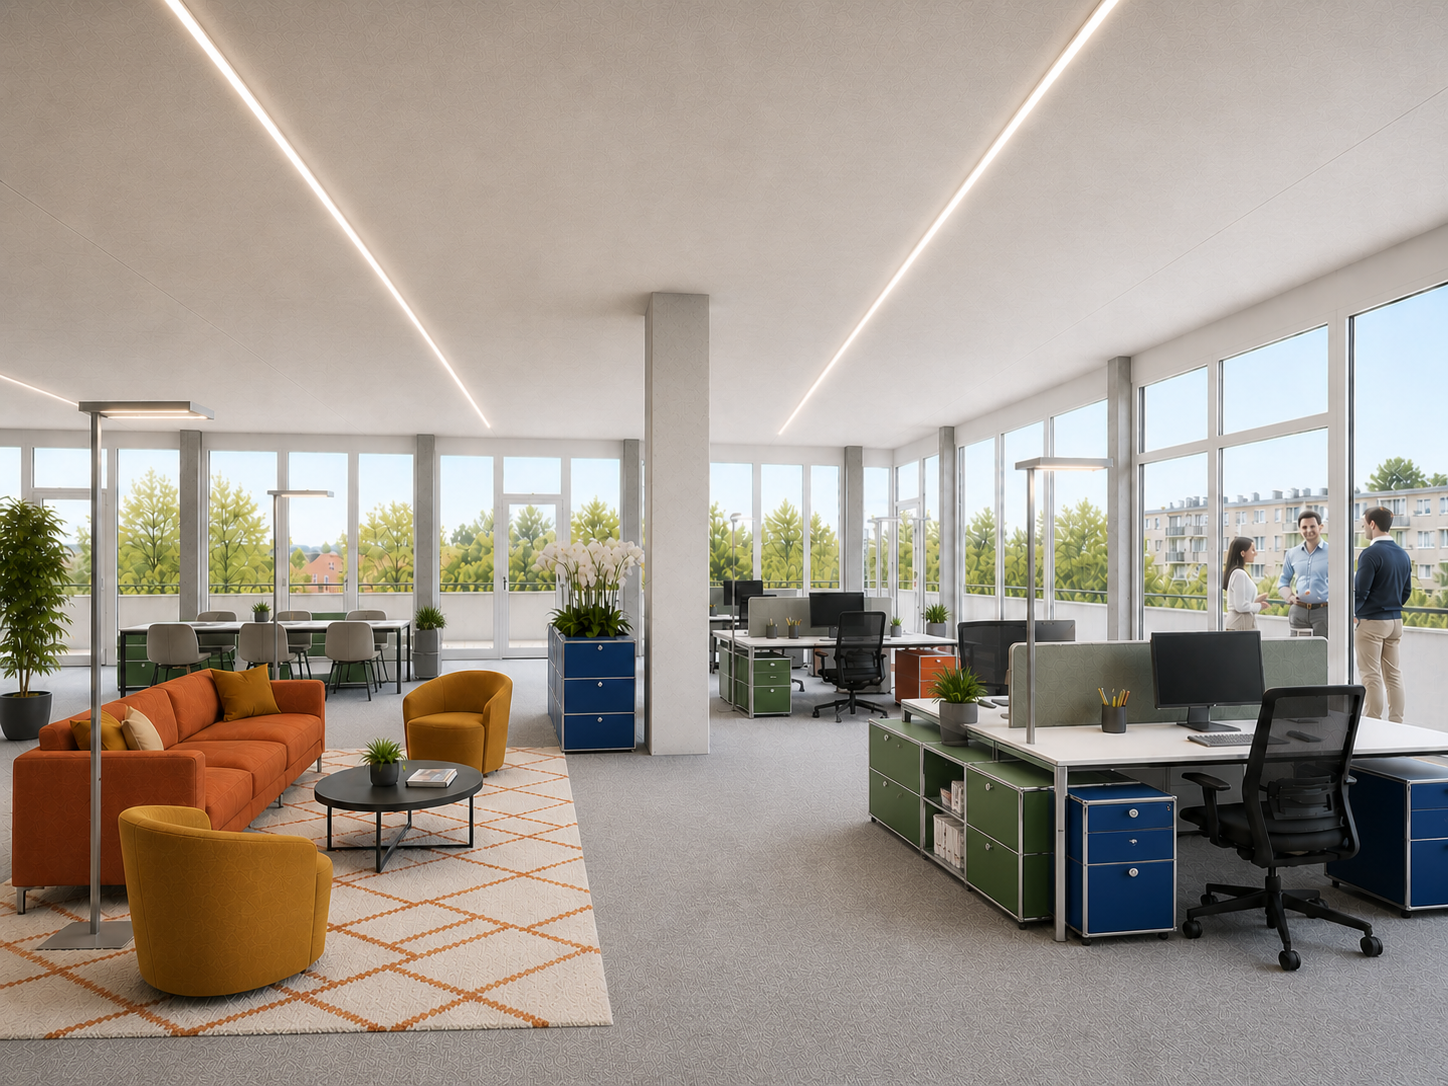
Newly built high-quality commercial and office building in prime location in Spreitenbach

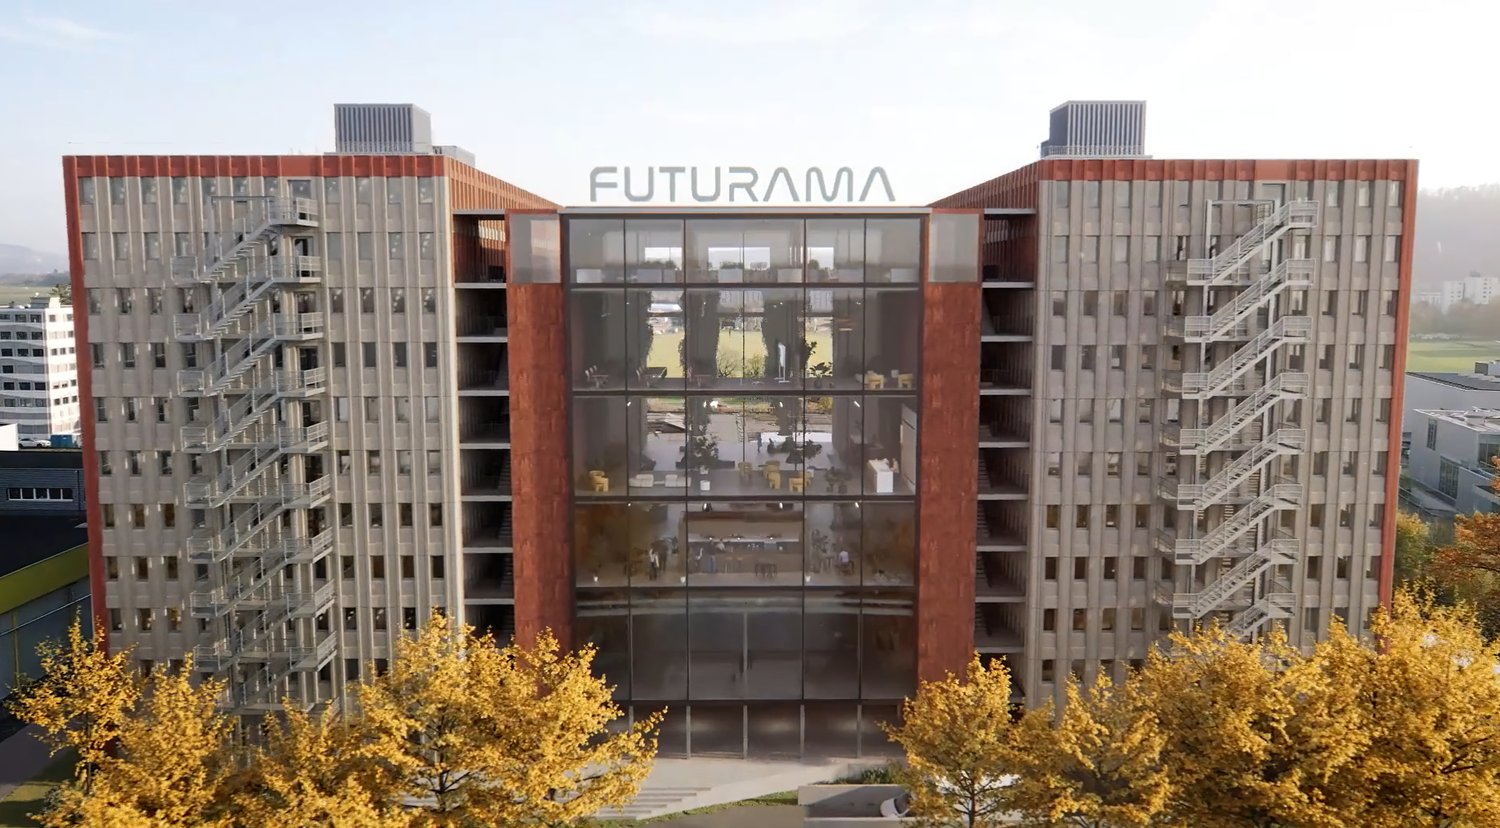
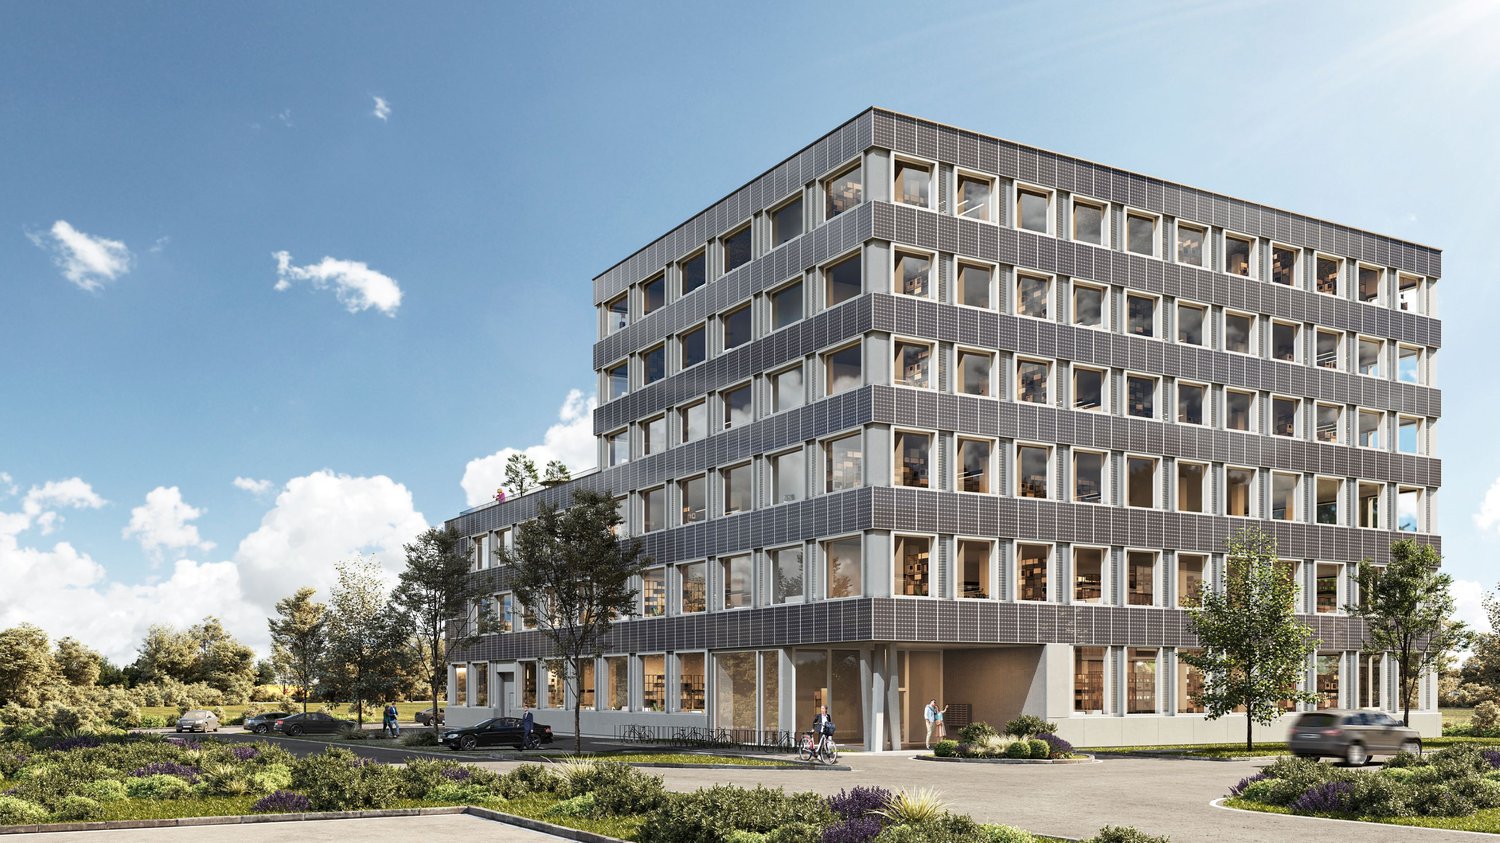
At a representative location at the entrance to Spreitenbach, an architecturally convincing new building is being constructed, which meets the highest demands for functionality, sustainability, and location quality. The construction start took place at the end of April 2026, with which the realization of the forward-looking project began according to plan. In total, over 10,000 m² of flexibly designed spaces are available, which offer optimal conditions for modern commercial and office use. The spaces will be available from autumn 2027.Flexibly usable spaces with high technical qualityThe building offers robust and versatile rental spaces for commerce, production, or office use. The lower floors have high room heights, high floor loads, and modern infrastructure, ideal for industrial or commercial use. The usable load is between 1,500 kg/m² and 600 kg/m² in the commercial floors, depending on the area, and 400 kg/m² in the office floors. If required, an increase in the usable load is technically possible.On the 3rd upper floor, there is also a spacious, greened terrace with a park-like character, which is accessible to all tenants.Sustainability at a new levelThe building sets new standards in terms of energy efficiency: photovoltaic modules not only on the roof but also on every facade enable complete energetic self-sufficiency. A striking architectural and technological statement. This sustainable overall concept is supplemented by the use of groundwater for cooling and connection to the district heating network for environmentally friendly heating. The greened terrace, which is irrigated with collected rainwater, also contributes to the ecological overall balance and underlines the high demand for sustainability. The combination of innovative building technology and high-quality construction guarantees not only a minimal ecological footprint but also permanently low operating costs.Further informationThe detailed rental documentation with detailed information on the available spaces, floor plans, construction standards, and technical specifications is available for download in the attached file. We are also happy to be available for a personal conversation or individual space consultation.
Travel time
-
1 / 12
163m²CHF 310.– / m²
Bellikerstrasse 1, 8965 Berikon

Modern, high-quality commercial space in the center of Mutschellen

Available for rent immediately or by agreement, we are offering a modern and versatile commercial space in a central location in Mutschellen. The premises are just a three-minute walk from Berikon-Widen train station and benefit from excellent visibility and optimal accessibility.The key points:The approximately 163 m² space on the ground floor is ideal for service companies, practices, training rooms, or other commercial uses. Thanks to the modern construction and flexible room layout, different usage concepts can be easily realized. The bright rooms with large window fronts create a pleasant atmosphere and offer high visibility at the same time. A special highlight is the integrated green wall, which gives the rooms a representative and modern character.The current construction:- Modern commercial space on the ground floor with approx. 163 m²- Bright and spacious rooms with large window fronts- Flexible room layout possibilities- Integrated green wall as a stylish design element- Quiet garden area directly in front of the window fronts- Modernly equipped toilet facilities- High-quality wet cell- Practical wardrobe areasAdditional storage space:- Storage space with approx. 165 m² in the 2nd basement- Rent for storage: CHF 90 ./m²/year- Currently accessible via the staircaseKey data:- Available for occupancy immediately or by agreement- Garage parking spaces in the 1st basement available for CHF 70 per month- Additional outdoor parking spaces availableThe location:The property impresses with its central location in Mutschellen. Berikon-Widen train station is within walking distance and guarantees an excellent connection to public transport. Shopping opportunities, restaurants, and other services are in the immediate vicinity. Furthermore, the commercial space benefits from a highly visible location with high presence.Have we sparked your interest?We look forward to your contact and would be happy to show you the attractive commercial space in person during a viewing.

Travel time
-
1 / 13
CHF 925.–
Bodenäckerstrasse 3, 8957 Spreitenbach

Private team office for 4 people at an all-inclusive price under CHF 1000 - Your representative company headquarters

Welcome to kuia-office Spreitenbach at Bodenäckerstrasse 3, in the heart of the economically thriving Limmattal region. The location impresses with modern infrastructure, excellent accessibility, and an inspiring work environment.The kuia-office offers furnished team offices in a stylishly designed atmosphere for rent, ideal for all those who are looking for flexible, cost-effective, and immediately available office space and value design, efficiency, and networking.For more information and the entire offer, please visitwww.kuia-office.chExperience kuia for yourself:Get an authentic impression of the kuia atmosphere: Our video office tour with the Happiness Manager shows you the working world in Spreitenbach. Additionally, you can find real tenant testimonials with further insights into everyday life on YouTube.Arrange a personal viewing at kontakt@kuia-office.ch / 041 767 04 04.We look forward to welcoming you to the kuia-office soon!Your benefits at a glanceYour benefits in the kuia-office: • Electronically bookable meeting room with modern infrastructure • Stylish break room for breaks, team meetings, or customer reception • Representative and inspiring work atmosphere • Free high-speed Wi-Fi for smooth working • Mail service [&] company domicile including own mailbox • Flexible rental contracts with transparent costs Offer1st floor: • A total of 12 team offices from 27-36 m² • Communally usable: meeting room, tea kitchen, and break room Currently available team offices: • Office No. 3: Size 27 m², at an all-inclusive price of 925 CHF/month • Office No. 1, 4: Size 27 m² each, at an all-inclusive price of 1,130 CHF/month • Office No. 11: Size 29 m², at an all-inclusive price of 1,220.00 CHF/month • Office No. 8: Size 30 m², at an all-inclusive price of 1,260.00 CHF/month • Office No. 6, 7: Size 36 m² each, at an all-inclusive price of 1,490.00 CHF/month

Travel time
-