2 results - Commercial Properties & Industry for rent: Savigny

1 / 6
  • Parking space
  • Wheelchair access
104m²CHF 2,000.–
1073 Savigny

FUNCTIONAL PREMISES, STRATEGIC LOCATION

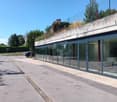
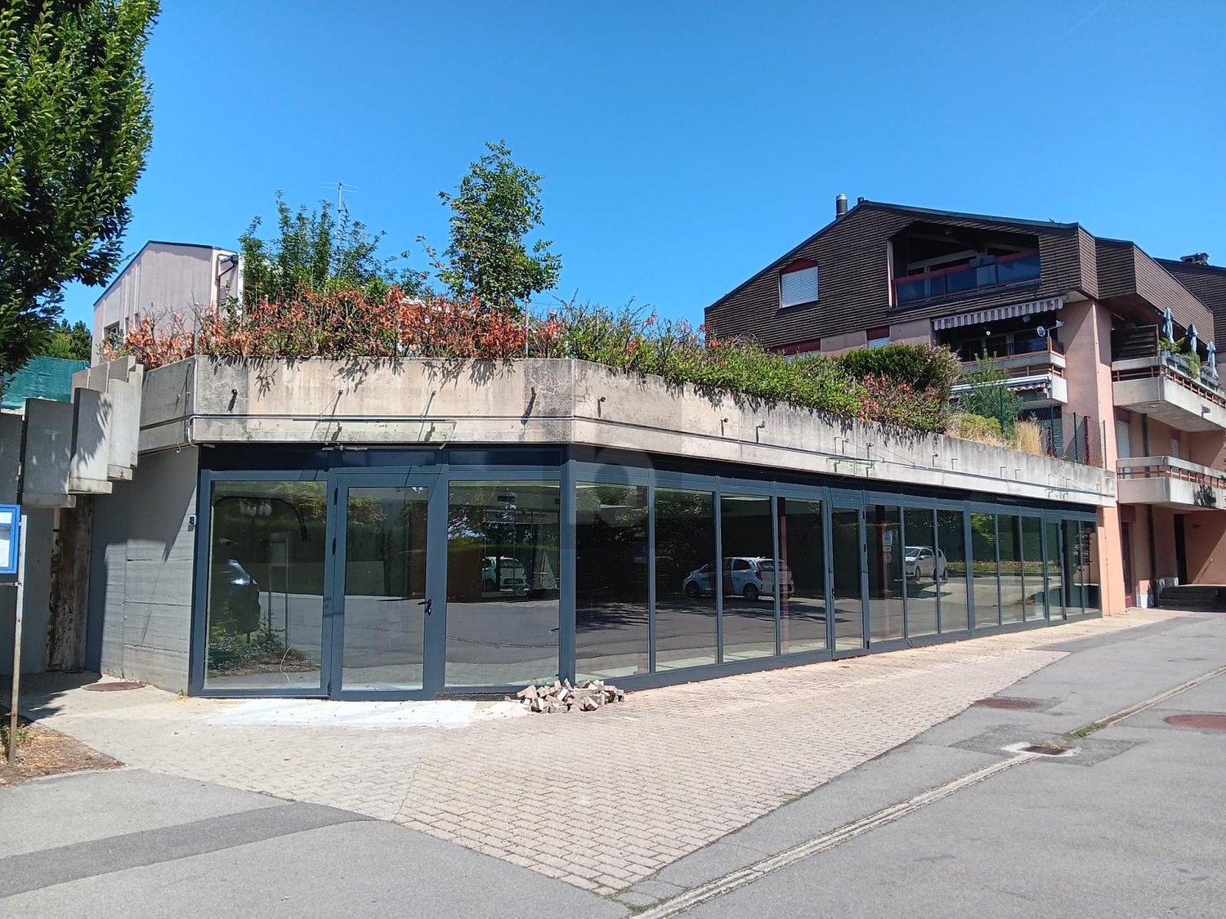
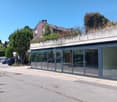
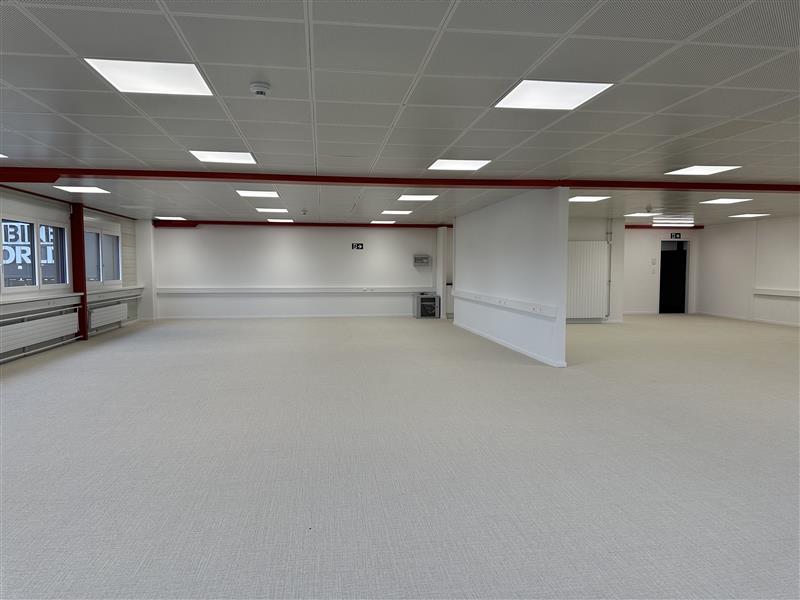
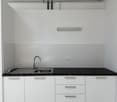
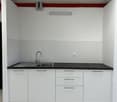
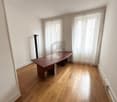
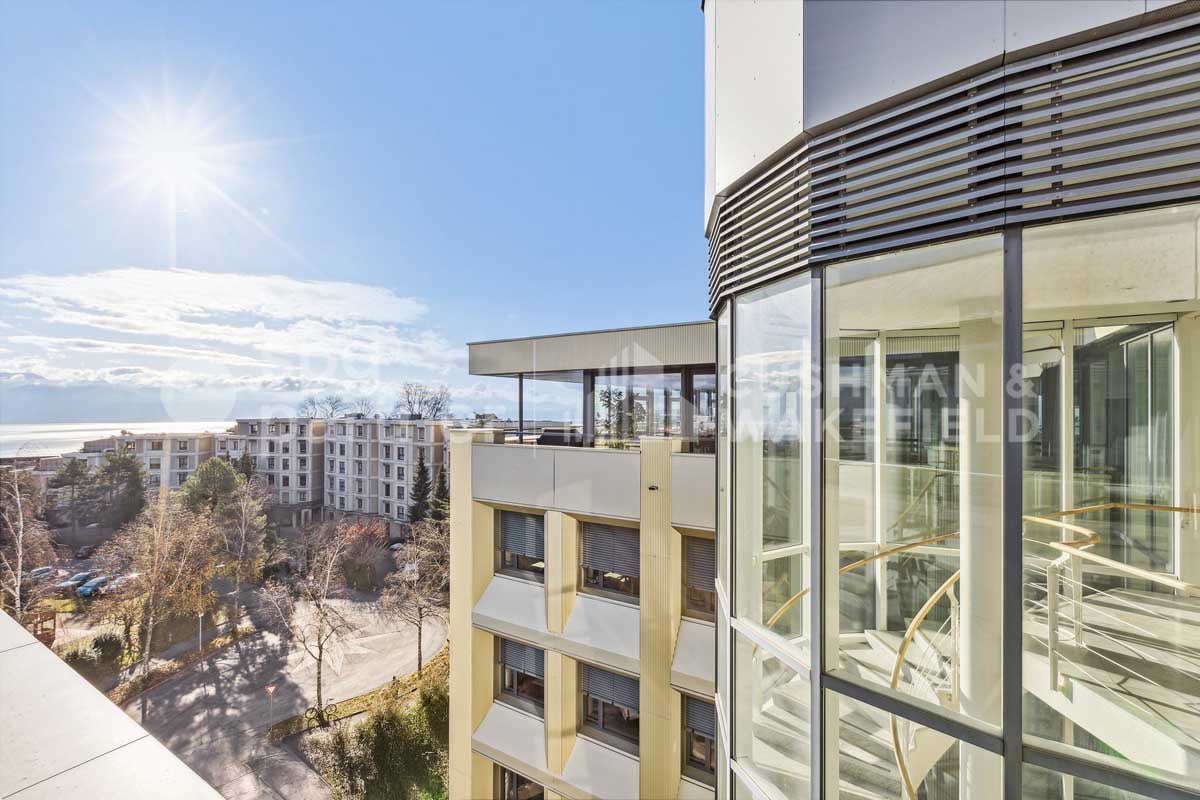
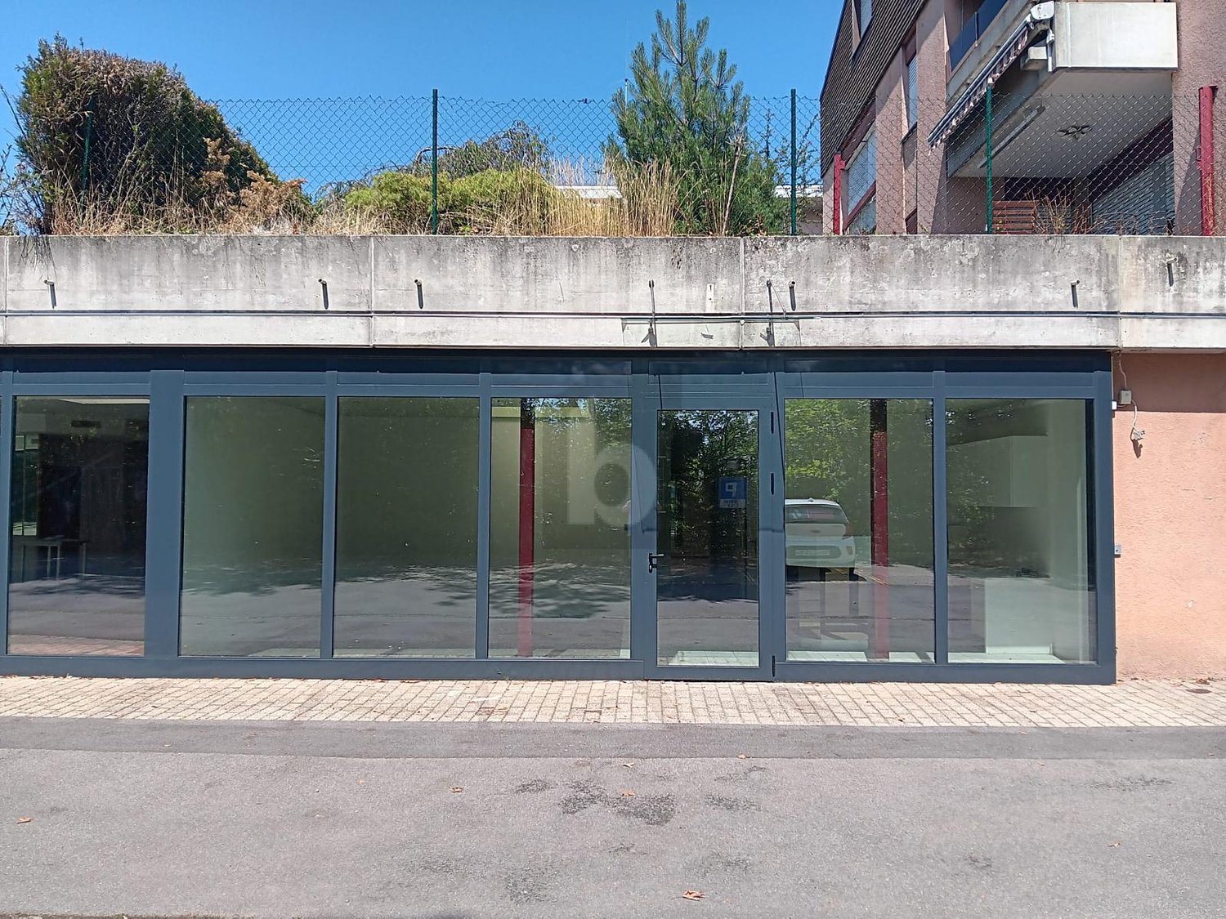
Located on the ground floor of a building on the outskirts of Savigny, this 121 m² premises offers a pleasant setting for any business looking to establish itself in a quiet environment while remaining accessible. It consists of three rooms that can serve as offices, a showcase for good visibility, two toilets with sink, a bathroom, and a laundry room. Two outdoor parking spaces are available in addition to the rent. This premises benefits from good natural light and a simple layout that can be adapted to different activities. Some light renovations will be carried out before the keys are handed over. Ideal for an independent activity, a medical or veterinary practice, wellness, or a small company looking for functionality and tranquility.This offer from BETTERHOMES is characterized by the following advantages: - Ground floor with showcase- three offices- a reception area- two toilets / sink- a laundry room with kitchenette to be equipped- a bathroom- two outdoor parking spaces available for CHF 200.- / month in addition to the rent- ideal for artisans, offices, wellness, etc...- availability to be agreed- etc., etc., etc. ...Interested? Contact us for a non-binding visit - online visit also possible!Not the right one? You will find over 2,000 other objects on: www.betterhomes.ch - The Swiss specialist for real estate transactions.Do you have a property to sell?Take advantage of our expertise: https://www.betterhomes.ch/en/profitierenDo you want to know the value of your property?Discover its value now with our free, non-binding, and immediate valuation!https://www.betterhomes.ch/en/knowledge/estimationMore details

  • Parking space
  • Wheelchair access
1 / 5
  • Parking space
  • Wheelchair access
212m²CHF 4,190.–
1073 Savigny

SPACIOUS MODULAR BRIGHT SPACES !

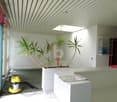
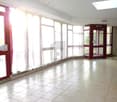
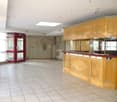
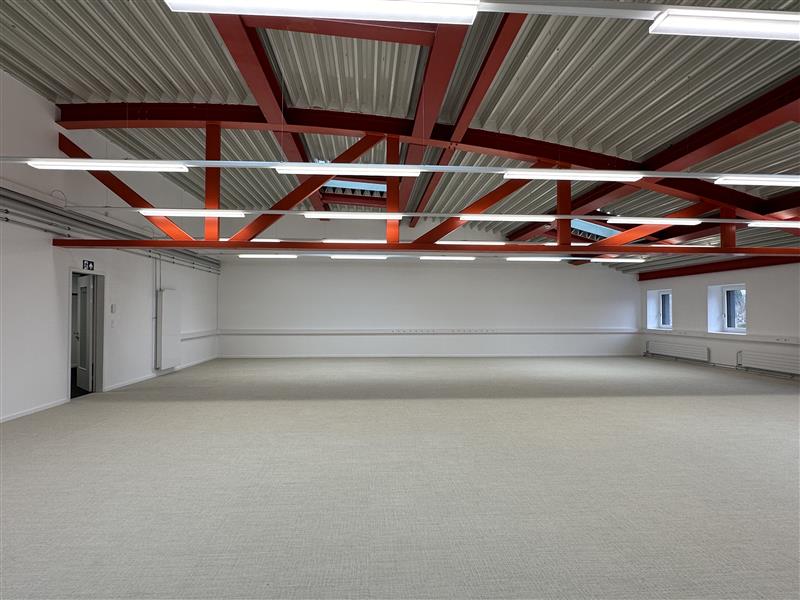
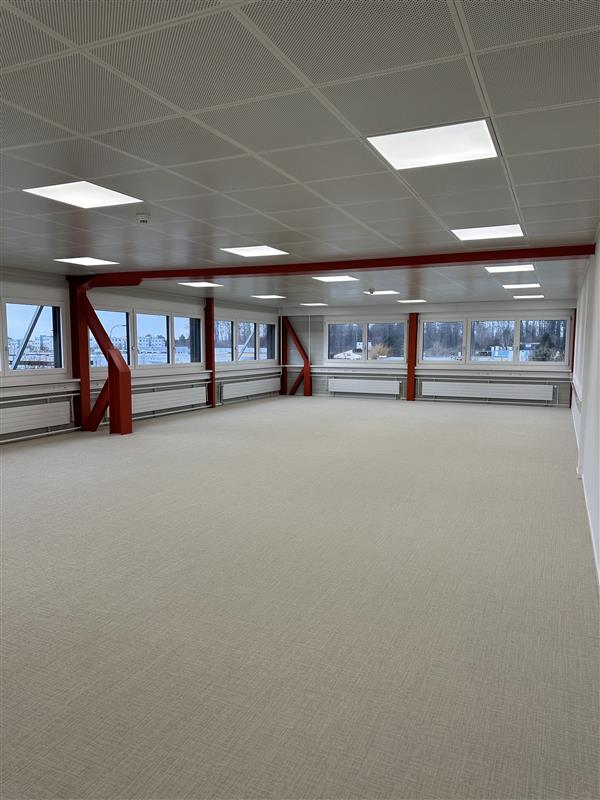
Located in a quiet environment in Savigny, this former restaurant has great potential for commercial, medical, veterinary, or administrative activities. The main room of 115 m² is a large open and bright space, with a skylight and large window, ideal for a reception, open space, or customer area. The old kitchen and its service rooms (97 m²) can be transformed into a large additional office or divided into several rooms according to your needs. Two entrances, two toilets, and 12 parking spaces complete this property. The premises are rented empty, to be arranged freely. Available immediately or by agreement.This offer from BETTERHOMES is characterized by the following advantages: - a large area of 115 m2, open and bright- a large annex room (approximately 40 m2)- raw space to be developed according to your needs- a windowless room + a WC/shower- a technical room + a private laundry room (including 2 machines)- a cellar with shelves. A second cellar can be rented for 110.- / month in addition to the rent- delivery also possible through the basement- a pantry with shelves- rental of numerous external parking spaces on request- individual additional costs in addition to the rent- etc., etc., etc. ...Interested? Contact us for a non-binding visit - an online visit is also possible!Not the right one? You will find over 2,000 other objects on: www.betterhomes.ch - The Swiss specialist for real estate transactions.Do you have a property to market?Take advantage of our expertise: https://www.betterhomes.ch/en/benefitDo you want to know the value of your property?Discover its value now with our free, non-binding, and immediate estimate!https://www.betterhomes.ch/en/knowledge/estimationMore details

  • Parking space
  • Wheelchair access
More objects in your automatically expanded search area
20 results - Radius: + 10km
1 / 13
99m²CHF 230.– / m²
Promenade de l'Esplanade 1, 1023 Crissier

Exceptional opportunity for medical office/cabinet: doctors, psychologists, pediatricians, dentists, etc. from 85 to 114 m2

Looking for the ideal location for your business? Look no further! The new l'Orée neighborhood, brand new, is designed to meet all your professional needs. Office space of approximately 100m2 to 400 m2 from the 1st to 4th floor, with balcony. Basic layout: • Heat distribution in the area • Shared sanitary facilities on each floor • Double-flow monoblock, RC, hot/cold water battery and electricity with connection point at the outlet of the ducts • Rough wall/floor/ceiling work Semi-furnished (CHF +40/m2 p.a.): • Floor covering (carpet or vinyl) • Kitchen/kitchenette • Painted walls • Ventilation distribution in the area Neighborhood • 1,000 inhabitants (420 apartments) • Already on site: primary school, kindergarten, nursing home, general practitioner, physiotherapist, hairdresser, barber, kiosk, grocery store, pizzeria, beauty care, massage, etc. • 7,300 m2 of commercial space • 600 parking spaces, including external visitor parking: 40 + approximately 100 internal short- and long-term parking spaces. • Easy access to public transportation (BHNS) • 1km from the A1 highway • Various public and private parking spaces outside and inside • Modern and equipped neighborhood with photovoltaic panels, electric vehicle charging stations, Mobility Car Sharing spaces and PubliBike station. Do not hesitate to contact us for a visit of the premises! Discover our offer at www.loreecrissier.ch

Travel time
-
1 / 7
  • Parking space
1,000m²CHF 280.– / m²
Route de Chavannes 35, 1007 Lausanne

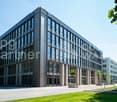
EQUINOXE - Customized administrative surfaces with panoramic rooftop

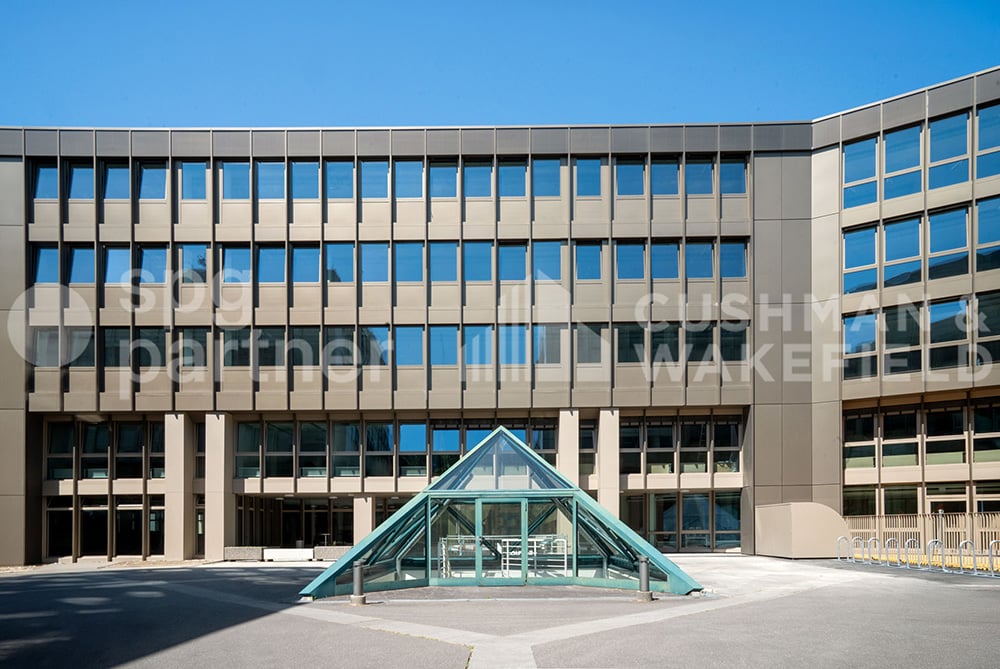
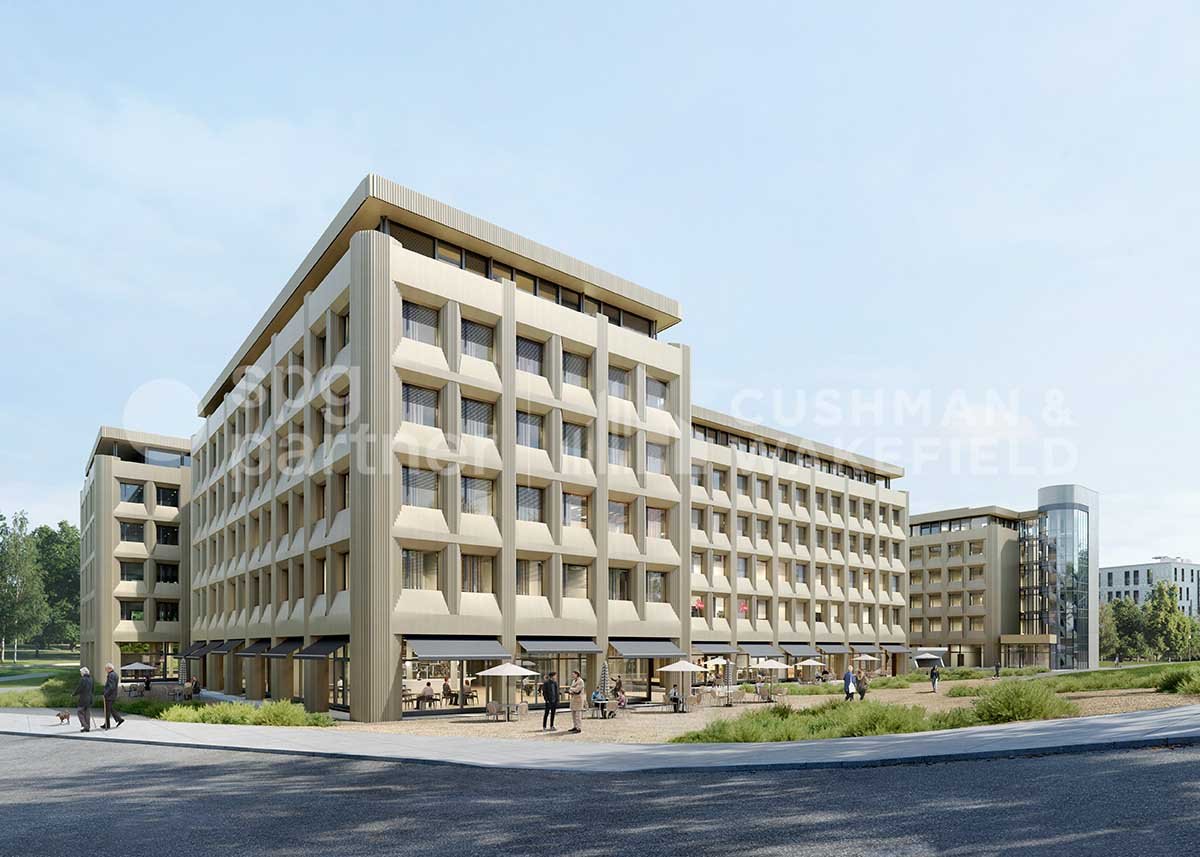
EQUINOXE – AN AMBITIOUS PROJECT, DESIGNED TO COMBINE PERFORMANCE, SUSTAINABILITY, AND QUALITY OF LIFE AT WORK.8’600 m² of modular administrative surfaces, raw or fitted out according to your needs, distributed as follows:1ST FLOOR – TURNKEY FITTED OUT ACCORDING TO DIFFERENT WORK CONCEPTS • Classic: 471 m² (45 seats) • Vision: 377 m² (42 seats) • Objective: 421 m² (65 seats) • Creative: 398 m² (59 seats) FLOORS 2 TO 4 – FITTED OUT AT THE TENANT'S DISCRETION • 2nd floor: 1'817 m² • 3rd floor: 1'817 m² • 4th floor: 1'797 m² GROUND FLOOR – LIFE AND SERVICE SPACES • Coworking: 401 m² • Fitness: 212 m² • Restaurant: 526 m² • Daycare (rented): 307 m² ROOFTOP – PANORAMIC TERRACE • 307 m² fitted out with outdoor bar, herb gardens, relaxation area, 50 seats TECHNICAL DETAILS • False floor • Air cooling • SNBS OR certification in progress • Solar panels • Green roofs • Electric vehicle charging stations INTEGRATED AND CONCRETE SERVICES • Coworking, fitness, restaurant, bilingual Montessori daycare • Fitted-out rooftop for corporate events and social moments RENTALSFrom CHF 280.–/m²/yearIndoor parking spaces available at CHF 300.–/space/monthFor more information, visit the website: www.equinoxe-lausanne.chspg partner, finds the spaces and properties that suit you.

  • Parking space
Travel time
-
1 / 7
  • Parking space
5,000m²CHF 280.– / m²
Route de Chavannes 35, 1007 Lausanne

EQUINOXE Customized administrative surfaces with panoramic rooftop

EQUINOXE – An ambitious project designed to combine performance, durability, and quality of life at work.8’600 m² of modular administrative surfaces, raw or fitted out, according to your needs, divided as follows:1ST FLOOR – Fitted-out surfaces, turnkey, according to different work concepts • Classic: 471 m² (45 places) • Vision: 377 m² (42 places) • Objective: 421 m² (65 places) • Creative: 398 m² (59 places) FLOORS 2 TO 4 – Fit-out according to tenant's wishes • 2nd floor: 1'817 m² • 3rd floor: 1'817 m² • 4th floor: 1'797 m² GROUND FLOOR – Living and service areas • Coworking: 401 m² • Fitness: 212 m² • Restaurant: 526 m² • Nursery (rented): 307 m² ROOFTOP – Panoramic terrace • 307 m² fitted out with outdoor bar, vegetable garden, relaxation area, 50 places TECHNICAL DETAILS • False floor • Air cooling • SNBS OR certification in progress • Solar panels • Green roofs • Charging stations for electric vehicles INTEGRATED AND CONCRETE SERVICES • Coworking, fitness, restaurant, bilingual Montessori nursery • Fitted-out rooftop for corporate events and social moments RENTAL PRICESFrom CHF 280.–/m²/yearIndoor parking spaces available at CHF 300.–/space/monthFor more information, visit the website: www.equinoxe-lausanne.chspg partner, finds the spaces and properties that suit you.

  • Parking space
Travel time
-
1 / 7
  • Parking space
400m²CHF 280.– / m²
Route de Chavannes 35, 1007 Lausanne

EQUINOXE - Customized administrative surfaces with panoramic rooftop

EQUINOXE – An ambitious project, designed to combine performance, durability, and quality of life at work.8’600 m² of modular administrative surfaces, raw or fitted out according to your needs, distributed as follows:1ST FLOOR – Turnkey fitted-out spaces according to different work concepts • Classic: 471 m² (45 seats) • Vision: 377 m² (42 seats) • Objective: 421 m² (65 seats) • Creative: 398 m² (59 seats) FLOORS 2 TO 4 – Fit-out according to the tenant's wishes • 2nd floor: 1'817 m² • 3rd floor: 1'817 m² • 4th floor: 1'797 m² GROUND FLOOR – Living and service areas • Coworking: 401 m² • Fitness: 212 m² • Restaurant: 526 m² • Nursery (rented): 307 m² ROOFTOP – Panoramic terrace • 307 m² fitted out with outdoor bar, vegetable garden, relaxation area, 50 seats TECHNICAL DETAILS • False floor • Air cooling • SNBS OR certification in progress • Solar panels • Green roofs • Charging stations for electric vehicles INTEGRATED AND CONCRETE SERVICES • Coworking, fitness, restaurant, bilingual Montessori nursery • Fitted-out rooftop for corporate events and convivial moments RENTALSFrom CHF 280.–/m²/yearIndoor parking spaces available at CHF 300.–/space/monthFor more information, visit the website: www.equinoxe-lausanne.chspg partner, find the spaces and properties that suit you.

  • Parking space
Travel time
-
1 / 13
600m²Price on request
Avenue Gratta-Paille 1-2, 1018 Lausanne

BLOOM Your flexible and evolving workspace

Bloom - 7'000 m² of modular administrative spaces in LausanneLocated just a few minutes from the center of Lausanne, in a green setting, Bloom offers 7'000 m² of modular office spaces, ideal for large companies and SMEs. Close to shops and benefiting from numerous services on site, this building is part of a vibrant and cosmopolitan environment.A strategic location: Lausanne, at the heart of the Léman arc, offers an ecosystem that promotes innovation and scientific excellence. Thanks to its proximity to Geneva and Zurich airports, as well as a performing rail and road network, your company will be connected to the main European capitals and business centers.Offices designed for your evolution: Each floor offers modular surfaces per floor of 600 m², allowing optimal horizontal and vertical connections for your activities and communication between your teams.Services on site: • Conference rooms for rent • Event organization • Reception and reception service • Technical or catering services • Extended postal services and concierge service Bloom adapts to your needs. Equipment and sustainability: • Technical raised floor and active ceilings with air cooling • Possibility of opening windows • Cafeteria area • Certified SNBS Gold and MINERGIE-Renovations • Large parking with charging stations, with numerous visitor and bicycle spaces Available surfaces and rents: The available surfaces in buildings A, B, C, and F offer flexibility tailored to your needs, with differentiated rates depending on the layout: • Building A: Surfaces from 166 to 1'400 m², fitted rents from CHF 360.-/m²/year. • Building B: Surfaces from 292 to 600 m², fitted rents from CHF 390.-/m²/year. • Building C: Surfaces from 600 to 3'000 m², fitted rents from CHF 360.-/m²/year. • Building F: Surfaces from 460 to 600 m², fitted rents from CHF 390.-/m²/year Detailed list of available plots on request. spg partner finds the properties and spaces that suit you.

Travel time
-
1 / 13
200m²Price on request
Avenue Gratta-Paille 1-2, 1018 Lausanne

BLOOM Flexible and scalable workspaces

Bloom - 7'000 m² of modular administrative spaces in LausanneLocated just a few minutes from the center of Lausanne, in a green setting, Bloom offers 7'000 m² of modular office spaces, ideal for large companies and SMEs. Close to shops and benefiting from numerous services on site, this building is situated in a vibrant and cosmopolitan environment.A strategic location: Lausanne, at the heart of the Léman arc, offers an ecosystem that fosters innovation and scientific excellence. Thanks to its proximity to Geneva and Zurich airports, as well as a high-performance rail and road network, your company will be connected to the main European capitals and business centers.Offices designed for your evolution: Each floor offers modular surfaces per floor of 600 m², allowing optimal horizontal and vertical connections for your activities and communication between your teams.Services on site: • Conference rooms for rent • Event organization • Reception and concierge service • Technical or catering services • Extended postal services and concierge Bloom adapts to your needs. Equipment and sustainability: • Technical false floor and active ceilings with air cooling • Possibility of opening windows • Cafeteria area • Certified SNBS Gold and MINERGIE-Renovations • Large parking with charging stations, with numerous visitor and bike spaces Available surfaces and rents: The available surfaces in buildings A, B, C, and F offer flexibility tailored to your needs, with differentiated rates depending on the layout: • Building A: Surfaces from 166 to 1'400 m², fitted rent from CHF 360.-/m²/year. • Building B: Surfaces from 292 to 600 m², fitted rent from CHF 390.-/m²/year. • Building C: Surfaces from 600 to 3'000 m², fitted rent from CHF 360.-/m²/year. • Building F: Surfaces from 460 to 600 m², fitted rent from CHF 390.-/m²/year. Detailed list of available units upon request. spg partner finds the right properties and spaces for you.

Travel time
-
1 / 13
3,000m²Price on request
Avenue Gratta-Paille 1-2, 1018 Lausanne

BLOOM Your flexible and evolving workspace

Bloom - 7'000 m² of modular administrative spaces in LausanneLocated just a few minutes from the center of Lausanne, in a green setting, Bloom offers 7'000 m² of modular office spaces, ideal for large companies and SMEs. Close to shops and benefiting from numerous services on site, this building is part of a vibrant and cosmopolitan environment.A strategic location: Lausanne, at the heart of the Léman arc, offers an ecosystem conducive to innovation and scientific excellence. Thanks to its proximity to Geneva and Zurich airports, as well as a performing rail and road network, your company will be connected to the main European capitals and business centers.Offices designed for your evolution: Each floor offers modular surfaces per floor of 600 m², allowing optimal horizontal and vertical connections for your activities and communication between your teams.Services on site: • Conference rooms for rent • Event organization • Reception and concierge service • Technical or catering services • Extended postal services and concierge Bloom adapts to your needs. Equipment and sustainability: • Technical false floor and active ceilings with air cooling • Possibility of opening windows • Cafeteria area • Certified SNBS Gold and MINERGIE-Renovations • Large parking with charging stations, with numerous visitor and bike spaces Available surfaces and rents: The available surfaces in buildings A, B, C, and F offer flexibility adapted to your needs, with differentiated rates depending on the layout: • Building A: Surfaces from 166 to 1'400 m², fitted rents from CHF 360.-/m²/year. • Building B: Surfaces from 292 to 600 m², fitted rents from CHF 390.-/m²/year. • Building C: Surfaces from 600 to 3'000 m², fitted rents from CHF 360.-/m²/year. • Building F: Surfaces from 460 to 600 m², fitted rents from CHF 390.-/m²/year Detailed list of available units on request. spg partner finds the properties and spaces that suit you.

Travel time
-
1 / 11
387m²CHF 285.– / m²
Promenade de l'Esplanade 1, 1023 Crissier

Exceptional opportunity for your offices of 387 m2, divisible into 100/200 m2

Looking for the ideal place for your business? Look no further! The new l'Orée neighborhood, brand new, is designed to meet all your professional needs. Office space of approximately 100/200 m2 on the 1st and 3rd floors and 400 m2 on the 4th floor, through with balcony. Basic layout: • Heat distribution in the area • Shared toilets on the floor • Double-flow monobloc, RC, hot/cold water battery and electricity with connection point at the outlet of the ducts • Rough wall/floor/ceiling work Semi-furnished (CHF +40/m2 p.a.): • Floor covering (carpet or vinyl) • Kitchen/kitchenette • Painted walls • Ventilation distribution in the area Neighborhood • 1,000 inhabitants (420 apartments) • Already on site: primary school, kindergarten, nursing home, general practitioner, physiotherapist, hairdresser, barber, kiosk, grocery store, pizzeria, beauty care, massage, etc. • 7,300 m2 of commercial space • 600 parking spaces, including external visitor parking: 40 + approximately 100 internal short- and long-term parking spaces. • Easy access to public transportation (BHNS) • 1 km from the A1 highway • Various public and private parking spaces outside and inside. • Modern and equipped neighborhood with photovoltaic panels, electric vehicle charging stations, Mobility Car Sharing spaces and PubliBike station. Do not hesitate to contact us for a visit of the premises! Discover our offer at www.loreecrissier.ch

Travel time
-
1 / 12
CHF 230.– / m²
Avenue de Morges 163, 1004 Lausanne

Bright commercial arcade of 235 m² on two levels - Morges 163

Near the center of Lausanne, this commercial arcade of 235 m² benefits from excellent visibility as well as easy access to the city's main axes and the highway.Bright, flexible, and modular, the area is spread over two levels. The windows on the 1st floor offer an attractive setting to develop your activity and make it evolve over time.The owner's participation in the interior work can be considered, depending on the project of the future tenant.Assets of the property • Commercial arcade of 235 m² on two levels • Excellent visibility thanks to the windows • Bright, open, and modular spaces • Storage room in the basement • False technical floor • Active ceilings with air cooling • Possible participation of the owner in the interior work • Immediate availability Location The building is located at Avenue de Morges 163 and benefits from a good connection to the center of Lausanne, the road network, and public transport. • Highway access nearby • Prilly-Malley and Lausanne-Chauderon train stations within walking distance • Bus stops nearby • Geneva is about 40 minutes away by car Rental conditions • Rent: CHF 230.-/m²/year, excluding taxes and excluding charges • Charges: CHF 28.-/m²/year • Availability: immediate • Contract duration: 5 or 10 years • Indexation: according to ISPC spg partner finds the properties and spaces that suit you.

Travel time
-

Suggested properties for you based on search results